
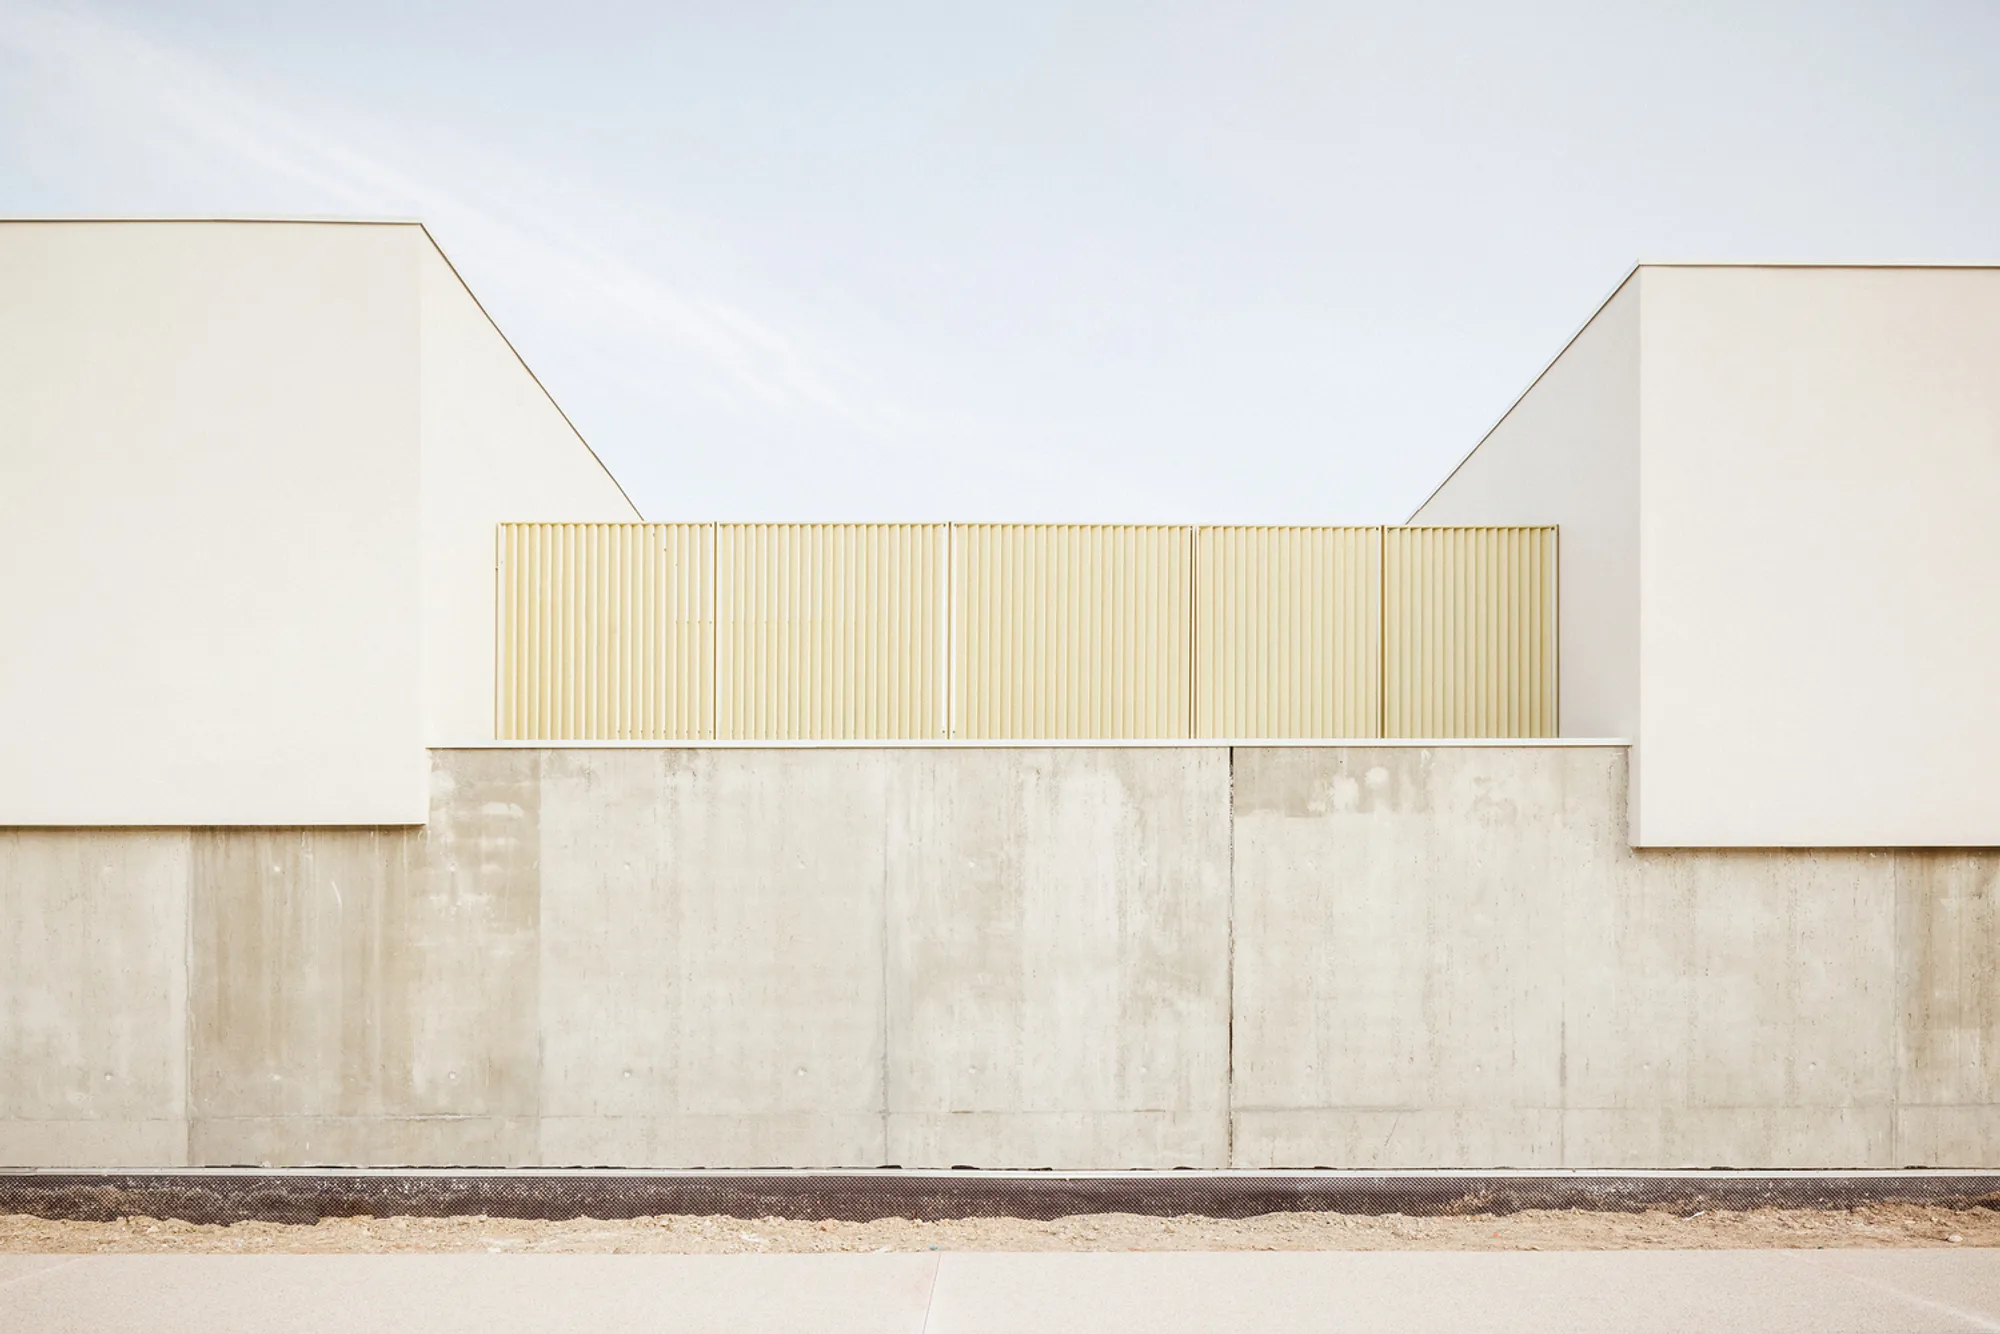
Maignial Architectes Clusters Ten Patio Villas into a Social Housing Model in Montpellier
In the Clapiers ZAC, a rigorous material palette and calculated massing turn ten affordable homes into a quiet Mediterranean compound.


Social housing in southern France tends to oscillate between two poles: bland repetition or overdesigned gestures that age badly. Maignial Architectes & Associés, working with associate architect Mathieu Collos Architecture, found a third path with 10 Patios Villa. Set within the Le Castelet urban development zone in Clapiers, just north of Montpellier, the 1,040 square meter project groups ten individually addressed villas into two compact clusters on a gently sloping 1,858 square meter plot. The result reads less like social housing and more like a small Mediterranean hamlet, one where privacy, light, and outdoor space are distributed with unusual precision.
What makes the project worth studying is the economy of its means. Three housing typologies, two T3 units and eight T4 units split into two sub-configurations, generate an irregular volumetric rhythm across the site. The ground floor occupies half the buildable area while the upper floor covers only 80% of that footprint, a deliberate strategy that carves out private terraces above and generous patios below. South and southwest orientation drives every decision, from room placement to fence height. The architects restrained the material palette to white render, patterned concrete, light metal, and white joinery, then let the interplay of solid walls, planted voids, and shadow do the rest.
Massing as a Village Strategy
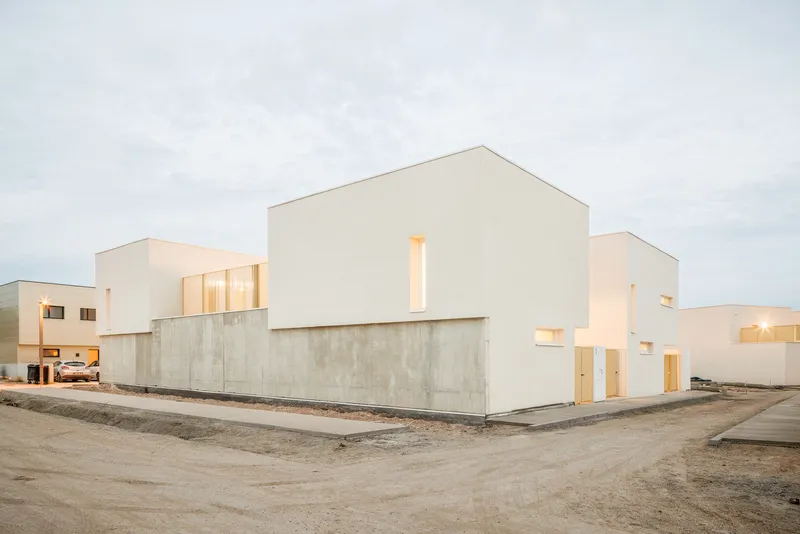
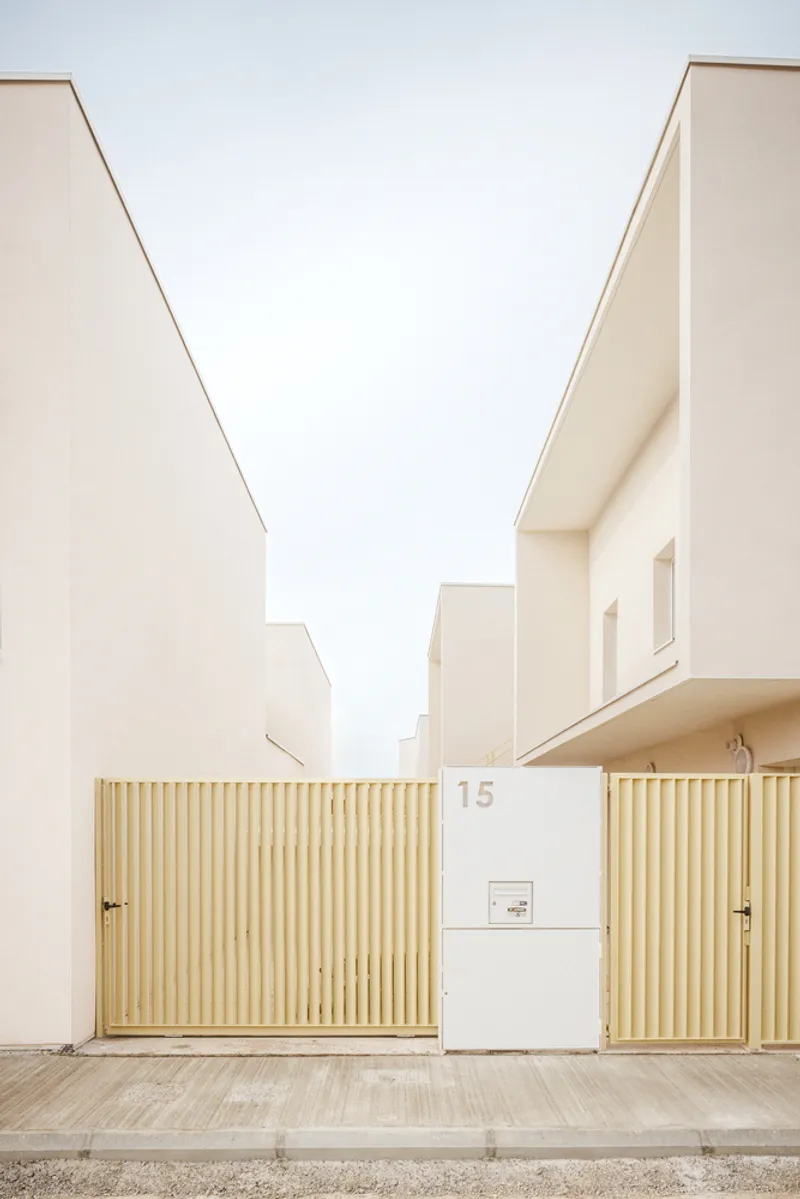
From the street, 10 Patios Villa registers not as a housing block but as a collection of white volumes stacked and shifted against one another. The six-unit and four-unit clusters are separated by a central landscaped area with parking, but the deliberate variation in height and setback between the three typologies prevents either group from reading as a singular mass. Vertical timber slat gates and house numbers differentiate individual entries along the street edge, grounding the abstract composition in the domestic.
The architects used the ZAC's planning guidelines as a generative constraint rather than a ceiling. By distributing built volume unevenly and pulling back upper floors, they created an irregular roofline that catches light differently throughout the day. The fine scraped white render unifies these shifts in plane, while masonry boundary fences receive the same treatment, extending the architectural logic into the landscape without introducing new materials.
The Patio as a Core Spatial Device
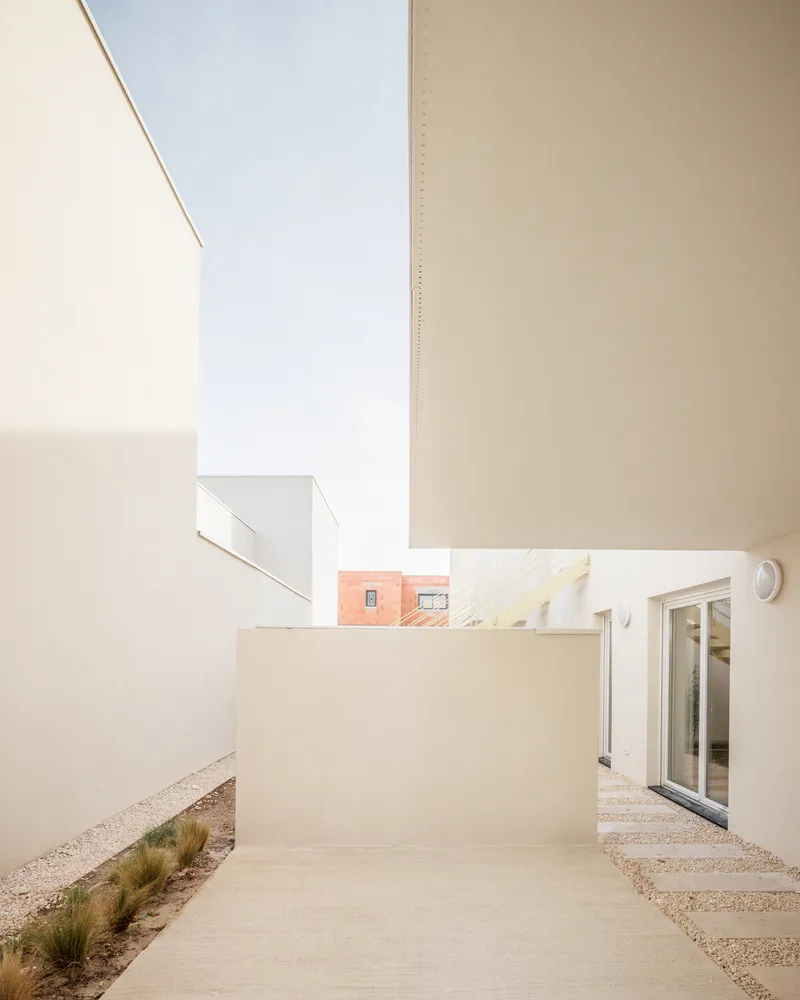
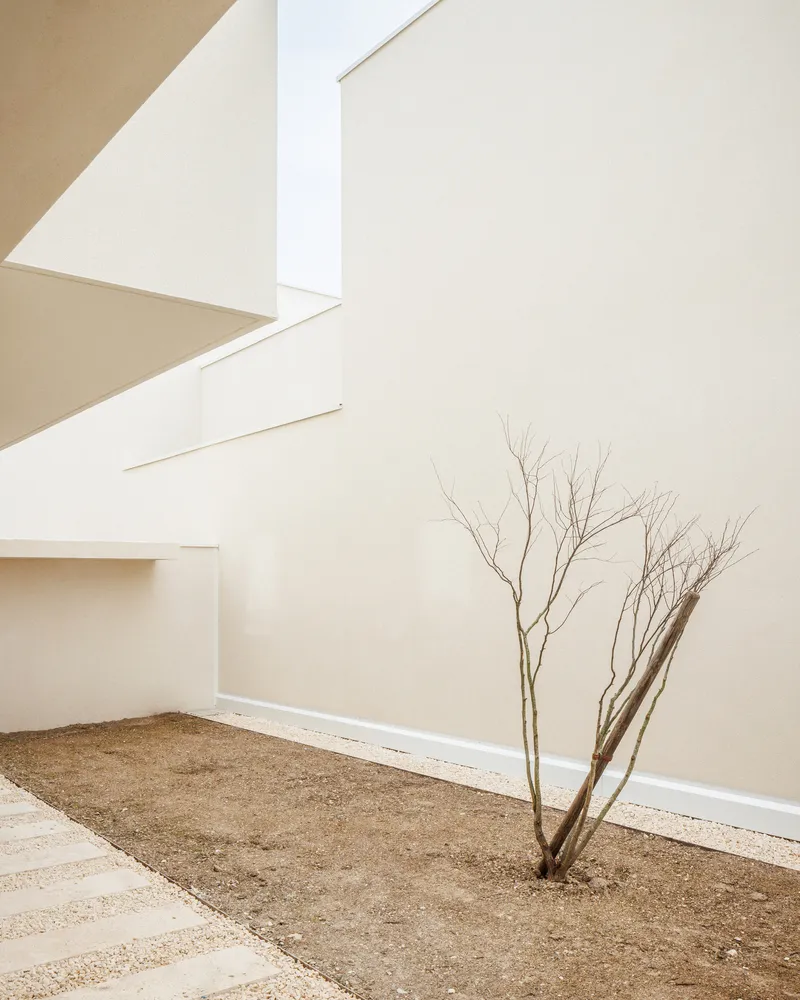
The project's name is literal. Each villa is organized around a private patio, a gravel-floored outdoor room bounded by white stucco walls and accessible through glazed doors at grade. These courtyards serve multiple functions: they bring light deep into the ground floor plan, provide a buffer between public circulation and private interiors, and create the kind of sheltered outdoor space that the Mediterranean climate rewards. At least 30% of each patio's surface is left open to sky, ensuring that the spaces do not feel like light wells but like rooms without roofs.
A bare fruit tree planted in each courtyard is a small but telling detail. It signals the architects' long view: over years, these trees will grow canopy, shift seasonally, and soften the geometry of the enclosures. The gravel ground plane with embedded pavers keeps drainage simple and maintenance low, an important consideration in housing designed for affordability. The white walls amplify reflected light into the interiors, compensating for the modest footprint of each unit.
Material Discipline at Ground Level
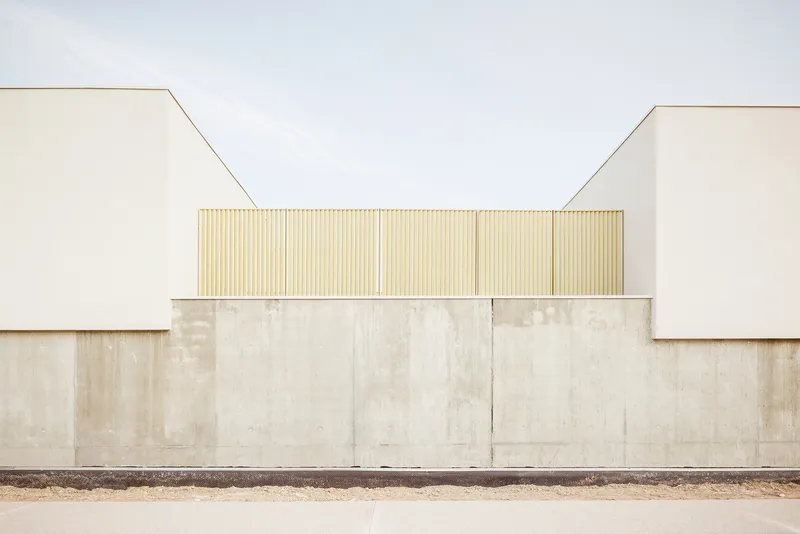
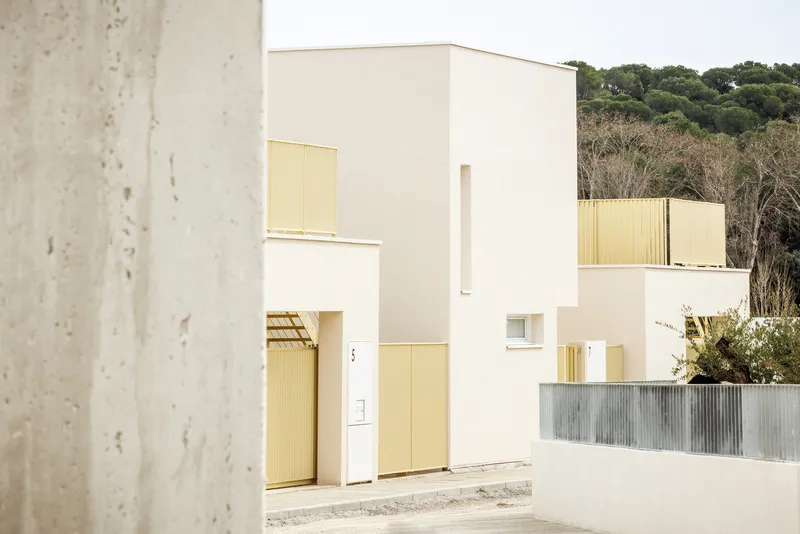
The most compelling facade moments occur where the limited palette is allowed to articulate transitions. On the west-facing ground floor, the architects specified a patterned concrete using the Reckli Travertin formwork model. This textured base anchors the lighter white volumes above it and introduces tactile variation without adding a new color or material. Vertical timber screens appear selectively between volumes, mediating privacy at entry points while breaking up the planar quality of the render.
At the entry elevation, pale yellow doors introduce the only deliberate color shift, a subtle gesture that helps residents and visitors identify individual units. Corrugated metal accents near entries add another register of texture. All roller shutter boxes are concealed from public view, and the one-meter-high terrace parapets screen photovoltaic panels and mechanical equipment from the street. The discipline is consistent: nothing is decorative, but everything is considered.
Vertical Circulation and the Upper Realm
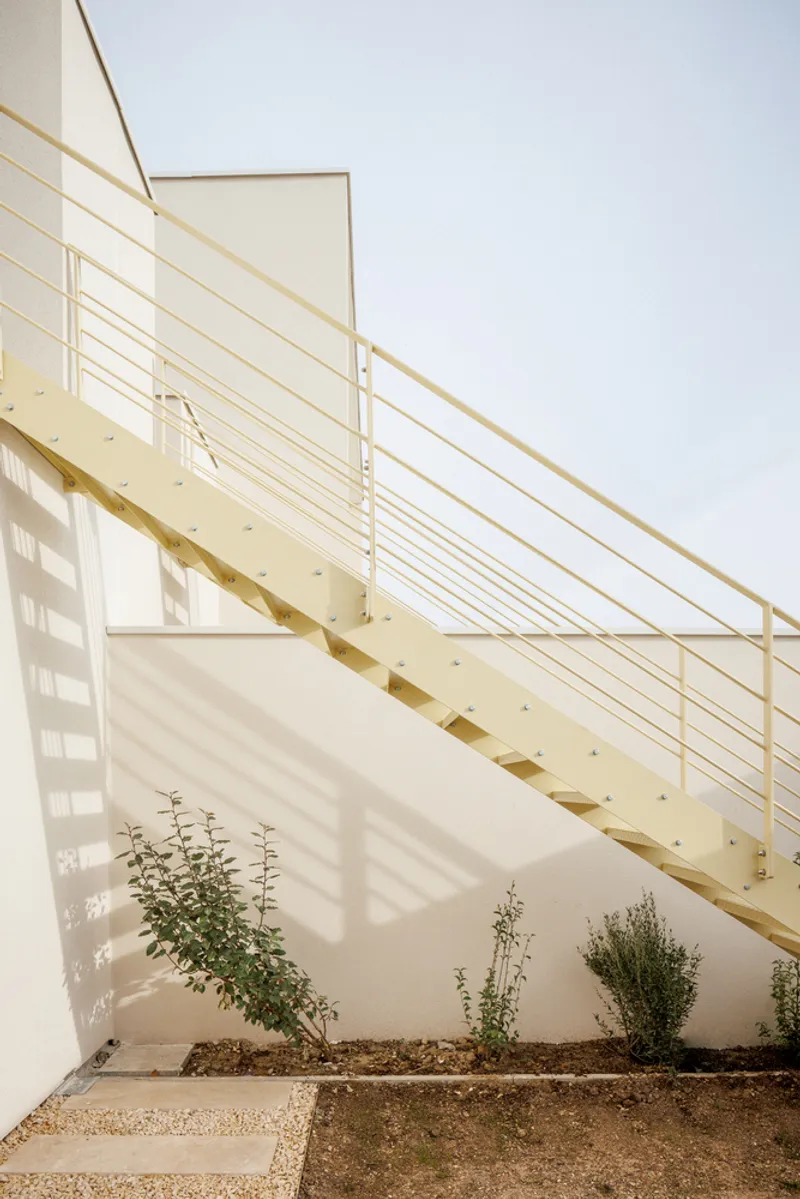
Lightweight external staircases connect the ground-level patios to upper terraces, and these stairs are among the project's most photogenic elements. Fabricated from light-colored powder-coated metal with horizontal rod railings, they cast sharp, graphic shadows across the white walls throughout the day. The stairs occupy minimal footprint, preserving the patio area below, and their transparency maintains sightlines across the courtyard.
The upper floor's reduced footprint relative to the ground floor means that each villa gains a private roof terrace, screened by those tall parapets. These terraces extend the usable living area significantly for each unit, a real asset in a climate where outdoor living is viable for much of the year. The parapets also future-proof the roofscape: any additional technical installations can be added later without disrupting the street-level appearance.
Why This Project Matters
10 Patios Villa demonstrates that social housing does not require either aesthetic compromise or extraordinary budgets to produce dignified, well-lit, and spatially generous homes. The project's strengths come from disciplined decisions: a tight material palette, a calculated massing strategy that trades upper floor area for outdoor space, and an orientation-driven plan that maximizes passive solar gain. None of these moves are novel individually. Together, executed with this level of consistency, they produce a development that could plausibly raise the benchmark for affordable housing in the Montpellier metropolitan area.
The patio typology itself is the project's quiet argument. In a period when social housing discourse often gravitates toward density, towers, and shared amenity spaces, Maignial Architectes makes the case for individual ground-connected homes organized around private outdoor rooms. The compound model, two clusters sharing a communal landscape but maintaining clear household boundaries, is an old Mediterranean idea. Here it is adapted to contemporary ZAC regulations, photovoltaic requirements, and the economics of rent-to-own housing. The result is proof that typological intelligence, more than formal invention, is what affordable housing actually needs.
10 Patios Villa by Maignial Architectes & Associés with Mathieu Collos Architecture (associate architect). Clapiers, Montpellier, France. 1,040 m². Completed 2023. Photography by 11h45.
About the Studio
Share Your Own Work on uni.xyz
If projects like this are the kind of work you want to make, uni.xyz is a place to publish your own, find collaborators, and enter design competitions.




Popular Articles
Popular articles from the community


Riyadh For All: Intergenerational Urban Design for Active Aging in Rabat
Riyadh For All reimagines urban design in Rabat with intergenerational co-living, adaptive courtyards, and Moroccan cultural exchange today.

The Earth Pod: 3D Printed Homes for Resilient Refugee Communities
The Earth Pod reimagines refugee housing through 3D printed homes made from clay, combining resilience, self-sufficiency, and rapid shelter.

Co-Life: Senior Housing Design That Reconnects Older Adults With the City
Co-Life reimagines senior housing design through healing gardens, shared streets, workshops, and a sustainable community across generations.

Play: Fragments of Their World
Familiar architecture becomes modular playground design, creating safe spaces where displaced children can learn, connect, imagine and play.


Similar Reads
You might also enjoy these articles


Hodi-Mandai Geram
Project Function: Preservation and revitalization of the Intangible heritage and socio-spatial identity of the Hodi by Housing, Cultural Memory Center, Sacred Grove, landscape, local tourism economy


Olio Towers: A Mid-Rise for Performers That Fuses Housing, Rehearsal, and Stage
Located blocks from Houston's Theater District, this modular tower stacks living units around a central performance atrium.

Oasis: Modular Green Housing Carved into Dhaka's Urban Fabric
A shortlisted Plugin Housing entry reclaims unauthorized settlements in Dhaka with stepped concrete volumes, green roofs, and ventilation-driven design.

Black Hole: A Floating Megastructure for the Post-Physical Era
Emiliano Mazzarotto envisions a spherical, self-scaling arena where e-sports, digital hotels, and holographic stadiums replace traditional public space.


Explore Housing Competitions
Discover active competitions in this discipline



Challenge to reimagine the Iron Throne


Photograph architecture without architects


Illustrate the lost glory of Angkor Wat - Render Challenge


Design challenge to reuse E-waste
Comments (0)
Please login or sign up to add comments
No comments yet. Be the first to comment!