
$100M Donation Funds Vancouver Art Gallery's Herzog & de Meuron Building and Vision
How a Generous Donation is Transforming Vancouver's Art Scene and Establishing a New Cultural Hub

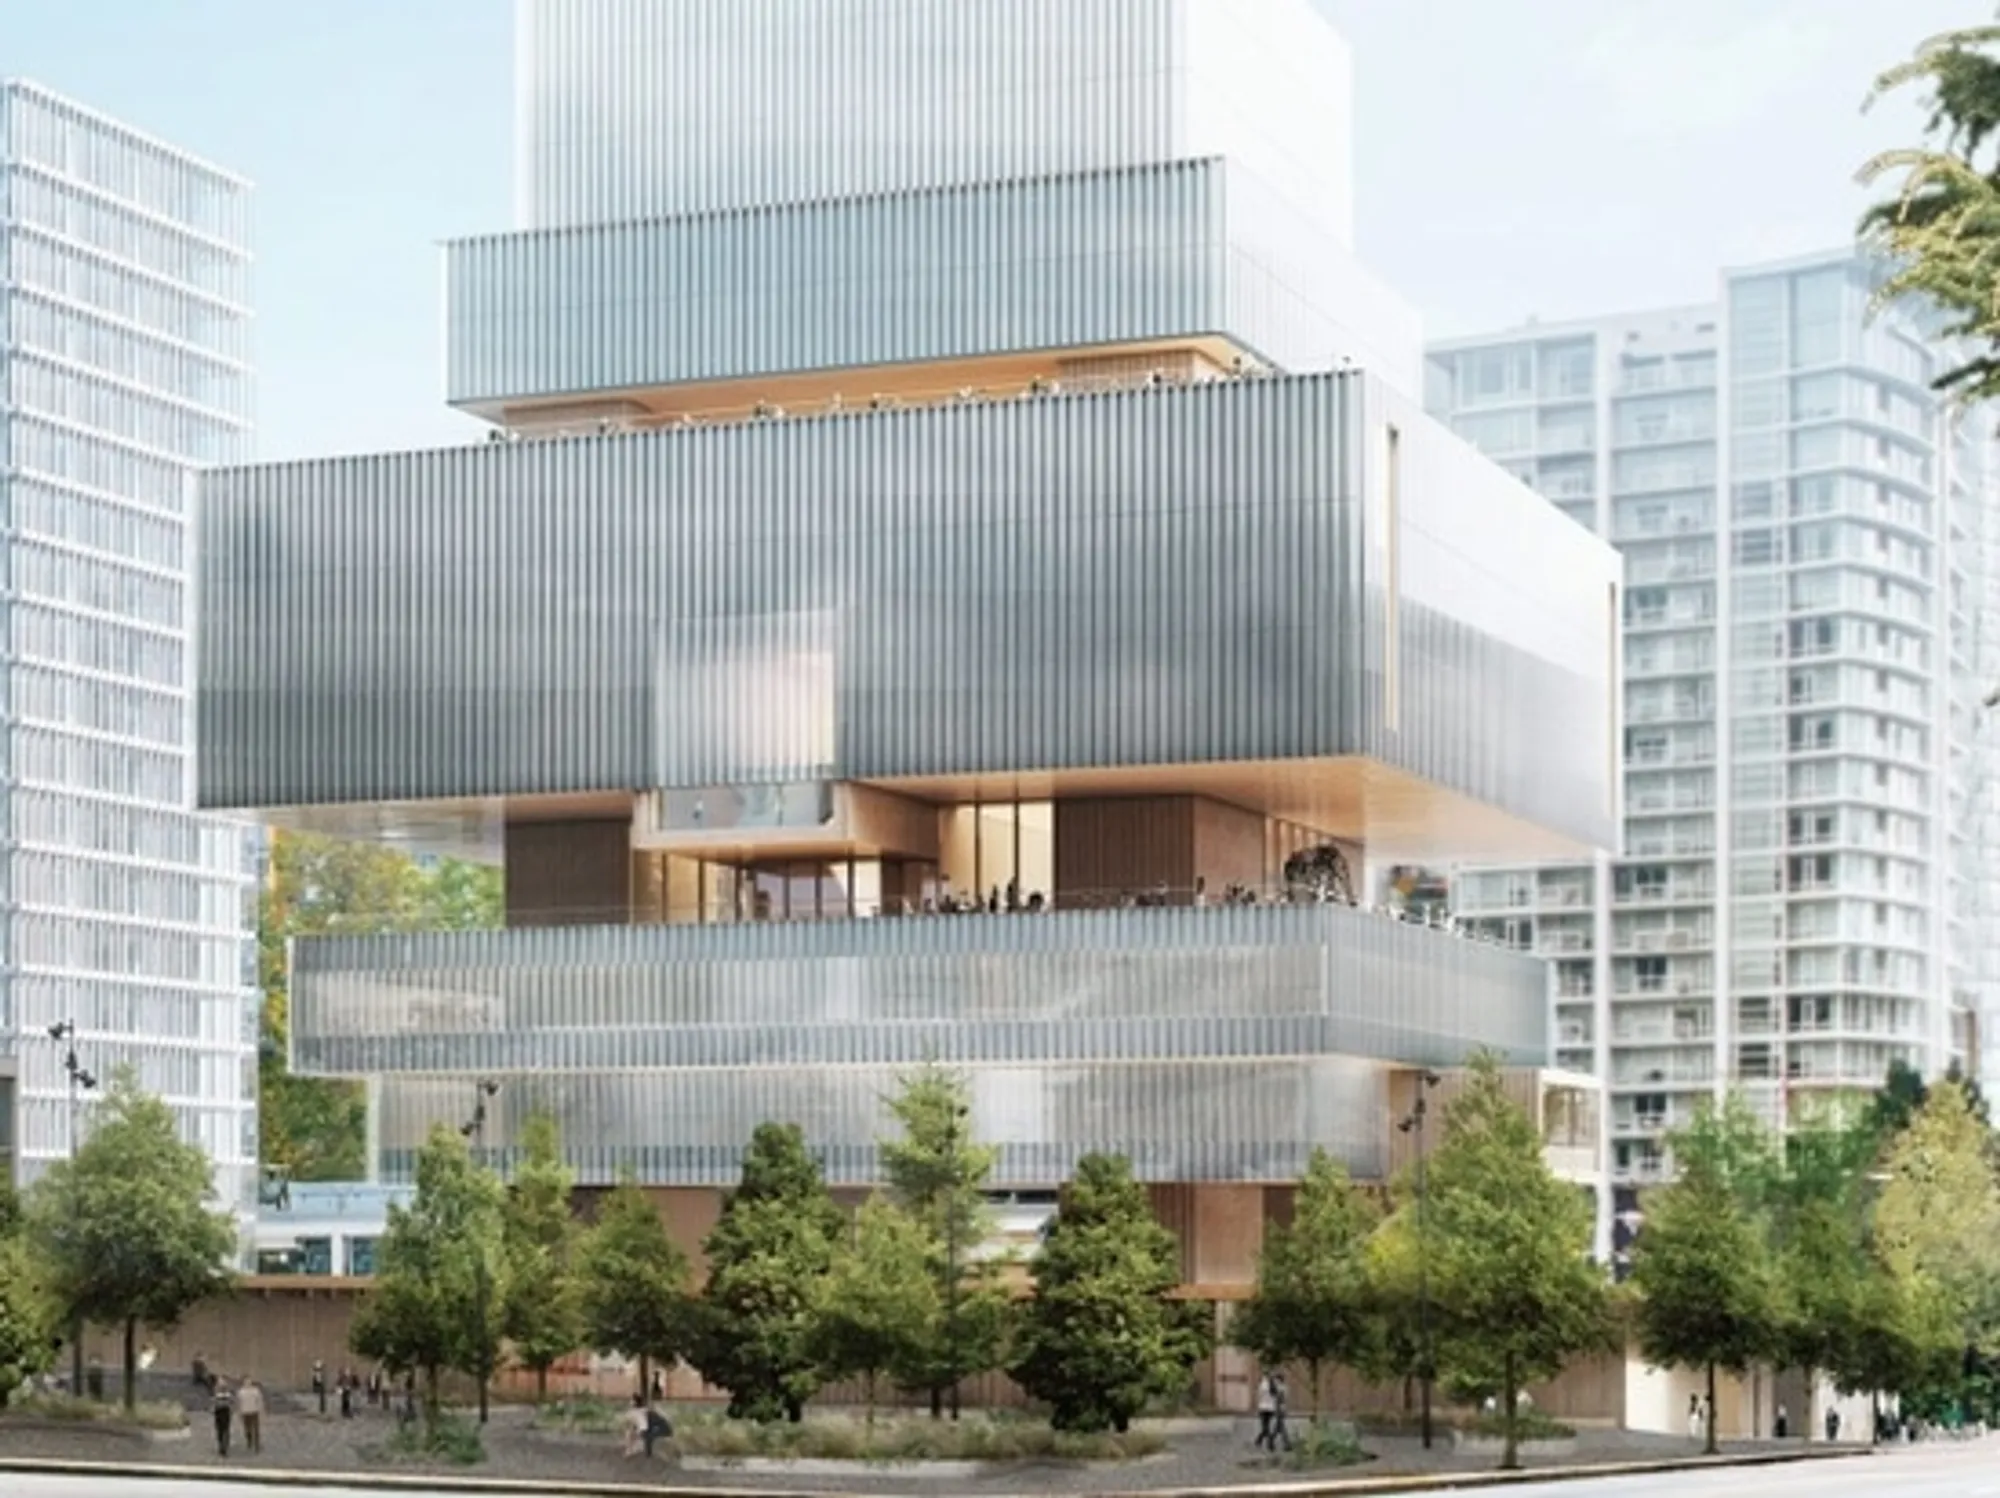
The Vancouver Art Gallery has announced that it will receive a $100 million donation from the Audain Foundation to support the creation of a new building in downtown Vancouver. The new Vancouver Art Gallery at the Chan Centre for the Visual Arts will be a multi-functional art centre and community space, designed by Swiss architects Herzog & de Meuron together with Vancouver architects Perkins+Will.
The new building will be a testament to the Gallery's commitment to environmental sustainability and to acknowledging its location on the ancestral and unceded territories of the Musqueam, Squamish and Tsleil-Waututh Nations. As the first Passive House art gallery in North America, the building's ecological footprint will be significantly reduced.
The new Gallery will provide over 80,000 square feet of exhibition space, more than double the existing space. Additionally, there will be visible art storage, a theatre, library and research centre, artist studios, accommodation for visiting artists, and a visual arts preschool and daycare, situated around a 40,000 square-foot courtyard. The building will also house the Institute of Asian Art, a new Centre for Art and Communication, and a multi-purpose Indigenous Community House.
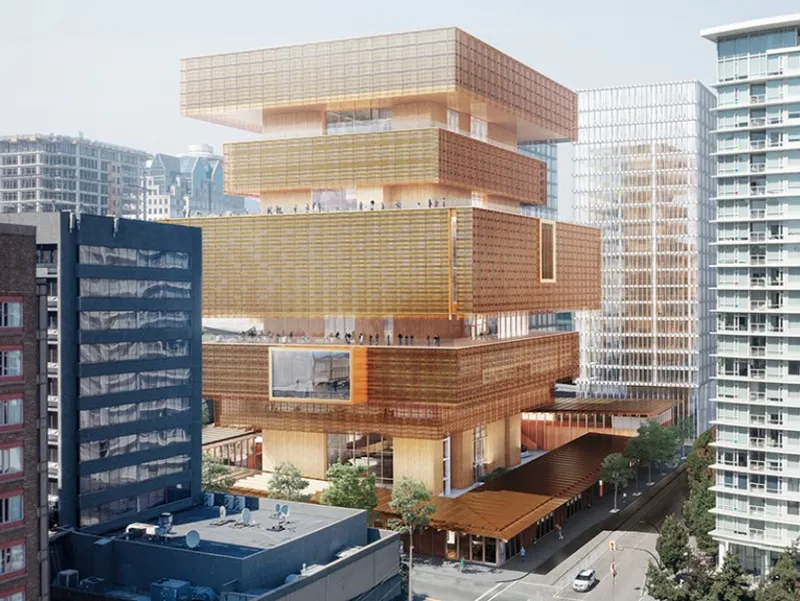
The building's façade is designed to be human-scaled, approachable, and textured, with a copper-coloured woven metal façade that protects the wooden soffits and structural elements below. The copper skin has a veil-like quality that changes its appearance depending on the observer's vantage point and the time of day, creating a dynamic visual experience. The use of copper in the design is the result of a dialogue with local artists, who noted that objects made of copper carry a powerful message amongst many First Nations peoples of British Columbia.
The project is expected to create an estimated 3,000 construction jobs and 1,000 permanent jobs in the tourism sector, providing increased space that will support artists and the region's cultural sector in British Columbia. The new Gallery will be located between Cambie and Beatty streets, with a front entrance on Georgia Street, in downtown Vancouver.

Simon Demeuse, Herzog & de Meuron's Partner in Charge, notes that the project for the new Vancouver Art Gallery has a civic dimension that can contribute to the life and identity of the city, in which many artists from various cultural backgrounds live and work. The symmetrically stacked building calls for a textured, human-scaled façade that makes the tall upright structure approachable.
The Vancouver Art Gallery's new building represents a revitalized project that embraces change, creating a multi-functional art centre and community space that supports the cultural sector in British Columbia. With its commitment to environmental sustainability and acknowledgement of its location on the ancestral and unceded territories of the Musqueam, Squamish and Tsleil-Waututh Nations, the Gallery's new building promises to be a significant addition to Vancouver's architectural landscape.




Popular Articles
Popular articles from the community


Hill & Cross Opera: Sculptural Opera House Architecture Shaped by Tallinn’s Landscape and Identity
Hill & Cross Opera reimagines opera house architecture in Tallinn through its sculptural hill, civic plaza, glass wave and a luminous cross.

Co-Life: Senior Housing Design That Reconnects Older Adults With the City
Co-Life reimagines senior housing design through healing gardens, shared streets, workshops, and a sustainable community across generations.

The Earth Pod: 3D Printed Homes for Resilient Refugee Communities
The Earth Pod reimagines refugee housing through 3D printed homes made from clay, combining resilience, self-sufficiency, and rapid shelter.

The Ocean Hive: Sustainable Architecture for a Self-Sufficient Civilization at Sea
The Ocean Hive imagines sustainable architecture at sea, where modular habitats, algae, wave power and ocean waste sustain a growing colony.


Similar Reads
You might also enjoy these articles

116 Rokeby Building, Collingwood
Sustainable Collingwood office building featuring double-skin façade, natural ventilation, rooftop amenities, and carbon-neutral design focused on wellbeing and longevity.

Contemporary Apartment Renovation in Spain: RV House by BIAN Opens Up to the Sea
A minimalist 1930s apartment in Santander is transformed into a flexible, sea-facing home through contemporary Spanish renovation.

3 Marías House: A Contemporary Mediterranean Courtyard Retreat by Bajet Giramé + Burckhardt
Mediterranean courtyard home blending traditional architecture with modern design, terracotta flooring, flexible interiors, sustainable climate strategies, and garden integration.

NZ10 Apartment by auba studio: Adaptive Reuse in Palma de Mallorca
Adaptive reuse apartment transforms bakery into light-filled home with patios, privacy layers, and wood interiors enhancing urban living experience.


Explore Architecture Competitions
Discover active competitions in this discipline




Challenge to reimagine the Iron Throne


Photograph architecture without architects


Illustrate the lost glory of Angkor Wat - Render Challenge


Design challenge to reuse E-waste
Comments (0)
Please login or sign up to add comments
No comments yet. Be the first to comment!