
11 Social Houses in Palma by Carles Enrich Studio: A Sustainable Urban Housing Model
Sustainable social housing in Palma by Carles Enrich Studio, integrating passive design, adaptable layouts, and eco-friendly materials for climate resilience.


Innovative Social Housing in Palma
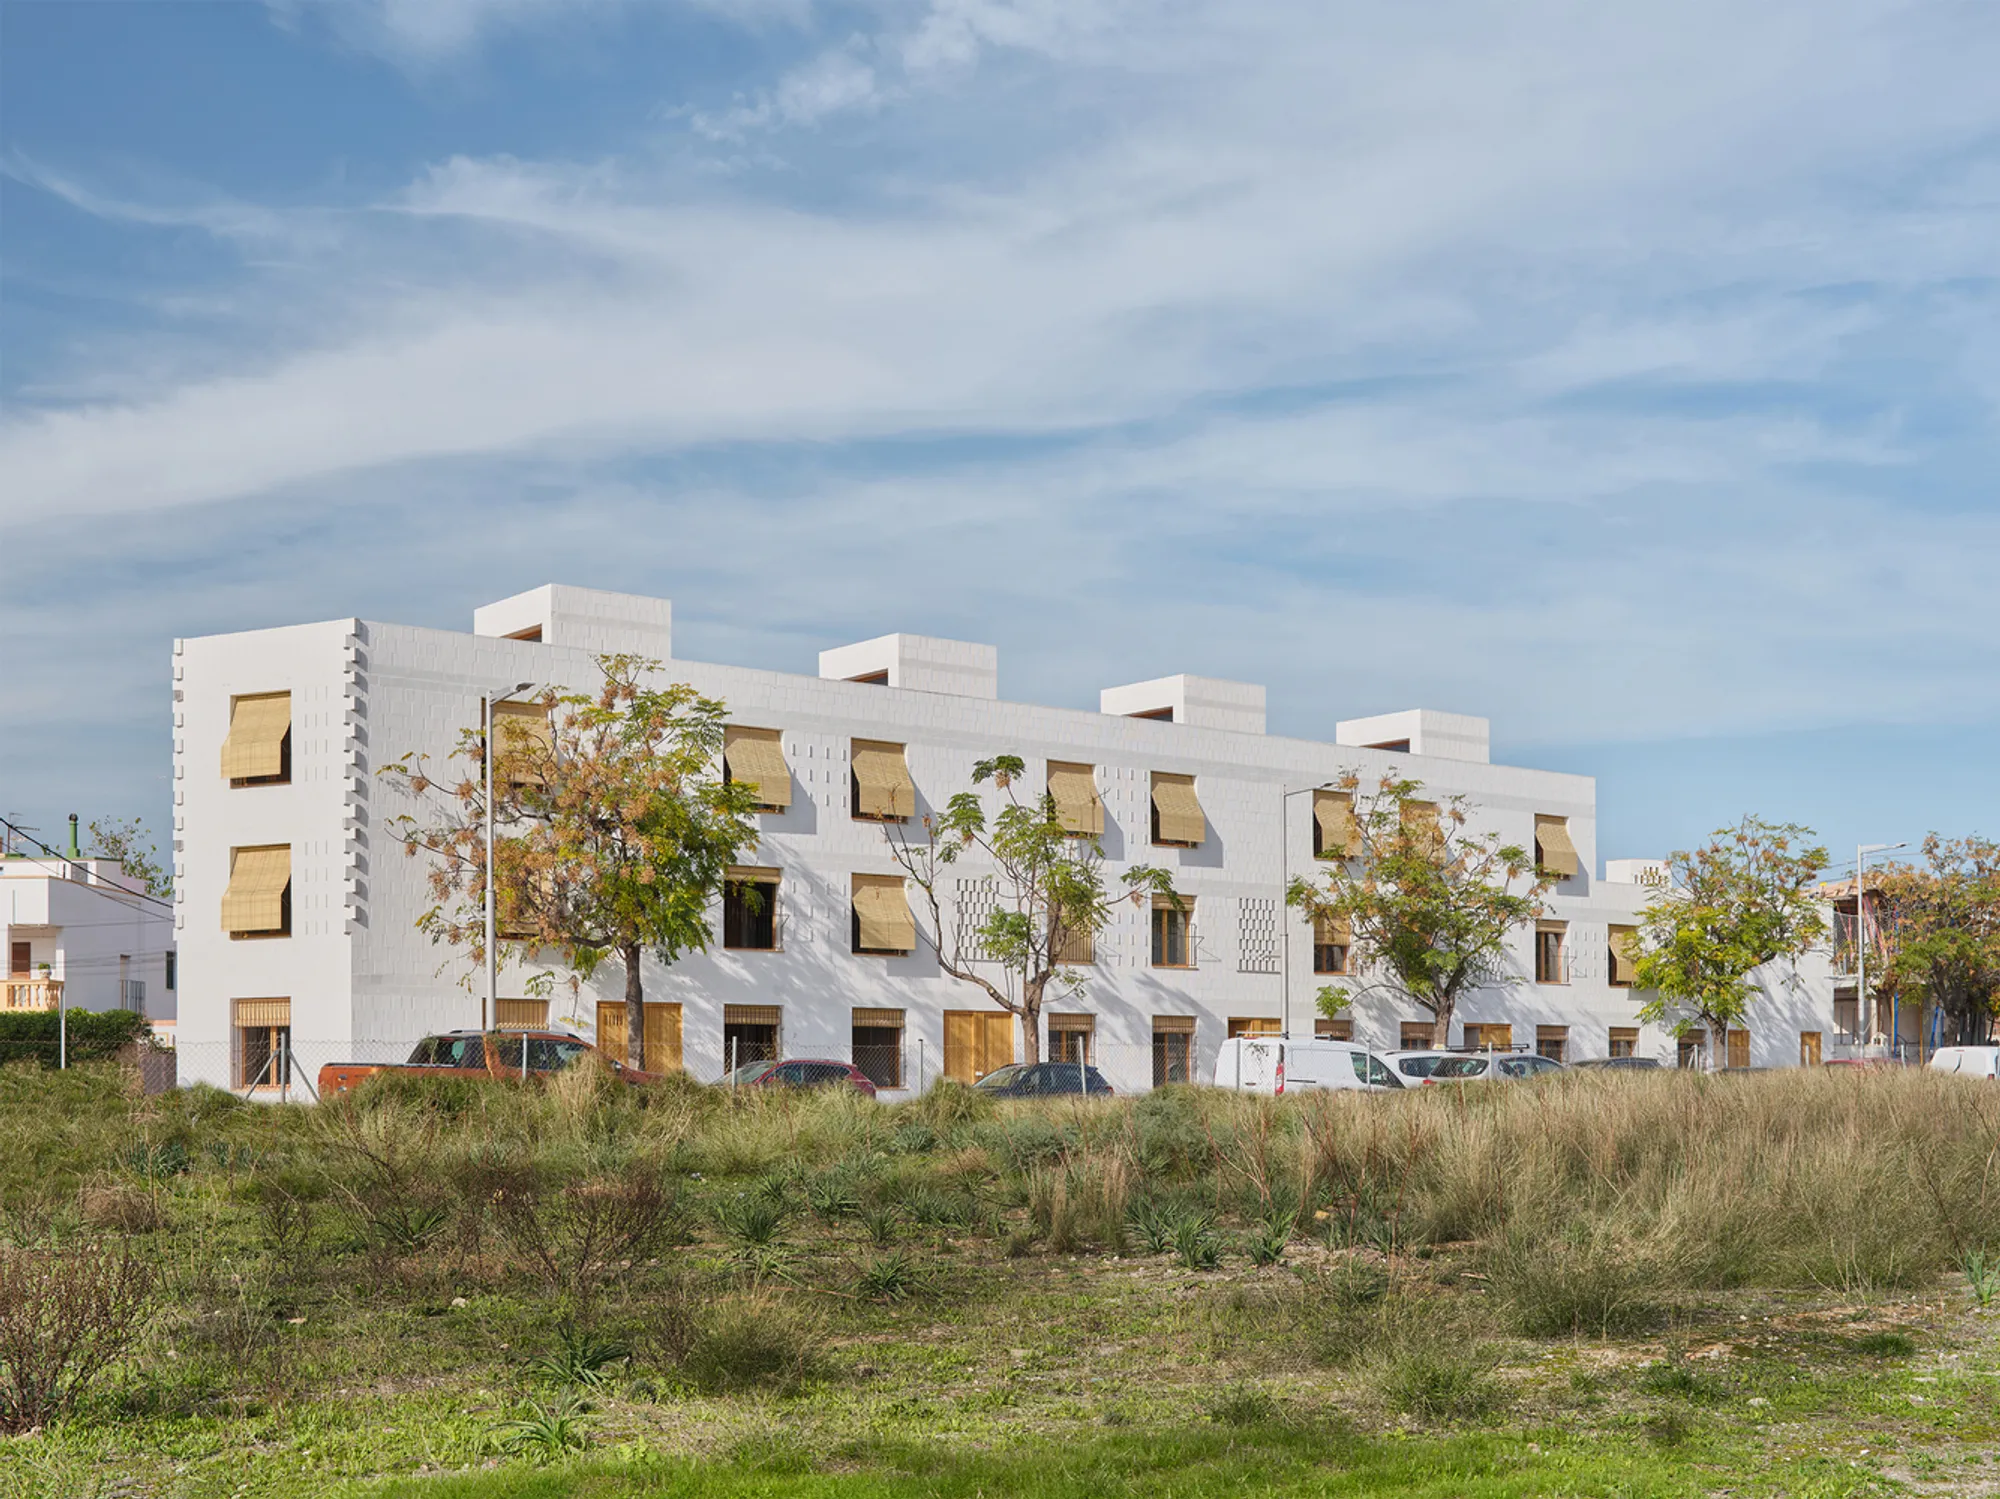
The 11 Social Houses in Palma, designed by Carles Enrich Studio, introduce an innovative and sustainable approach to urban housing. Situated on a compact site that was once a marés stone quarry, the project seamlessly integrates into the surrounding urban fabric of El Coll d’en Rabassa, on the outskirts of Palma, Spain. This development not only responds to the need for affordable housing but also addresses climate adaptation and sustainable construction practices.
A Thoughtful Architectural Approach
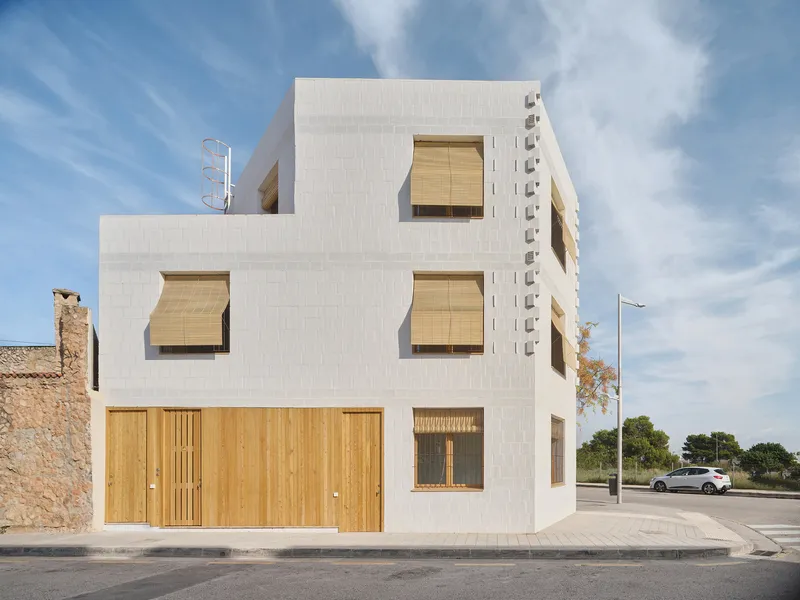
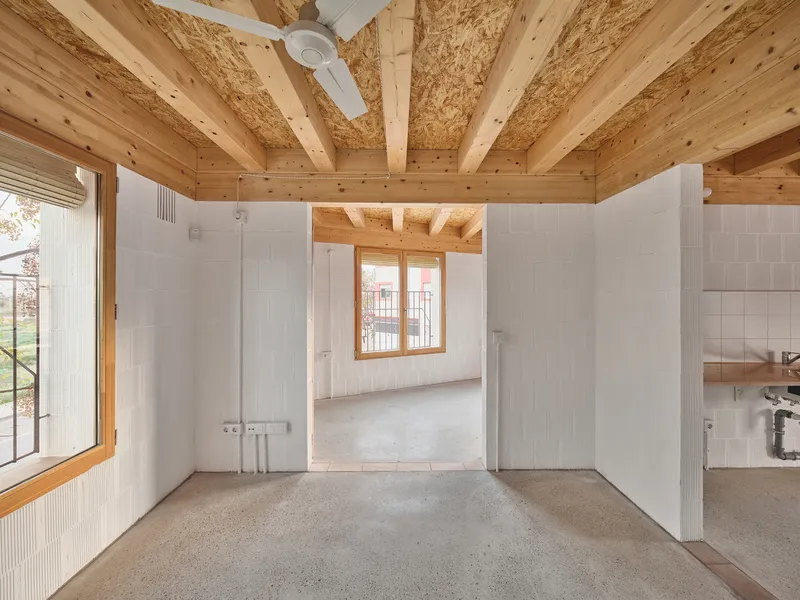
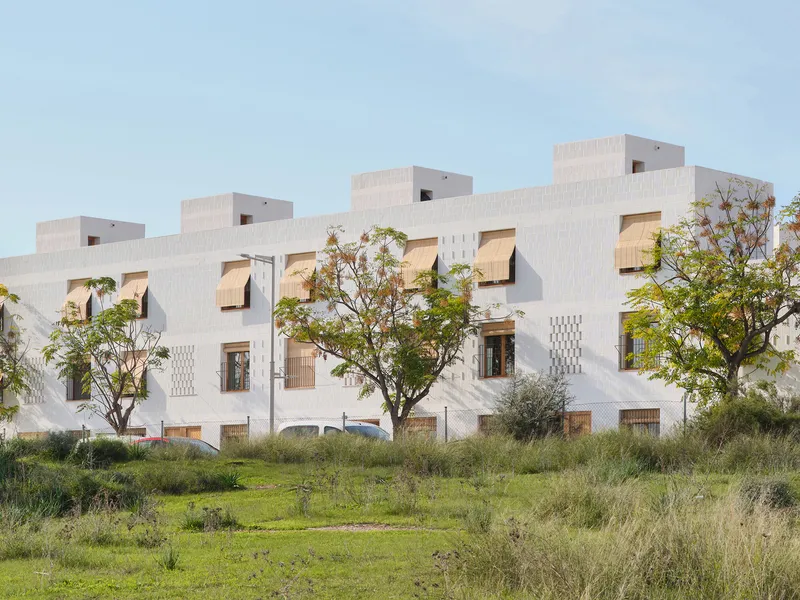
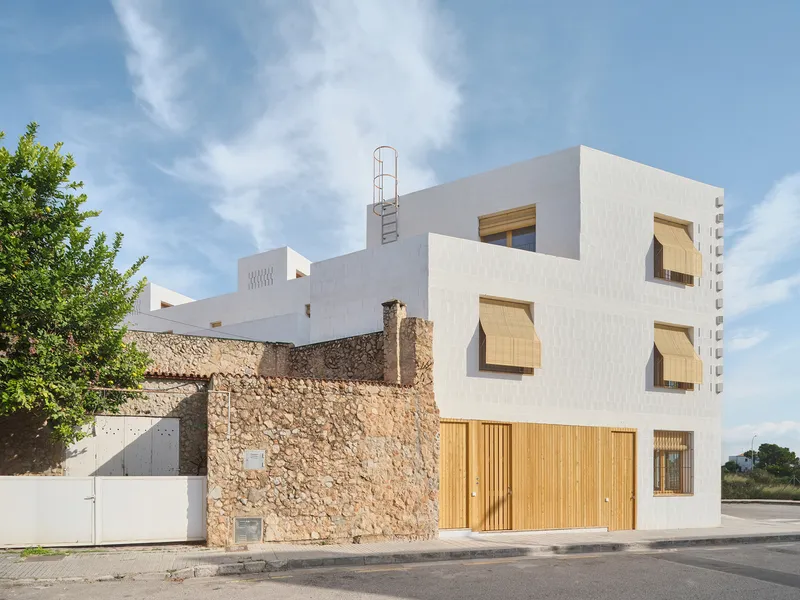
The project prioritizes spatial efficiency and environmental consciousness, employing a compact design strategy that maximizes natural ventilation and light. The decision to detach the structure from the party wall and preserve the site's geological remnants leads to a dual design approach:
- The exterior façade follows a regular, compact form, ensuring a structured urban presence.
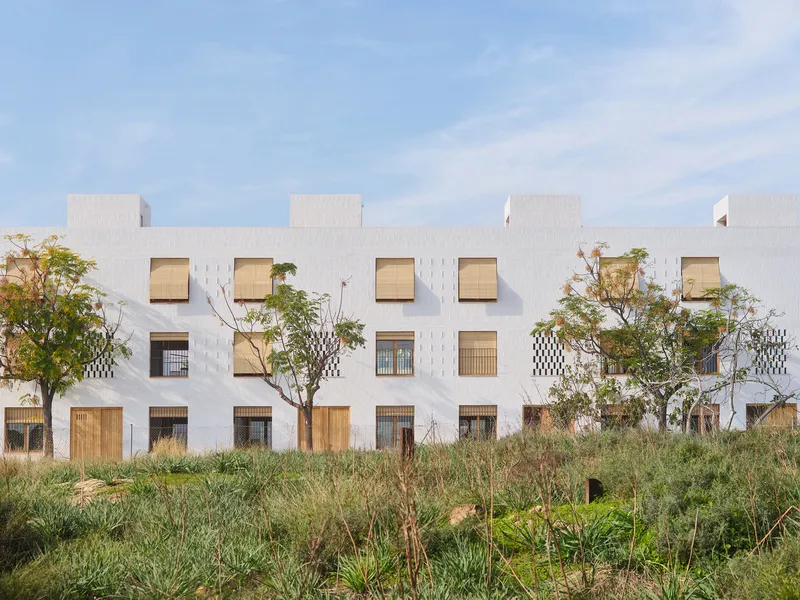
- The interior façade is set back, creating courtyards and semi-private outdoor spaces that enhance passive cooling and promote community interaction.
This design strategy improves thermal performance, reduces energy consumption, and fosters bioclimatic adaptability.
Flexible and Efficient Housing Typologies
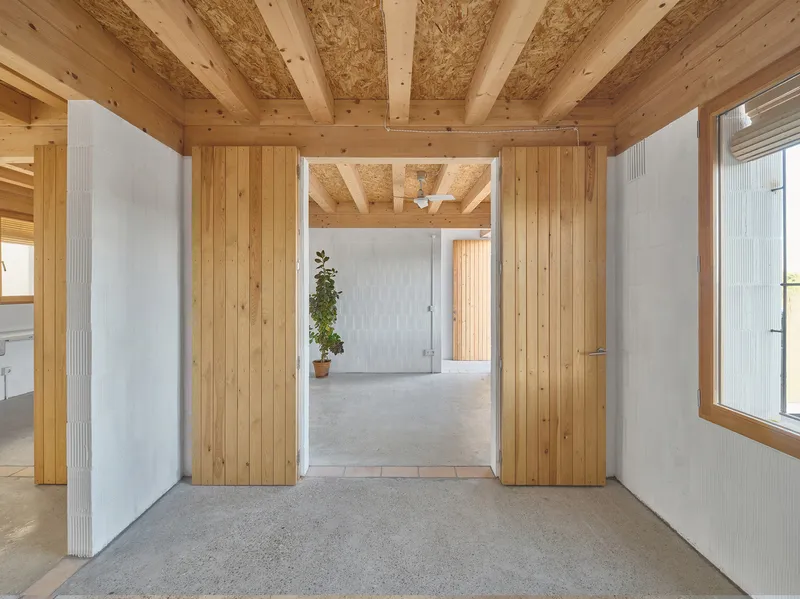
The 11 residential units are designed with a non-hierarchical spatial concept, eliminating unnecessary circulation areas to optimize usable space. The project features three primary housing typologies:
- One-bedroom units for individuals or couples.
- Two-bedroom apartments designed for small families.
- Three-bedroom homes for larger households.
By allowing flexible layouts, the adaptive housing model caters to varying family structures and future-proof living needs.
Passive Design for Climate Resilience
The project incorporates vernacular architectural principles to enhance climate resilience. Passive strategies include:
- Cross ventilation through strategically placed openings on opposite facades.
- Skylights in stairwells, acting as solar collectors and thermal dissipators.
- A volumetric setback on the western façade to reduce heat gain.
- Draining gardens with native, low-water-demand vegetation to regulate microclimate and reduce ambient temperature.
- A rainwater collection system for irrigation reuse, supporting water conservation.
These elements significantly lower the building's energy demand, reducing reliance on mechanical cooling systems.
Energy Efficiency and Sustainable Materials
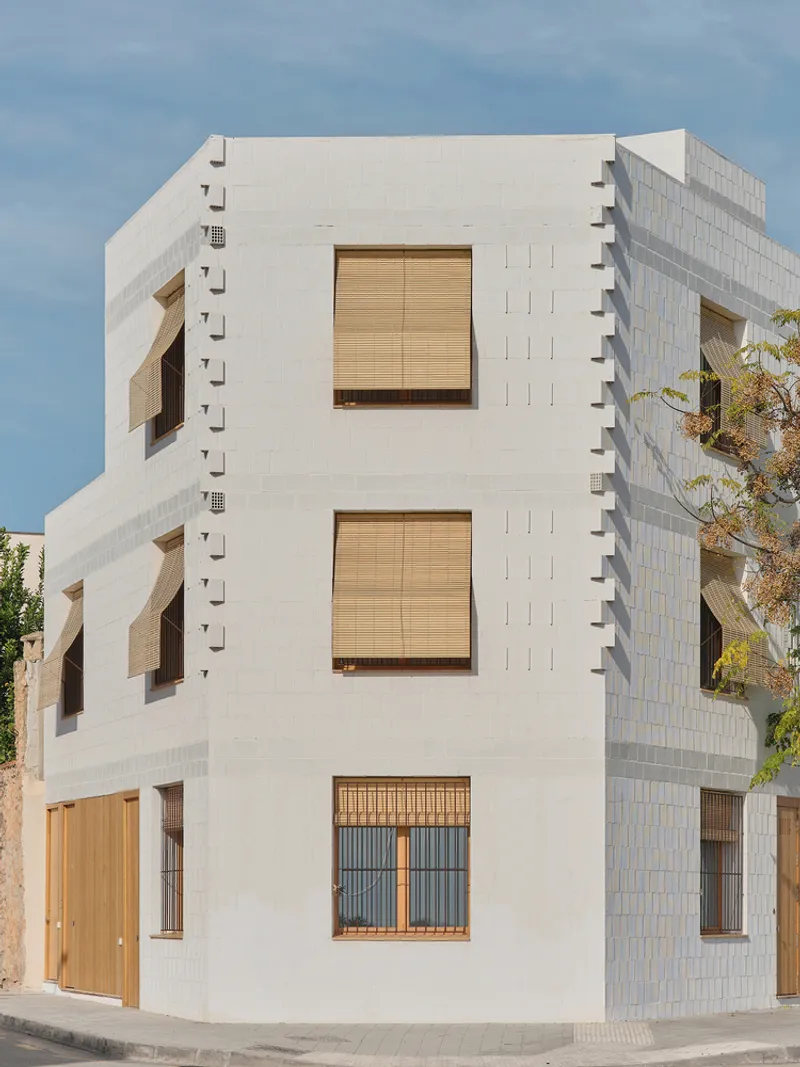
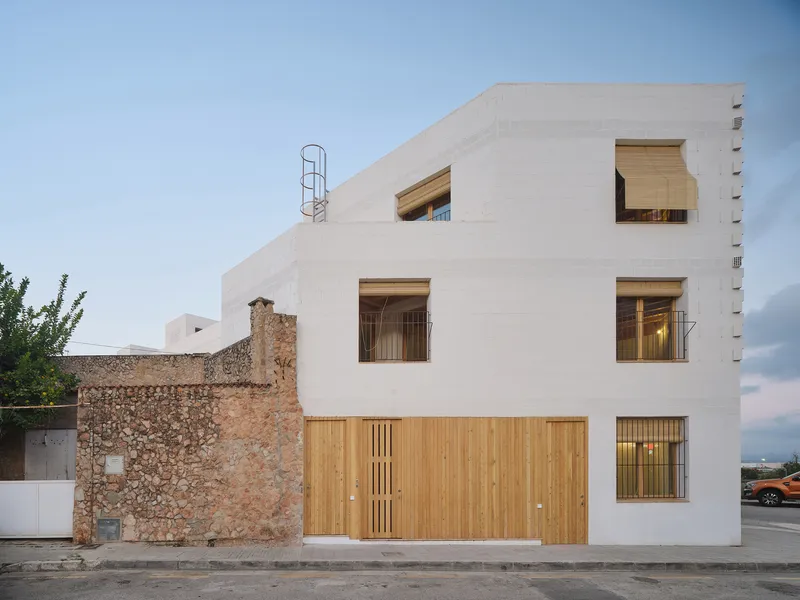
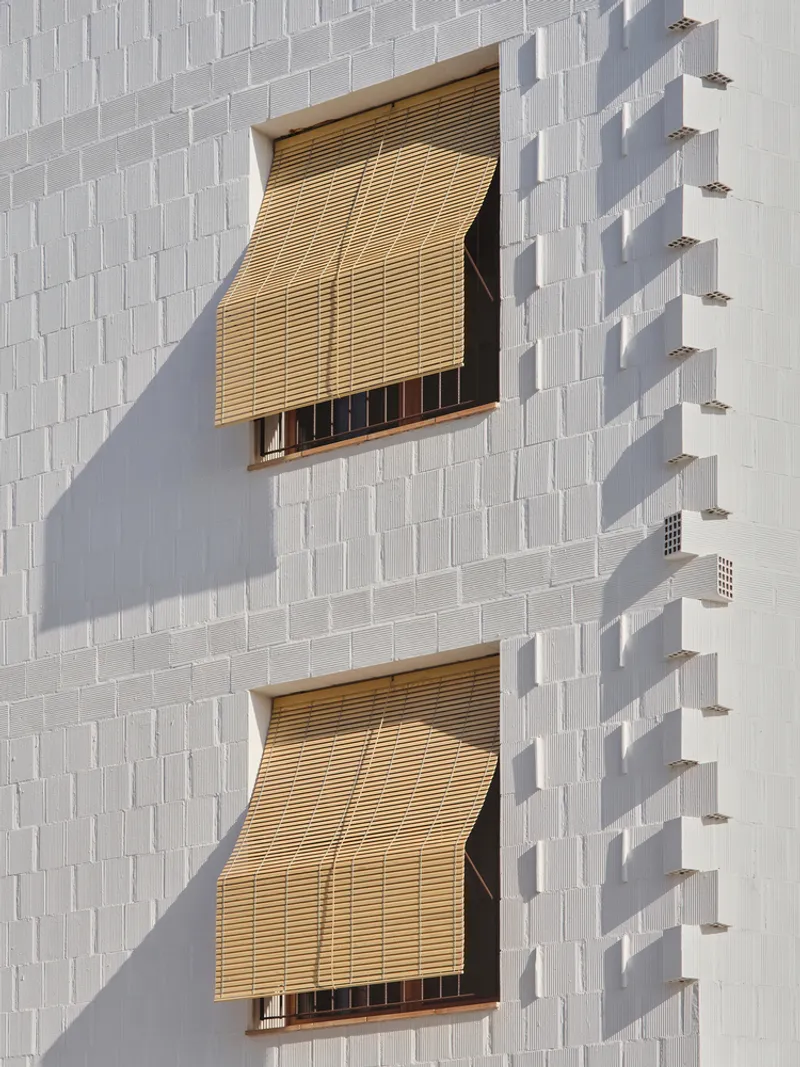
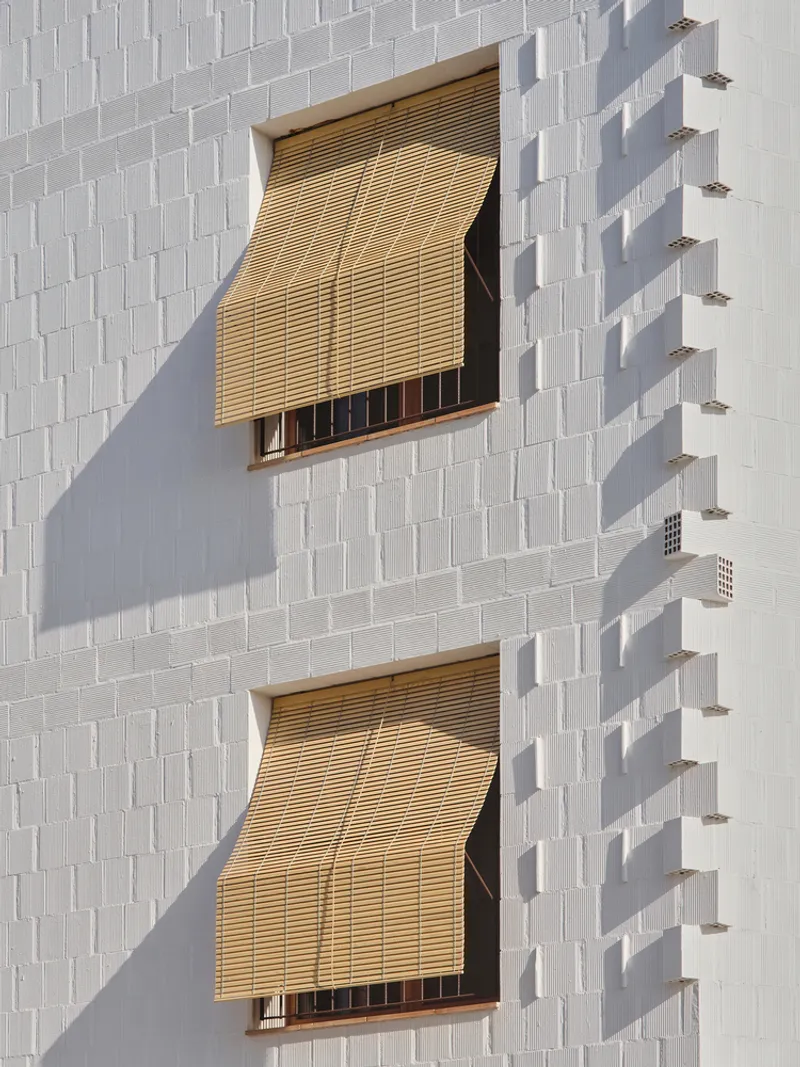
The building envelope is finished with a lime-based render (jabelga), ensuring waterproofing while enhancing thermal insulation. The white façade reduces heat absorption, optimizing indoor comfort.
Further sustainability features include:
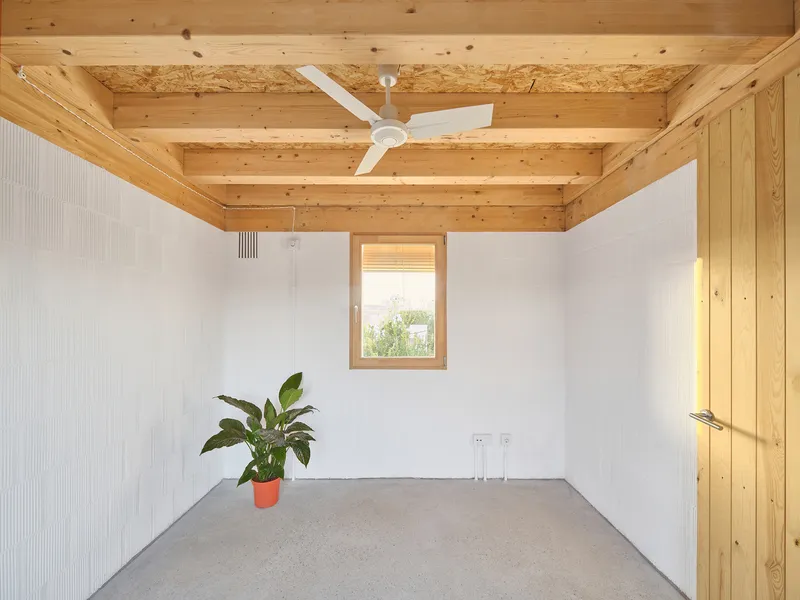
- Prefabricated wooden slabs, promoting modular construction and reducing waste.
- Load-bearing walls made of Mallorcan ceramic blocks, integrating local materials for thermal inertia and acoustic insulation.
- Earth-filled masonry perforations to enhance insulation performance.
- A laminated wood perimeter beam, enabling disassembly and future recycling of structural elements.
A Low-Impact Urban Housing Model
The 11 Social Houses redefine urban living by eliminating elevators and instead offering direct street access to each unit. This approach not only enhances community interaction but also promotes a low-carbon housing model that minimizes maintenance costs and energy use.
By implementing standardized construction techniques, the project ensures economic efficiency while maintaining a high level of architectural quality.
A Blueprint for Sustainable Social Housing
The 11 Social Houses in Palma demonstrate a holistic approach to sustainable urban housing, balancing affordability, environmental responsibility, and architectural innovation. Through passive design, climate resilience, and adaptable living spaces, this project serves as a blueprint for future social housing developments in dense urban areas.
All Photographs are works of Adrià Goula




Popular Articles
Popular articles from the community


The Ocean Hive: Sustainable Architecture for a Self-Sufficient Civilization at Sea
The Ocean Hive imagines sustainable architecture at sea, where modular habitats, algae, wave power and ocean waste sustain a growing colony.

The Musturak Paradise: Senior Living Architecture for a Connected Future in Temara, Morocco
The Musturak Paradise reimagines senior living architecture in Temara via private homes, social spaces, culture, community, and shared care.

Riyadh For All: Intergenerational Urban Design for Active Aging in Rabat
Riyadh For All reimagines urban design in Rabat with intergenerational co-living, adaptive courtyards, and Moroccan cultural exchange today.

Hill & Cross Opera: Sculptural Opera House Architecture Shaped by Tallinn’s Landscape and Identity
Hill & Cross Opera reimagines opera house architecture in Tallinn through its sculptural hill, civic plaza, glass wave and a luminous cross.


Similar Reads
You might also enjoy these articles


Hodi-Mandai Geram
Project Function: Preservation and revitalization of the Intangible heritage and socio-spatial identity of the Hodi by Housing, Cultural Memory Center, Sacred Grove, landscape, local tourism economy


Olio Towers: A Mid-Rise for Performers That Fuses Housing, Rehearsal, and Stage
Located blocks from Houston's Theater District, this modular tower stacks living units around a central performance atrium.

Oasis: Modular Green Housing Carved into Dhaka's Urban Fabric
A shortlisted Plugin Housing entry reclaims unauthorized settlements in Dhaka with stepped concrete volumes, green roofs, and ventilation-driven design.

Black Hole: A Floating Megastructure for the Post-Physical Era
Emiliano Mazzarotto envisions a spherical, self-scaling arena where e-sports, digital hotels, and holographic stadiums replace traditional public space.
Explore Social Housing Competitions
Discover active competitions in this discipline



Challenge to reimagine the Iron Throne


Photograph architecture without architects


Illustrate the lost glory of Angkor Wat - Render Challenge


Design challenge to reuse E-waste
Comments (0)
Please login or sign up to add comments
No comments yet. Be the first to comment!