
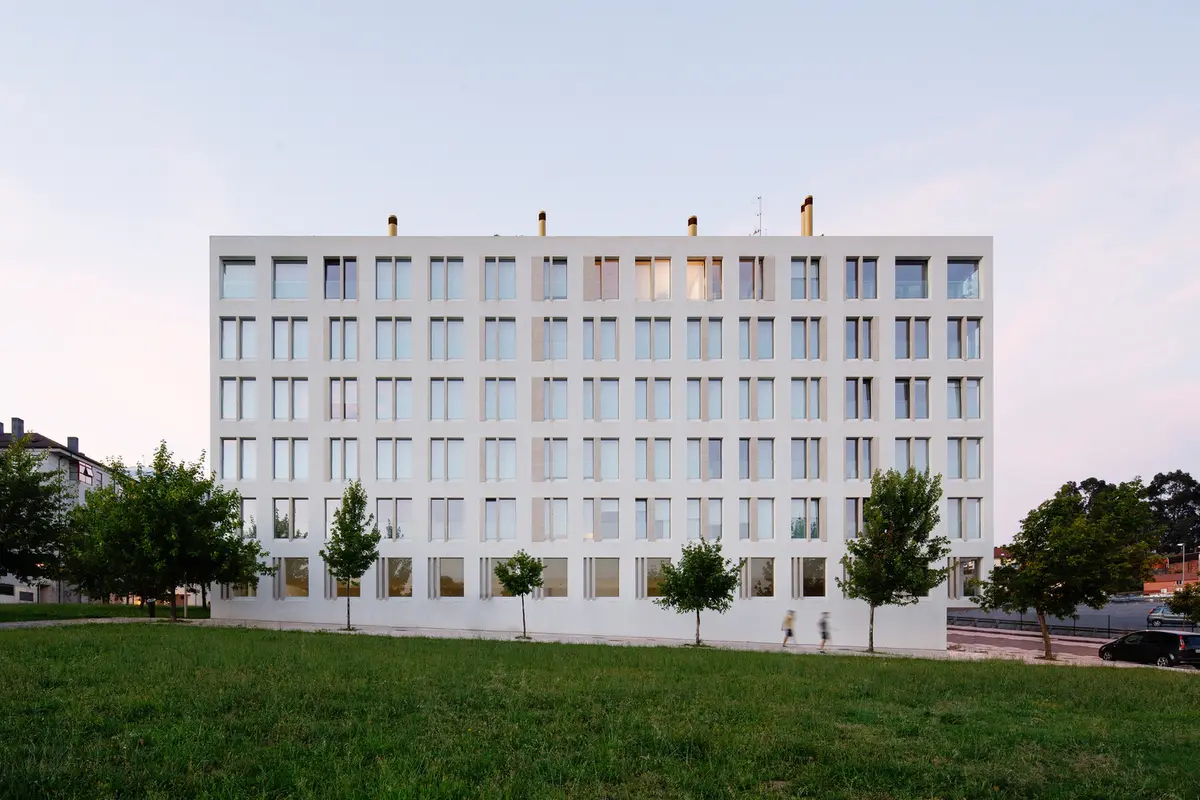
13 Rosas Housing by Carbajo Barrios Arquitectos – Contemporary Residential Design in Spain
13 Rosas Housing by Carbajo Barrios Arquitectos features modern U-shaped apartments in Spain, combining glazed façades, granite screens, terraces, and communal spaces.


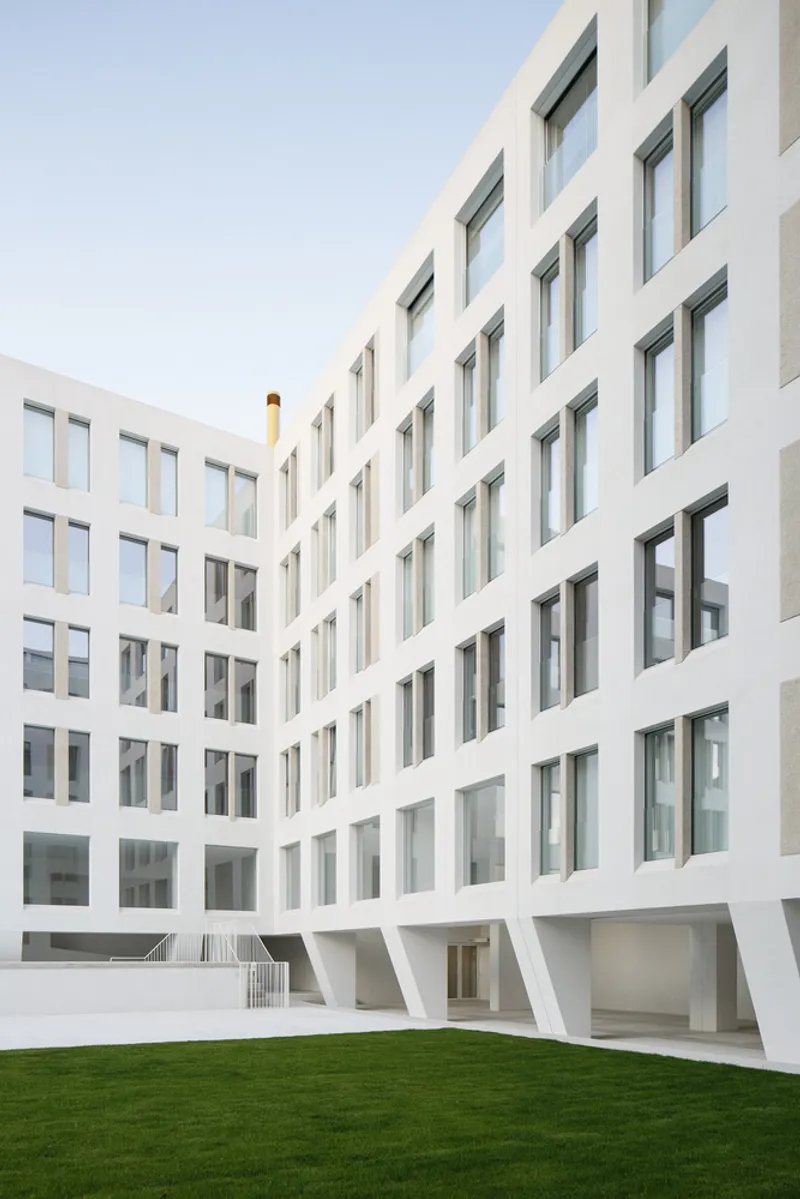
13 Rosas Housing is a modern residential complex developed on a plot within a 1990s-era urbanization near Santa Marta's Hermitage. The project embraces contemporary urban planning strategies by organizing residential buildings in U-shaped open blocks that define private inner courtyards.
The design reflects the compact residential typology of Compostela, translating traditional forms into a modern context. By focusing exclusively on residential use, the architects achieved a unitary volume from street level to roof, creating a cohesive and visually striking composition.
Architectural Concept
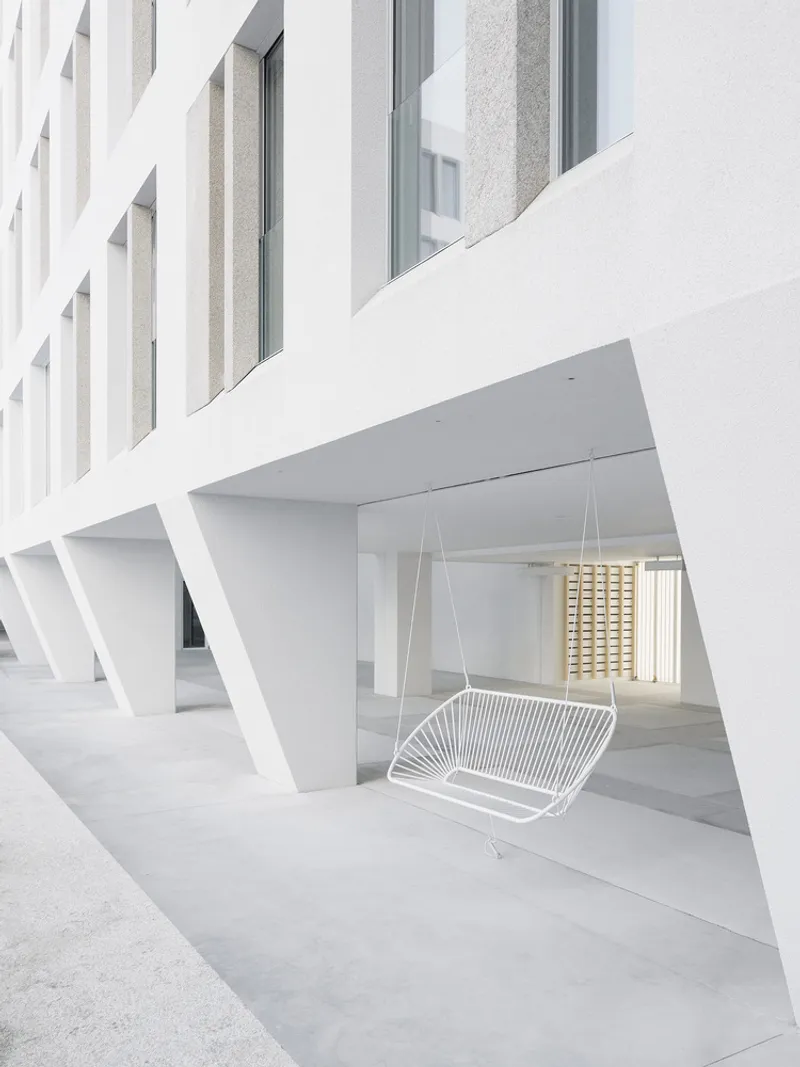
The building presents a sober and compact form, with its façade articulated as a homogeneous grid of openings. Each window is framed by wild granite screens, providing both privacy and a connection to the exterior. The remaining façade surfaces are glazed, allowing natural light to penetrate interior spaces.
This method produces a rhythmic pattern across the façade, where the interior layout of dwelling units is legible from the exterior. As the structure rises, its form subtly changes at the roofline, taking full advantage of height, views, and sunlight.
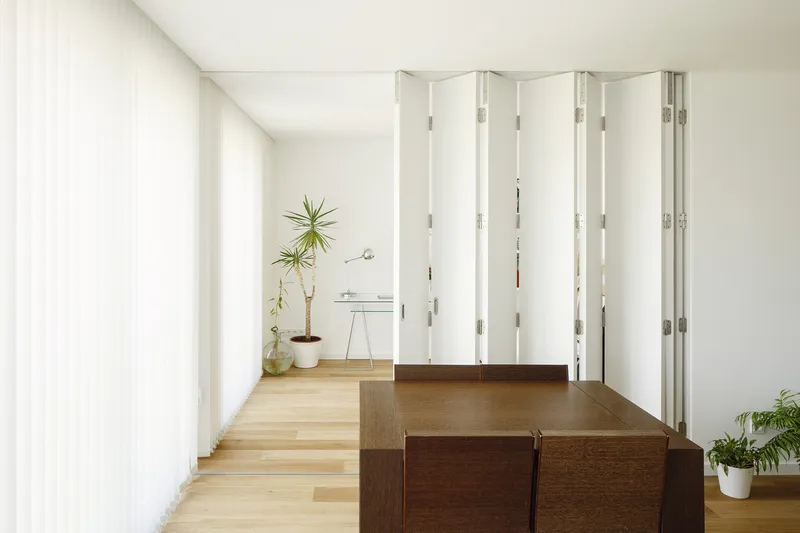
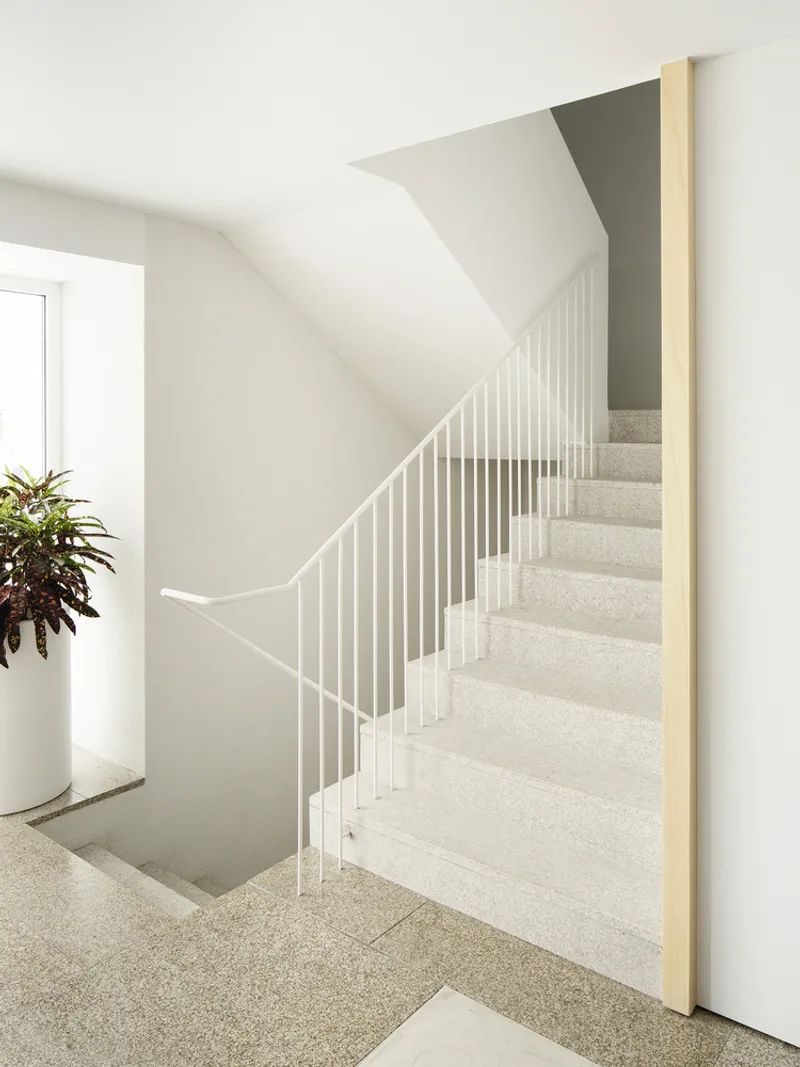
Residential Layout
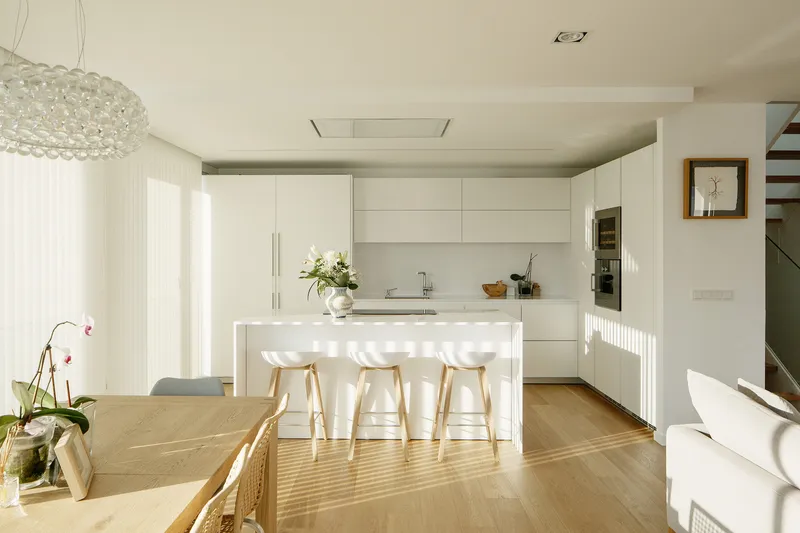
- Duplex Units: The upper levels feature duplex apartments with private terraces and landscaped corners, offering panoramic southern views.
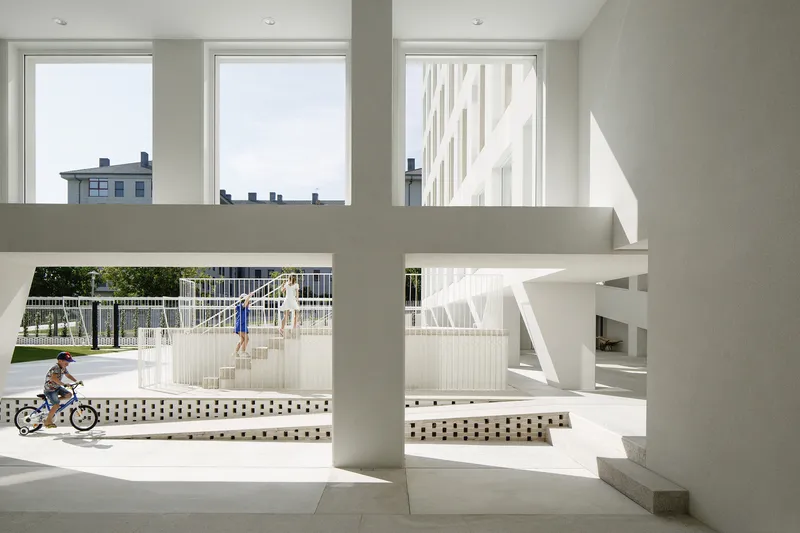
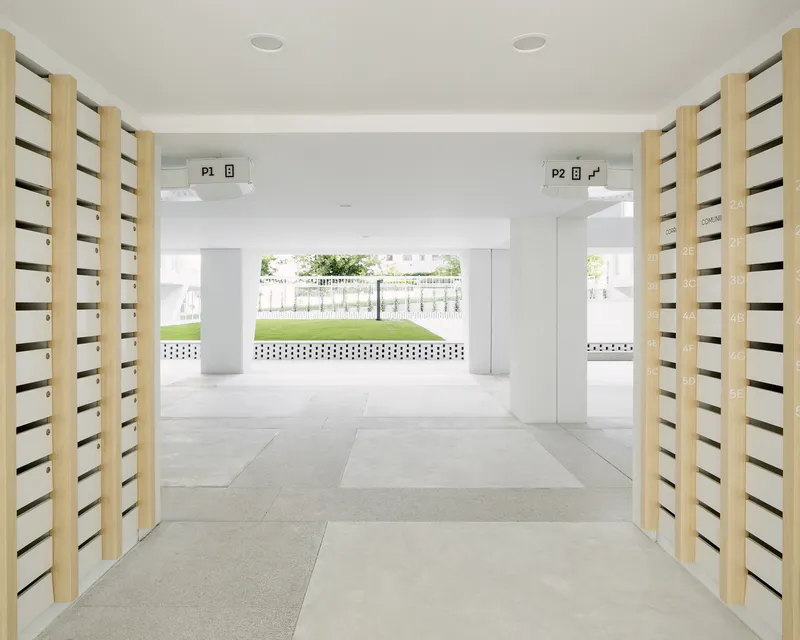
- Community Spaces: The ground floor serves as a communal living area with direct visual and physical access to a community garden, encouraging social interaction among residents.
- Amenities: Outdoor spaces include a children’s play area, swimming pool, solarium, and shaded lounging areas, complemented by a multipurpose indoor room and children’s activity area.
The design creates a labyrinthine visual experience, typical of residential blocks yet tailored to maximize permissible building volume and urban context.
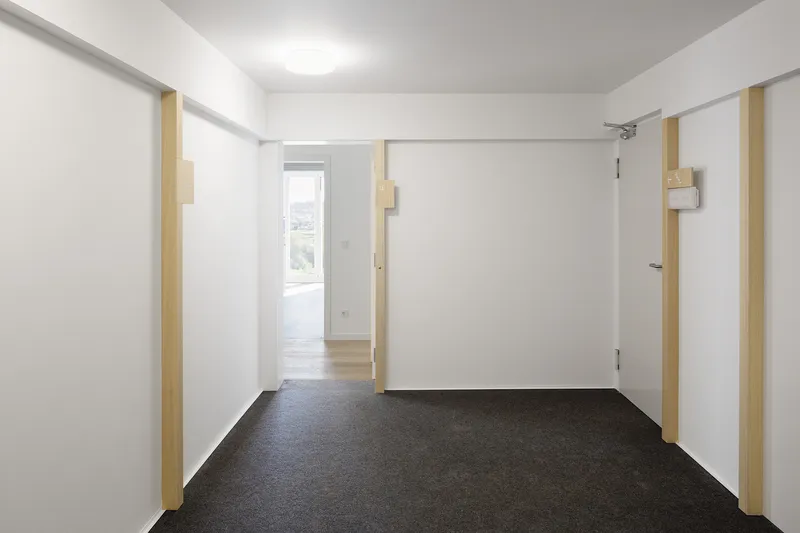
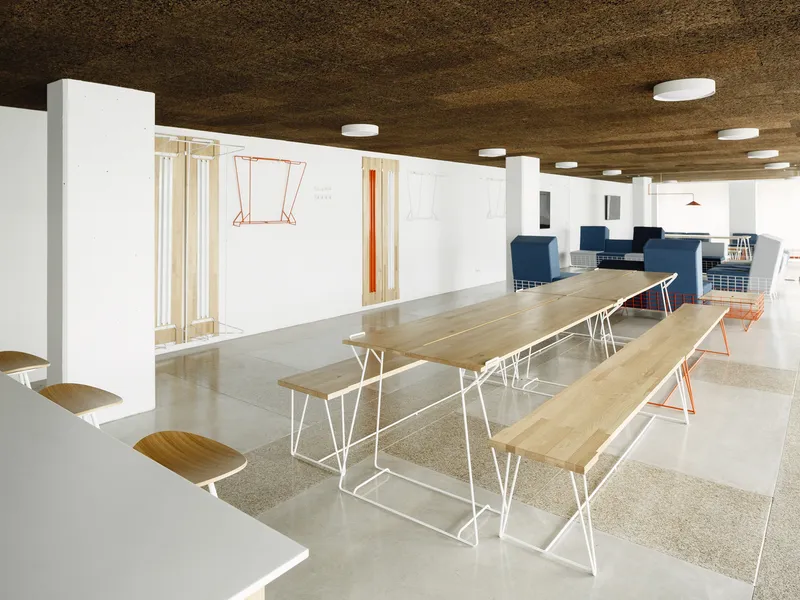
Materials and Sustainability
The combination of granite, glazed façades, and high-quality manufacturer components ensures durability, energy efficiency, and a contemporary aesthetic. The careful integration of private and communal spaces promotes both social interaction and individual privacy.
Photography
All images of 13 Rosas Housing are captured by Luis Díaz Díaz, showcasing the interplay of light, structure, and urban context. From the façade’s geometric precision to the intimate interiors, the photography highlights the architectural rhythm and material clarity.


Popular Articles
Popular articles from the community


ALGAL REALM: A Bio-Integrated Lunar Habitat Design for Life Beyond Earth
ALGAL REALM reimagines lunar habitat design with algae-powered life support, 3D-printed regolith, and vertical living for a lunar future.

The Musturak Paradise: Senior Living Architecture for a Connected Future in Temara, Morocco
The Musturak Paradise reimagines senior living architecture in Temara via private homes, social spaces, culture, community, and shared care.

Co-life: Sustainable Architecture for Age-Friendly Community Living
Co-life reimagines sustainable architecture for seniors through courtyards, rammed earth, shared gardens, and spaces designed for belonging.

Co-Life: Senior Housing Design That Reconnects Older Adults With the City
Co-Life reimagines senior housing design through healing gardens, shared streets, workshops, and a sustainable community across generations.

Similar Reads
You might also enjoy these articles


Hodi-Mandai Geram
Project Function: Preservation and revitalization of the Intangible heritage and socio-spatial identity of the Hodi by Housing, Cultural Memory Center, Sacred Grove, landscape, local tourism economy


Olio Towers: A Mid-Rise for Performers That Fuses Housing, Rehearsal, and Stage
Located blocks from Houston's Theater District, this modular tower stacks living units around a central performance atrium.

Oasis: Modular Green Housing Carved into Dhaka's Urban Fabric
A shortlisted Plugin Housing entry reclaims unauthorized settlements in Dhaka with stepped concrete volumes, green roofs, and ventilation-driven design.

Black Hole: A Floating Megastructure for the Post-Physical Era
Emiliano Mazzarotto envisions a spherical, self-scaling arena where e-sports, digital hotels, and holographic stadiums replace traditional public space.

Explore Housing Competitions
Discover active competitions in this discipline

Challenge to reimagine the Iron Throne

Photograph architecture without architects

Illustrate the lost glory of Angkor Wat - Render Challenge

Design challenge to reuse E-waste
Comments (0)
Please login or sign up to add comments
No comments yet. Be the first to comment!