

17 Rue des Quatre-Cheminées Residence by Déchelette Architecture: A Landmark in Sustainable Social Housing
Sustainable four-story residence using raw earth and timber, offering eight social housing units with simple design, eco-friendly materials, and urban integration.


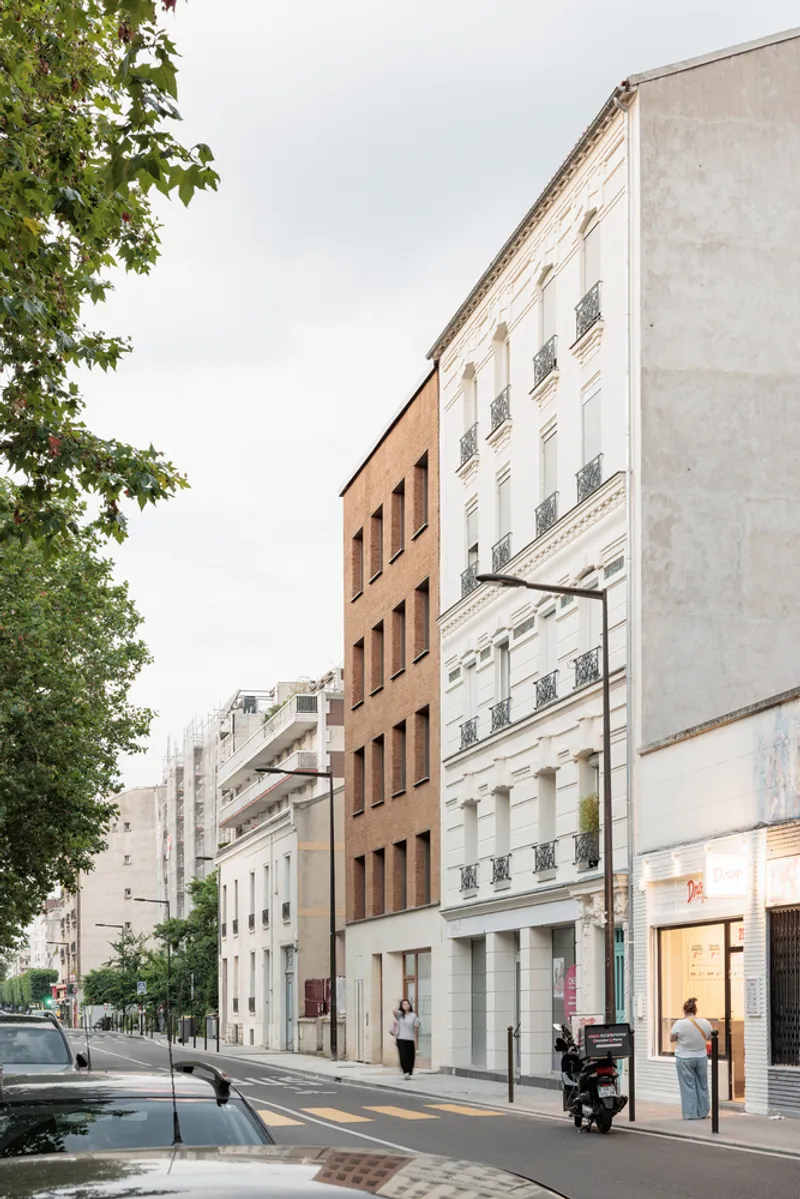
Located in the heart of Boulogne-Billancourt, France, the 17 Rue des Quatre-Cheminées Residence by Déchelette Architecture represents a bold step forward in the future of sustainable urban housing. Completed in 2024 and spanning 350 m², the project was the winning entry in a 2021 competition launched by Seine Ouest Habitat et Patrimoine, challenging architects to design a modern, low-carbon building combining eight social housing units and a ground-floor commercial space.
A Sustainable Vision for Affordable Housing
The brief emphasized the creation of an environmentally responsible, four-story building that uses bio-sourced materials, prioritizes energy efficiency, and elevates the quality of life for its residents. Déchelette Architecture—led by Philibert Déchelette and Emmanuelle Déchelette—responded with a design that embraces simplicity, material honesty, and long-term durability.
Their approach avoids unnecessary processing and favors natural materials, ensuring a building that ages gracefully while reducing environmental impact. This careful balance of sustainability and comfort makes the project a standout example of contemporary eco-conscious residential architecture.
A Groundbreaking Material Strategy
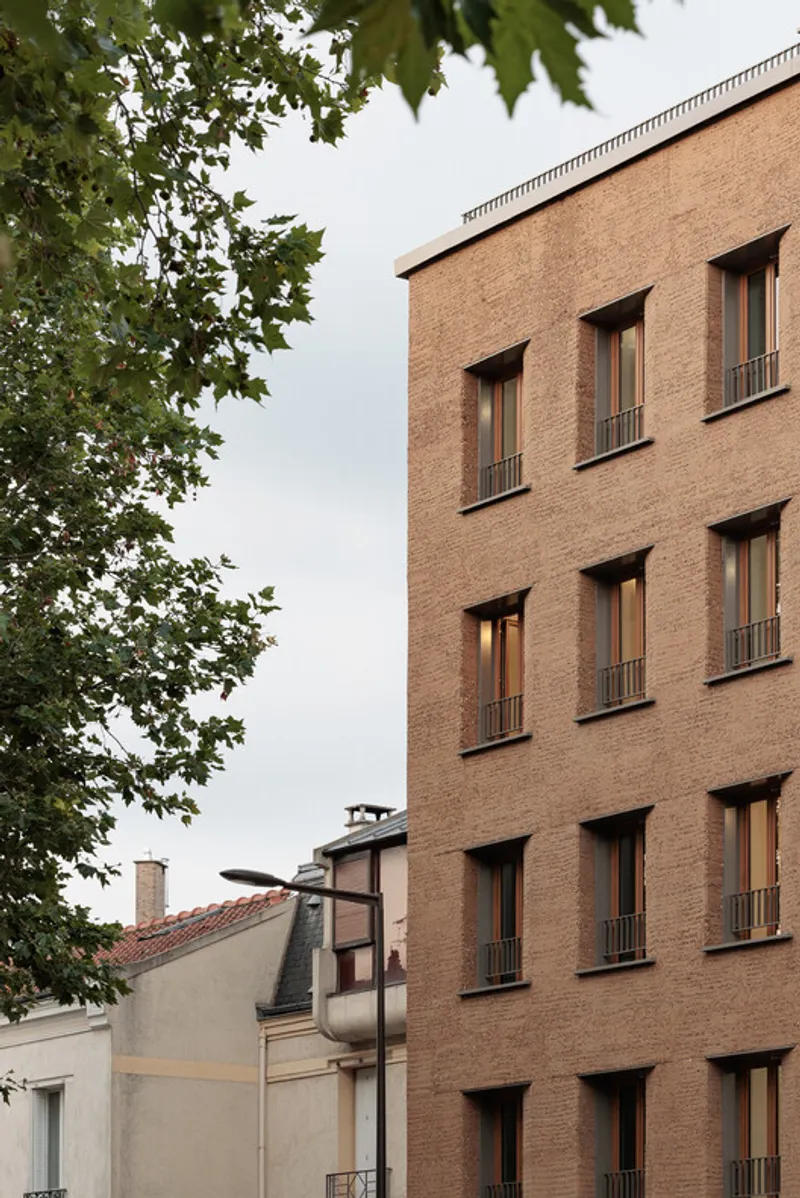
One of the most remarkable features of the residence is its innovative raw earth façade, paired with a stone base at street level and a timber façade overlooking the garden. This combination not only anchors the building aesthetically within its urban context but also reinforces its ecological mission.
The use of self-supporting raw earth across four stories is a first in French collective housing—a pioneering step that positions the project at the forefront of sustainable construction techniques. Raw earth offers high thermal inertia, excellent acoustic performance, and minimal carbon footprint, proving that environmentally responsible materials can meet contemporary urban demands.
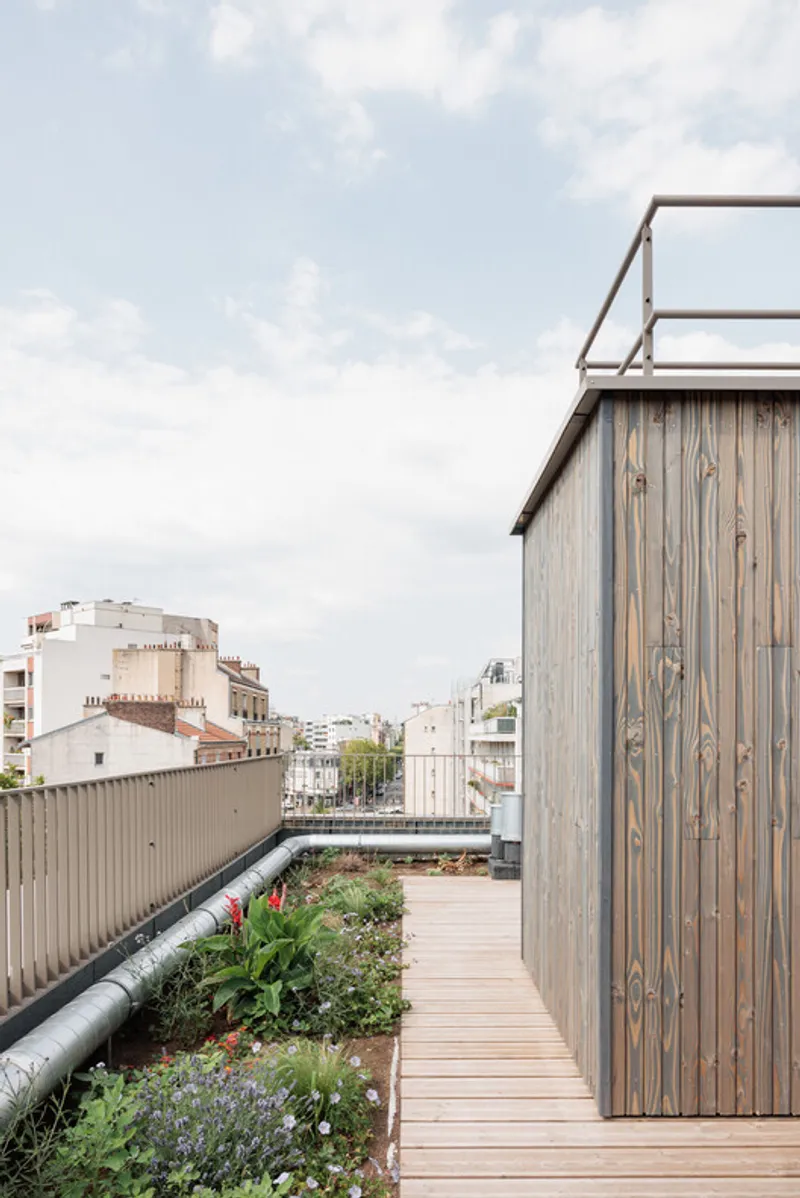
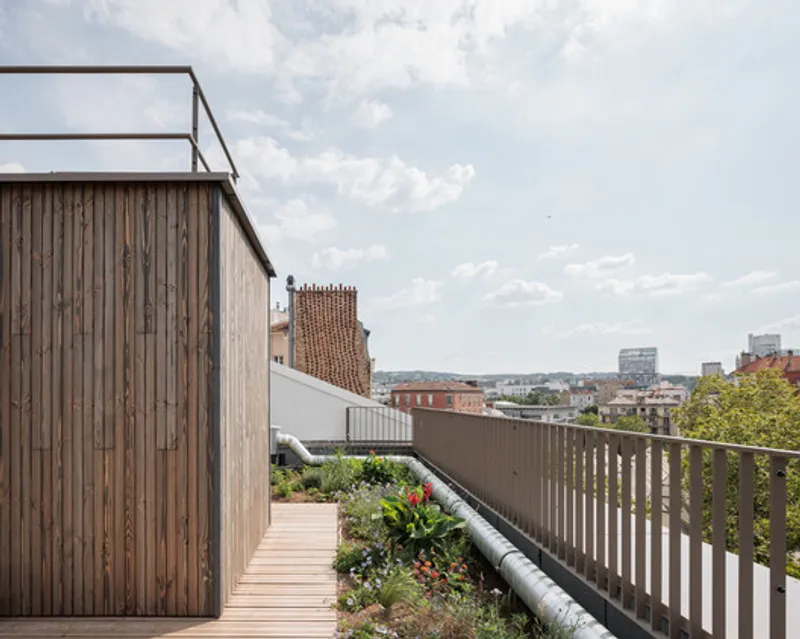
Complementing this, the timber structure enhances the building’s overall warmth, structural lightness, and natural ambiance. Combined, these elements produce a balanced architectural language that is both modern and deeply connected to traditional construction methods.

Design Rooted in Simplicity and Human Comfort
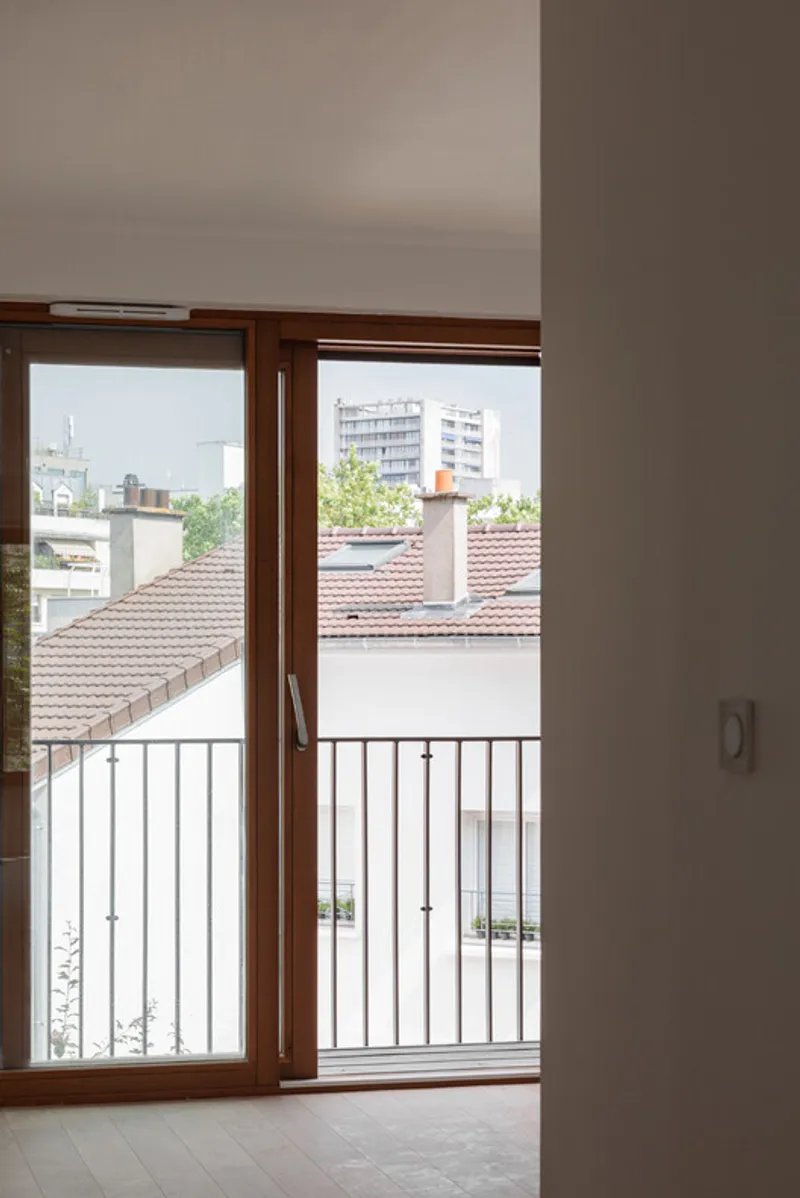
Despite its material innovation, the design maintains a minimalist, elegant expression. Clean lines, generous windows, and carefully controlled proportions allow light to shape the interiors, creating bright, comfortable living spaces. Déchelette Architecture’s focus on unprocessed materials enhances the tactile richness of the building while avoiding excess ornamentation.
Every design decision supports the overarching mission: to create dignified, sustainable, and affordable housing that serves both people and the planet.

A Model for the Future of Collective Housing
With its combination of bio-sourced materials, innovative raw earth construction, and context-responsive design, the 17 Rue des Quatre-Cheminées Residence stands as a benchmark for future social housing in France. It demonstrates how architectural excellence can merge with ecological responsibility, setting new standards for urban, low-carbon residential design.
All photographs are works of François Baudry




Popular Articles
Popular articles from the community


The Musturak Paradise: Senior Living Architecture for a Connected Future in Temara, Morocco
The Musturak Paradise reimagines senior living architecture in Temara via private homes, social spaces, culture, community, and shared care.

Co-life: Sustainable Architecture for Age-Friendly Community Living
Co-life reimagines sustainable architecture for seniors through courtyards, rammed earth, shared gardens, and spaces designed for belonging.

The Ocean Hive: Sustainable Architecture for a Self-Sufficient Civilization at Sea
The Ocean Hive imagines sustainable architecture at sea, where modular habitats, algae, wave power and ocean waste sustain a growing colony.

Co-Life: Senior Housing Design That Reconnects Older Adults With the City
Co-Life reimagines senior housing design through healing gardens, shared streets, workshops, and a sustainable community across generations.


Similar Reads
You might also enjoy these articles


Hodi-Mandai Geram
Project Function: Preservation and revitalization of the Intangible heritage and socio-spatial identity of the Hodi by Housing, Cultural Memory Center, Sacred Grove, landscape, local tourism economy


Olio Towers: A Mid-Rise for Performers That Fuses Housing, Rehearsal, and Stage
Located blocks from Houston's Theater District, this modular tower stacks living units around a central performance atrium.

Oasis: Modular Green Housing Carved into Dhaka's Urban Fabric
A shortlisted Plugin Housing entry reclaims unauthorized settlements in Dhaka with stepped concrete volumes, green roofs, and ventilation-driven design.

Black Hole: A Floating Megastructure for the Post-Physical Era
Emiliano Mazzarotto envisions a spherical, self-scaling arena where e-sports, digital hotels, and holographic stadiums replace traditional public space.


Explore Residential Building Competitions
Discover active competitions in this discipline


Challenge to design mud housing for contemporary communities


Challenge to reimagine the Iron Throne


Photograph architecture without architects


Illustrate the lost glory of Angkor Wat - Render Challenge
Comments (0)
Please login or sign up to add comments
No comments yet. Be the first to comment!