
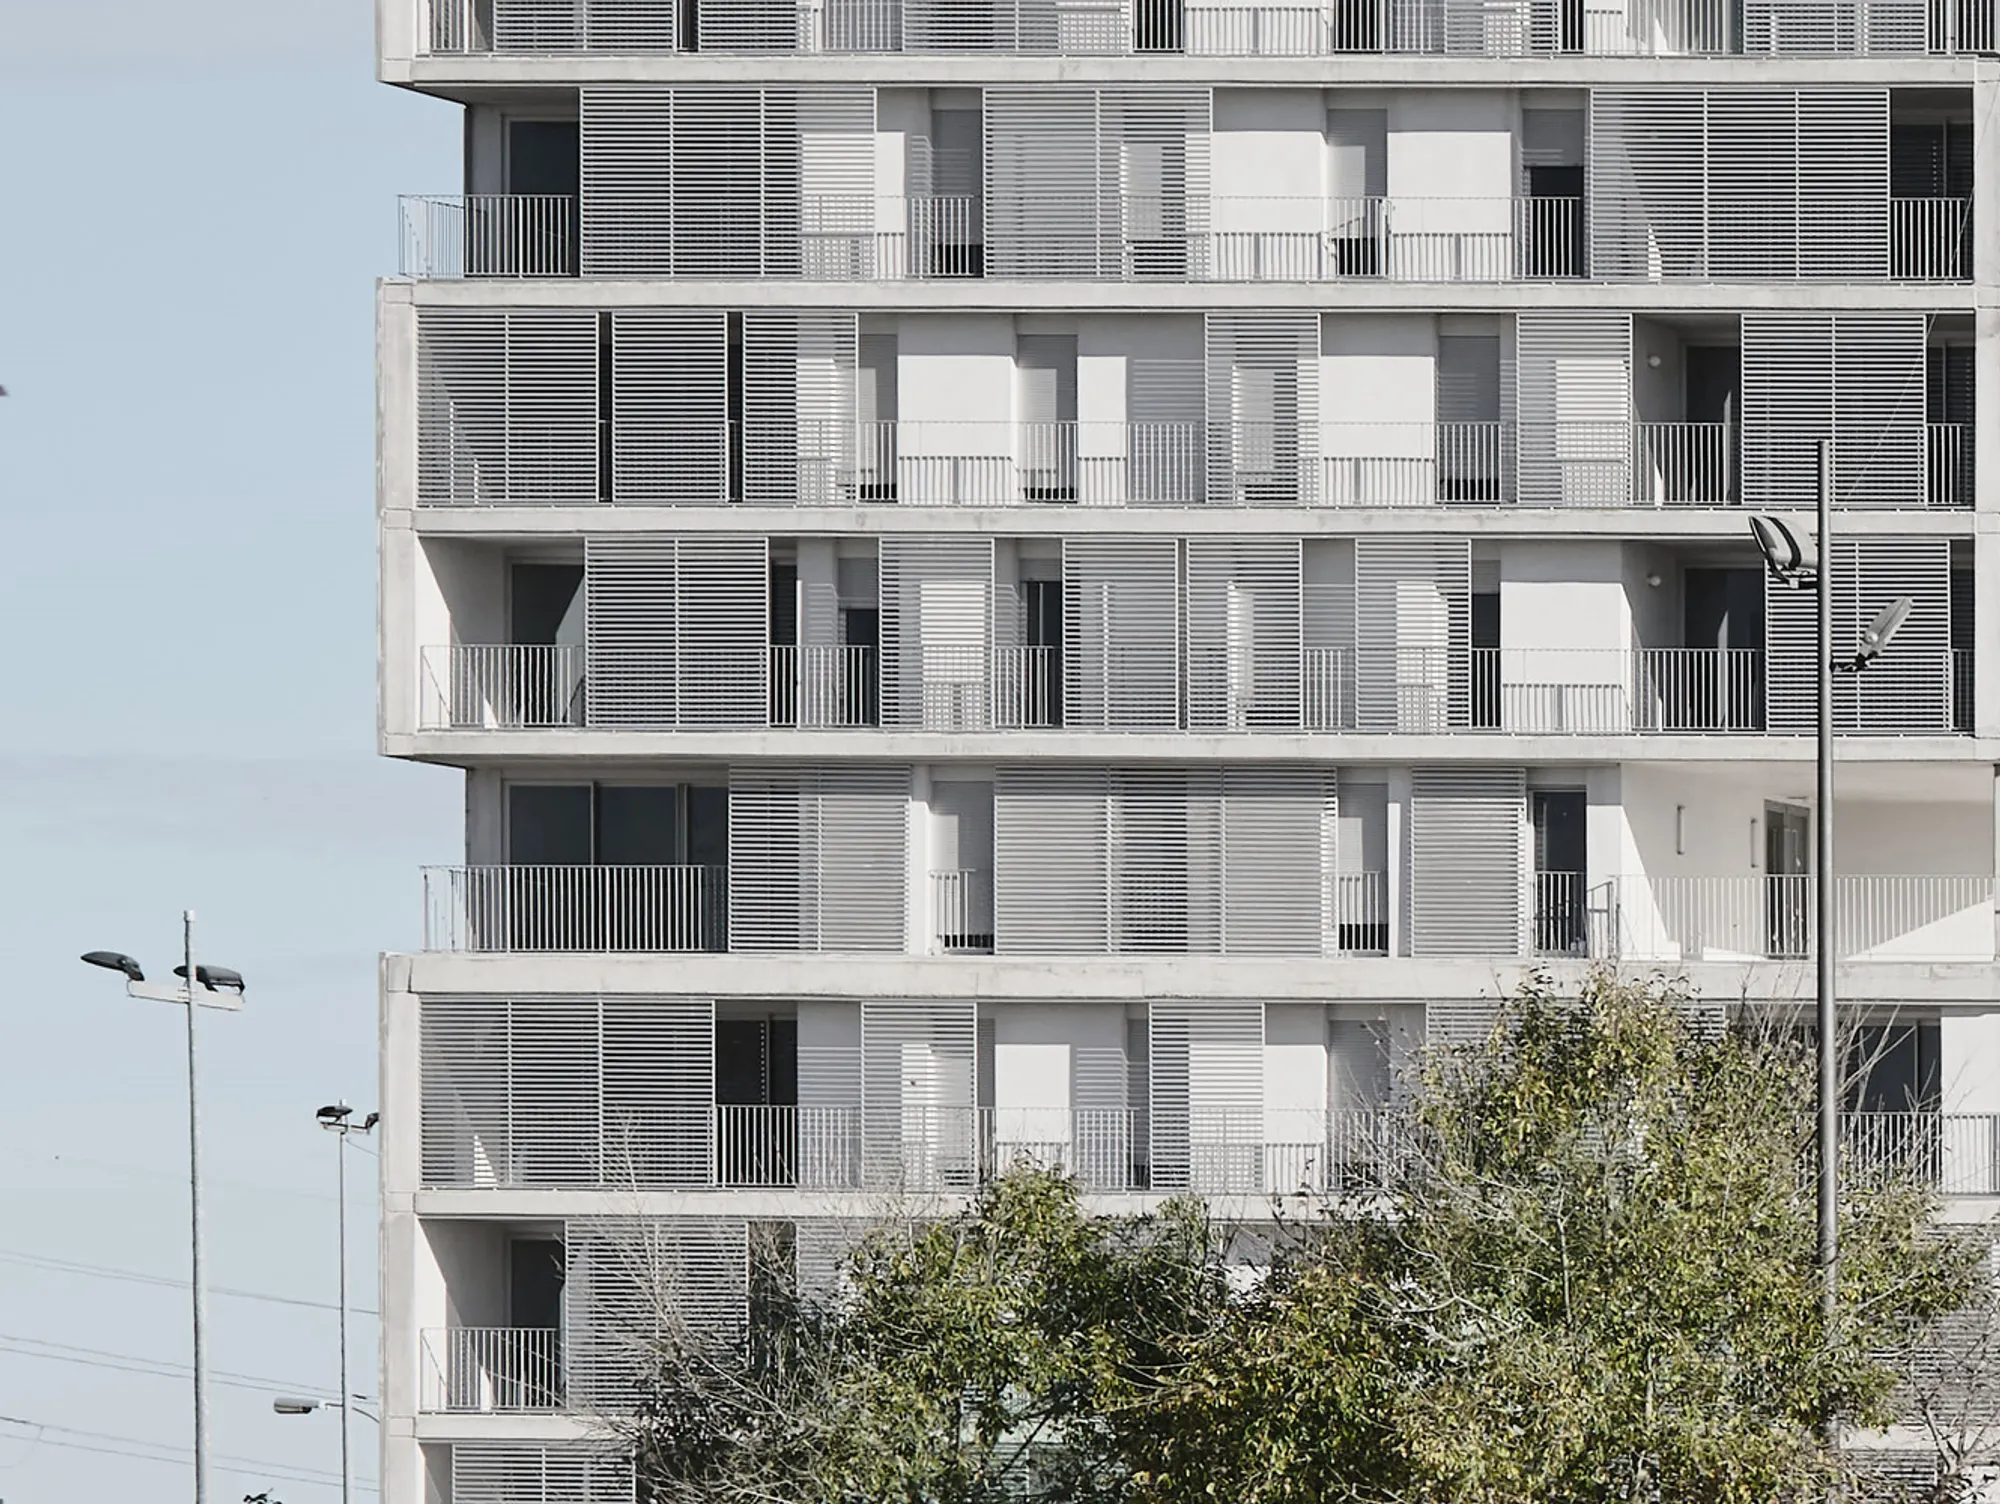
184 Social Housing Tower Valencia: A Landmark of Sustainable Urban Living
This article explores the 184 Social Housing Tower in Valencia, highlighting its sustainable design, social impact, and architectural significance.


The 184 Social Housing Tower in Valencia, designed by MCBAD architecture & urban design, represents a significant milestone in Spain’s social housing evolution. The project, which initially emerged in 2009 during the economic crisis, became an emblem of resilience as it transformed into a symbol of economic recovery and sustainable urban development. Officially completed in 2024, the tower now stands as a model for modern social housing, integrating sustainability, flexibility, and social responsibility in its architectural DNA.
A Vision Rooted in Urban Transformation
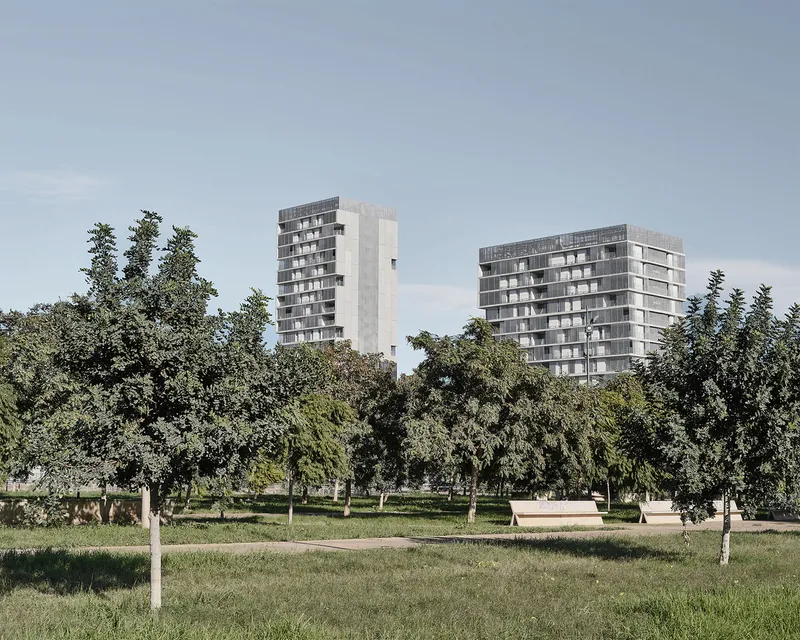
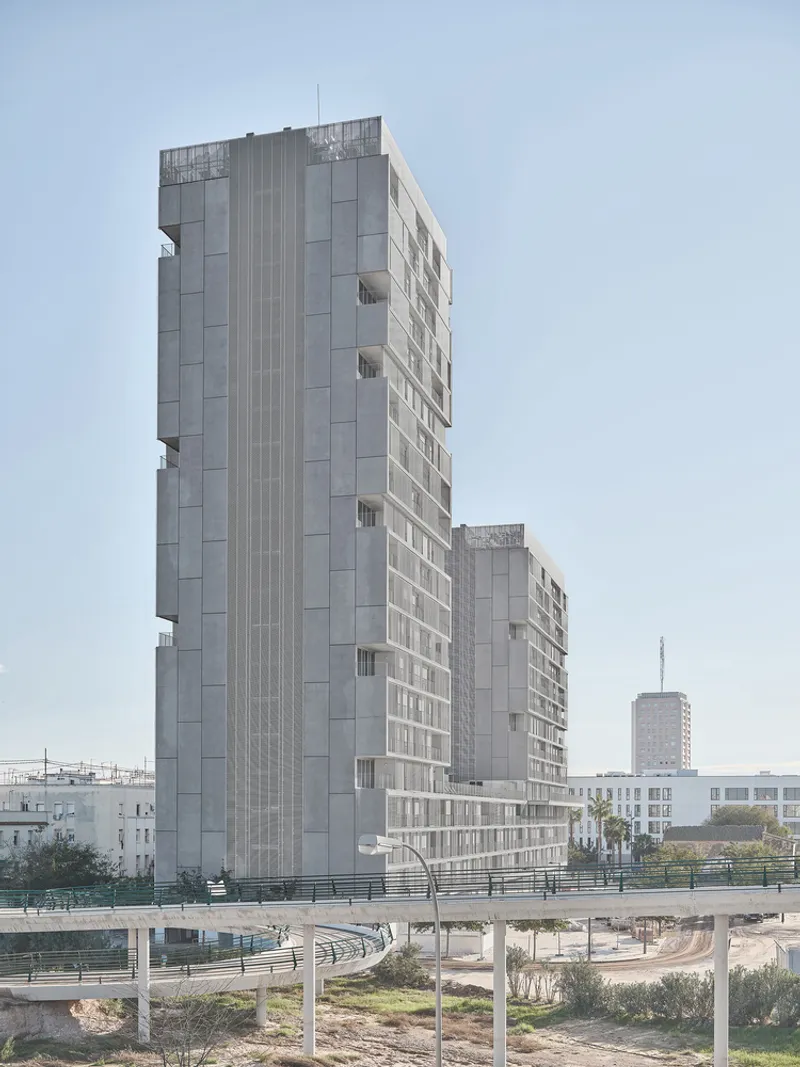
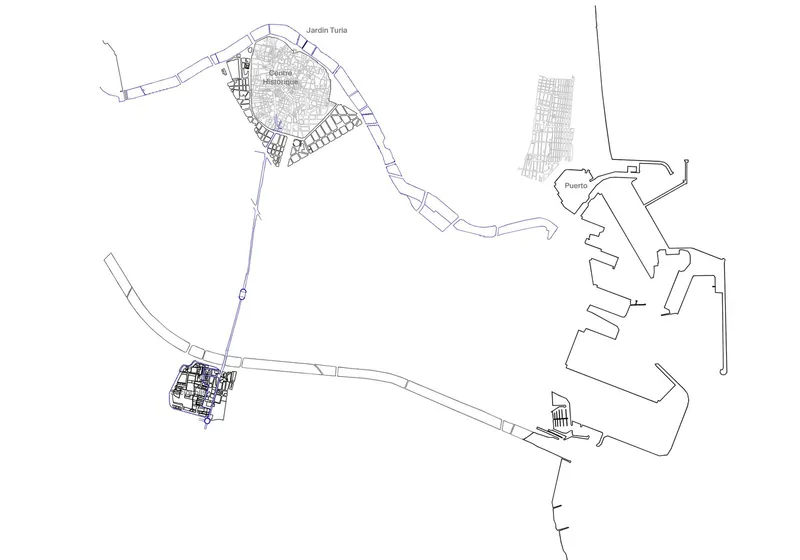
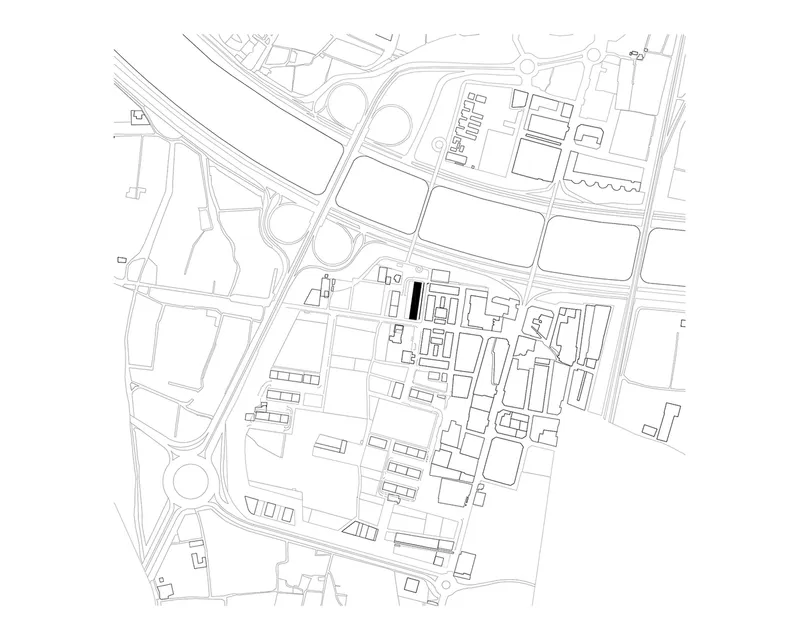
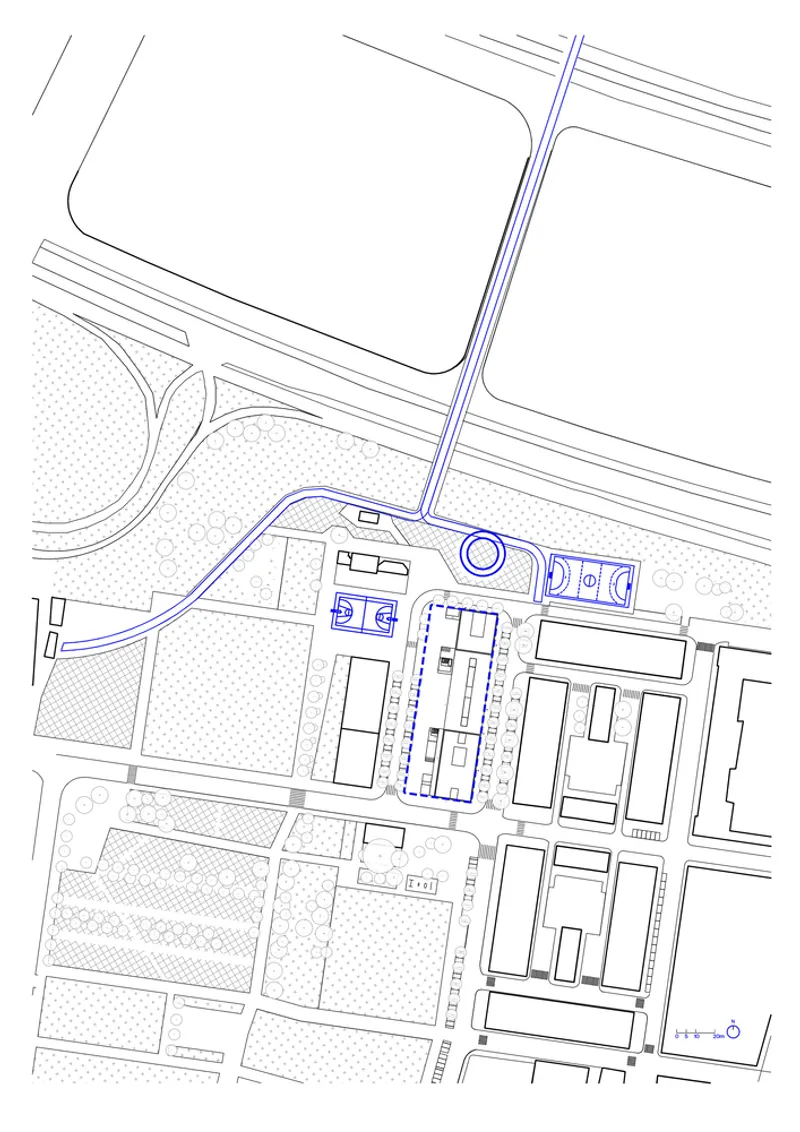
Located in La Torre, Horta Sud, the tower is part of the Sociopolis initiative, an urban revitalization effort that incorporates ten high-rise buildings and a vast urban park. This development aims to redefine the residential fabric of southern Valencia, creating a livable and dynamic community. The building's strategic placement between the artificial cityscape and the fertile lands of the Huerta establishes a dialogue between urbanization and nature, enhancing the quality of life for its residents.
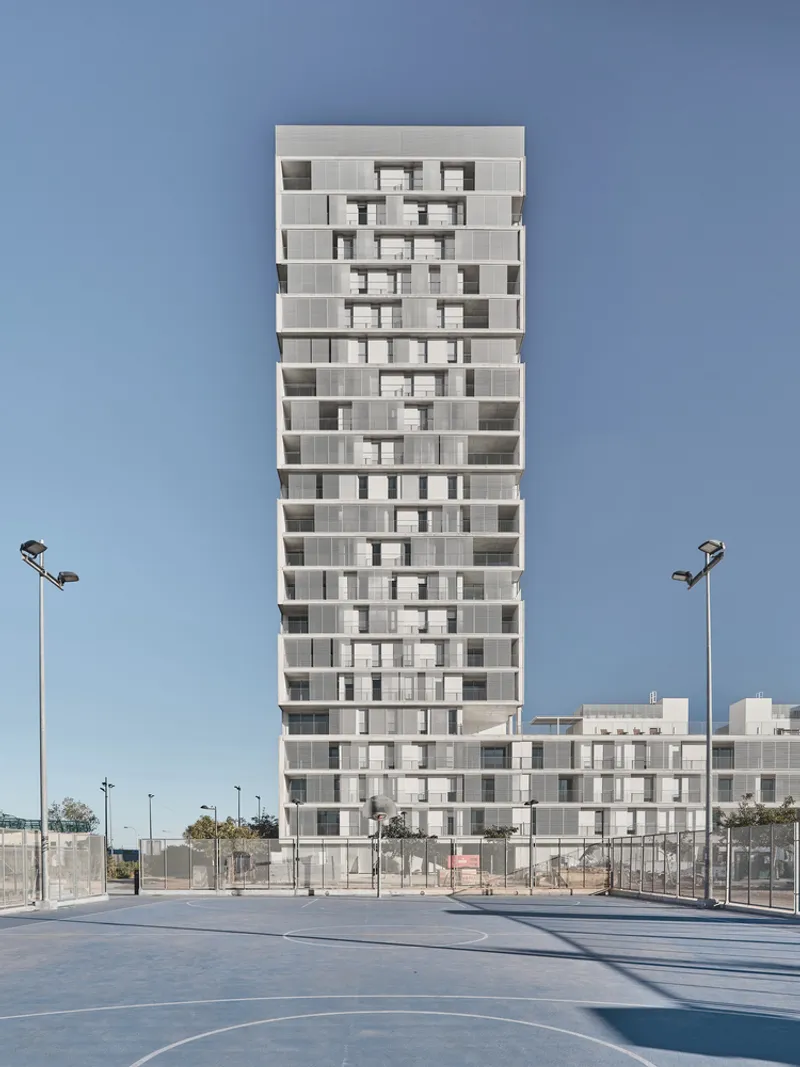
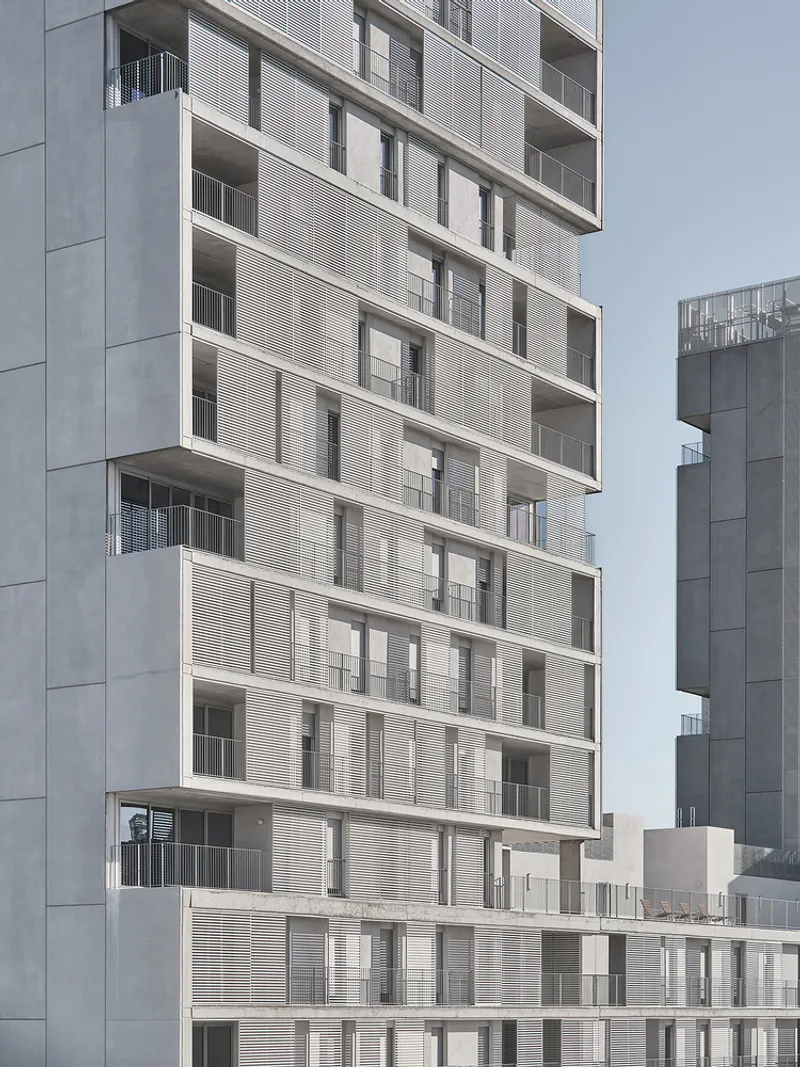
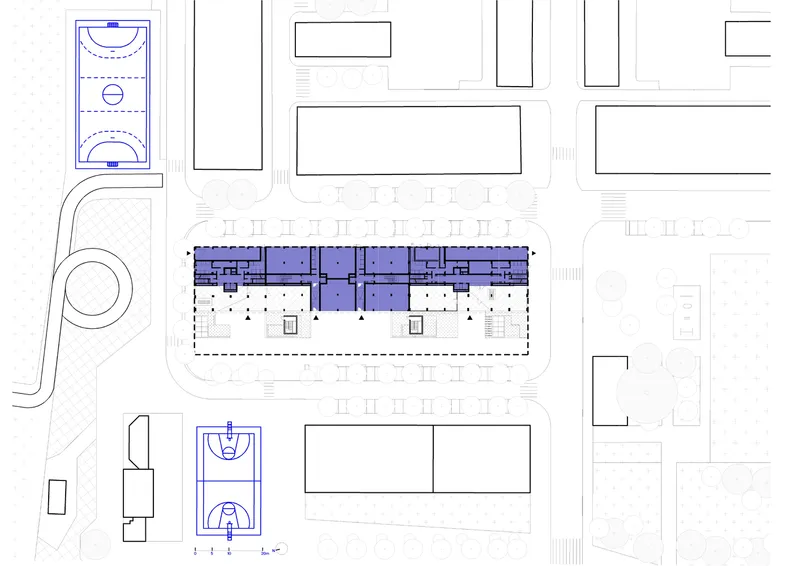
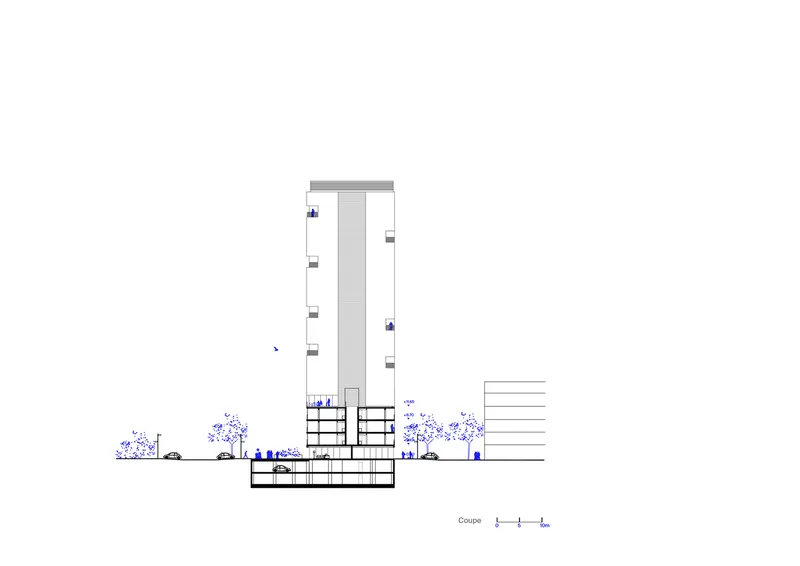
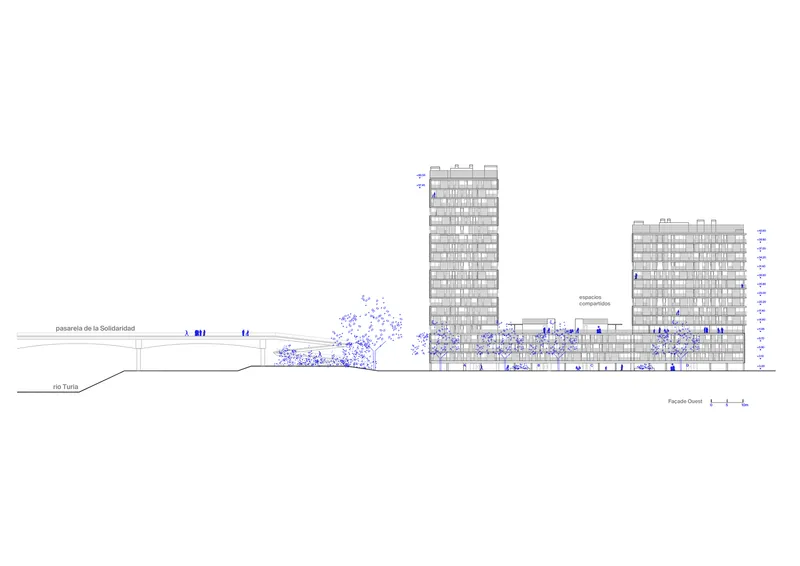
The tower is seamlessly integrated into its environment through a horizontally scaled "plinth" that reflects the scale of neighboring buildings. Meanwhile, its two vertical volumes establish a striking metropolitan presence, creating a balance between human-scale interaction and high-rise living. The "Pasarela de la Solidaridad" pedestrian bridge connects the area to the city, reinforcing the project's commitment to accessibility and connectivity.
A Design That Prioritizes Comfort and Sustainability
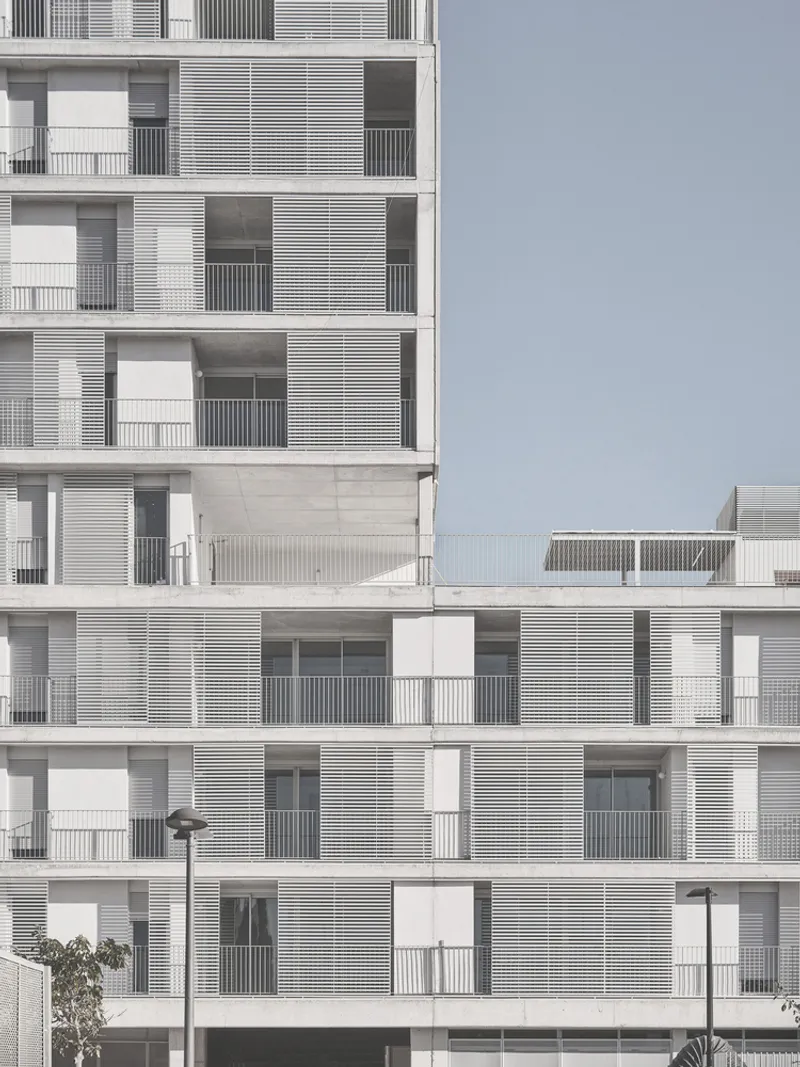
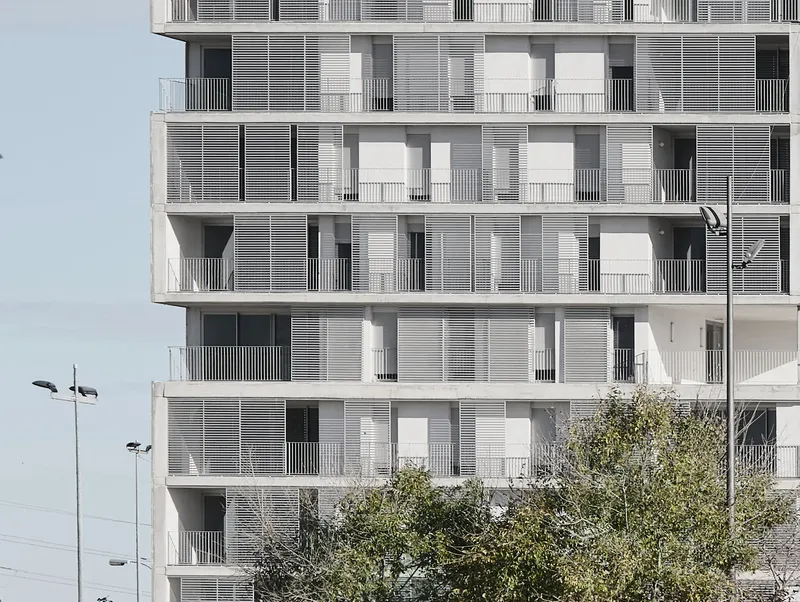
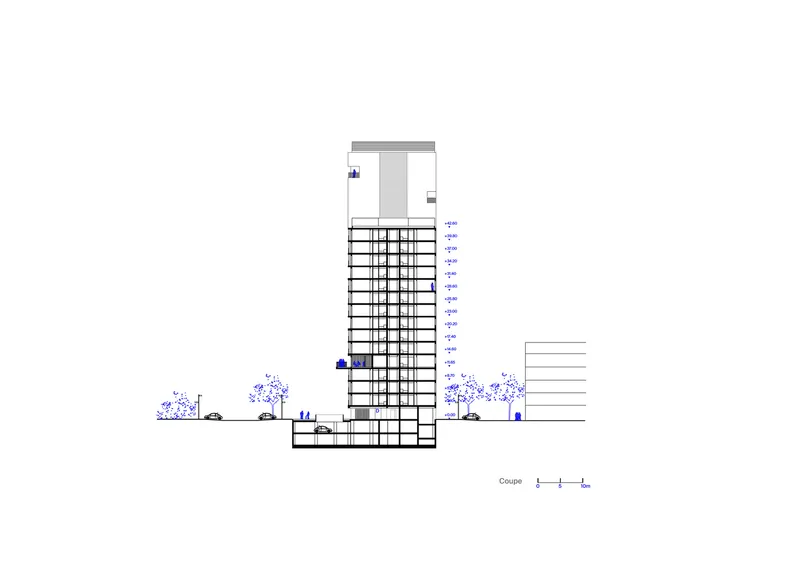
One of the key architectural principles of the 184 Social Housing Tower is its dual orientation, which enhances the relationship between the apartments and their surroundings. Each residence is designed to maximize natural light and ventilation, offering panoramic views of the landscape, sea, and mountains. Generous outdoor spaces extend the living areas, transforming balconies into functional extensions of the home.
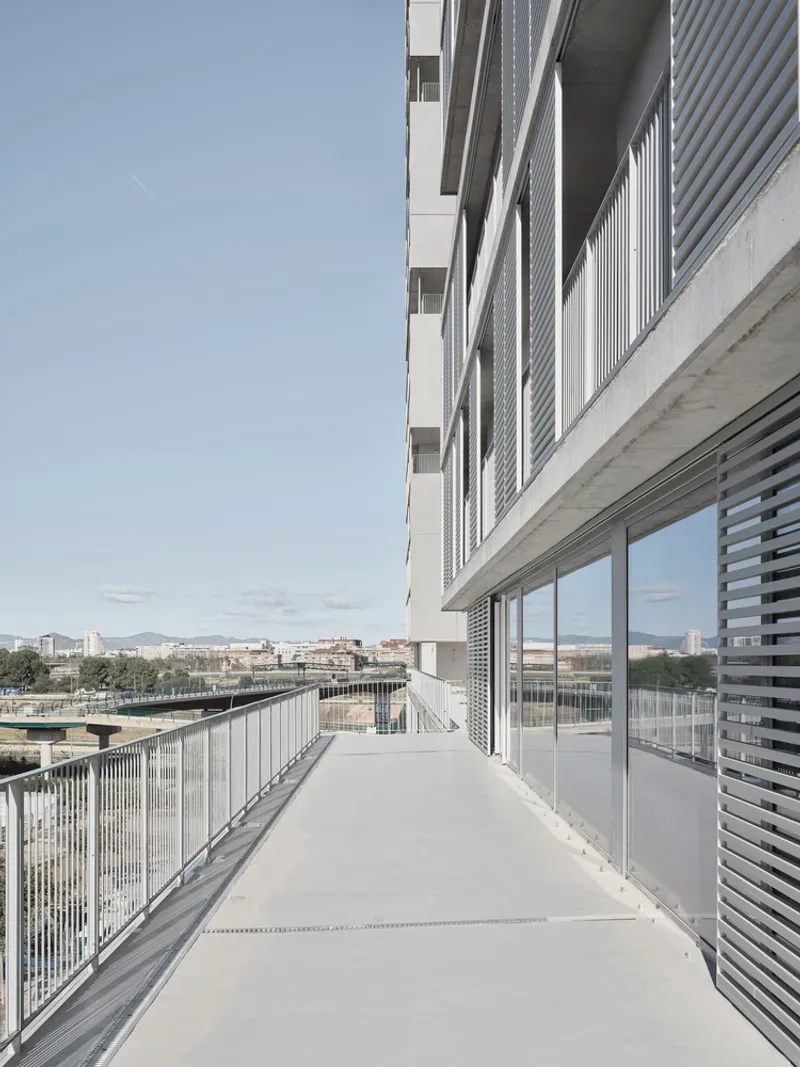
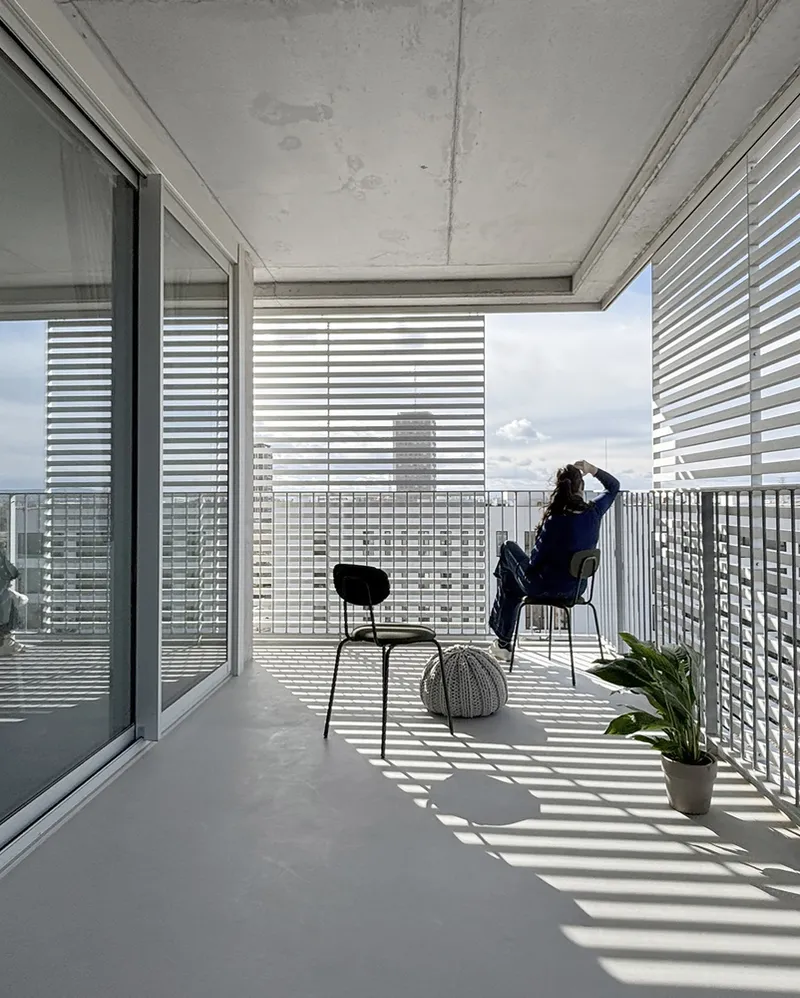
The incorporation of sliding slats ensures climate control while providing a layer of privacy. These architectural elements optimize thermal performance, reducing energy consumption and enhancing passive cooling strategies. This approach aligns with Valencia’s climate, making the residences both energy-efficient and comfortable throughout the seasons.
A Socially Responsive Housing Model
The tower’s design reflects a commitment to fostering community engagement. The ground floor features an associative space and commercial units, creating a dynamic interface between residents and the broader neighborhood. A shared terrace on the fourth floor serves as a communal gathering space, encouraging social interaction among tenants.
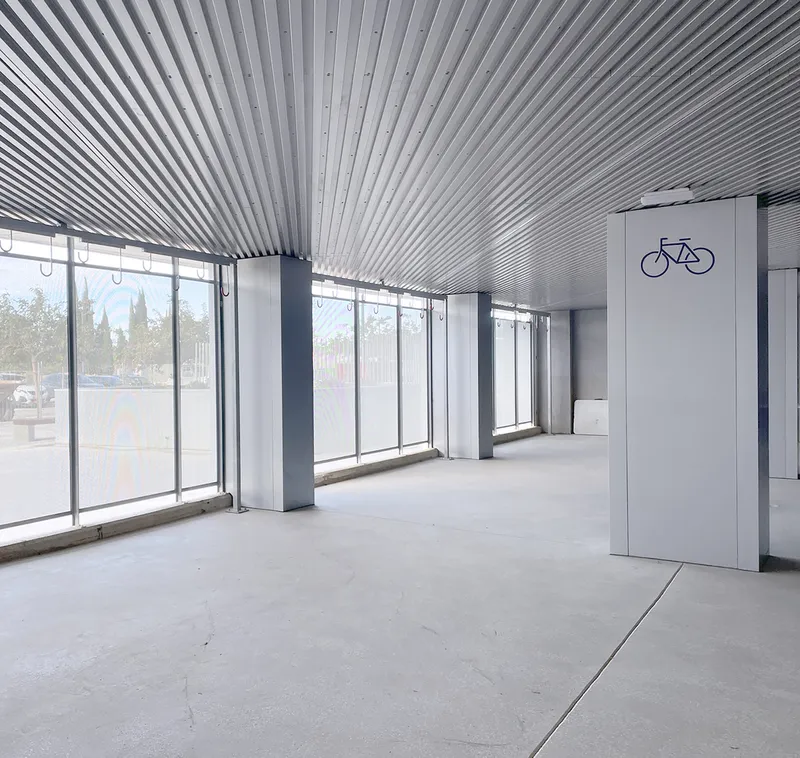
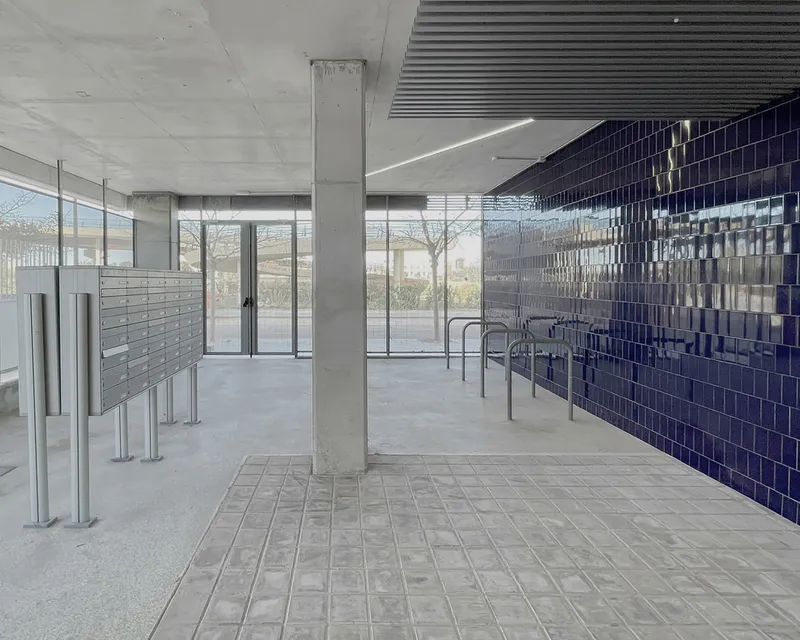
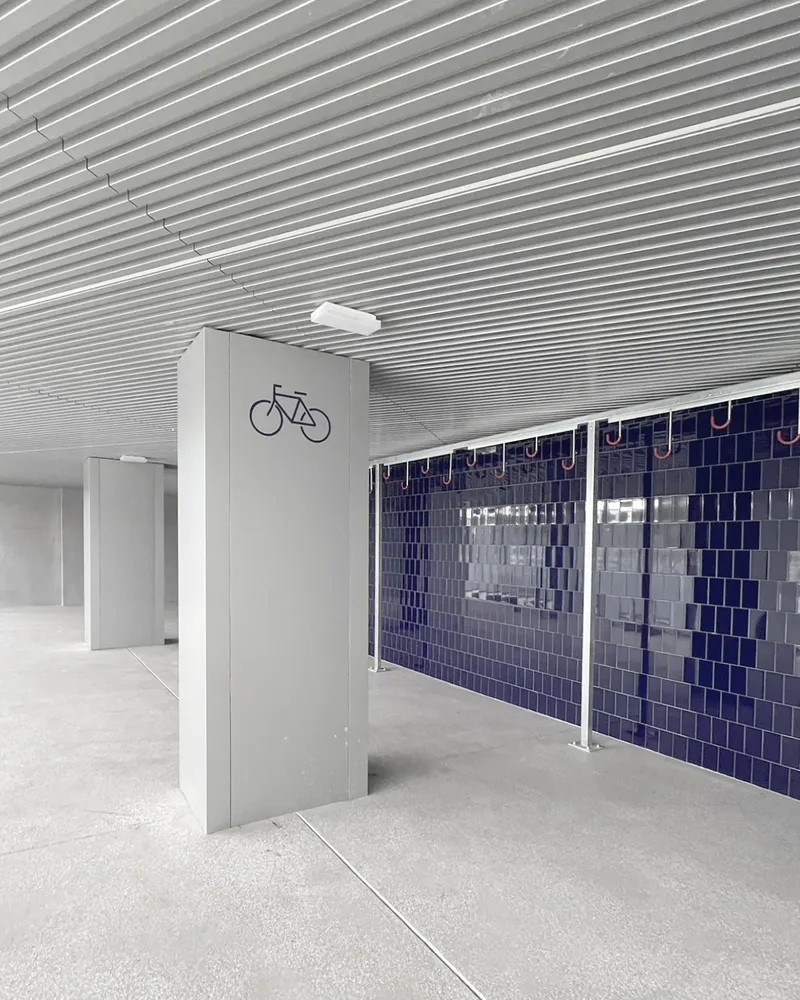
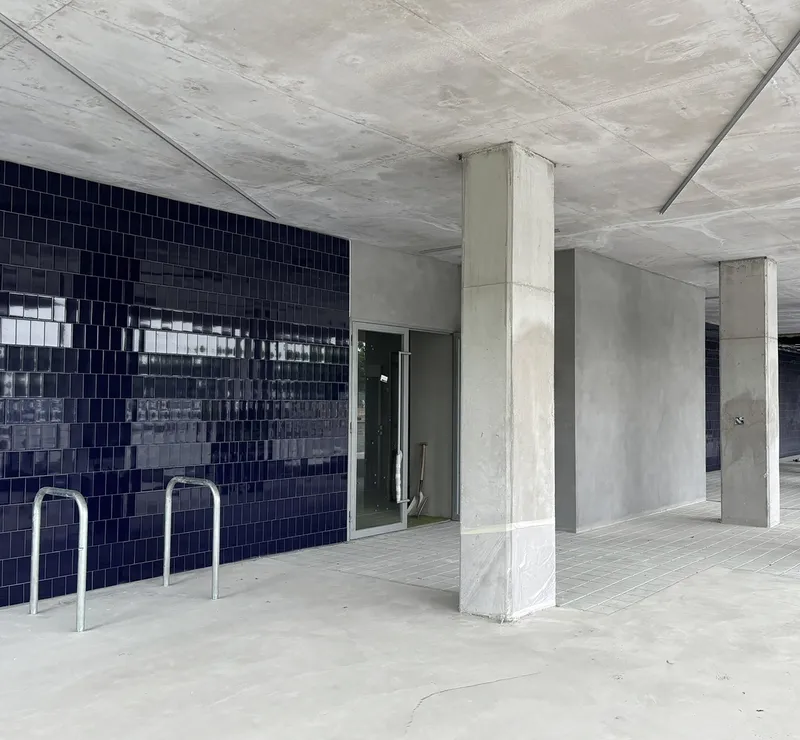
Accessibility is another key focus, with covered exterior transition areas connecting the public plaza to the four hallways leading into the building. These spaces also house essential amenities, including bike storage and mail areas, reinforcing a pedestrian-friendly and environmentally conscious lifestyle.
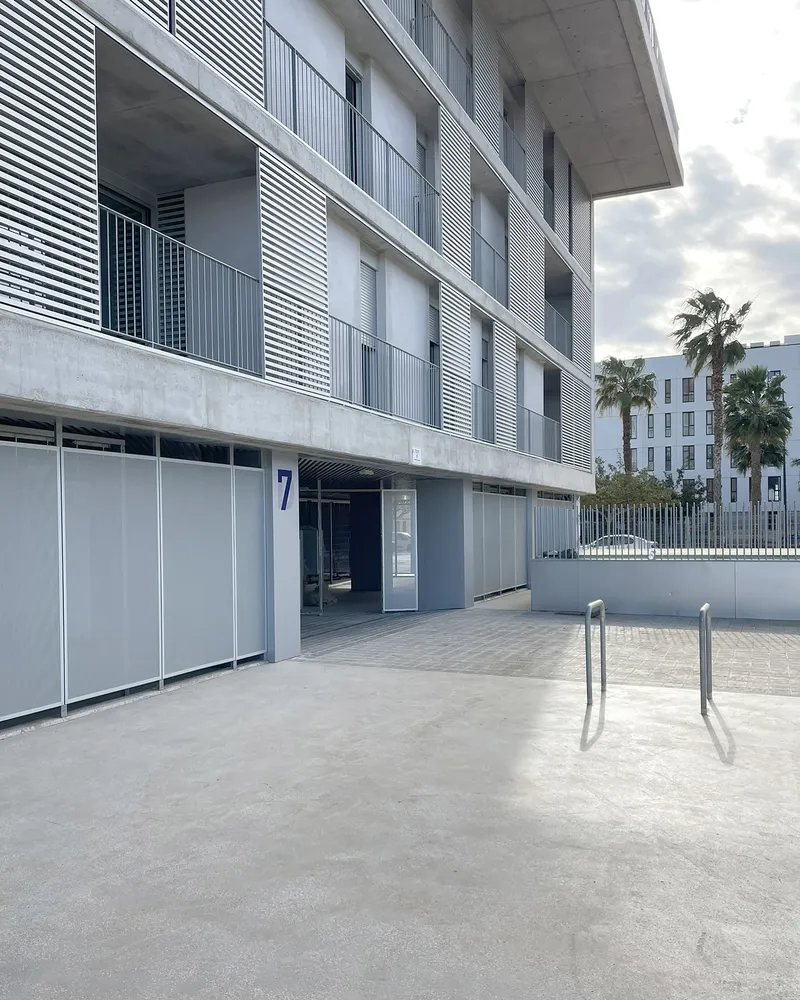
Innovations in Sustainable Construction
Sustainability is at the core of the 184 Social Housing Tower. The structure integrates aerothermal and photovoltaic solar energy systems, reducing dependence on non-renewable energy sources. The use of low-carbon materials in the facades further minimizes the building's environmental impact, demonstrating a commitment to eco-friendly architecture.
Cross-ventilation strategies ensure natural airflow throughout the building, reducing the need for mechanical cooling systems. The modular design of the structure allows for future adaptability, making the building a long-term solution for evolving housing needs. This flexibility ensures that the project remains relevant in the face of demographic and environmental changes.
A Refuge in Times of Crisis
Beyond its architectural and environmental contributions, the 184 Social Housing Tower has played a crucial role in times of emergency. During the DANA floods of 2024, which led to the evacuation of many families in Valencia’s Horta Sud neighborhoods, the building served as a refuge for displaced residents. This response underscores its social mission, positioning it not just as a residential complex but as a vital community asset in times of need.
A Blueprint for the Future of Social Housing
The completion of the 184 Social Housing Tower in 2024 marks a turning point in Spain’s approach to public housing. By merging sustainable technology, thoughtful urban integration, and community-centered design, the project sets a new benchmark for social housing worldwide. Its ability to adapt, evolve, and respond to both environmental and social challenges makes it a forward-thinking model for future residential developments.
All Photographs are works of Adrià Goula/ mcbad




Popular Articles
Popular articles from the community


The Earth Pod: 3D Printed Homes for Resilient Refugee Communities
The Earth Pod reimagines refugee housing through 3D printed homes made from clay, combining resilience, self-sufficiency, and rapid shelter.

Conexión: Biophilic Design Reimagines High-Rise Living in Hong Kong
Conexión reimagines high-rise living in Hong Kong through biophilic design, green facades, shared spaces, daylight, water and nature within.

Riyadh For All: Intergenerational Urban Design for Active Aging in Rabat
Riyadh For All reimagines urban design in Rabat with intergenerational co-living, adaptive courtyards, and Moroccan cultural exchange today.

Co-Life: Senior Housing Design That Reconnects Older Adults With the City
Co-Life reimagines senior housing design through healing gardens, shared streets, workshops, and a sustainable community across generations.


Similar Reads
You might also enjoy these articles


Hodi-Mandai Geram
Project Function: Preservation and revitalization of the Intangible heritage and socio-spatial identity of the Hodi by Housing, Cultural Memory Center, Sacred Grove, landscape, local tourism economy


Olio Towers: A Mid-Rise for Performers That Fuses Housing, Rehearsal, and Stage
Located blocks from Houston's Theater District, this modular tower stacks living units around a central performance atrium.

Oasis: Modular Green Housing Carved into Dhaka's Urban Fabric
A shortlisted Plugin Housing entry reclaims unauthorized settlements in Dhaka with stepped concrete volumes, green roofs, and ventilation-driven design.

Black Hole: A Floating Megastructure for the Post-Physical Era
Emiliano Mazzarotto envisions a spherical, self-scaling arena where e-sports, digital hotels, and holographic stadiums replace traditional public space.


Explore Architecture Competitions
Discover active competitions in this discipline



Challenge to reimagine the Iron Throne


Photograph architecture without architects


Illustrate the lost glory of Angkor Wat - Render Challenge


Design challenge to reuse E-waste
Comments (0)
Please login or sign up to add comments
No comments yet. Be the first to comment!