
+55 Design Store by Studio Arthur Casas: A Brazilian Design Experience
+55 Design Store by Studio Arthur Casas blends Brazilian identity, minimal architecture, natural light, biophilic design, and flexible layouts showcasing handcrafted furniture.


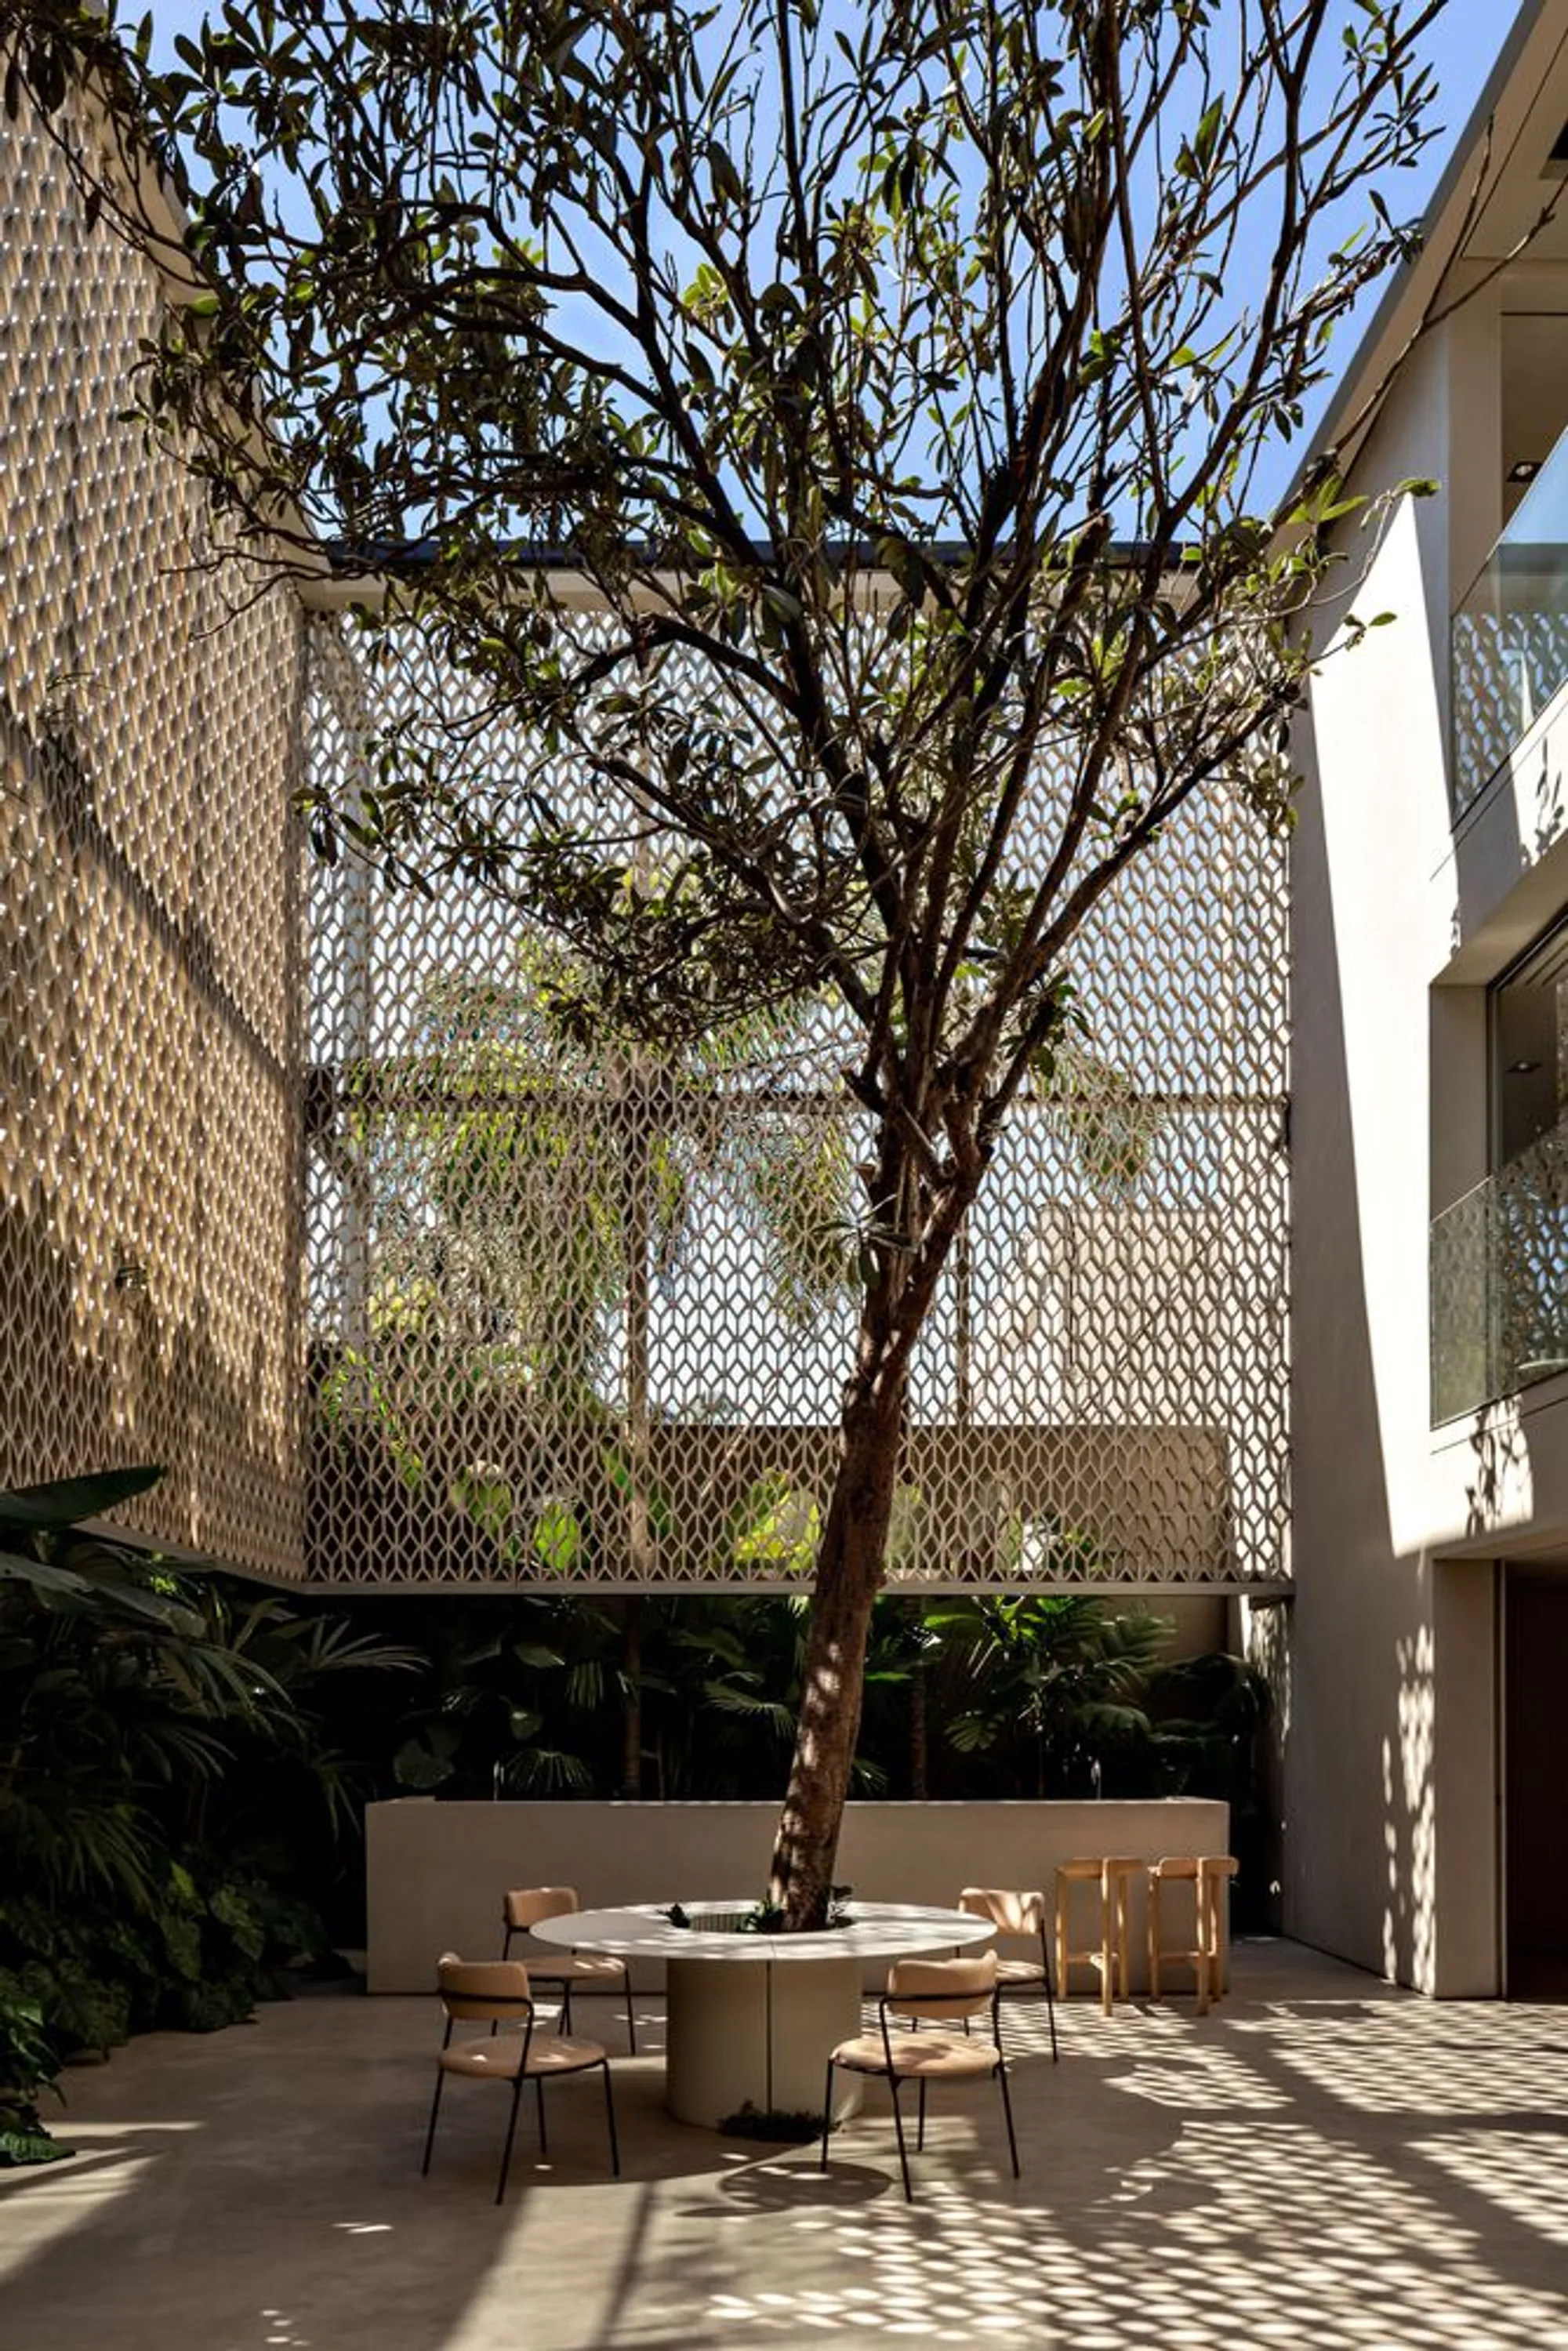
The +55 Design Store, conceived by Studio Arthur Casas, is more than a retail space: it is a curated exhibition of Brazilian design identity, materiality, and contemporary architectural expression. Reflecting the brand’s ethos, the store seamlessly integrates Brazilian craftsmanship, biophilic design, and minimalist architecture to create a unique shopping experience in São Paulo.
Architecture Inspired by Brazilian Identity
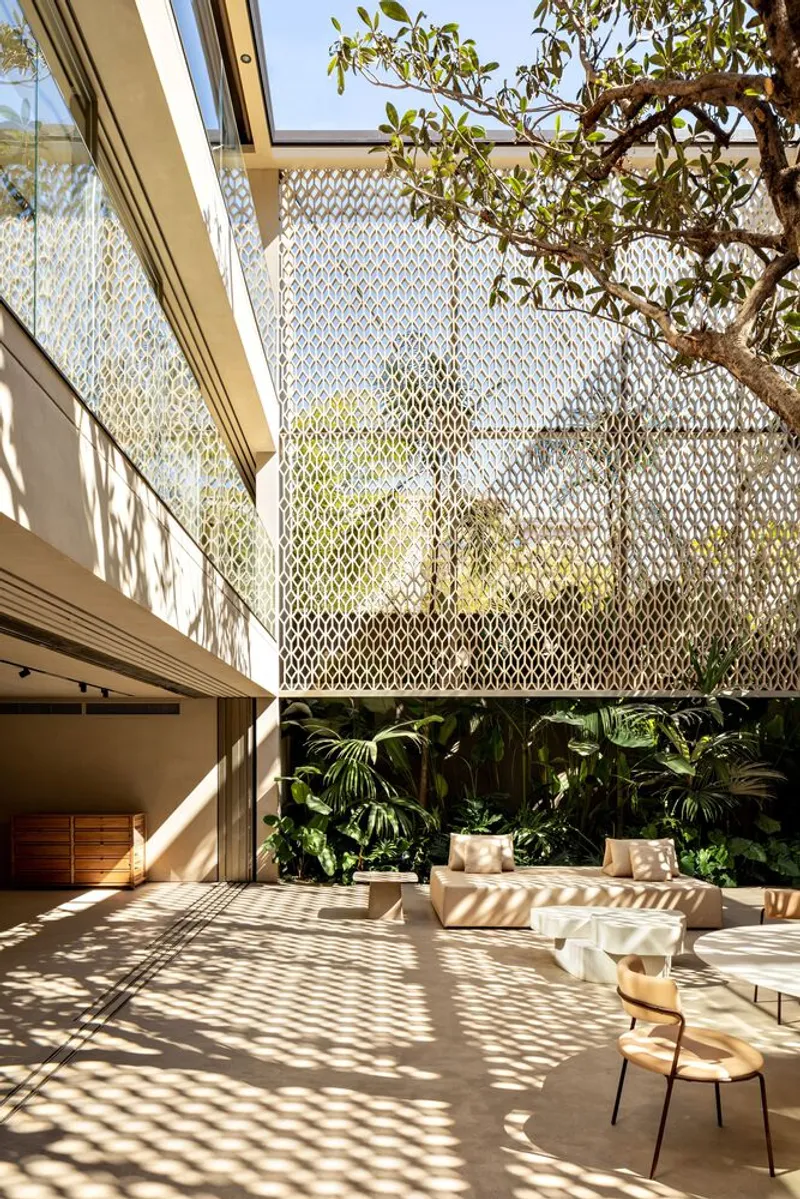
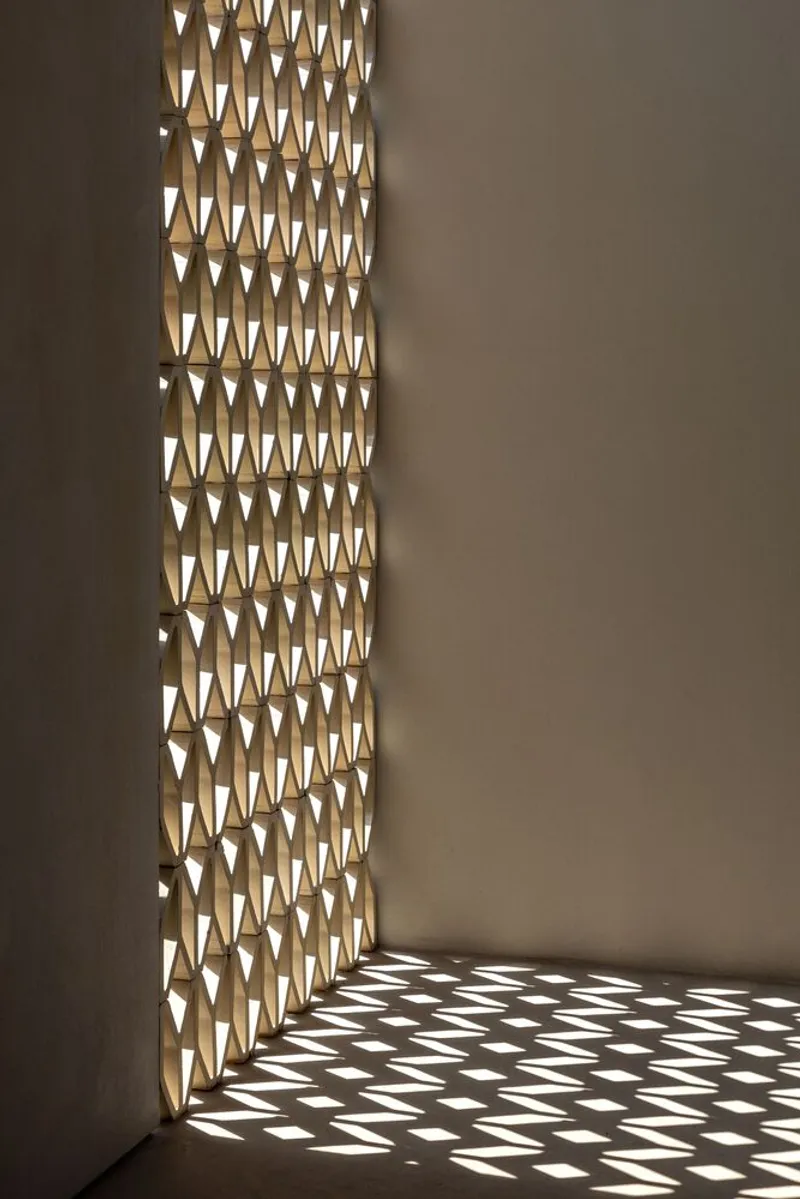
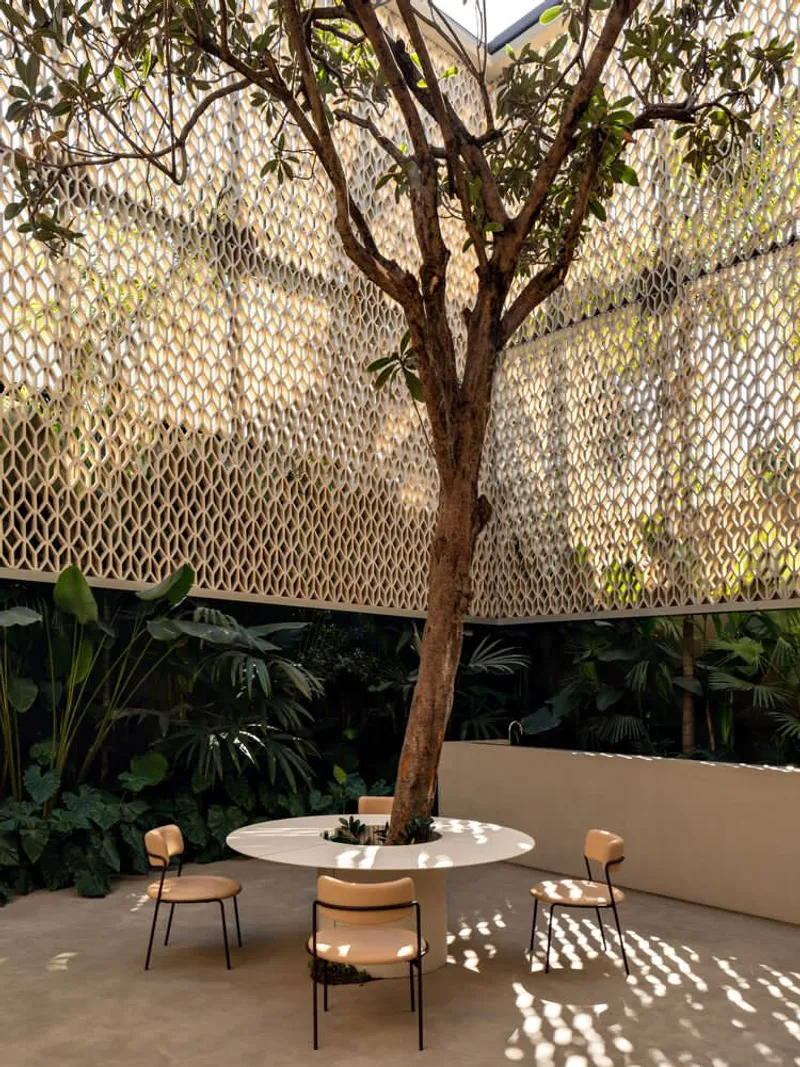
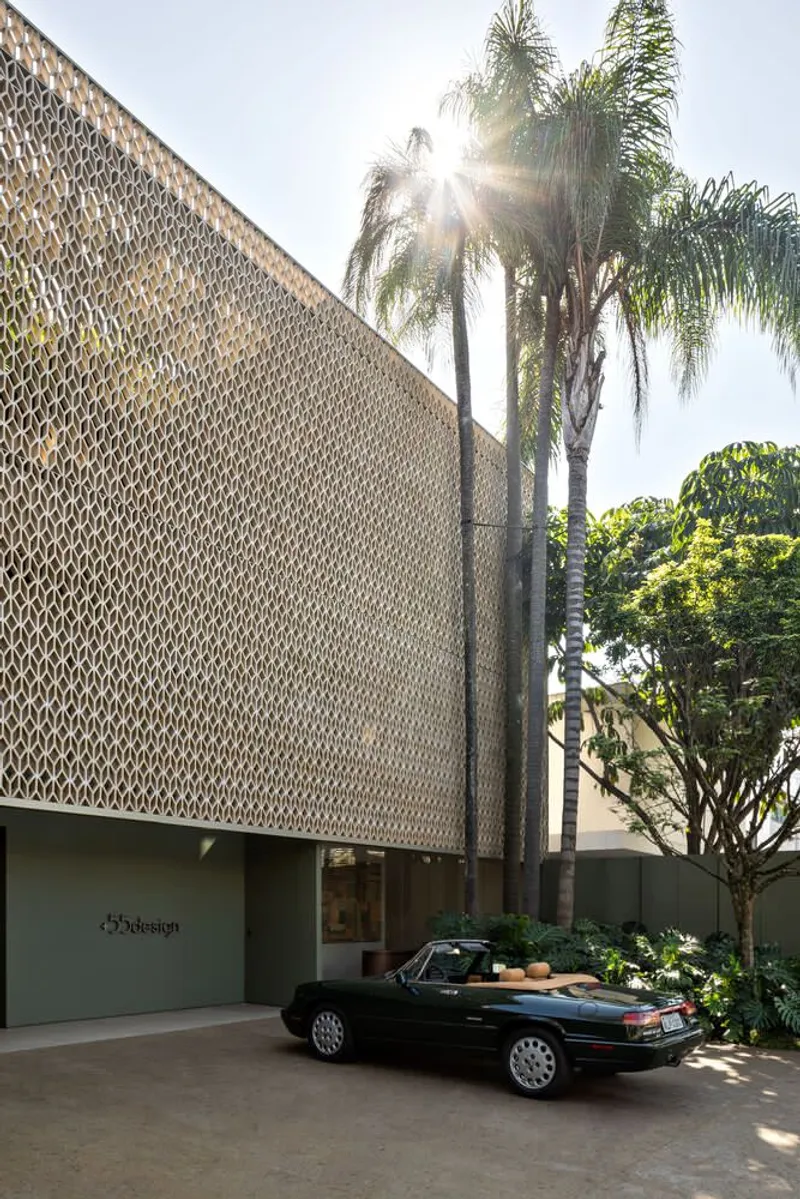
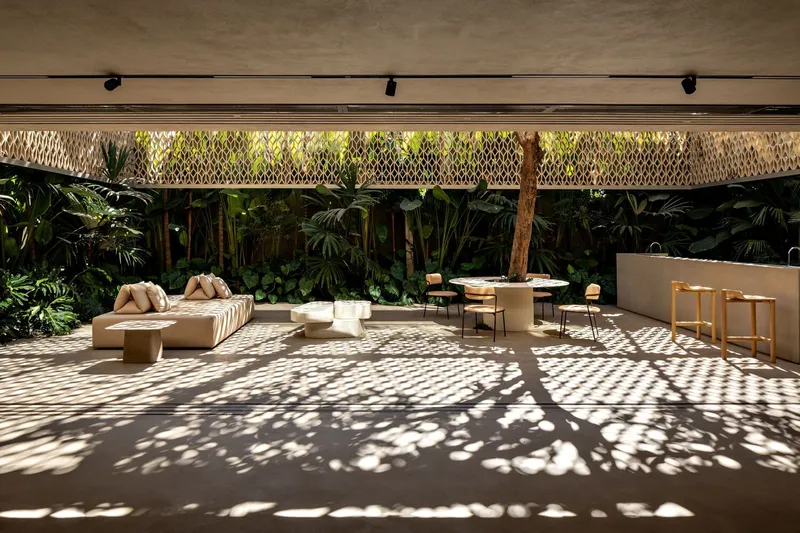
The architecture of the +55 Design Store draws inspiration from Brazility, a defining aspect of the brand’s identity. To emphasize this, the façade features cobogós, perforated concrete screens, and earthy monochromatic tones accented with lush greenery composed of native Brazilian species. This approach not only highlights the store’s tropical context but also transforms it into an interactive exhibition space where the products themselves become the stars.
“The project was thought searching for solutions to evidence the furniture, not the architecture,” explains Arthur Casas.
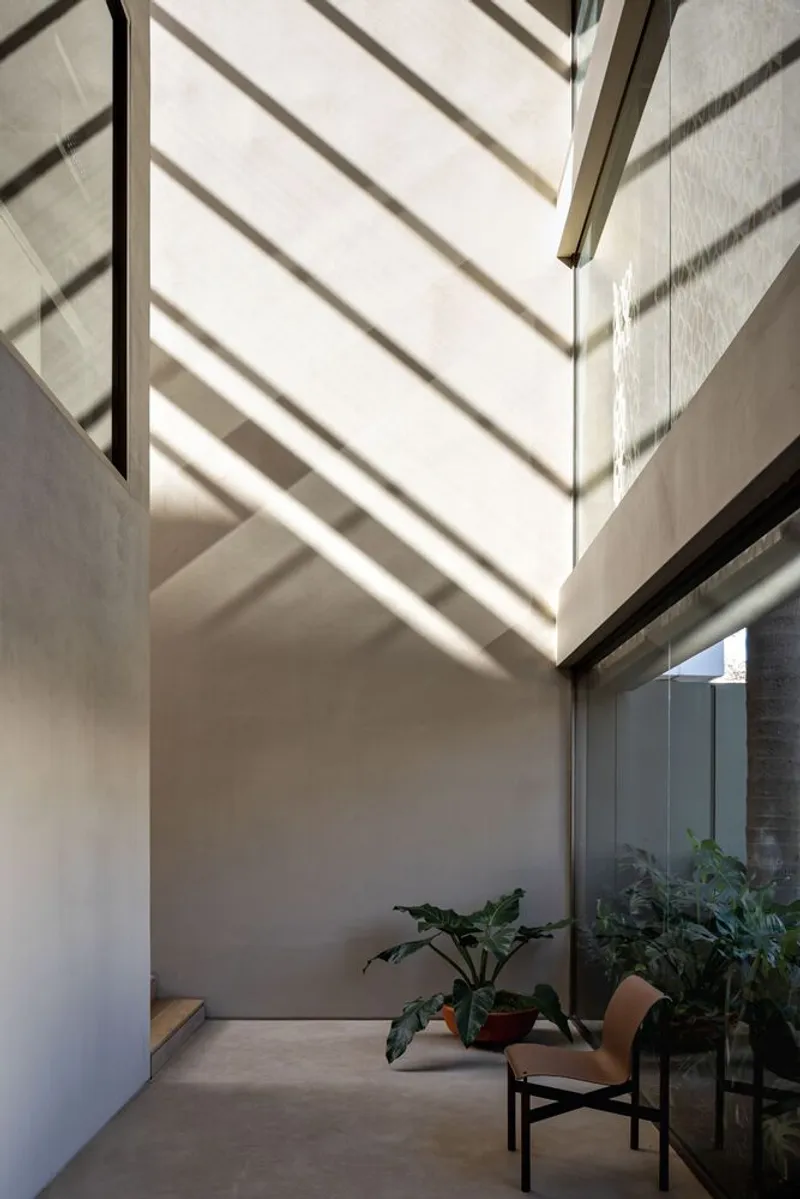
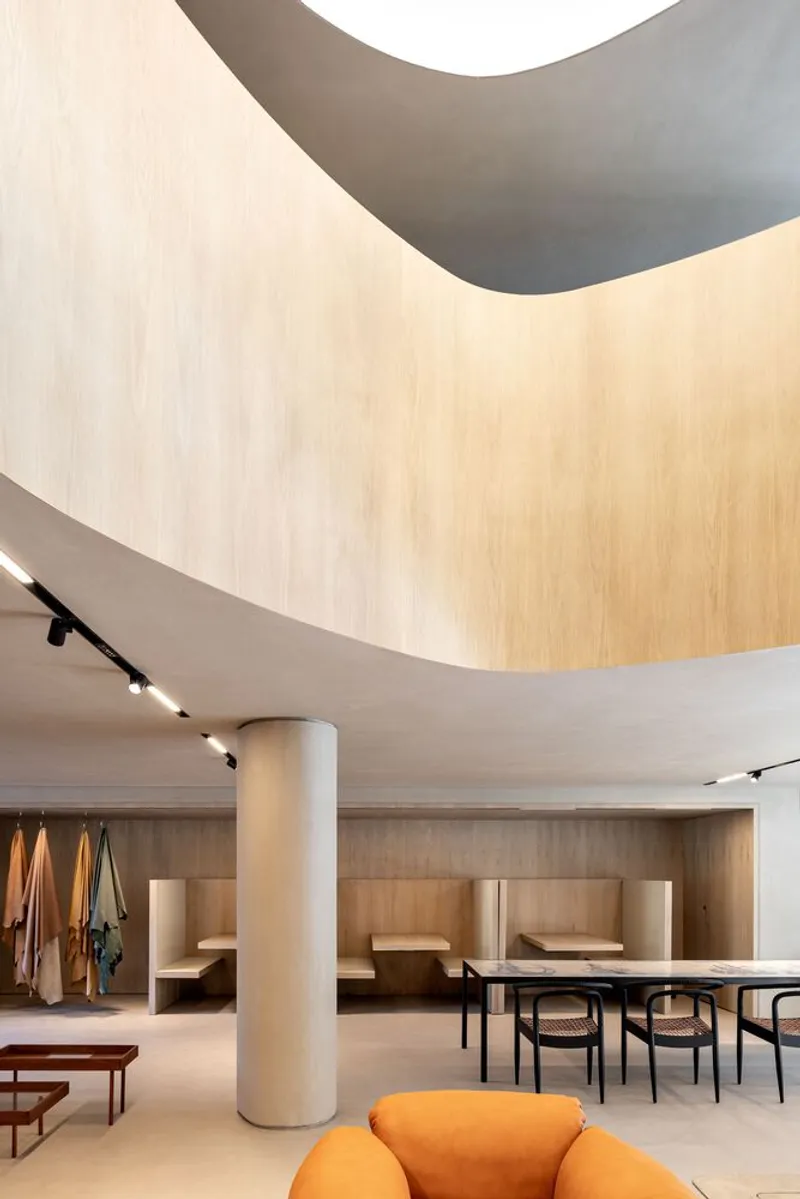
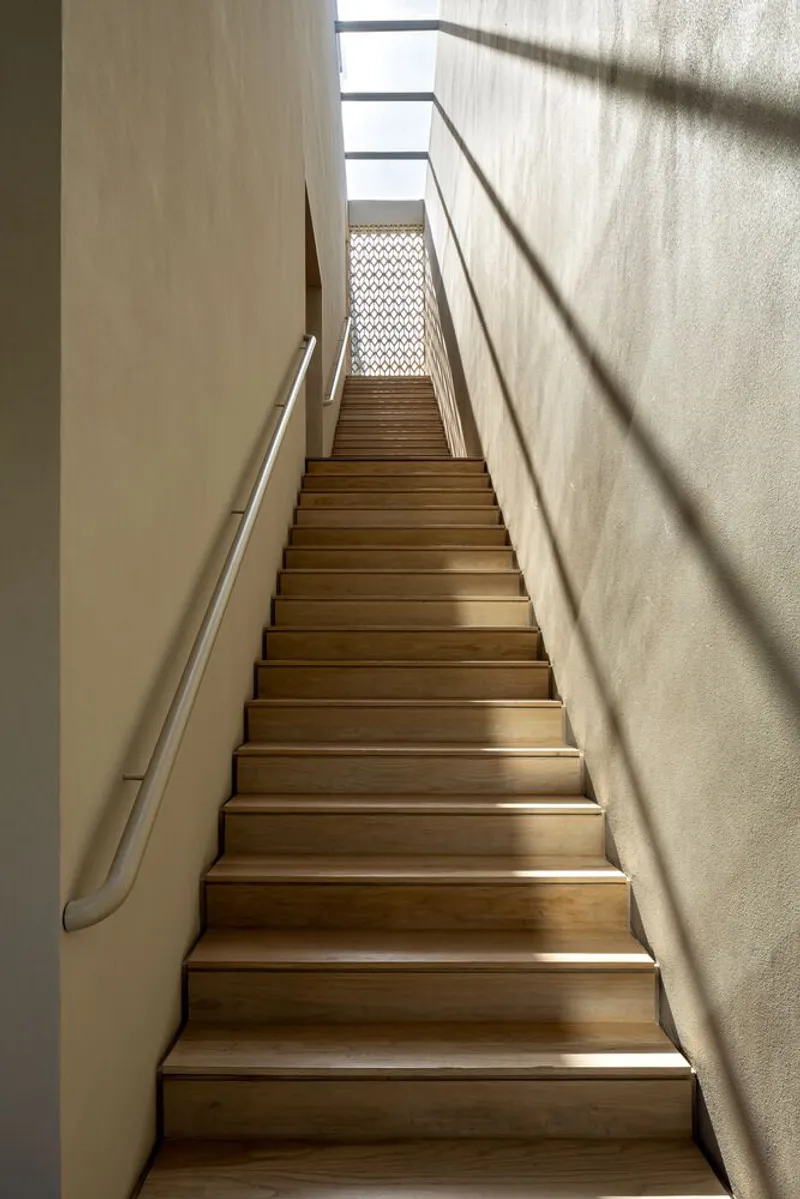
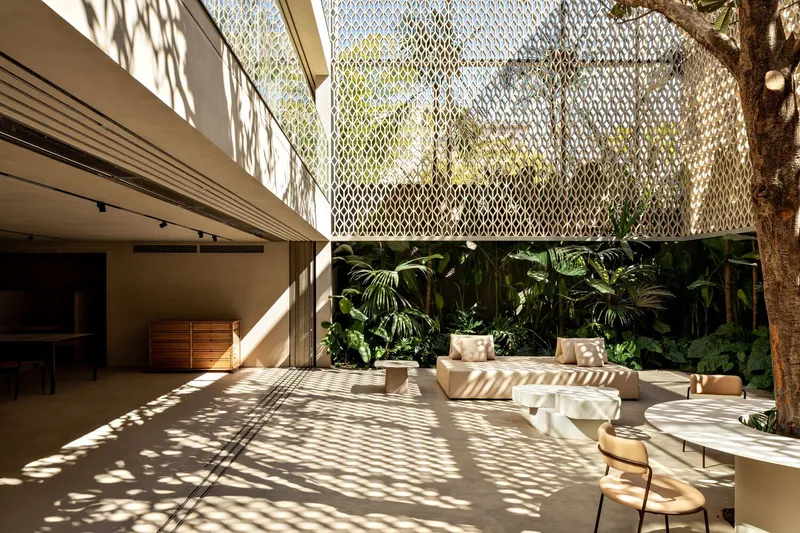
By creating a neutral, minimalistic environment, the architecture allows the furniture and design objects to command attention. The interplay of natural and artificial lighting further enhances the space. An amorphous opening between the ground floor and mezzanine, coupled with a glass roof, floods the interiors with daylight, highlighting the textures, finishes, and materiality of the displayed pieces.
Flexible Layout and Innovative Lighting
The store’s layout prioritizes flexibility, accommodating diverse product arrangements. Orthogonal dividers made of metal and suede provide versatile display configurations, ensuring that the interior composition can be easily adapted.
The uppermost floor remains fully open, protected only by a retractable awning, creating a light, airy environment. The artificial lighting system is meticulously designed to emulate natural daylight with moving light spots, balancing focal and diffuse illumination. This creates dynamic light and shadow contrasts and a cozy, inviting atmosphere throughout the space.
Monochrome Materiality and Biophilic Design
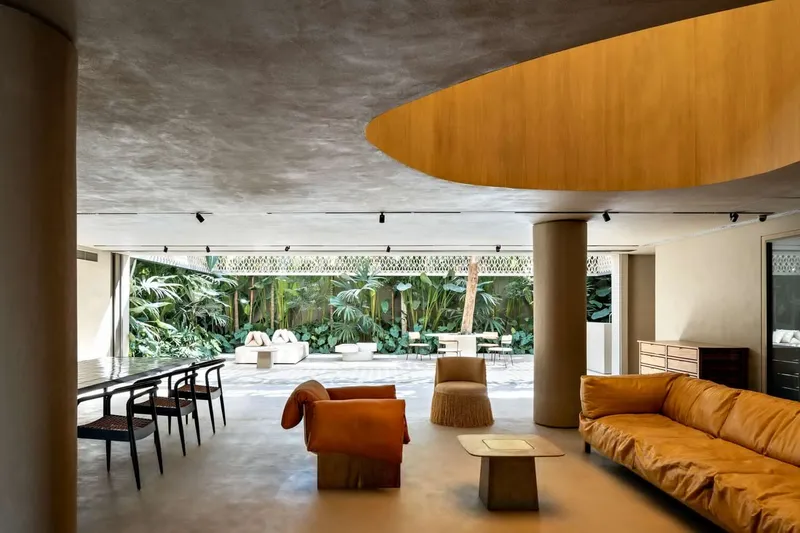
A monochrome palette of walls, ceilings, and floors reinforces the store’s neutral character. The only vibrant color appears on the façade: a lush green that reflects the brand’s visual identity and engages in dialogue with the surrounding landscaping.
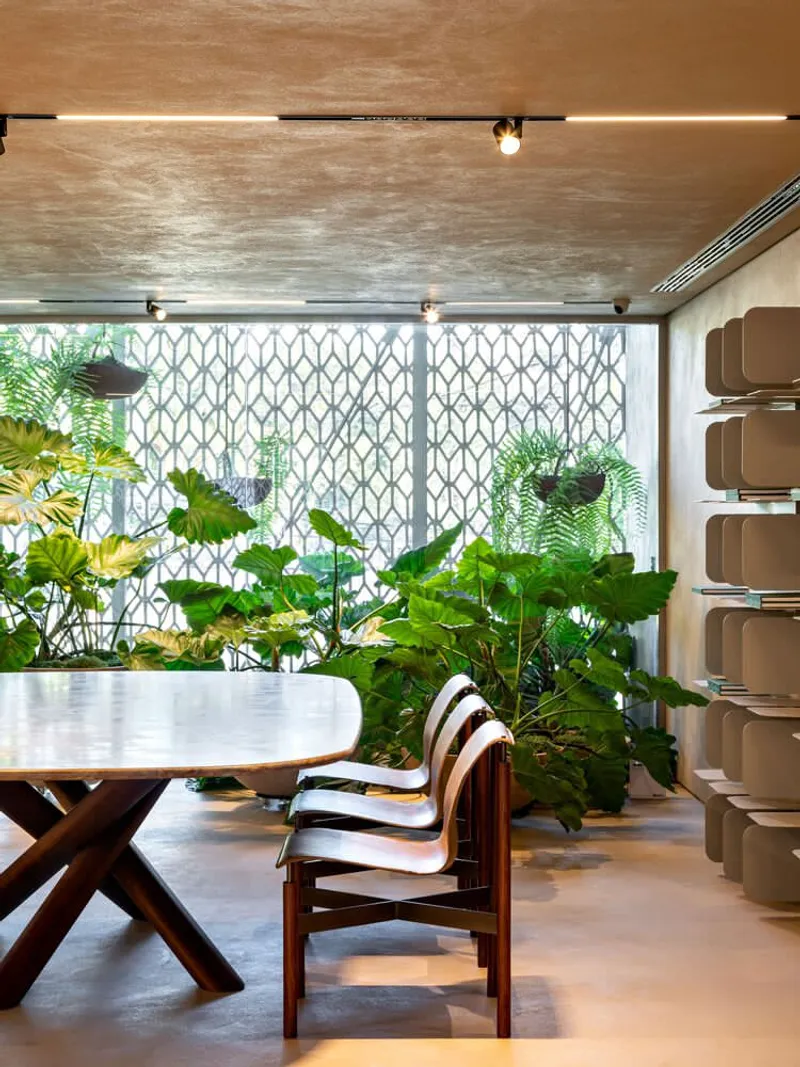
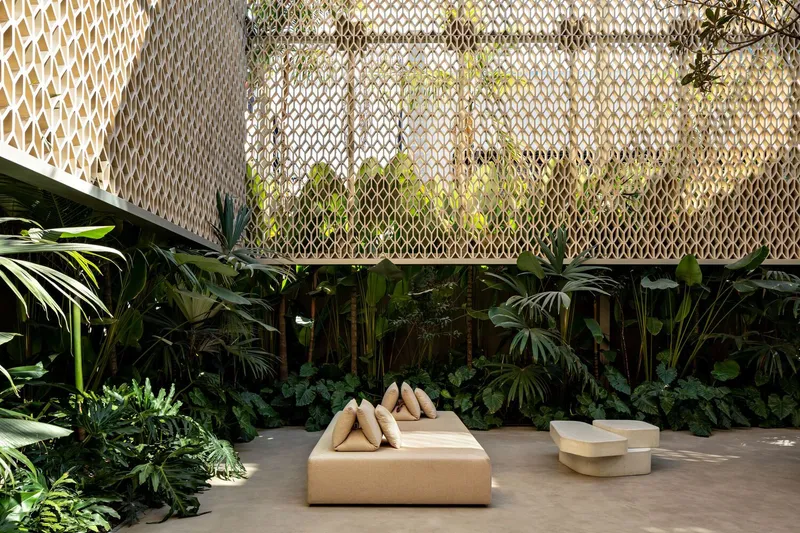
Studio Arthur Casas collaborated with Leandro Reis from Lapa Garden to integrate biophilic elements, bringing the natural vegetation of the Mata Atlântica into the interiors. The store also emphasizes natural ventilation and transparency, achieved through a permeable volume composed of custom Ípsilon cobogós in pigmented concrete, specially developed for this project.
Featured Brazilian Furniture and Craftsmanship
The +55 Design Store showcases a curated selection of high-end Brazilian furniture, including:
- Max and Jet Set dining chairs
- Jet Set and Soft armchairs for living spaces
- Apache dining table with Brazilian marble top and Tauari wood base
- Côncavo wooden sideboard and stainless steel shelf
- Mineral concrete bench and side table
- Pan Am sofa in crumpled-effect leather
Arthur Casas emphasizes the importance of locally-produced, 100% Brazilian furniture, celebrating the craftsmanship and material innovation behind each piece.
The +55 Design Store by Studio Arthur Casas exemplifies the fusion of Brazilian design identity, minimalist architecture, and biophilic principles. Every architectural decision, from lighting and materiality to flexible layouts and greenery, supports the ultimate goal: to highlight the artistry of Brazilian furniture and design objects. This São Paulo store is a destination where architecture itself becomes a stage for creativity, offering visitors a dynamic and immersive retail experience.
All photographs are works of Fran Parente




Popular Articles
Popular articles from the community


Co-life: Sustainable Architecture for Age-Friendly Community Living
Co-life reimagines sustainable architecture for seniors through courtyards, rammed earth, shared gardens, and spaces designed for belonging.

The Musturak Paradise: Senior Living Architecture for a Connected Future in Temara, Morocco
The Musturak Paradise reimagines senior living architecture in Temara via private homes, social spaces, culture, community, and shared care.

Conexión: Biophilic Design Reimagines High-Rise Living in Hong Kong
Conexión reimagines high-rise living in Hong Kong through biophilic design, green facades, shared spaces, daylight, water and nature within.

The Earth Pod: 3D Printed Homes for Resilient Refugee Communities
The Earth Pod reimagines refugee housing through 3D printed homes made from clay, combining resilience, self-sufficiency, and rapid shelter.


Similar Reads
You might also enjoy these articles


Hodi-Mandai Geram
Project Function: Preservation and revitalization of the Intangible heritage and socio-spatial identity of the Hodi by Housing, Cultural Memory Center, Sacred Grove, landscape, local tourism economy


Olio Towers: A Mid-Rise for Performers That Fuses Housing, Rehearsal, and Stage
Located blocks from Houston's Theater District, this modular tower stacks living units around a central performance atrium.

Oasis: Modular Green Housing Carved into Dhaka's Urban Fabric
A shortlisted Plugin Housing entry reclaims unauthorized settlements in Dhaka with stepped concrete volumes, green roofs, and ventilation-driven design.

Black Hole: A Floating Megastructure for the Post-Physical Era
Emiliano Mazzarotto envisions a spherical, self-scaling arena where e-sports, digital hotels, and holographic stadiums replace traditional public space.


Explore Sustainable Design Competitions
Discover active competitions in this discipline



Challenge to reimagine the Iron Throne


Photograph architecture without architects


Illustrate the lost glory of Angkor Wat - Render Challenge


Design challenge to reuse E-waste
Comments (0)
Please login or sign up to add comments
No comments yet. Be the first to comment!