
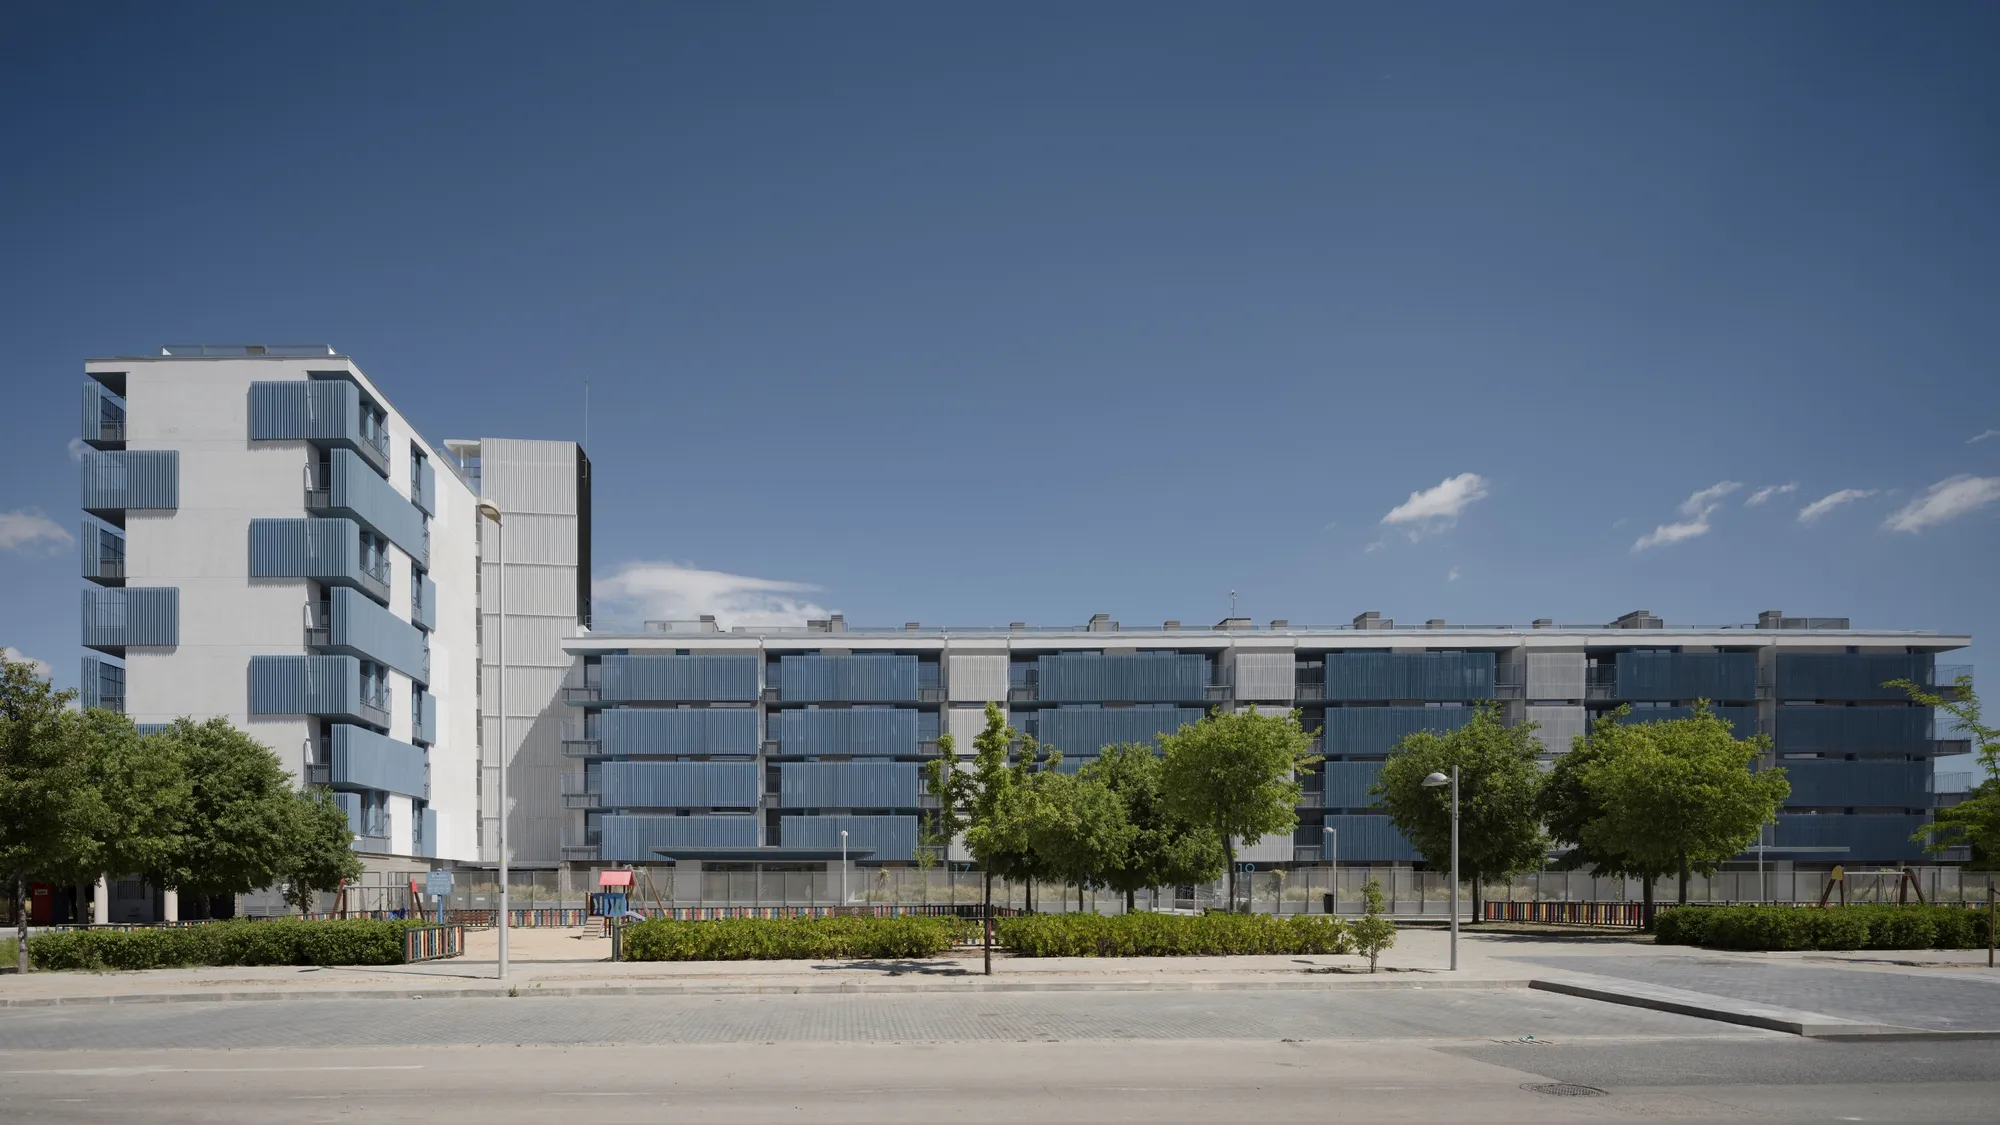
73 Social Housing Units in Vallecas – Rosilla 3 by Ricardo Sánchez González
73 Social Housing Units in Vallecas offers sustainable, well-ventilated, dual-aspect apartments, combining functionality, natural light, and community-focused urban design.


Located in Villa de Vallecas, Madrid, the Rosilla 3 Social Housing Project by architect Ricardo Sánchez González redefines modern urban living through practical design, efficiency, and sustainability. Covering a total buildable area of 6,500 m², this development carefully maximizes regulatory conditions while prioritizing functionality, cross-ventilation, and natural light for all residents.
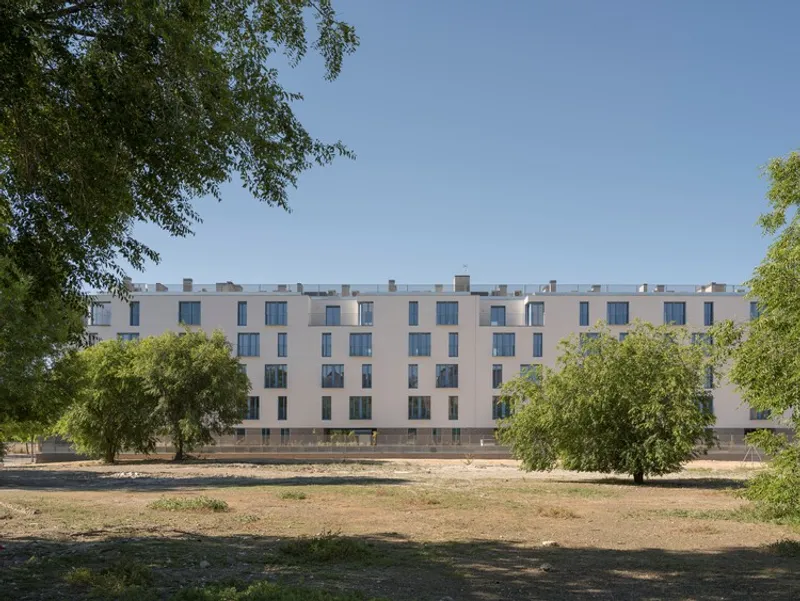
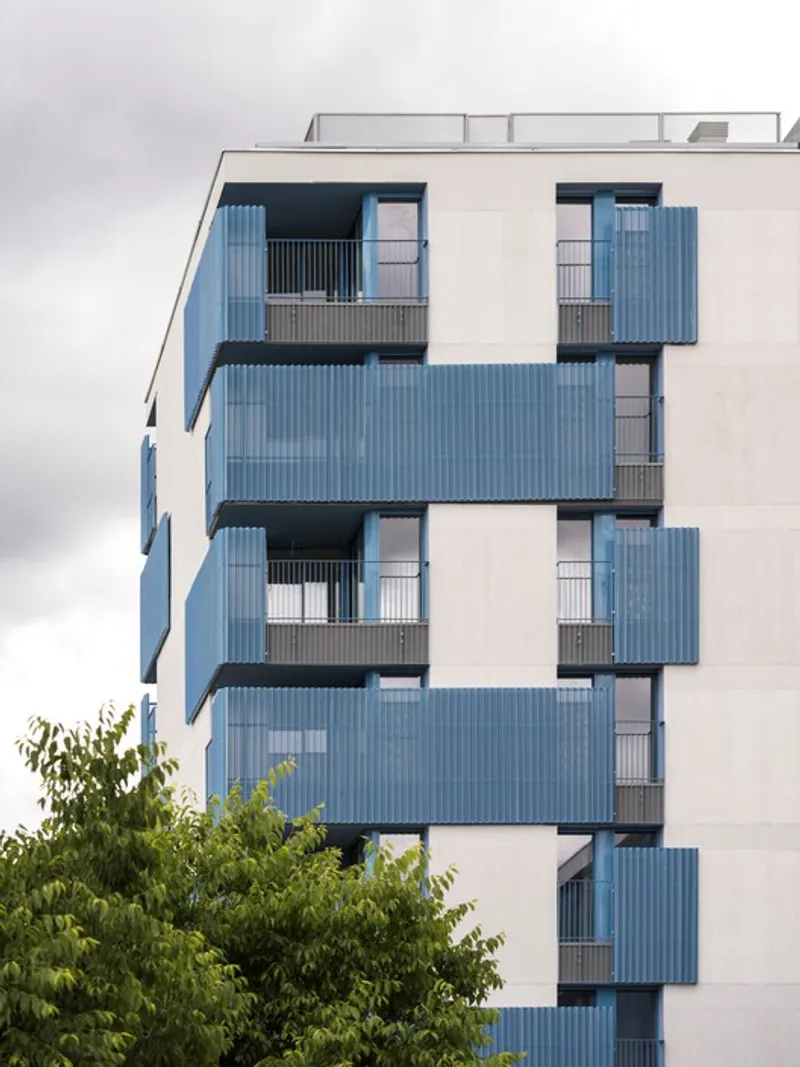
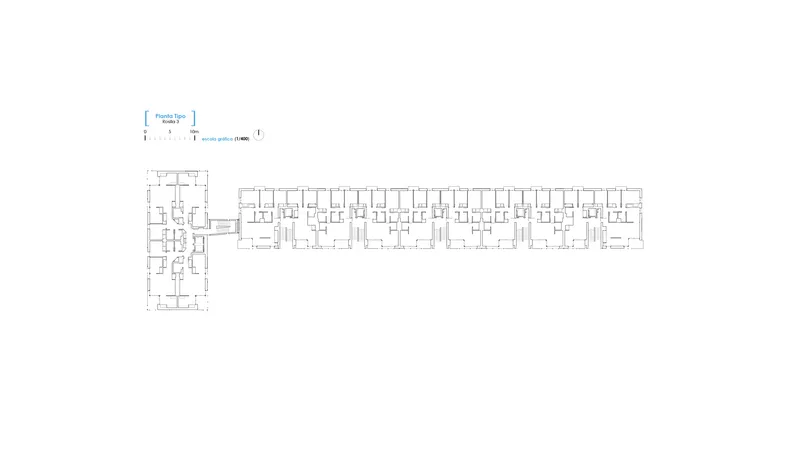
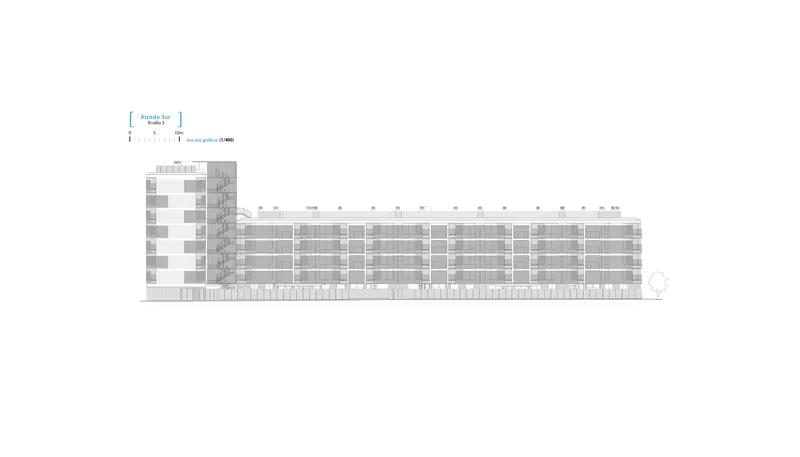
The project consists of 73 social housing units, organized into two distinct volumes. The western tower rises ground floor +7, while the eastern longitudinal block reaches ground floor +4, forming a practical "T"-shaped layout connected at ground level. This orthogonal block configuration emphasizes rationality, cost-efficiency, and ease of construction, making it an exemplary approach for social housing developments in densely populated urban contexts.
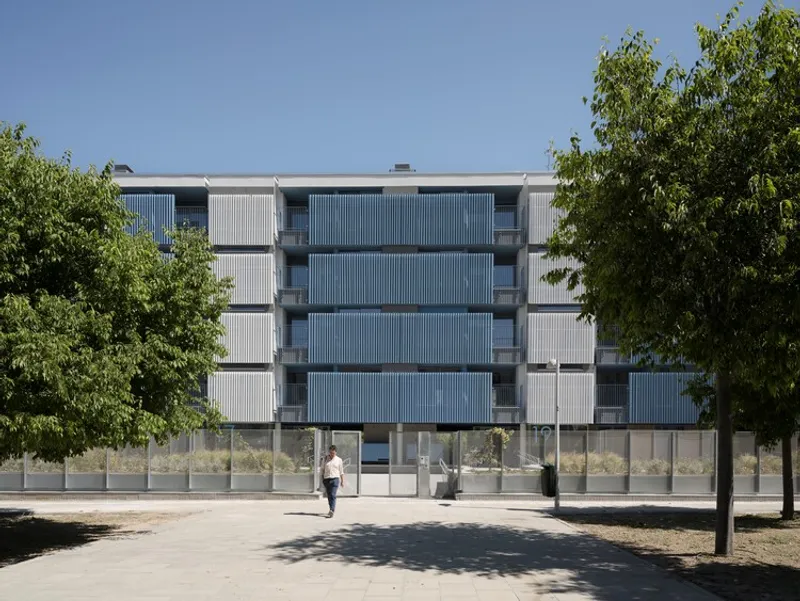
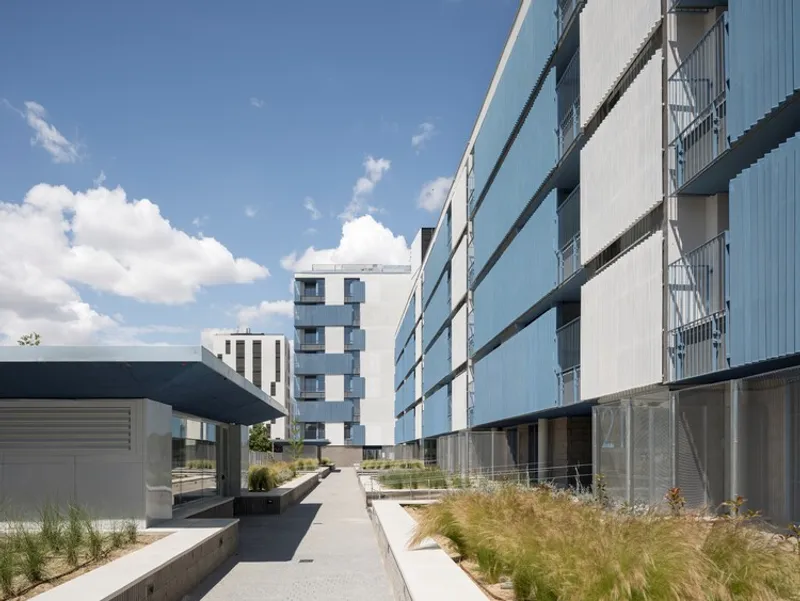
One of the project's defining features is its commitment to cross-ventilation and natural lighting. In the longitudinal block, dual façades allow direct airflow, while the tower utilizes two perpendicular façades to achieve 90º cross ventilation, ensuring comfort in 3- and 4-bedroom units as mandated by local regulations. Notably, the design eliminates interior courtyards and central gallery layouts, instead employing dual-aspect units served by circulation cores for only two apartments per floor. This strategy enhances spatial quality while minimizing unnecessary common area.
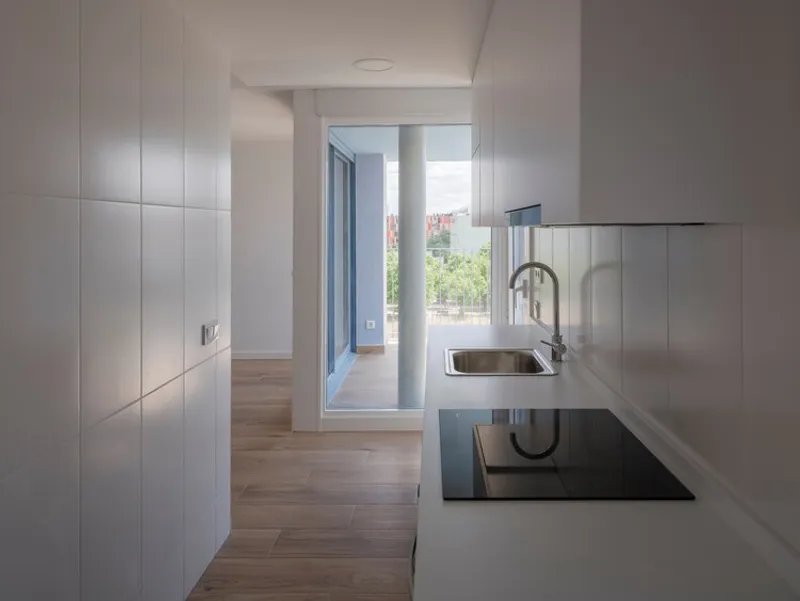
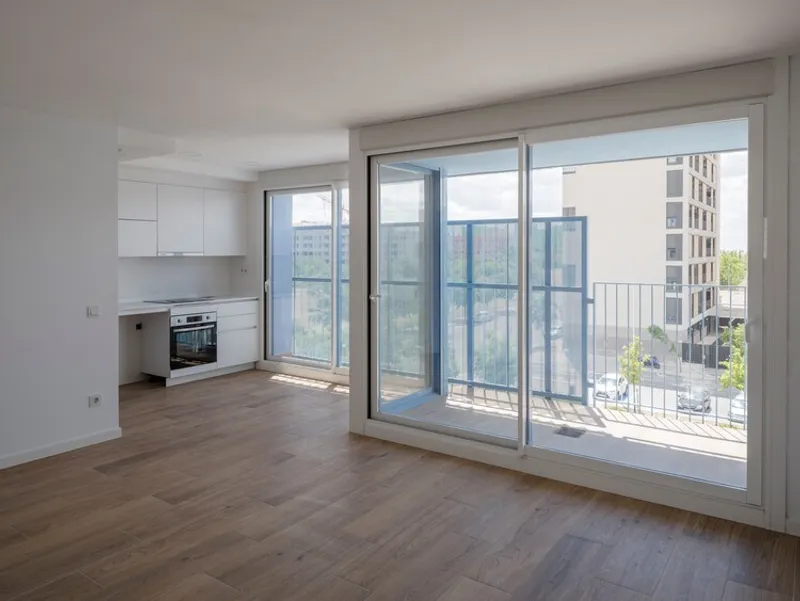
The façades blend minimalism and functionality, with balconies providing both outdoor space and natural light to each apartment. Interiors utilize natural materials such as wood and glass to foster a sense of warmth and openness, while maintaining durability for long-term use. The careful planning of circulation, light, and ventilation ensures that residents enjoy healthy, well-lit, and comfortable living spaces, setting a new standard for affordable urban housing in Madrid.
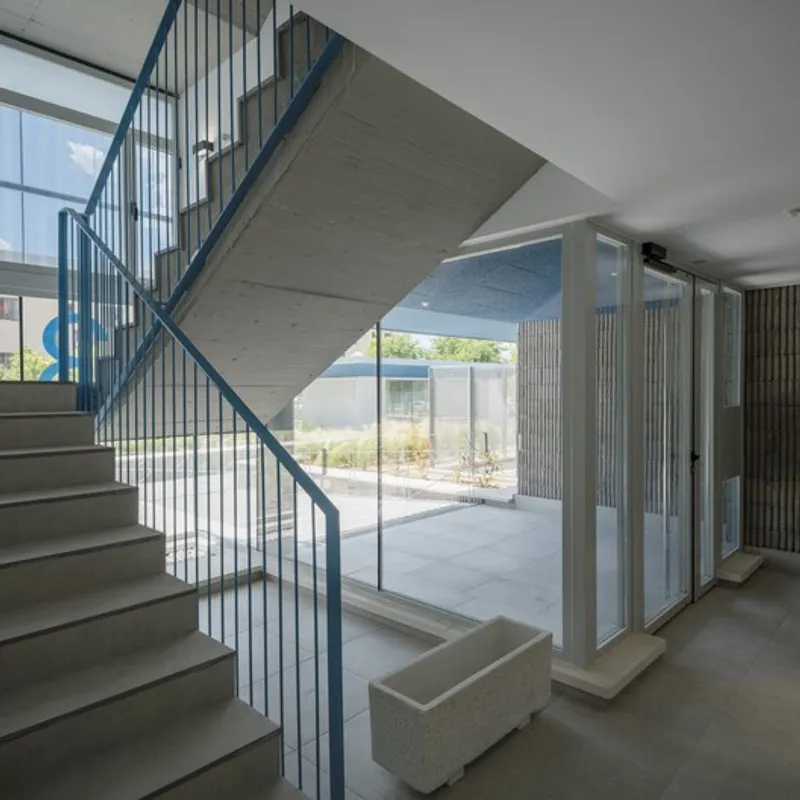
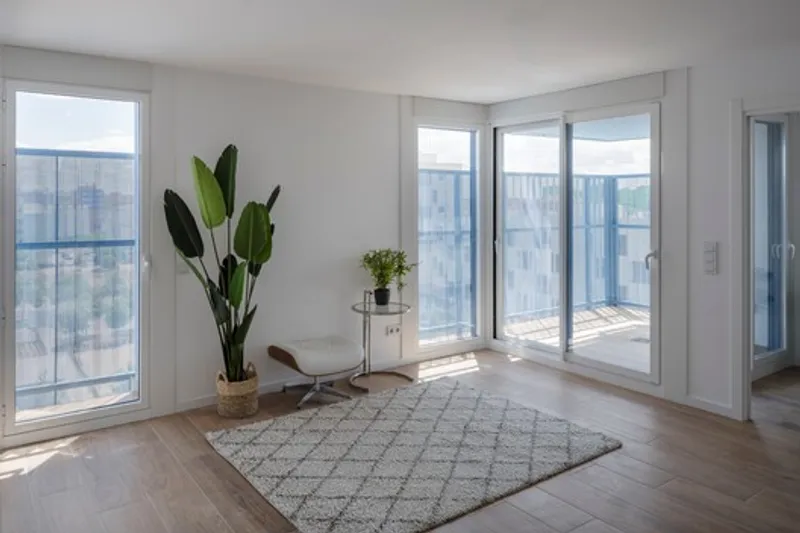
This project not only meets the needs of its residents but also integrates seamlessly with the urban fabric of Vallecas, reinforcing a sense of community while promoting sustainability and functionality. By prioritizing efficient layouts, environmental quality, and human-centered design, Rosilla 3 demonstrates how social housing can be both practical and aesthetically thoughtful.
All the photographs are works of Miguel de Guzmán y Rocío Romero. Imagen Subliminal




Popular Articles
Popular articles from the community


The Musturak Paradise: Senior Living Architecture for a Connected Future in Temara, Morocco
The Musturak Paradise reimagines senior living architecture in Temara via private homes, social spaces, culture, community, and shared care.

Riyadh For All: Intergenerational Urban Design for Active Aging in Rabat
Riyadh For All reimagines urban design in Rabat with intergenerational co-living, adaptive courtyards, and Moroccan cultural exchange today.

Conexión: Biophilic Design Reimagines High-Rise Living in Hong Kong
Conexión reimagines high-rise living in Hong Kong through biophilic design, green facades, shared spaces, daylight, water and nature within.

Co-Life: Senior Housing Design That Reconnects Older Adults With the City
Co-Life reimagines senior housing design through healing gardens, shared streets, workshops, and a sustainable community across generations.


Similar Reads
You might also enjoy these articles


Hodi-Mandai Geram
Project Function: Preservation and revitalization of the Intangible heritage and socio-spatial identity of the Hodi by Housing, Cultural Memory Center, Sacred Grove, landscape, local tourism economy


Olio Towers: A Mid-Rise for Performers That Fuses Housing, Rehearsal, and Stage
Located blocks from Houston's Theater District, this modular tower stacks living units around a central performance atrium.

Oasis: Modular Green Housing Carved into Dhaka's Urban Fabric
A shortlisted Plugin Housing entry reclaims unauthorized settlements in Dhaka with stepped concrete volumes, green roofs, and ventilation-driven design.

Black Hole: A Floating Megastructure for the Post-Physical Era
Emiliano Mazzarotto envisions a spherical, self-scaling arena where e-sports, digital hotels, and holographic stadiums replace traditional public space.


Explore Housing Competitions
Discover active competitions in this discipline



Challenge to reimagine the Iron Throne


Photograph architecture without architects


Illustrate the lost glory of Angkor Wat - Render Challenge


Design challenge to reuse E-waste
Comments (0)
Please login or sign up to add comments
No comments yet. Be the first to comment!