
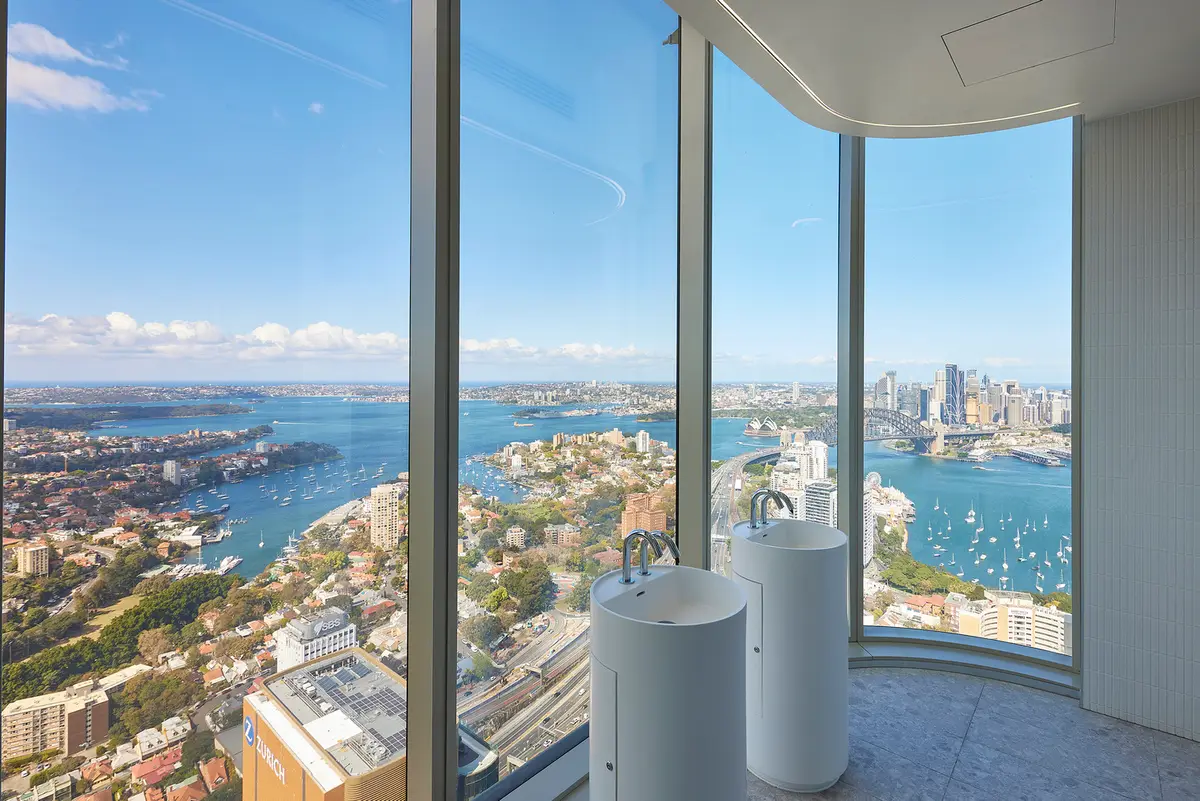
88 Walker Hotel and Office Building: A Paradigm of Innovative Skyscraper Design
Exploring 88 Walker: A skyscraper blending heritage and modern design in North Sydney's evolving skyline.


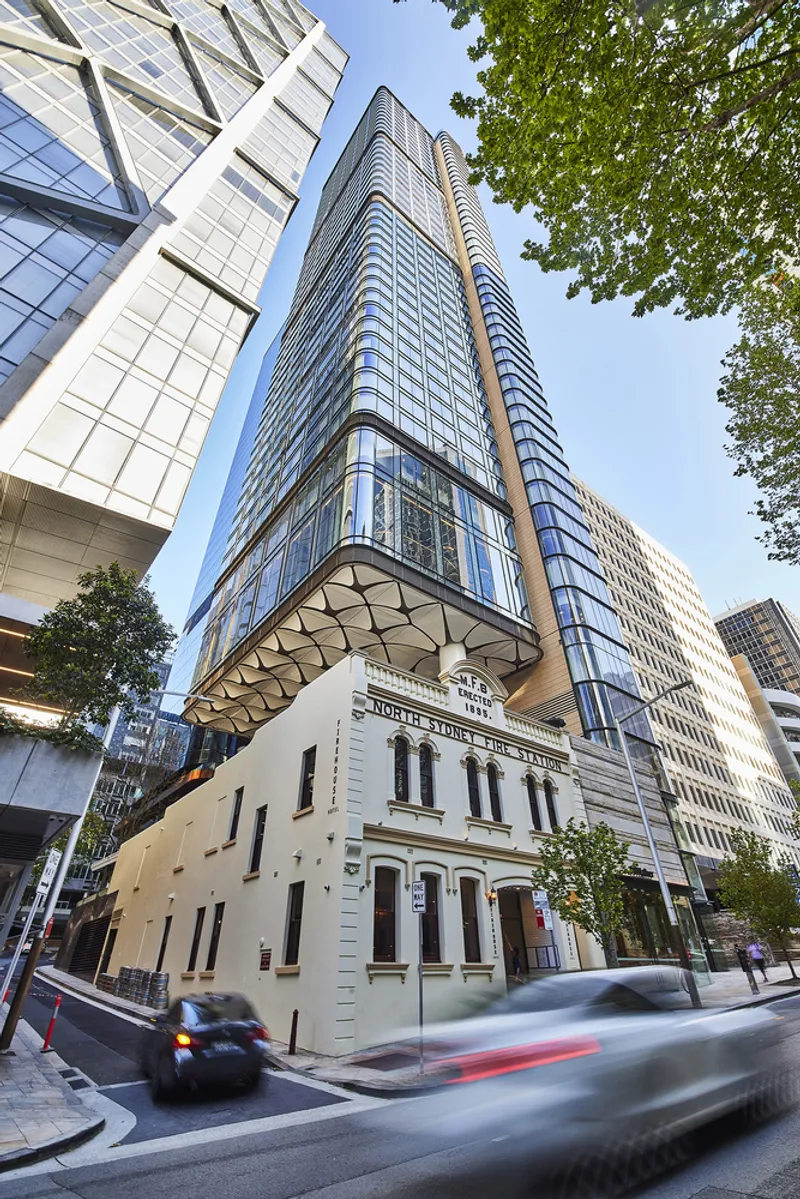
In the realm of architecture and urban development, the integration of heritage with modernity presents a fascinating narrative of growth and innovation. The 88 Walker Hotel and Office Building, designed by fitzpatrick+partners, epitomizes this blend by marrying a historic fire station with a towering skyscraper in North Sydney, Australia. This project not only redefines the skyline but also introduces a new vocabulary in skyscraper design, making "Innovative Skyscraper Design" an apt keyword for exploring this architectural marvel.
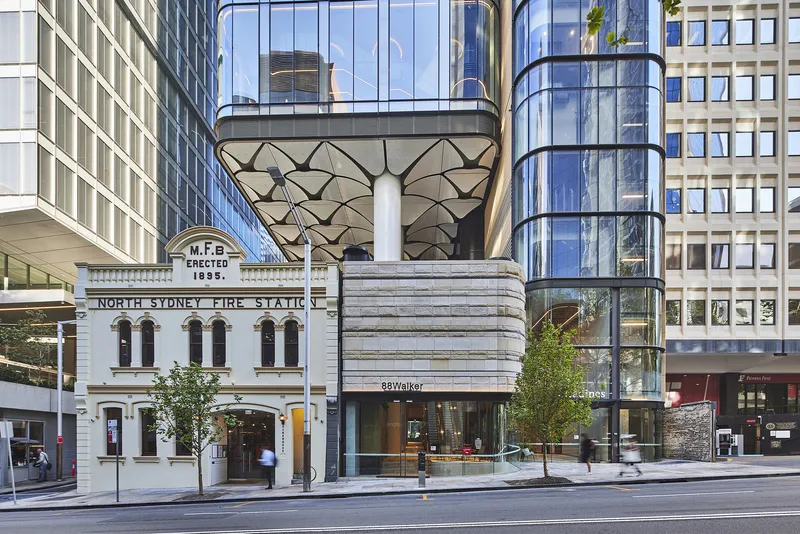
The Architectural Vision of 88 Walker
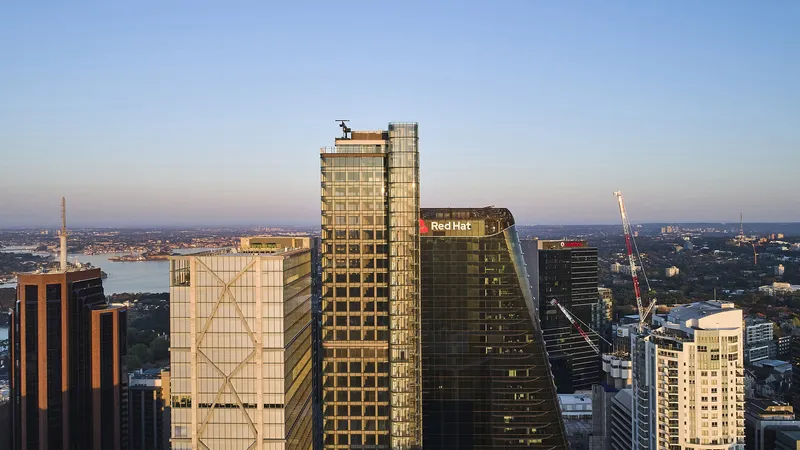
The 88 Walker project is distinguished by its unique approach to skyscraper design. It is conceived as a composition of two tall, slender forms that contrast sharply with the broader proportions of its neighboring structures. This design choice not only establishes 88 Walker as a focal point in North Sydney's CBD but also narrates the evolution of this area from a colonial suburb to a vibrant component of Sydney's global cityscape.
The Challenge of Integration
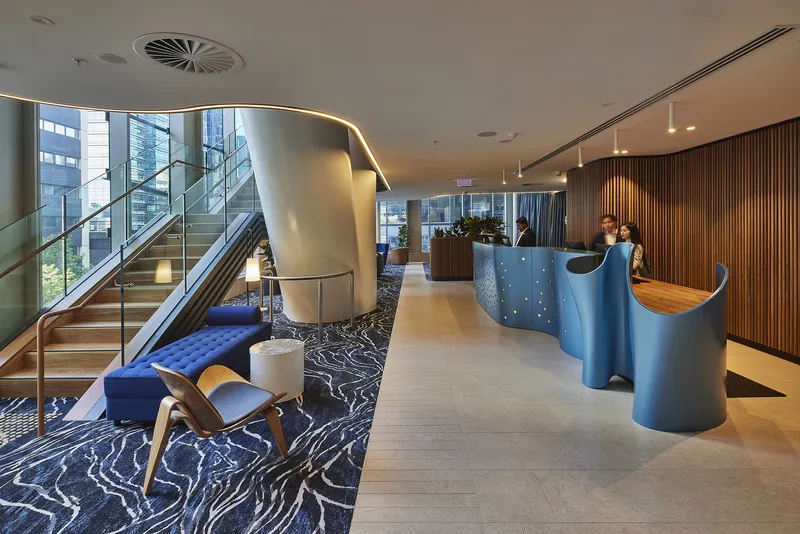
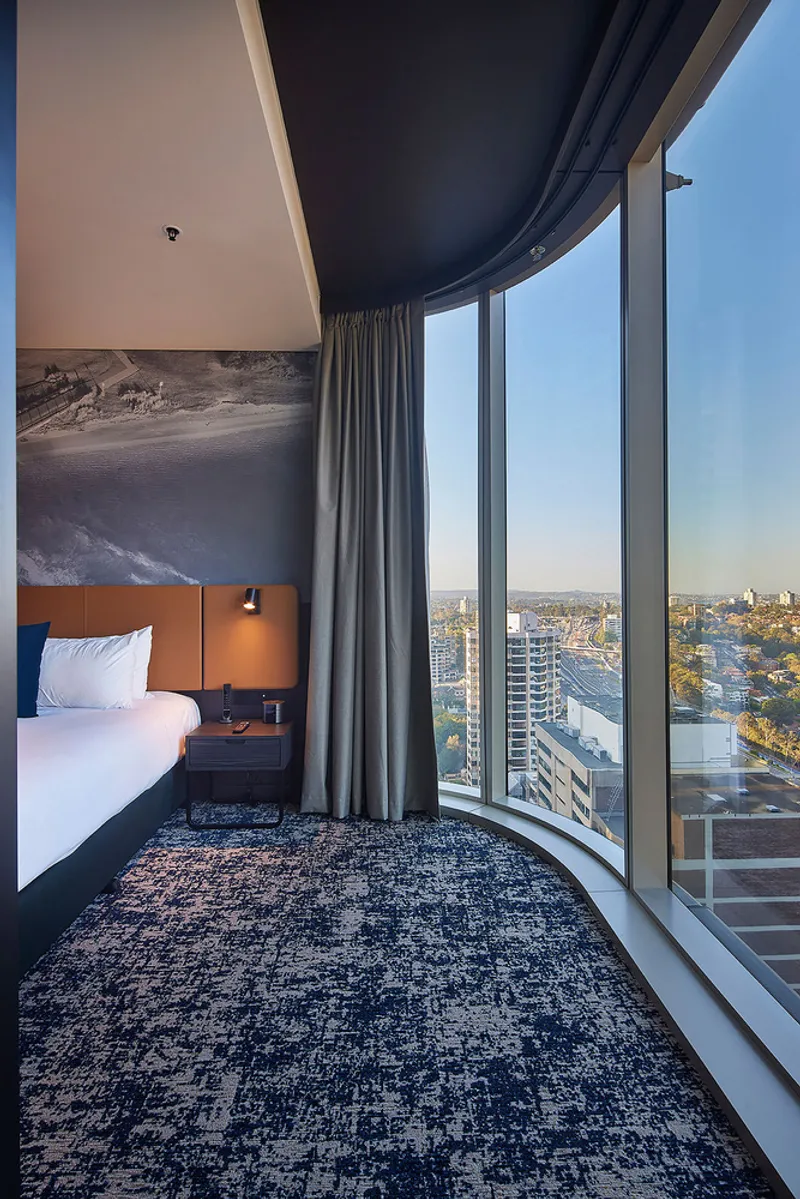
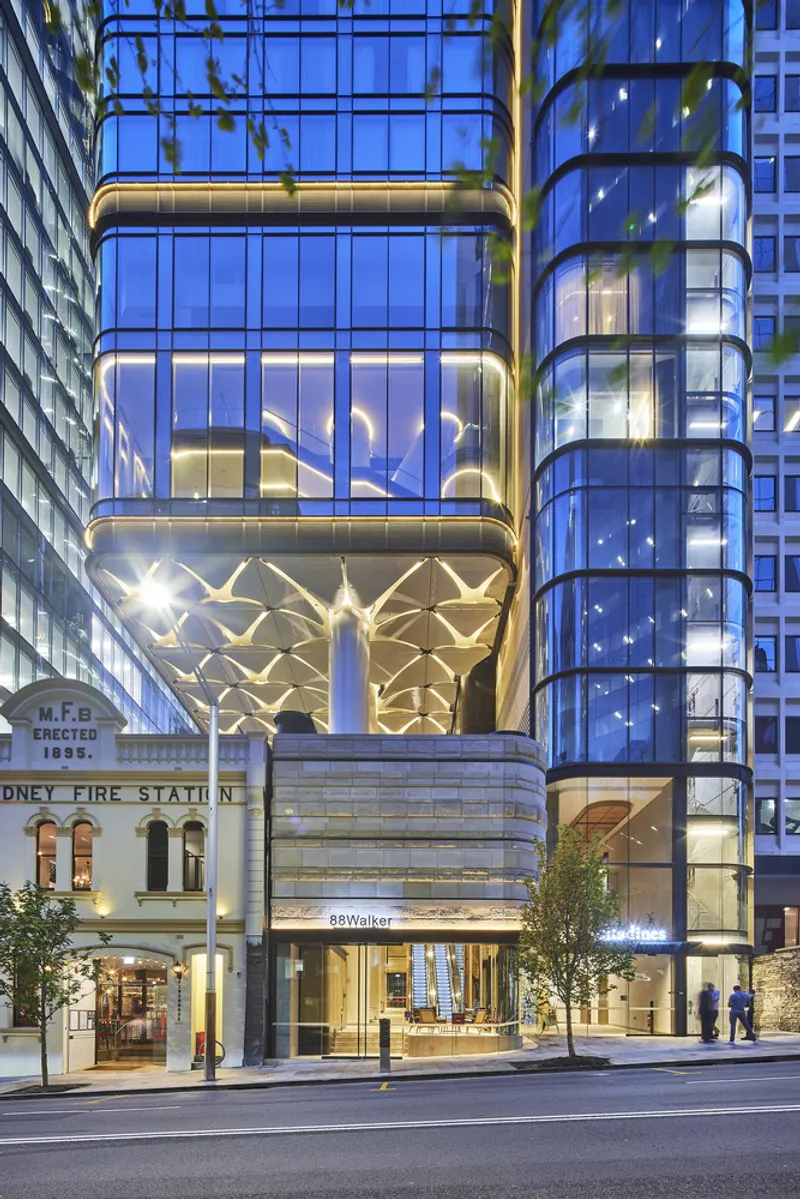
The integration of the heritage Firehouse hotel with the new 50-story mixed-use tower is a testament to the project's innovative approach. The design navigates the complexities of a constrained site to harmonize hotel and office functions within a singular architectural expression. This is achieved through a strategic ground plane strategy and the reworking of laneway access, enhancing the CBD's urban fabric.
Architectural Features and Sustainability
The building's architecture is characterized by served and servant curved forms, where the northern form grounds the building and the southern form creates a dynamic interplay with the heritage Firehouse. The use of angled steel and concrete columns allows for a dramatic cantilever over the heritage pub, showcasing engineering prowess and design innovation.
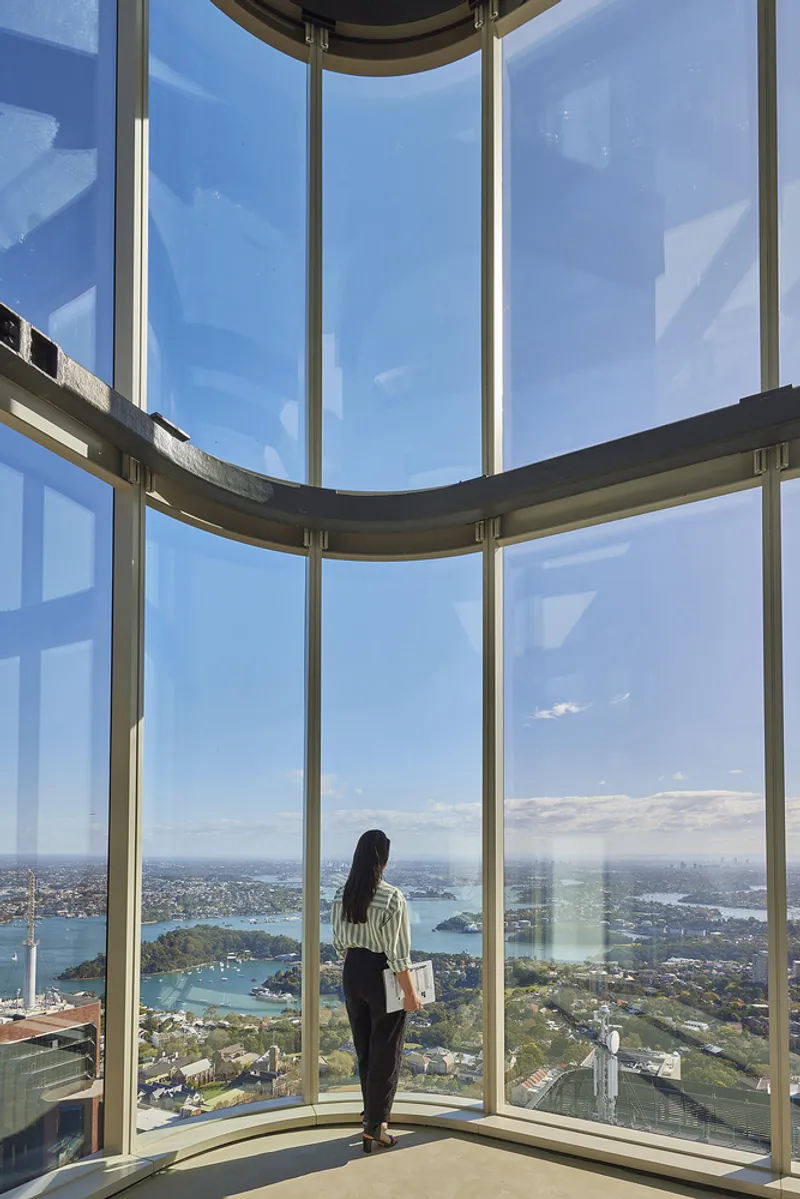
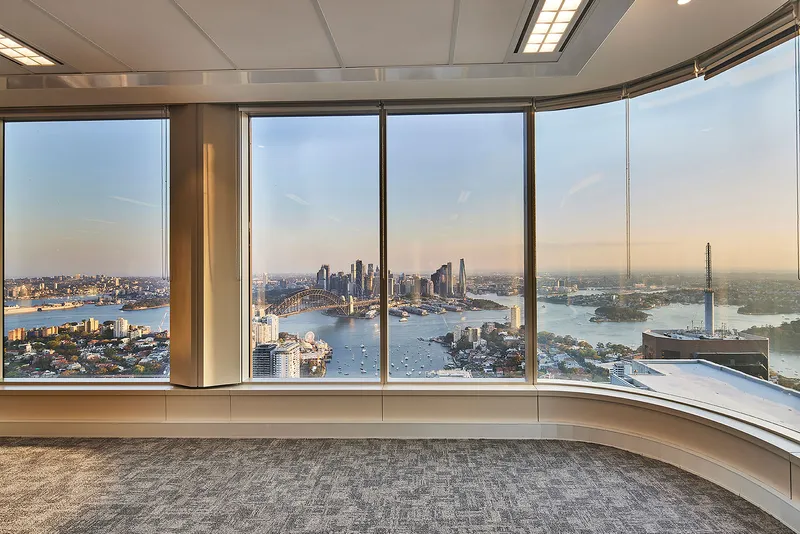
Moreover, 88 Walker is designed to achieve a 5-star Green Star rating, highlighting its commitment to sustainability. The integration of the central core arrangement for the hotel with the side core for the office facilitates an open-plan office plate, promoting a flexible and efficient use of space.
A New Urban Marker
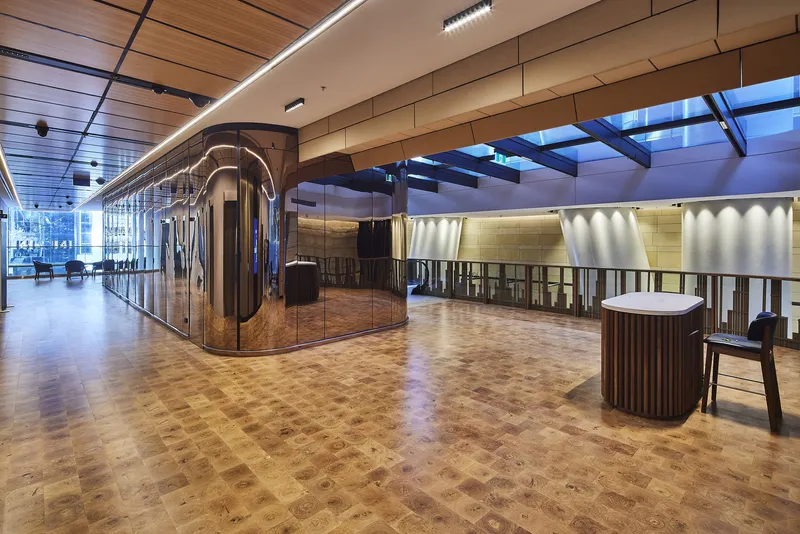
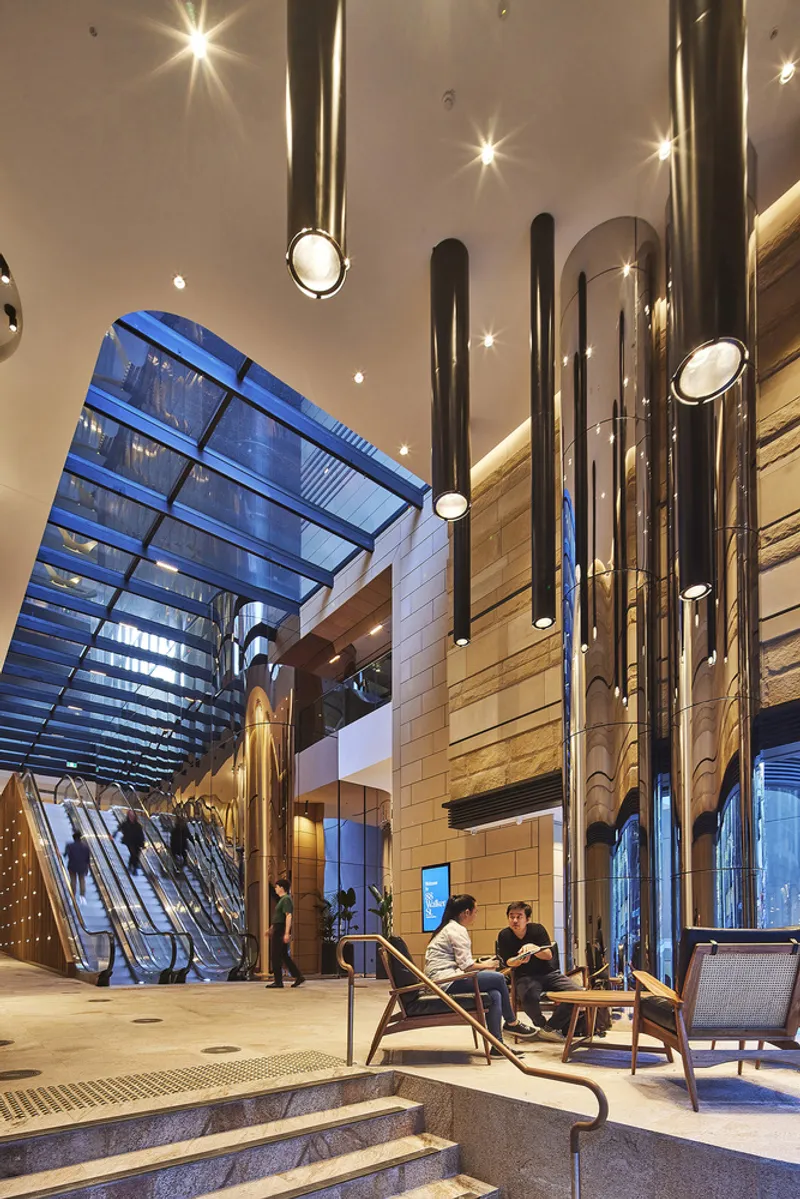
88 Walker serves as an important urban marker, both on the skyline and the ground plane of North Sydney. Its ground-level through-site connection enhances the laneway network, while the hotel lobby and public spaces foster a vibrant mix of activities. This project is not just a building; it's a catalyst for urban interaction and connectivity.
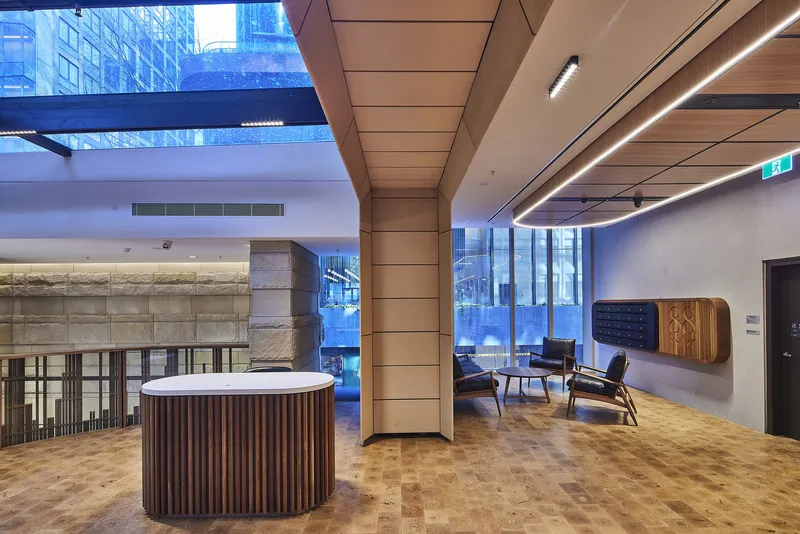
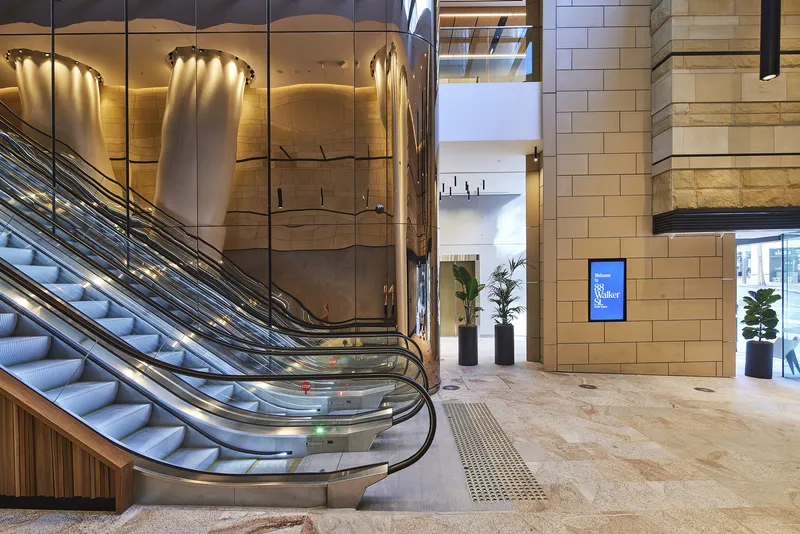
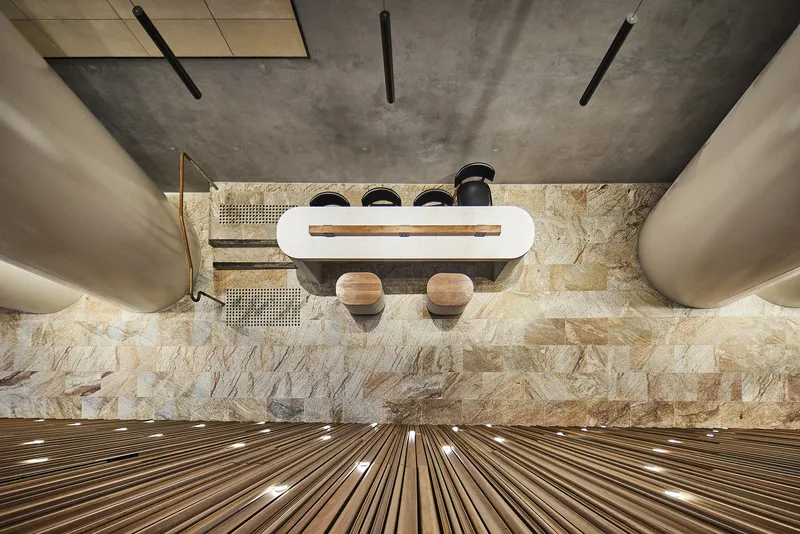
The 88 Walker Hotel and Office Building stands as a beacon of innovative skyscraper design, encapsulating the essence of architectural evolution and urban integration. It represents a forward-thinking approach to skyscraper development, where history and modernity converge to create a landmark that is both a tribute to the past and a vision for the future. As cities continue to evolve, projects like 88 Walker serve as exemplars of how architecture can foster a sustainable, dynamic, and inclusive urban environment.
All photographs are work of Tyrone Branigan


Popular Articles
Popular articles from the community


Co-life: Sustainable Architecture for Age-Friendly Community Living
Co-life reimagines sustainable architecture for seniors through courtyards, rammed earth, shared gardens, and spaces designed for belonging.

Lunar Spiral: Space Architecture Shaped by the Mathematics of the Universe
Lunar Spiral reimagines space architecture through Fibonacci geometry, lunar regolith, levitating habitats, and self-sustaining Moon living.

Little Red Riding Hood: Architectural Design as a Journey Through Fear, Light, and Storytelling
Little Red Riding Hood reimagines the fairy tale through architectural design shaped by fear, light, scale, memory, uncertainty, and choice.

Play: Fragments of Their World
Familiar architecture becomes modular playground design, creating safe spaces where displaced children can learn, connect, imagine and play.

Similar Reads
You might also enjoy these articles


FAMM Arquitectura Organizes Ten Villas Around Courtyards and Jungle in Nosara, Costa Rica
El Molino pairs two elongated volumes with deep overhangs and timber louvers to build a compact coastal community five minutes from the beach.

Oscar Niemeyer's Ibirapuera Park Pavilions Define São Paulo's Cultural Identity in Concrete and Curve
A constellation of modernist volumes set within São Paulo's most important urban park, conceived for the city's 400th anniversary in 1954.

Sanjay Puri Architects Wraps a Jaipur Office Tower in Capsule-Shaped Green Buffers
A nine-level climate-responsive workplace near Jaipur Airport uses stacked planter terraces and aluminium screens to fight 40°C heat.

RHO Converts a Berlin Spree-Side Industrial Courtyard into Enkime's 1,000 m² Agency Headquarters
A social media agency's new home in Charlottenburg trades glossy branding for concrete waffle ceilings, glazed tile, and sheer curtains.

Explore Iconic Building Competitions
Discover active competitions in this discipline

Challenge to reimagine the Iron Throne

Photograph architecture without architects

Illustrate the lost glory of Angkor Wat - Render Challenge

Design challenge to reuse E-waste
Comments (0)
Please login or sign up to add comments
No comments yet. Be the first to comment!