
Project 12 Tucks a Glowing Gymnasium into Phillip Island Bushland at Cowes Primary School
On Bunurong Country, a translucent sports hall reconnects a coastal primary school with its long-neglected native sanctuary.


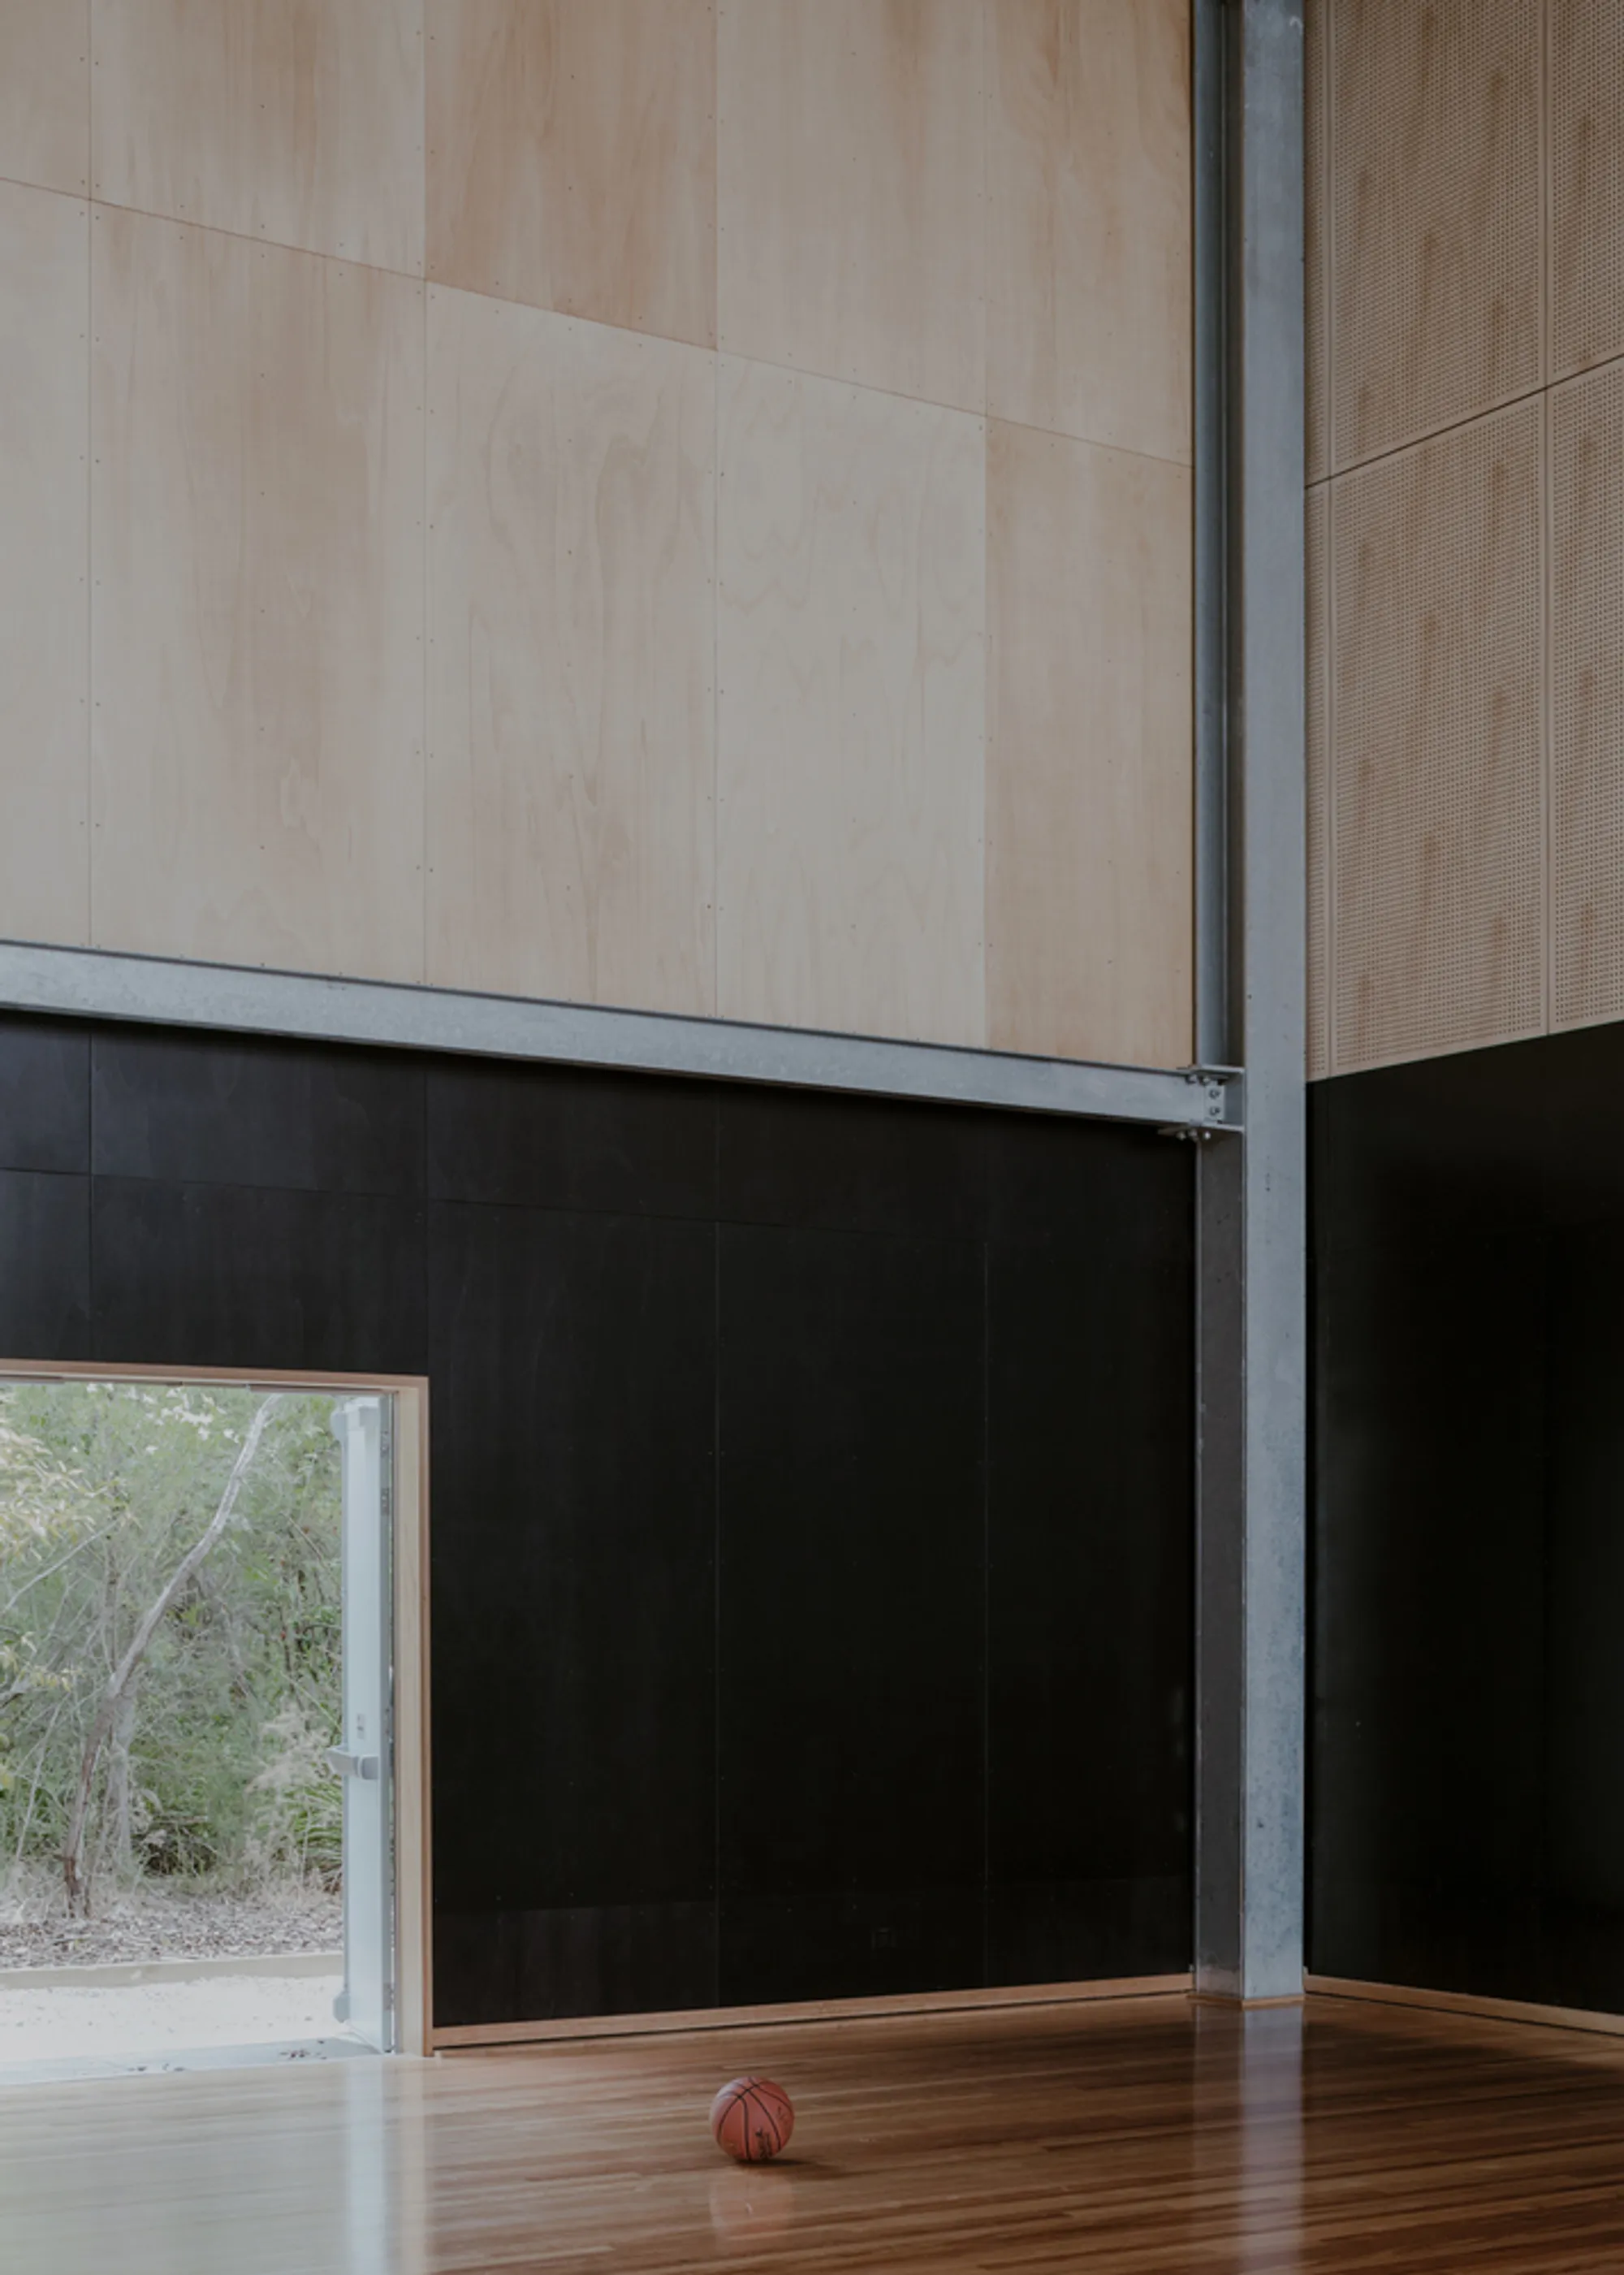
Phillip Island is better known for its penguin parade than its basketball courts, and until recently the entire island had only one public court. That changed in 2022 when Project 12 completed a new gymnasium for Cowes Primary School that serves double duty: a competition-grade facility for students during the day and a community sports hall after hours. Sited on Bunurong Country between the school's existing swimming pool and a patch of remnant bushland known as the Community Sanctuary, the building does something more ambitious than fill a gap in local sports infrastructure. It reorients the school toward a landscape it had been ignoring for three decades.
The Sanctuary, a pocket of native eucalyptus and tea tree gifted to the school more than 30 years ago, had become an afterthought. Project 12 treated it as the project's front yard. A double-height court volume sits at the sanctuary edge, wrapped in translucent Danpalon cladding that glows at dusk, while a single-storey wing to the north tucks in a kitchen, entry lobby, and changerooms that serve both the gymnasium and the adjacent pool. The result is a sports precinct that reads as a clearing in the bush rather than a box dropped onto a playing field.
A Building That Breathes with the Landscape
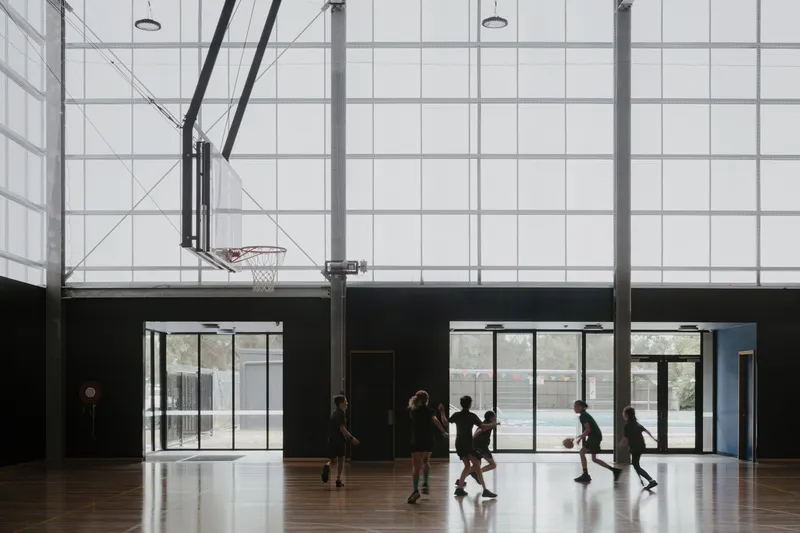
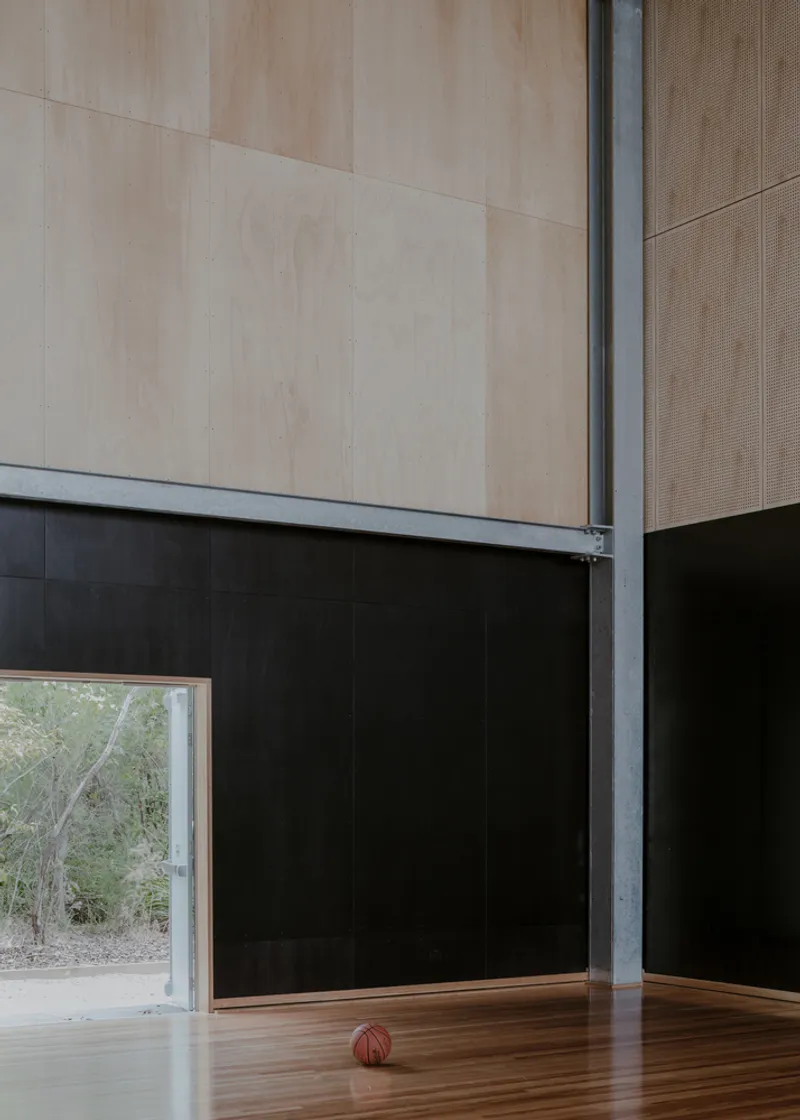
The decision to position the gymnasium against the Sanctuary was not a romantic gesture. It was a practical move that emerged from consultation with the school, the school council, and the wider Cowes community. By anchoring the double-height volume to the bushland edge, Project 12 gave every user of the court a direct visual connection to canopy and sky through floor-to-ceiling glazing. When the gym doors swing open, the scent of eucalyptus and tea tree rolls in on the coastal breeze, collapsing any sense of boundary between the sports hall and the landscape beyond.
That porosity is the building's strongest idea. Too many school gymnasiums are sealed boxes, windowless and interchangeable. Here, the views out to native vegetation and the adjoining pool anchor the building in its specific place on a specific island. You know you are on Phillip Island, not in a suburban Melbourne rec center.
One Wall, Two Rooms
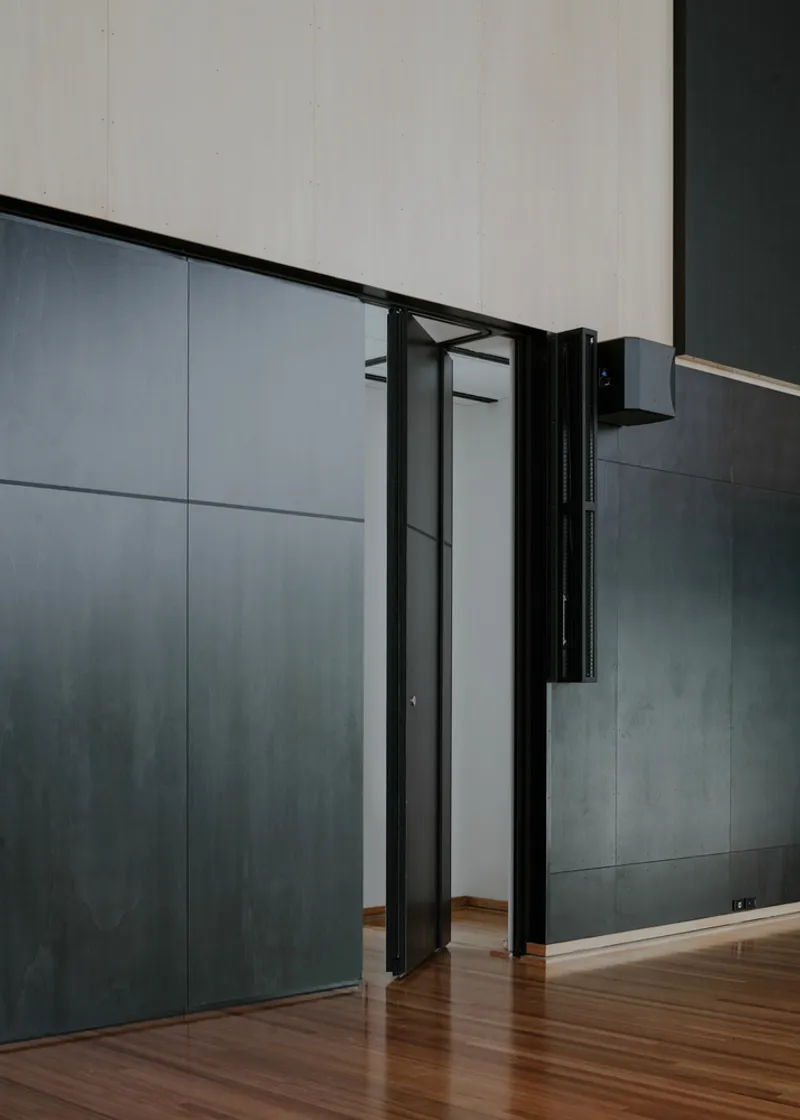
The most clever piece of programming hides behind a black folding partition. An acoustic operable wall in a remote stacking configuration separates the competition-grade basketball and netball court from the music room. When the partition is stowed away, the two volumes merge into a single large hall suitable for assemblies, school functions, and performing arts events. The music room's raised floor doubles as a stage, eliminating the need for a separate performance space and the cost that comes with it.
It is a straightforward move, but it multiplies the building's utility without multiplying its footprint. A school that needed a gym, a music room, a performance venue, and a community hall got all four within a budget funded by a combined $5.5 million in state funding. The dark paneled wall and warm timber flooring visible when the partition folds away suggest that the architects thought carefully about the moment of transformation, making the transition from sports hall to auditorium feel intentional rather than improvised.
Coastal Durability Without Coastal Cliché
School buildings on the coast face a punishing combination of salt air, UV exposure, and the daily battering of hundreds of children. Project 12 responded with a palette of neutral and translucent materials chosen for robustness and low maintenance. The lower portion of the building reads as a dark band, grounding the lighter, luminous cladding above. That translucent skin is what transforms the gymnasium at night into a lantern visible across the school grounds, signaling activity and welcome to community users arriving after hours.
There is nothing overtly coastal about the material choices, no weathered timber or corrugated iron. The restraint is deliberate. The building earns its sense of place not through surface references but through its relationship with the Sanctuary and the pool, the two existing landscape features that define the site.
Teaching Outside the Walls
An outdoor amphitheatre and external teaching space connect directly to the native bushland, extending the school's classroom into the Sanctuary itself. This is the element that lifts the project beyond competent sports architecture into something genuinely pedagogical. On Bunurong Country, where the landscape carries deep cultural significance, giving students a daily, physical connection to remnant bush is more than a nice amenity. It is a statement about what the school values.
The amphitheatre integrates with the music room, so a performance can spill outside, and a science lesson can migrate in. Landscape consultant Simon Ellis worked alongside Project 12 to ensure the transition between built form and bushland feels seamless rather than abrupt. The result is a threshold that students cross daily, blurring the line between structured learning and the kind of informal observation that native landscape invites.
Why This Project Matters
The Cowes Primary School Gymnasium matters because it demonstrates that a modest public school building, funded through standard state budget allocations, can be both programmatically generous and environmentally specific. Project 12 did not treat the brief as a shed with a court inside. They saw an opportunity to reorganize how the school relates to its most undervalued asset, the Community Sanctuary, and to give an island community a facility it lacked entirely.
The project also offers a useful lesson in economy of means. A single acoustic partition turns two rooms into four programs. A raised floor becomes a stage. A translucent facade becomes a nighttime beacon. None of these moves are unprecedented, but together they build a convincing case that thoughtful design at the school scale can punch well above its weight. For Phillip Island, this gymnasium is not just a new court. It is a new kind of public room.
Cowes Primary School Gymnasium by Project 12. Cowes, Phillip Island, Australia. Completed 2022. Photography by Glen Hester and Hamish McIntosh.
About the Studio
Share Your Own Work on uni.xyz
If projects like this are the kind of work you want to make, uni.xyz is a place to publish your own, find collaborators, and enter design competitions.




Popular Articles
Popular articles from the community


Conexión: Biophilic Design Reimagines High-Rise Living in Hong Kong
Conexión reimagines high-rise living in Hong Kong through biophilic design, green facades, shared spaces, daylight, water and nature within.

Co-life: Sustainable Architecture for Age-Friendly Community Living
Co-life reimagines sustainable architecture for seniors through courtyards, rammed earth, shared gardens, and spaces designed for belonging.

The Ocean Hive: Sustainable Architecture for a Self-Sufficient Civilization at Sea
The Ocean Hive imagines sustainable architecture at sea, where modular habitats, algae, wave power and ocean waste sustain a growing colony.

The Musturak Paradise: Senior Living Architecture for a Connected Future in Temara, Morocco
The Musturak Paradise reimagines senior living architecture in Temara via private homes, social spaces, culture, community, and shared care.


Similar Reads
You might also enjoy these articles


Hodi-Mandai Geram
Project Function: Preservation and revitalization of the Intangible heritage and socio-spatial identity of the Hodi by Housing, Cultural Memory Center, Sacred Grove, landscape, local tourism economy


Olio Towers: A Mid-Rise for Performers That Fuses Housing, Rehearsal, and Stage
Located blocks from Houston's Theater District, this modular tower stacks living units around a central performance atrium.

Oasis: Modular Green Housing Carved into Dhaka's Urban Fabric
A shortlisted Plugin Housing entry reclaims unauthorized settlements in Dhaka with stepped concrete volumes, green roofs, and ventilation-driven design.

Black Hole: A Floating Megastructure for the Post-Physical Era
Emiliano Mazzarotto envisions a spherical, self-scaling arena where e-sports, digital hotels, and holographic stadiums replace traditional public space.


Explore Educational Building Competitions
Discover active competitions in this discipline



Challenge to design public laboratory


Challenge to reimagine the Iron Throne


Photograph architecture without architects


Illustrate the lost glory of Angkor Wat - Render Challenge
Comments (0)
Please login or sign up to add comments
No comments yet. Be the first to comment!