
A Compact Pavilion Designed for Flexibility and Connection
Galeo Pavilion by Stanaćev Granados blends wood, glass, and landscape, creating a flexible coastal retreat inspired by Chilean gathering traditions.


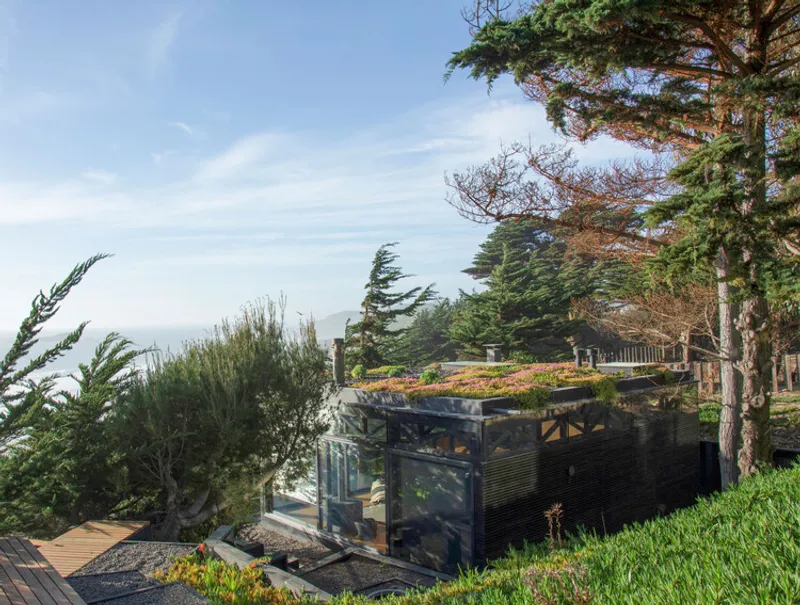
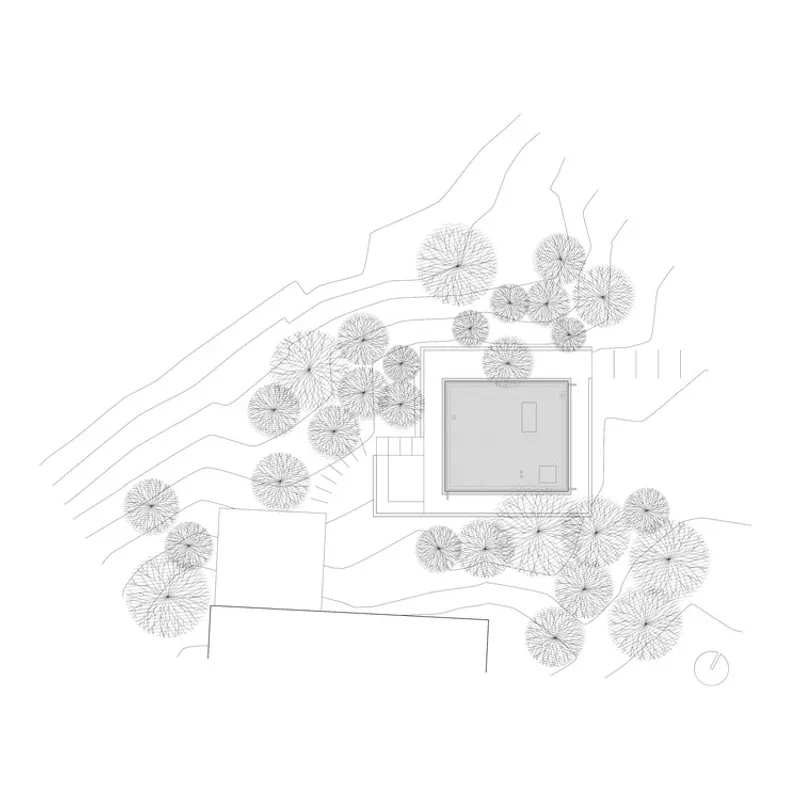
Perched on a coastal plateau in Chorrillos, central Chile, the Galeo Pavilion by Stanaćev Granados redefines small-scale architecture as a dynamic balance between landscape integration, flexibility, and cultural tradition. Conceived as an independent lodging unit adjacent to the client’s main holiday home, the 60 m² pavilion was designed to accommodate adolescents and their guests while maintaining proximity and visual continuity with the family’s principal residence.
The client’s brief was clear and urgent — an 8x8-meter freestanding structure ready for immediate construction within a month. This tight design and construction timeline demanded a response rooted in clarity, precision, and efficiency, leading to a project that is both minimal in form and rich in adaptability.
Seamless Integration with the Coastal Landscape
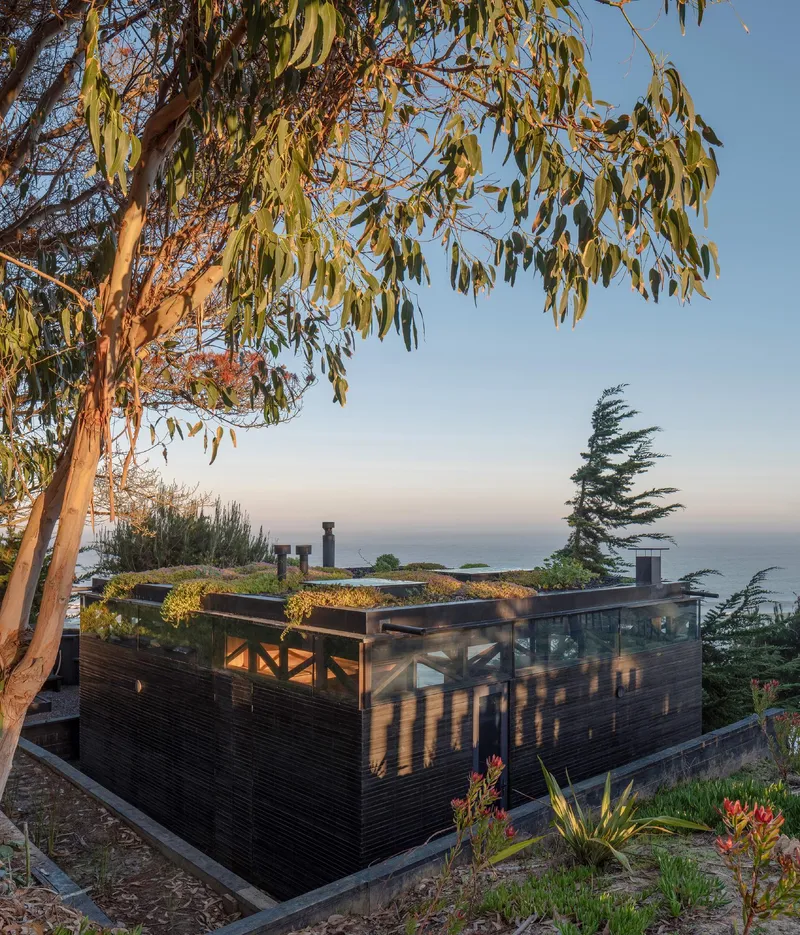
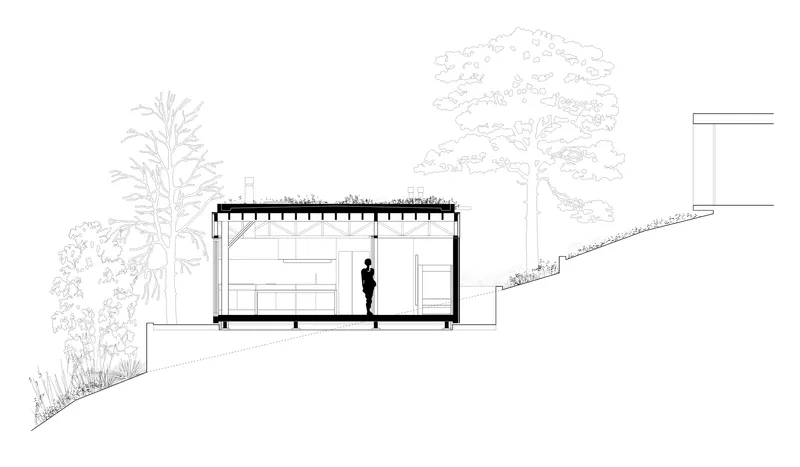
Set beside the main residence on an elevated clearing, the pavilion’s placement was carefully calibrated to align with the existing home’s floor level. This ensured both independence for its users and continuity of the site’s visual rhythm. From the main house, the pavilion appears as a natural extension of the landscape, thanks to its green roof—a feature that blurs the line between architecture and terrain.
The green roof not only acts as a thermal and acoustic buffer but also softens the pavilion’s presence within the coastal scenery. The result is an architecture that disappears into the landscape, embodying both modesty and sophistication.
Simplicity of Form, Depth of Expression
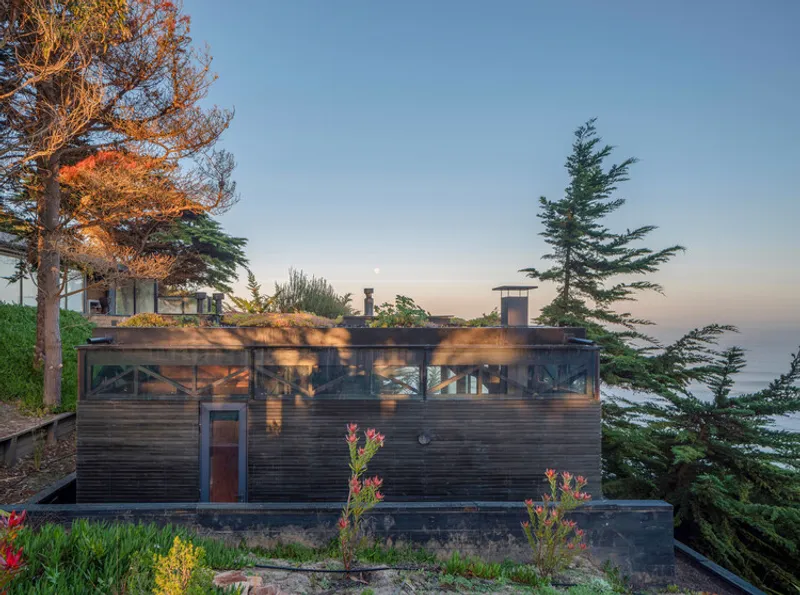
Architecturally, the Galeo Pavilion adopts a pure rectilinear geometry capped by the living green roof. Its form is punctuated by a continuous glazed band that wraps around the perimeter, mediating between the solid timber walls and the sky. This glass strip introduces a sense of levitation and permeability, reflecting the surrounding environment and dissolving the boundary between built form and nature.
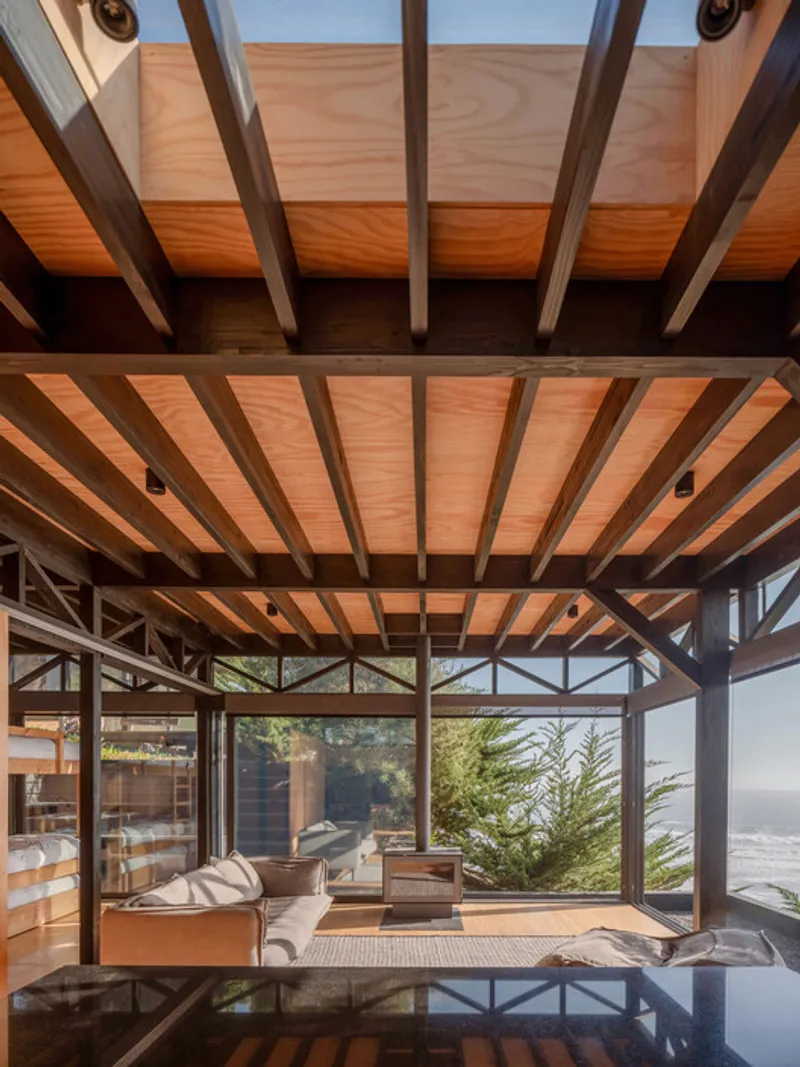
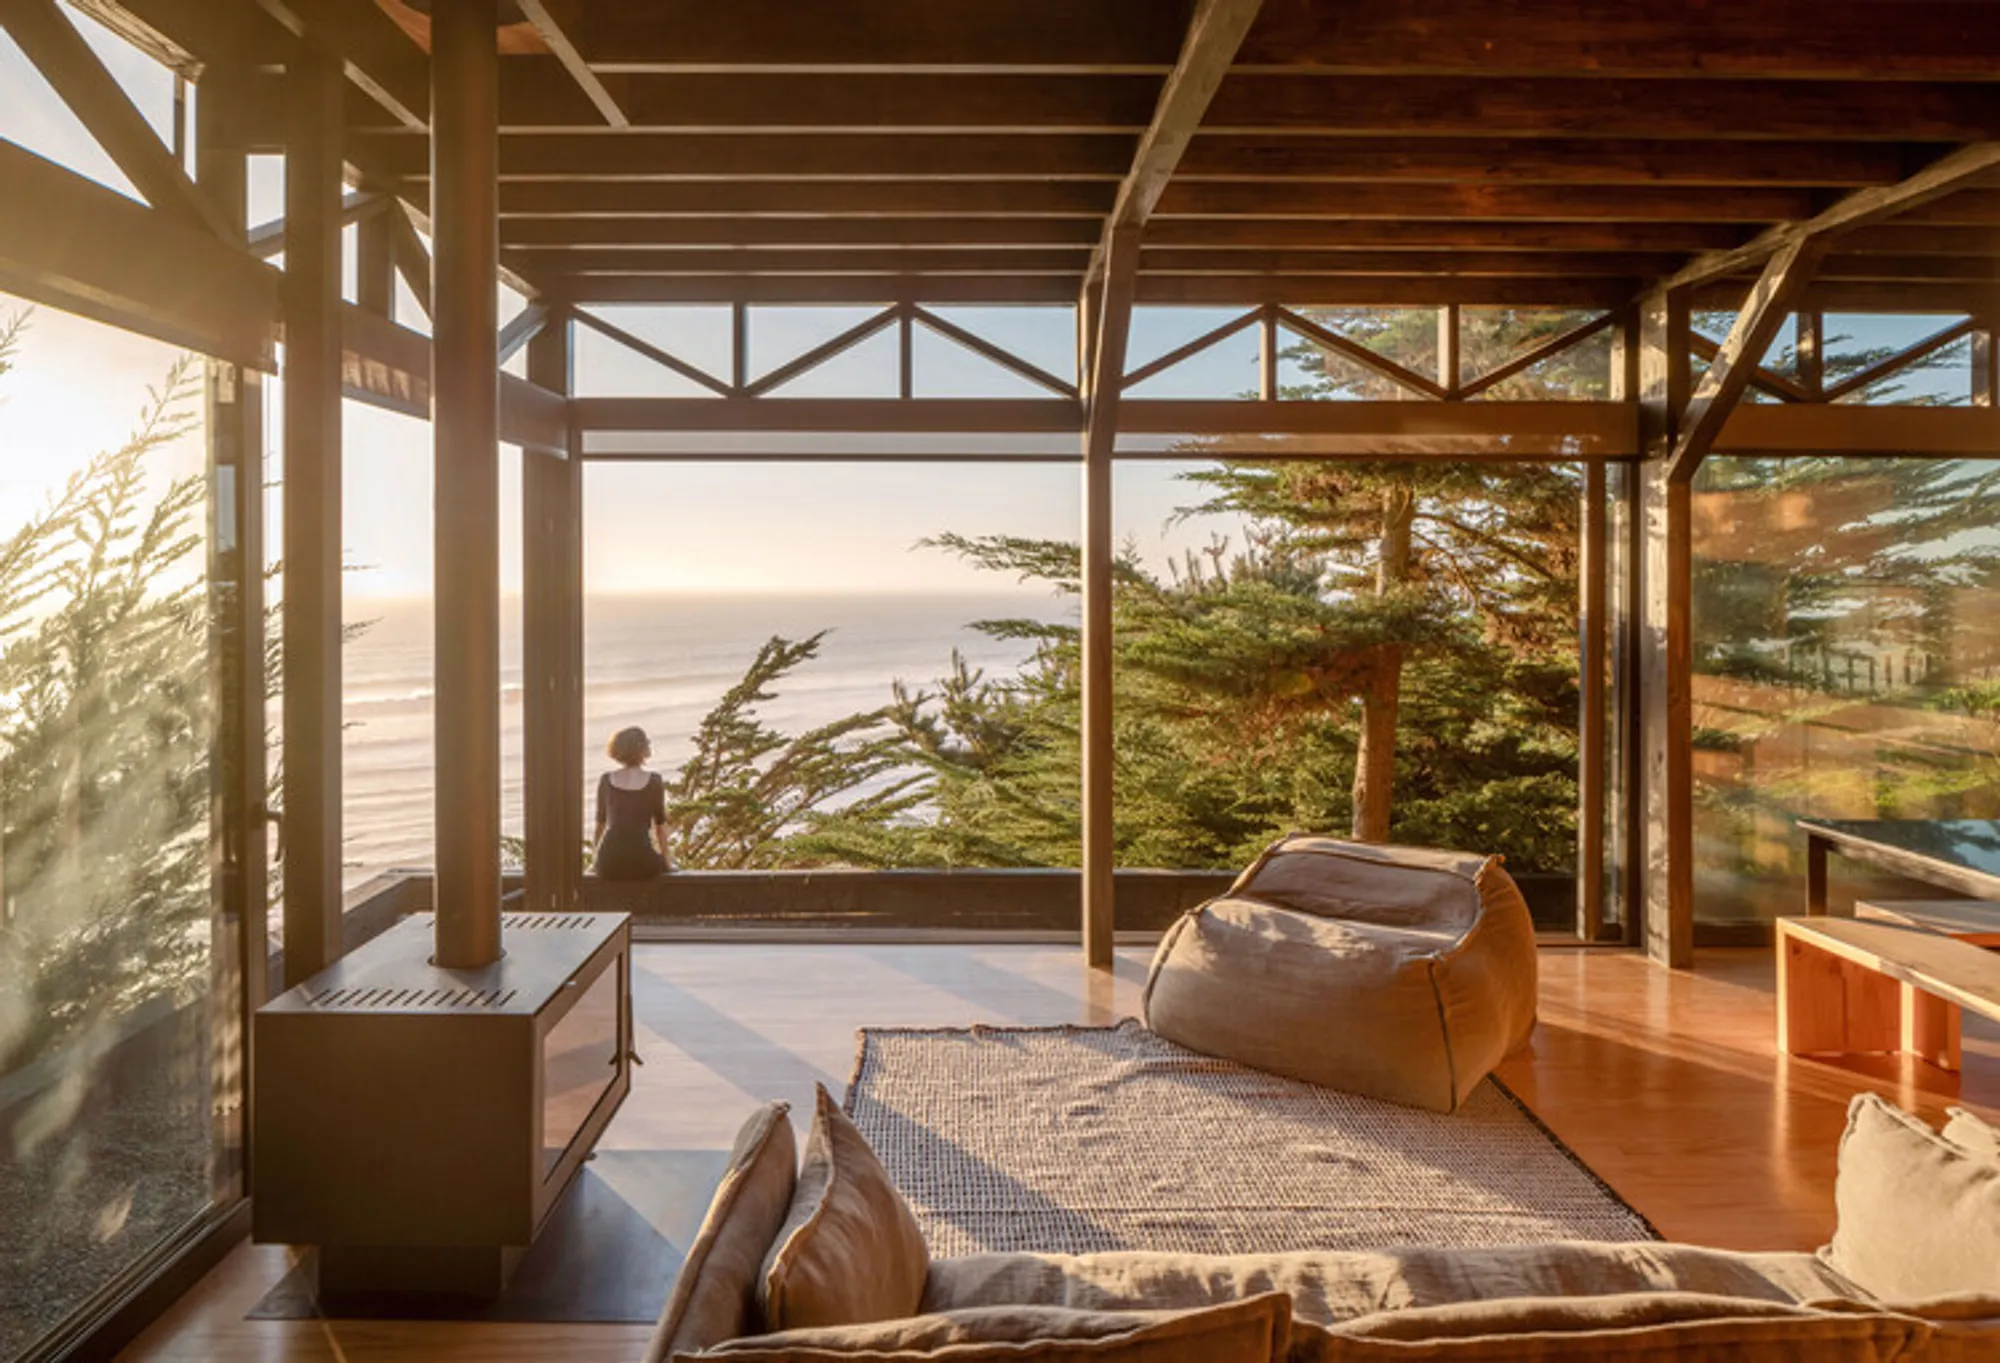
Facing the sea, full-width sliding glass doors open completely to transform the interior into a semi-open terrace or quincho—a nod to the Chilean tradition of outdoor gathering and cooking. In contrast, the rear and side façadesremain opaque and clad in darkened pine boards, providing privacy and a grounding presence against the openness of the seaward view. This interplay between introversion and extroversion defines the pavilion’s dual character: private and protective on one side, open and communal on the other.
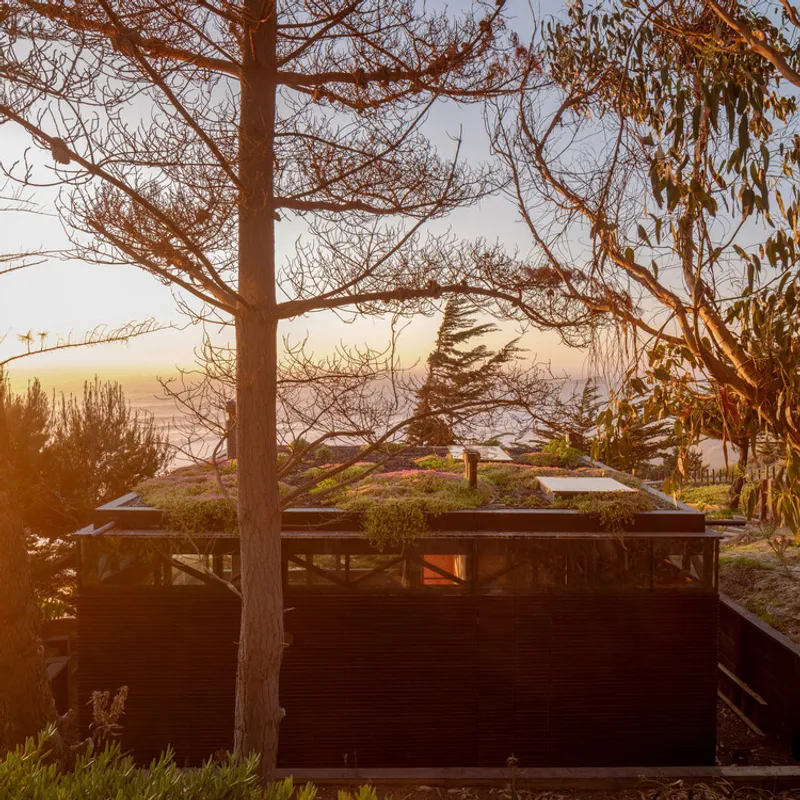
A Fluid Interior for Living and Gathering
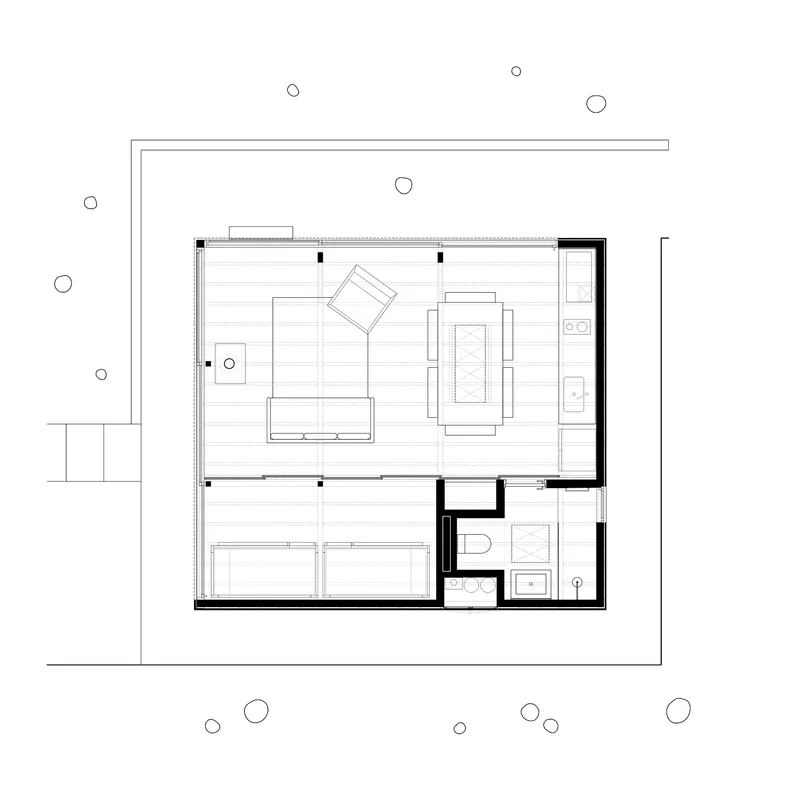
The interior of the Galeo Pavilion is highly flexible and transformable, allowing it to serve both as a communal spaceand a temporary dwelling. The open-plan layout dedicates most of its footprint to a living and dining area with an integrated indoor barbecue, reinforcing its social function as a gathering hub for family and friends.
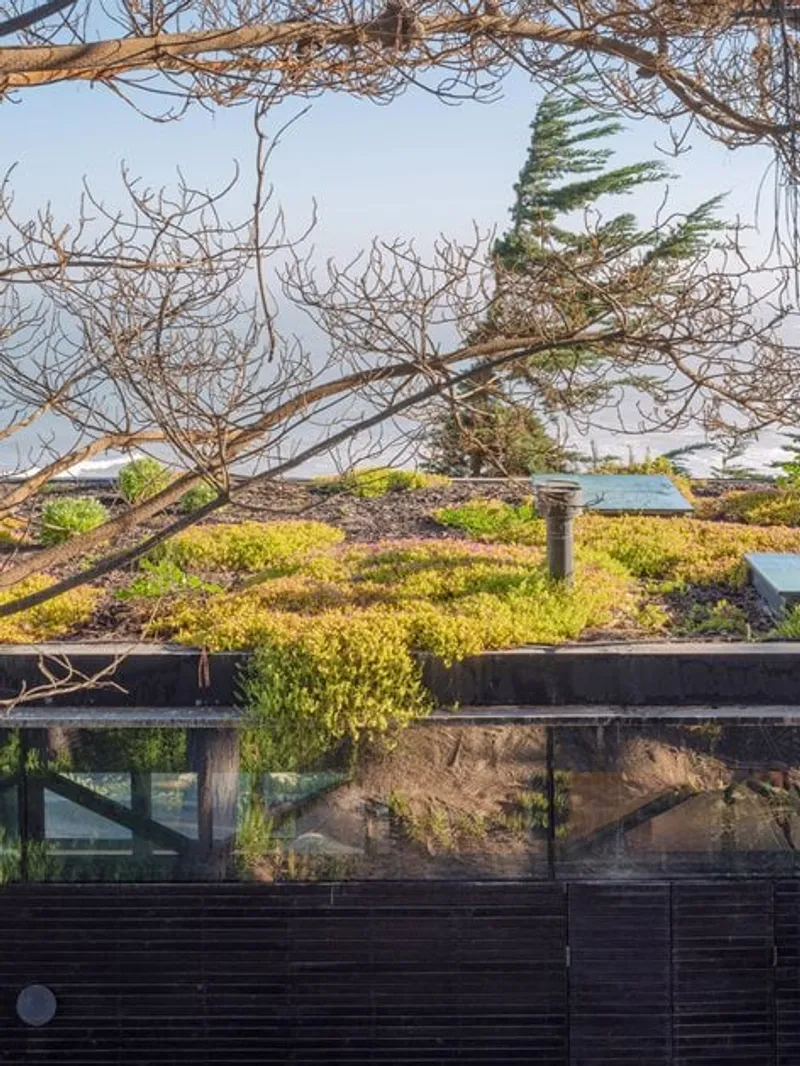
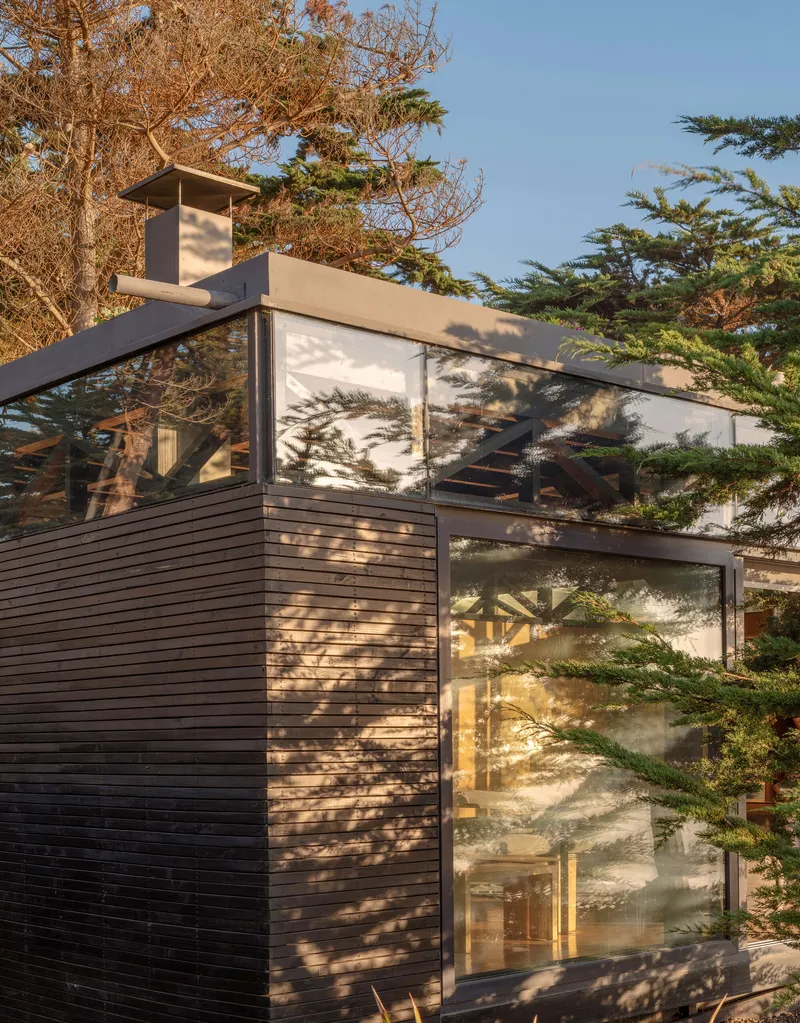
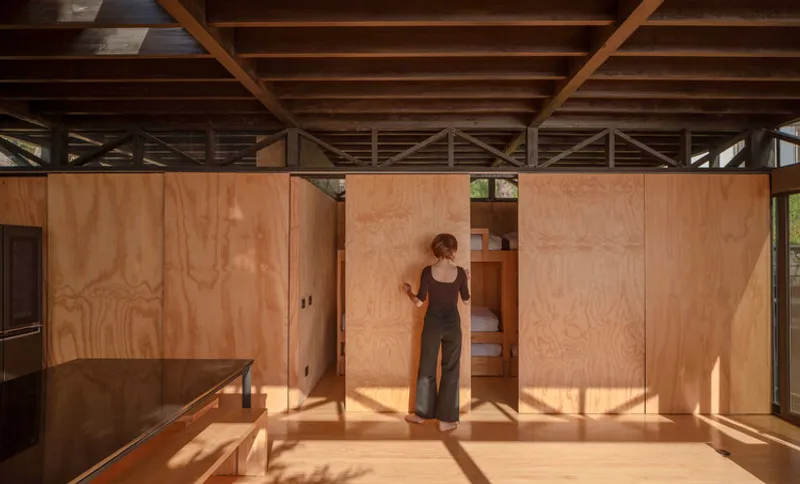
Sleeping areas are ingeniously concealed behind movable wall panels that reveal six retractable bunk beds. When folded away, the space transforms into a single open hall; when extended, it becomes a hybrid sleeping environment. This adaptable spatial system ensures maximum usability within a minimal footprint, reflecting both economy and versatility.
Honest Materiality and Craft
In keeping with the project’s tight schedule and budget, the architects employed a disciplined palette of locally available materials—chiefly pine and plywood. The laminated timber frame, stained black, provides structure and visual contrast, while light-toned plywood walls and furniture create a unified and calming interior.
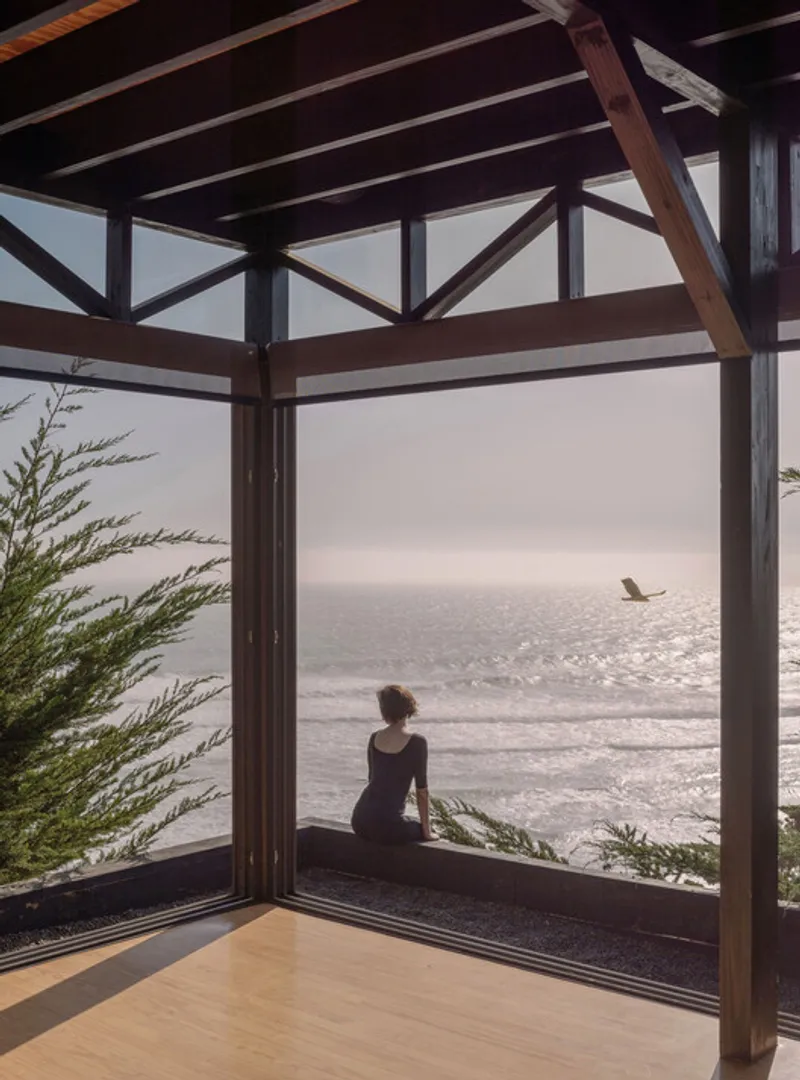
This material consistency eliminates visual clutter, emphasizing the warmth and tactility of natural wood. The glazed band at the roofline introduces diffused daylight and sky views, enhancing spatial perception and creating an atmosphere that shifts throughout the day.
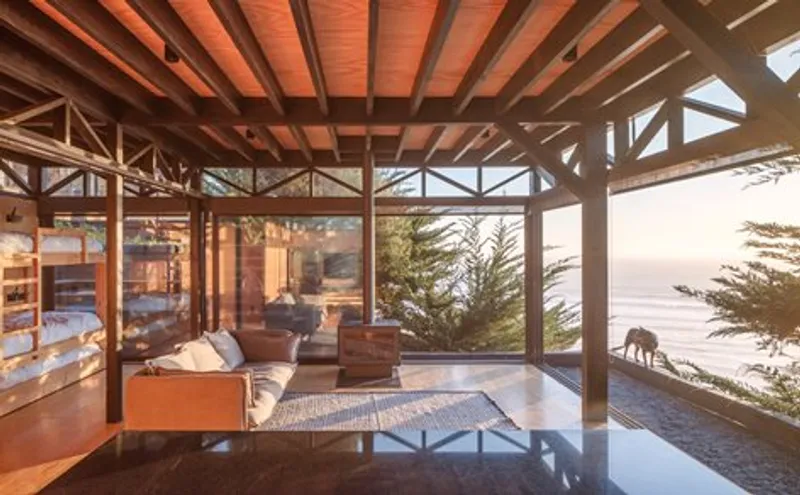

The combination of transparency, texture, and simplicity allows the pavilion to feel far larger than its modest 60 m² footprint, turning it into a living frame for light, air, and horizon.
Efficiency, Tradition, and Contemporary Design
Built on a preconditioned site with local labor and straightforward assembly methods, the Galeo Pavilion exemplifies architectural efficiency without compromise. Its rapid construction, material honesty, and contextual sensitivity come together in a design that feels both immediate and timeless.
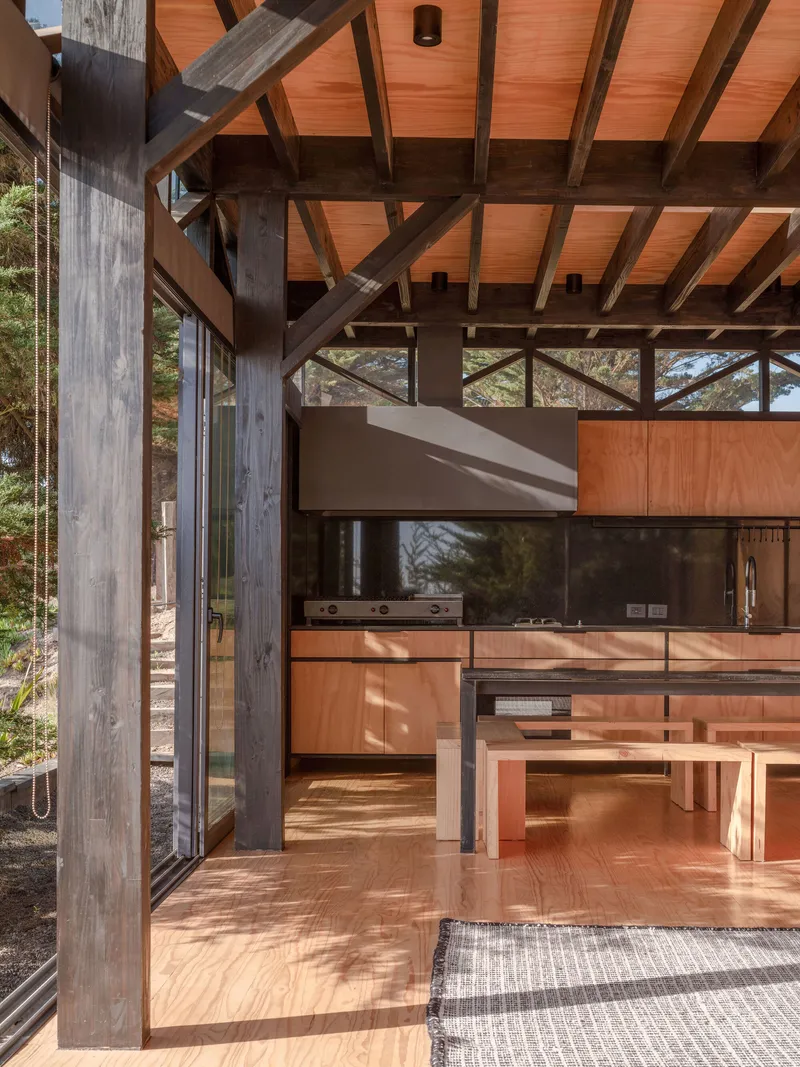
At its heart, the pavilion is a reinterpretation of the Chilean quincho—a semi-exterior gathering space that is central to local culture. Here, this archetype is translated into contemporary architectural language, balancing leisure and domesticity, privacy and openness, structure and landscape.
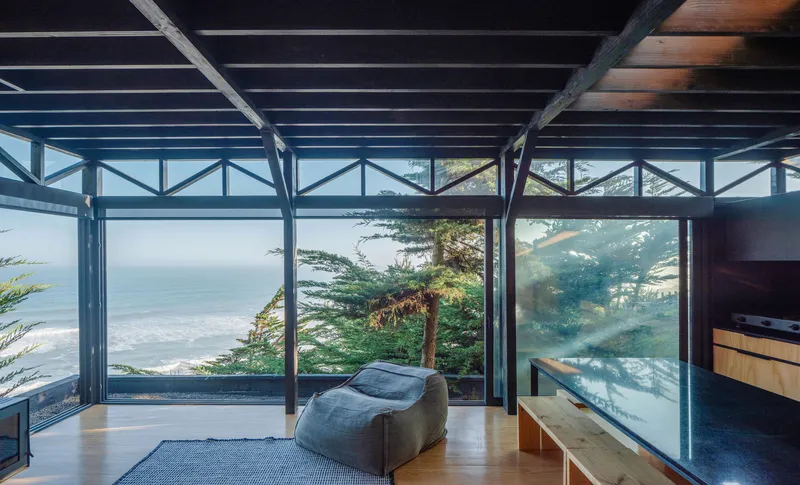
The Galeo Pavilion stands as a reminder that small architecture can carry large ideas—about place, culture, and the continuity between people and their environment.




Popular Articles
Popular articles from the community


Riyadh For All: Intergenerational Urban Design for Active Aging in Rabat
Riyadh For All reimagines urban design in Rabat with intergenerational co-living, adaptive courtyards, and Moroccan cultural exchange today.

The Earth Pod: 3D Printed Homes for Resilient Refugee Communities
The Earth Pod reimagines refugee housing through 3D printed homes made from clay, combining resilience, self-sufficiency, and rapid shelter.

EW PARK: Sustainable Architecture Reimagines the Future of Urban Parking
EW PARK reimagines city parking as a modular wooden tower combining automation, solar energy, electric mobility, and adaptable urban design.

AL-JANNAH: Sustainable Architecture and Permaculture for Afghan Widows
AL-JANNAH uses sustainable architecture and permaculture to create resilient oasis of housing, learning, work and renewal for Afghan widows.


Similar Reads
You might also enjoy these articles


Hodi-Mandai Geram
Project Function: Preservation and revitalization of the Intangible heritage and socio-spatial identity of the Hodi by Housing, Cultural Memory Center, Sacred Grove, landscape, local tourism economy


Olio Towers: A Mid-Rise for Performers That Fuses Housing, Rehearsal, and Stage
Located blocks from Houston's Theater District, this modular tower stacks living units around a central performance atrium.

Oasis: Modular Green Housing Carved into Dhaka's Urban Fabric
A shortlisted Plugin Housing entry reclaims unauthorized settlements in Dhaka with stepped concrete volumes, green roofs, and ventilation-driven design.

Black Hole: A Floating Megastructure for the Post-Physical Era
Emiliano Mazzarotto envisions a spherical, self-scaling arena where e-sports, digital hotels, and holographic stadiums replace traditional public space.


Explore Hospitality Building Competitions
Discover active competitions in this discipline



The International Standard for Design Portfolios


The Global Benchmark for Architecture Dissertation Awards


The Global Benchmark for Graduation Excellence


Challenge to reimagine the Iron Throne
Comments (0)
Please login or sign up to add comments
No comments yet. Be the first to comment!