
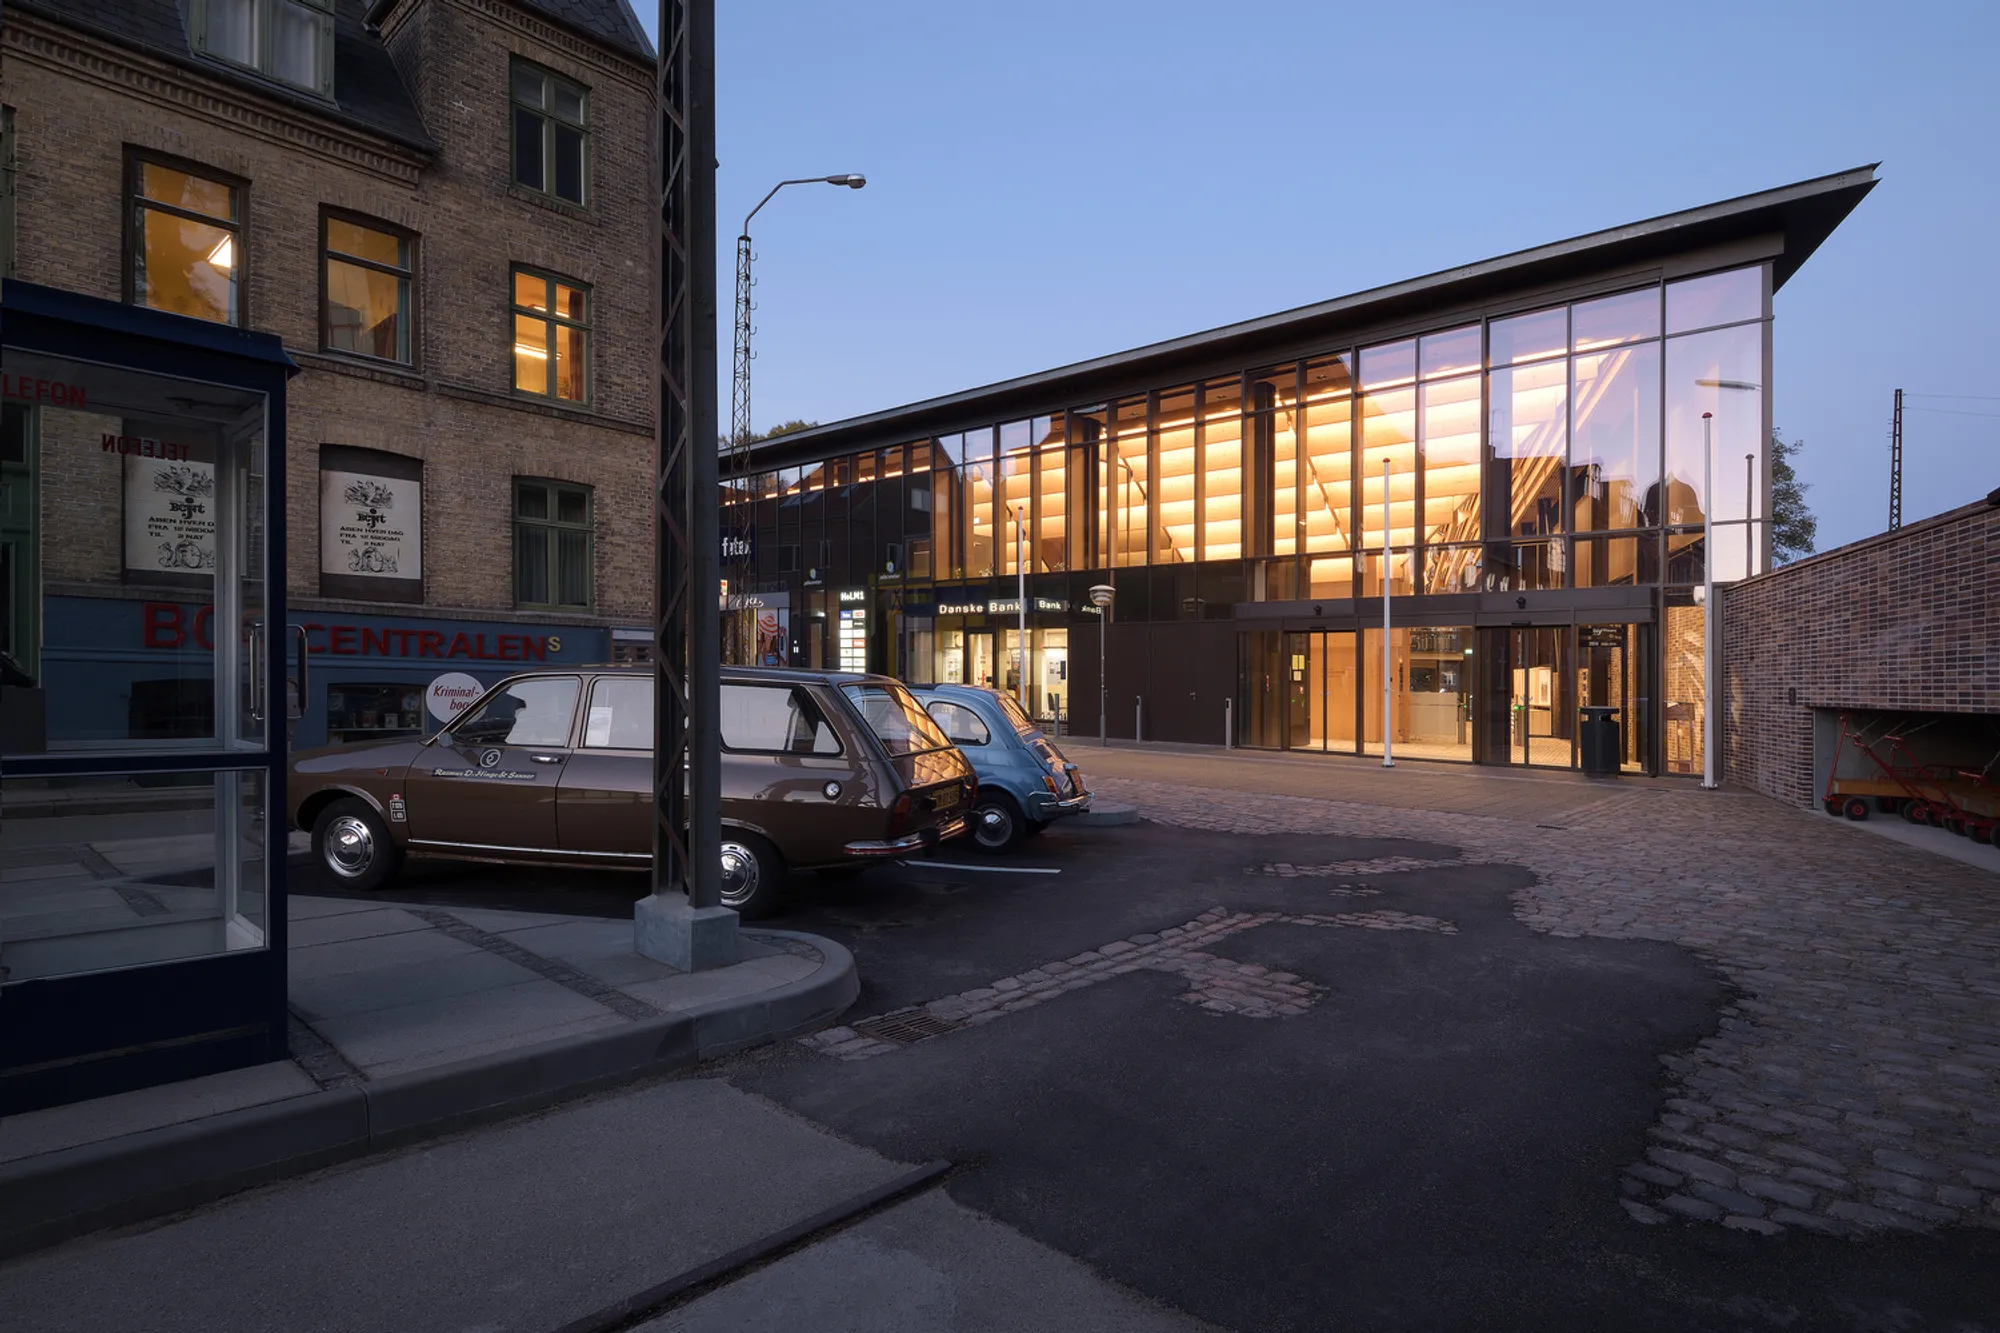
A Gateway Through Time: Cubo Arkitekter Designs the New Main Entrance for The Old Town Museum in Aarhus
New main entrance by Cubo Arkitekter blends modern design with history, inviting visitors into Aarhus’ Old Town Museum experience.


Project Title: Main Entrance for The Old Town Museum Architects: Cubo Arkitekter Location: Aarhus, Denmark Year of Completion: 2023 Built Area: 1,000 m² Photography: Martin Schubert, Helene Høyer Mikkelsen Lead Architects: Bo Lautrup, Per Preem Ravn, Ralf Wagner, Victor Josefsen Manufacturers Involved: HS Hansen, KlinkerOutdoor, Profile, ScandiBo, Swedoor, Tarkett, Vola
Introducing a New Cultural Threshold to Aarhus
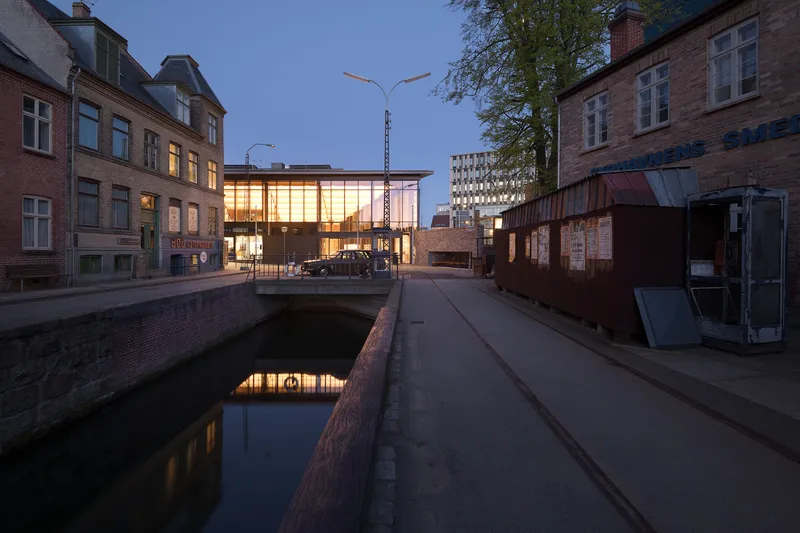
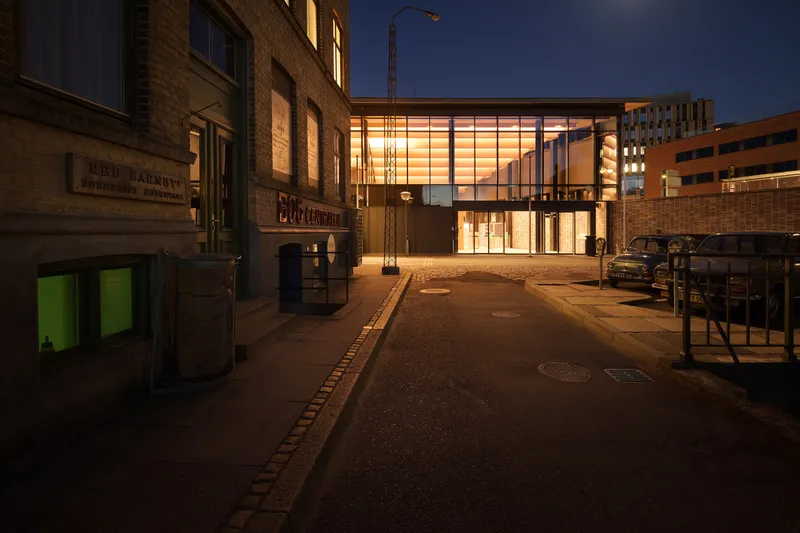
In a transformative architectural move, Cubo Arkitekter has redefined the arrival experience at The Old Town Museum (Den Gamle By) in Aarhus, Denmark. The newly constructed main entrance building serves as both a symbolic and functional threshold that connects the contemporary city with a living representation of Denmark’s historical urban and cultural heritage.
Relocated to face the vibrant core of downtown Aarhus, this new entrance offers visitors an open and inviting welcome, drawing them into a curated journey through centuries of architectural and social evolution. More than just a point of entry, the building represents the museum’s commitment to accessibility, narrative depth, and urban integration.
Architectural Design: A Contemporary Dialogue with Heritage
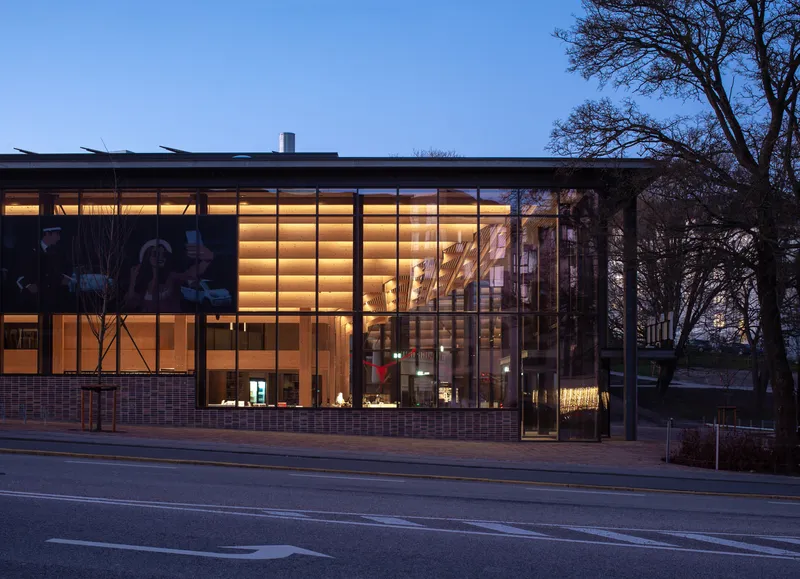
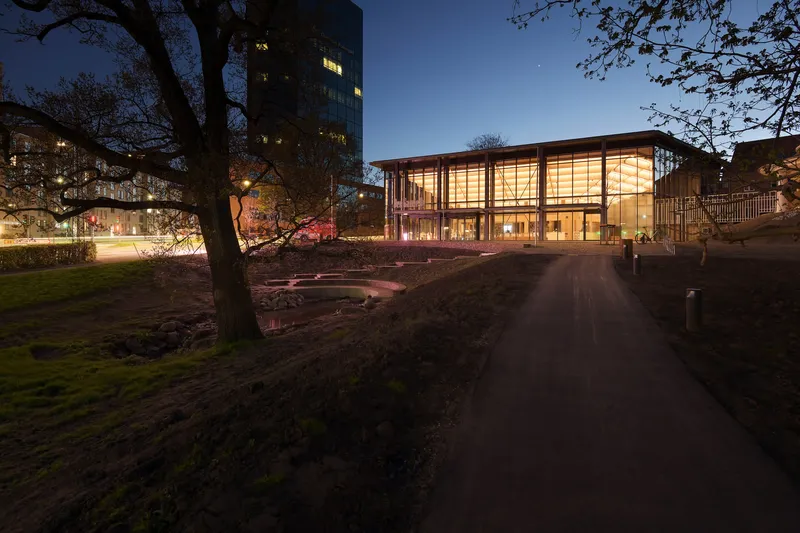
Set at the nexus between the protected Botanical Garden and the historical museum grounds, the new entrance hall embodies both landscape sensitivity and architectural finesse. Nestled gently into the moraine-shaped topography of the garden’s southern edge, the structure demonstrates a thoughtful relationship with its natural context, echoing the principles of site-specific design.
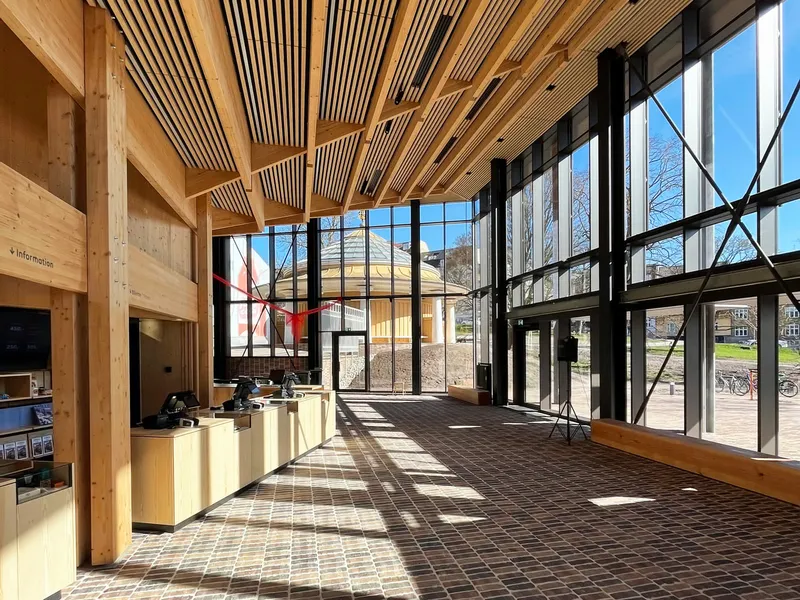
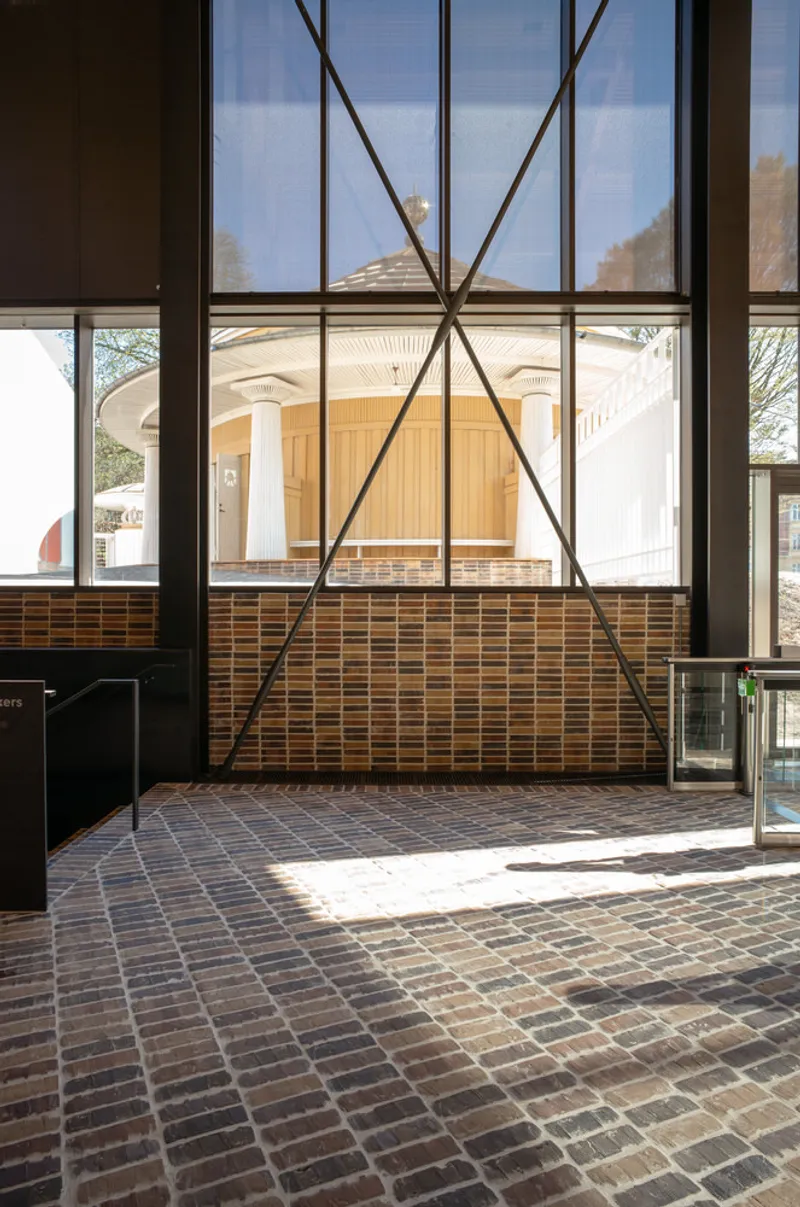
A striking feature is the spatial connection with Anton Rosen’s 1909 pavilion, a protected architectural gem that now forms part of the entrance foyer’s interior dialogue. The design contrasts and complements this historical reference through an inverted roof structure, which becomes a defining sculptural and functional element in the overall composition.
Spatial Experience: Openness, Craft, and Civic Identity
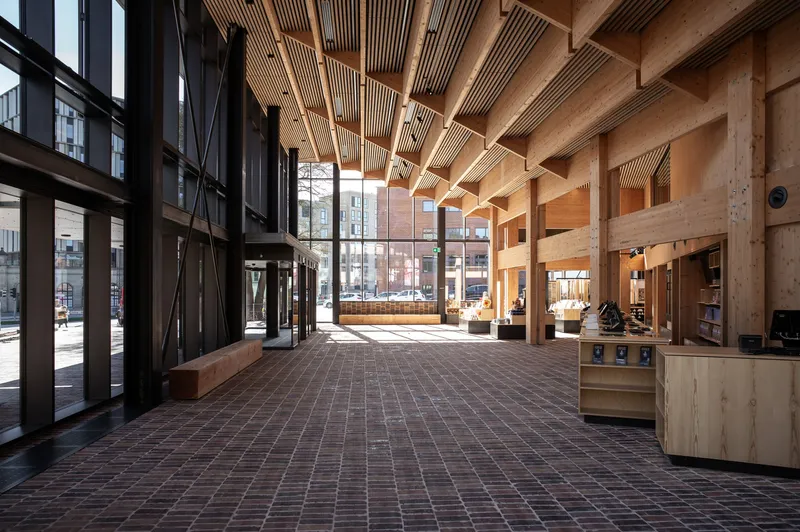
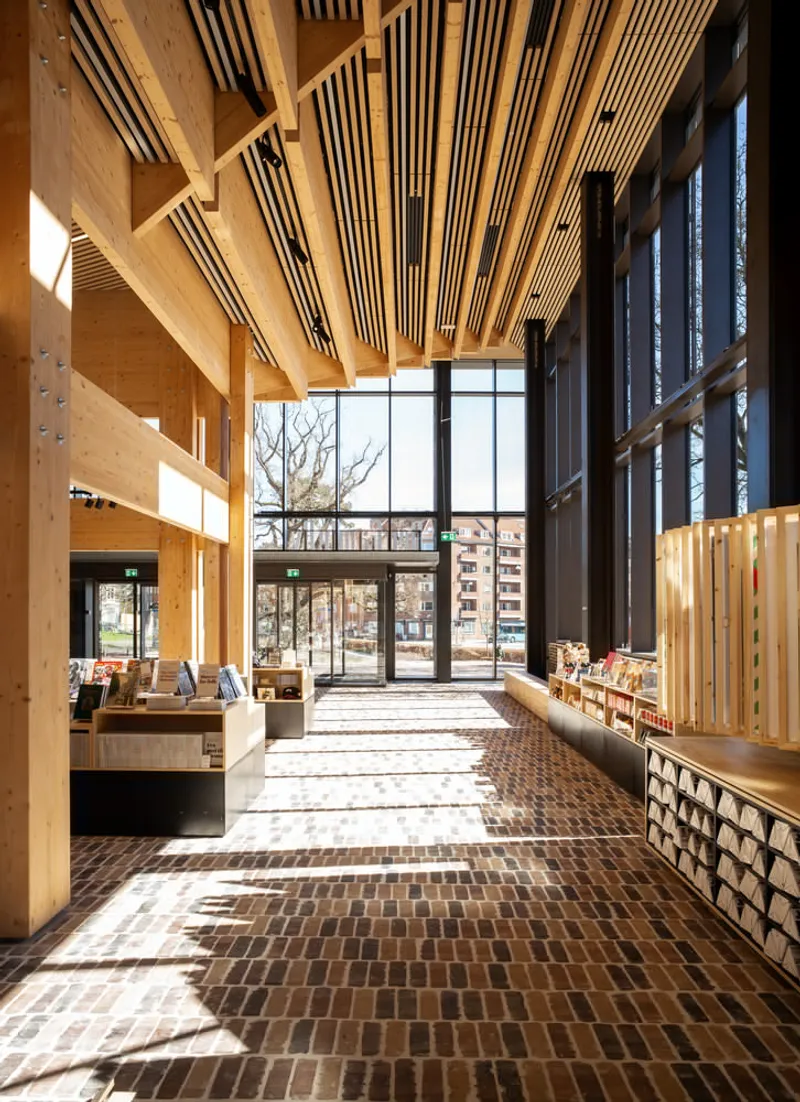
Internally, the foyer functions as a generous public plaza — a covered, multi-use space that manages large visitor flows while offering clarity and openness. The expansive canopy roof doesn't just shelter; it defines the building's identity, enveloping visitors in a gesture of openness while subtly referencing traditional Danish forms and materials.
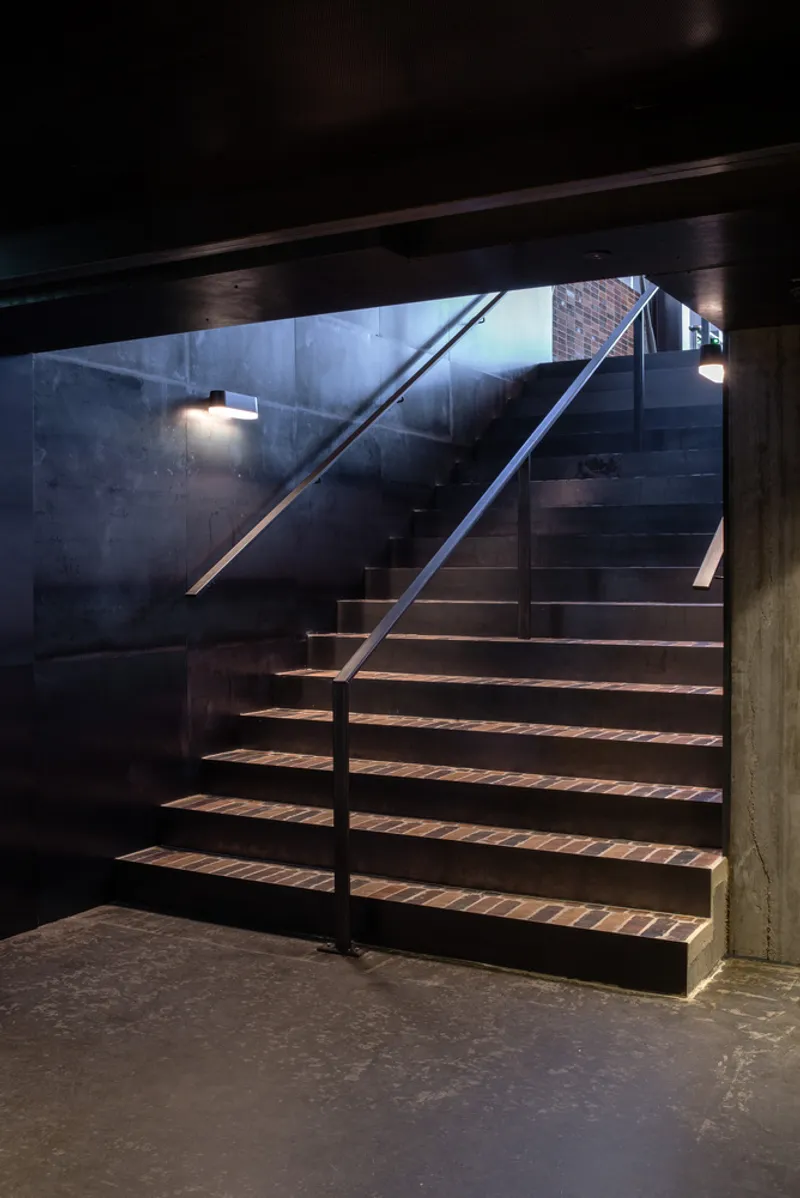
Craftsmanship is central to the design ethos. With detailed attention to timber, brick, glass, and metal, the architecture not only stands in harmony with its surroundings but also echoes the material richness of the museum’s own exhibits.
Connecting Cultural Landmarks in Aarhus
The entrance building also marks a critical point along Aarhus’ cultural spine, bridging the AROS Art Museum and Musikhuset Concert Hall with The Old Town Museum and the Botanical Garden. In this context, it acts as more than a building — it is a landmark within the city’s urban fabric and a connector of cultural institutions.
Completing a Vision: From the 1974 Quarter to 2014 Street
The completion of the new entrance is part of a broader vision for the museum’s future. It signals the culmination of an ambitious redevelopment that includes the establishment of the 1974 Quarter and the opening of the 2014 Street, expanding the museum’s storytelling into more recent urban history.
Architectural Significance
This project is a model of how contemporary museum architecture can respectfully embed itself within a historic and natural environment while offering forward-looking infrastructure. Cubo Arkitekter has successfully balanced function, context, and narrative, creating a gateway that is as meaningful as it is memorable.




Popular Articles
Popular articles from the community


Co-Life: Senior Housing Design That Reconnects Older Adults With the City
Co-Life reimagines senior housing design through healing gardens, shared streets, workshops, and a sustainable community across generations.

The Ocean Hive: Sustainable Architecture for a Self-Sufficient Civilization at Sea
The Ocean Hive imagines sustainable architecture at sea, where modular habitats, algae, wave power and ocean waste sustain a growing colony.

The Musturak Paradise: Senior Living Architecture for a Connected Future in Temara, Morocco
The Musturak Paradise reimagines senior living architecture in Temara via private homes, social spaces, culture, community, and shared care.

Hill & Cross Opera: Sculptural Opera House Architecture Shaped by Tallinn’s Landscape and Identity
Hill & Cross Opera reimagines opera house architecture in Tallinn through its sculptural hill, civic plaza, glass wave and a luminous cross.


Similar Reads
You might also enjoy these articles


Hodi-Mandai Geram
Project Function: Preservation and revitalization of the Intangible heritage and socio-spatial identity of the Hodi by Housing, Cultural Memory Center, Sacred Grove, landscape, local tourism economy


Olio Towers: A Mid-Rise for Performers That Fuses Housing, Rehearsal, and Stage
Located blocks from Houston's Theater District, this modular tower stacks living units around a central performance atrium.

Oasis: Modular Green Housing Carved into Dhaka's Urban Fabric
A shortlisted Plugin Housing entry reclaims unauthorized settlements in Dhaka with stepped concrete volumes, green roofs, and ventilation-driven design.

Black Hole: A Floating Megastructure for the Post-Physical Era
Emiliano Mazzarotto envisions a spherical, self-scaling arena where e-sports, digital hotels, and holographic stadiums replace traditional public space.


Explore Cultural Architecture Competitions
Discover active competitions in this discipline



Challenge to reimagine the Iron Throne


Photograph architecture without architects


Illustrate the lost glory of Angkor Wat - Render Challenge


Bring back Drive In's
Comments (0)
Please login or sign up to add comments
No comments yet. Be the first to comment!