

lequang-architects Spiral Four Generations into a Single Brick Home in Quang Nam
A low-cost ceramic brick house in central Vietnam replaces three narrow tube houses with one spiraling courtyard residence for an extended family.


When three households inherit a single plot of land in Vietnam, the default move is predictable: subdivide the lot into three skinny tube houses, each one deep and dark, and call it done. lequang-architects rejected that reflex entirely. For a family in Quang Nam whose plot sat along a noisy southern road, the studio proposed something far more ambitious: a single spiral structure that rolls four family blocks around a shared central garden, keeping everyone under one roof without stacking them into a corridor.
The result, completed in 2023, is a 250 square meter residence built almost entirely from ceramic brick, much of it salvaged from the demolished house that previously stood on the site. What makes the project genuinely interesting is not just its material economy or its nod to the "Tu Dai Dong Duong" tradition of four generations cohabiting. It is the spatial logic: a stepped volume that climbs from south to north, carving three courtyards out of the mass and turning climate response into a floor plan rather than a technology overlay.
A Brick Facade That Belongs to Its Street

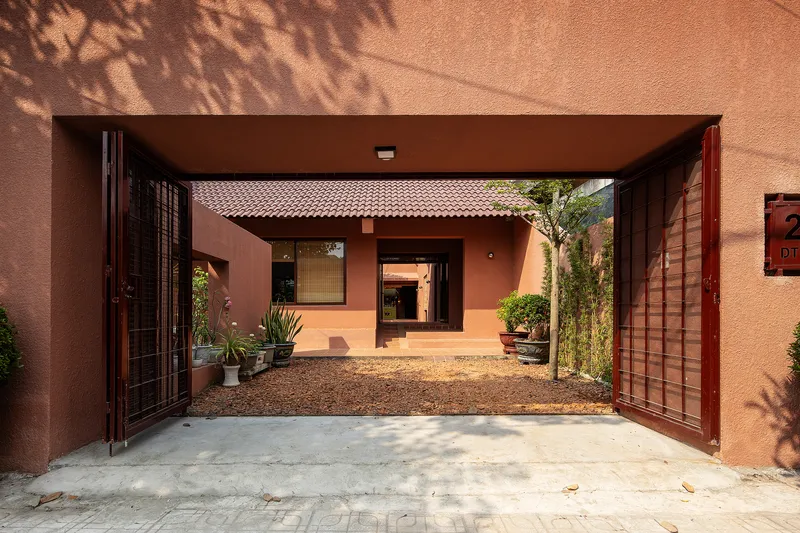
From the street, the house reads as a long terracotta-colored brick wall punctuated by timber doors and a few potted plants. There is no gesture toward spectacle. The ceramic brick, a traditional Quang Nam material, does the heavy lifting: it absorbs and releases heat slowly, giving the facade a thermal mass that works passively against the region's tropical extremes. Overhead power lines and a dusty road confirm that this is not a resort compound. It is a working neighborhood, and the house fits.
The timber gate offers a glimpse through to the gravel courtyard beyond, hinting at the depth of the plan without revealing it. That threshold between public road and private garden is carefully managed. The building mass is deliberately pushed back from the southern traffic edge, creating a buffer zone that absorbs street noise before it reaches the living quarters.
The Central Garden as Microclimate Engine
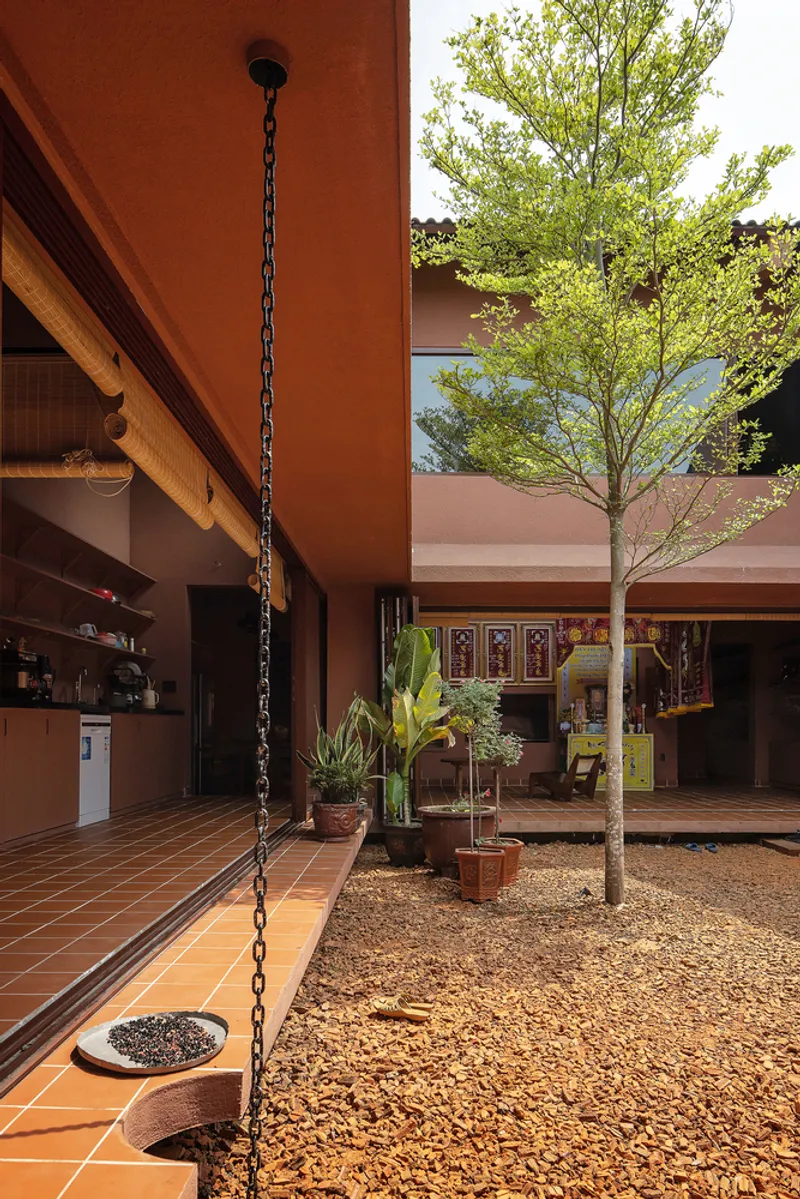
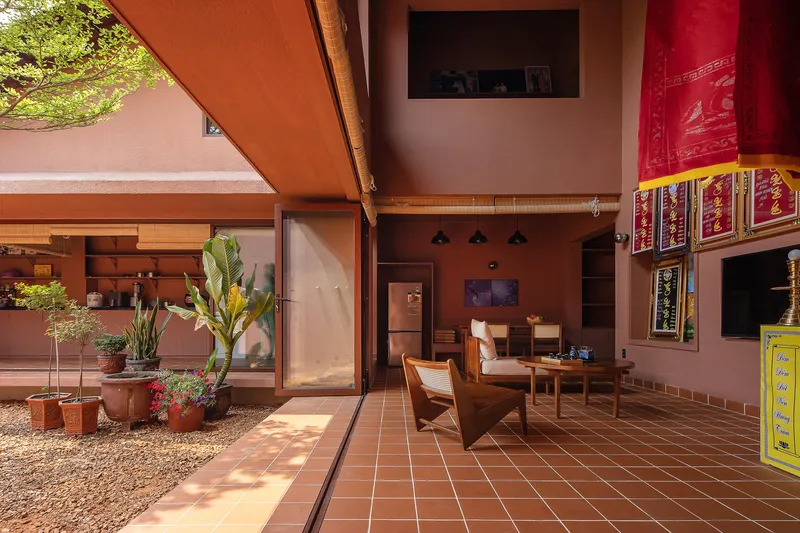
The central courtyard is the project's organizing principle and its most effective piece of environmental engineering. Gravel ground, a young tree, and the terracotta-tiled walkways that ring it create a zone of evaporative cooling and cross ventilation at the heart of the plan. Every family block opens onto this garden, making it simultaneously a climate device, a play area, a drying yard, and a gathering space for neighbors. The veranda that wraps it on at least two sides recalls the communal porches of traditional Vietnamese villages, where social life happens in the shade, not behind a wall.
Afternoon shadows fall across the potted plants and gravel surface, revealing how the stepped roofline controls solar exposure throughout the day. The low southern block shields the garden during peak heat hours while the rising northern volumes catch prevailing winds and funnel them downward. It is a courtyard typology, but one calibrated specifically for Quang Nam's rainy season wind loads and its dry season heat.
Covered Porches and the Art of the In-Between

Some of the most generous spaces in the house are neither inside nor outside. The covered porch with its exposed timber rafters, sliding screen, and chain rain drain is a room without walls, a place to sit during a downpour or eat dinner in the breeze. The chain drain is a small but telling detail: it replaces a conventional downpipe, turning rainwater into a visible, audible event rather than hiding it inside PVC. Spanish barrel clay tiles on the roof feed into a rainwater harvesting system, closing the water loop on a budget.
These transitional zones do the social work that hallways cannot. They are where the grandmother's household crosses paths with the sons' families, where meals get prepared across two adjacent kitchens, where agricultural harvests get sorted. The architects understood that multigenerational living fails when it forces intimacy. It succeeds when it provides generous overlap zones that families can occupy or vacate by choice.
Interior Life: Worship, Rest, and Shared Ritual
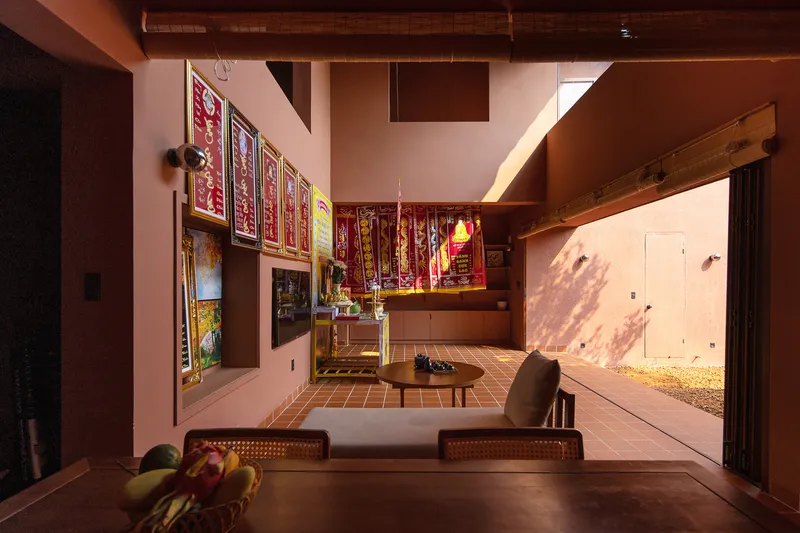
Inside, the living area pairs a low seating platform with a religious altar, placing worship at the center of daily domestic life rather than tucking it into a back room. The altar faces the sunlit courtyard garden through an open wall, collapsing the boundary between sacred and everyday space. In Vietnamese culture, the worship area hosts birth celebrations, death anniversaries, and seasonal rituals. Positioning it where it can see the garden and be seen from the garden was a deliberate act of spatial generosity.
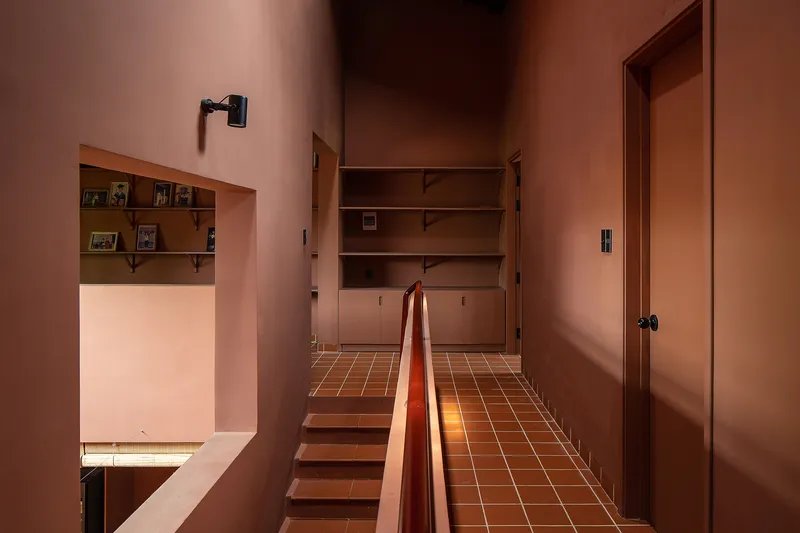
The upper hallway, finished in the same terracotta tile that appears everywhere in the project, connects the private sleeping quarters with a timber handrail and built-in storage. The material palette is restrained to the point of austerity: brick, tile, timber, and gravel. No imported stone, no steel curtain walls, no gratuitous flourish. The consistency reads as confidence rather than limitation. Every surface ages well, and nothing requires specialist maintenance, which matters enormously for a low-cost house that four families will share for decades.
Recycled Brick and the Economics of Demolition
The old house on the site was demolished, but its bricks were not discarded. They were cleaned and reintegrated into the new structure and landscape. Rubble that could not be reused as whole bricks was crushed and spread as permeable ground cover, increasing the site's stormwater absorption capacity while eliminating waste hauling costs. It is a circular material strategy born out of frugality rather than ideology, which is exactly why it is replicable.
Ceramic brick is the right material for this climate and this budget. It stores heat during the day and releases it slowly at night, moderating temperature swings without mechanical assistance. It is locally produced, locally understood, and locally repairable. The architects did not need to invent a new tectonic system. They needed to deploy an existing one with spatial intelligence, and that is what they did.
Why This Project Matters
Vietnam's housing crisis is not primarily a crisis of scarcity. It is a crisis of typology. Millions of families are shoehorned into tube houses that sacrifice daylight, ventilation, and communal space for the convenience of narrow lot subdivision. A House in Quang Nam proves that the alternative does not require a larger budget or imported technology. It requires a willingness to think about the plot as a whole organism rather than a set of divisible strips. The spiral plan, the stepped section, and the three courtyards are all strategies that could be adapted to similar inherited plots across central Vietnam.
What lequang-architects have built here is less a showcase and more a prototype. It demonstrates that multigenerational cohabitation, passive climate design, and material reuse can coexist in a single low-cost project without any of those ambitions compromising the others. The house does not perform sustainability for an audience. It simply keeps four families cool, connected, and rooted in the rituals that hold their shared life together.
A House in Quang Nam by lequang-architects, Quang Nam, Vietnam. 250 m². Completed 2023. Photography by Hoang Le.
About the Studio
Share Your Own Work on uni.xyz
If projects like this are the kind of work you want to make, uni.xyz is a place to publish your own, find collaborators, and enter design competitions.




Popular Articles
Popular articles from the community


Conexión: Biophilic Design Reimagines High-Rise Living in Hong Kong
Conexión reimagines high-rise living in Hong Kong through biophilic design, green facades, shared spaces, daylight, water and nature within.

The Earth Pod: 3D Printed Homes for Resilient Refugee Communities
The Earth Pod reimagines refugee housing through 3D printed homes made from clay, combining resilience, self-sufficiency, and rapid shelter.

Co-Life: Senior Housing Design That Reconnects Older Adults With the City
Co-Life reimagines senior housing design through healing gardens, shared streets, workshops, and a sustainable community across generations.

AL-JANNAH: Sustainable Architecture and Permaculture for Afghan Widows
AL-JANNAH uses sustainable architecture and permaculture to create resilient oasis of housing, learning, work and renewal for Afghan widows.


Similar Reads
You might also enjoy these articles


Hodi-Mandai Geram
Project Function: Preservation and revitalization of the Intangible heritage and socio-spatial identity of the Hodi by Housing, Cultural Memory Center, Sacred Grove, landscape, local tourism economy


Olio Towers: A Mid-Rise for Performers That Fuses Housing, Rehearsal, and Stage
Located blocks from Houston's Theater District, this modular tower stacks living units around a central performance atrium.

Oasis: Modular Green Housing Carved into Dhaka's Urban Fabric
A shortlisted Plugin Housing entry reclaims unauthorized settlements in Dhaka with stepped concrete volumes, green roofs, and ventilation-driven design.

Black Hole: A Floating Megastructure for the Post-Physical Era
Emiliano Mazzarotto envisions a spherical, self-scaling arena where e-sports, digital hotels, and holographic stadiums replace traditional public space.


Explore Housing Competitions
Discover active competitions in this discipline



Challenge to reimagine the Iron Throne


Photograph architecture without architects


Illustrate the lost glory of Angkor Wat - Render Challenge


Design challenge to reuse E-waste
Comments (0)
Please login or sign up to add comments
No comments yet. Be the first to comment!