
A House in the Grape Farms by Studio Frozen Music — A Contemporary Rural Retreat Rooted in Tradition
A contemporary Vastu-aligned farmhouse in Nashik blending sloping roofs, natural light, and serene landscapes to create a peaceful, modern rural retreat.


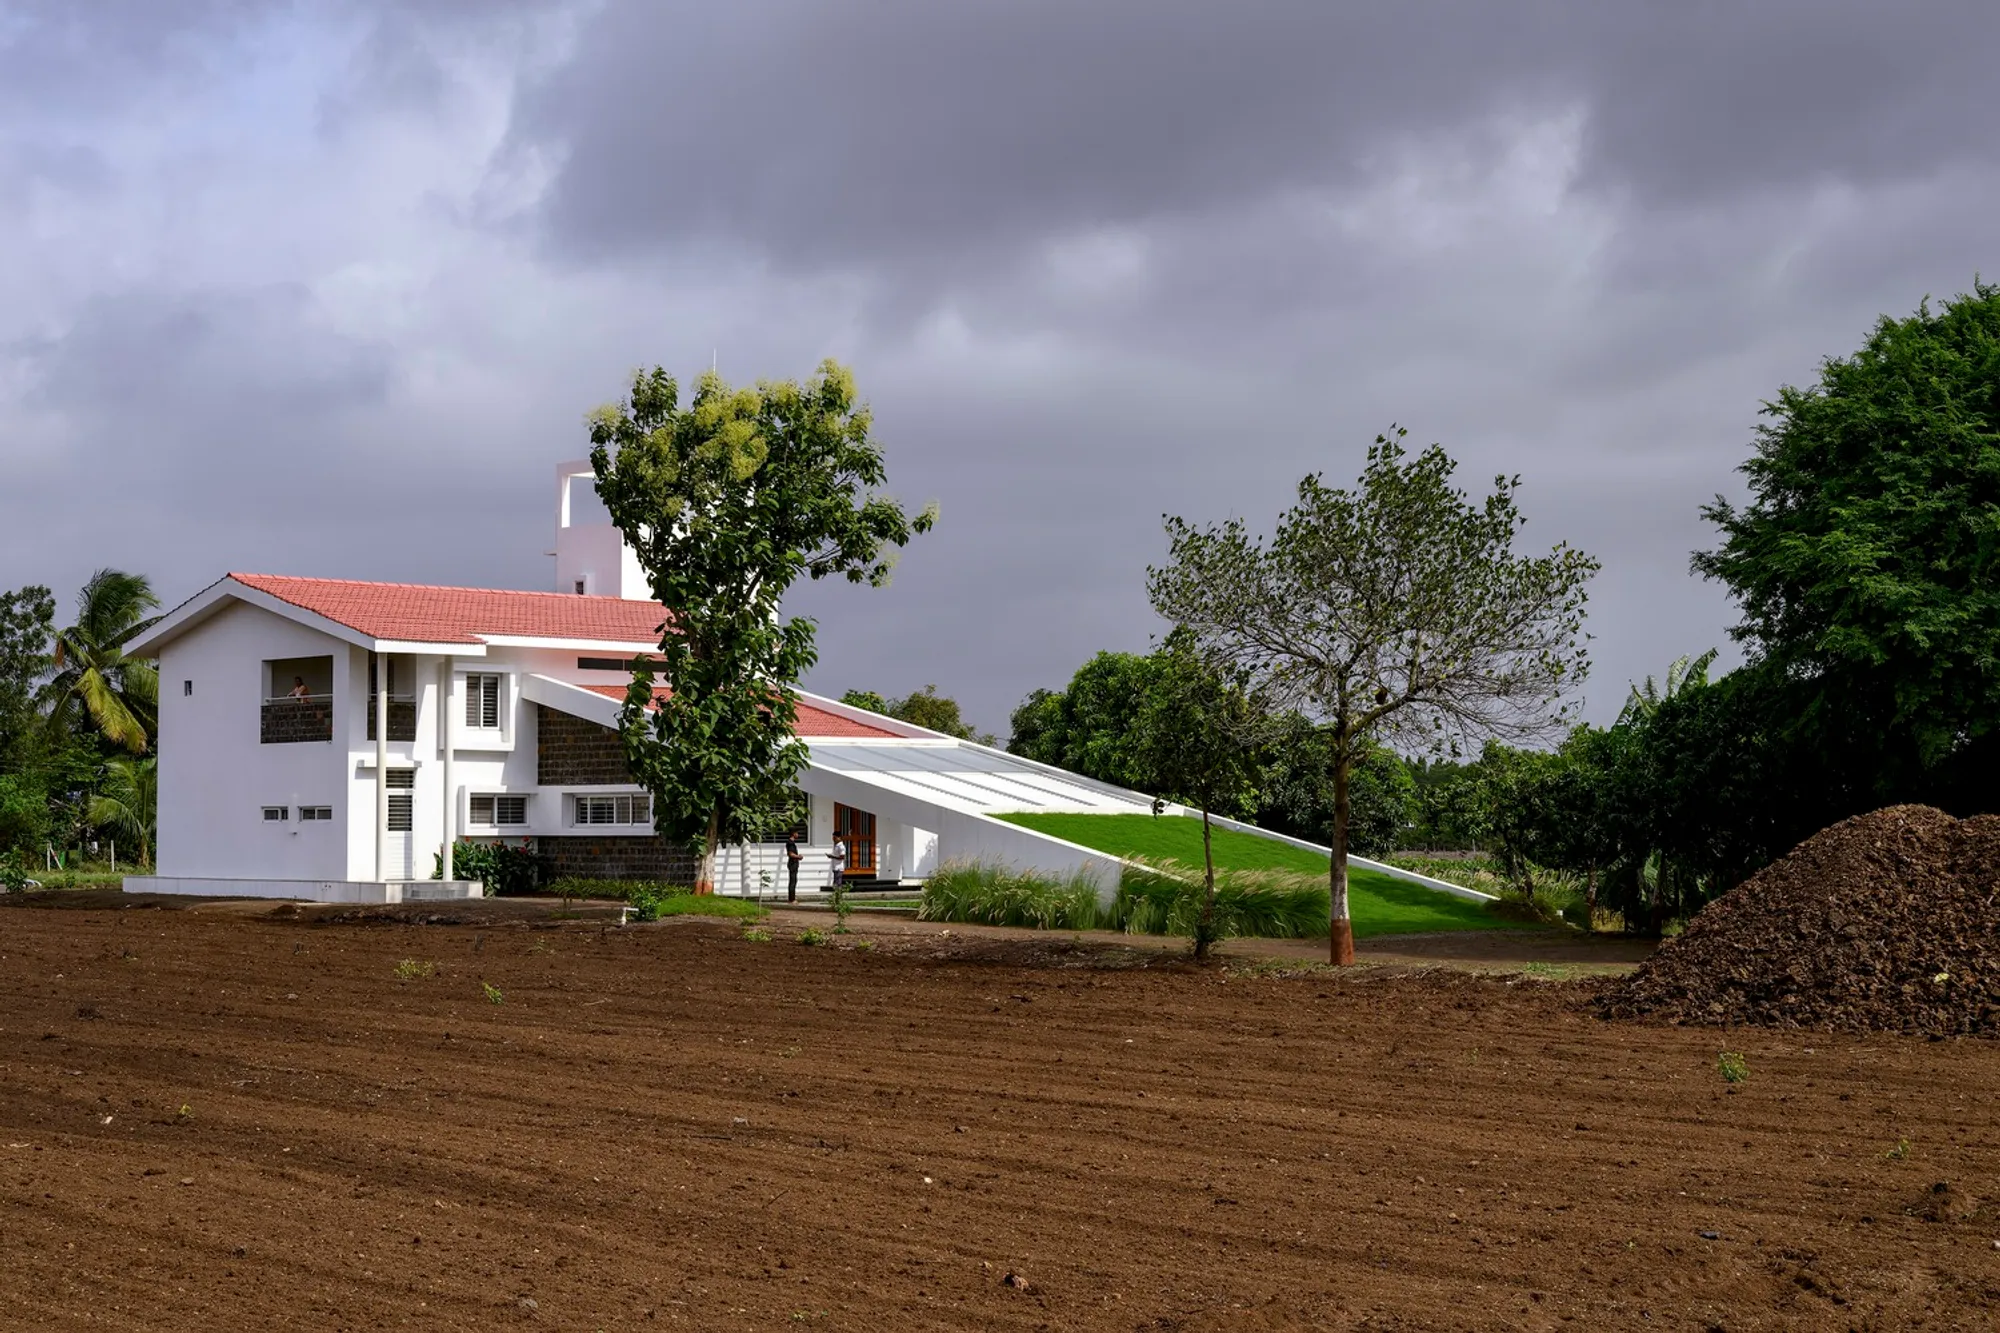
Located in the quiet village of Belagon Dhaga near Nashik, A House in the Grape Farms by Studio Frozen Music reimagines modern rural living. Surrounded by lush grape plantations, mango groves, banana fields, and expansive agricultural landscapes, this 5000 ft² residence creates a serene escape from the fast-paced urban lifestyle. Designed in 2024 under the leadership of Mahesh Deepak Shirke, the home merges contemporary aesthetics with traditional Indian architecture, fulfilling the client’s desire for a harmonious balance of form, function, and cultural sensitivity.
Blending Sky, Landscape, and Architecture
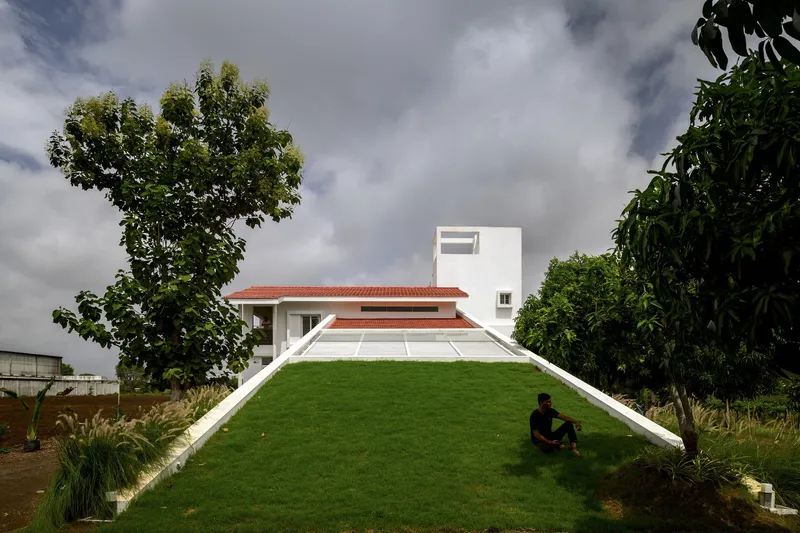
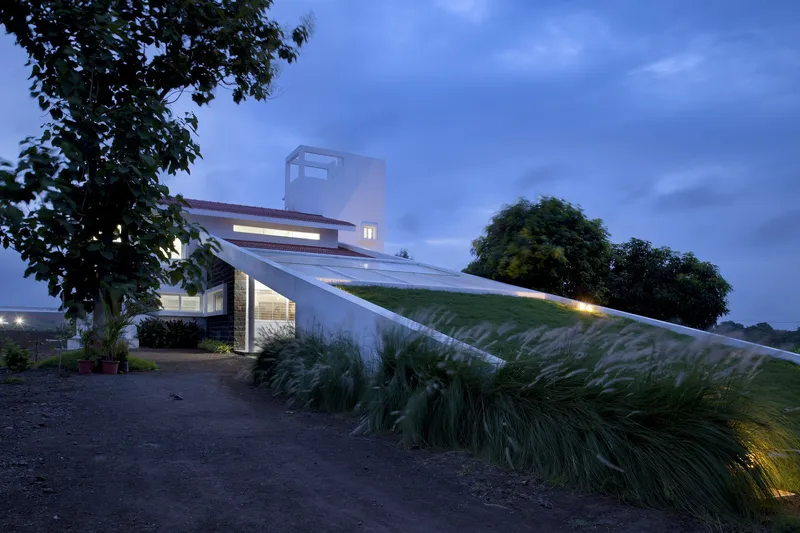
The homeowners—grape farmers deeply connected to the land—envisioned a 4-bedroom house that respects Vastu principles while avoiding typical rectangular massing. The approach was to design a structure that visually blends sky and ground through fluid rooflines, organic planning, and a strong relationship with the landscape.
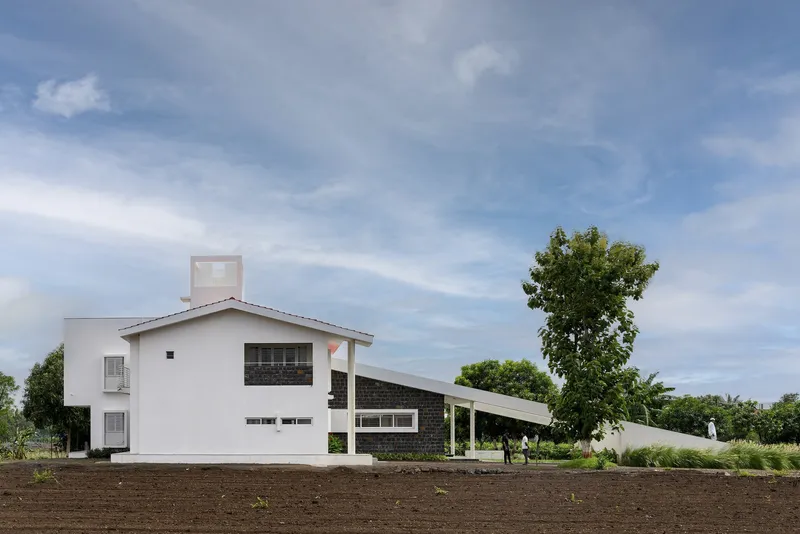
Positioned against mountain silhouettes, the home celebrates its setting with open views, natural ventilation, and spatial sequencing that leads residents from outdoor expanses into intimate interiors. The result is a residence that feels grounded in tradition yet expressive in its contemporary architectural language.

Vastu-Aligned Planning with Dynamic Architectural Form
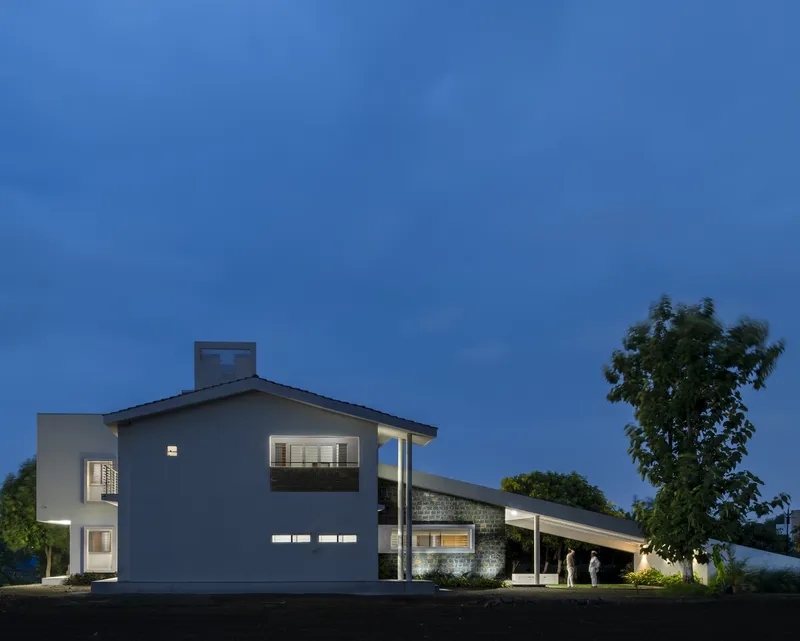
The architect began by dividing the program into functional blocks, then arranging them to form a multifaceted and articulated floor plan. Horizontal and vertical variations in scale create a geometric synthesis that makes the home visually compelling from every angle.
- Central Axis: The entrance portico, living, and dining areas are positioned along a precise east–west alignment, creating a strong central spine.
- Service Core: Kitchen, store, and utility areas are placed in the southeastern zone as per Vastu.
- Private Bedrooms: All bedrooms face west, maximizing natural airflow from the windward direction.
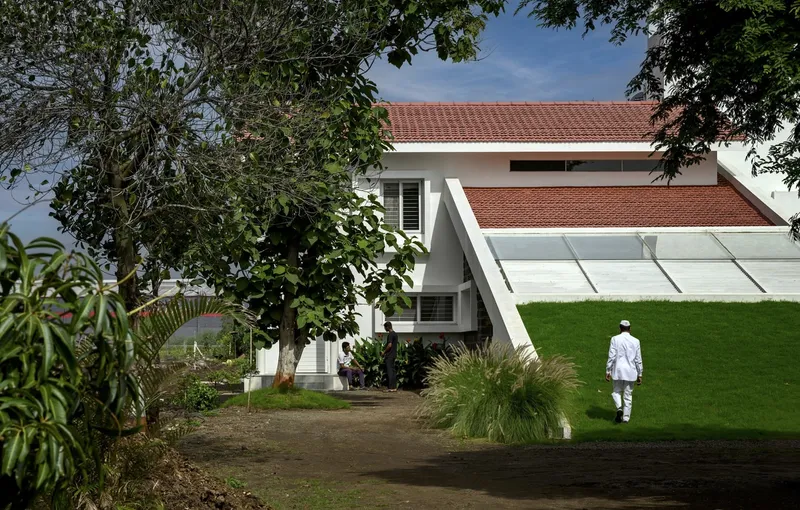
One of the defining gestures is the elongated sloping roof that descends almost to ground level. It merges into a lush sloping lawn, creating a soft transition from landscape to architecture. From the east, visitors witness a visual sequence: lawn → pergola → Mangalore-tiled roof, forming a layered, inviting approach that enhances the home’s rural identity.
A Home of Light, Air, and Visual Continuity
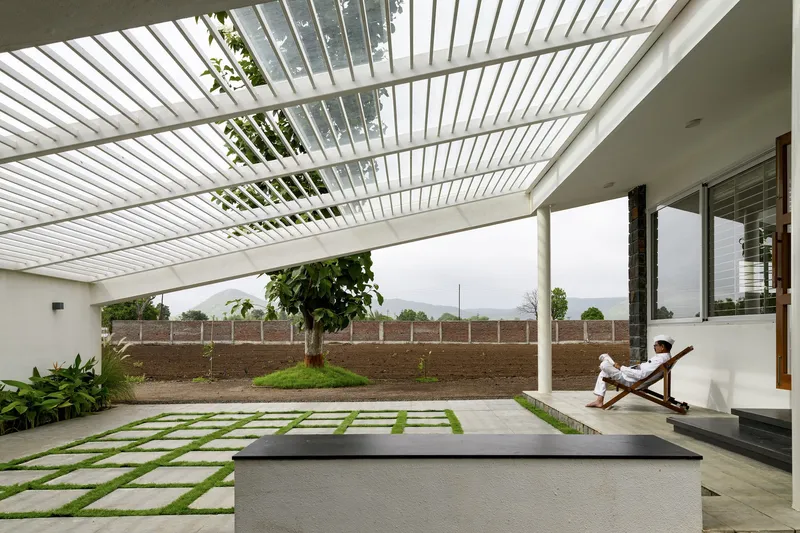
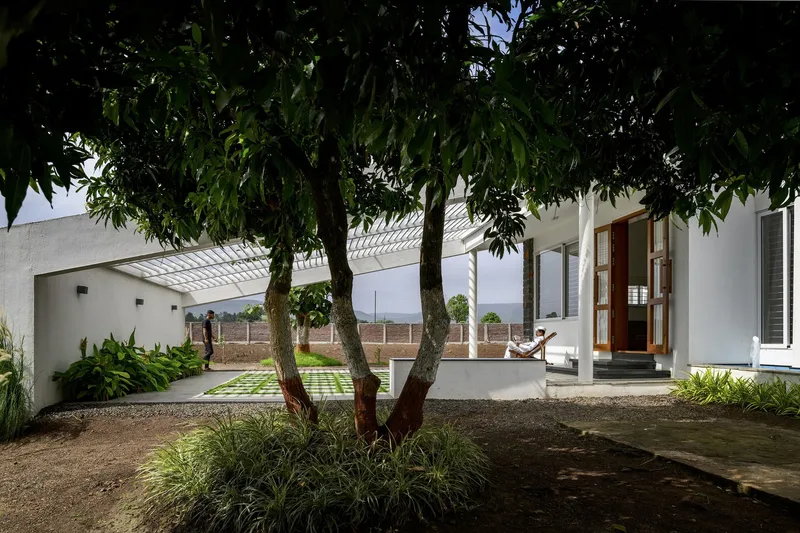
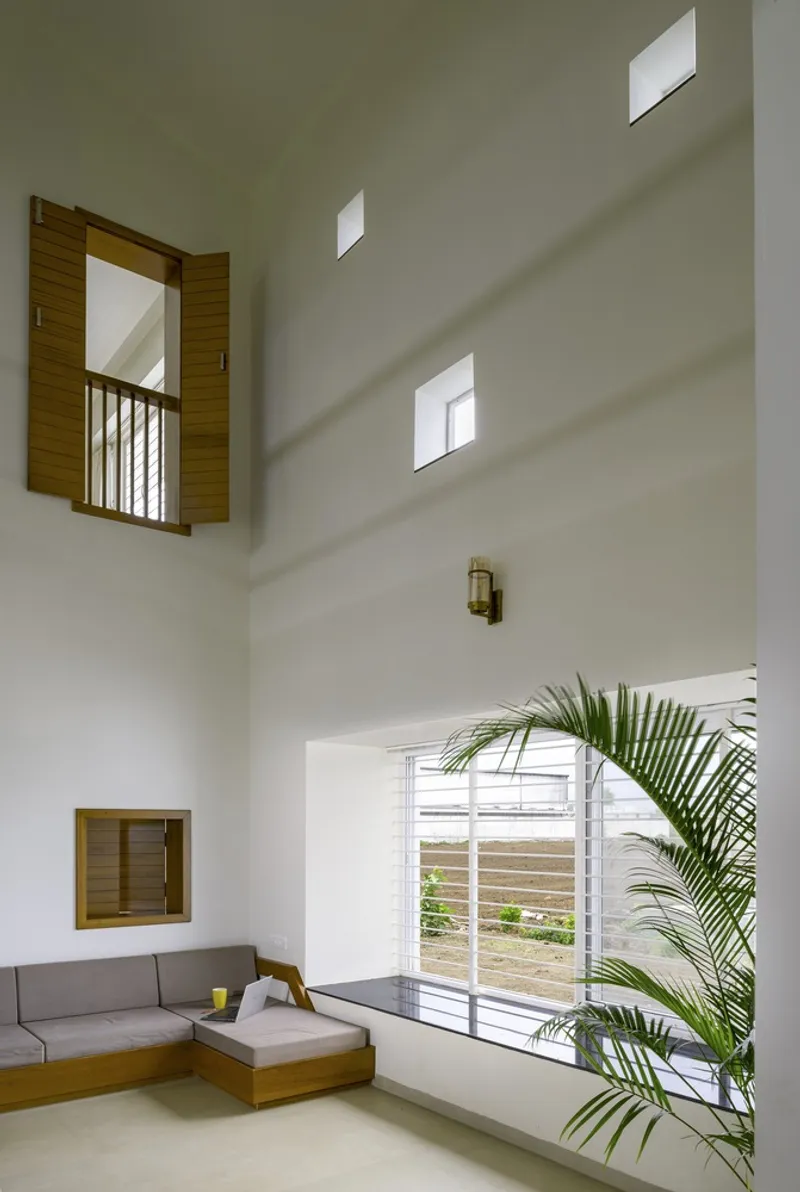
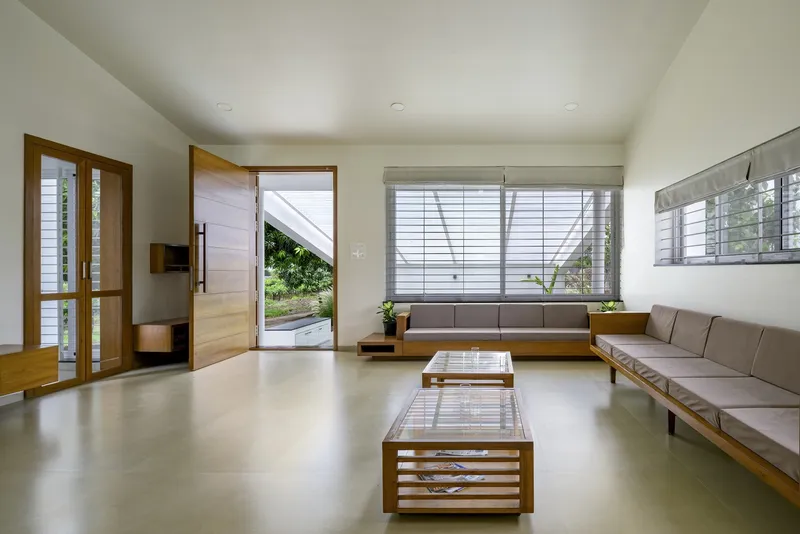
The semi-shaded pergola at the entrance serves as a welcoming threshold framing distant mountain vistas. Inside, the double-height living space tapers toward the pergola court, expressing both expansiveness and intimacy. This spatial modulation enhances natural light and creates a visual connection between indoors and outdoors.
A distinctive feature is the detached puja room, placed like an island within a tranquil waterbody. This smaller-scale volume, surrounded by water and fountains, provides a peaceful, contemplative environment for daily rituals and reinforces the home’s spiritual grounding.
Due to the distributed placement of functional blocks and varying volumes, every space enjoys abundant daylight, cross-ventilation, and unique viewpoints across the landscape.
Interior Design Rooted in Warmth and Harmony
The interior palette is designed to evoke calmness and cohesion. Light beige matt-finish tiles create a soft canvas throughout the house, while Burma teak–toned furniture adds natural warmth and tactile continuity. Most furniture pieces are custom-designed on-site to align with user needs and reinforce the architectural character.
The interiors balance simplicity with refinement—ensuring that contemporary elements seamlessly blend with traditional cues, offering comfort without visual clutter.
Crafting a Balance of Privacy and Connection
Through the concept of “isolated cohesion,” the home masterfully blends solitude with social interaction. Each block provides privacy while remaining spatially connected to communal areas and the landscape. This creates an environment that supports individual comfort while nurturing shared family experiences.
All photographs are works of Hemant Patil




Popular Articles
Popular articles from the community


AL-JANNAH: Sustainable Architecture and Permaculture for Afghan Widows
AL-JANNAH uses sustainable architecture and permaculture to create resilient oasis of housing, learning, work and renewal for Afghan widows.

The Earth Pod: 3D Printed Homes for Resilient Refugee Communities
The Earth Pod reimagines refugee housing through 3D printed homes made from clay, combining resilience, self-sufficiency, and rapid shelter.

Co-life: Sustainable Architecture for Age-Friendly Community Living
Co-life reimagines sustainable architecture for seniors through courtyards, rammed earth, shared gardens, and spaces designed for belonging.

EW PARK: Sustainable Architecture Reimagines the Future of Urban Parking
EW PARK reimagines city parking as a modular wooden tower combining automation, solar energy, electric mobility, and adaptable urban design.


Similar Reads
You might also enjoy these articles


Hodi-Mandai Geram
Project Function: Preservation and revitalization of the Intangible heritage and socio-spatial identity of the Hodi by Housing, Cultural Memory Center, Sacred Grove, landscape, local tourism economy


Olio Towers: A Mid-Rise for Performers That Fuses Housing, Rehearsal, and Stage
Located blocks from Houston's Theater District, this modular tower stacks living units around a central performance atrium.

Oasis: Modular Green Housing Carved into Dhaka's Urban Fabric
A shortlisted Plugin Housing entry reclaims unauthorized settlements in Dhaka with stepped concrete volumes, green roofs, and ventilation-driven design.

Black Hole: A Floating Megastructure for the Post-Physical Era
Emiliano Mazzarotto envisions a spherical, self-scaling arena where e-sports, digital hotels, and holographic stadiums replace traditional public space.


Explore Residential Design Competitions
Discover active competitions in this discipline



Challenge to reimagine the Iron Throne


Photograph architecture without architects


Illustrate the lost glory of Angkor Wat - Render Challenge


Design challenge to reuse E-waste
Comments (0)
Please login or sign up to add comments
No comments yet. Be the first to comment!