
A Masterclass in Meditative Residential Architecture
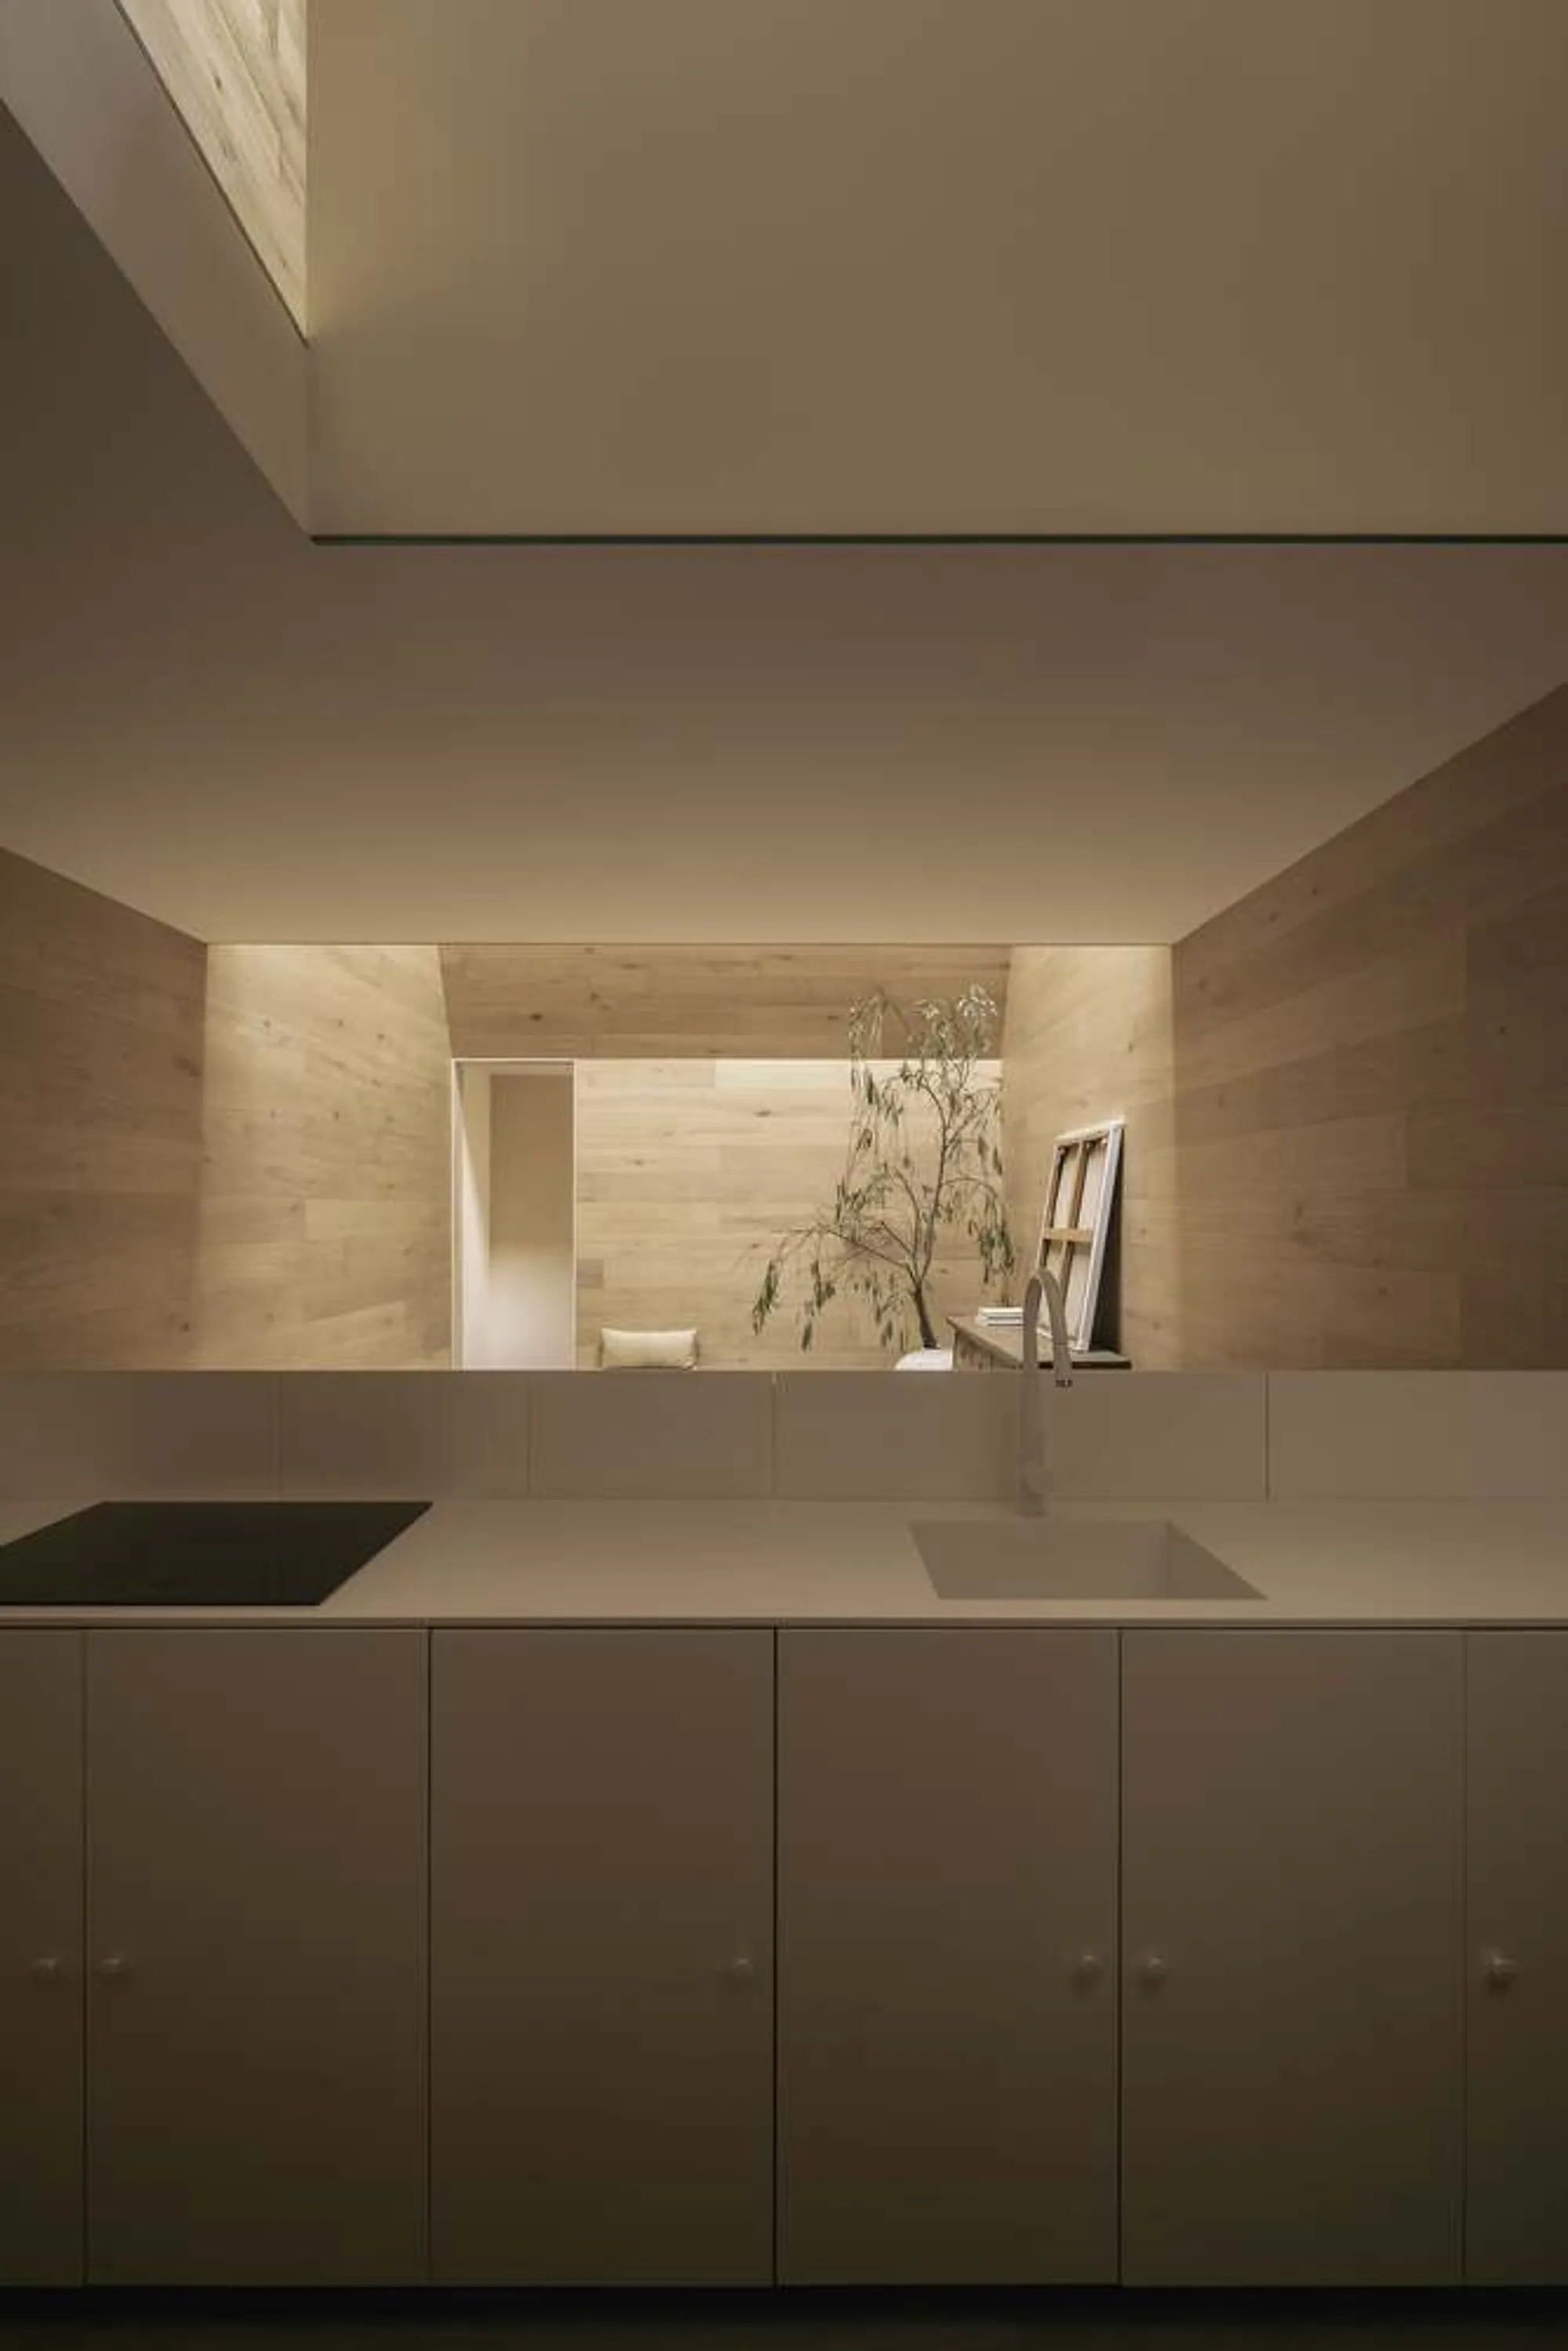
Emma House is a meditative residential design that blends light, space, and cultural influence to create a serene living experience.


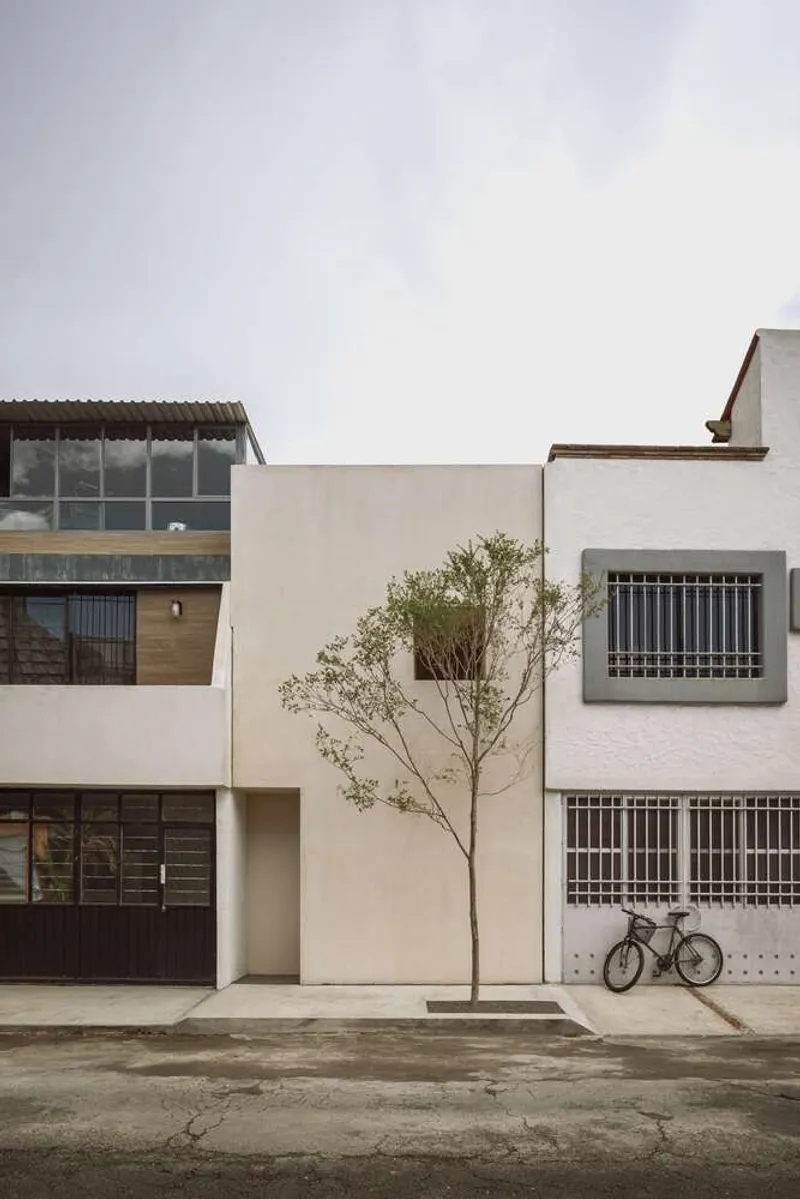
Emma House, designed by HW Studio, is a compact yet powerful example of meditative residential architecture. Located in Morelia, Mexico, the house is a tribute to light and space, aiming to evoke peace and tranquility through architectural form. This article delves into the thoughtful design of Emma House, highlighting its unique use of light, space, and cultural inspiration.



A Journey of Light and Tranquility
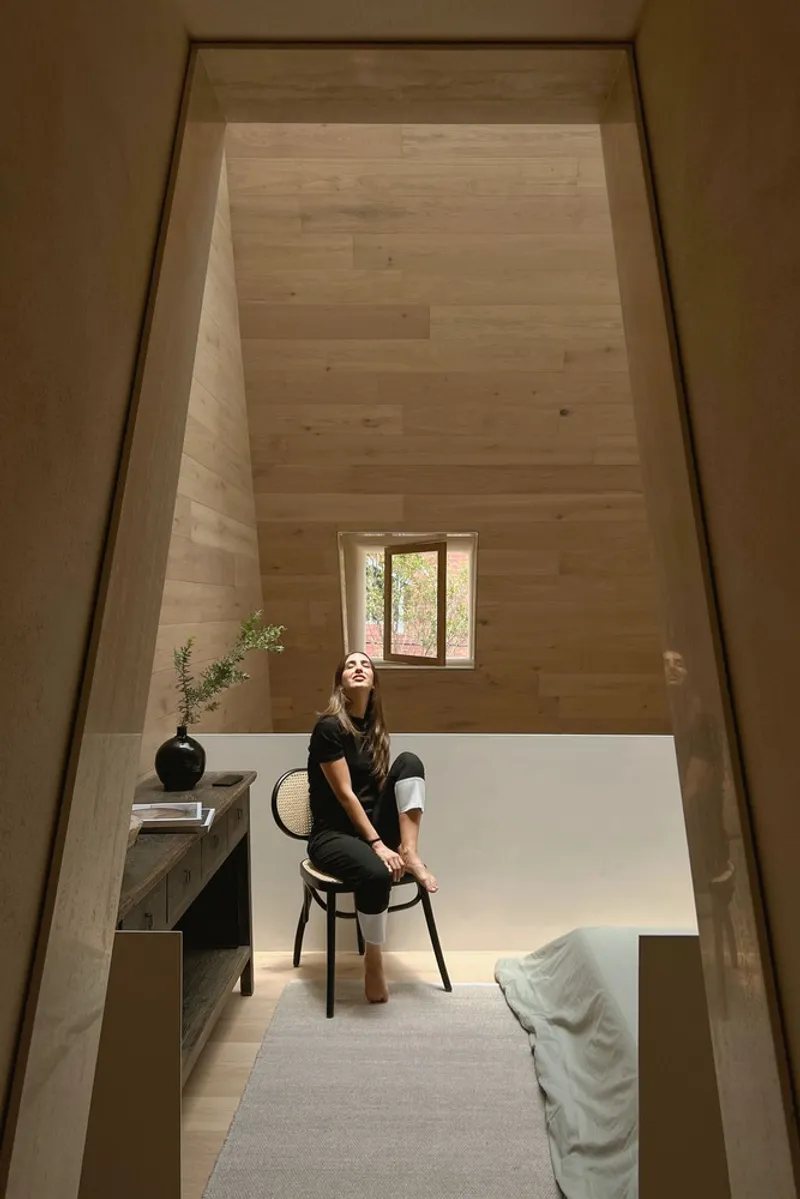
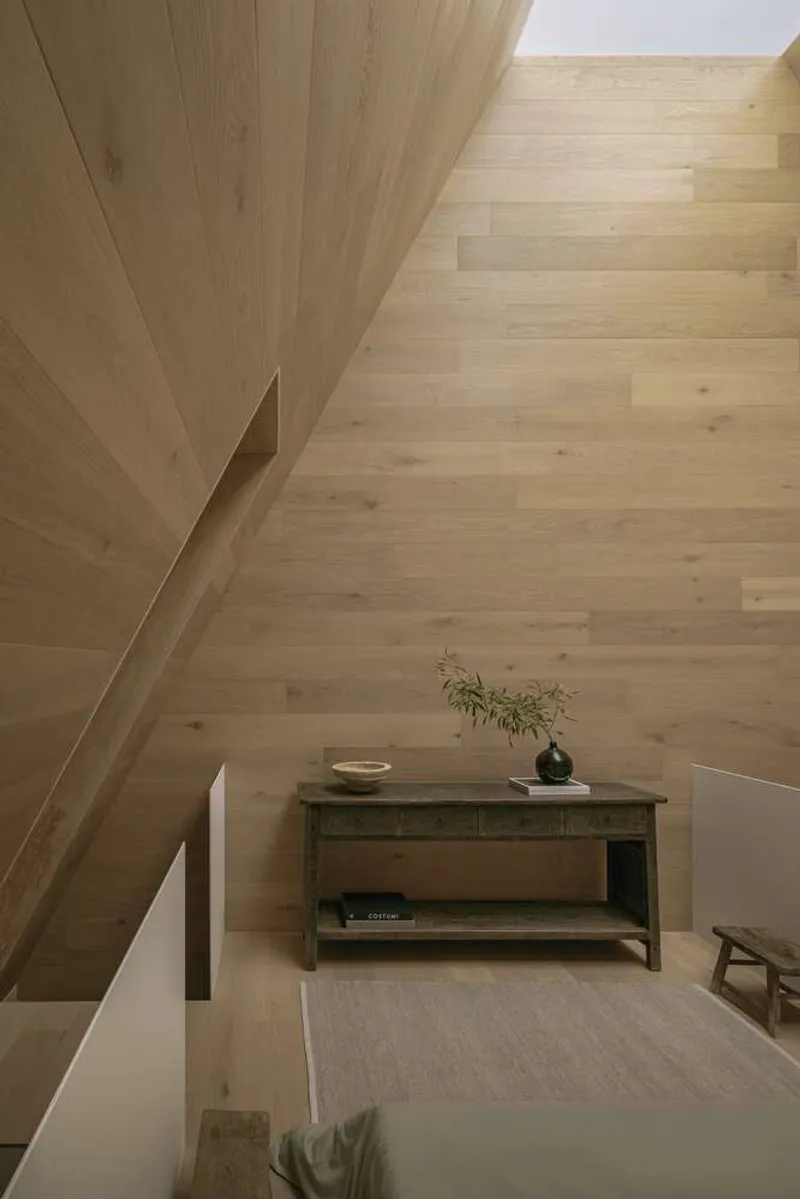
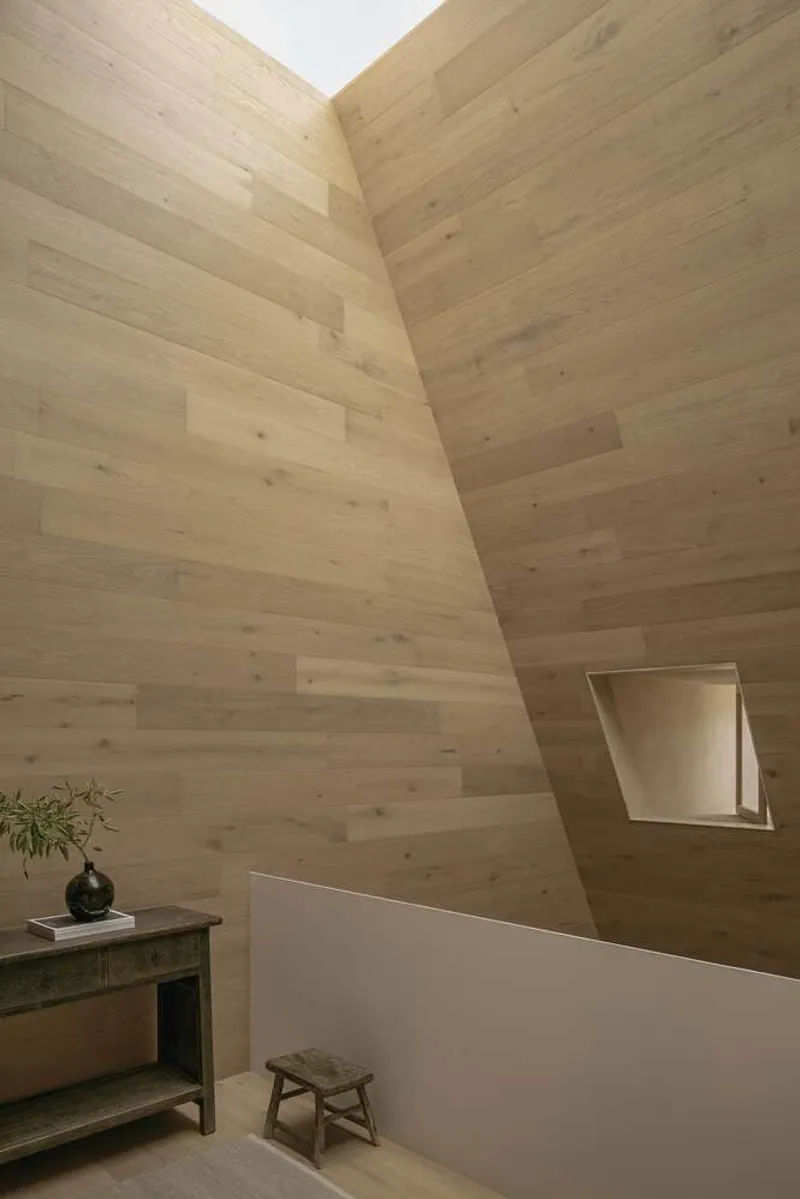
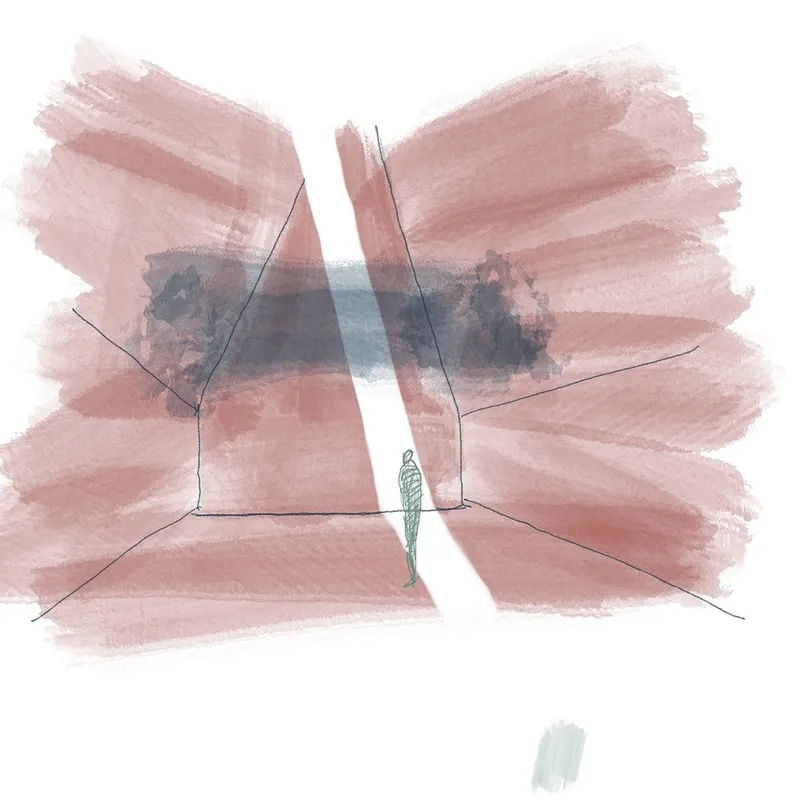
Inspired by the Paula Rego Museum in Cascais, Portugal, Emma House reflects a deep reverence for light and its ability to transform spaces. The architects were drawn to the museum's ability to create serenity through soft, diffused light, which became a guiding principle in their design. The house mirrors this sense of calm by manipulating natural light to create an emotionally resonant experience.


Cultural Inspiration and Spatial Innovation
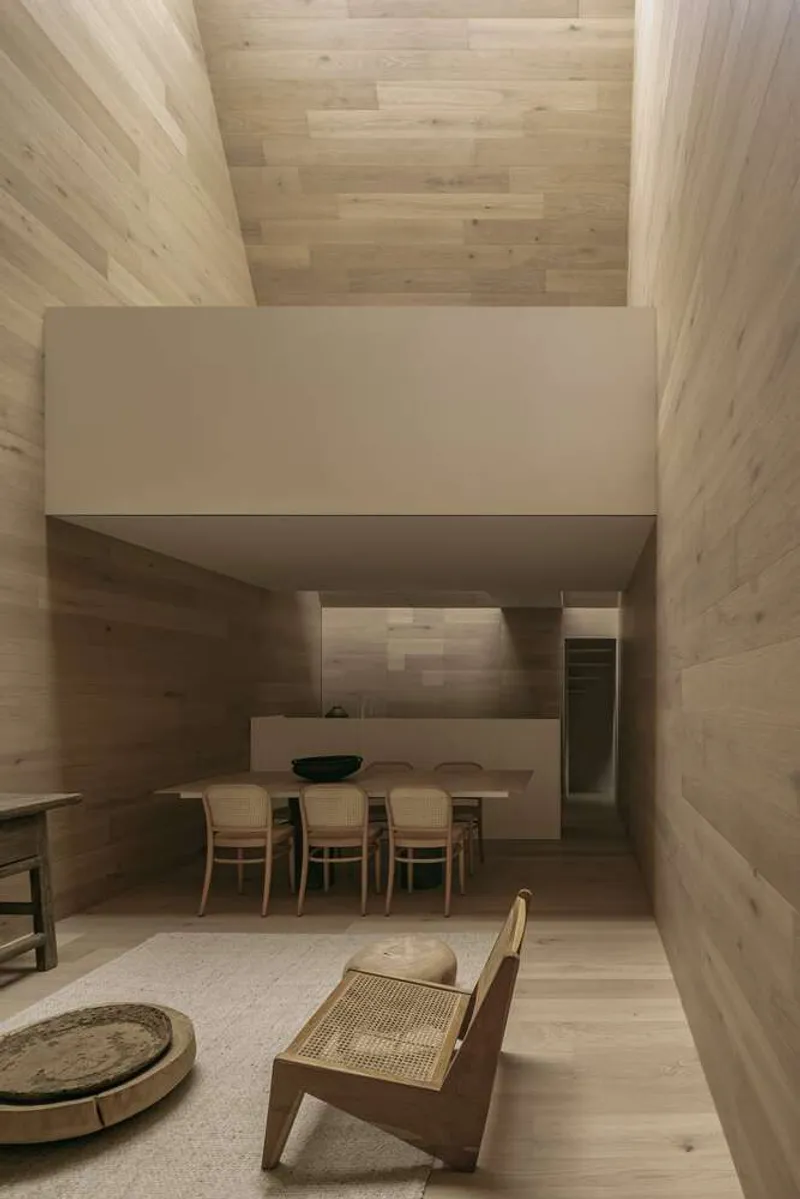
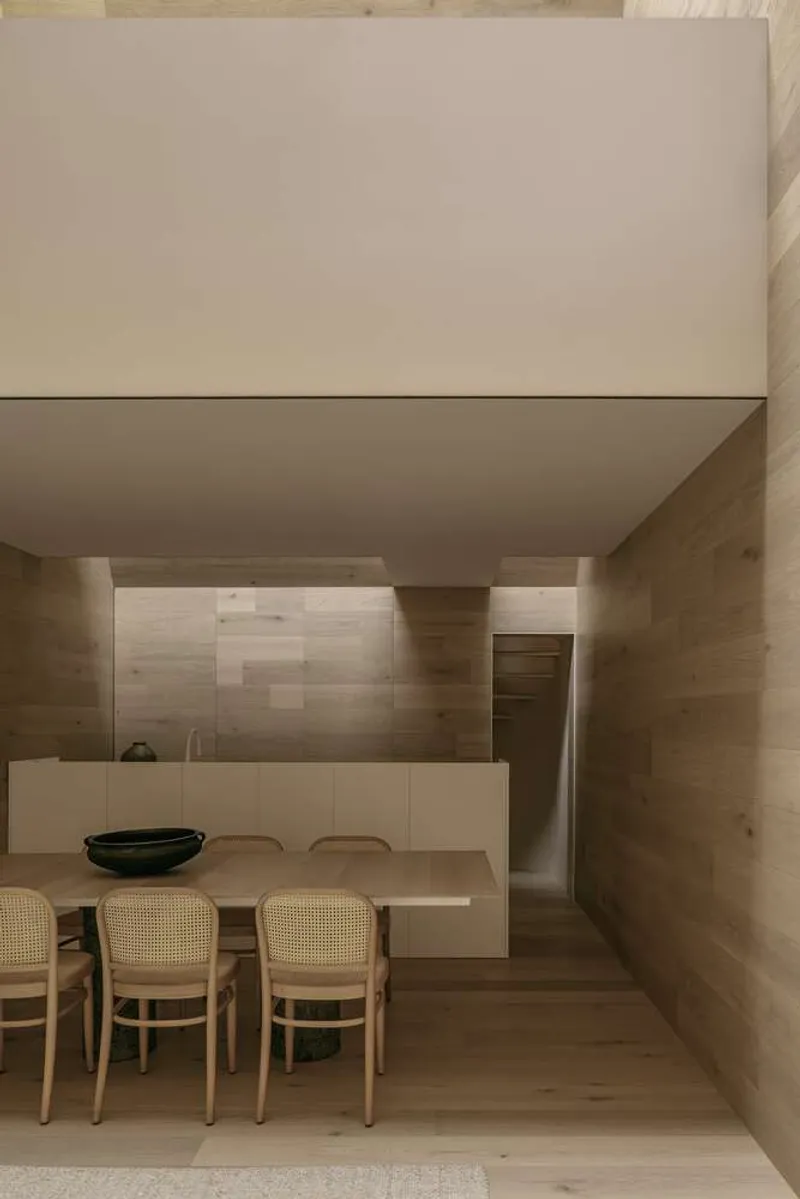
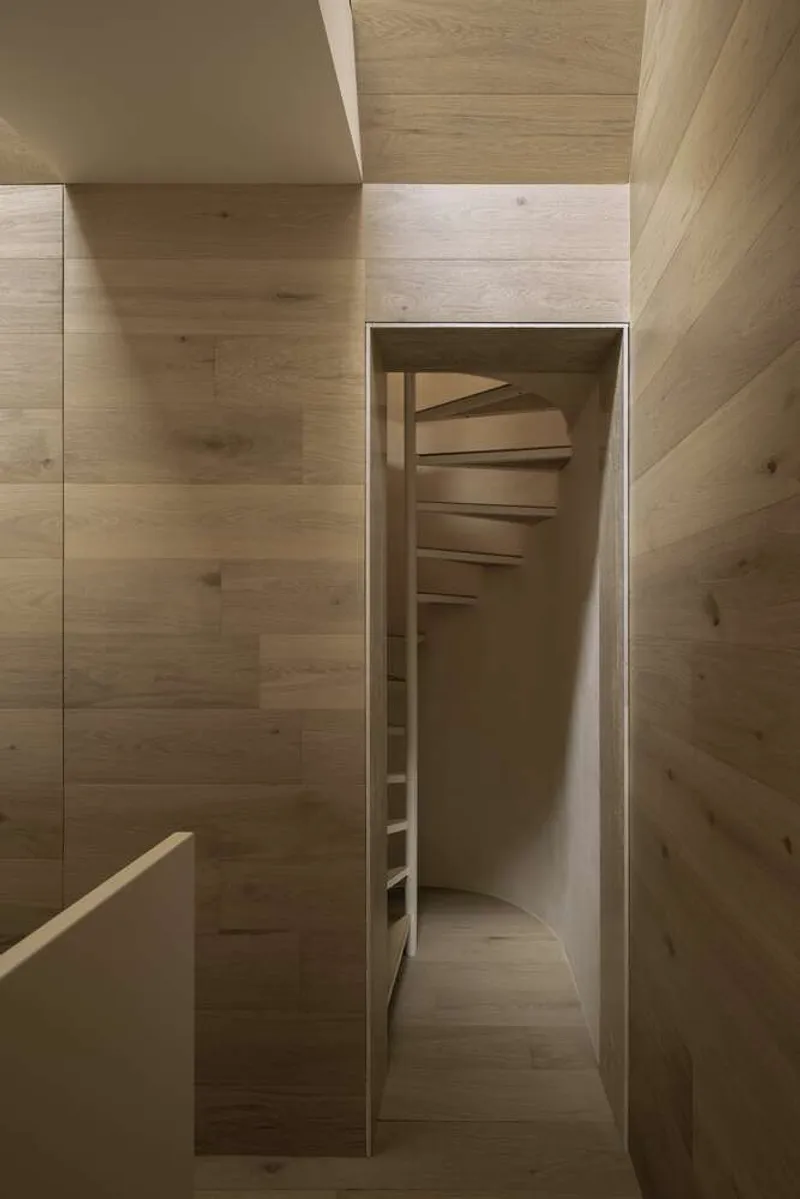
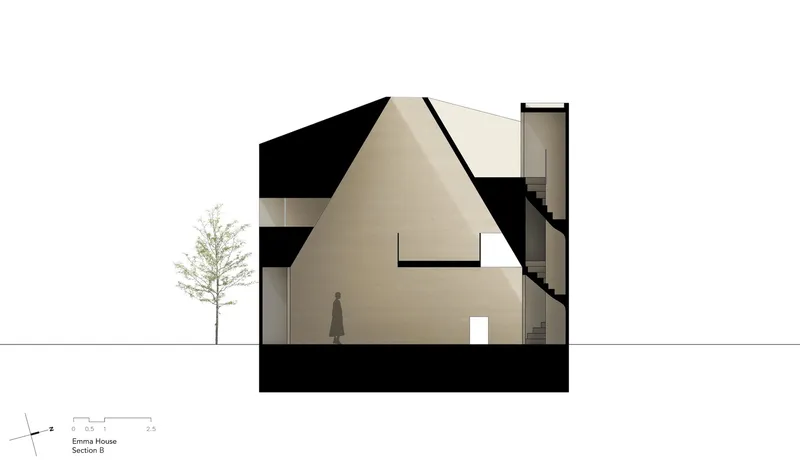
While inspired by Eduardo Souto de Moura’s museum, Emma House departs from the concept of open space and embraces excavation, influenced by the Purépecha granary (troje). The interior features wood that echoes this cultural form, fostering a sense of continuity and calm. This fusion of modern and traditional design elements results in a deeply respectful and grounded living space.


Efficient Use of Space in a Compact Footprint
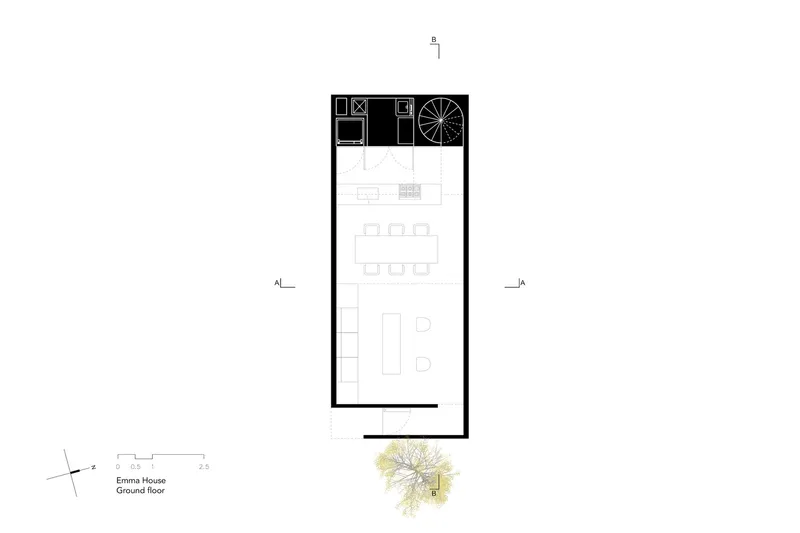
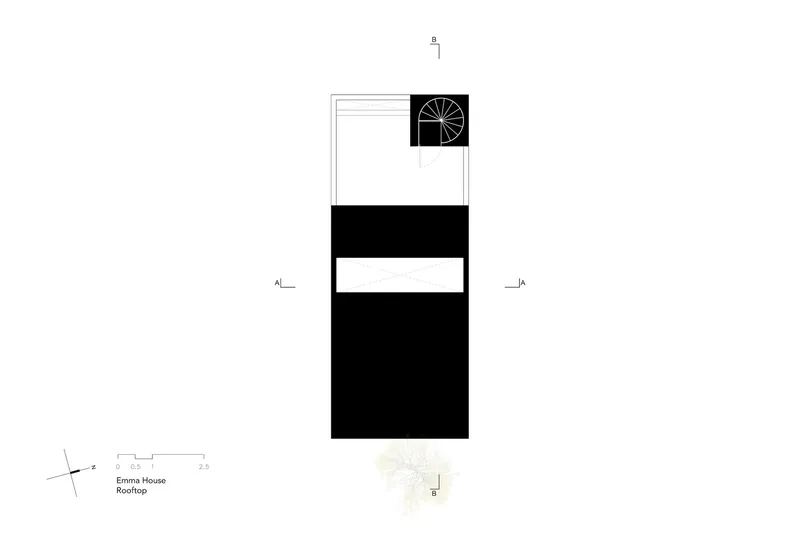
Set on a 4x10-meter lot, Emma House employs an efficient layout that maximizes functionality. The entry corridor leads into an open-plan living space that combines the living room, dining area, and kitchen without partitions. The hidden utility area and concealed appliances enhance the spatial flow, creating a dynamic yet intimate living environment.


The Floating Bedroom Volume: A Design Statement
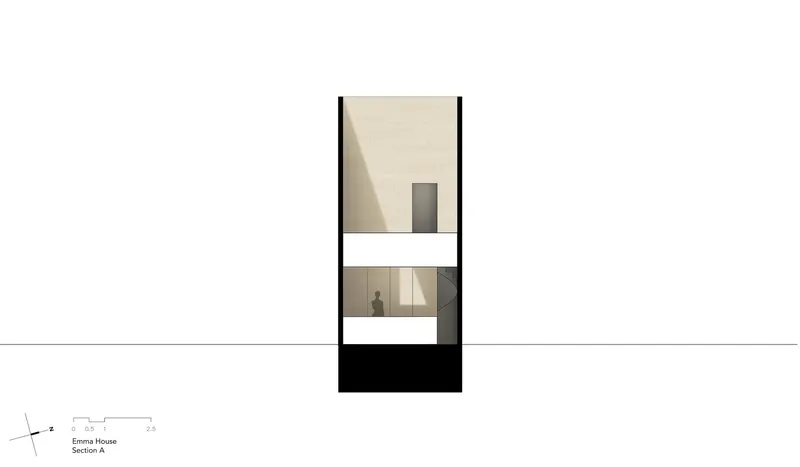
A standout feature of the house is the floating white volume that houses the bedroom and bathroom. This unique architectural element contrasts with the wooden textures of the surrounding spaces, creating an ethereal, almost weightless quality. The choice of materials and diffused light adds to the visual lightness of the volume, enhancing the meditative atmosphere within.

A Tribute to Emma and the Power of Light
Emma House is more than just a residence; it is an immersive experience designed to foster peace, reflection, and connection. Through its careful manipulation of space and light, the house encourages an emotional bond with its inhabitants, offering a sanctuary from the outside world.

All Photographs are work of Cesar Bejar




Popular Articles
Popular articles from the community


EW PARK: Sustainable Architecture Reimagines the Future of Urban Parking
EW PARK reimagines city parking as a modular wooden tower combining automation, solar energy, electric mobility, and adaptable urban design.

Hill & Cross Opera: Sculptural Opera House Architecture Shaped by Tallinn’s Landscape and Identity
Hill & Cross Opera reimagines opera house architecture in Tallinn through its sculptural hill, civic plaza, glass wave and a luminous cross.

Co-life: Sustainable Architecture for Age-Friendly Community Living
Co-life reimagines sustainable architecture for seniors through courtyards, rammed earth, shared gardens, and spaces designed for belonging.

The Ocean Hive: Sustainable Architecture for a Self-Sufficient Civilization at Sea
The Ocean Hive imagines sustainable architecture at sea, where modular habitats, algae, wave power and ocean waste sustain a growing colony.


Similar Reads
You might also enjoy these articles


Hodi-Mandai Geram
Project Function: Preservation and revitalization of the Intangible heritage and socio-spatial identity of the Hodi by Housing, Cultural Memory Center, Sacred Grove, landscape, local tourism economy


Olio Towers: A Mid-Rise for Performers That Fuses Housing, Rehearsal, and Stage
Located blocks from Houston's Theater District, this modular tower stacks living units around a central performance atrium.

Oasis: Modular Green Housing Carved into Dhaka's Urban Fabric
A shortlisted Plugin Housing entry reclaims unauthorized settlements in Dhaka with stepped concrete volumes, green roofs, and ventilation-driven design.

Black Hole: A Floating Megastructure for the Post-Physical Era
Emiliano Mazzarotto envisions a spherical, self-scaling arena where e-sports, digital hotels, and holographic stadiums replace traditional public space.


Explore Architecture Competitions
Discover active competitions in this discipline



Challenge to reimagine the Iron Throne


Photograph architecture without architects


Illustrate the lost glory of Angkor Wat - Render Challenge


Design challenge to reuse E-waste
Comments (0)
Please login or sign up to add comments
No comments yet. Be the first to comment!