

Meal Mine: Architecture That Grows Its Own Food Supply
A modular co-housing proposal that merges aquaponics, vertical farming, and native orchards into a resilient urban food ecosystem starting in London.


What if a building could feed its residents the way soil feeds a forest? Meal Mine proposes exactly that: a co-housing model where the architecture itself operates as productive agricultural infrastructure. Aquaponics loops, fungiculture chambers, composting systems, and vertical farms are not bolted onto the structure as afterthoughts but woven into its section, its circulation, and its daily rituals. The result is a living framework where growing food is as ordinary as walking through a corridor.
Designed by Andreas Hardering, Emily Loh, and Steffen Poenitz, the project begins in London but is conceived as a globally responsive system adaptable to different climates and food cultures. Titled UMM...let's think about food., it positions itself at the intersection of food security, ecological restoration, and urban community. You can explore the full project here.
A Linear Landscape Where Rooftops Become Orchards
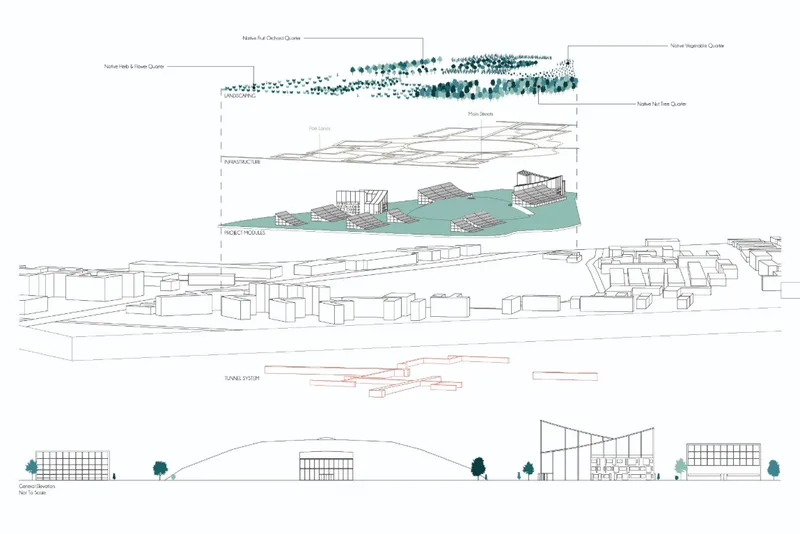
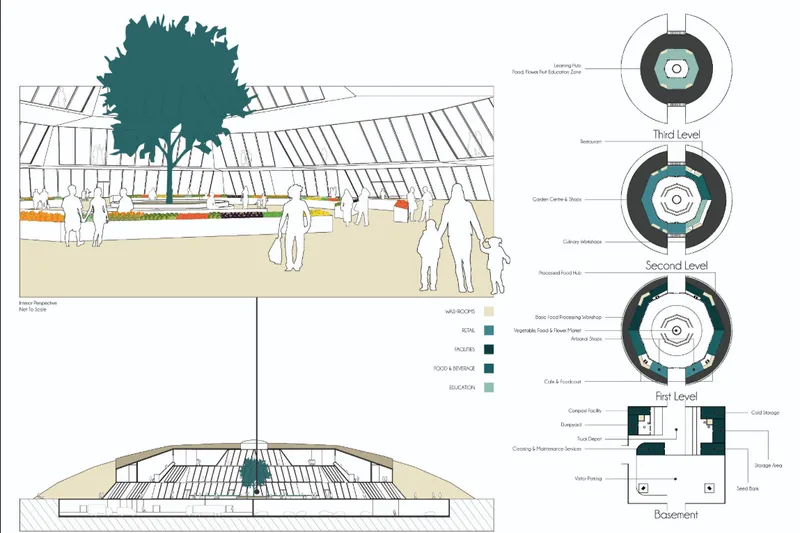
The composite elevation and section drawings reveal a development organized as a long, terrain-hugging form layered with rooftop vegetation. Native fruit orchards, nut trees, herbs, flowers, and vegetable plots occupy dedicated quarters across the building's surface, restoring biodiversity while generating food. Beneath sloped roof structures, the sections show figures inhabiting spaces that flow between residential and agricultural programs, with circular floor plan diagrams suggesting a modular logic that can be rotated and reconfigured.
What is striking here is the layered infrastructure strategy. The architects stack surface-level project modules above sub-surface tunnel systems that connect to public landscapes, creating a continuous loop between architecture and daily food practices. The building is not a container sitting on top of the ground; it is entangled with it, drawing from seasonal cycles and local produce variations to shape its internal rhythms.
Closed-Loop Systems Built Into the Section
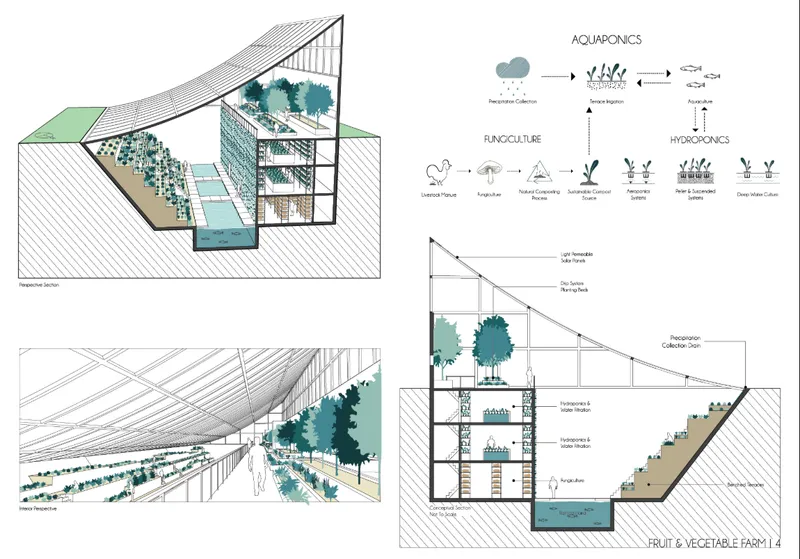
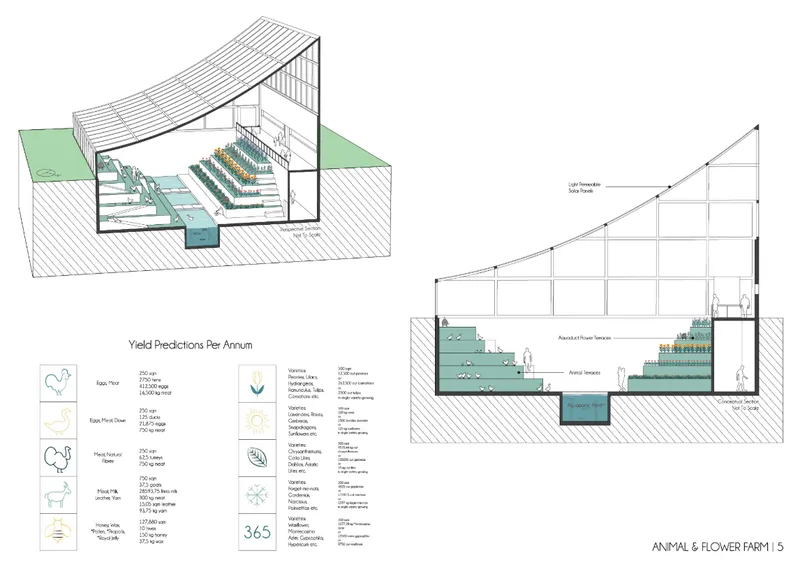
The axonometric and section drawings make the technical ambition legible. Aquaponics and hydroponics systems occupy terraced volumes where water and nutrients cycle through closed loops, producing high yields within compact architectural footprints. In the cutaway axonometric, tiered aquaculture pools and planting beds nestle under a sloped roof, stacking productive layers vertically to reduce land consumption. Organic waste from residents feeds fungiculture and composting processes that transform scraps into fertile soil, completing the nutrient cycle within the building itself.
Energy and water systems follow the same logic of self-sufficiency. Solar permeable panels, irrigation recycling, and precipitation collection minimize the project's ecological footprint. The designers treat these technologies not as discrete installations but as spatial generators: the slope of a roof collects rainwater, the depth of a basement accommodates mushroom cultivation, the orientation of a facade determines solar gain. Every design decision carries a double function.
Modular Units Organized Around Central Courtyards
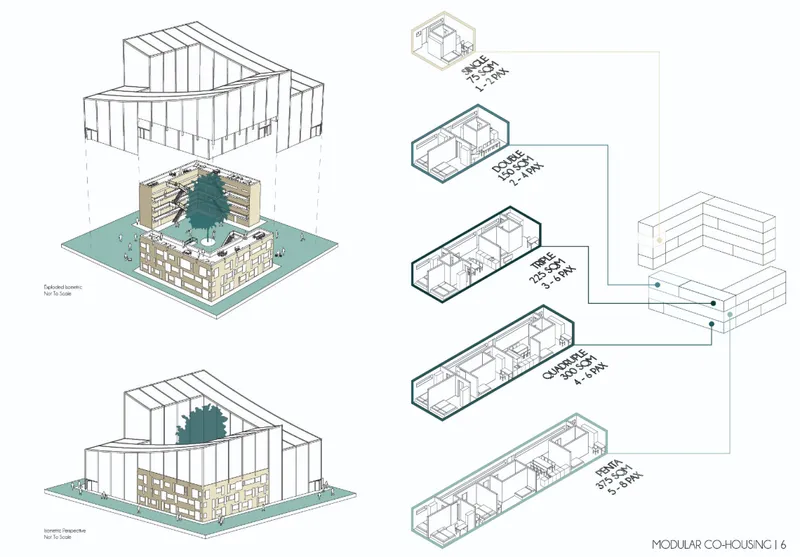
The isometric diagrams break down the co-housing logic into legible components. Modular units accommodate single, double, triple, quadruple, and penthouse configurations, each arranged around central courtyard trees that anchor communal life. Shared courtyards and communal areas are not residual spaces between buildings but the social engine of the project, where residents gather, tend integrated farms, and participate directly in the food production that sustains them.
The flexibility of this system is key to the project's claim of global applicability. The modules can be recombined to respond to different household structures, climatic conditions, and cultural food practices. Architecture here becomes a platform for ecological education: living in Meal Mine means understanding where your food comes from because you pass through it on your way to the front door.
Why This Project Matters
Meal Mine is ambitious in a way that refuses to separate the question of shelter from the question of sustenance. Too many sustainability proposals treat food production as a programmatic add-on, a rooftop garden tacked onto an otherwise conventional residential block. Hardering, Loh, and Poenitz argue that the architecture itself must be restructured around agricultural logic, from the section to the unit plan to the material cycle. The result is a proposal where resilience is not a marketing label but a spatial condition.
The project's strength lies in its systems thinking. By linking aquaponics, composting, vertical farming, native planting, and modular housing into a single coherent framework, it demonstrates that urban food security is not a problem to be solved in isolation. It requires rethinking how buildings meet the ground, how waste becomes resource, and how communal space can nurture both social bonds and literal nourishment. Meal Mine offers a compelling blueprint for cities that want to feed themselves.
View the Full Project
About the Designers
Designers: Andreas Hardering, Emily Loh, Steffen Poenitz
Enter a Design Competition on uni.xyz
uni.xyz runs architecture and design competitions year-round that reward proposals with spatial conviction and real site intelligence.
Project credits: UMM...let's think about food by Andreas Hardering, Emily Loh, Steffen Poenitz.




Popular Articles
Popular articles from the community


Hill & Cross Opera: Sculptural Opera House Architecture Shaped by Tallinn’s Landscape and Identity
Hill & Cross Opera reimagines opera house architecture in Tallinn through its sculptural hill, civic plaza, glass wave and a luminous cross.

Riyadh For All: Intergenerational Urban Design for Active Aging in Rabat
Riyadh For All reimagines urban design in Rabat with intergenerational co-living, adaptive courtyards, and Moroccan cultural exchange today.

The Earth Pod: 3D Printed Homes for Resilient Refugee Communities
The Earth Pod reimagines refugee housing through 3D printed homes made from clay, combining resilience, self-sufficiency, and rapid shelter.

The Ocean Hive: Sustainable Architecture for a Self-Sufficient Civilization at Sea
The Ocean Hive imagines sustainable architecture at sea, where modular habitats, algae, wave power and ocean waste sustain a growing colony.


Similar Reads
You might also enjoy these articles

Lunar Spiral: Space Architecture Shaped by the Mathematics of the Universe
Lunar Spiral reimagines space architecture through Fibonacci geometry, lunar regolith, levitating habitats, and self-sustaining Moon living.

The Main Dream: Modular Architecture for Play, Learning, and Community
A modular playground turns recycled plastic into adaptable spaces where refugee children can play, build, learn, and reconnect.

Play: Fragments of Their World
Familiar architecture becomes modular playground design, creating safe spaces where displaced children can learn, connect, imagine and play.

Wadi Rum Observatory: Desert Architecture Designed for the Night Sky
Wadi Rum Observatory turns desert architecture into a quiet instrument for astronomy, hiding research spaces under Jordan's starlit terrain.





Comments (0)
Please login or sign up to add comments
No comments yet. Be the first to comment!