
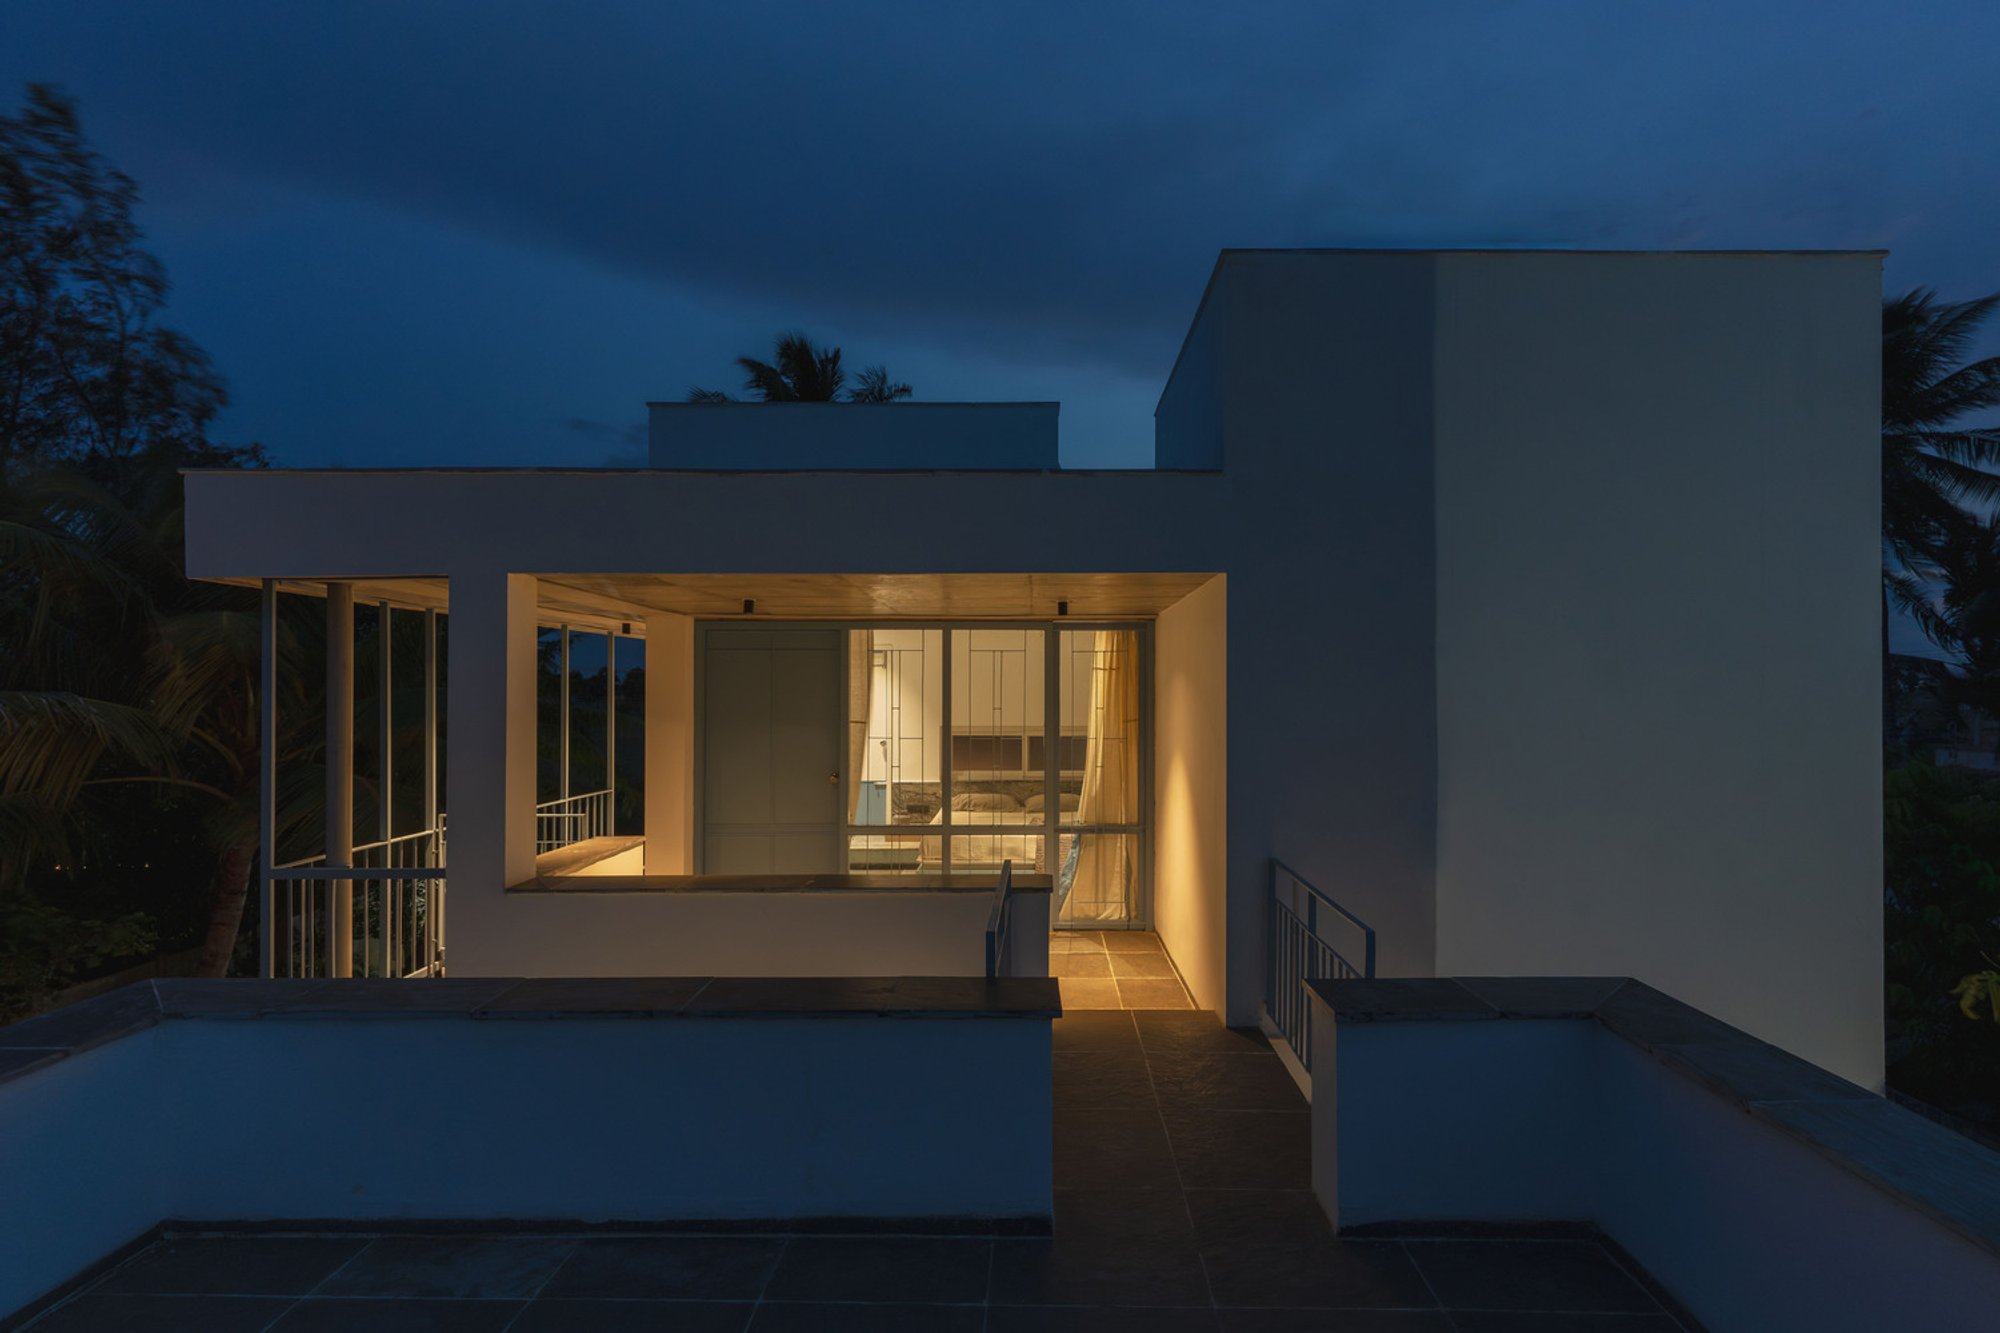
A Modern Take on Traditional Country House Design in Marudur
The article explores "The Country Blue House," a blend of traditional and modern design in rural Marudur, India.

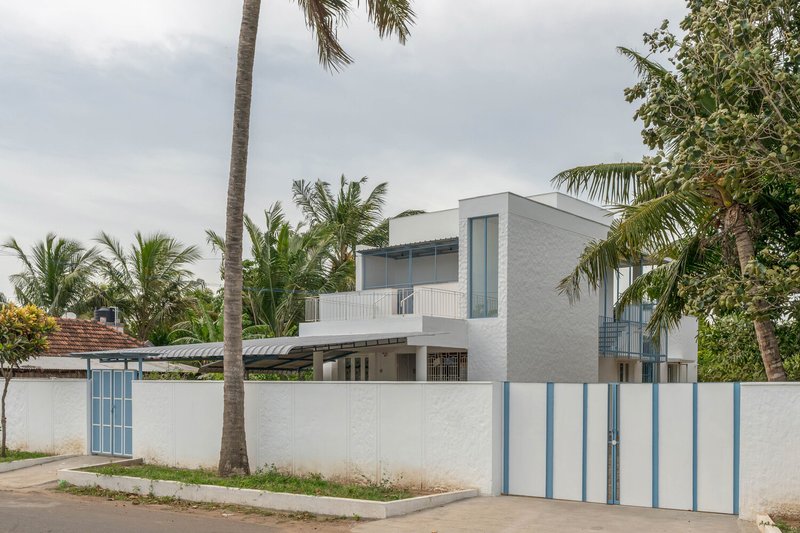
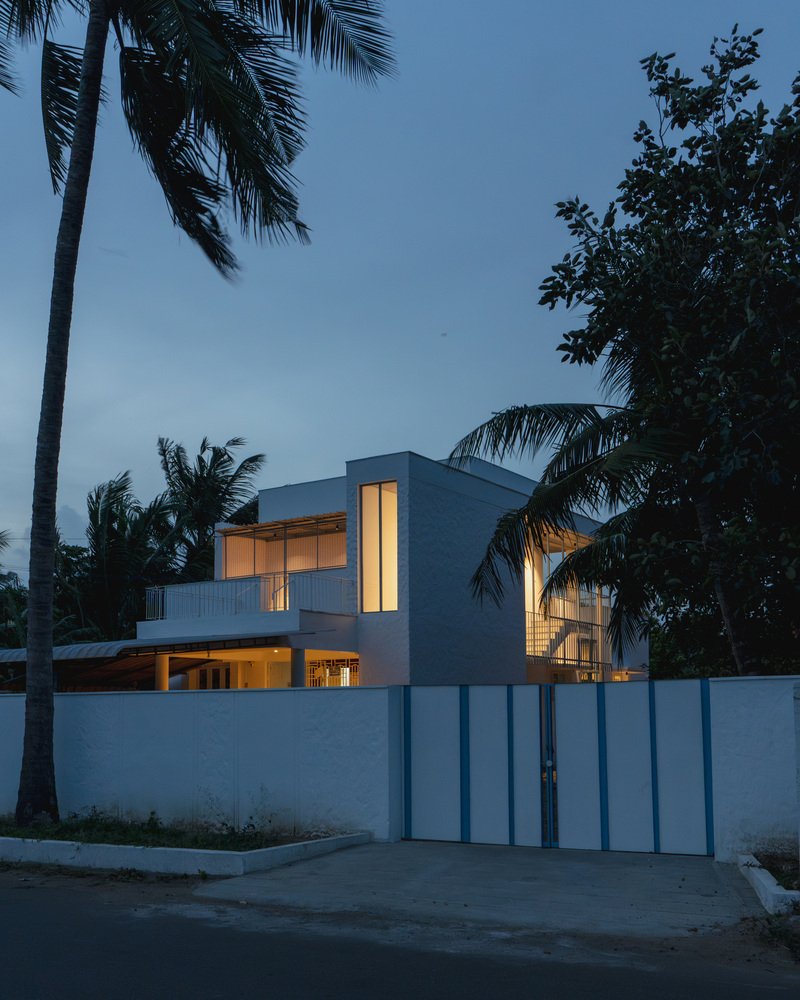
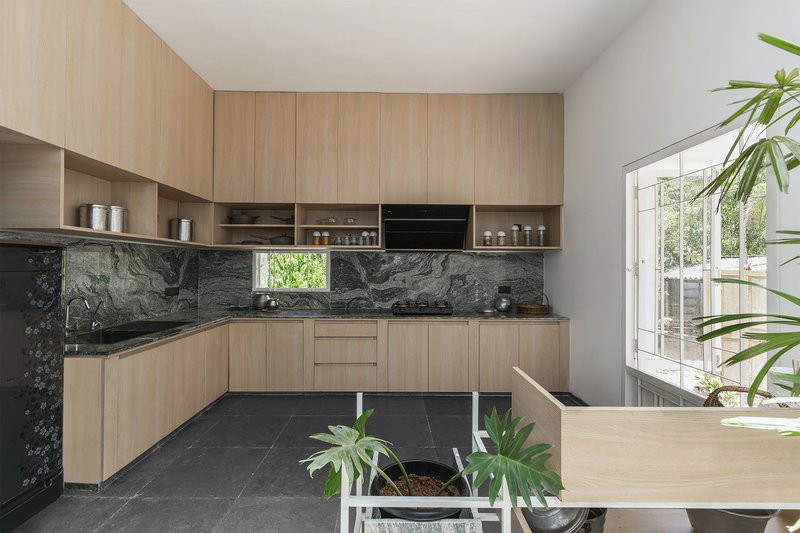
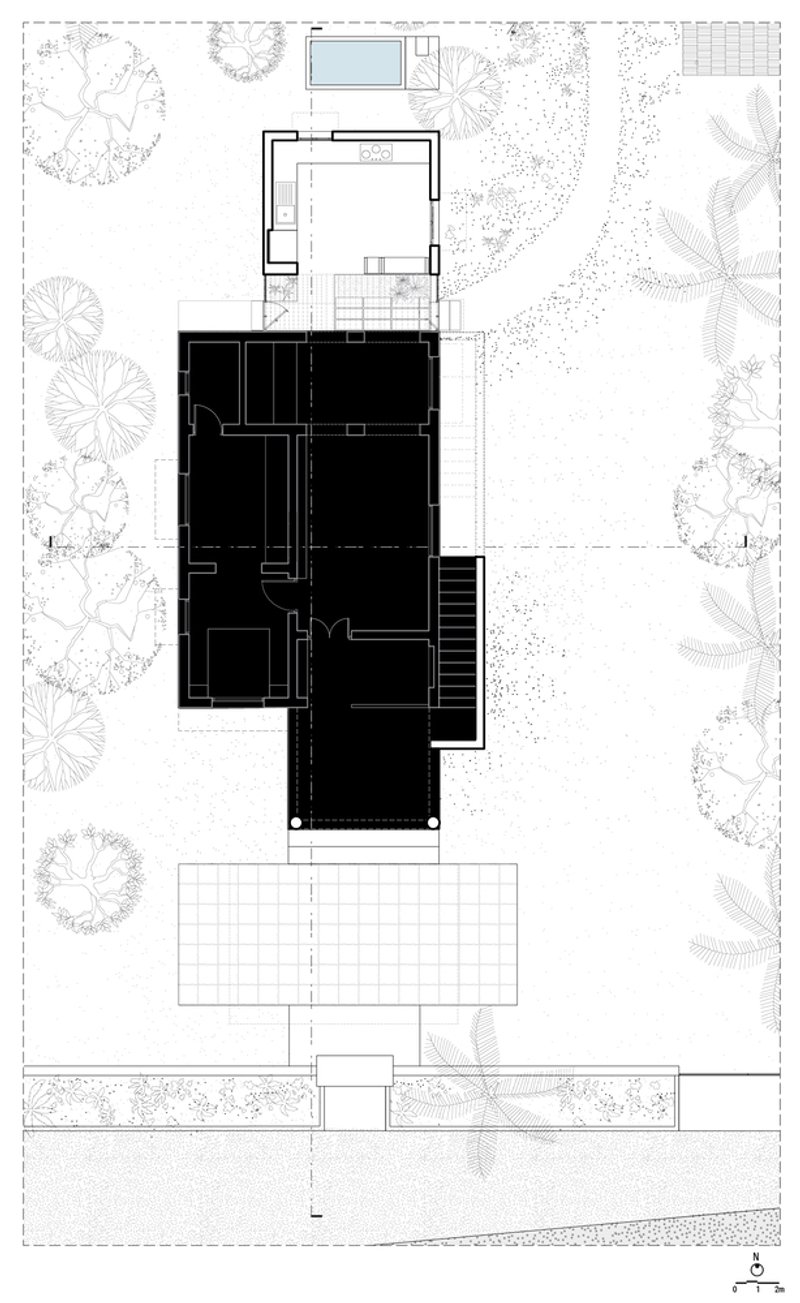
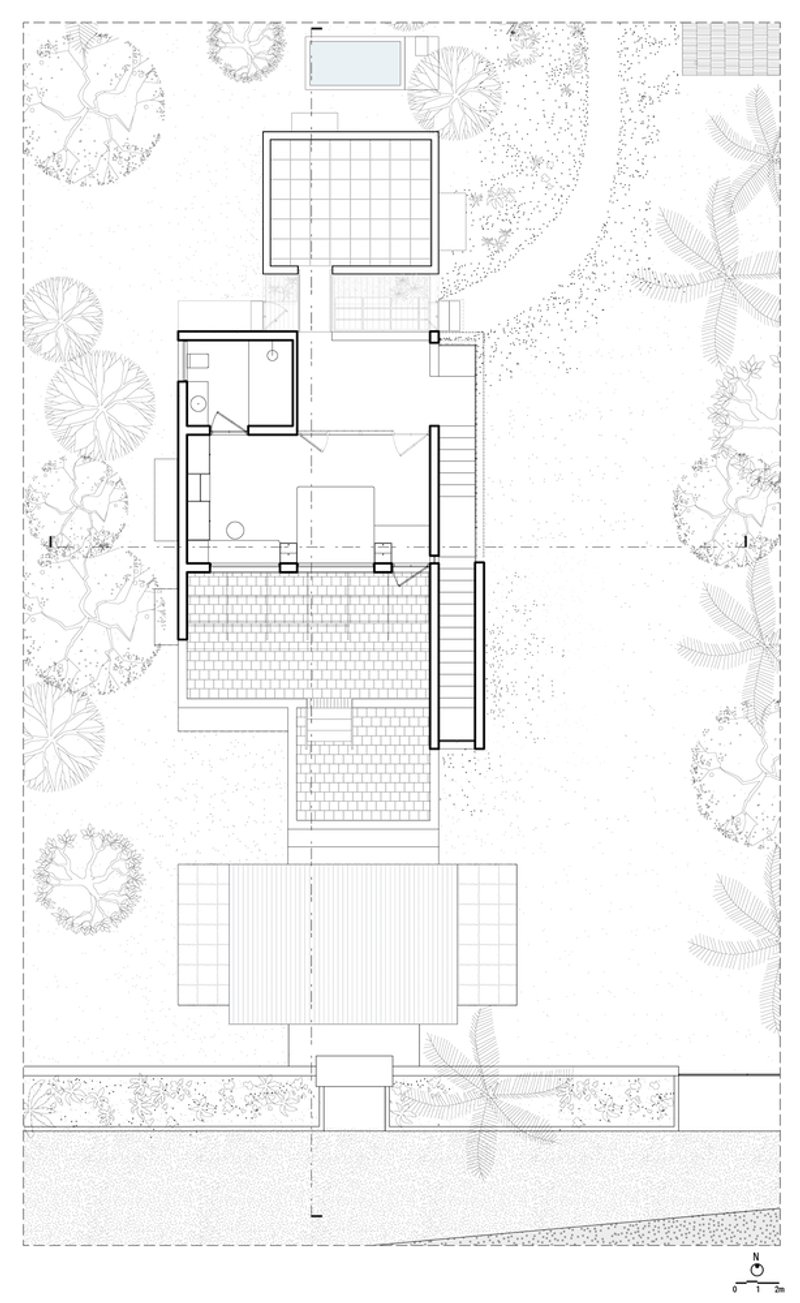
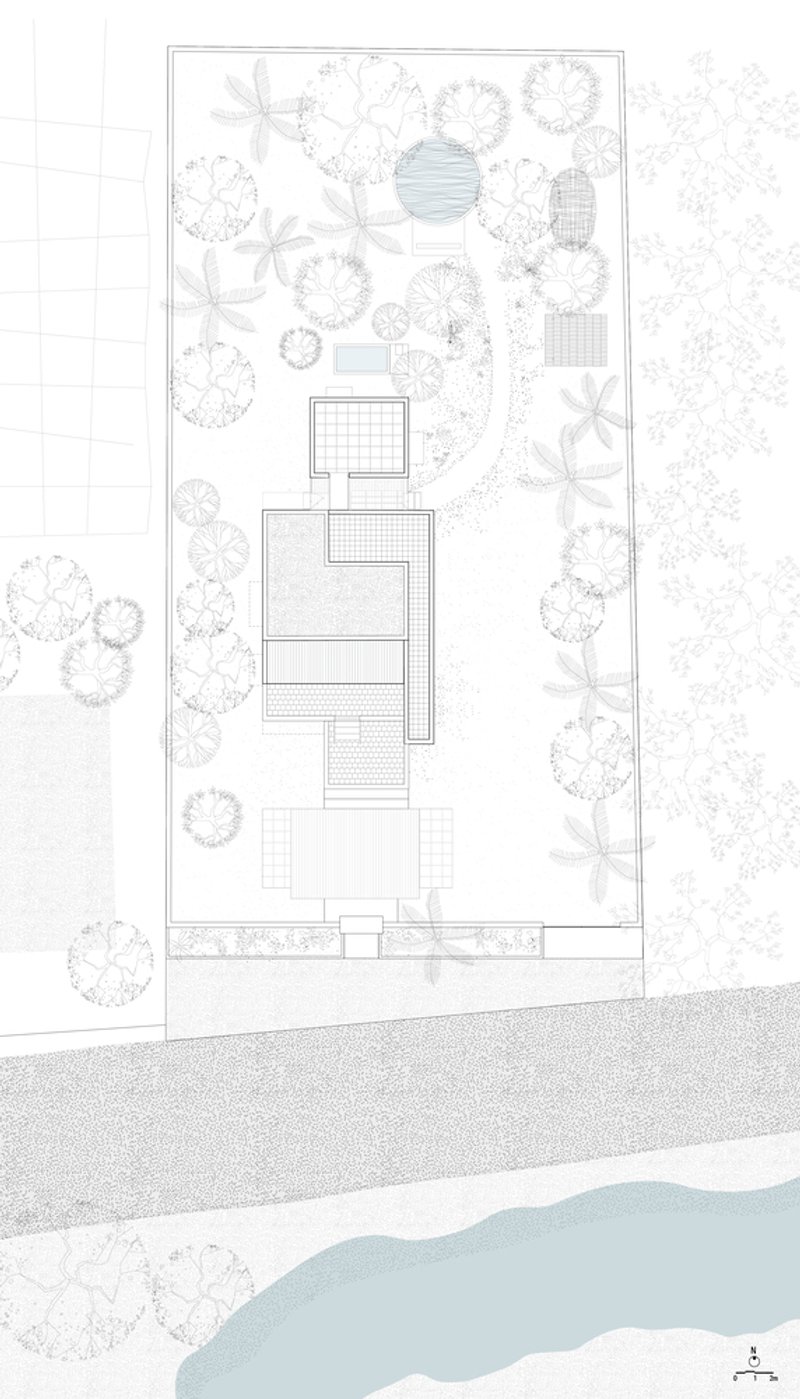
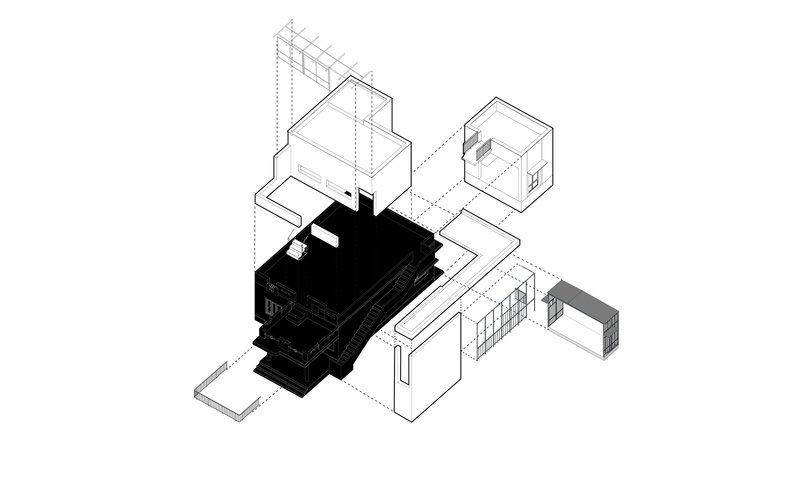
The Country Blue House, designed by Architecture RIFF, is a beautiful example of contemporary country house design. Located in the village of Marudur, India, this 30-year-old home underwent a thoughtful retrofit extension that merges the traditional with the modern. The project introduces a spacious new kitchen, a dining area, and an additional bedroom with an attached bathroom, all while retaining the rural charm of the original structure.
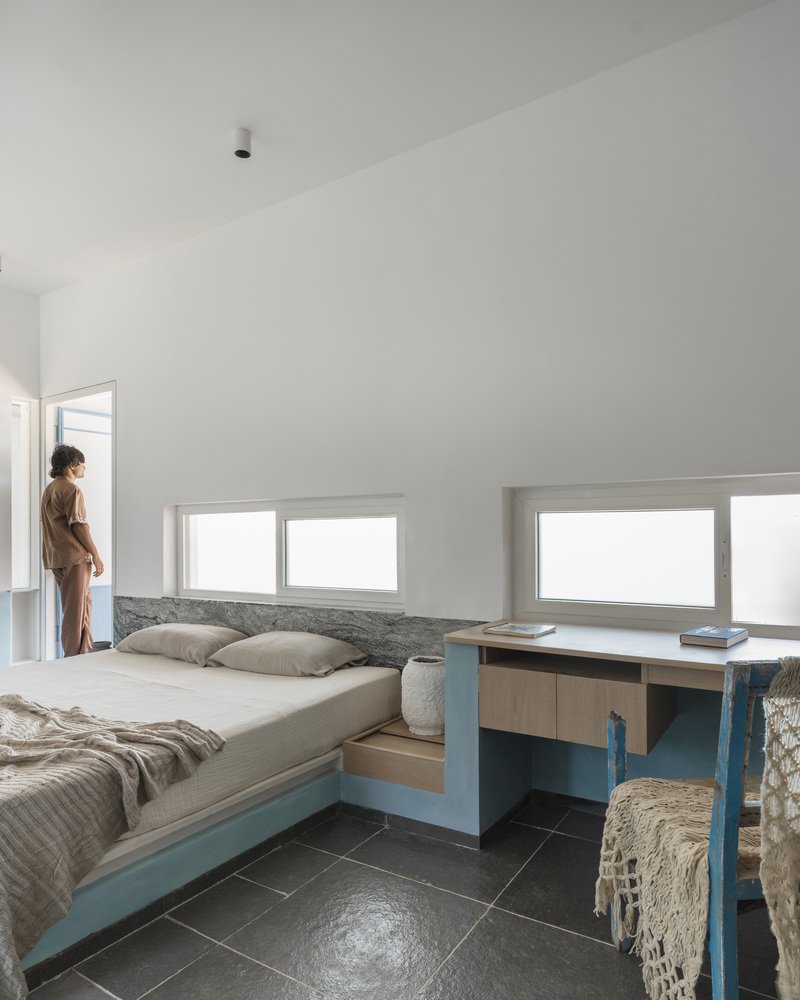
Melding Old and New in a Seamless Country Home Transformation
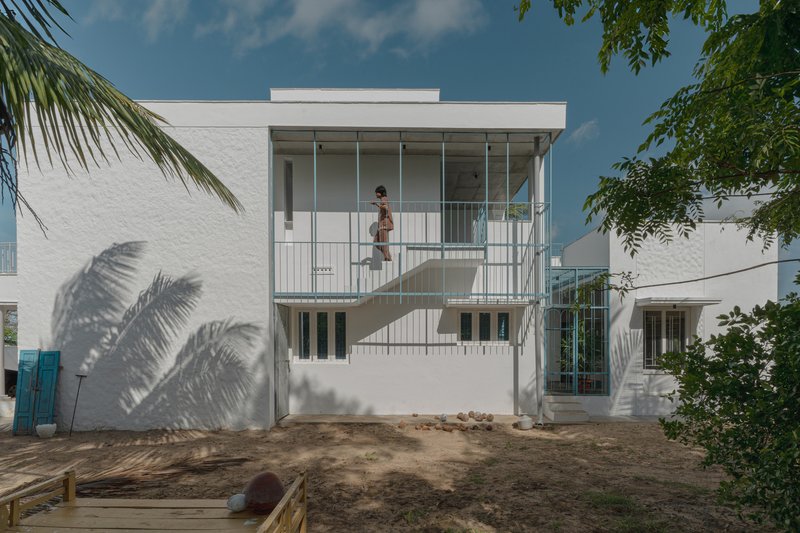
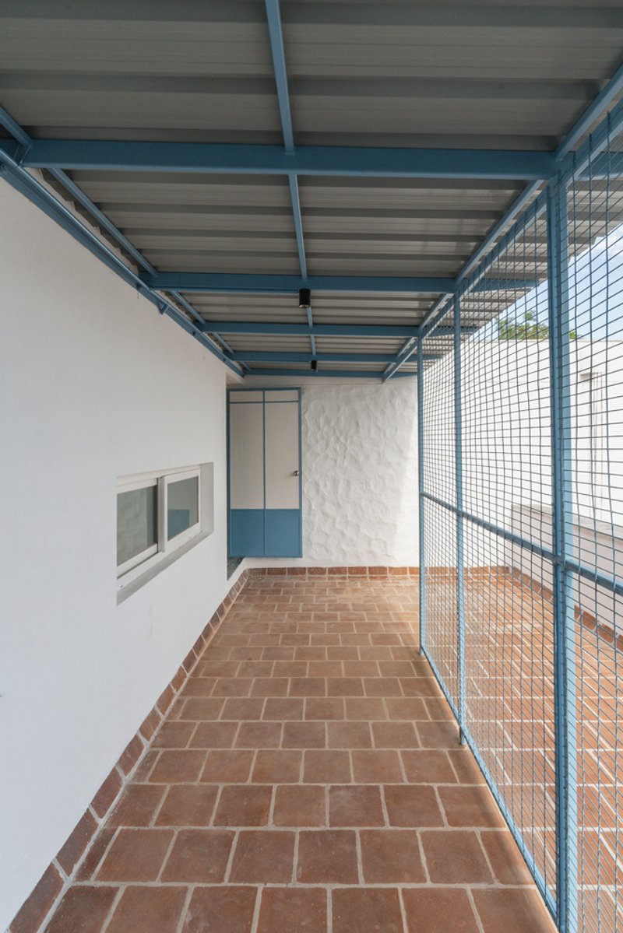
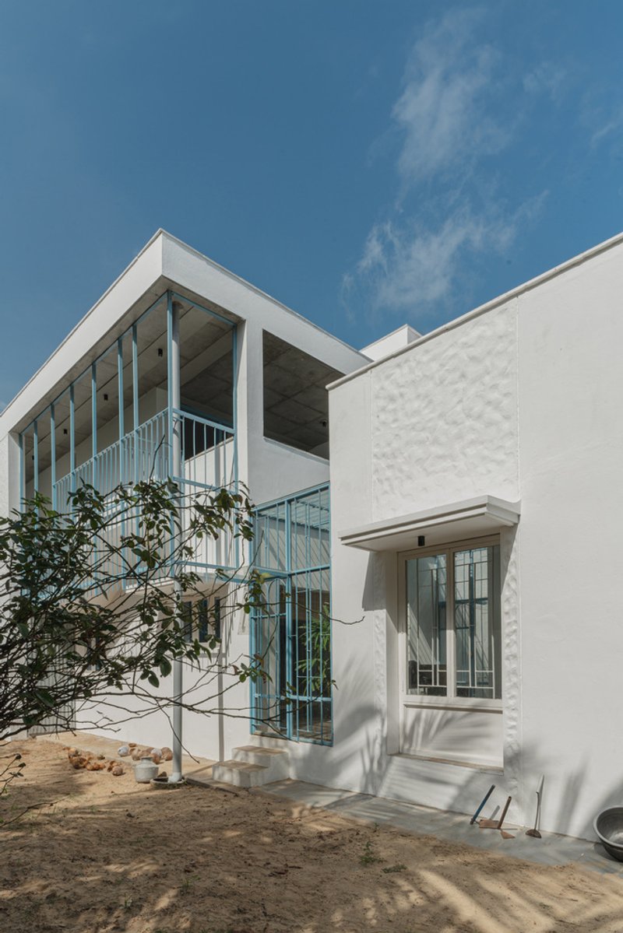
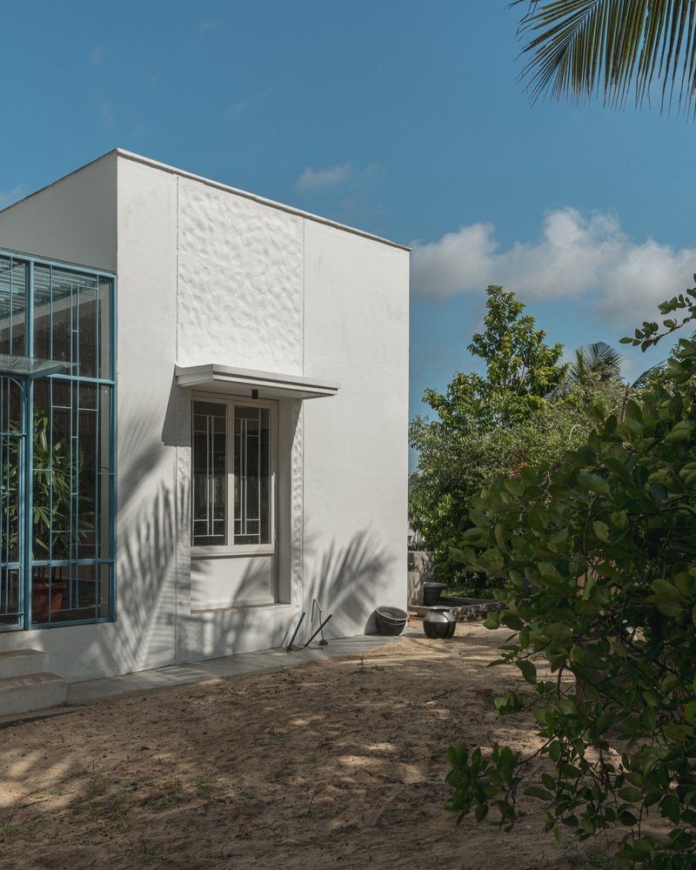
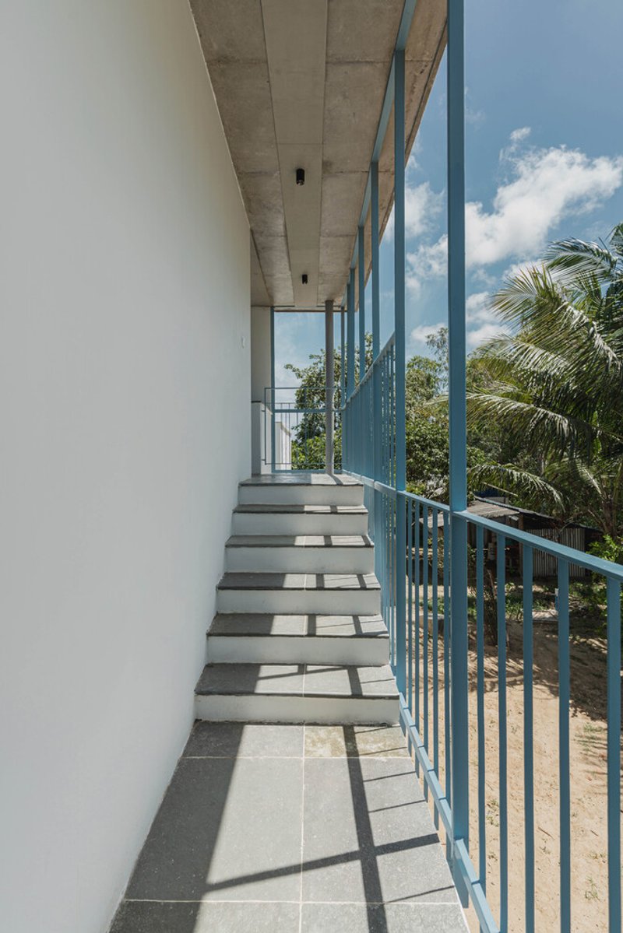
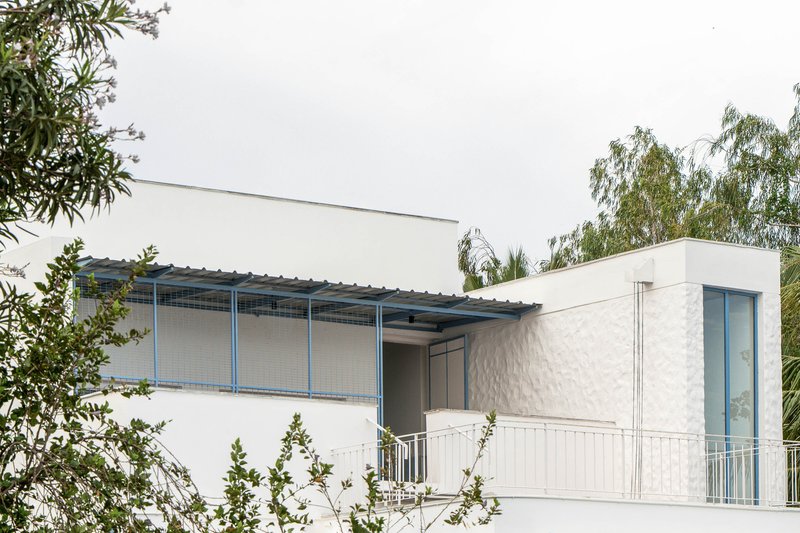
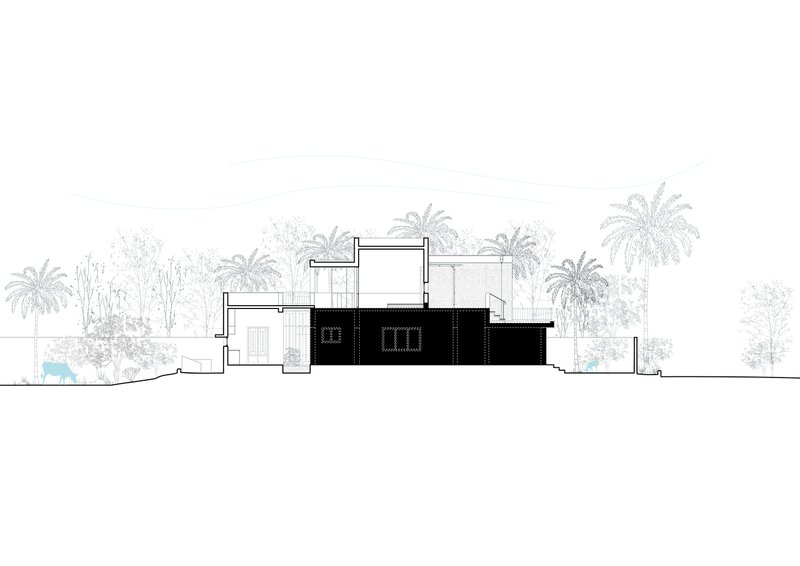
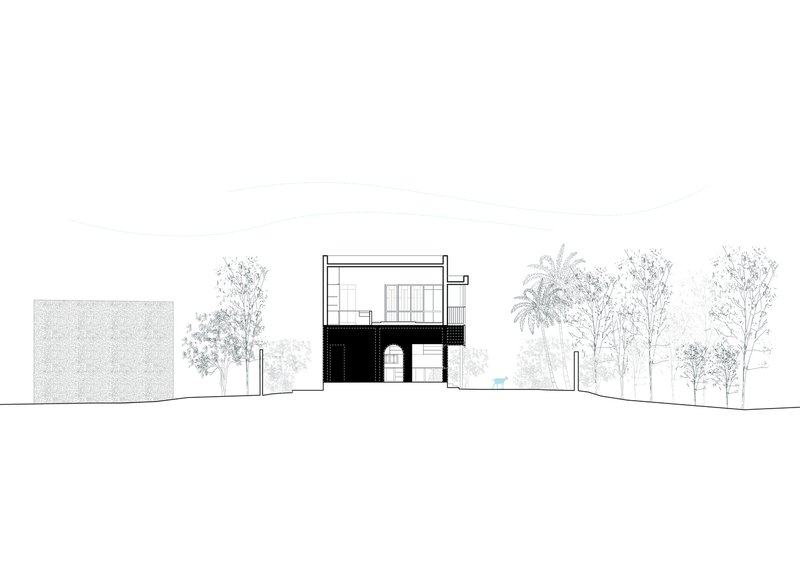
The design focuses on blending the old with the new, ensuring the new extensions appear as natural additions. A striking feature is the retention of the old staircase, now protected by a stylish metal lattice canopy that connects the existing and new elements. This architectural move preserves the country house's nostalgic feel while enhancing its functionality.
The Role of Natural Light and Ventilation in Rural Homes
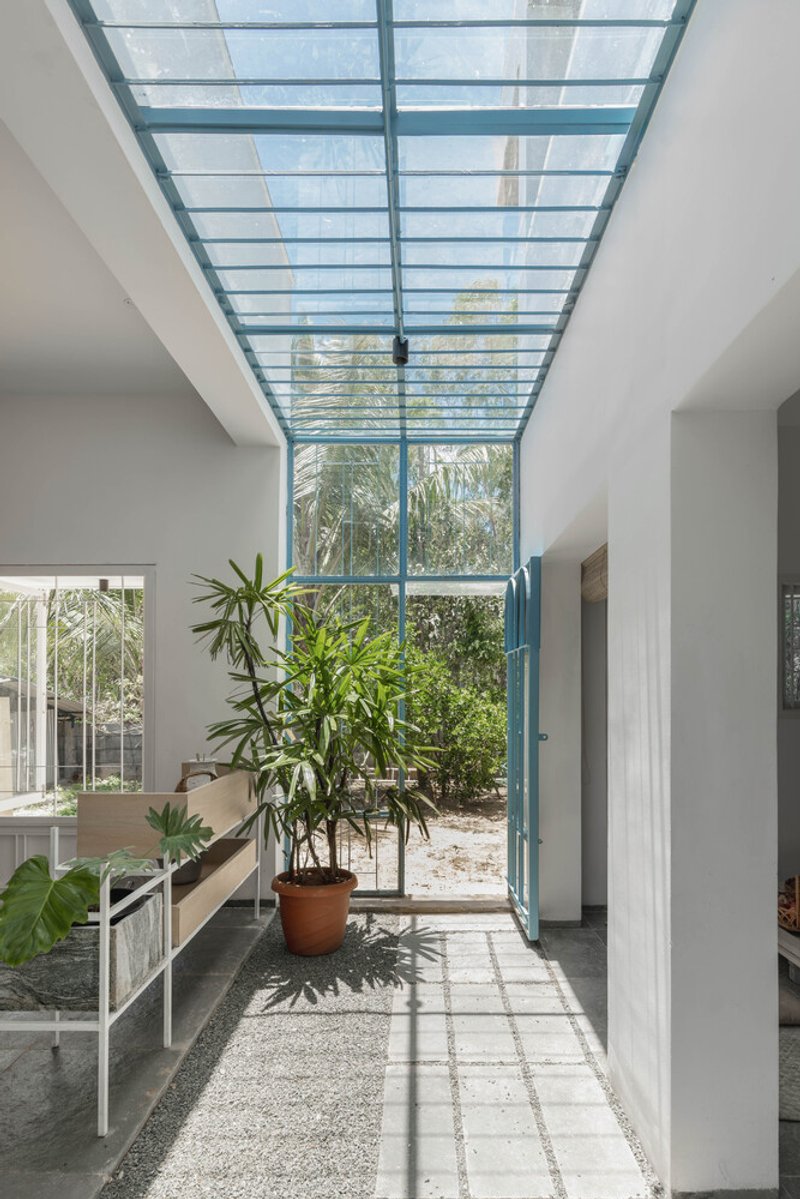
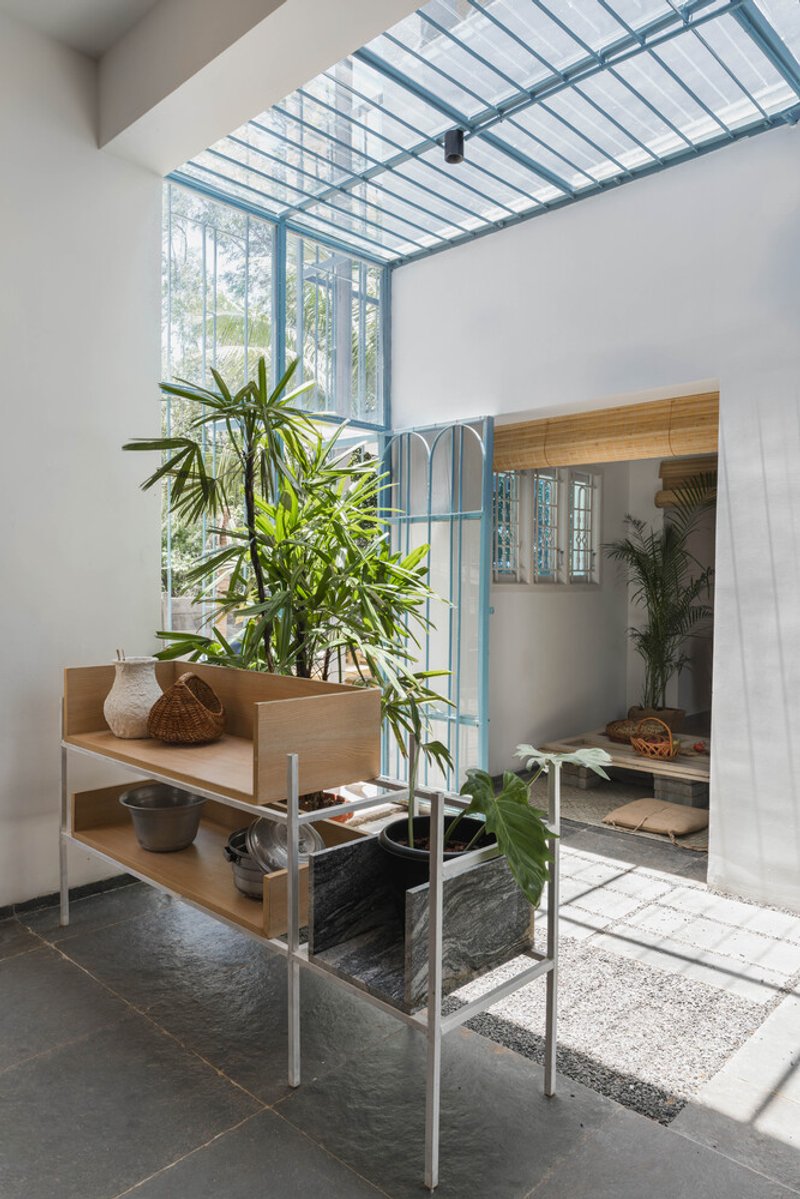
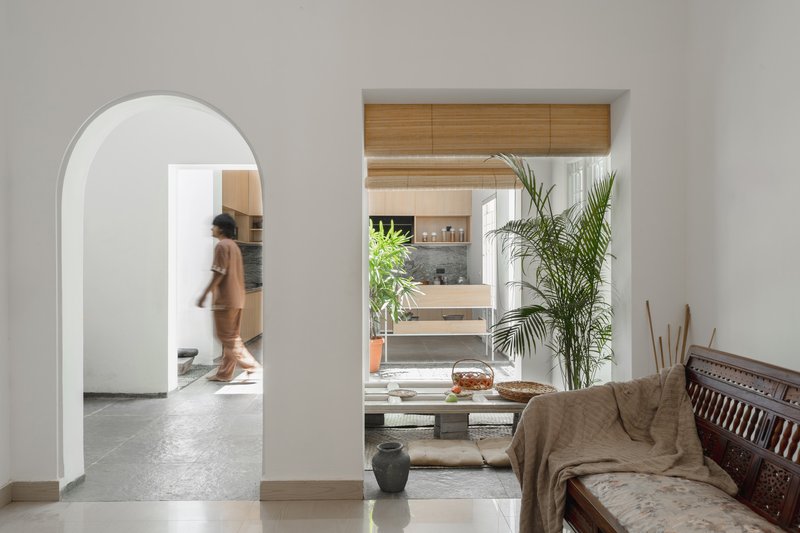
One of the challenges of retrofitting a country house is maintaining natural ventilation and light. To address this, an indoor garden court was added, acting as a buffer between the old and new structures. This court brings in natural light, floods the home with fresh air, and enhances the overall ventilation. The garden provides a tranquil setting, blending seamlessly with the rural environment.
Material Selection for a Subtle, Rural Vibe
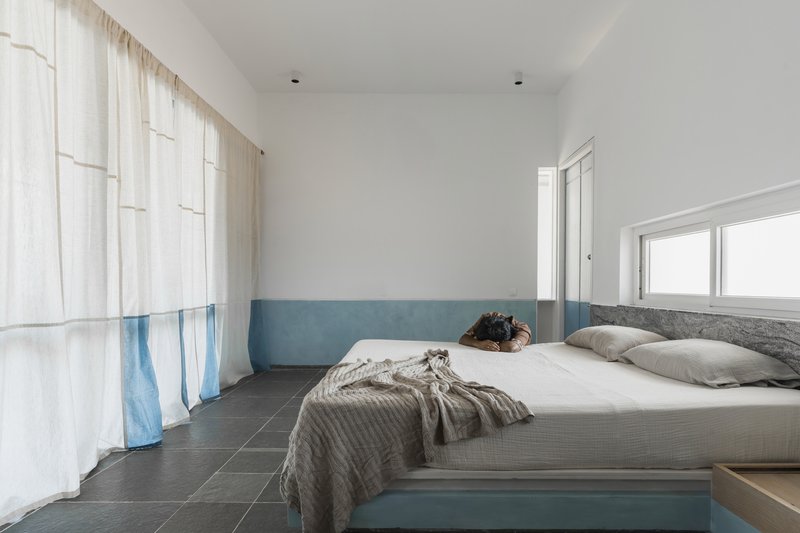

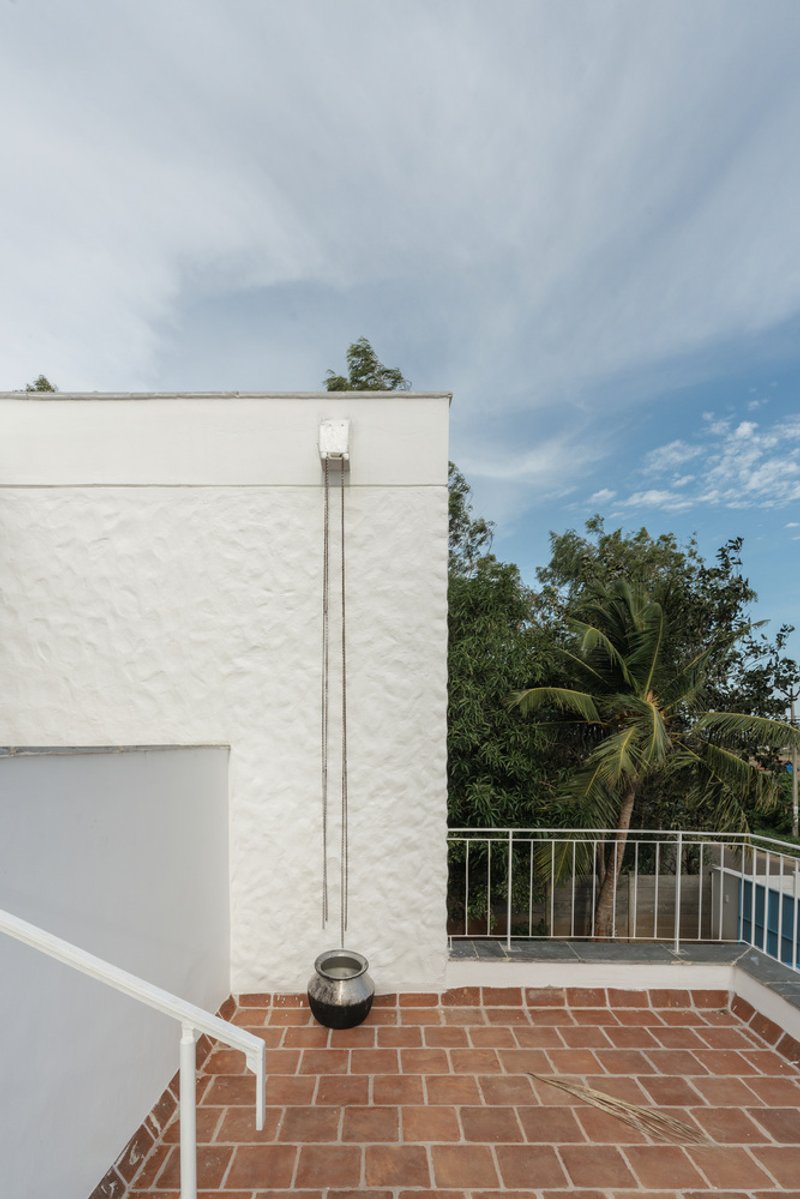
The material palette was carefully chosen to retain the simplicity and warmth of traditional country house design. Leather-finished Kota stone, blue-pigmented wall putty, terracotta, and ocean-white granite were used to create a harmonious blend of texture and color. These materials offer durability while enhancing the house’s rustic charm.
Maximizing Views with Thoughtful Design
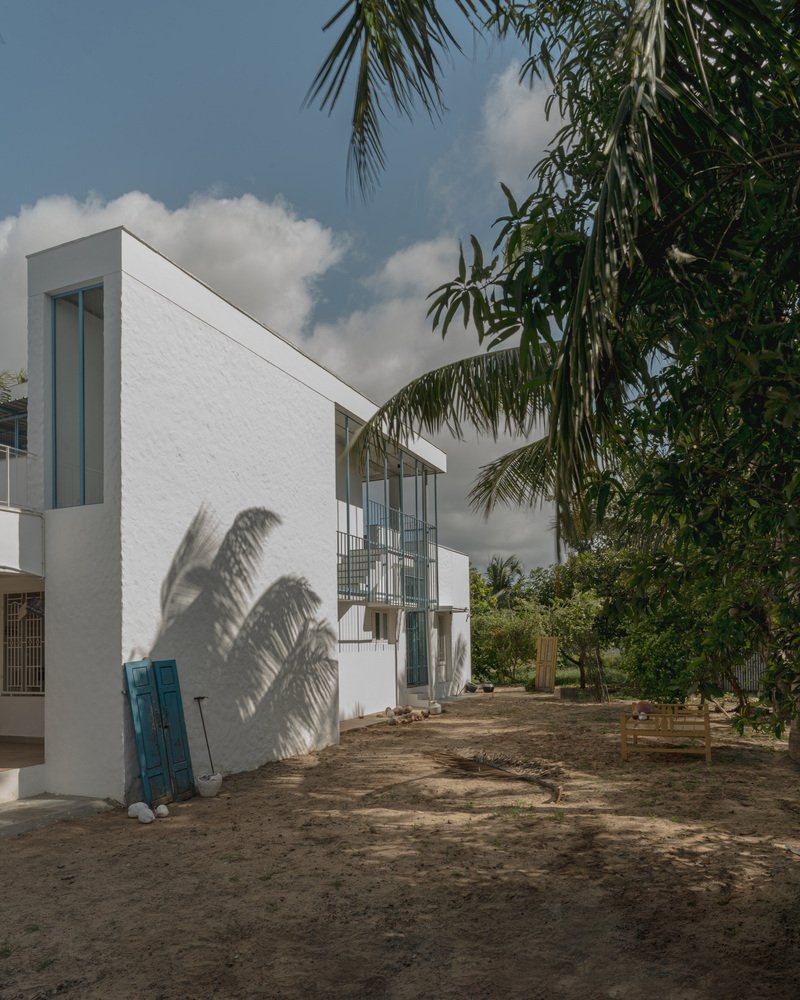
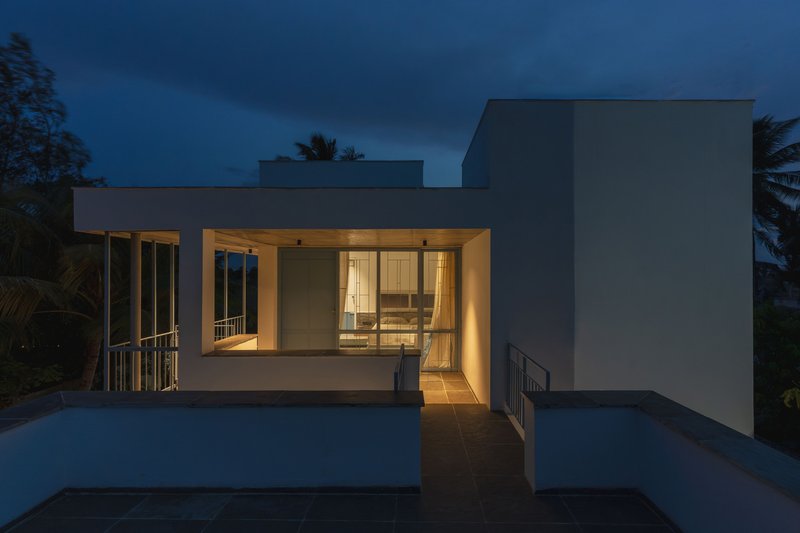
Terraces were introduced on the first floor to open the space to the stunning surrounding landscapes. The east-facing white textured wall becomes a canvas for the coconut trees, casting captivating shadows across the structure. The design ensures that the home is naturally lit, with large windows, deep balconies, and strategic positioning to cut off direct sunlight and glare.
The Color Blue: A Nod to Local Tradition
Inspired by regional aesthetics, the house incorporates shades of blue, observed in local elements like old doors and chairs, adding personality and a subtle connection to the surroundings. The color blue not only ties the house to its rural roots but also creates a calm and peaceful atmosphere for the occupants.
Sustainability in Country House Design
This retrofit emphasizes sustainability with natural materials, energy-efficient solutions, and an open design that maximizes airflow and light. The focus on simple yet effective design makes it an excellent model for future country house renovations, where comfort and sustainability are paramount.
All Photographs are work of Studio f/8



Popular Articles
Popular articles from the community


Takeshi Hosaka Architects Suspends a Concrete Cross Above a Yokohama Cemetery
A 28-square-meter burial renovation in Yokohama lifts the symbol of resurrection into the sky so mourners see it against heaven.

3dor Concepts Wraps a Kerala Home in Mirrored Concrete Arcs Around a Courtyard Tree
In the Western Ghats foothills of Thamarassery, a 270 m² single-story house uses two curved volumes to frame nature as its center.


20 Most Popular Office Building Projects of 2025
From biophilic workspaces in India to net-positive energy offices in New Delhi, 20 office building projects that defined architecture in 2025.

RDTH architekti Rips Out Nearly Every Wall in a Prague Apartment and Replaces Them with Furniture
A 101-square-meter post-war flat in Prague trades rigid partitions for a single rotated furniture block, curtains, and glass concrete.


Similar Reads
You might also enjoy these articles

Olio Towers: A Mid-Rise for Performers That Fuses Housing, Rehearsal, and Stage
Located blocks from Houston's Theater District, this modular tower stacks living units around a central performance atrium.

Oasis: Modular Green Housing Carved into Dhaka's Urban Fabric
A shortlisted Plugin Housing entry reclaims unauthorized settlements in Dhaka with stepped concrete volumes, green roofs, and ventilation-driven design.

Black Hole: A Floating Megastructure for the Post-Physical Era
Emiliano Mazzarotto envisions a spherical, self-scaling arena where e-sports, digital hotels, and holographic stadiums replace traditional public space.

Compact & Sustainable Living in Piraeus: A Four-Level Family Home Built Around Light and Air
A narrow townhouse in one of Greece's densest port cities uses a central atrium and passive strategies to house three generations under one roof.

Explore Architecture Competitions
Discover active competitions in this discipline




The International Standard for Design Portfolios


The Global Benchmark for Architecture Dissertation Awards


The Global Benchmark for Graduation Excellence


Challenge to design mud housing for contemporary communities
Comments (0)
Please login or sign up to add comments
No comments yet. Be the first to comment!