
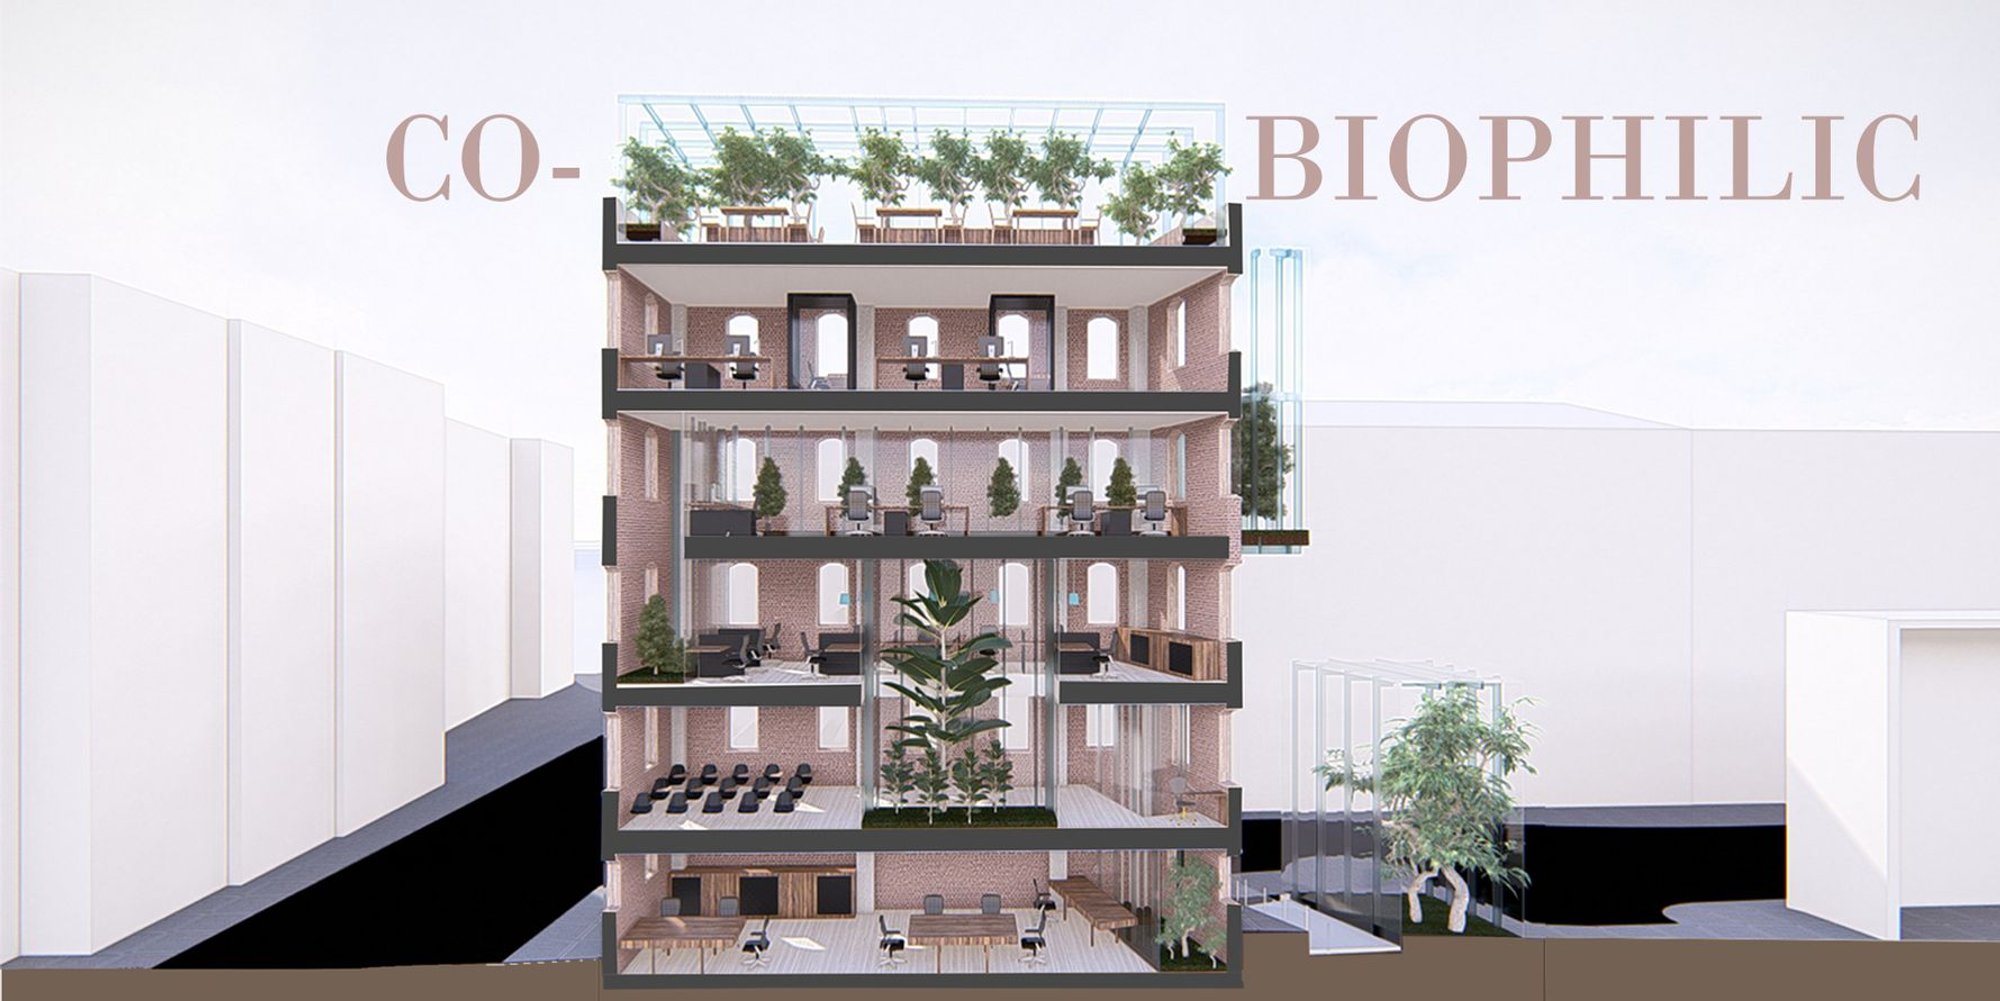
A Multifunctional Workspace for Architects and Designers
Reviving heritage through sustainable design – Co-Biophilic blends history and nature, shaping the future of adaptive reuse architecture.

Project CO-BIOPHILIC by Kübra Çelik
People's Choice Award Entry of Coalesce
The Co-Biophilic Project sets a benchmark in sustainable adaptive reuse in architecture, showcasing how old structures can be revitalized into functional, eco-friendly spaces. This Victorian-era paper warehouse has been transformed into a co-working office that seamlessly integrates biophilic design principles while preserving its historical essence.
The Significance of Sustainable Adaptive Reuse
As cities evolve, the depletion of resources highlights the importance of architectural approaches that emphasize sustainability. Adaptive reuse not only reduces environmental impact but also preserves cultural and historical heritage. It represents a modern, eco-conscious solution to urban development challenges.
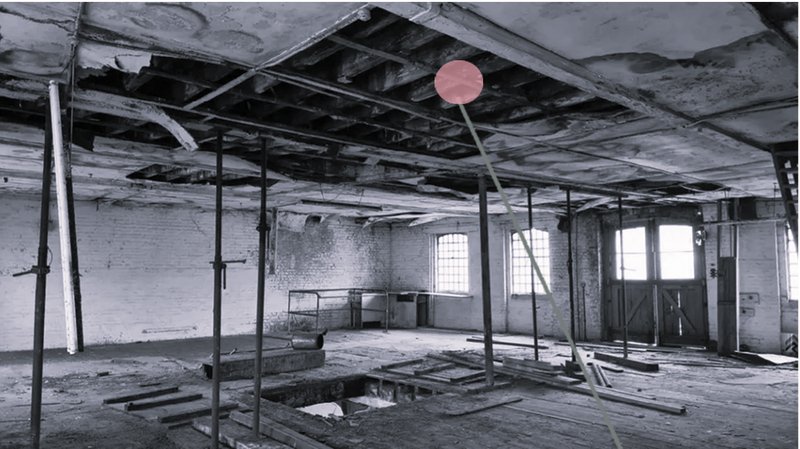
The Co-Biophilic Project embodies this ethos, turning a 19th-century industrial building into a vibrant, collaborative workspace while maintaining its original character. By combining the old with the new, the project achieves a balance between sustainability and modern functionality.
Design Concept: Biophilic Innovation Meets Historical Integrity
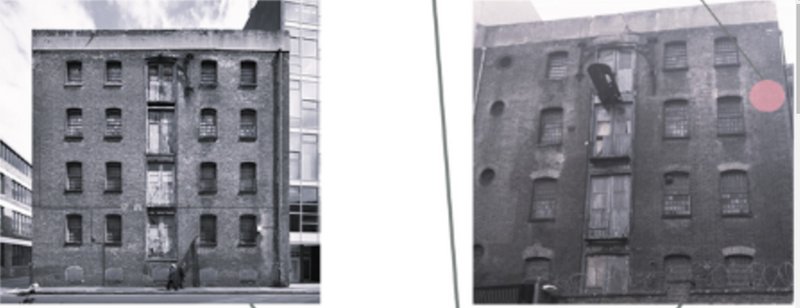
The design philosophy of Co-Biophilic stems from thorough research on the building's history, structure, and materials. Situated in Southwark, London, the warehouse's industrial charm provided a perfect foundation for modern reinterpretation.
Key Design Elements:
- Biophilic Greenhouses: Glass greenhouses filled with lush plants were integrated into the building's structure, connecting the interiors with nature. These green zones flow through all floors, improving air quality and creating a harmonious work environment.
- Preservation Meets Innovation: As a Grade II-listed building, modifications were carefully planned to ensure minimal alteration to its historical features while introducing modern amenities.
- Natural Light Optimization: Glass structures enhance the building's exposure to natural light, creating a bright and welcoming workspace.
A Multifunctional Workspace for Architects and Designers
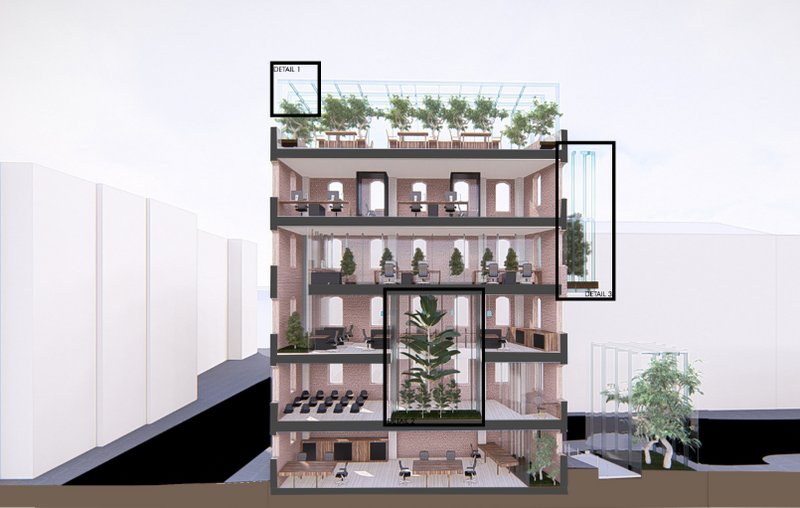
Designed with architects and allied professionals in mind, the Co-Biophilic space is organized into distinct functional zones that foster creativity and collaboration:
- Basement: A model office and multimedia room equipped with 3D printers for architectural prototyping.
- Ground Floor: A seminar room with a reception and common waiting area, promoting knowledge exchange and networking.
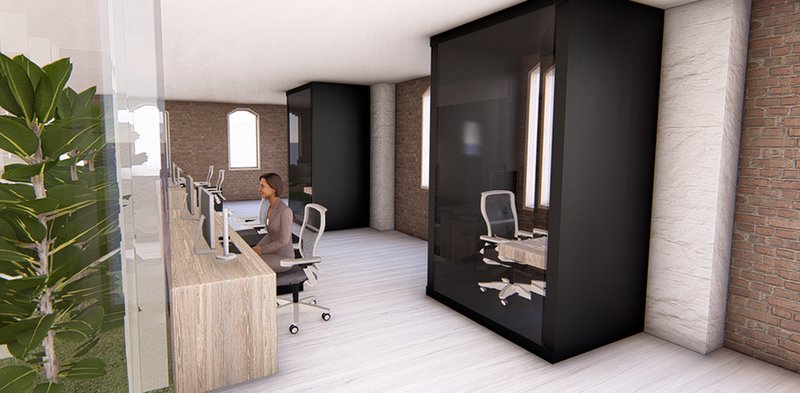
- First Floor: Shared office spaces for civil and mechanical engineers collaborating with architects.
- Second Floor: Rendering offices and meeting rooms designed for project visualization and teamwork.
- Third Floor: Drawing studios and private cabins for focused work, phone calls, and video conferences.
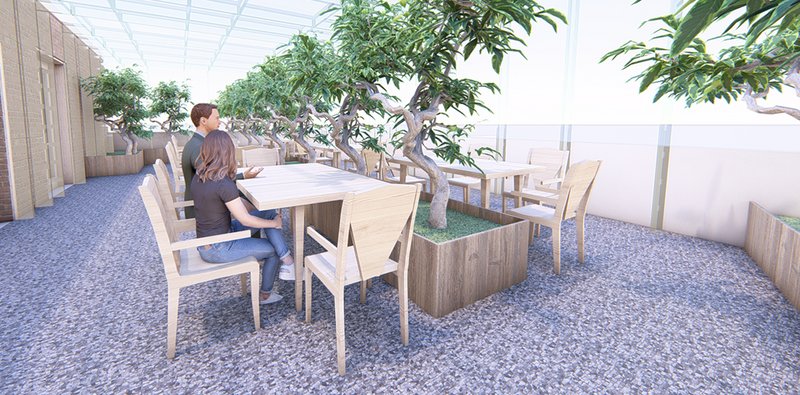
- Rooftop: A shared cafeteria surrounded by greenery, offering a space for relaxation and informal meetings.
This meticulous zoning ensures that the building caters to a variety of professional needs while maintaining a cohesive design language.
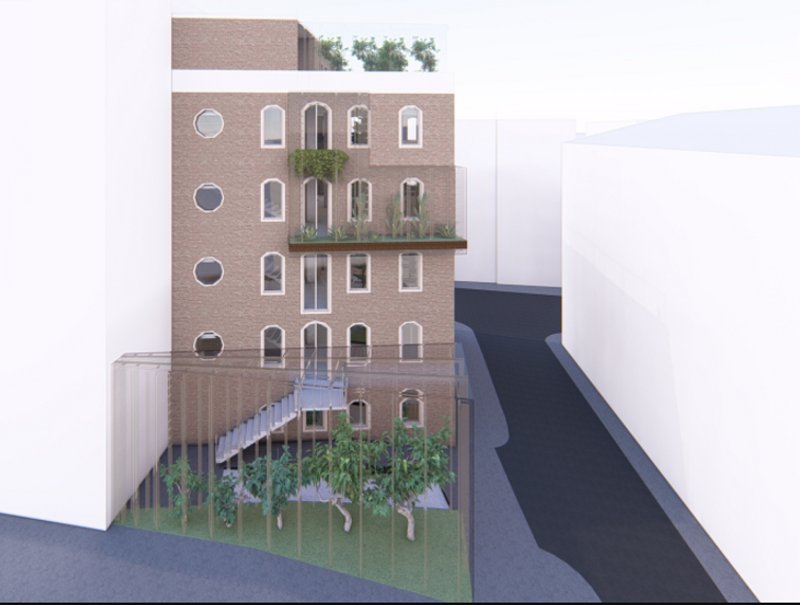
Revitalizing Urban Spaces Through Adaptive Reuse
The Co-Biophilic Project not only preserves a historical landmark but also contributes to the community by revitalizing an underutilized urban area. By prioritizing adaptive reuse, the project demonstrates how sustainable architecture can breathe new life into heritage structures, creating functional spaces that honor the past while embracing the future.
Why Sustainable Adaptive Reuse Matters
In an age of rapid urbanization, sustainable adaptive reuse in architecture offers a solution that addresses environmental, economic, and cultural concerns. Projects like Co-Biophilic highlight how repurposing existing structures can conserve resources, celebrate history, and create dynamic, community-focused spaces.
"Sustainable architecture is not just about building anew; it's about reimagining what already exists for a better tomorrow."




Popular Articles
Popular articles from the community

CRACK: Winery Architecture Carved Into the Landscape
CRACK reimagines winery architecture as a buried path through vineyard terrain, linking production, tasting, lodging, landscape and culture.

IKC de Geluksvogel: Sustainable School Architecture Designed for Free Movement and Digital Learning
IKC de Geluksvogel turns sustainable school architecture into a flexible Maastricht campus for digital learning, nature, and free movement.


Inside a Timeless Mumbai Residence by Aether Studio
Aether Studio's 2,250 sq ft apartment in Malad, Mumbai uses marble, brass, boucle, and disciplined restraint to build a quiet retreat from the city.

Milan Crossover: Sustainable Architecture for a New Fashion Culture in Milan
Milan Crossover transforms fashion culture through sustainable architecture, linking material libraries, remake studios, and public runways.


Similar Reads
You might also enjoy these articles

Eco Chapel: A Green Architecture Pavilion Designed in Symbiosis with the Forest
Eco Chapel uses green architecture to weave prayer, learning and reuse into a forest pavilion shaped by modular hexagonal canopies for life.

Kaffeebühnen: Coffee Shop Architecture Designed as a Civic Stage Between Vienna’s City and Park
Kaffeebühnen turns coffee shop architecture into a civic stage, linking Vienna’s park edge, urban life, warm timber yards, and coffee craft.
Healing Façade: Sustainable Architecture for Reforestation, Community, and Sacred Ecology in Ethiopia
Healing Façade reimagines sustainable architecture as a living wall that restores soil, catches water and renews Ethiopia's forest churches.


Urban Forest: A Vertical Ecosystem for 5,000 Workers in Singapore's Changi Business Park
Radially stacked pods and layered green decks turn a 7-acre plot into 47 acres of ecological workspace projected for 2040.

Explore Office Building Competitions
Discover active competitions in this discipline




The International Standard for Design Portfolios


The Global Benchmark for Architecture Dissertation Awards


The Global Benchmark for Graduation Excellence


Challenge to reimagine the Iron Throne
Comments (0)
Please login or sign up to add comments
No comments yet. Be the first to comment!