
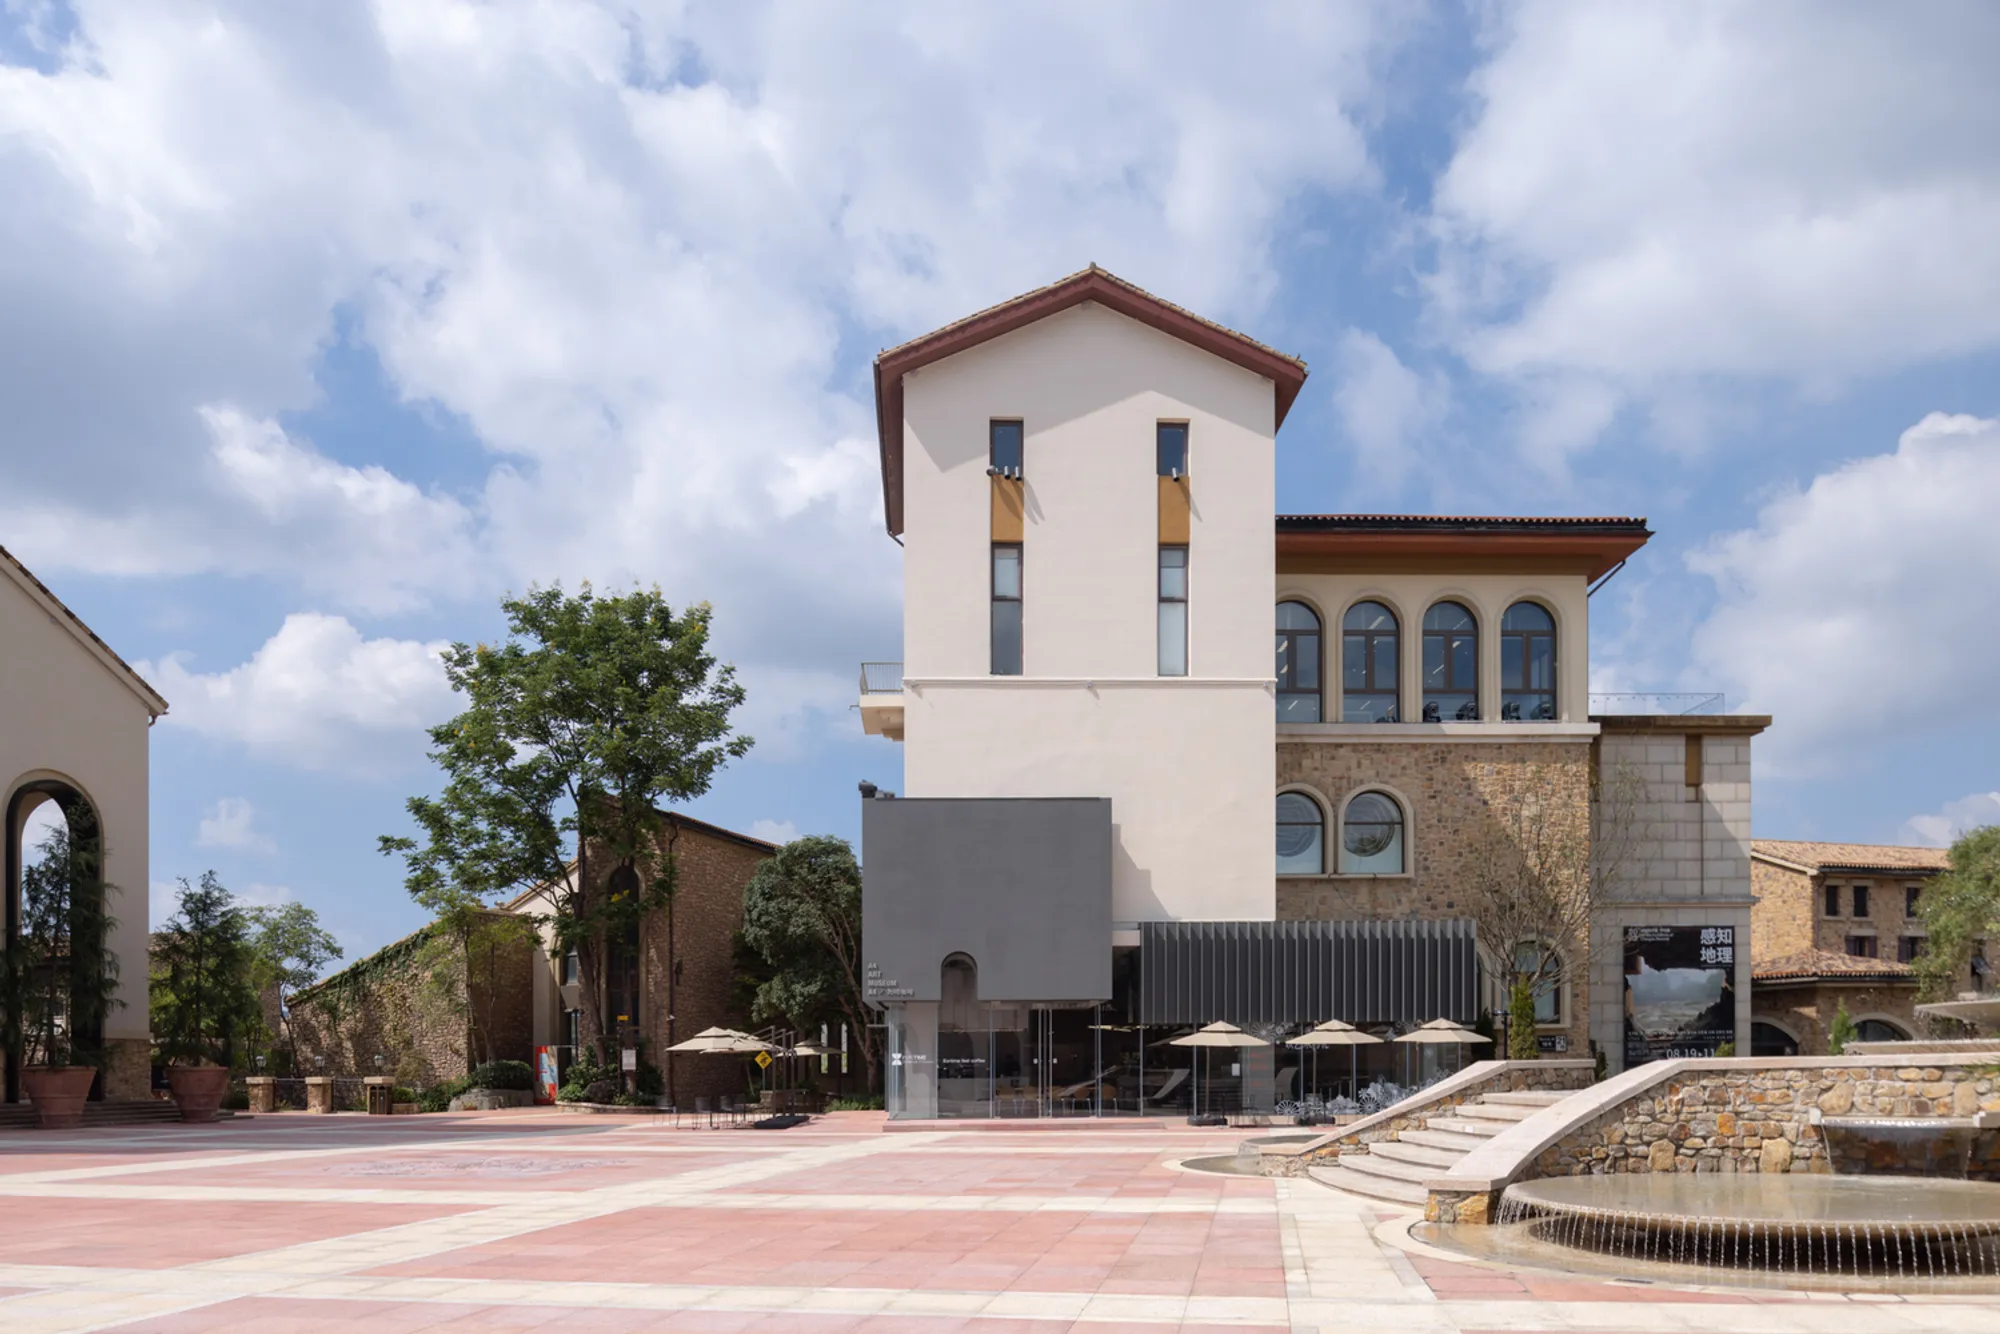
A4 Art Gallery of Luxehills: A Harmonious Blend of Tradition and Modernity
A4 Art Gallery in Luxehills blends tradition with modernity, featuring sensitive renovations, minimalist interiors, and contemporary steel elements enhancing historical charm.


Architectural Marvel in Chengdu, China
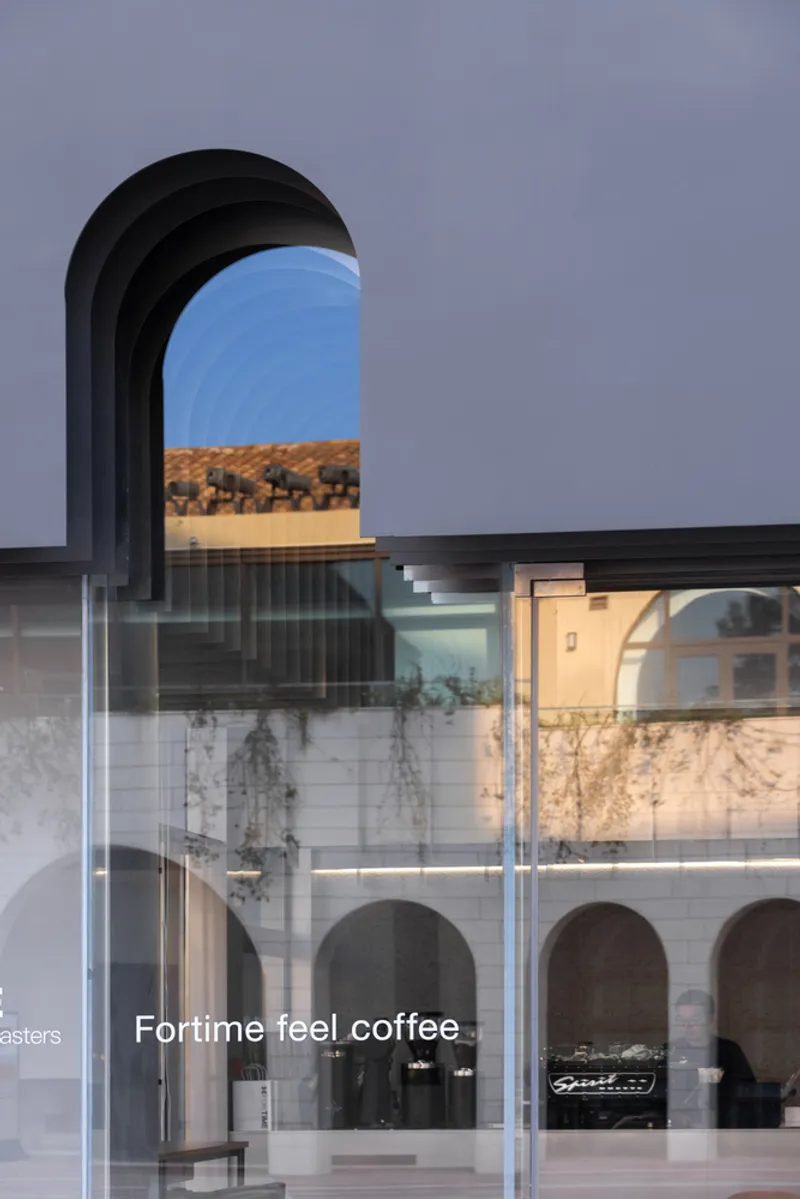
Located in the picturesque suburban town of Luxehills in Chengdu, China, the A4 Art Gallery of Luxehills, designed by TEKTONN ARCHITECTS, stands as a testament to the seamless integration of contemporary architecture within a historically inspired setting. This 4600 m² structure underwent a thoughtful renovation in 2023, balancing modern interventions with the rich architectural language of the area.
Context and Cultural Significance
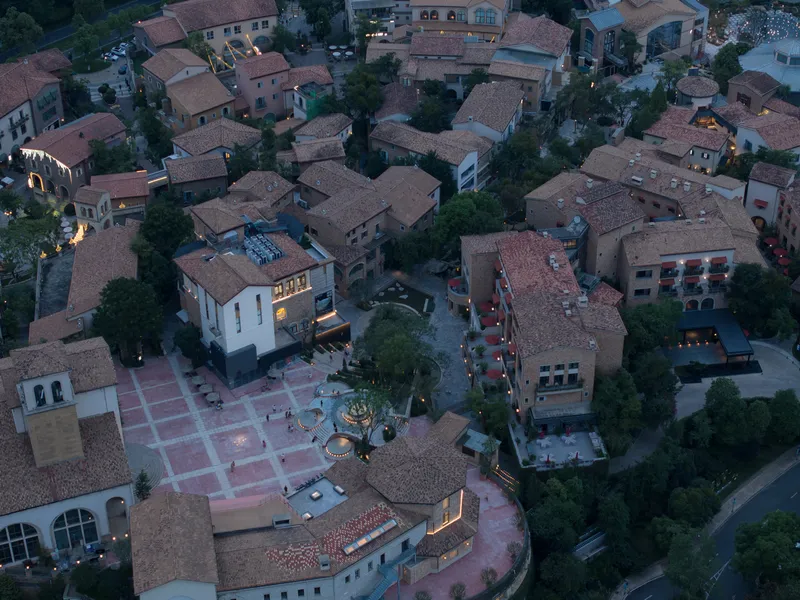
Luxehills is a unique community modeled after the charming landscapes of Tuscany, Italy. The town's architectural style reflects a commitment to fostering an intimate, small-town ambiance. Positioned at the summit of Luxehills, the A4 Art Gallery is part of an iconic cultural cluster, alongside a church and a community club. This strategic location underscores the gallery’s role as a focal point in the ongoing revitalization of Foxtown, aimed at reinforcing a dynamic and culturally vibrant environment.
Thoughtful Renovation Approach
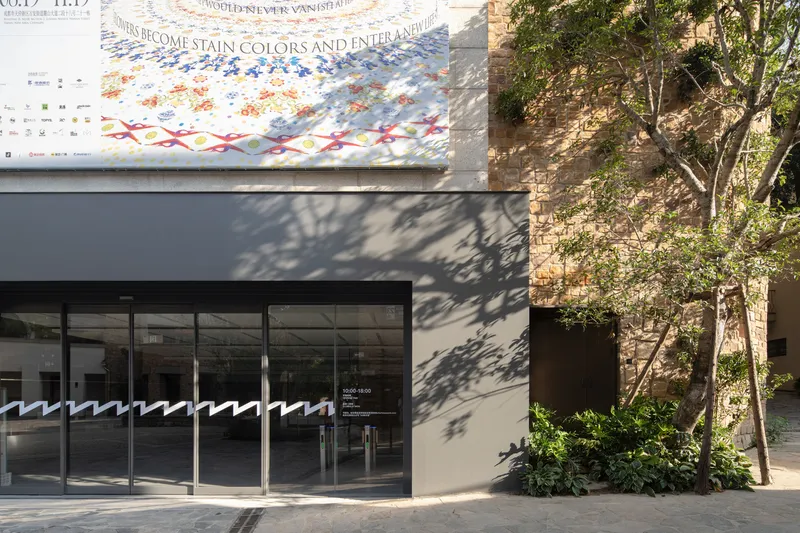
The A4 Art Gallery spans a total exhibition area of 5000 m², divided into three above-ground and two underground levels. TEKTONN ARCHITECTS adopted a restorative design philosophy, respecting the existing structure while introducing contemporary enhancements that elevate both functionality and aesthetic appeal.
The key design strategies included:
- Minimal Façade Alterations: Preserving the historical essence of the structure while subtly optimizing its form.
- Enhanced Exhibition Circulation: Addressing spatial inefficiencies caused by the multi-level configuration to improve visitor flow.
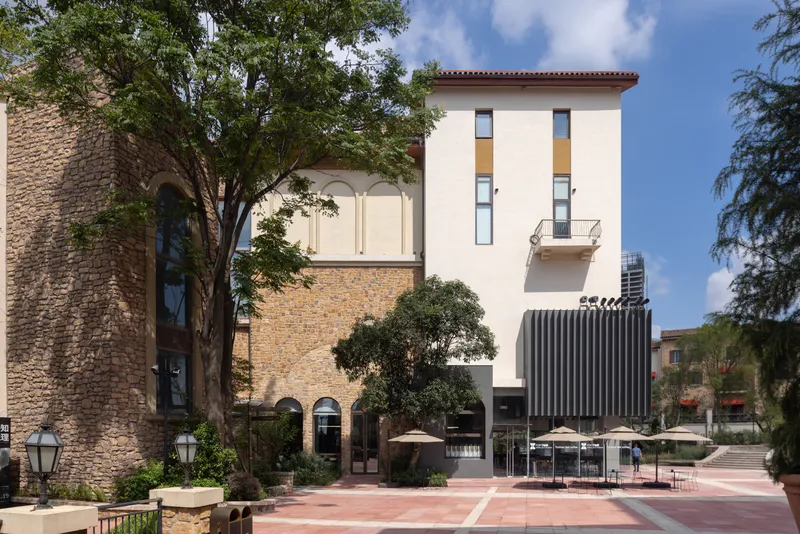
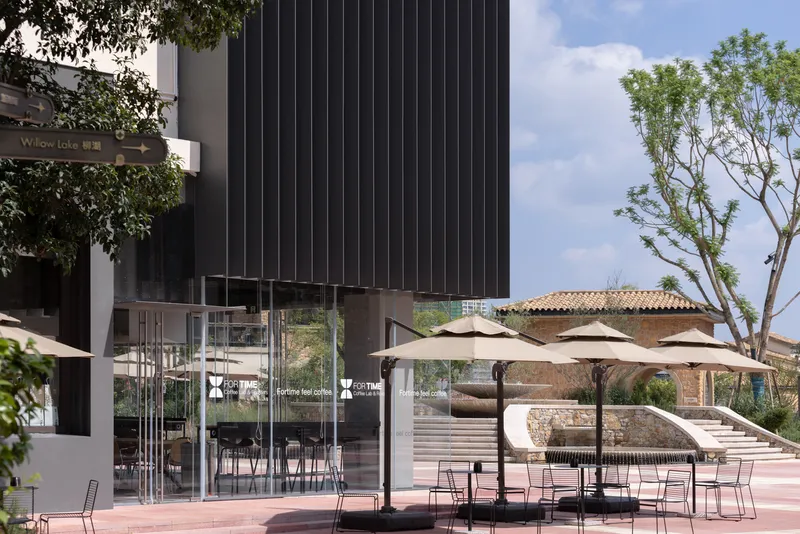
- Sensitive Expansion: Introducing small yet impactful architectural additions executed in a modernist steel-plate design, contrasting elegantly with the town’s predominant stone and rough-textured buildings.
A Dialogue Between Old and New
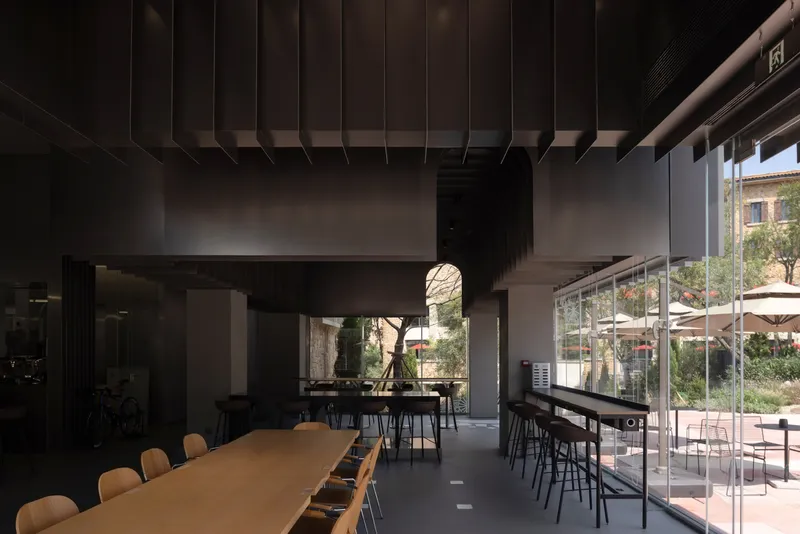
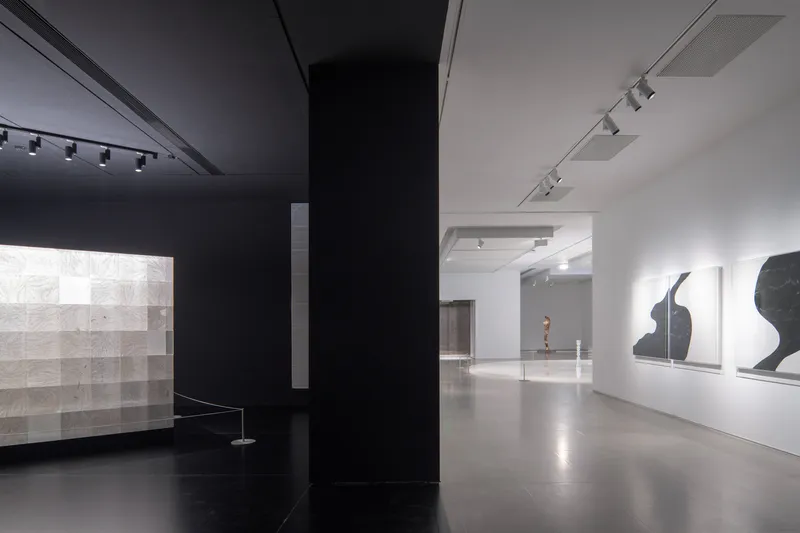
Rather than imposing a radical transformation, the renovation sought to create a harmonious juxtaposition between past and present. The newly integrated steel elements introduce a sense of lightness and precision, reinforcing the gallery’s contemporary identity while acknowledging its historical roots. Inside, the interior spaces follow a minimalist philosophy, prioritizing functional clarity and allowing for dynamic and versatile exhibition configurations.
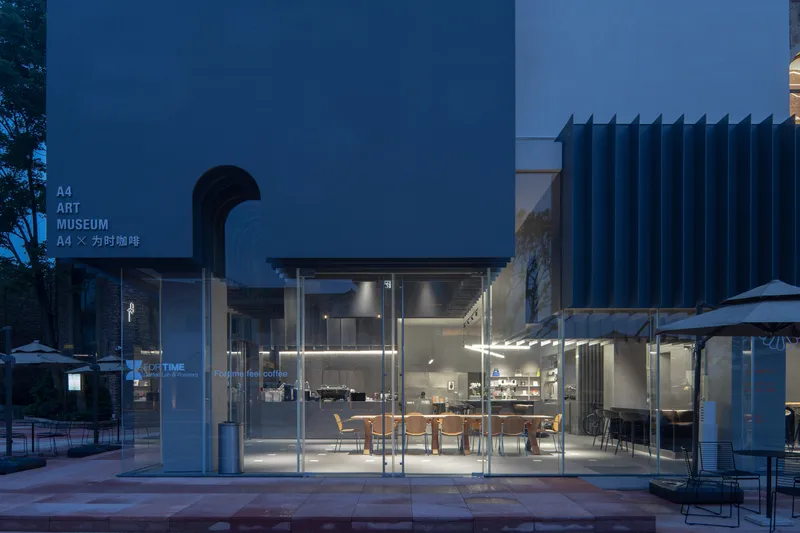
The A4 Art Gallery of Luxehills exemplifies how sensitive architectural renewal can breathe new life into existing structures while maintaining cultural integrity. Through its minimal yet impactful design interventions, TEKTONN ARCHITECTS have successfully crafted a space that is both historically respectful and forward-thinking, ensuring its place as a cornerstone of Luxehills’ cultural renaissance.




Popular Articles
Popular articles from the community


The Musturak Paradise: Senior Living Architecture for a Connected Future in Temara, Morocco
The Musturak Paradise reimagines senior living architecture in Temara via private homes, social spaces, culture, community, and shared care.

Play: Fragments of Their World
Familiar architecture becomes modular playground design, creating safe spaces where displaced children can learn, connect, imagine and play.

Co-Life: Senior Housing Design That Reconnects Older Adults With the City
Co-Life reimagines senior housing design through healing gardens, shared streets, workshops, and a sustainable community across generations.

Hill & Cross Opera: Sculptural Opera House Architecture Shaped by Tallinn’s Landscape and Identity
Hill & Cross Opera reimagines opera house architecture in Tallinn through its sculptural hill, civic plaza, glass wave and a luminous cross.


Similar Reads
You might also enjoy these articles


Hodi-Mandai Geram
Project Function: Preservation and revitalization of the Intangible heritage and socio-spatial identity of the Hodi by Housing, Cultural Memory Center, Sacred Grove, landscape, local tourism economy


Olio Towers: A Mid-Rise for Performers That Fuses Housing, Rehearsal, and Stage
Located blocks from Houston's Theater District, this modular tower stacks living units around a central performance atrium.

Oasis: Modular Green Housing Carved into Dhaka's Urban Fabric
A shortlisted Plugin Housing entry reclaims unauthorized settlements in Dhaka with stepped concrete volumes, green roofs, and ventilation-driven design.

Black Hole: A Floating Megastructure for the Post-Physical Era
Emiliano Mazzarotto envisions a spherical, self-scaling arena where e-sports, digital hotels, and holographic stadiums replace traditional public space.


Explore Architecture Competitions
Discover active competitions in this discipline



Challenge to design locus for the upliftment of human rights


Challenge to reimagine the Iron Throne


Photograph architecture without architects


Illustrate the lost glory of Angkor Wat - Render Challenge
Comments (0)
Please login or sign up to add comments
No comments yet. Be the first to comment!