
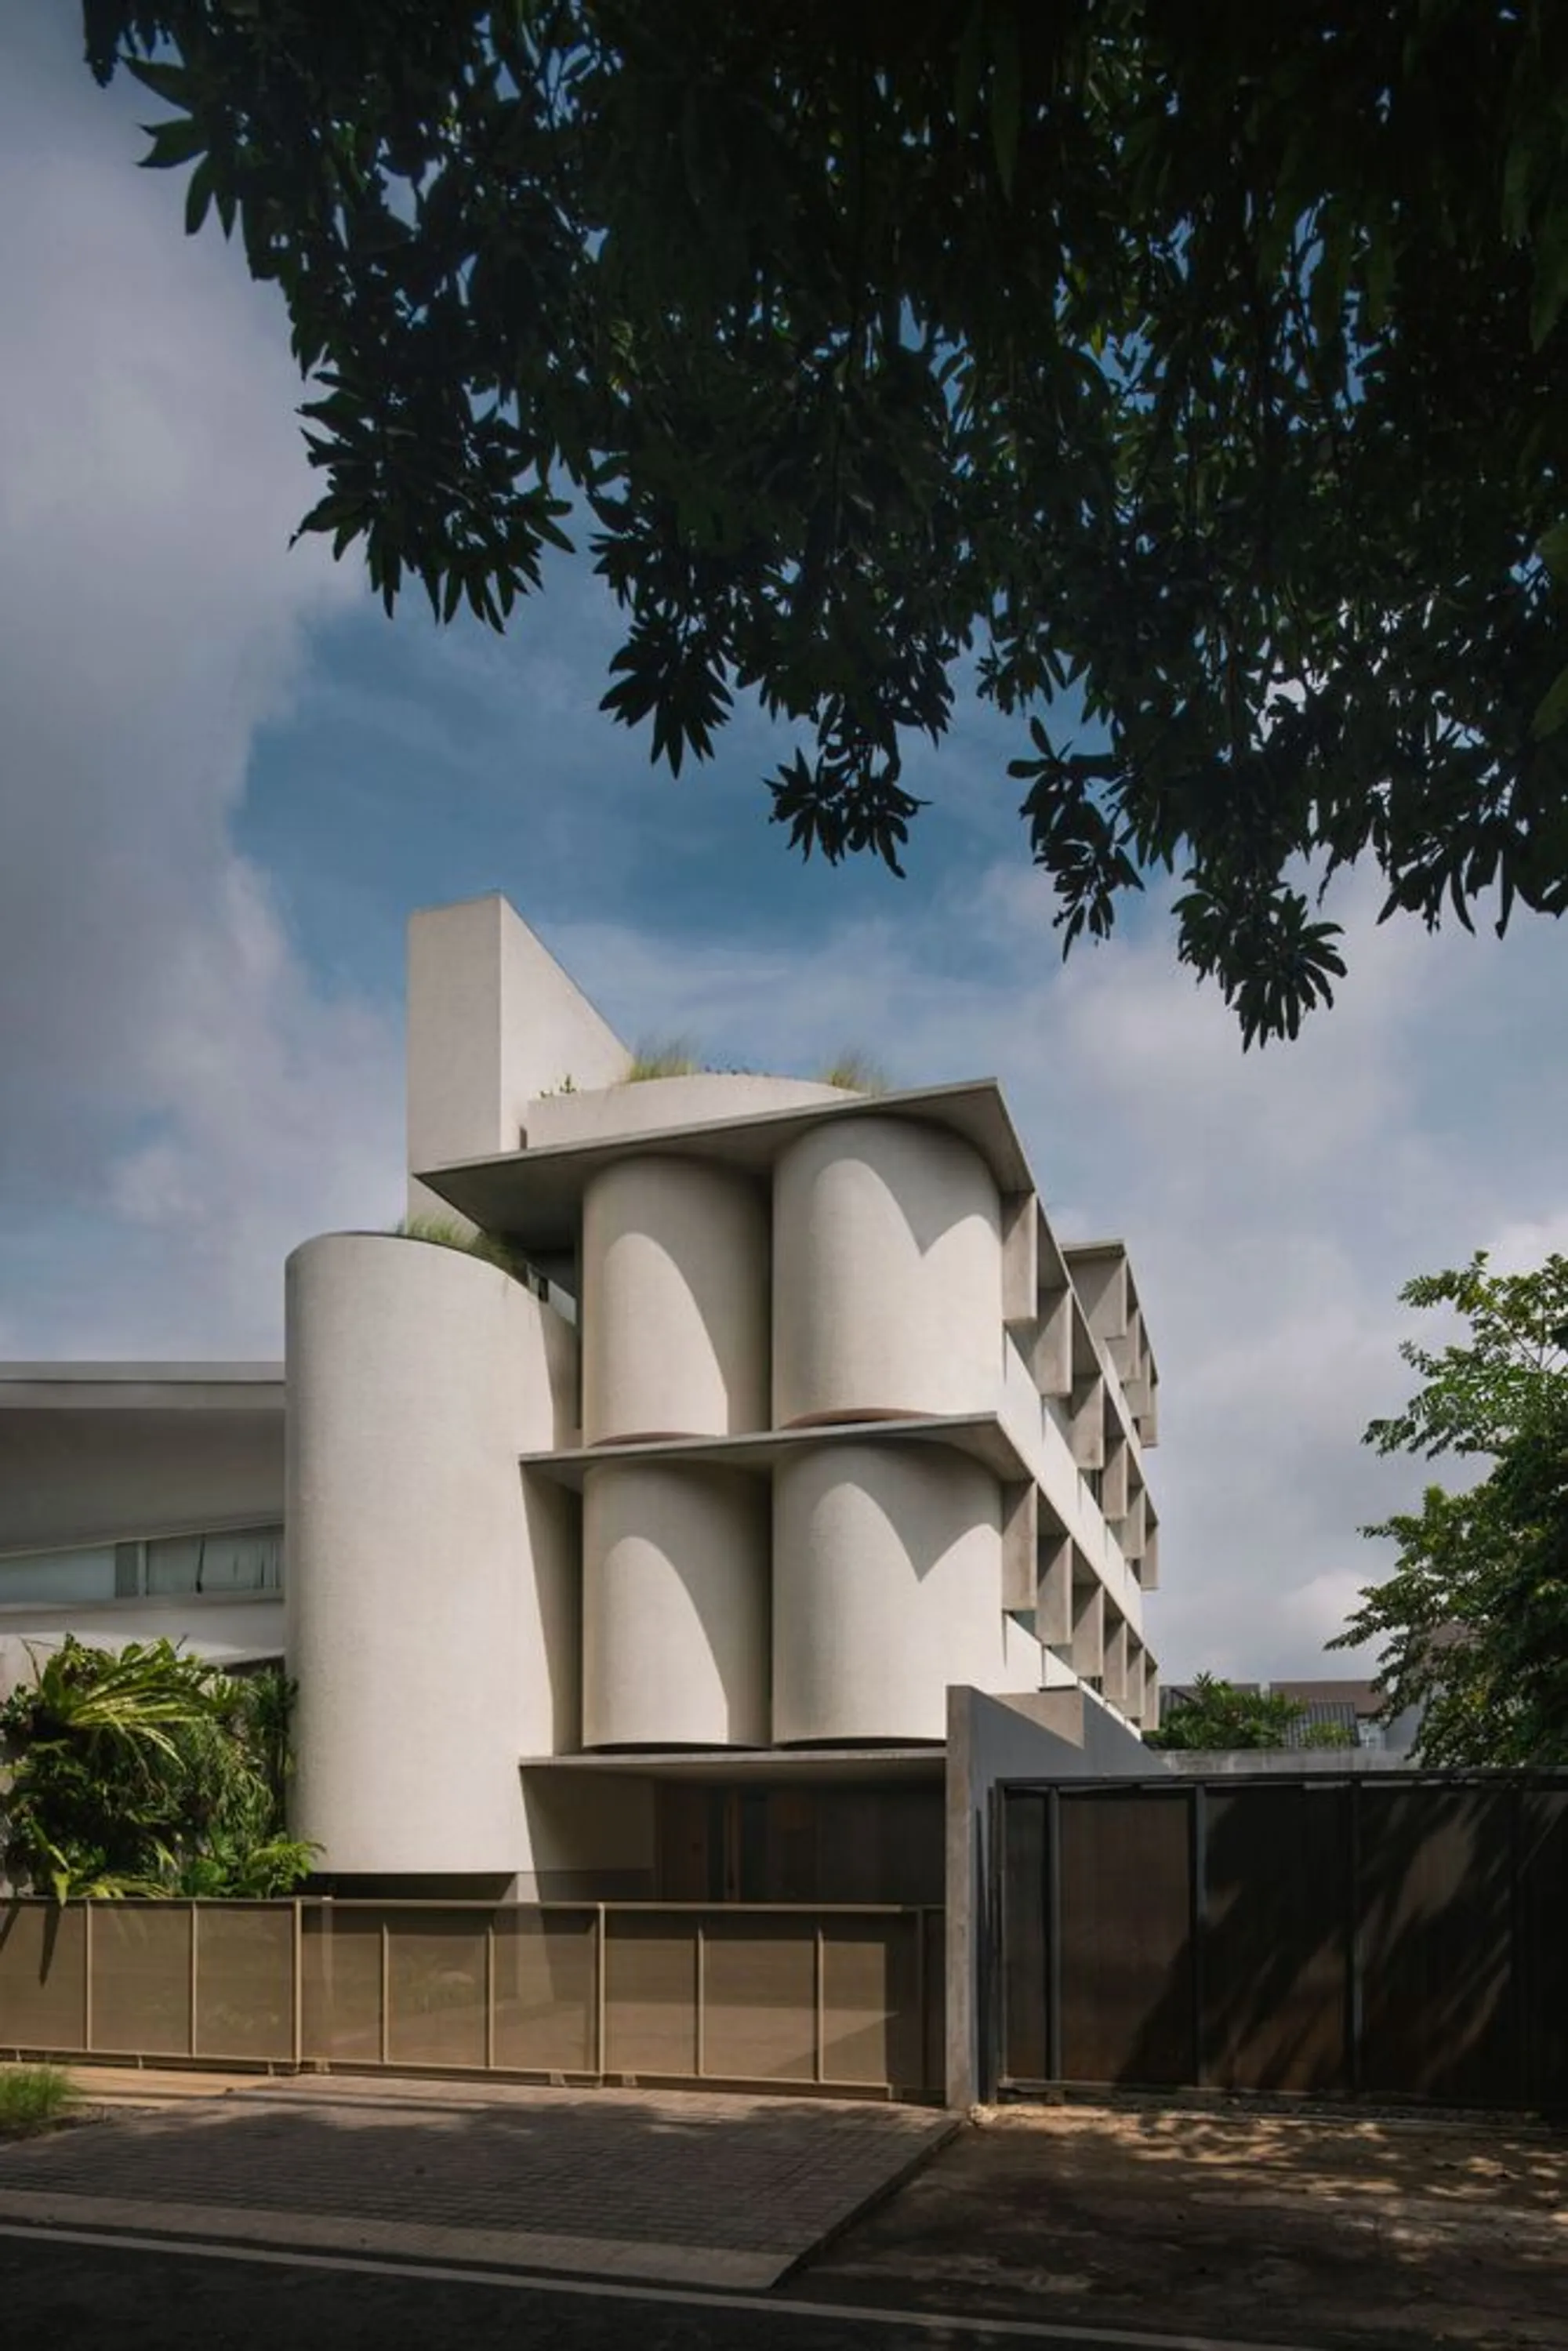
ABC Flats by Isso Architects: Innovative Co-Housing in South Jakarta
ABC Flats by Isso Architects is a fluid, three-story co-housing in South Jakarta, featuring curved interiors, rooftop communal space, and natural materials.


ABC Flats by Isso Architects: Fluid Co-Living Design in South Jakarta
A New Model for Urban Co-Housing in Jakarta
Located in the dense neighborhood of Cilandak, South Jakarta, ABC Flats by Isso Architects redefines the concept of urban co-living through a sculptural and fluid architectural language. Completed in 2025, the 423-square-meter concrete structure transforms a compact 175-square-meter plot into an intimate yet dynamic shared living environment designed for connection, comfort, and visual harmony.
This three-story co-housing development offers 11 private rooms—each equipped with an ensuite bathroom—along with shared facilities including a rooftop pantry and a communal gathering space. It is a contemporary response to Jakarta’s growing demand for adaptable and high-quality collective housing.
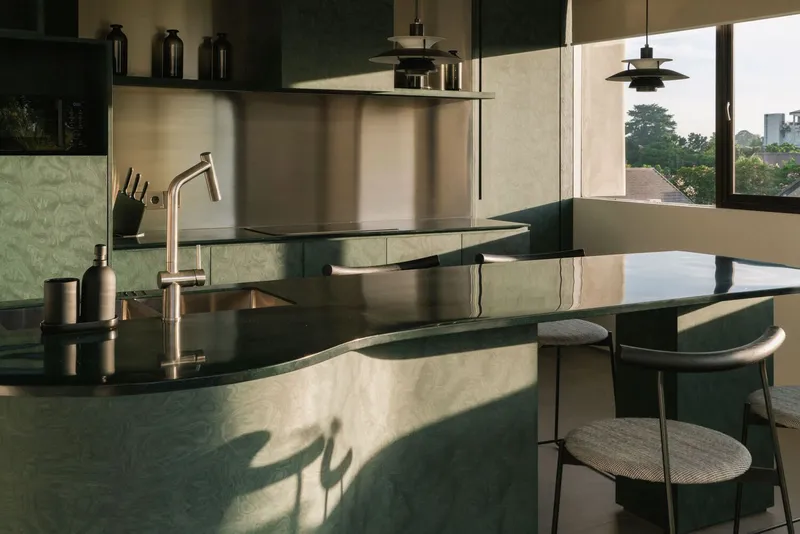
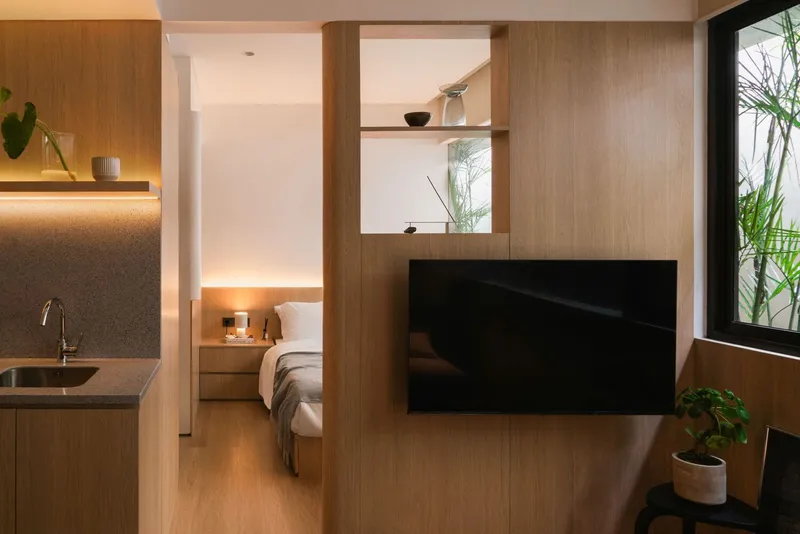
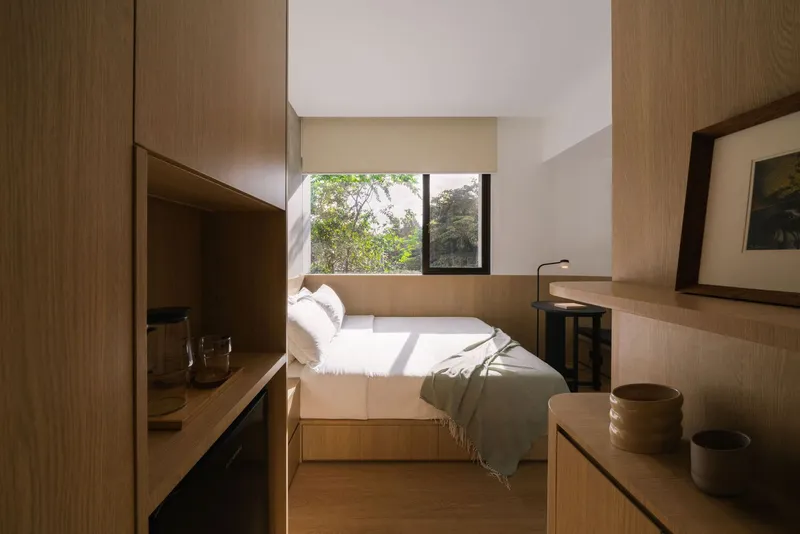
ABC Flats, designed by Isso Architects, is a contemporary co-housing project situated in the bustling neighborhood of Cilandak, South Jakarta. Occupying a compact 175m² plot, this three-story residential building spans a total built area of 423m² and offers a thoughtful living solution in one of Jakarta’s densest urban areas. With 11 ensuite rooms across three distinct layouts, ABC Flats balances privacy, community, and functionality, providing residents with both personal and shared spaces.

The building’s rooftop communal area features a small pantry, encouraging social interactions while offering an escape from the busy streets below. ABC Flats exemplifies a modern approach to co-living in Southeast Asia, blending comfort, aesthetics, and efficient design.

Architectural Concept
Isso Architects have approached ABC Flats with a language of subtle fluidity, integrating curving and bending geometries that soften the building’s overall presence. Cylindrical elements are repeated rhythmically throughout the façade, creating a dynamic and playful composition that contrasts with the conventional linear forms of neighboring homes.
The architects’ design strategy emphasizes visual harmony and functionality, producing a structure that is simultaneously unique, livable, and inspiring.

Interior Experience
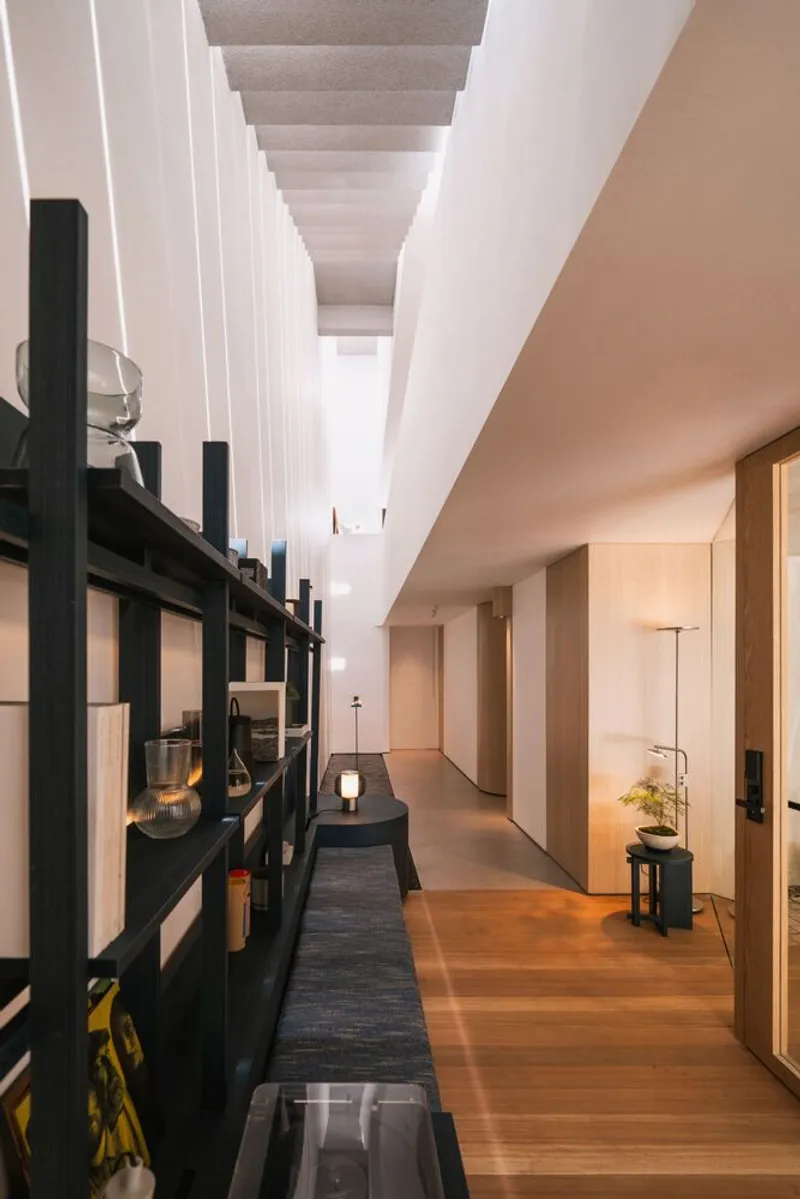
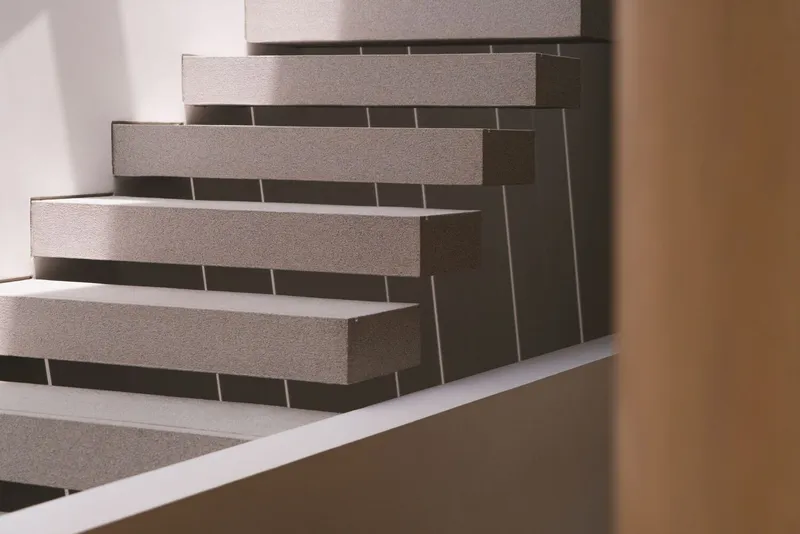
Stepping inside ABC Flats, residents and visitors are welcomed by solid wooden floors beneath a striking triple-height staircase. A strategically placed skylight floods the interior with natural light, generating a dynamic interplay of shadows and reflections. A long reflective pond further enhances the spatial experience, evoking a sense of calm and serenity amidst urban density.
The interior is likened to a slowly turning kaleidoscope, where views and light constantly shift throughout the day, transforming the spatial perception and enriching daily living.

Materials and Detailing
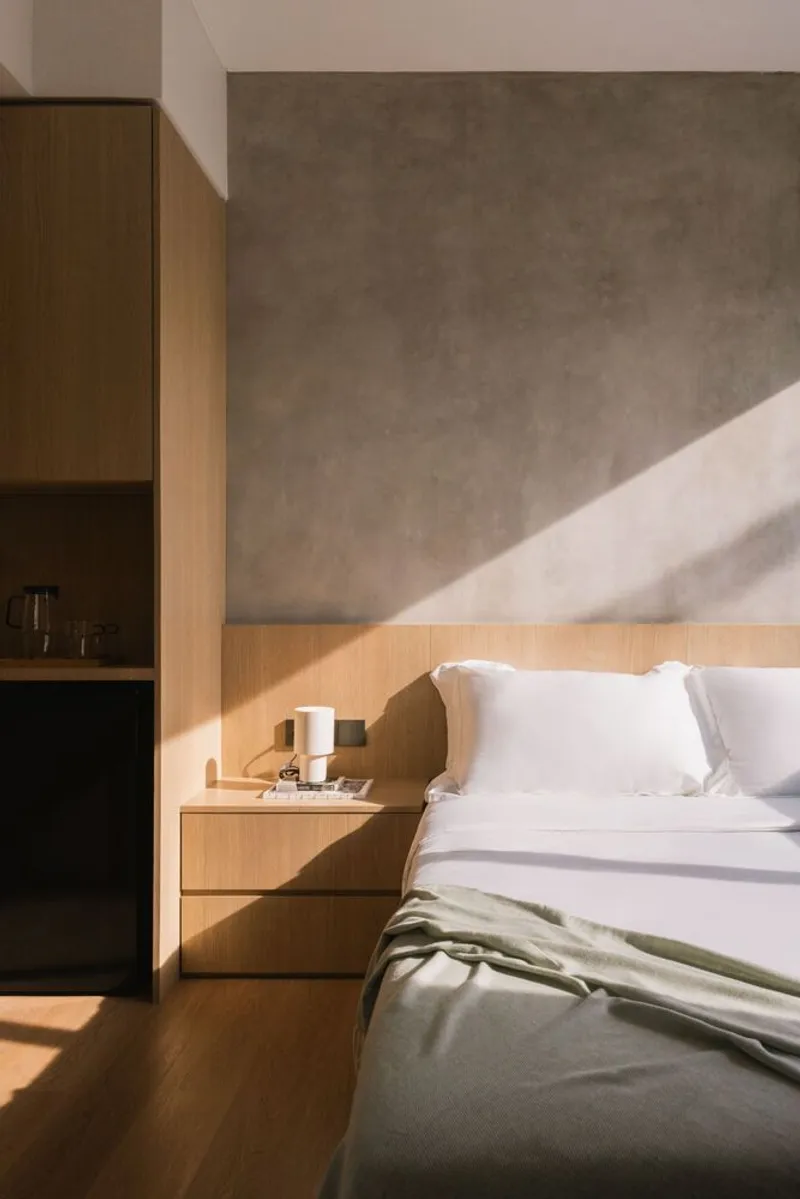
ABC Flats employs a neutral color palette and clean lines, harmonizing with the raw concrete exterior. The curved interior walls mirror the fluidity of the façade, while selectively detached railing walls create dynamic interactions of light and movement. These elements enhance both visual interest and spatial openness, ensuring the compact building feels airy and expansive.

Natural materials like wood reinforce a sense of warmth, while the minimalistic layout prioritizes functionality and easy maintenance, with mechanical and electrical systems centralized in a discreet core.

Layout and Functionality
The building’s layout is thoughtfully divided into three longitudinal sections: stairs, aisles, and rooms. This clear zoning optimizes circulation, privacy, and accessibility. All rooms are equipped with ensuite bathrooms, offering convenience and comfort. The rooftop area, meanwhile, encourages community interaction, reflecting a modern approach to co-living and urban residential design.
All photographs are works of Ernest Theofilus




Popular Articles
Popular articles from the community


Co-Life: Senior Housing Design That Reconnects Older Adults With the City
Co-Life reimagines senior housing design through healing gardens, shared streets, workshops, and a sustainable community across generations.

Riyadh For All: Intergenerational Urban Design for Active Aging in Rabat
Riyadh For All reimagines urban design in Rabat with intergenerational co-living, adaptive courtyards, and Moroccan cultural exchange today.

Co-life: Sustainable Architecture for Age-Friendly Community Living
Co-life reimagines sustainable architecture for seniors through courtyards, rammed earth, shared gardens, and spaces designed for belonging.

Hill & Cross Opera: Sculptural Opera House Architecture Shaped by Tallinn’s Landscape and Identity
Hill & Cross Opera reimagines opera house architecture in Tallinn through its sculptural hill, civic plaza, glass wave and a luminous cross.


Similar Reads
You might also enjoy these articles


Hodi-Mandai Geram
Project Function: Preservation and revitalization of the Intangible heritage and socio-spatial identity of the Hodi by Housing, Cultural Memory Center, Sacred Grove, landscape, local tourism economy


Olio Towers: A Mid-Rise for Performers That Fuses Housing, Rehearsal, and Stage
Located blocks from Houston's Theater District, this modular tower stacks living units around a central performance atrium.

Oasis: Modular Green Housing Carved into Dhaka's Urban Fabric
A shortlisted Plugin Housing entry reclaims unauthorized settlements in Dhaka with stepped concrete volumes, green roofs, and ventilation-driven design.

Black Hole: A Floating Megastructure for the Post-Physical Era
Emiliano Mazzarotto envisions a spherical, self-scaling arena where e-sports, digital hotels, and holographic stadiums replace traditional public space.


Explore Residential Design Competitions
Discover active competitions in this discipline



Challenge to reimagine the Iron Throne


Photograph architecture without architects


Illustrate the lost glory of Angkor Wat - Render Challenge


Design challenge to reuse E-waste
Comments (0)
Please login or sign up to add comments
No comments yet. Be the first to comment!