
Declerck-Daels Architecten Grows a Residential Park from an Orchid Specialist's Former Grounds in Brugge
Two apartment buildings on a green plinth in Sint-Andries transform a provincial office site into a new extension of Frederik Sander Park.


In 1894 the orchid specialist Frederik Sander opened a plant nursery in Sint-Andries, a quiet residential district on the western fringe of Brugge. A provincial government office eventually replaced the greenhouses, and for decades the site contributed nothing to its surroundings. Declerck-Daels Architecten, led by Bernard Declerck, Annelore Vercouter, and Griet Daels, saw the demolition of that office building as a chance to return the ground to something closer to Sander's original vision: a landscape that is generous, planted, and genuinely public.
The result, completed in 2023, is Abdijbeke Residence: 38 apartments split across two concrete volumes that sit on a shared green plinth, with parking buried underneath so the surface can be given over entirely to meadow, courtyard, and mature trees. The plinth rises just enough to establish a new topography that flows toward the adjacent Frederik Sander Park without a fence or gate. What makes the project worth studying is how literally it treats the idea that a housing development can function as a piece of public landscape, dissolving the usual fence line between residents' turf and the neighborhood.
The Green Plinth as Urban Strategy
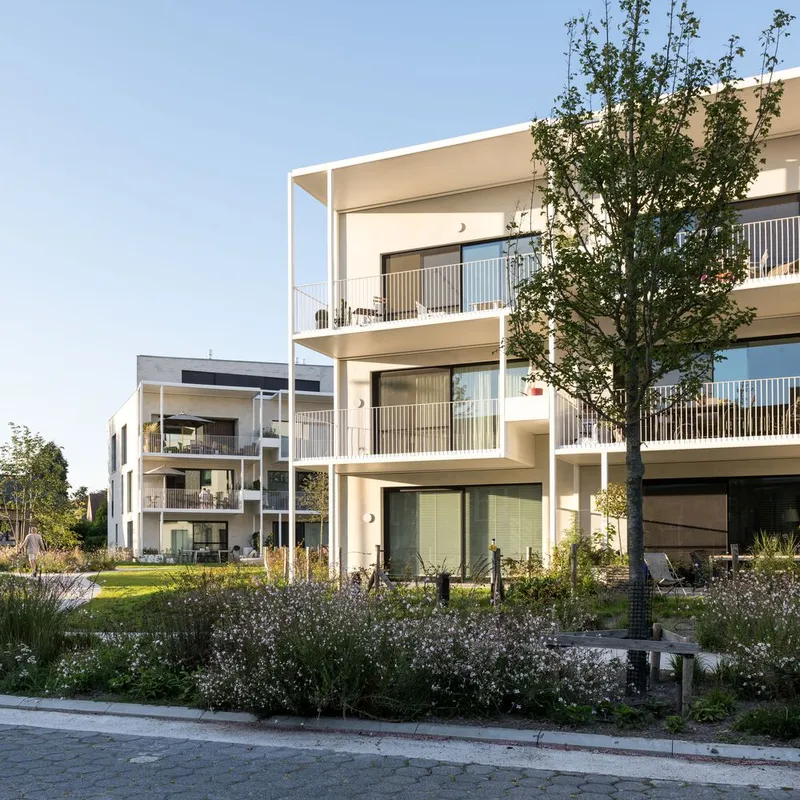
The decision to lift both buildings onto a single landscaped datum is the project's most consequential move. By concealing parking below grade, Declerck-Daels and landscape architects Studio Verde liberate the entire site surface for planting and pedestrian circulation. The plinth is not a podium in the corporate sense; it reads as a gentle hill, stitching the development into the park next door and inviting neighbors in on foot or by bike.
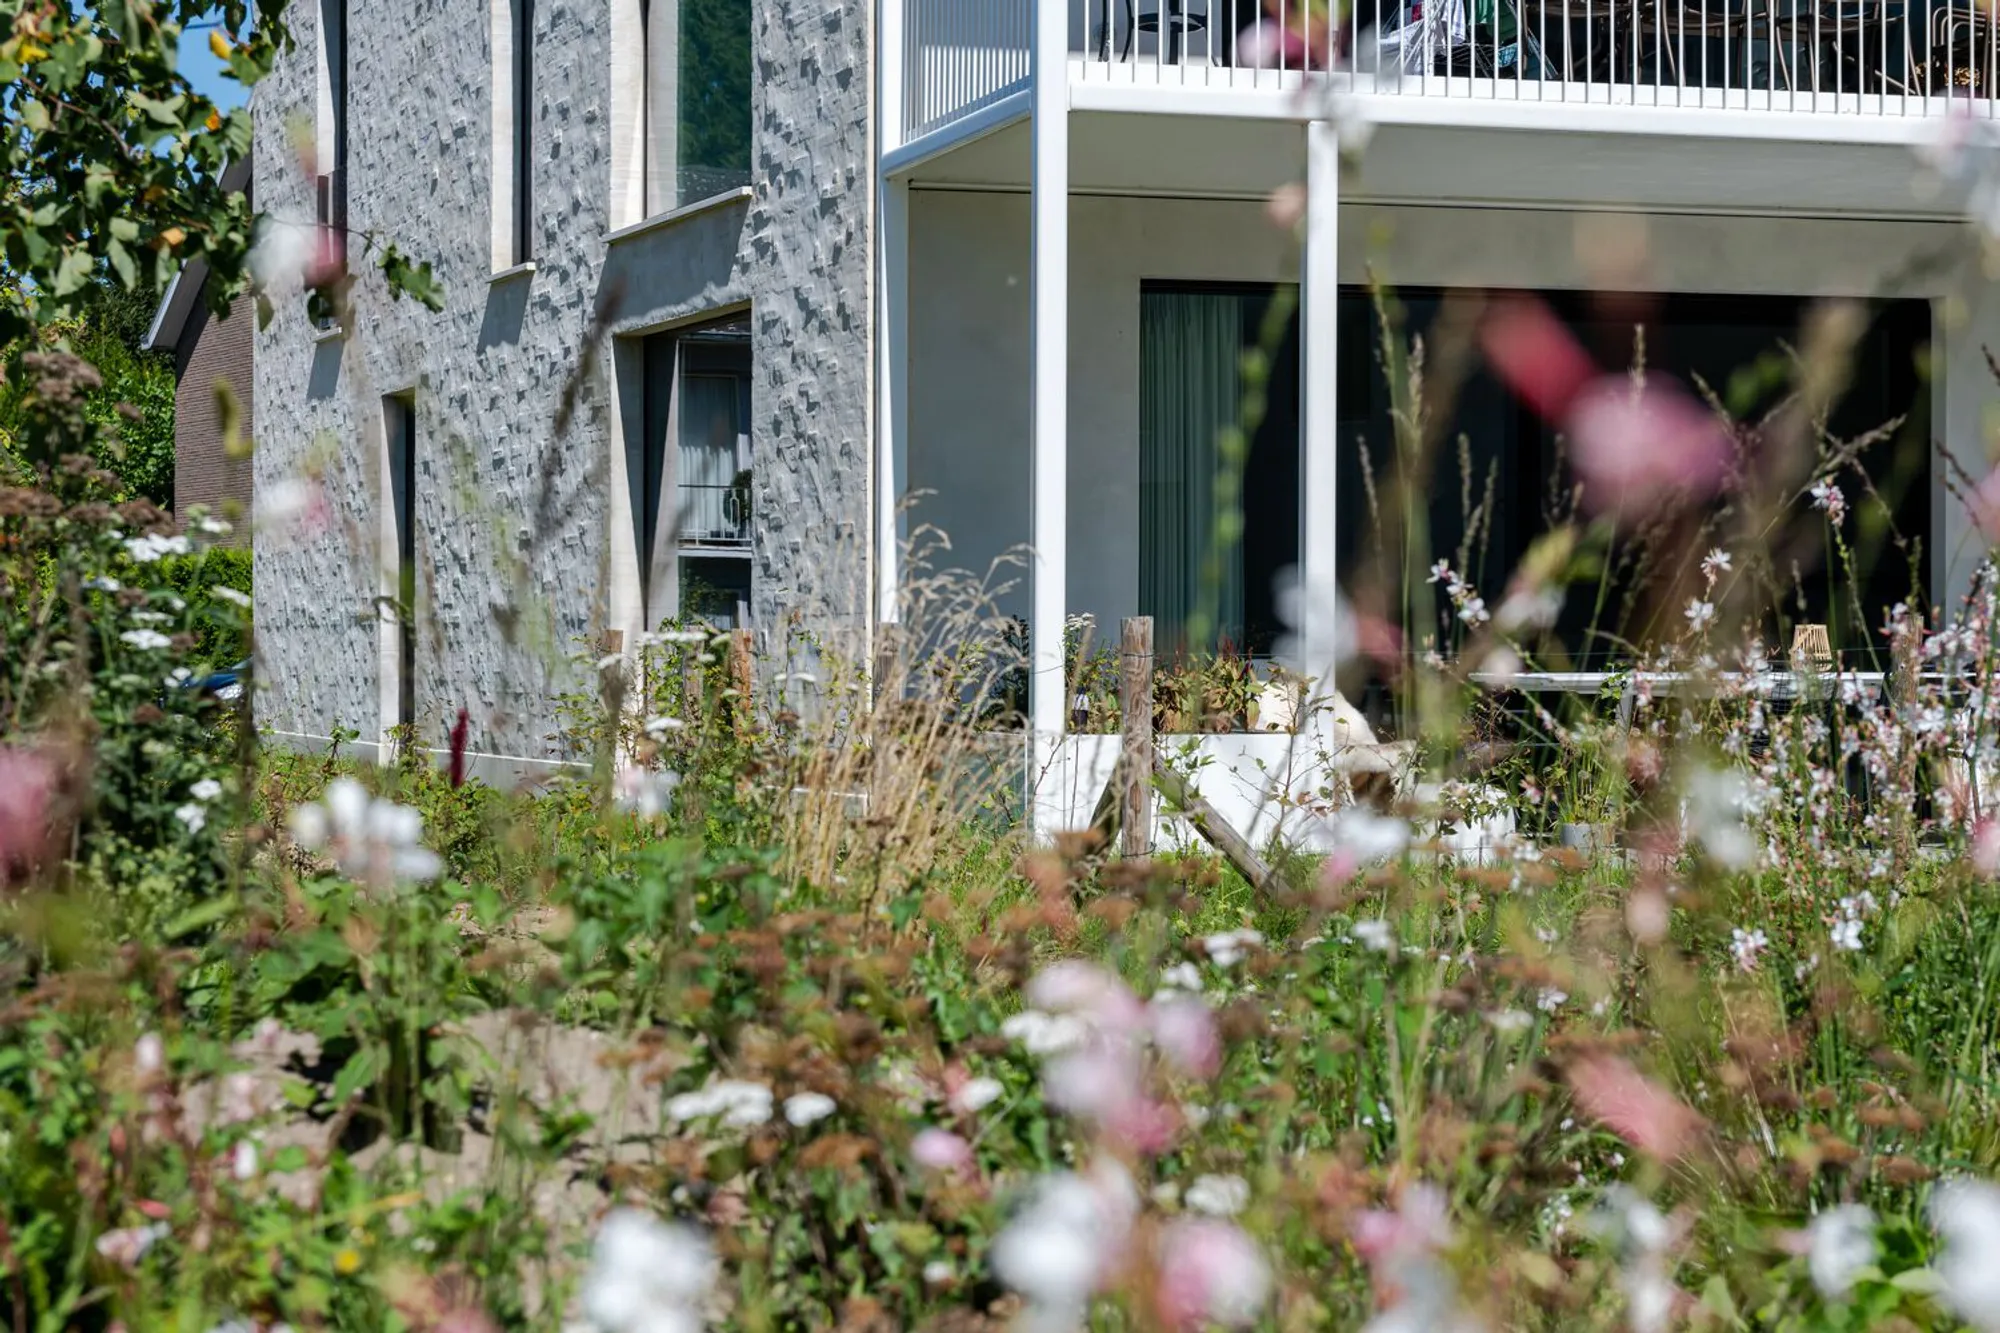
Wildflower meadows and ornamental grasses push right up to the building facades, softening the concrete base and blurring the threshold between architecture and ground. The two volumes are positioned to frame a central courtyard that acts as a shared outdoor room, oriented to open views toward Frederik Sander Park. It is a deliberately porous plan: no perimeter wall, no boom gate, no signage telling you where the property boundary lies.
Concrete, Steel, and the Balcony as Greenhouse
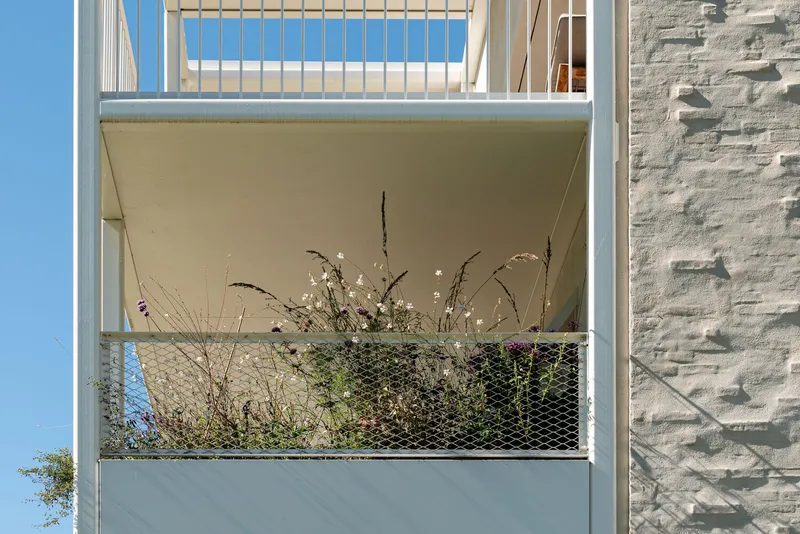
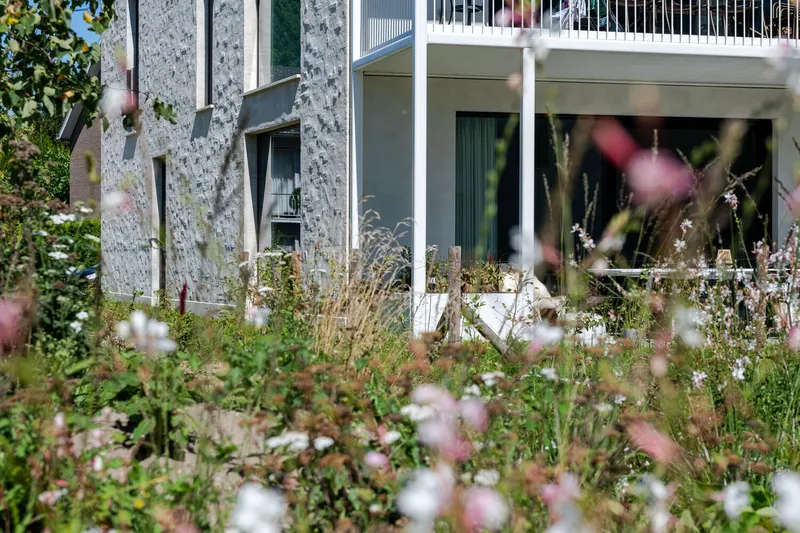
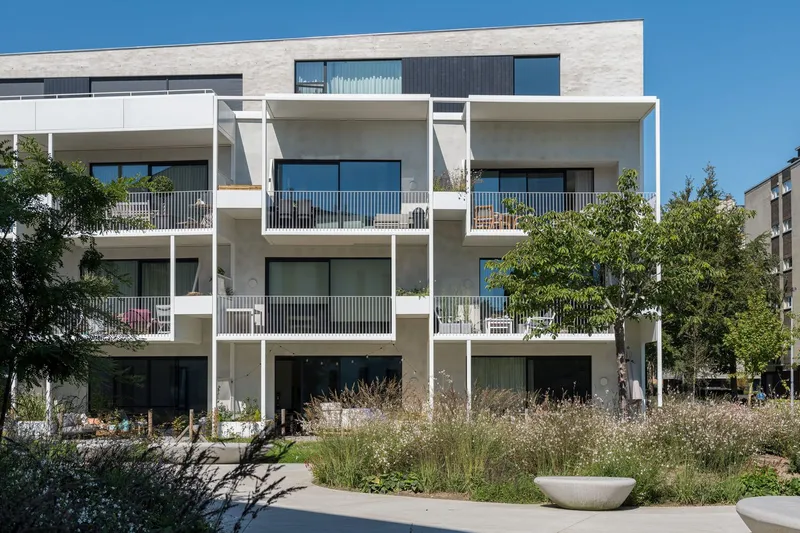
The buildings are framed in steel and finished in a palette of textured concrete and brick, materials that register as solid and civic rather than decorative. The south-facing facades get a secondary layer of white-painted steel columns and wire mesh balustrades that recall the greenhouse typology once native to this site. Grasses and climbers colonize the mesh, so the facade is, in a real sense, still growing.
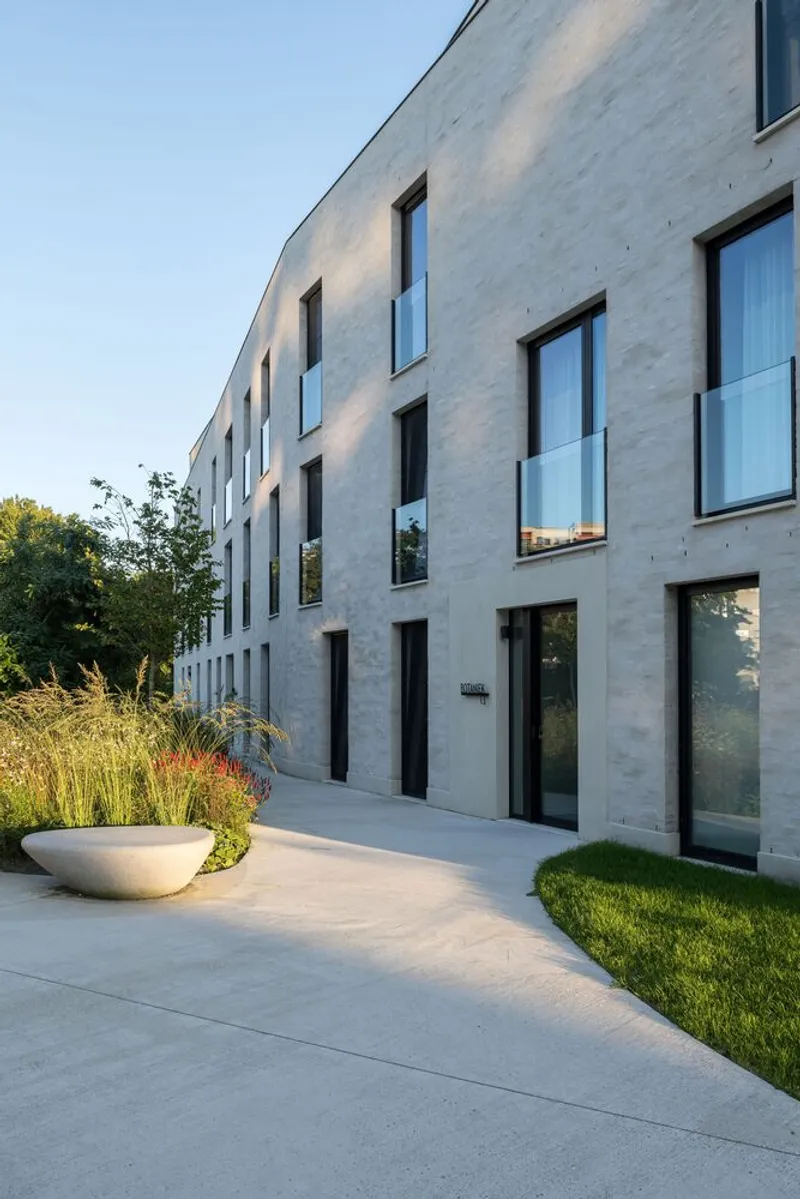
Punched windows vary in width and rhythm across each elevation, avoiding the monotony of a typical apartment block while keeping the overall composition disciplined. At dusk the concrete picks up warm tones from the low sun, and the planted balconies glow against the darker mass behind them. The detailing is restrained: no applied ornament, just careful proportioning and a willingness to let raw material surfaces age in place.
The Courtyard as Common Ground
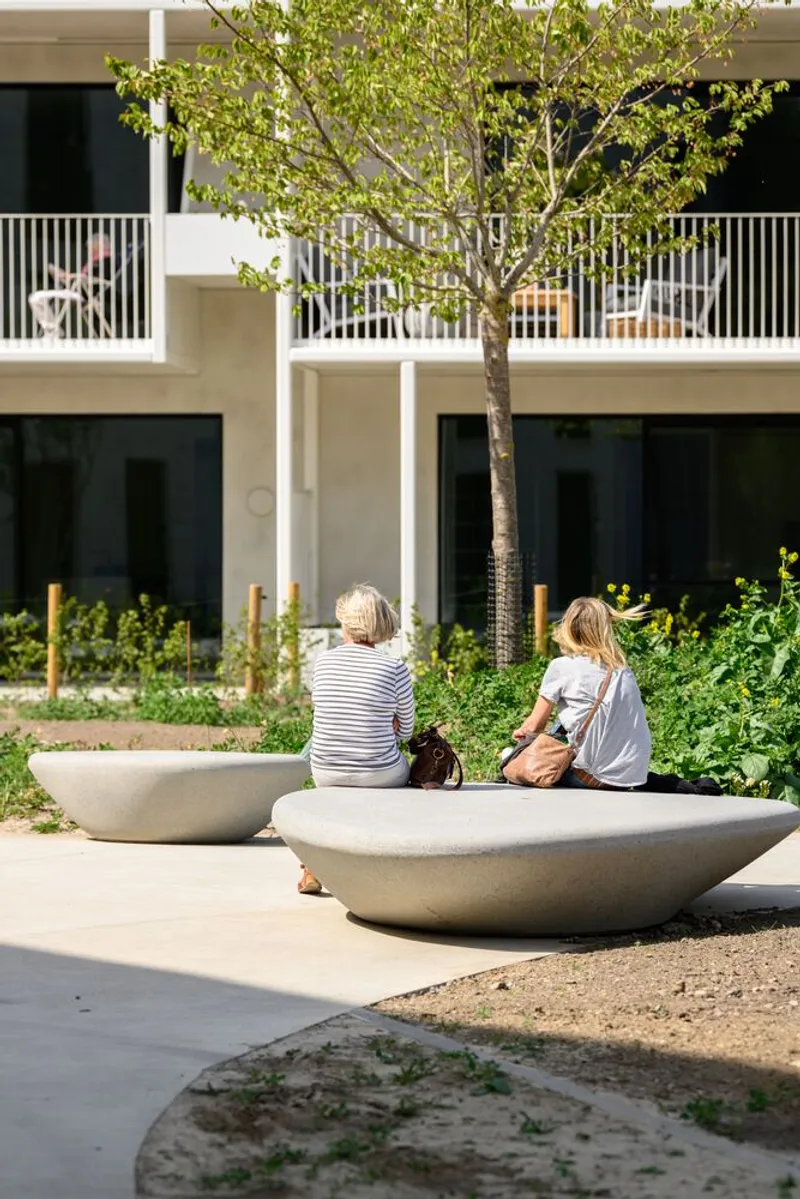
Between the two buildings, curved concrete benches sit beneath a retained tree, creating an informal gathering space that belongs to residents and passersby alike. The courtyard is overlooked by tiers of planted balconies, so there is always a sense of gentle surveillance without the hostility of a gated compound. It is a space designed to encourage lingering, not just transit.
The architects describe a vision in which boundaries between private and public space blur. In practice that means the courtyard does not feel like a leftover gap between buildings; it feels like the reason the buildings exist at all. The orientation funnels breezes through in summer and channels views outward toward the park canopy, reinforcing the impression that you are inside a landscape rather than next to one.
Interior Volumes and Light
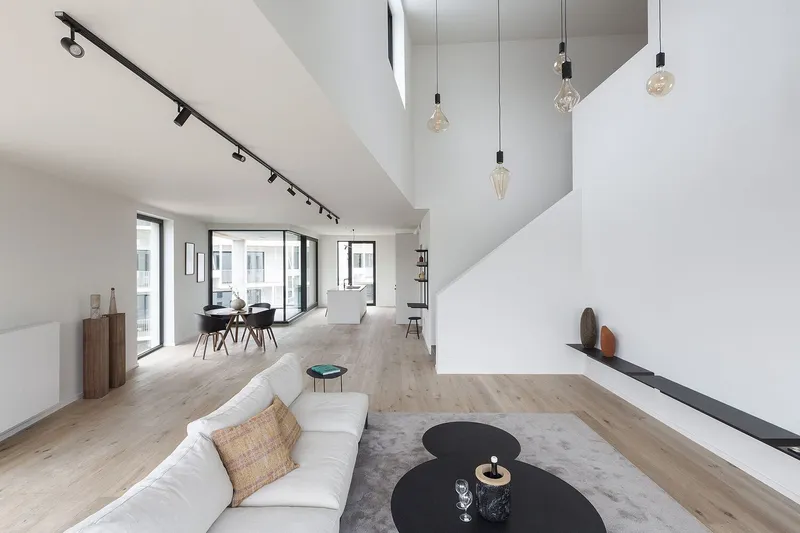
Inside, the duplex apartments use double-height voids to pull daylight deep into the plan. Pale timber floors and cream-toned walls reflect that light without competing with it. The interiors shown here are spare, almost Nordic in restraint, which lets the spatial generosity of the section do the talking. A skylight above the void in image two turns the living room into something closer to an atrium.
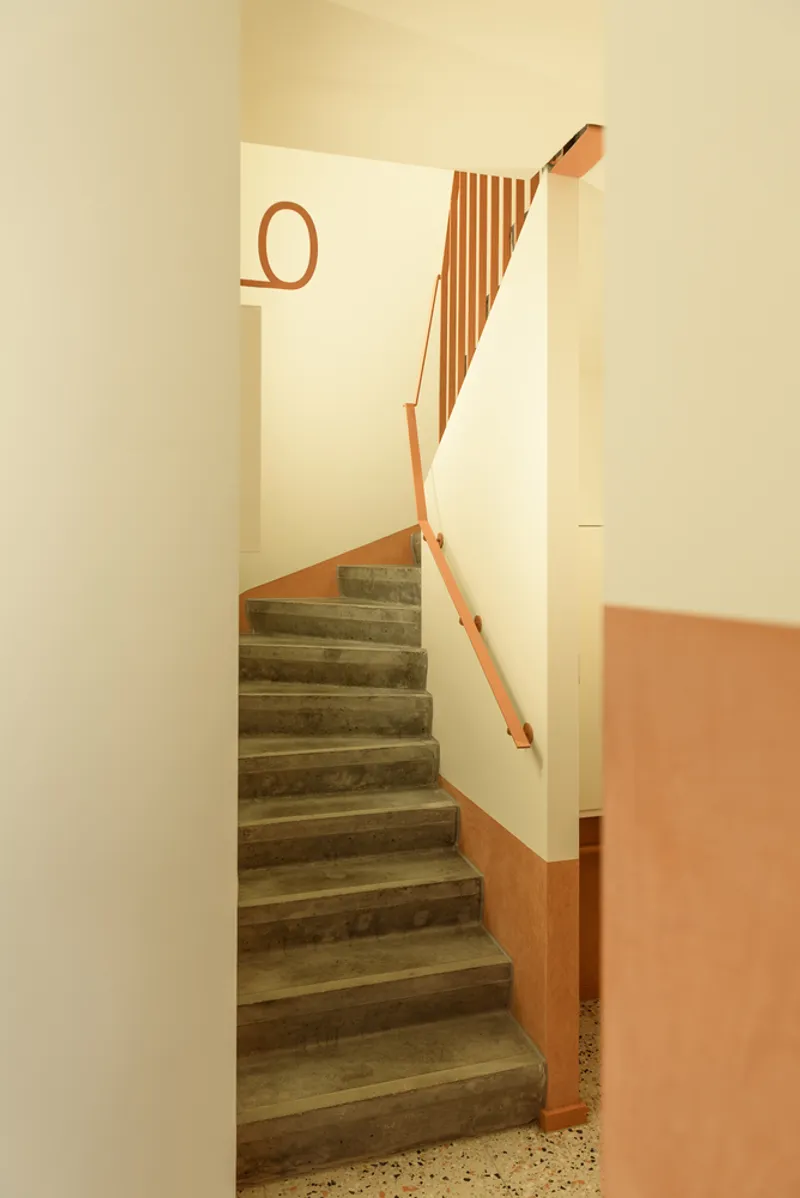
Circulation spaces receive the same care. A concrete staircase with a terracotta-colored base and timber handrail catches warm afternoon light through a tall window, elevating a fire-escape stair into a moment of genuine architectural pleasure. These are not luxury finishes; they are everyday materials deployed with attention to proportion, color, and the angle of the sun.
Why This Project Matters
Abdijbeke Residence is a strong counter-argument to the prevailing model of suburban apartment development, where landscaping is decorative filler around a parking structure. Declerck-Daels Architecten treats the landscape as the project's primary infrastructure, burying cars and erasing property lines so that 38 households and their neighbors share a continuous park. The botanical history of the site gives that move a narrative dimension, but the real lesson is structural: if you design the ground plane first, the buildings can be calm and straightforward.
The project also demonstrates that mid-rise housing in a quiet Belgian district does not need to default to either pastiche or sculptural showmanship. Textured concrete, steel balcony frames, and wire mesh planters are modest materials, but they are combined here with enough compositional intelligence to produce a facade that improves with age and weathering. In a profession that often treats residential work as a lesser genre, Abdijbeke is a reminder that housing is where architectural ideas meet daily life, and that the stakes of getting it right are correspondingly high.
Abdijbeke Residence, Sint-Andries, Brugge, Belgium. Architect: Declerck-Daels Architecten (Bernard Declerck, Annelore Vercouter, Griet Daels). Landscape: Studio Verde. Structural engineering: BM Engineering. Acoustics: De Fonseca. Area: 3,006 m². Completed 2023. Photography by Caroline Vandenbussche and Yannick Milpas.
About the Studio
Share Your Own Work on uni.xyz
If projects like this are the kind of work you want to make, uni.xyz is a place to publish your own, find collaborators, and enter design competitions.




Popular Articles
Popular articles from the community


The Ocean Hive: Sustainable Architecture for a Self-Sufficient Civilization at Sea
The Ocean Hive imagines sustainable architecture at sea, where modular habitats, algae, wave power and ocean waste sustain a growing colony.

The Musturak Paradise: Senior Living Architecture for a Connected Future in Temara, Morocco
The Musturak Paradise reimagines senior living architecture in Temara via private homes, social spaces, culture, community, and shared care.

Co-life: Sustainable Architecture for Age-Friendly Community Living
Co-life reimagines sustainable architecture for seniors through courtyards, rammed earth, shared gardens, and spaces designed for belonging.

Hill & Cross Opera: Sculptural Opera House Architecture Shaped by Tallinn’s Landscape and Identity
Hill & Cross Opera reimagines opera house architecture in Tallinn through its sculptural hill, civic plaza, glass wave and a luminous cross.


Similar Reads
You might also enjoy these articles


Hodi-Mandai Geram
Project Function: Preservation and revitalization of the Intangible heritage and socio-spatial identity of the Hodi by Housing, Cultural Memory Center, Sacred Grove, landscape, local tourism economy


Olio Towers: A Mid-Rise for Performers That Fuses Housing, Rehearsal, and Stage
Located blocks from Houston's Theater District, this modular tower stacks living units around a central performance atrium.

Oasis: Modular Green Housing Carved into Dhaka's Urban Fabric
A shortlisted Plugin Housing entry reclaims unauthorized settlements in Dhaka with stepped concrete volumes, green roofs, and ventilation-driven design.

Black Hole: A Floating Megastructure for the Post-Physical Era
Emiliano Mazzarotto envisions a spherical, self-scaling arena where e-sports, digital hotels, and holographic stadiums replace traditional public space.


Explore Residential Building Competitions
Discover active competitions in this discipline


Challenge to design mud housing for contemporary communities


Challenge to reimagine the Iron Throne


Photograph architecture without architects


Illustrate the lost glory of Angkor Wat - Render Challenge
Comments (0)
Please login or sign up to add comments
No comments yet. Be the first to comment!