
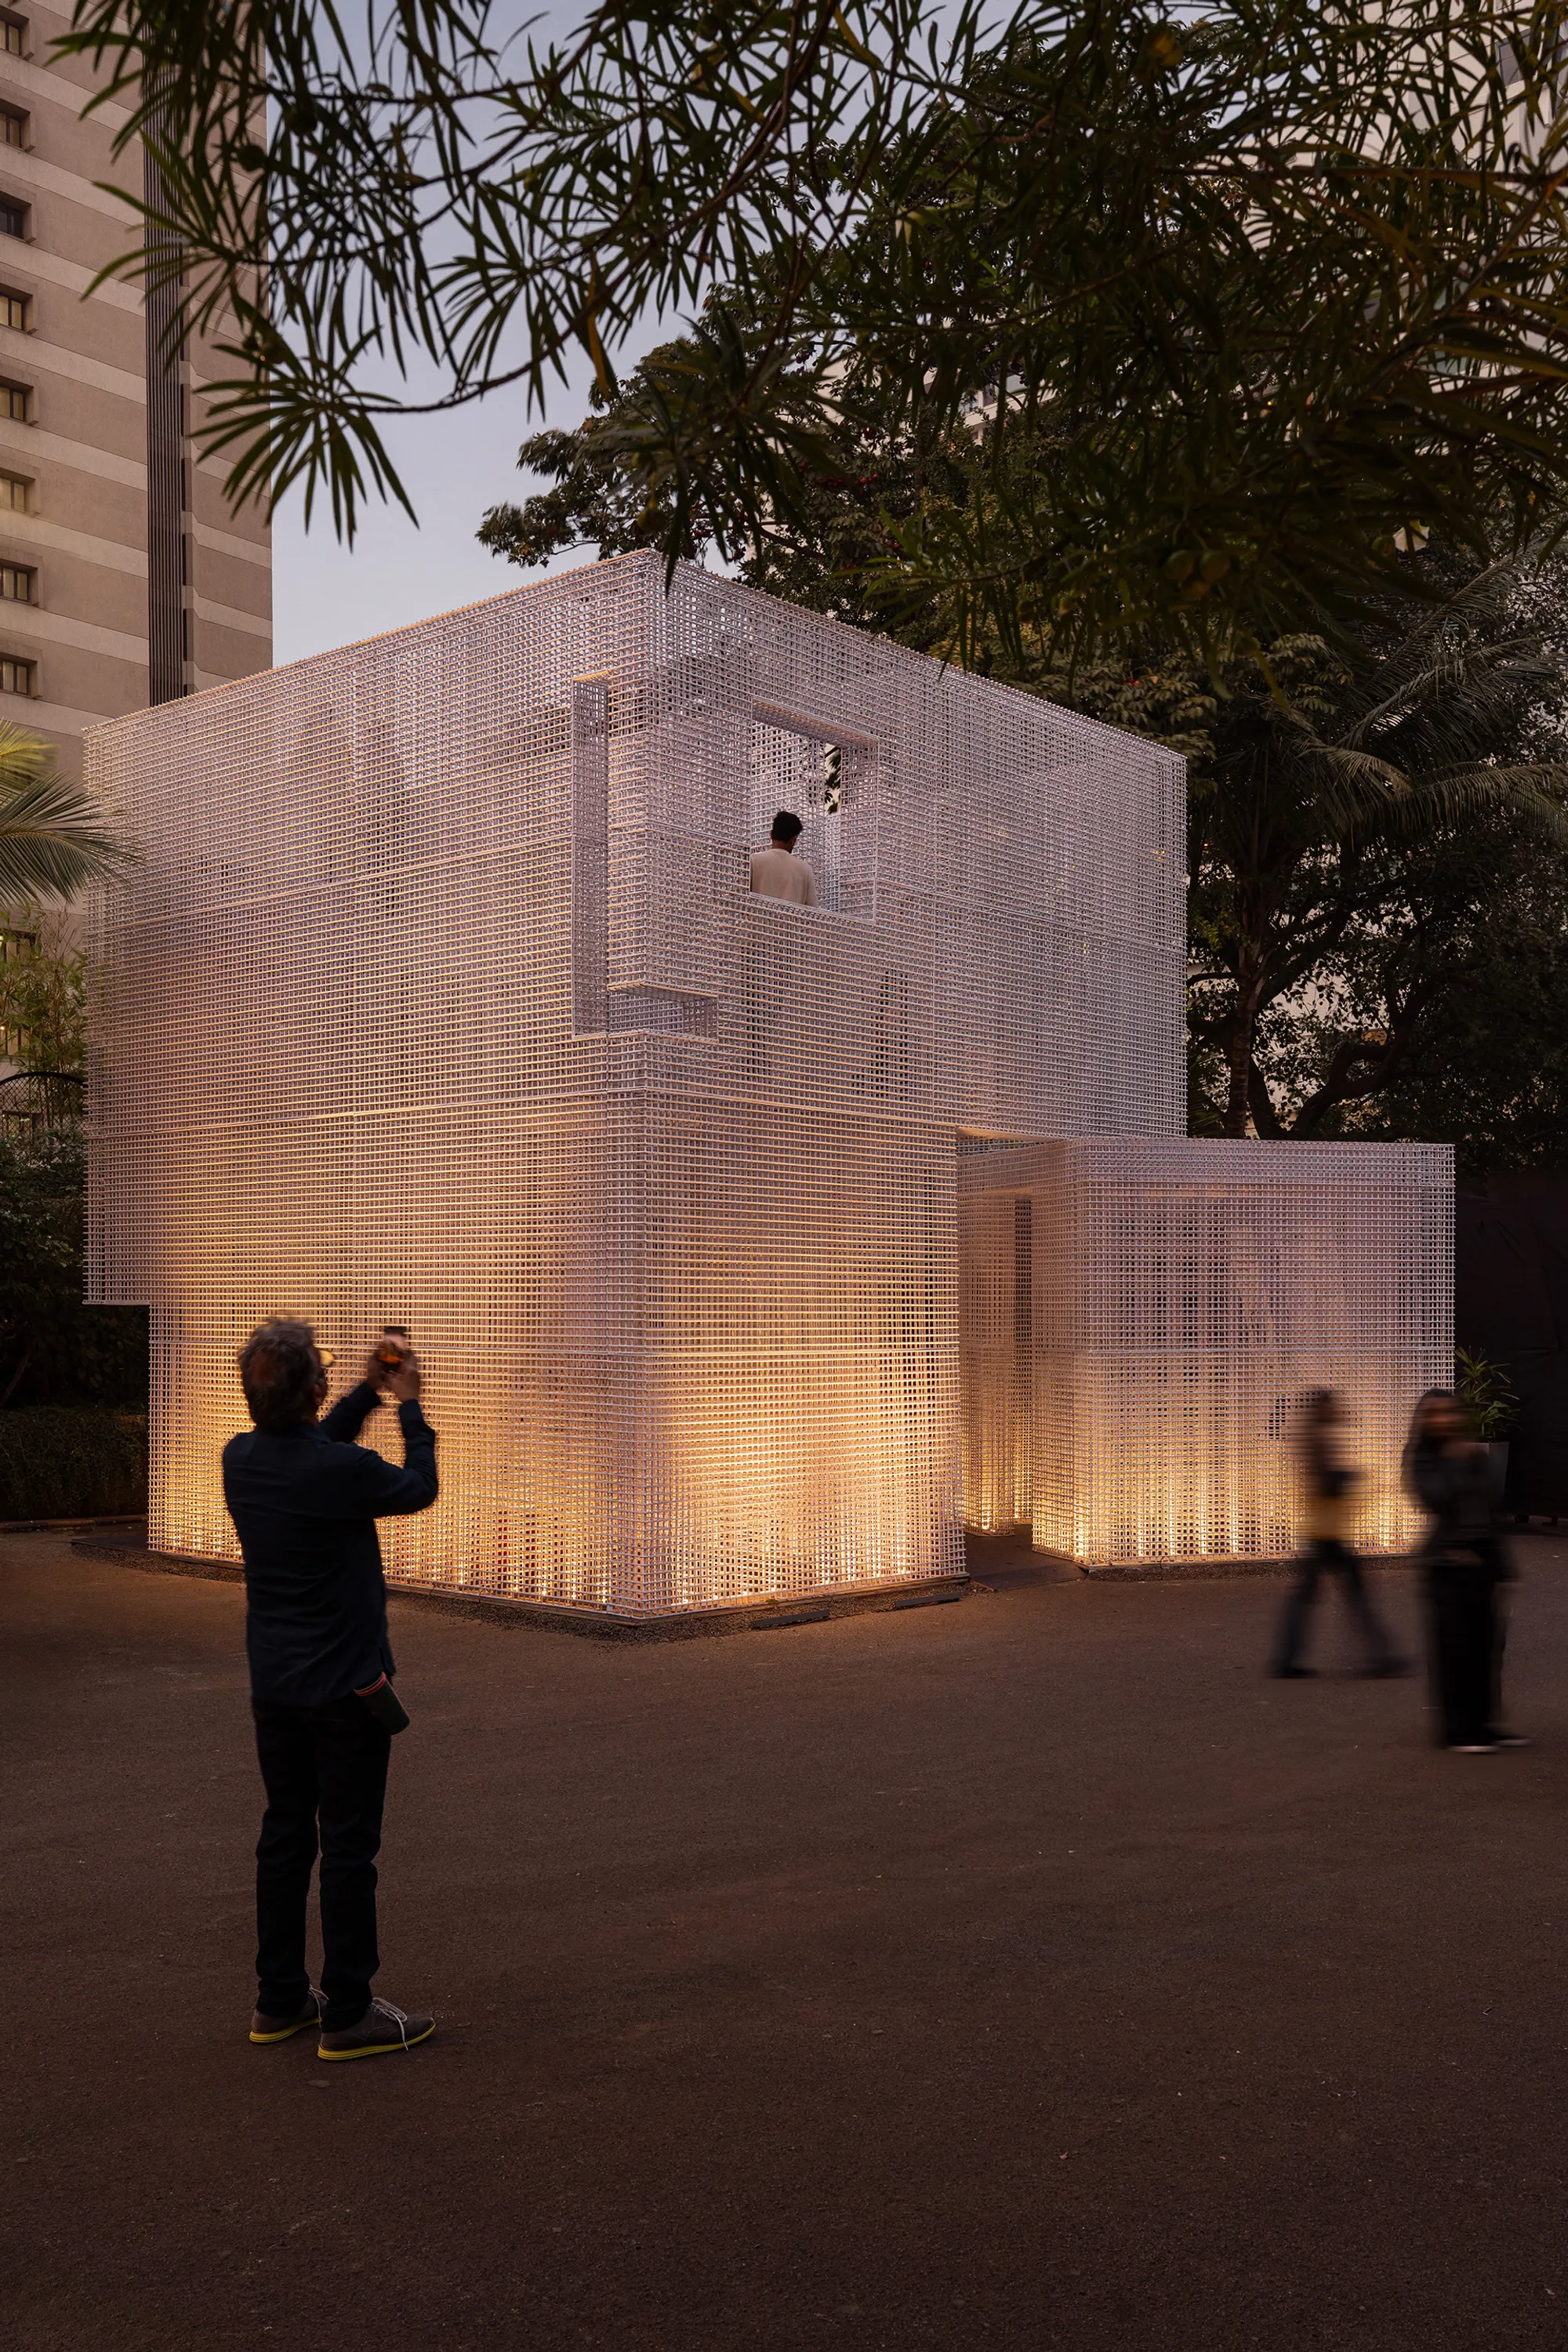
Abin Design Studio Fractures a Steel Cube into an Open Script for Mumbai
A 72-square-meter pavilion on the NCPA lawns translates the improvised rhythms of Mumbai's urban fabric into structure, void, and movement.


Most pavilions announce themselves as objects. Abin Design Studio's Unscripted, commissioned for ADFF:STIR Mumbai 2026 on the lawns of the National Centre for Performing Arts, does the opposite. It starts as a simple cube, divides it into multiple volumes, then deliberately disengages one of those volumes to introduce a controlled fracture. The result is a two-story steel framework wrapped in perforated mesh that has no front, no back, and no prescribed route through its interior. Visitors enter from any side, and the pavilion's meaning assembles itself through the act of walking.
The conceptual DNA traces back to Bernard Tschumi's Manhattan Transcripts, the idea that architecture produces meaning not through form alone but through the interaction of space, movement, and event. Curator Aric Chen's brief on "Mumbai's Transcript" gave the studio license to treat the city itself as an improvisational script. Lead designer Abin Chaudhuri, working with a team that includes Pratishi Parekh, Pratyay Ghosh, Pratyusha Purakayastha, Vishalaakhi Chakravarty, and Tanmay Saha, responded with a structure whose grid is rotated 48 degrees from the orthogonal, producing diagonals that constantly redirect your body and your gaze. At just 72 square meters, the pavilion packs an extraordinary density of spatial experience into a footprint smaller than most apartments.
A Cube, Fractured
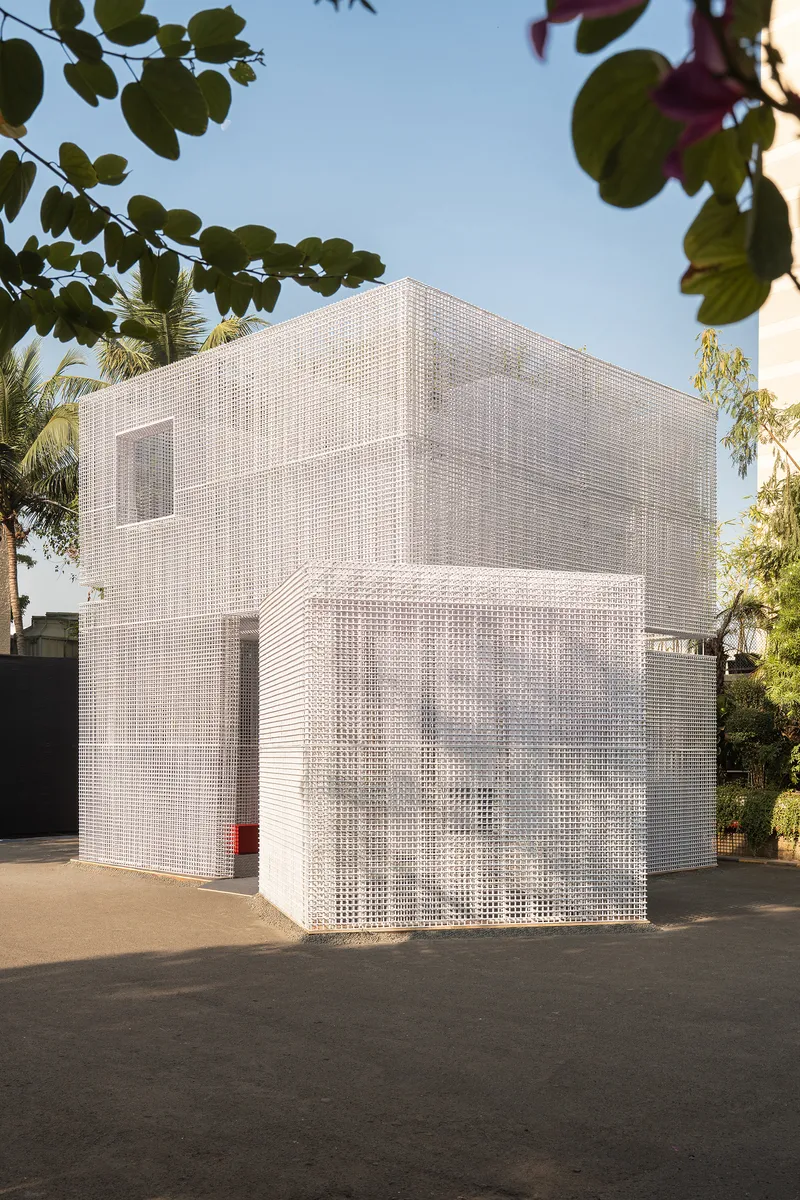
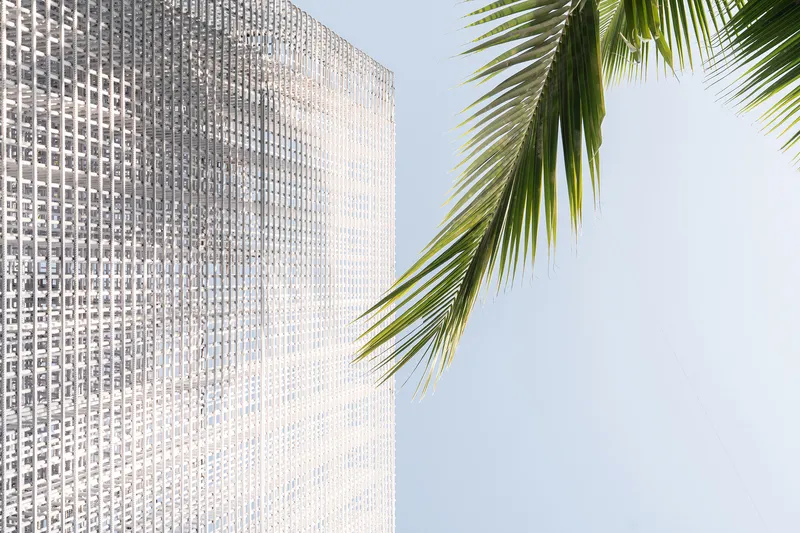

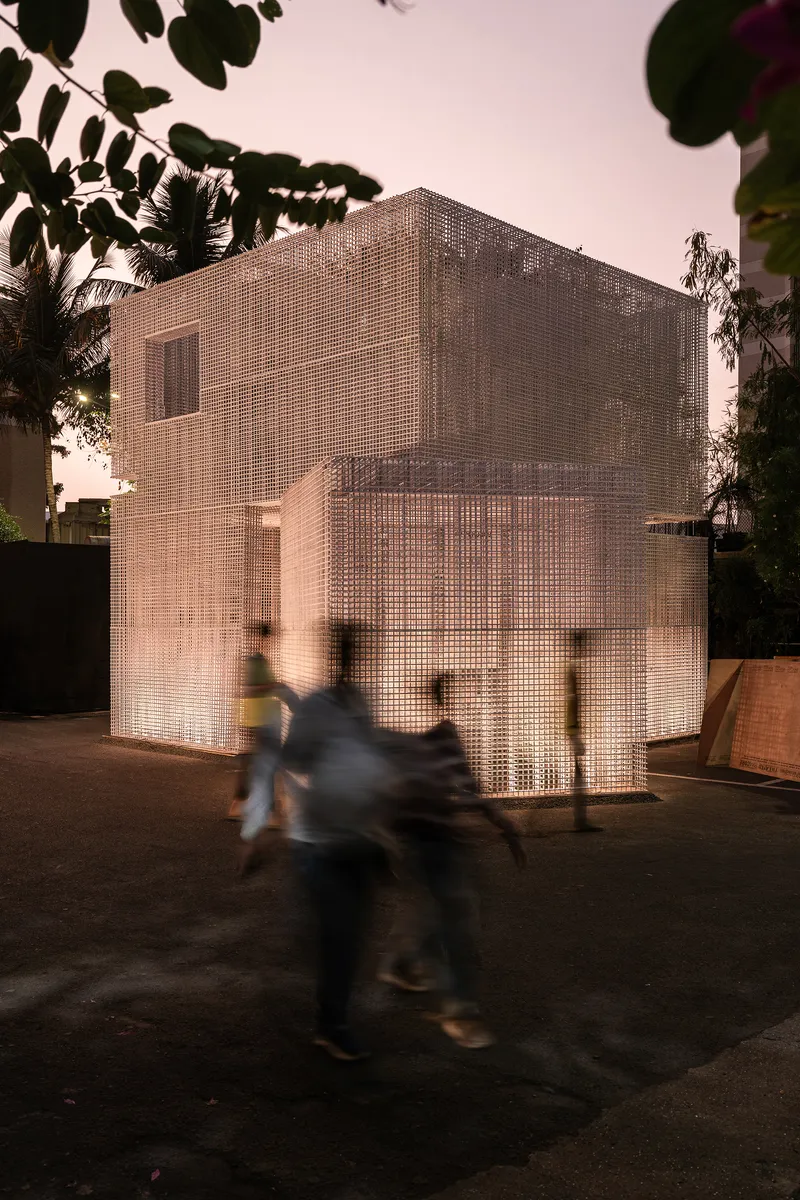
From the outside, Unscripted reads as a luminous white volume nested under the palms of the NCPA grounds. The perforated mesh skin gives the structure a textile quality, softening its geometric rigor into something almost woven. Corner conditions reveal the lattice logic clearly: panels meet at sharp intersections, and the mesh density shifts between zones, hinting at the spatial complexity inside without fully disclosing it.
The material palette is deliberately restrained. JSW Steel provides the structural framework, and JSW Paints deliver the uniform white finish that turns the pavilion into a screen for light and shadow. By keeping the surface language singular, the studio forces attention onto the spatial effects rather than material spectacle.
Movement as Program
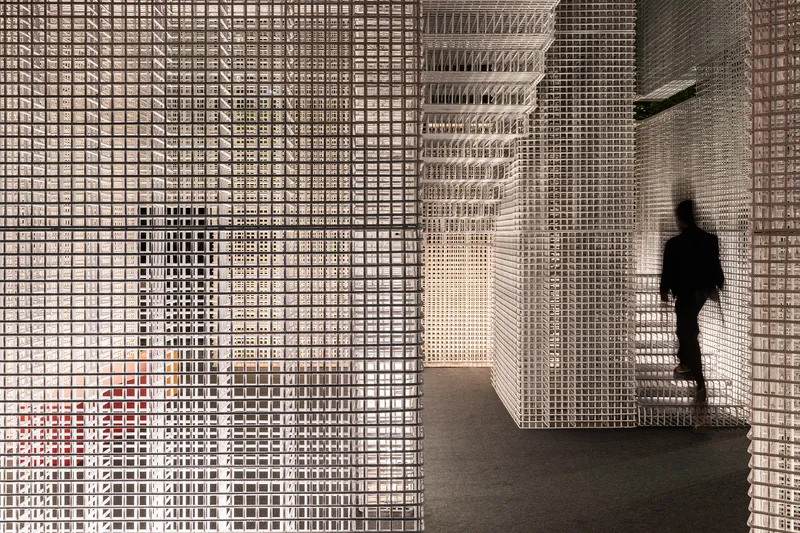
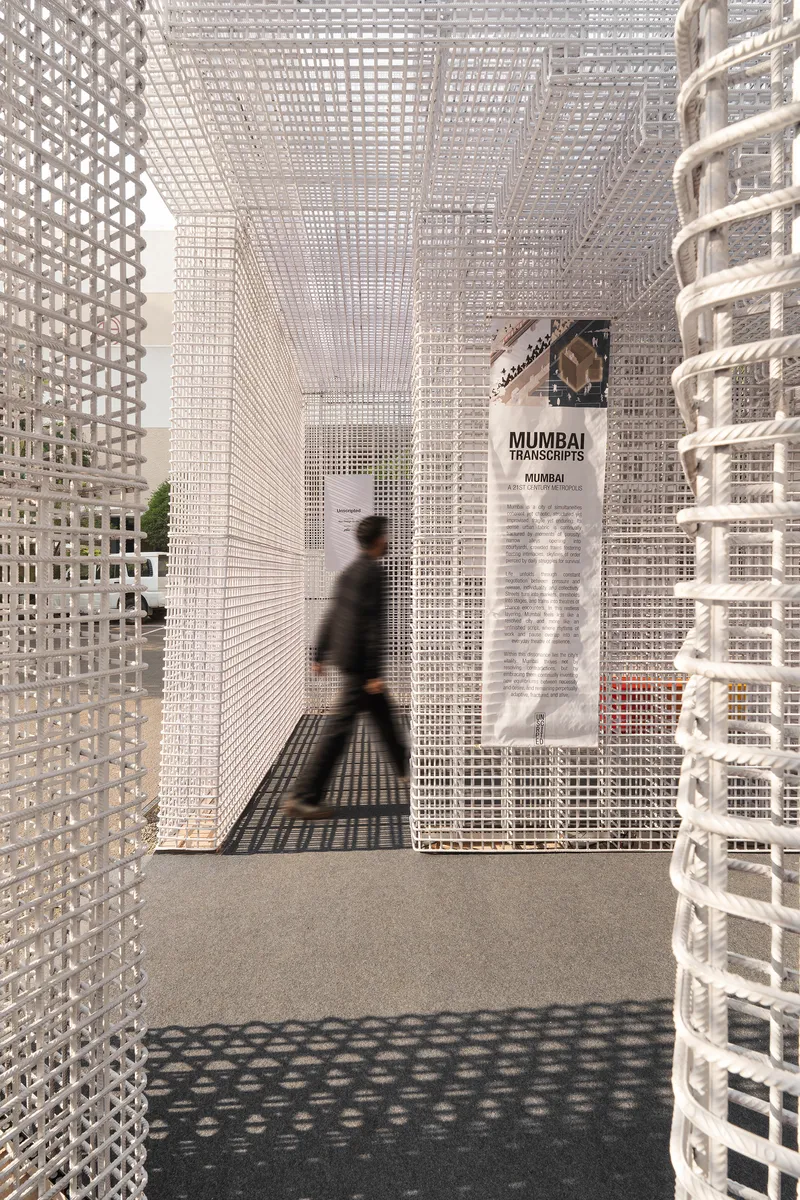
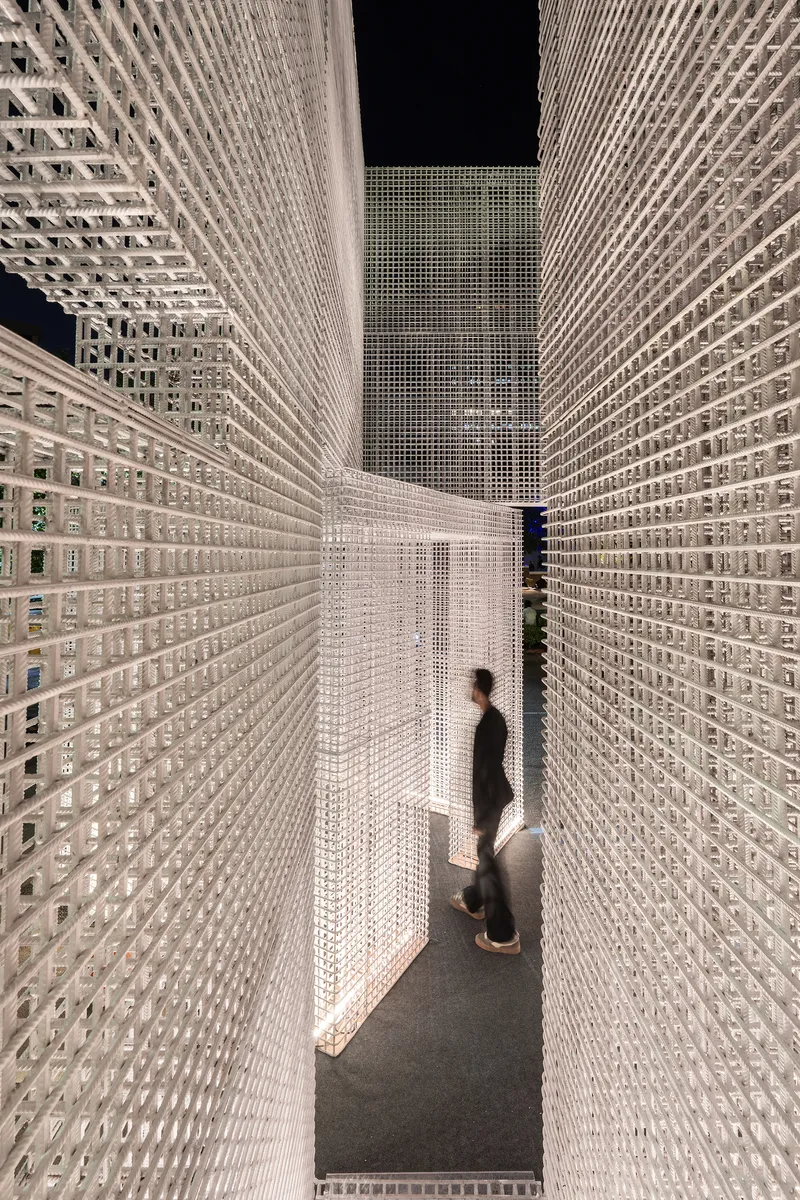
Step inside and the pavilion becomes a terrain of corridors, thresholds, and sudden openings. The 48-degree rotation of the structural grid means that sightlines are never axial. You catch glimpses of other visitors through layers of mesh, or find yourself channeled into narrow passages that open abruptly into double-height voids. There is no fixed program here, and that is the point. The pavilion functions as an instrument for encounter, its spatial friction generating events that no floor plan could choreograph.
Figures appear as silhouettes and shadows on the translucent screens, collapsing the distinction between interior presence and exterior perception. The blurred visitors in these corridors are not incidental to the architecture. They are part of its content.
Light, Void, and the Courtyard Above
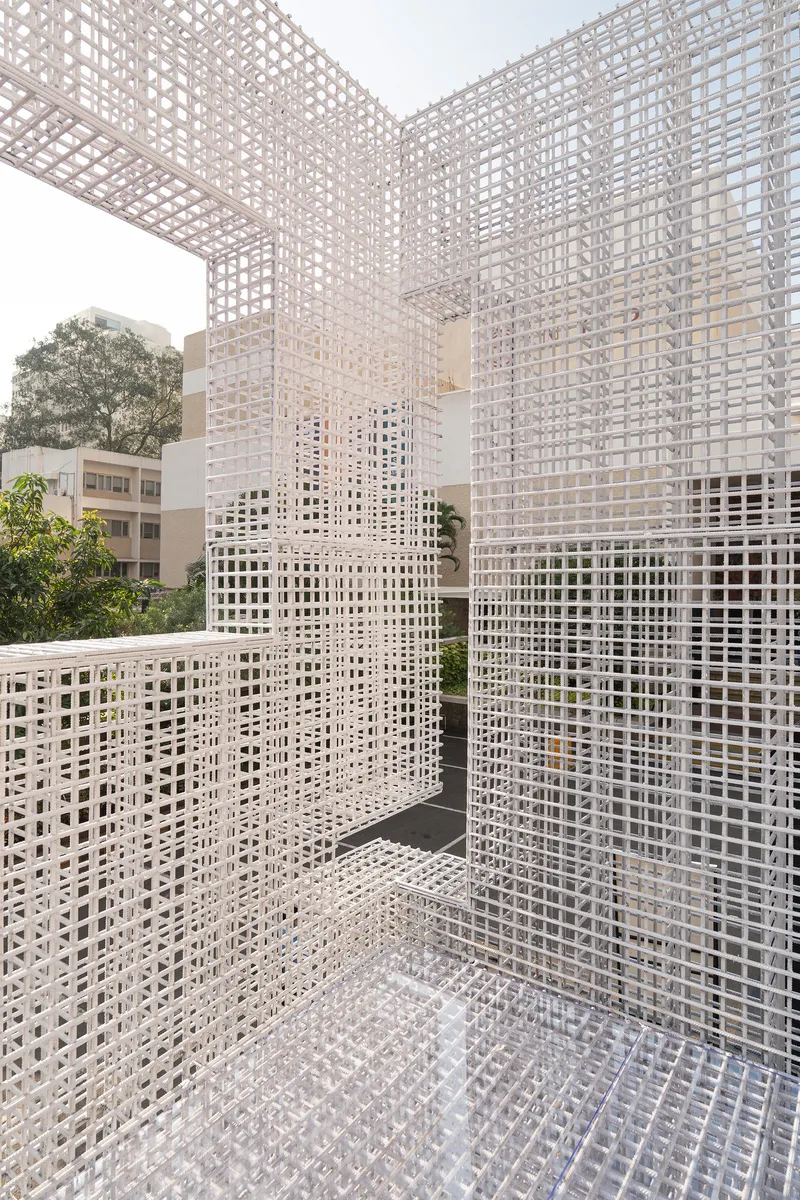
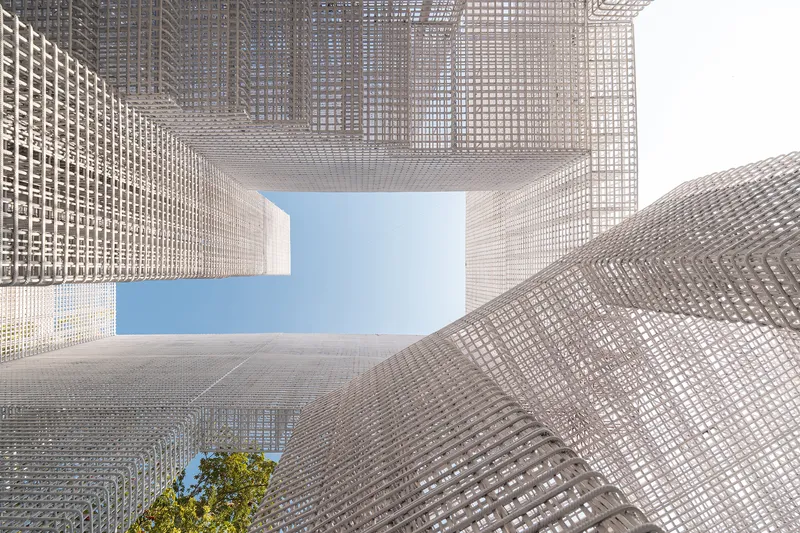
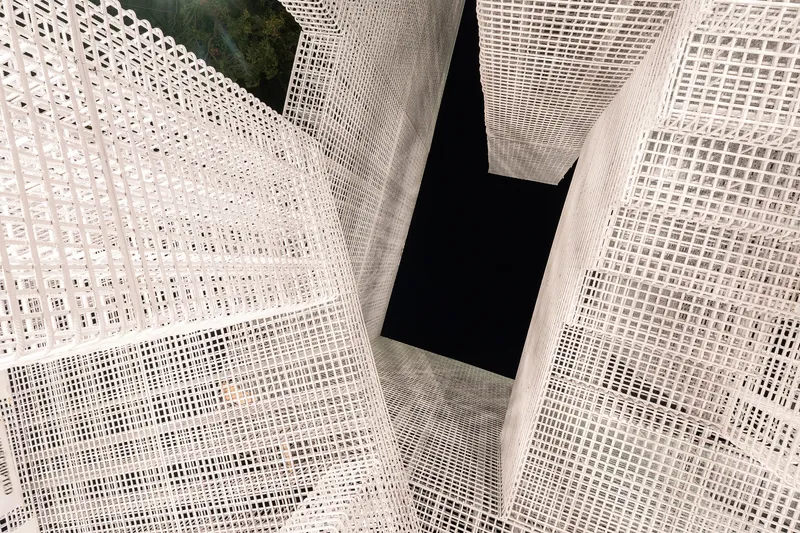
The controlled fracture in the cube's geometry creates an internal courtyard open to the sky. Looking up from this void, you see the perforated screens framing a slice of Mumbai's atmosphere, a small tree, and the sharp edges of the mesh volumes intersecting overhead. It is a remarkably effective piece of spatial compression: a moment of sky inserted into a 72-square-meter structure that somehow makes you forget its footprint.
These voids are not just compositional gestures. They introduce ventilation and daylight into the pavilion's deep interior, allowing the surrounding environment to filter through the structure rather than being shut out by it. On the NCPA lawns, where Mumbai's density meets the openness of the sea, that porosity feels entirely appropriate.
Interior Atmospheres and Color Punctuation
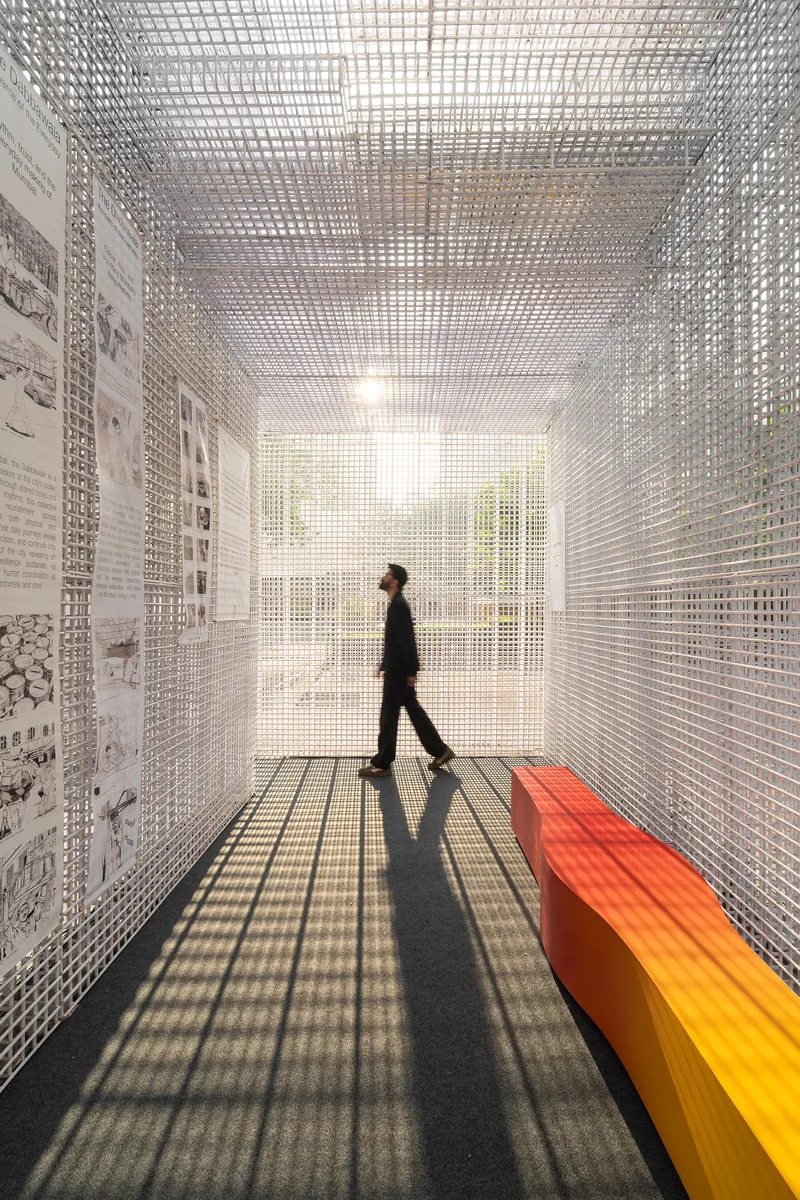
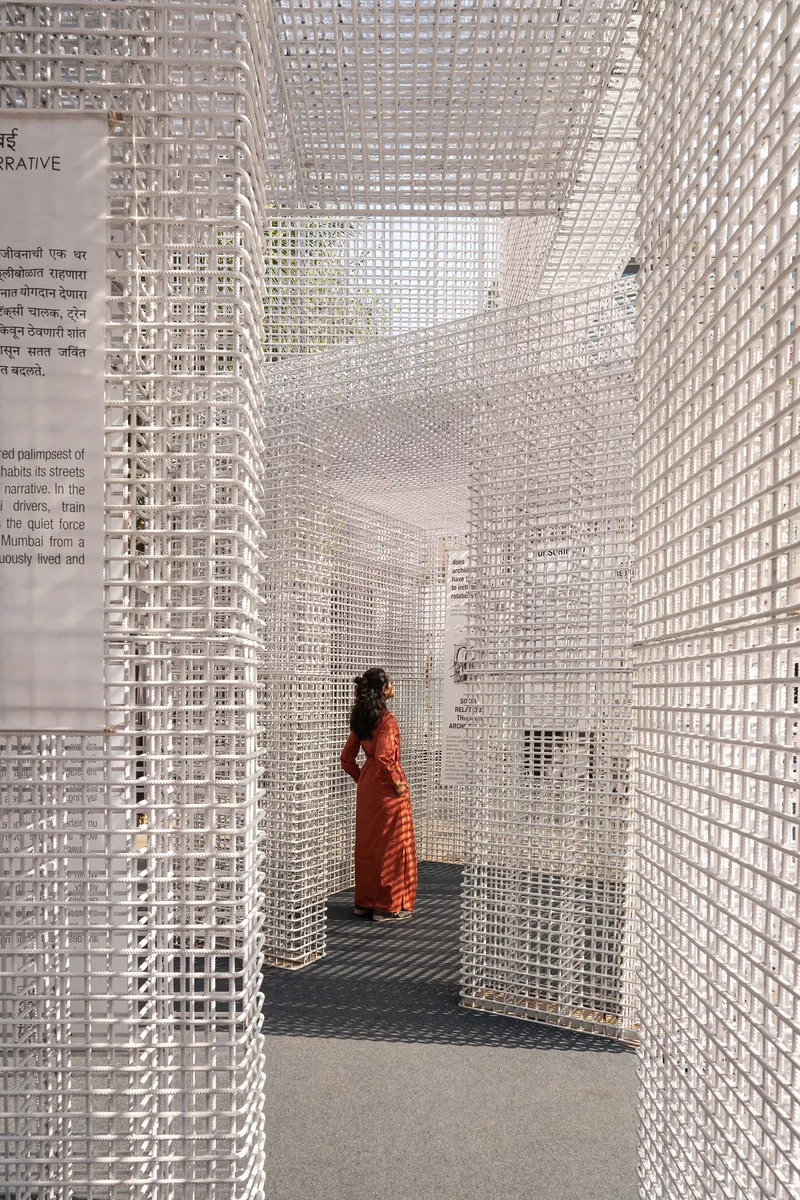

Against the relentless white of the mesh, the studio introduces bursts of color through furniture and flooring. Gradient orange benches and dark carpet panels anchor specific zones without fixing them as rooms. The effect is calibrated: warm tones pull you toward rest while the lattice corridors keep pulling you forward. A visitor in an orange shirt becomes a compositional element, their body a chromatic event within the pavilion's controlled palette.
Glass shelving embedded directly within the lattice walls adds another layer. Objects on display are seen through the screen, turning exhibition into a filtered experience rather than a frontal one. The architecture refuses to recede into the role of neutral container.
Shadow and Transparency After Dark
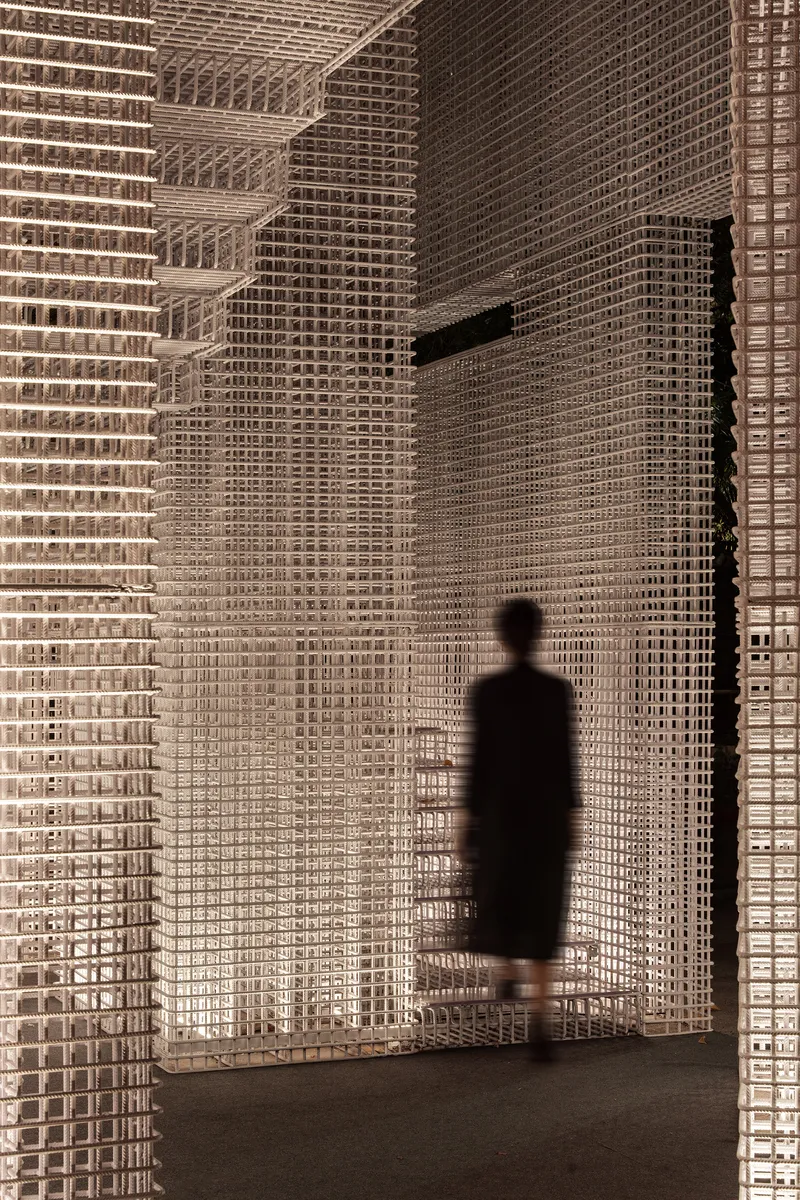

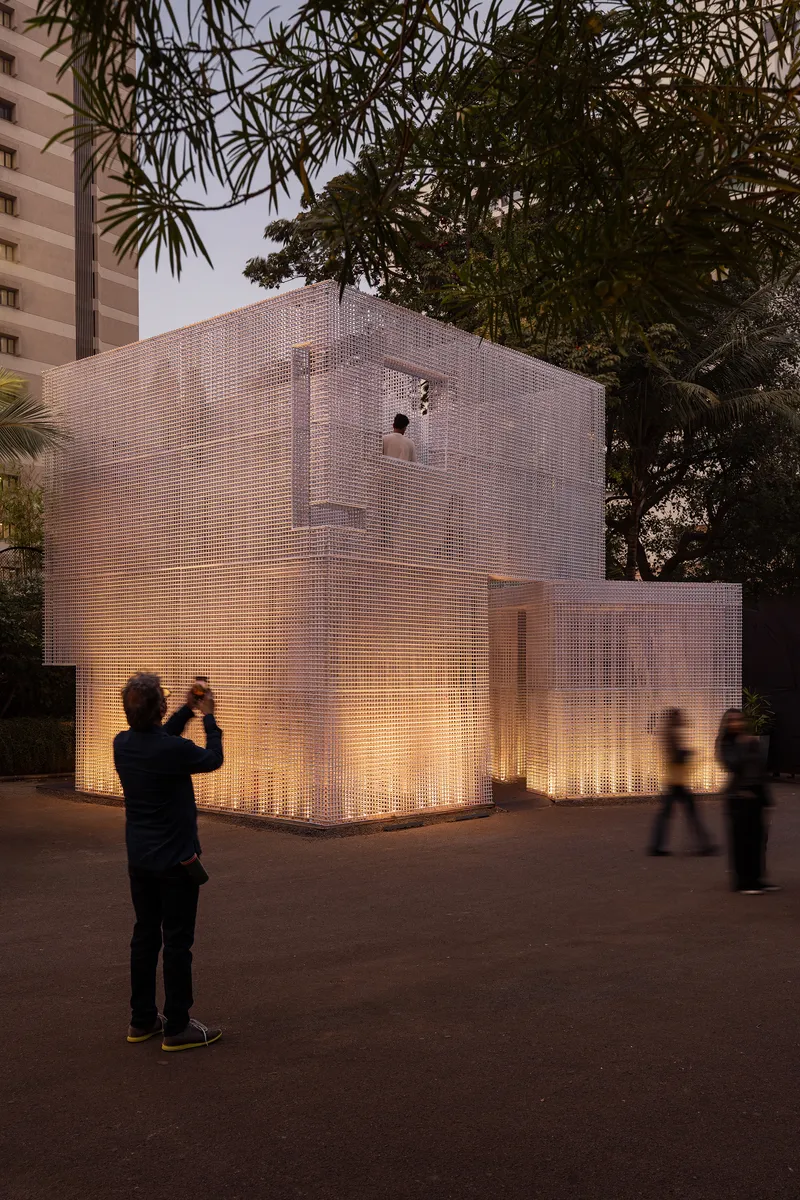
At dusk, Unscripted transforms. Internal lighting turns the perforated mesh into a lantern, projecting the grid pattern outward while casting visitor silhouettes onto the translucent walls. The pavilion becomes a theater of shadows, its occupants visible as moving figures to anyone passing on the NCPA lawns. A red-lit bench throws grid-patterned shadows across the textured floor, turning a piece of furniture into a light installation.
This day-to-night duality gives the pavilion two distinct lives. During the day, it is a porous filter for Mumbai's tropical light. After dark, it is a glowing presence that reverses the relationship between inside and outside, broadcasting its interior activity to the city.
The Stairwell and Vertical Section
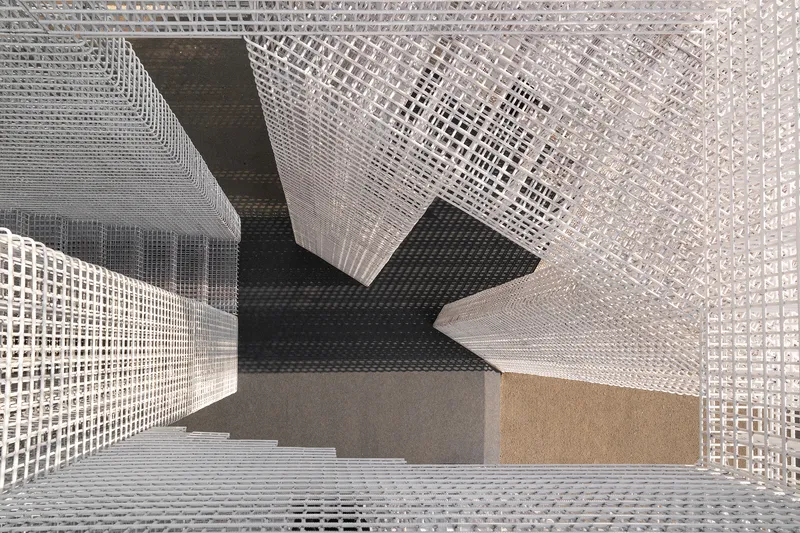

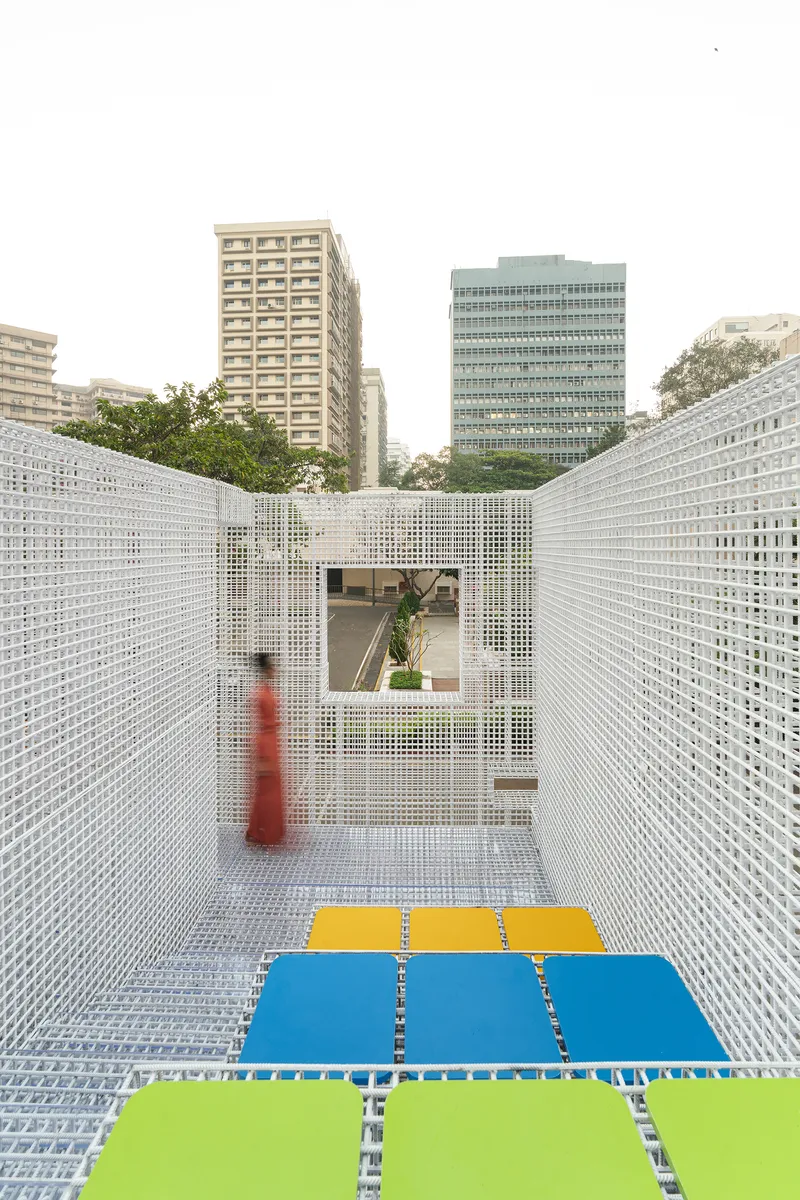
A central staircase connects the two levels, and the view down through the stairwell reveals how the mesh density varies between zones, creating a gradient of enclosure that shifts as you ascend. From the upper level, the surrounding city appears through the perforated screens: towers, sky, palm fronds, all fragmented by the lattice into a pixelated panorama of Mumbai.
The vertical section is where the pavilion's small footprint pays off most dramatically. By stacking two levels within a compact volume, the design multiplies the length of possible paths through the structure, giving visitors a sense of spatial richness that contradicts the modest floor area.
Exhibition Within the Framework
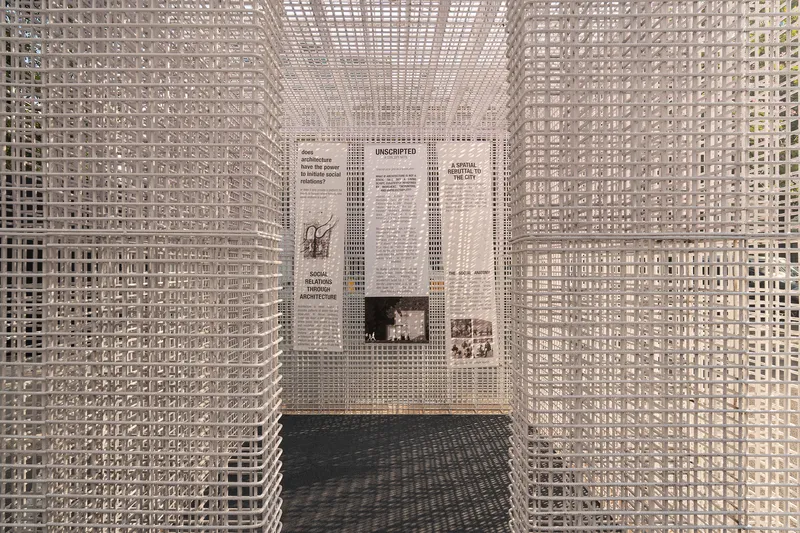
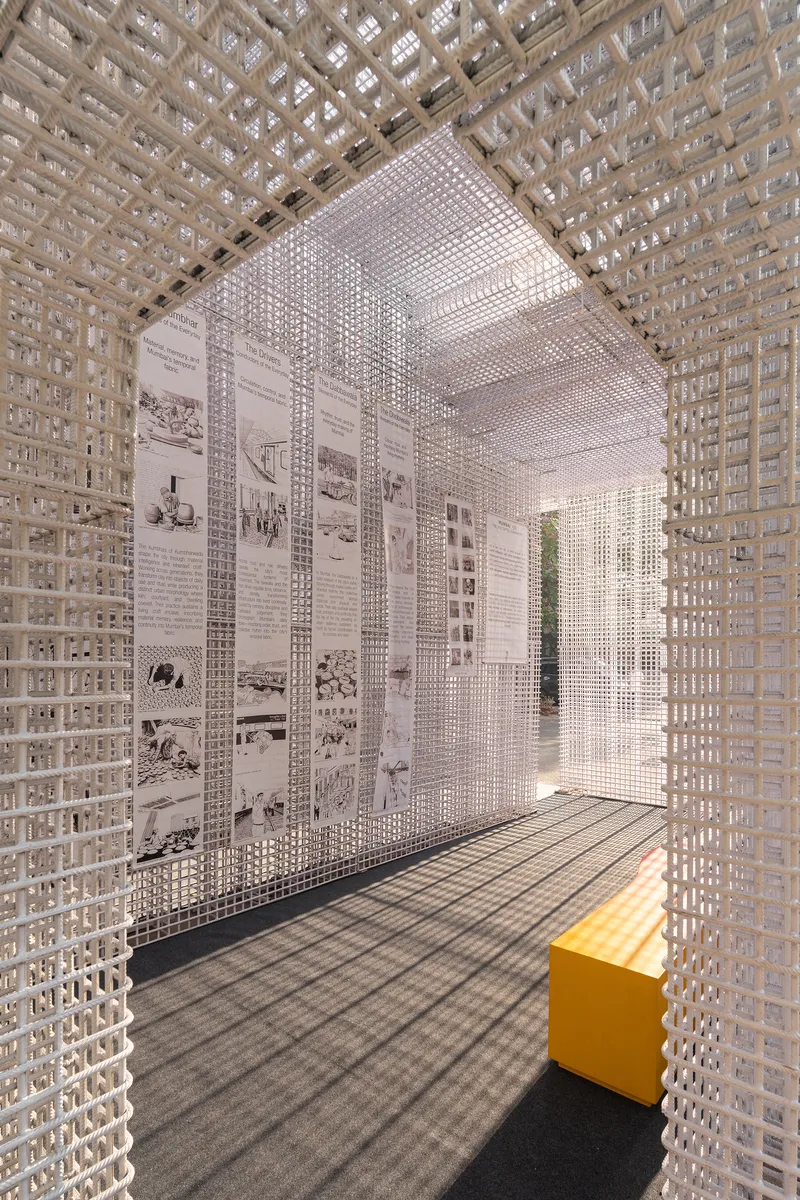

Unscripted was designed for the Architecture Design Film Festival, and exhibition content is distributed throughout the pavilion rather than concentrated in a single gallery. Panels mount directly onto the mesh walls, graphics wrap cylindrical columns, and informational displays appear along corridors where visitors are already in motion. The strategy is deliberate: rather than asking people to stop and look, the pavilion embeds content along their path, making exhibition and movement coextensive.
Plans and Drawings
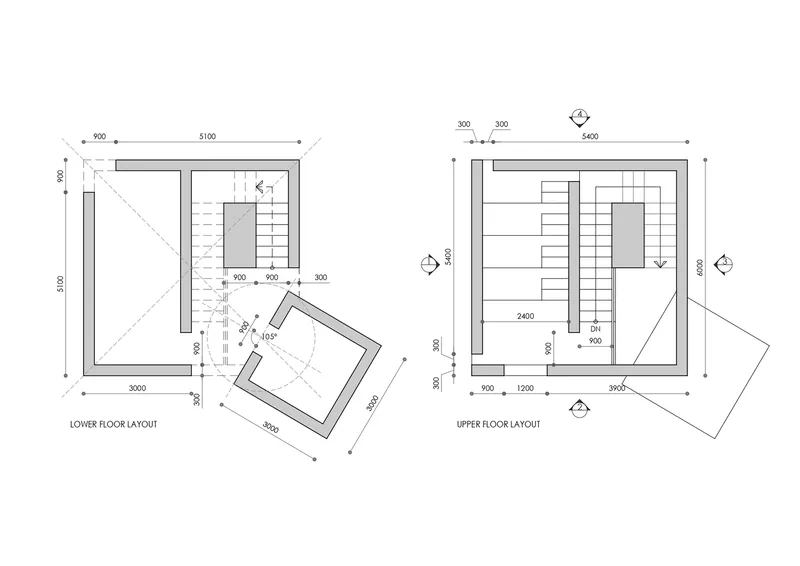
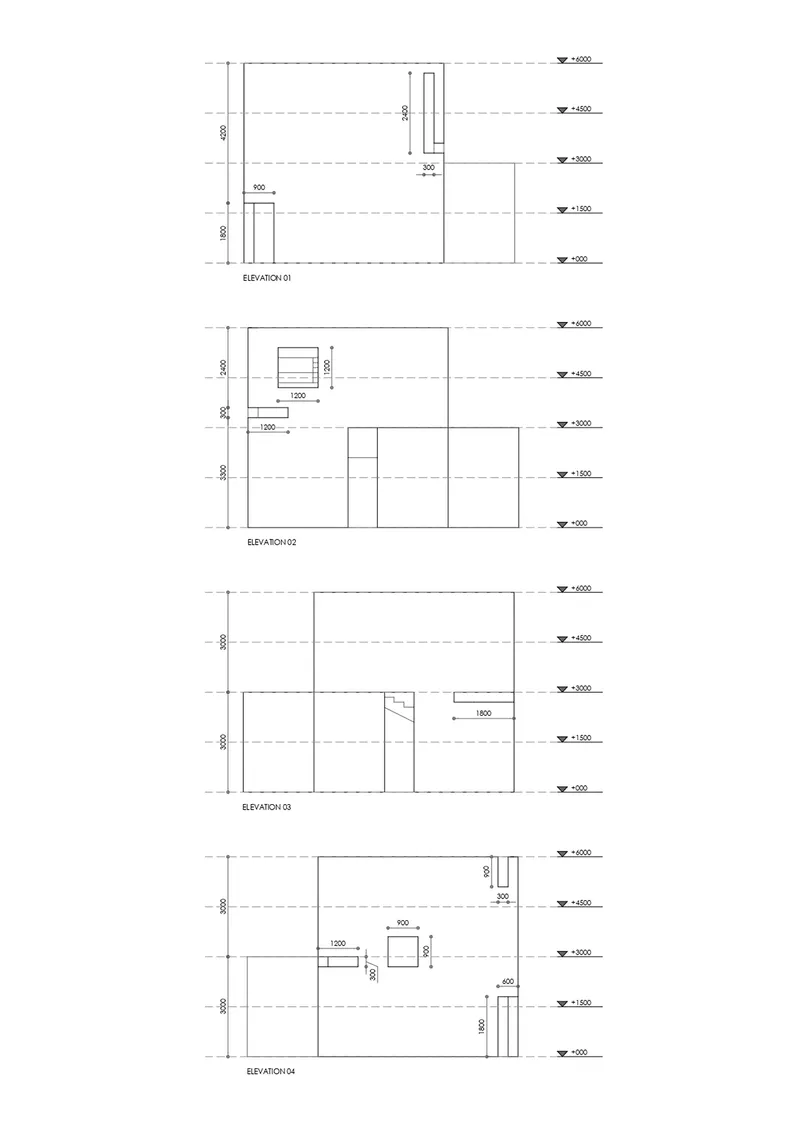
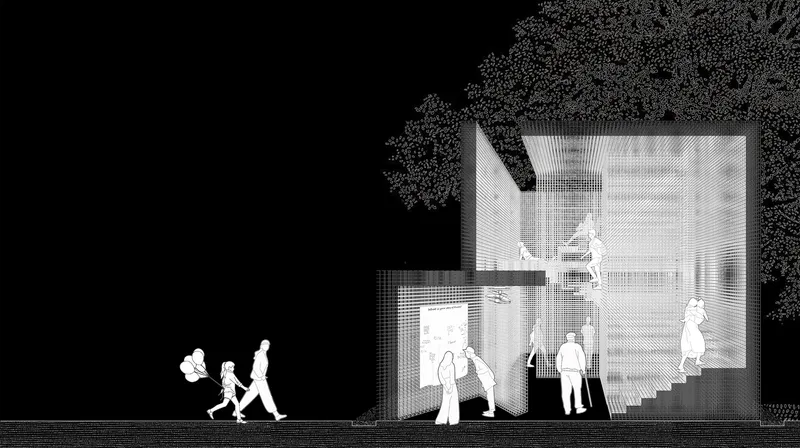
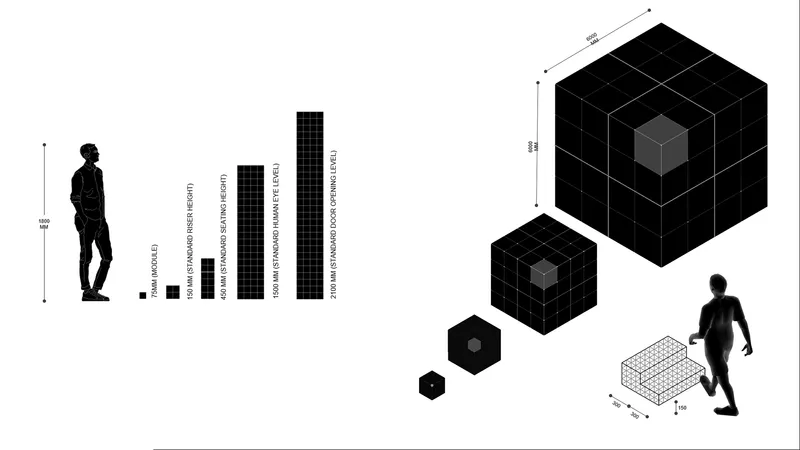
The floor plans confirm what the experience suggests: the lower and upper levels are organized around a central staircase with angled volumes that prevent any single axis from dominating. The elevations show four distinct facade configurations, each with differently positioned window openings, reinforcing the pavilion's refusal to present a singular face. The section drawing reveals how the double-height voids and the surrounding tree canopy interact, while the modular diagram illustrates how the basic cube can be assembled at varying scales, suggesting that the design was conceived with replicability and longevity in mind.
Why This Project Matters
Temporary pavilions are easy to dismiss as exercises in formal virtuosity, built for a weekend and forgotten by Monday. Unscripted resists that trajectory by grounding its geometry in a genuine spatial argument: that architecture generates meaning through the convergence of space, movement, and event, not through predetermined narrative. The 48-degree rotation is not a formal gimmick. It is a mechanism for producing unpredictable encounters within a highly controlled framework, and it works.
For Abin Design Studio, the pavilion also signals a mature engagement with theory that avoids the trap of illustration. The nod to Tschumi's Transcripts is legible but never literal. What remains after the festival ends is a proof of concept: that a 72-square-meter steel cube, cracked open and rotated, can capture the improvisational energy of a city like Mumbai without resorting to mimicry or spectacle. That is a harder trick than it looks.
Unscripted Pavilion by Abin Design Studio. Mumbai, India. 72 m². 2026. Photography by Manan Surti Photography.
About the Studio
Share Your Own Work on uni.xyz
If projects like this are the kind of work you want to make, uni.xyz is a place to publish your own, find collaborators, and enter design competitions.




Popular Articles
Popular articles from the community


Riyadh For All: Intergenerational Urban Design for Active Aging in Rabat
Riyadh For All reimagines urban design in Rabat with intergenerational co-living, adaptive courtyards, and Moroccan cultural exchange today.

Co-life: Sustainable Architecture for Age-Friendly Community Living
Co-life reimagines sustainable architecture for seniors through courtyards, rammed earth, shared gardens, and spaces designed for belonging.

Conexión: Biophilic Design Reimagines High-Rise Living in Hong Kong
Conexión reimagines high-rise living in Hong Kong through biophilic design, green facades, shared spaces, daylight, water and nature within.

The Earth Pod: 3D Printed Homes for Resilient Refugee Communities
The Earth Pod reimagines refugee housing through 3D printed homes made from clay, combining resilience, self-sufficiency, and rapid shelter.


Similar Reads
You might also enjoy these articles

Bao Huynh Watercolor Atelier: A Serene Art Retreat in Hội An
Bao Huynh Watercolor Atelier in Hội An blends multifunctional art spaces, sustainable design, local materials, and family-friendly living in a serene environment.

Atelier Macri Concept Store Interior Design by CASE-REAL
Atelier Macri store features a "ko" counter, walnut wood details, cork displays, blending retail, gallery, and seamless customer experiences.

Manuel Vargas Izquierdo Stadium and High-Performance Sports Center: Architectural Excellence in Jalpa de Méndez
The Manuel Vargas Izquierdo Stadium blends sustainable design, inclusive sports facilities, and cultural-inspired architecture, revitalizing Jalpa de Méndez’s public spaces.

KAKR Buluh Awar Hall: Revitalizing Community and Ecology Through Bamboo Architecture
Community built bamboo hall revitalizes Buluh Awar village, empowering youth, restoring ecology, celebrating vernacular craftsmanship through sustainable architecture and culture.


Explore Pavilion Competitions
Discover active competitions in this discipline



Challenge to design a portable theatre


Challenge to design a portable music platform


Challenge to design an open learning module for the elderly


Bring back Drive In's
Comments (0)
Please login or sign up to add comments
No comments yet. Be the first to comment!