

AD I 28 House by KMA: A Harmonious Fusion of Architecture, Nature, and the Costa Rican Lifestyle
A modern tropical home in Costa Rica, blending indoor-outdoor living, natural materials, and privacy to embrace the pura vida lifestyle.


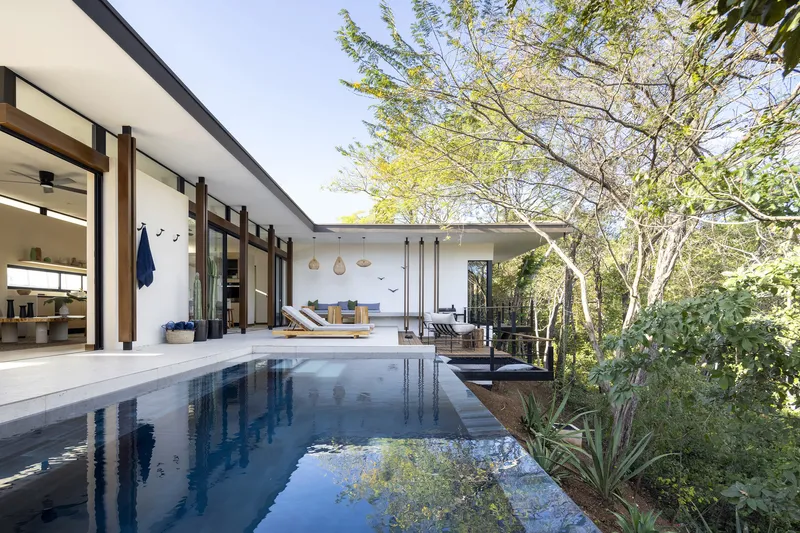
Nestled in a serene gated community near Playa Marbella, in Guanacaste, Costa Rica, AD I 28 House by KMA. Katia Marten Arquitectos is a modern residential retreat designed to celebrate the "pura vida" lifestyle through seamless integration with nature. With a total built-up area of 255 square meters, this 2022 residence creates a tranquil atmosphere where indoor and outdoor living become one holistic experience.
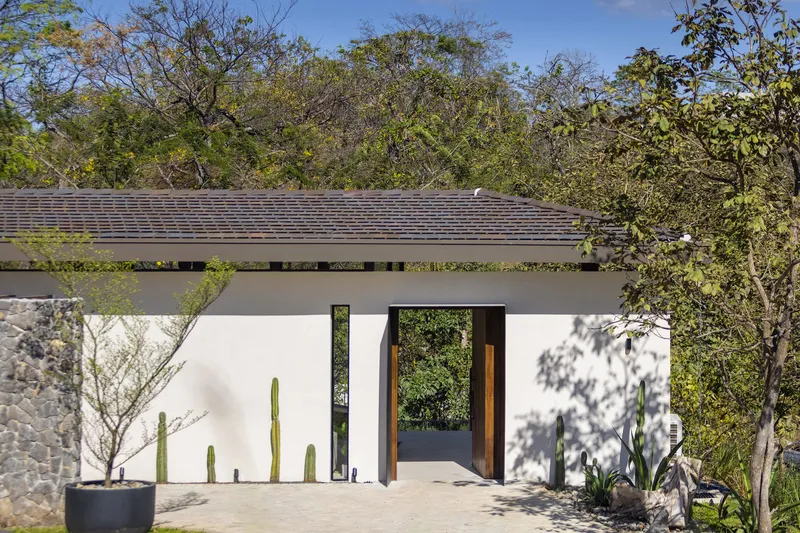
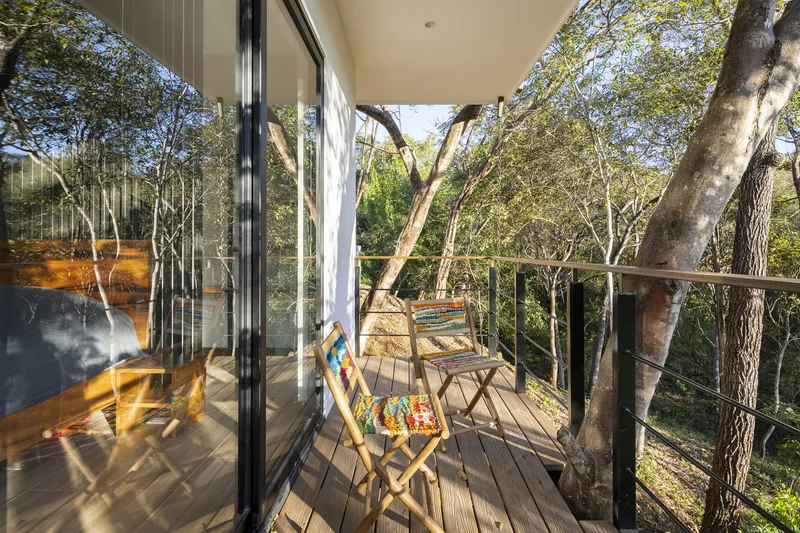
Design Philosophy: Privacy, Connection, and Simplicity
Led by Katia Marten Herrero and designed in collaboration with Diego Sanchez Gil, the architecture of Casa AD centers around three guiding principles: privacy, connection with nature, and the invitation of the outdoors into interior spaces. These elements manifest through a refined spatial layout divided into two main volumes—one for social gathering and the other for private living. Arranged in an L-shaped configuration, the house tactically shields itself from neighboring properties and public view, offering a haven of seclusion and serenity.
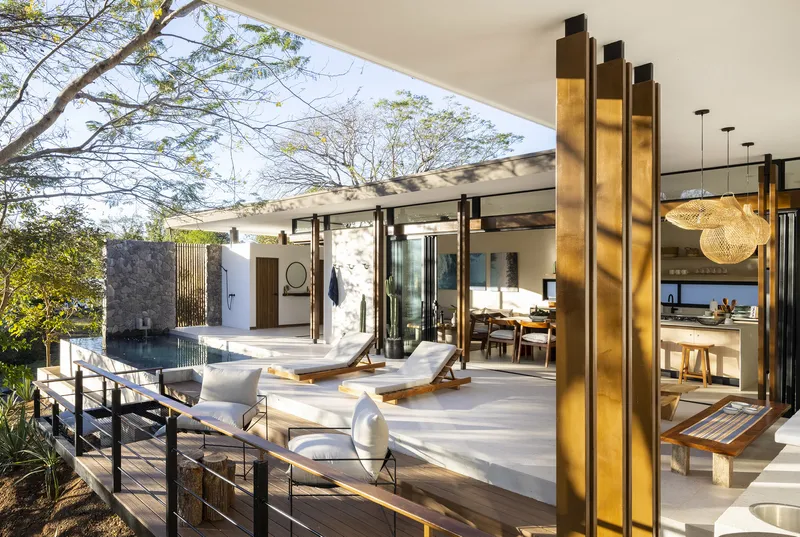
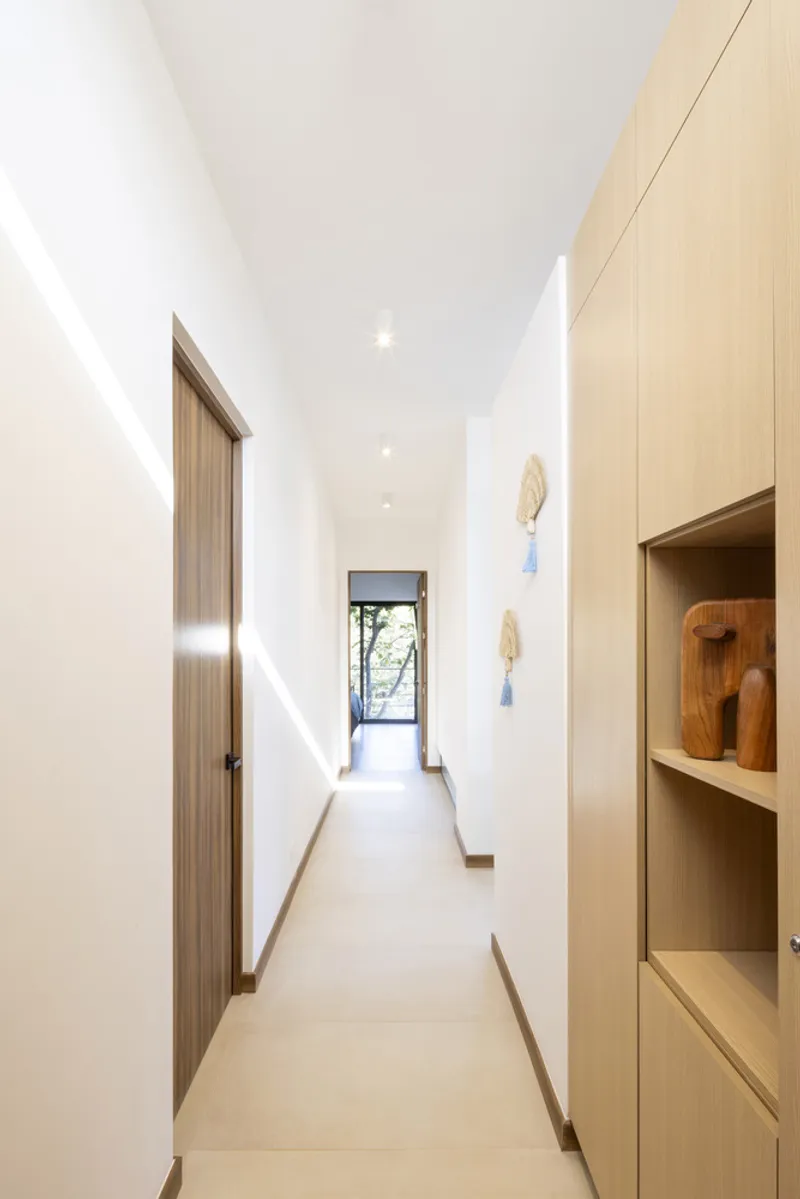
Architecture and Context: Tropical Modernism in Guanacaste
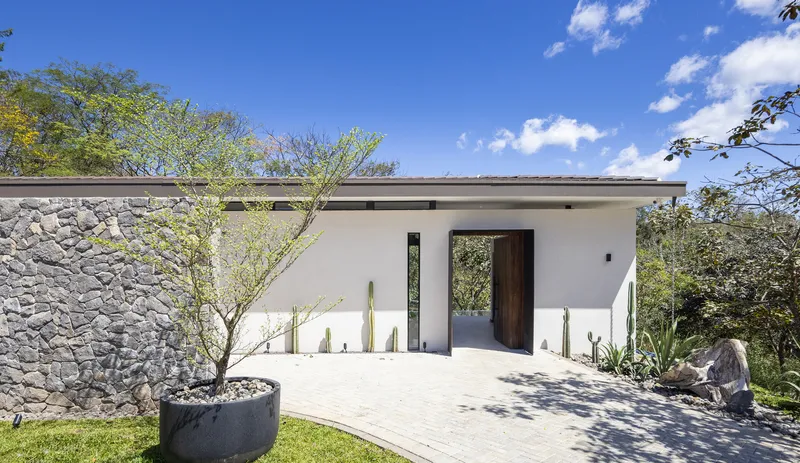
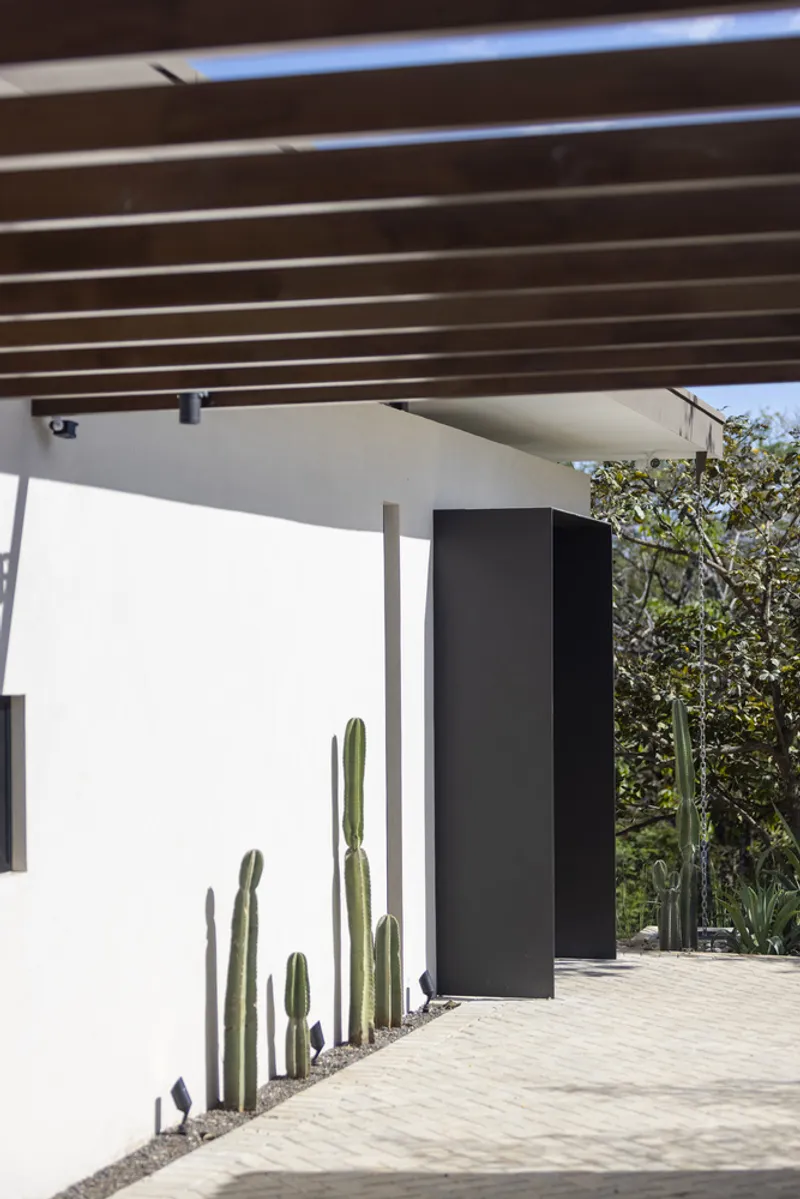
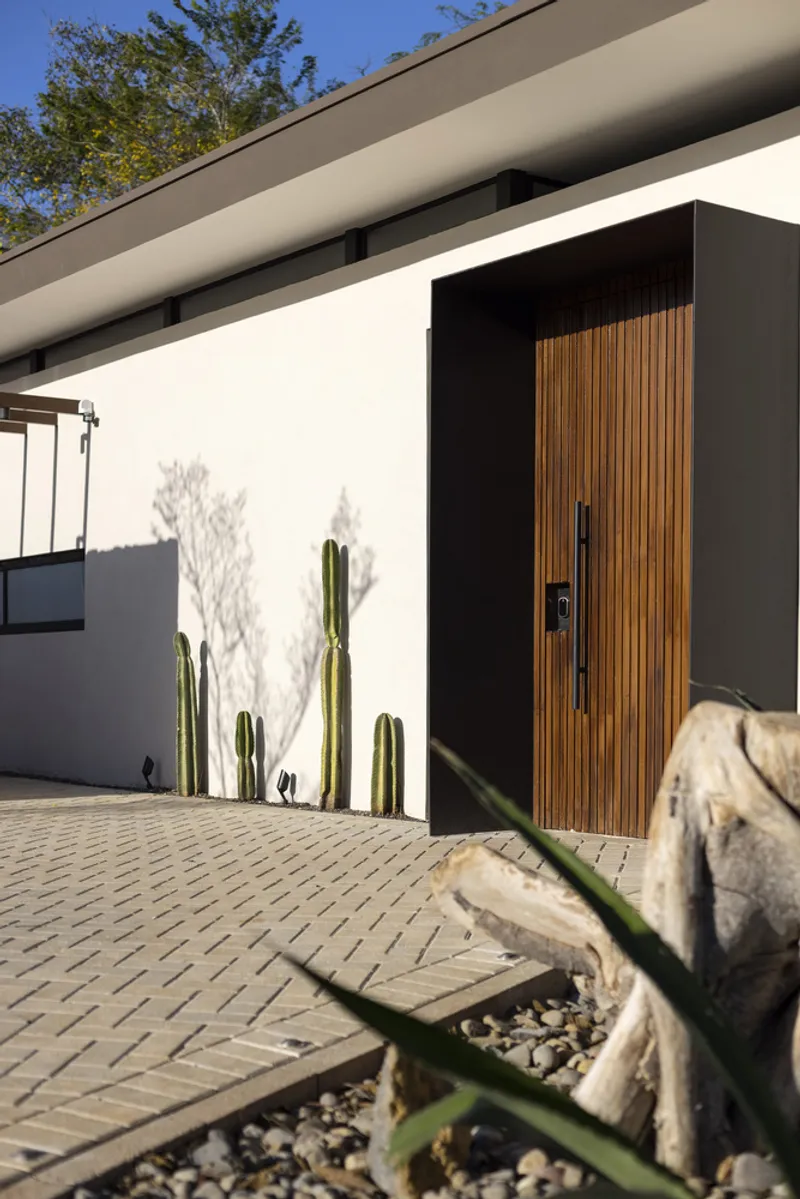
Taking advantage of Costa Rica’s tropical dry forest and year-round warm climate, the home is meticulously oriented to embrace natural light, airflow, and views of lush surroundings. The main façade, formed by two linear stone walls, guides visitors through a threshold experience—framing a unique entry door and opening toward a terrace with an infinity pool that reflects the surrounding trees and sky.
Glass walls and large openings dissolve boundaries between interior and exterior, creating a fluid and immersive spatial journey. Every material, from natural stone to native wood, has been selected to reinforce the connection with the local environment while emphasizing sustainability and warmth.
Living in Harmony: Embracing Outdoor Life
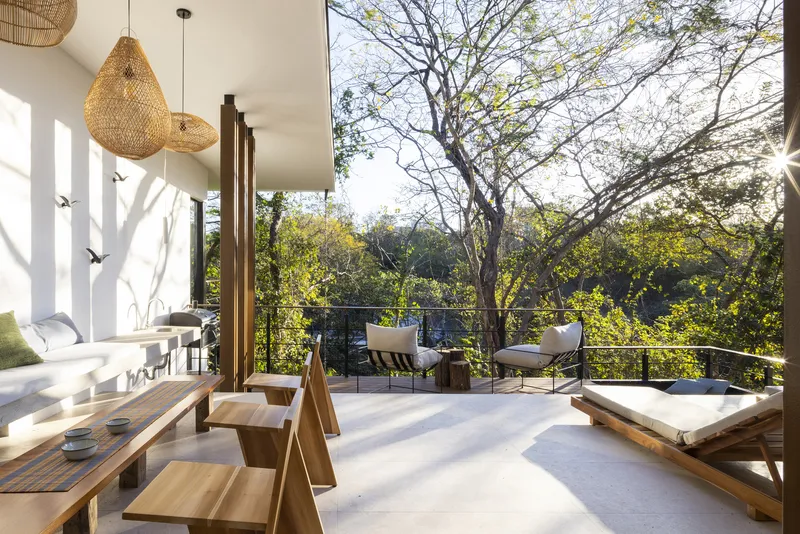
The essence of Casa AD is outdoor living—spaces that breathe, invite nature in, and foster moments of togetherness. The infinity-edge pool, open-air terrace, and landscaped courtyards serve as extensions of the home's interior, where guests can relax, socialize, and enjoy the biodiversity of Costa Rica.
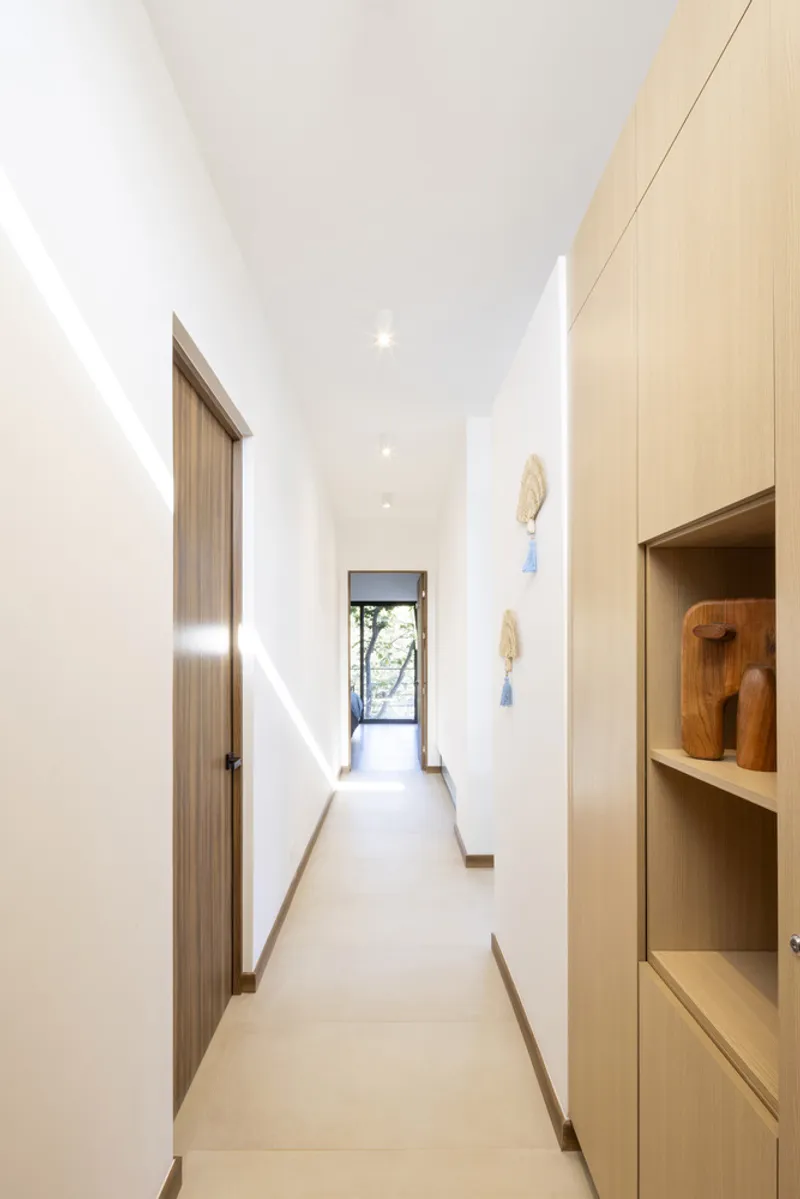
Interior design choices echo this vision. Carefully curated furniture, louvers, native vegetation, and custom woodwork contribute to a high-vibration, biophilic atmosphere. This home is more than a structure—it’s an experience designed to promote well-being, joy, and generational memories.
Sustainability and Sensory Experience
In line with KMA's design ethos, Casa AD is energy-conscious, climate-responsive, and emotionally resonant. Its passive cooling strategies, reliance on natural cross-ventilation, and emphasis on daylighting ensure comfort and efficiency. The team thoughtfully crafted every element—from the tactile materials to the placement of openings—to nurture health, mindfulness, and joy.
A Legacy of Design and Intention
Casa AD stands as a testament to KMA’s commitment to people-centric, nature-integrated architecture. It is not only a home—it is a place that tells the story of living well, loving deeply, and being present in nature.




Popular Articles
Popular articles from the community


Conexión: Biophilic Design Reimagines High-Rise Living in Hong Kong
Conexión reimagines high-rise living in Hong Kong through biophilic design, green facades, shared spaces, daylight, water and nature within.

The Earth Pod: 3D Printed Homes for Resilient Refugee Communities
The Earth Pod reimagines refugee housing through 3D printed homes made from clay, combining resilience, self-sufficiency, and rapid shelter.

Riyadh For All: Intergenerational Urban Design for Active Aging in Rabat
Riyadh For All reimagines urban design in Rabat with intergenerational co-living, adaptive courtyards, and Moroccan cultural exchange today.

The Ocean Hive: Sustainable Architecture for a Self-Sufficient Civilization at Sea
The Ocean Hive imagines sustainable architecture at sea, where modular habitats, algae, wave power and ocean waste sustain a growing colony.


Similar Reads
You might also enjoy these articles


Hodi-Mandai Geram
Project Function: Preservation and revitalization of the Intangible heritage and socio-spatial identity of the Hodi by Housing, Cultural Memory Center, Sacred Grove, landscape, local tourism economy


Olio Towers: A Mid-Rise for Performers That Fuses Housing, Rehearsal, and Stage
Located blocks from Houston's Theater District, this modular tower stacks living units around a central performance atrium.

Oasis: Modular Green Housing Carved into Dhaka's Urban Fabric
A shortlisted Plugin Housing entry reclaims unauthorized settlements in Dhaka with stepped concrete volumes, green roofs, and ventilation-driven design.

Black Hole: A Floating Megastructure for the Post-Physical Era
Emiliano Mazzarotto envisions a spherical, self-scaling arena where e-sports, digital hotels, and holographic stadiums replace traditional public space.


Explore Architecture Competitions
Discover active competitions in this discipline



Challenge to reimagine the Iron Throne


Photograph architecture without architects


Illustrate the lost glory of Angkor Wat - Render Challenge


Design challenge to reuse E-waste
Comments (0)
Please login or sign up to add comments
No comments yet. Be the first to comment!