
Salut Paris: Stacked Containers Turn La Petite Ceinture into a Layered Public Promenade
An Editor's Choice entry that threads recycled shipping containers along a disused Paris rail line, keeping the old tracks as the organising spine.


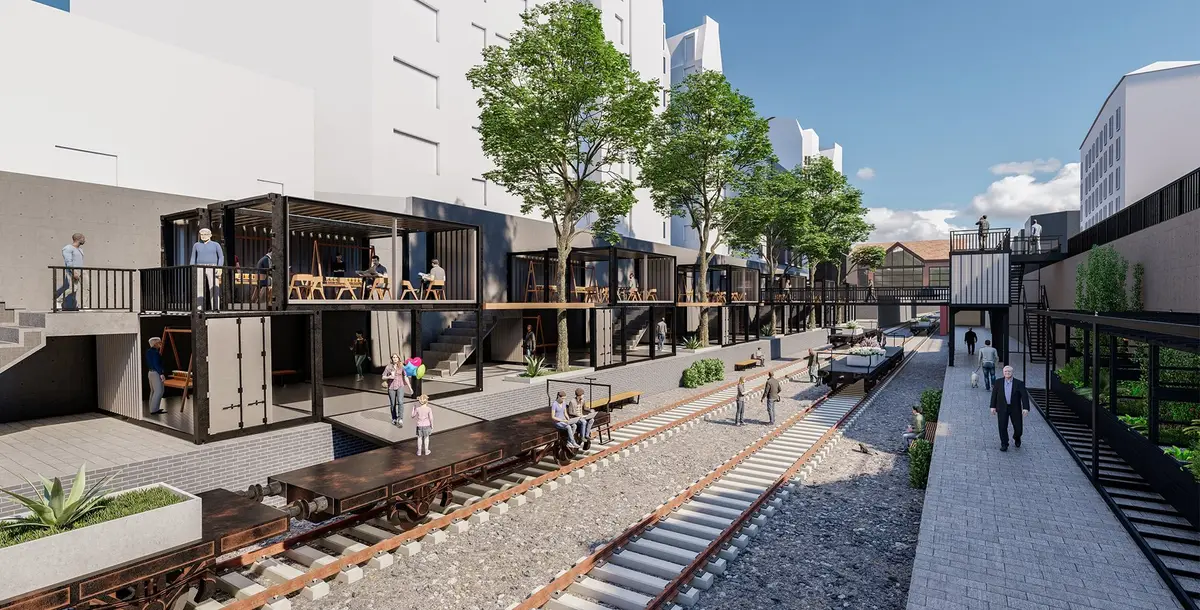
Most proposals for abandoned rail lines start by pulling up the tracks. Salut Paris does the opposite. It leaves the rails where they are and lets them decide everything else. Recycled shipping containers line up along the old corridor, stacking and stepping to form a modular public space. The steel is the scaffolding of a new civic life, while the rails stay as a record of the industrial city that came before it.
Designed by Ilyas TENOURI and selected as an Editor's Choice entry in the Salut Paris competition, the project takes on La Petite Ceinture, the disused railway ring that cuts through the historic fabric of Paris. TENOURI frames the scheme around a principle of recycling and respect for the site. The linear void becomes a spatial system for social, cultural and economic activity, and the identity of the infrastructure carries on rather than being erased.
A Sunken Corridor Read in Section
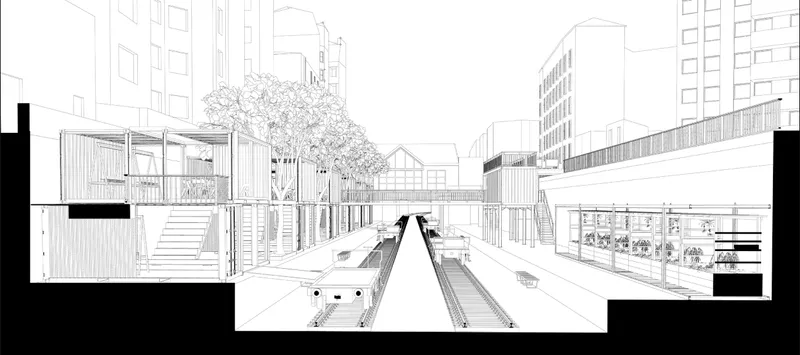
The section drawing explains the project's logic quickly. The rail corridor sits below street level, and TENOURI fills this trench with stacked container pavilions, a footbridge spanning overhead and a glazed shop set along the track bed. A single tree holds its place among the steel boxes, a reminder that the corridor has already gone partly wild and that the intervention works with that condition.
What matters here is restraint. Nothing in the section asks for deep foundations or heavy demolition. The containers are lightweight and modular, and in principle they can be removed. This low-impact, reversible approach treats the site as something to be borrowed rather than overwritten, which suits a piece of infrastructure whose future use is still uncertain.
Timber Soffits and Concrete Steps at Walking Pace
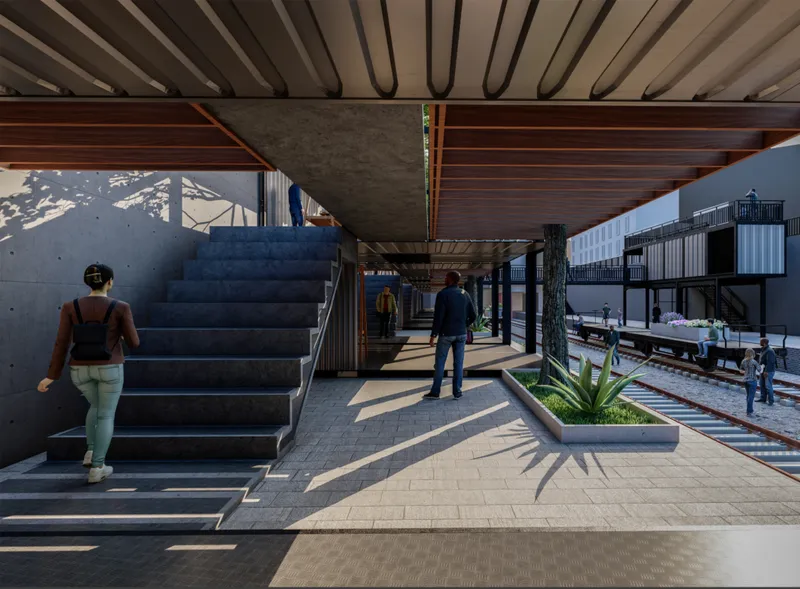
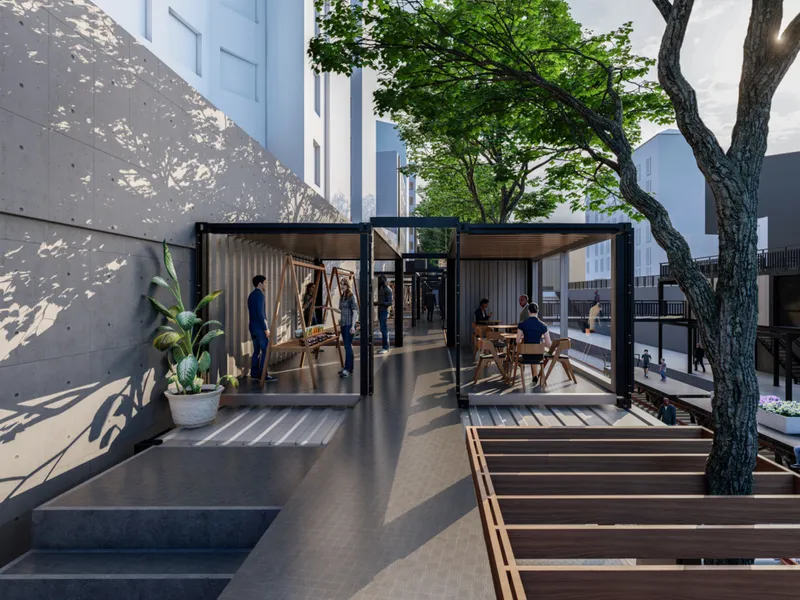
At ground level the industrial vocabulary softens. A concrete stair rises beside a planted agave bed, and a timber-lined soffit warms the underside of the structure above, with tree shadows falling across the paving. Further along, open container pavilions carry timber canopies over a paved walkway. The corrugated steel shells are opened up and edged in wood, so they read as market stalls and shelters rather than freight.
These views show that the container system can work at human scale. The modular unit sets a repeating rhythm, and the canopies, planting and dappled light make the walkway a place to slow down instead of a corridor to hurry through. Because the units can be rearranged, the same frame can serve permanent tenants as well as short-term occupants, which fits the user-driven programming the project argues for.
Rails as Spine, Terraces as Edge
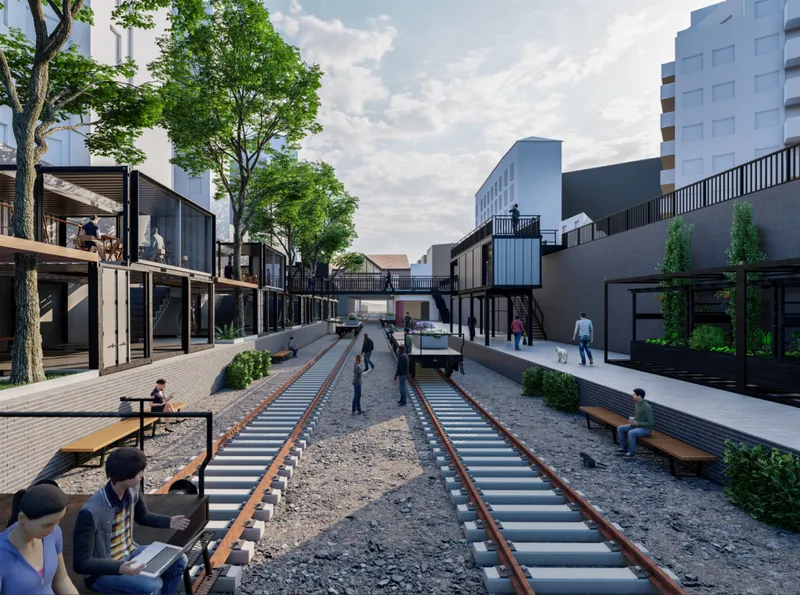
This is the project's defining image. Two rail tracks run down the centre of the corridor, flanked by stepped container terraces and a raised walkway, with people on benches and a dog wandering across the scene. The retained tracks are more than nostalgia. They guide movement, structure the placement of programme and keep the line continuous. TENOURI treats the corridor's length as a design generator: a sequence of interventions unfolds along it, and circulation is layered across elevated walkways, ground paths and transitional platforms so visitors can read the site from several heights.
The same layering raises the project's most pointed question. Juror Rachel Luchetti noted concerns about accessibility and inclusivity, calling for fuller consideration of universal access so that everyone, regardless of physical ability, can move through and use the space. Stepped terraces and elevated decks make good viewpoints, but in a sunken corridor every change in level is also a potential barrier. A future iteration would gain from treating ramps, lifts and level routes as part of the spatial narrative rather than as later additions.
Glazed Boxes Above a Brick Retaining Wall
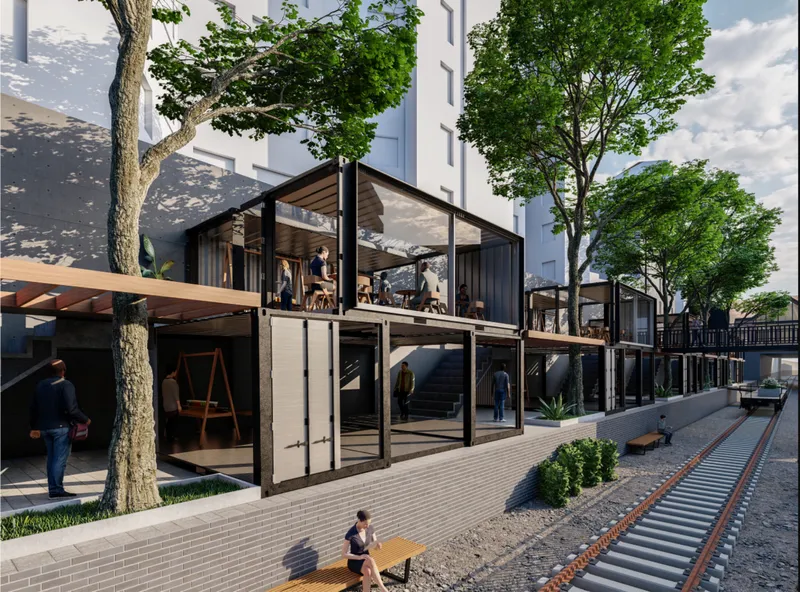
Glazed container units sit stacked above the corridor's brick retaining wall, with diners visible inside and a woman seated on a bench beside the tracks below. The pairing of old masonry and new steel is the clearest expression of the brief's idea of respect. The historic wall stays in place as the base, and the containers rest lightly on top of it, turning a boundary into a lit, occupied edge.
The image also points to the project's economic case. By reusing recycled containers, the design cuts construction waste and makes use of existing resources. By introducing markets, exhibitions and temporary programmes, it creates room for commercial activity that can help sustain the space financially. TENOURI aims the scheme at tourists, local residents and transient populations alike, and the hybrid mix of commerce and open public use is what could make that range of users realistic.
Why This Project Matters
Salut Paris presents adaptive reuse as a matter of tact, not spectacle. By keeping the rails, preserving the retaining walls and building with recycled, removable units, the project shows how an urban void can be activated without settling its future for good. In a city as layered as Paris, that reversibility is a real position: it allows the corridor to evolve as its users do.
The project also shows where the approach still has to grow. As the jury's critique makes clear, a public promenade is only as public as its least accessible route, and the challenge for schemes like this one is to make inclusive movement as inventive as the stacked containers themselves. The proposal sets out a strong framework for the next generation of Petite Ceinture ideas to build on.
View the Full Project
About the Designers
Designer: Ilyas TENOURI
Enter a Design Competition on uni.xyz
uni.xyz runs architecture and design competitions year-round that reward proposals with spatial conviction and real site intelligence.
Project credits: Salut Paris by Ilyas TENOURI Salut Paris (uni.xyz).


Popular Articles
Popular articles from the community


Faces of the Soviet Avant-Garde: Turning Moscow's Street Names into an Open-Air Museum
A network of sculptural installations across a Moscow residential district transforms forgotten architect names into spatial encounters with cultural memor

Extended Shell: Retrofitting Kolkata's Balconies as Living Urban Thresholds
A modular retrofit system recovers the social and environmental intelligence of Kolkata's historic verandas for contemporary Park Street residents.

Tsunami Convergenics: Turning Catastrophic Ocean Forces into Underwater Housing Infrastructure
A speculative underwater settlement off the coast of Onagawa, Japan, treats tsunamis and typhoons as energy sources rather than threats.

Cloaked Colonization: A Mobile Underwater Habitat That Moves Like a Fish
Micah Abaya's shortlisted EHC Pacific entry reimagines ocean settlement as a dispersed network of self-sustaining architectural organisms.

Similar Reads
You might also enjoy these articles


Healing Façade: A Modular Chapel System That Restores Ethiopia's Sacred Forests
Winner of the Eco-Chapel competition, this circular timber façade collects water from air to rebuild soil and reforest degraded Ethiopian landscapes.

Kaffeebühnen: Where Coffee Shop Architecture Becomes a Civic Stage in Vienna
A linear sequence of timber boxes, transparent shells, and open yards turns the Viennese café tradition into a public performance space.

Eco Chapel: A Modular Forest Pavilion That Grows Like the Landscape It Protects
Hexagonal timber modules weave through existing trees, turning a chapel into a living system for prayer, education, and reforestation.


Urban Forest: A Vertical Ecosystem for 5,000 Workers in Singapore's Changi Business Park
Radially stacked pods and layered green decks turn a 7-acre plot into 47 acres of ecological workspace projected for 2040.

Comments (0)
Please login or sign up to add comments
No comments yet. Be the first to comment!