
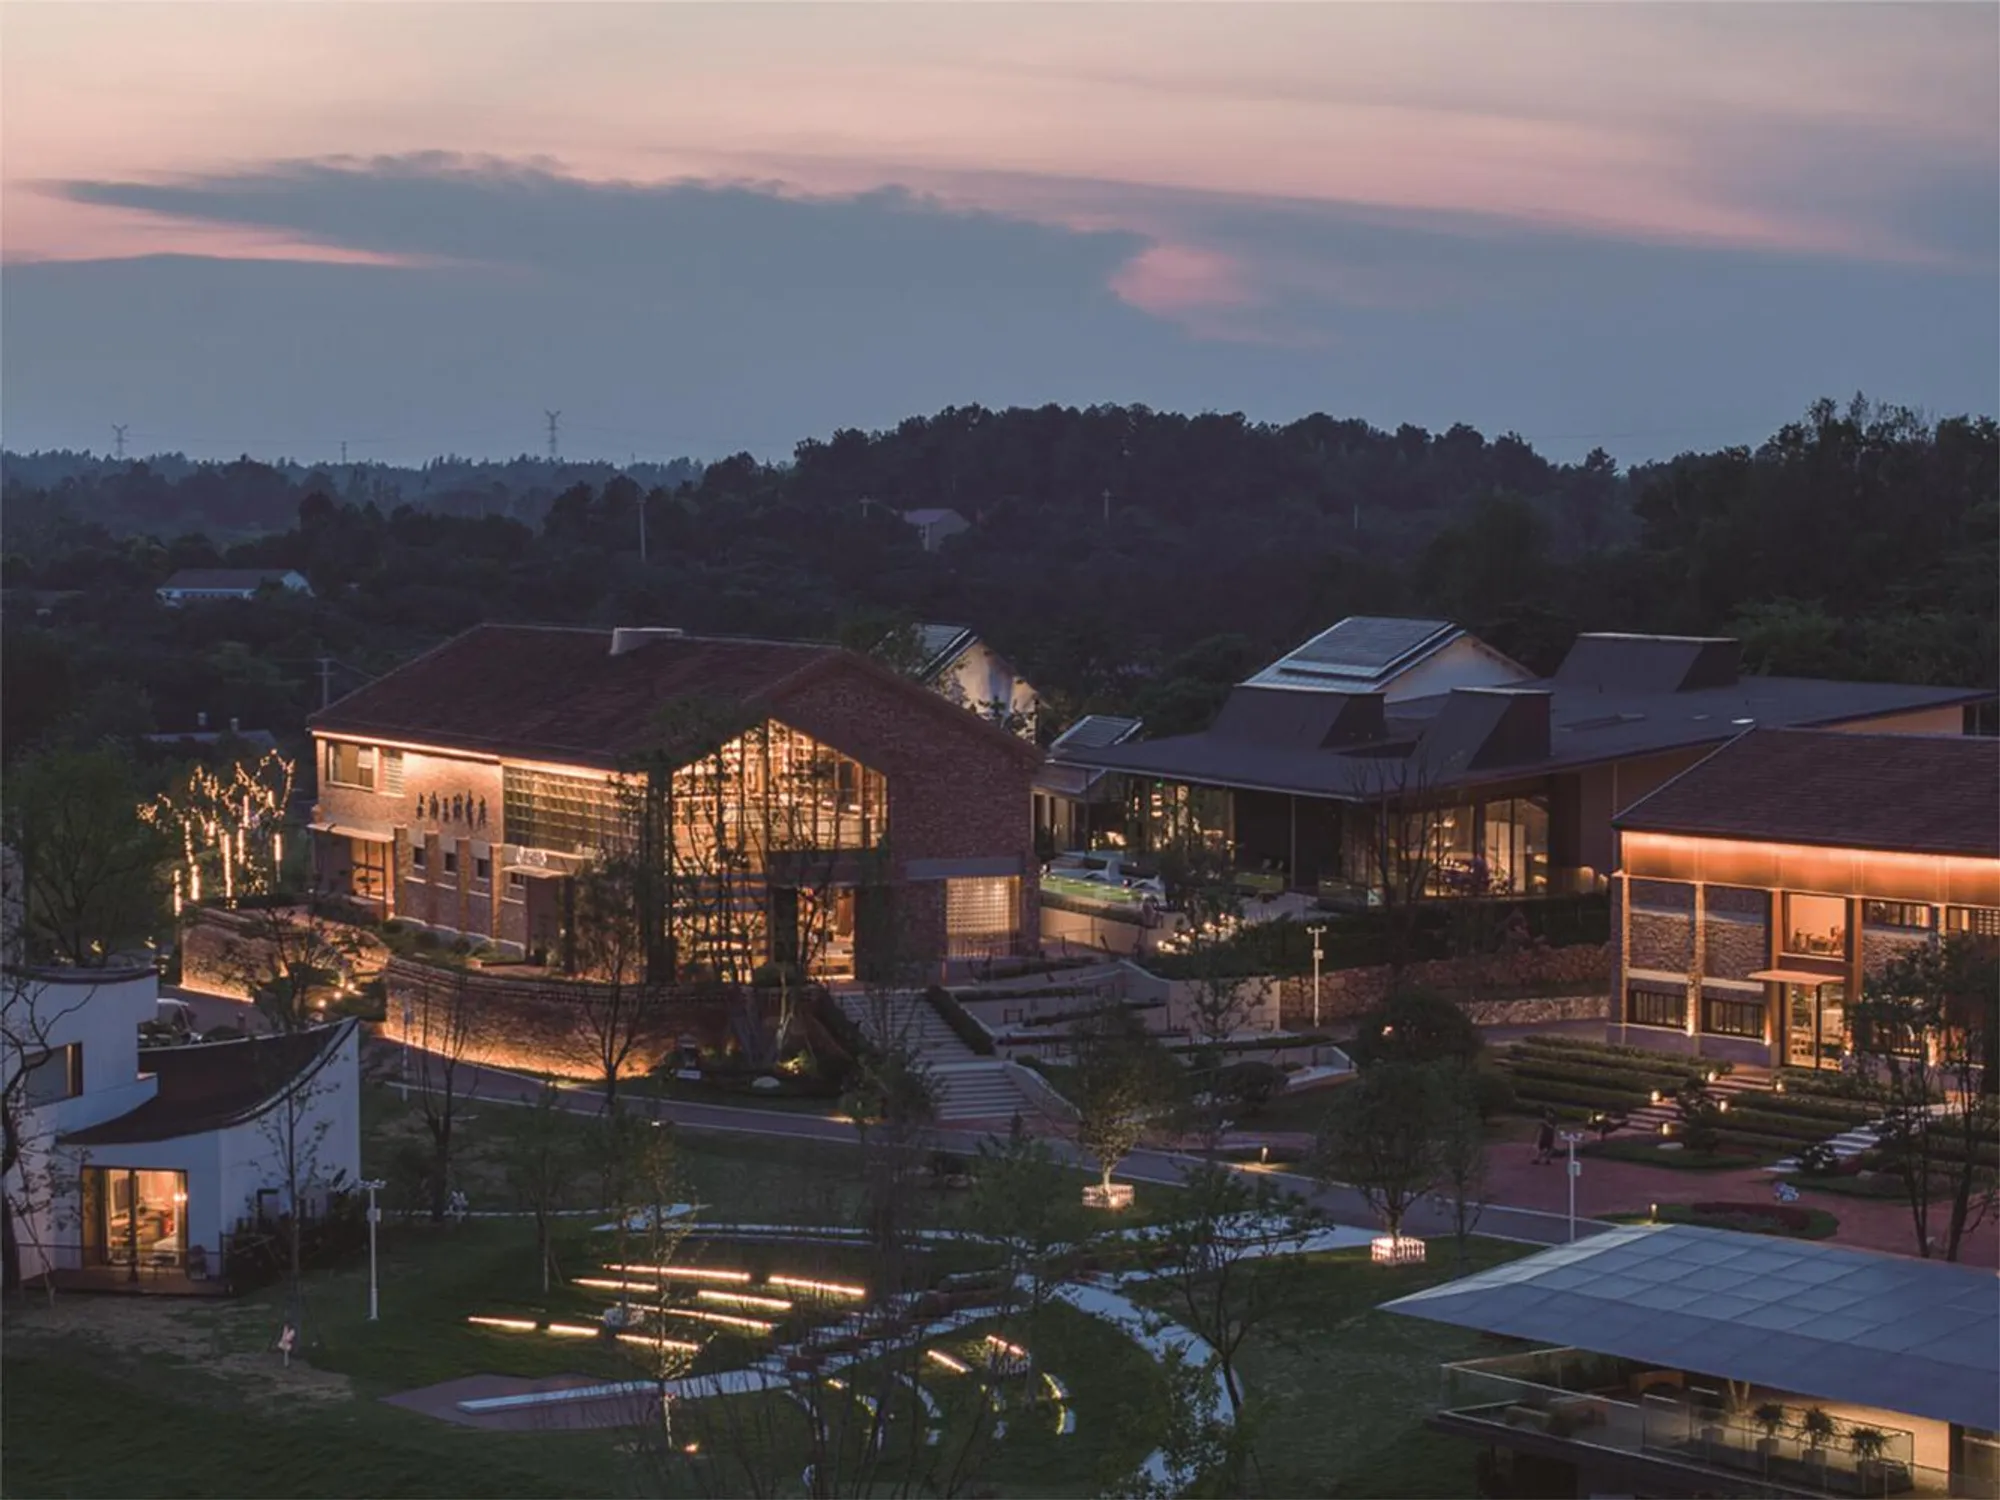
Adaptive Reuse in Architecture: Bridging Past and Future with the Hefei 1953 Juxing Grain Post Transformation
Exploring the transformation of Hefei's historic granary into a bookstore, this project highlights adaptive reuse and community engagement in architecture.


Adaptive reuse in architecture is a sustainable and innovative approach to conserving historical buildings by giving them new purposes. This practice not only preserves the architectural heritage but also addresses contemporary needs, blending the past with the future in creative and functional ways.

The Hefei 1953 Juxing Grain Post Project: A Case Study
The Challenge of Preserving Heritage
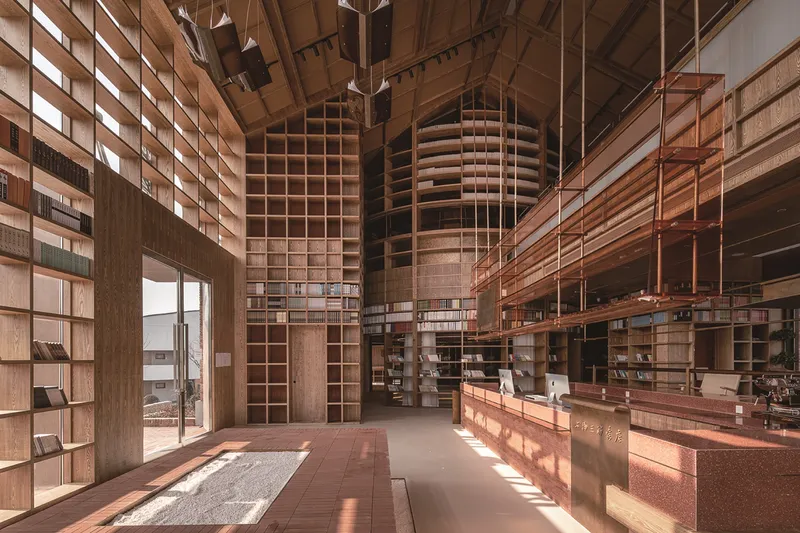
The Hefei 1953 Juxing Grain Post, now transformed into the Shanghai Sanlian Bookstore, serves as an exemplary model of adaptive reuse. Originally a granary built in 1953, the building's structure presented architects with the challenge of preserving its historical essence while repurposing it for a new, vibrant life.


Architectural Strategies for Adaptive Reuse
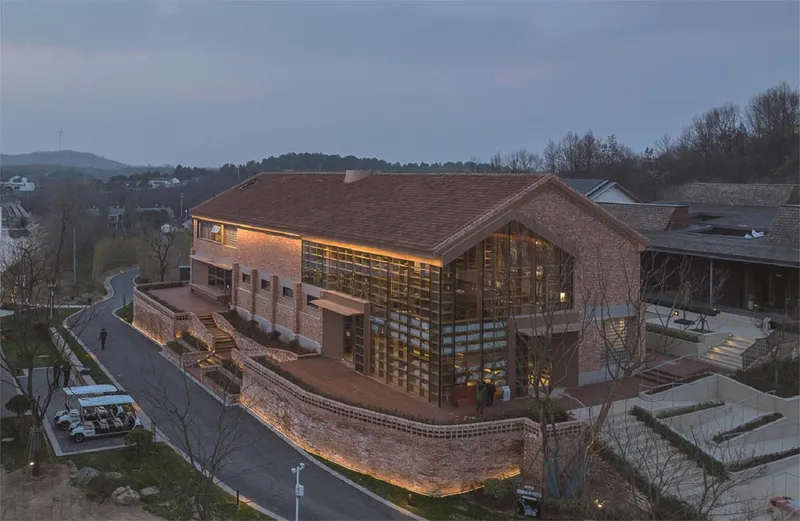
SU Architects employed innovative strategies to overcome these challenges. By integrating a new steel frame structure with the original brick-and-wood fabric, the project demonstrates a successful balance between preservation and modernization.

Incorporating New Materials with Old
The delicate tension between new materials like glass and old elements such as red brick walls illustrates the thoughtful consideration of "temporality" in adaptive reuse projects. This approach not only respects the building's history but also introduces contemporary elements to meet current standards and needs.


The Ivory Tower: A Symbol of New Beginnings
One of the project's highlights is the creation of an "ivory tower" illuminated from within. This architectural feature not only enhances the building's functionality as a cultural and educational space but also symbolizes the project's core idea of enlightenment and community engagement.


The Role of Adaptive Reuse in Modern Architecture
The transformation of the Hefei 1953 Juxing Grain Post into a bookstore is a profound example of how adaptive reuse in architecture can revive historical buildings. This project not only preserves cultural heritage but also serves as a beacon of community, learning, and architectural innovation.
By focusing on "adaptive reuse in architecture" as a keyword, this article aims to highlight the importance of such projects in contemporary society. It showcases how architects and communities can work together to create spaces that honor the past while embracing the future, making adaptive reuse an essential practice in the architectural field.
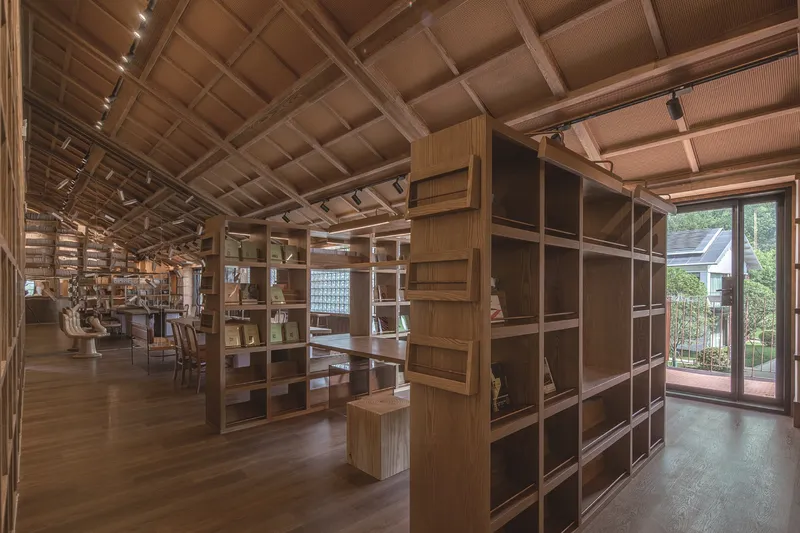
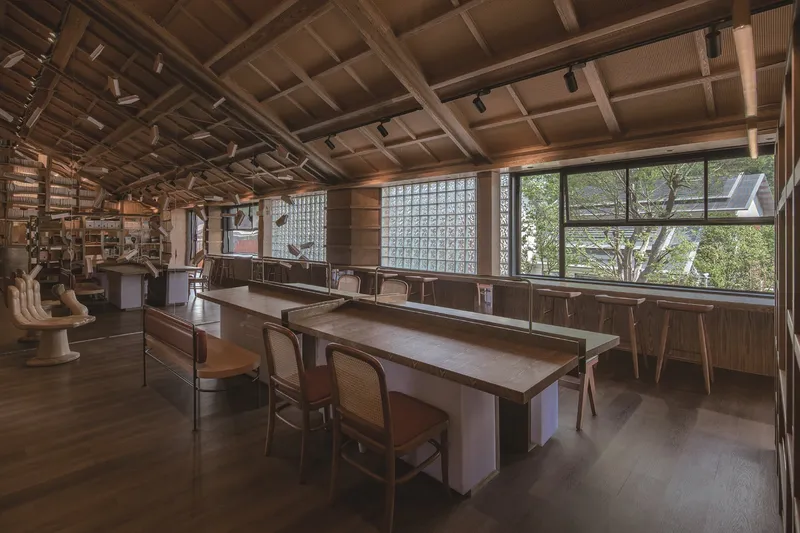

All the photographs are work of Xuguo Tang




Popular Articles
Popular articles from the community


Conexión: Biophilic Design Reimagines High-Rise Living in Hong Kong
Conexión reimagines high-rise living in Hong Kong through biophilic design, green facades, shared spaces, daylight, water and nature within.

EW PARK: Sustainable Architecture Reimagines the Future of Urban Parking
EW PARK reimagines city parking as a modular wooden tower combining automation, solar energy, electric mobility, and adaptable urban design.

The Ocean Hive: Sustainable Architecture for a Self-Sufficient Civilization at Sea
The Ocean Hive imagines sustainable architecture at sea, where modular habitats, algae, wave power and ocean waste sustain a growing colony.

The Earth Pod: 3D Printed Homes for Resilient Refugee Communities
The Earth Pod reimagines refugee housing through 3D printed homes made from clay, combining resilience, self-sufficiency, and rapid shelter.


Similar Reads
You might also enjoy these articles


Maya Harvest: A Cacao Resort Village Rooted in Mayan Tradition and Local Craft
Situated within a Tabasco cacao plantation, this shortlisted resort proposal merges vernacular materials with hands-on cultural immersion.

Harmonia: A River-Shaped Community That Grows Over Decades in Boa Vista
Curved pathways and modular grid structures along the Branco River create a phased settlement designed to evolve from 2030 to 2050.

The Architecture of Bathing: A Mughal Hammam Reimagined Across the Yamuna
Charlotte May's honorable mention entry for The Black Taj reinterprets Agra's bathing rituals through red sandstone, water, and framed views of the Taj Mah

Om-1: A Wall-Hung System That Moves Your Workspace Off the Desk
Modular plywood boards, magnetic pegs, and utility elements migrate clutter from the horizontal surface to the vertical plane.


Explore Adaptive Reuse Competitions
Discover active competitions in this discipline



Challenge to design public laboratory


Challenge to reimagine the Iron Throne


Photograph architecture without architects


Illustrate the lost glory of Angkor Wat - Render Challenge
Comments (0)
Please login or sign up to add comments
No comments yet. Be the first to comment!