
Adaptive Reuse in Residential Renovation: House in Sumida by ROOVICE
The House in Sumida demonstrates adaptive reuse in residential design, revitalizing a 1970s home to suit modern living while honoring its history.


Breathing New Life into a 1970s Home
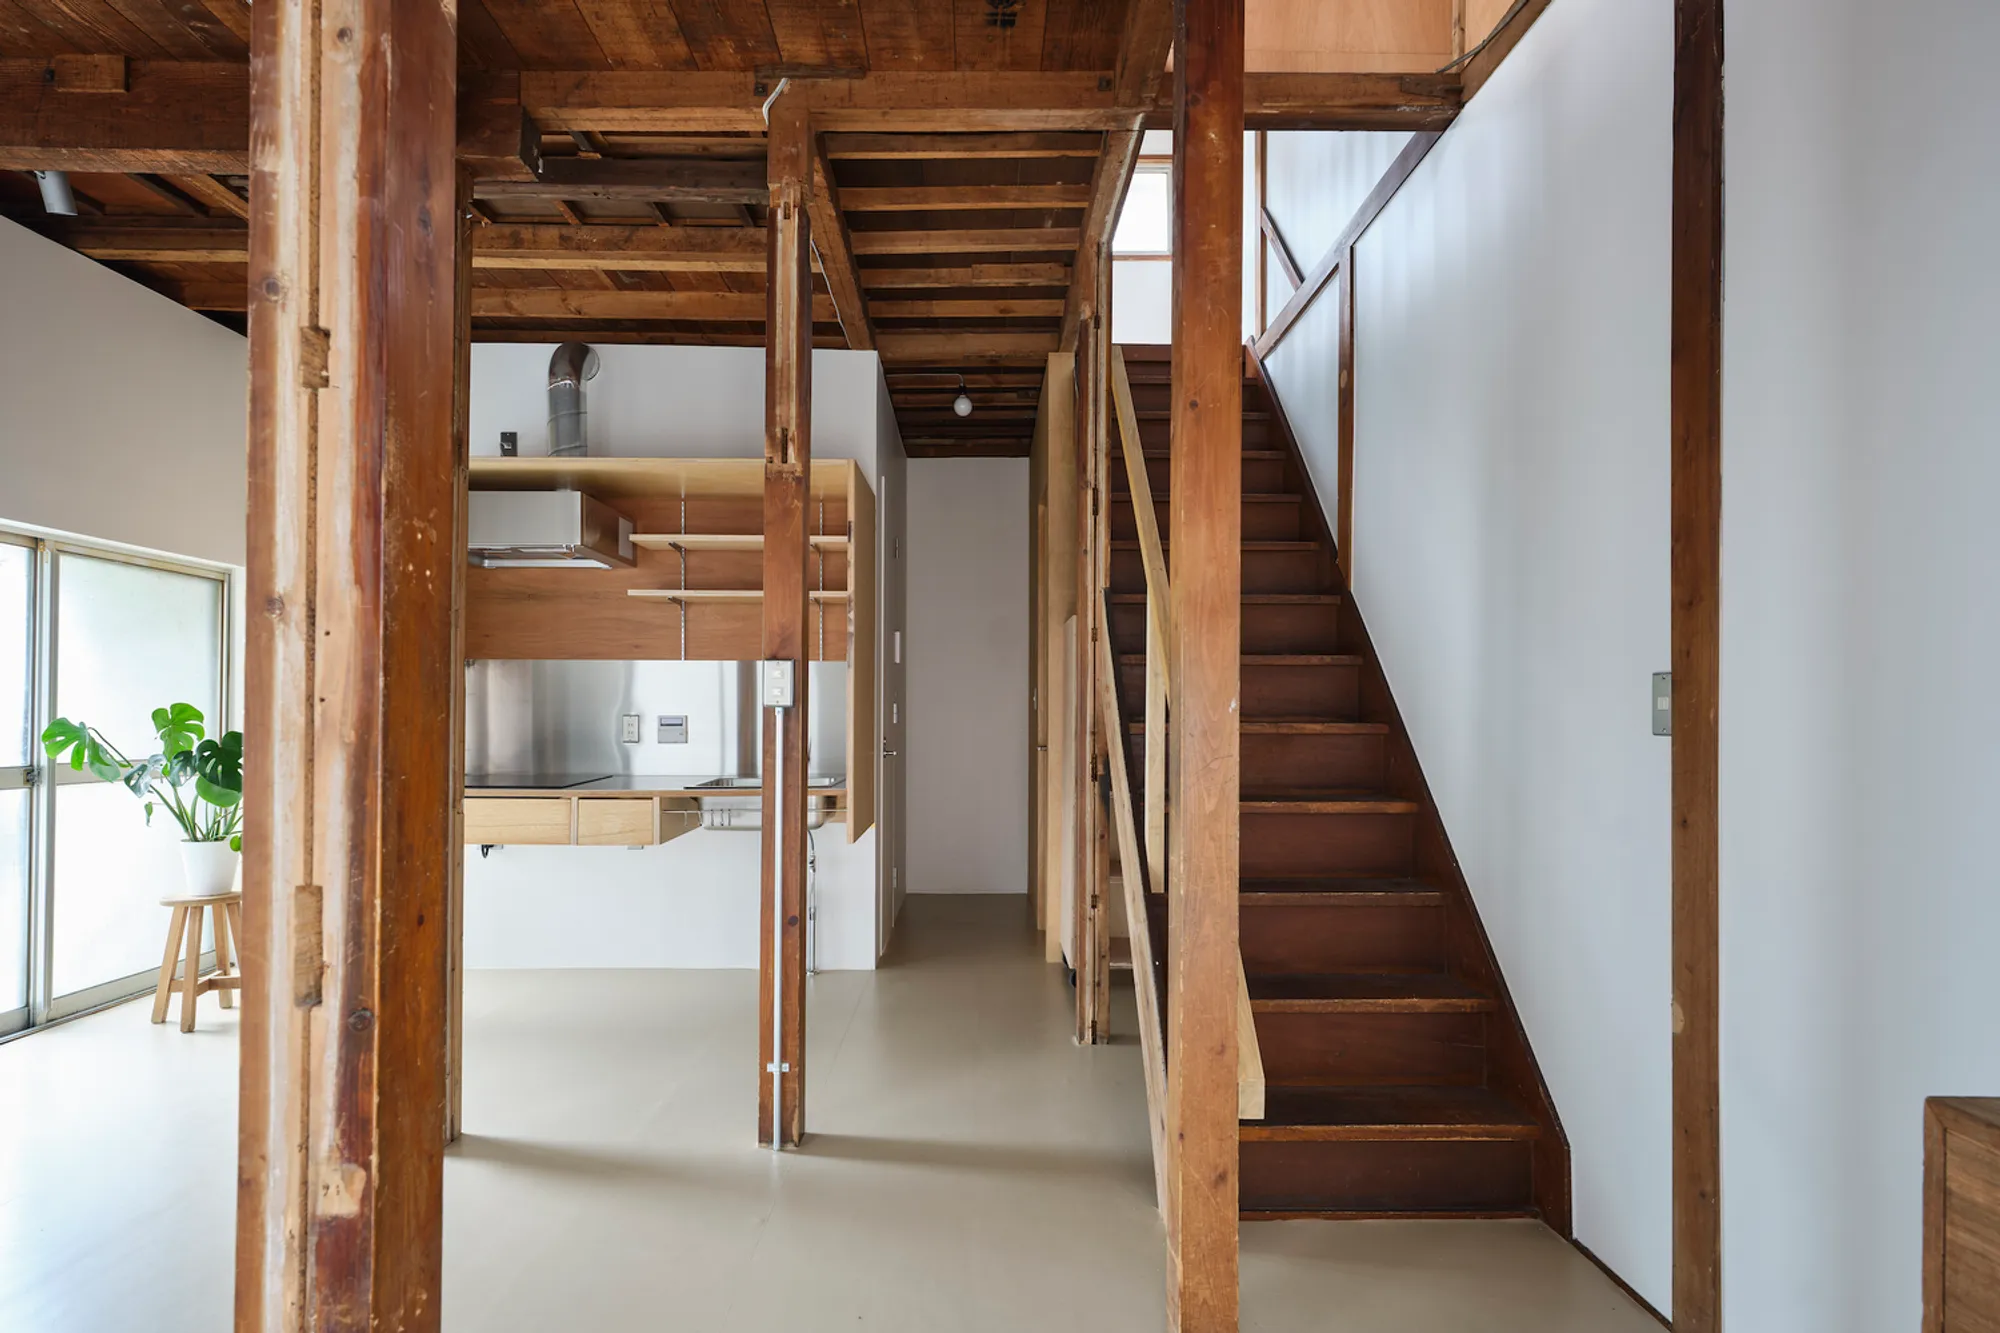
The House in Sumida, renovated by ROOVICE, is a thoughtful example of adaptive reuse in residential design. Located in Mukojima, Sumida City, Japan, this 65-square-meter wooden home, built in the 1970s, was revitalized to suit modern living while respecting its historical and sentimental significance. Through modest yet impactful updates, the house now embodies a perfect blend of past and present.
Context and Challenges
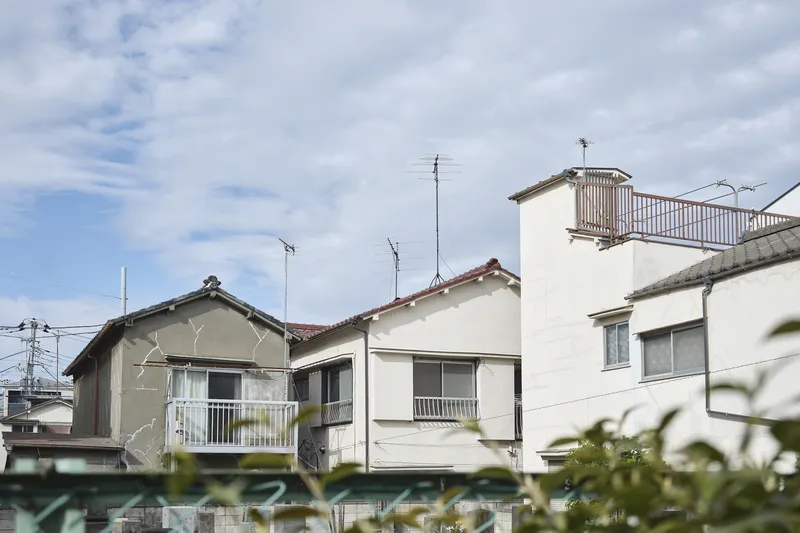
The home was part of Japan's growing akiya (vacant properties) issue, with over 10 million unused homes across the country. The original owner’s daughter sought to preserve her father’s childhood home, which was difficult to sell due to its non-rebuildable status. ROOVICE’s Kariage initiative, which renovates and subleases vacant properties at no cost to owners, provided the perfect solution for revitalizing this home.
Key Renovation Goals
1. Enhancing Natural Light and Openness
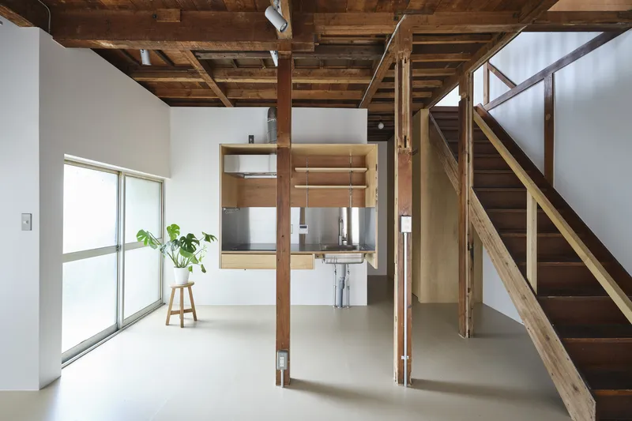
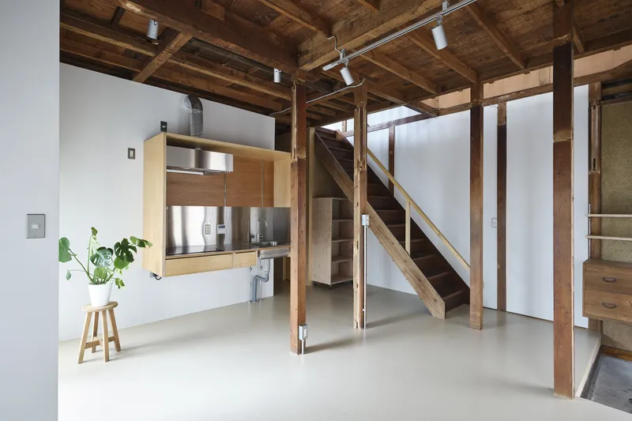
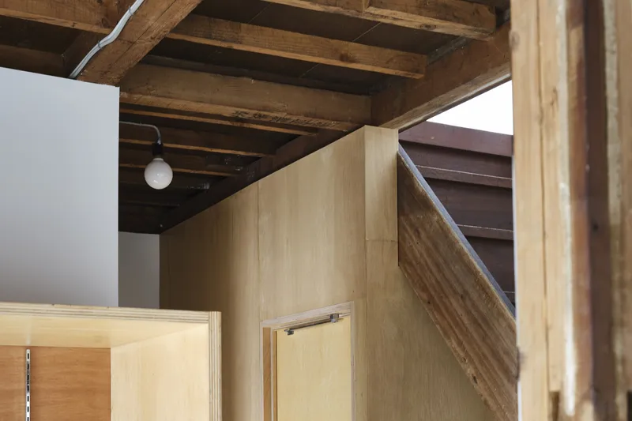
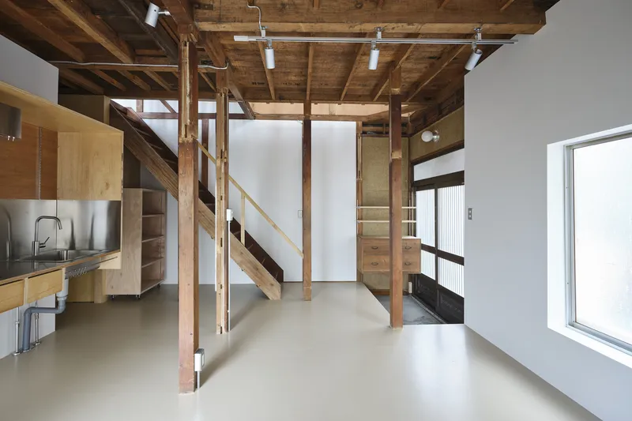
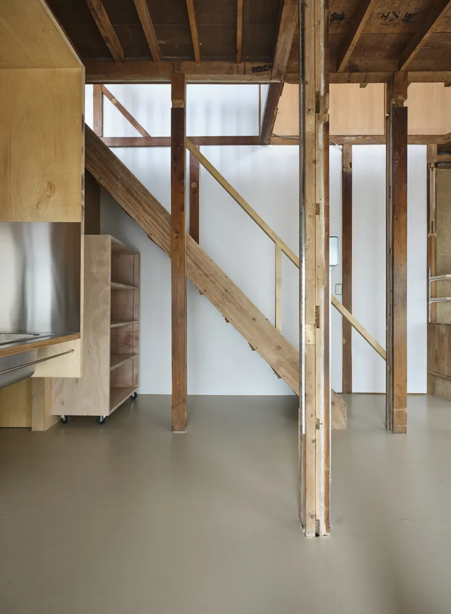
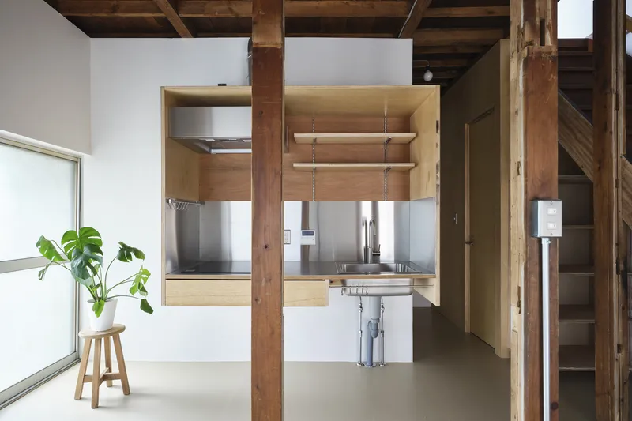
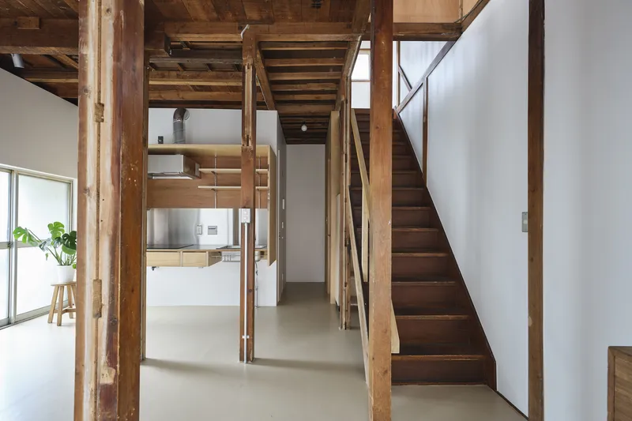
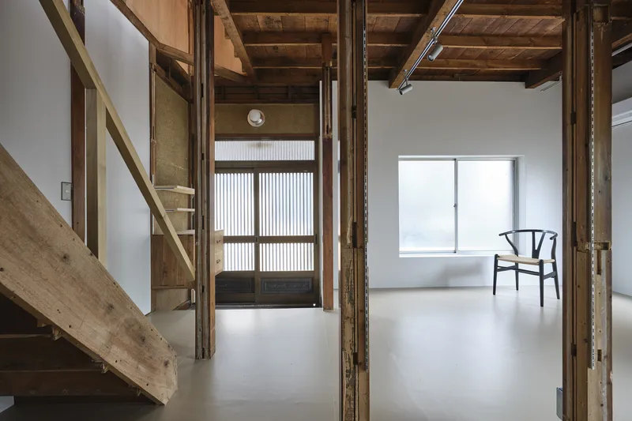
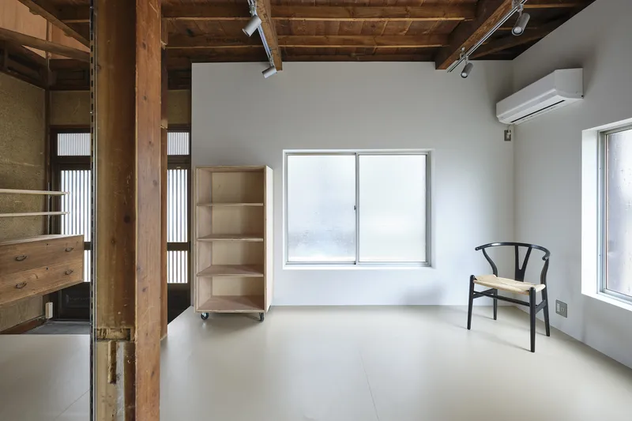
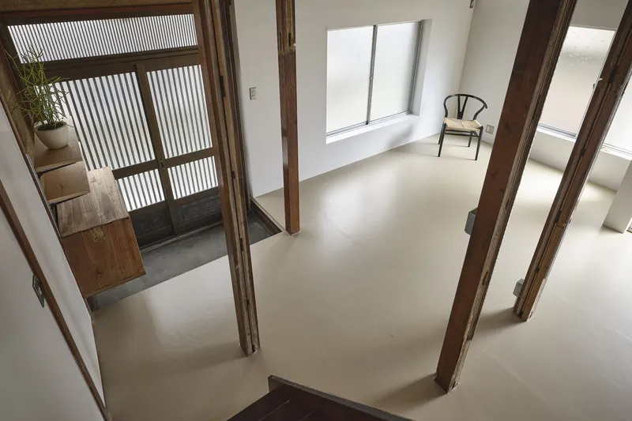
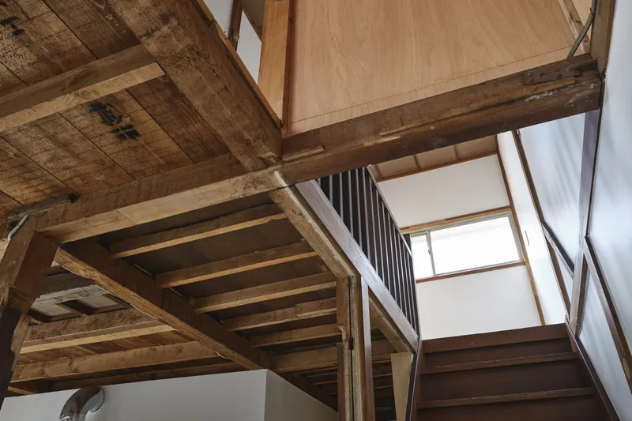
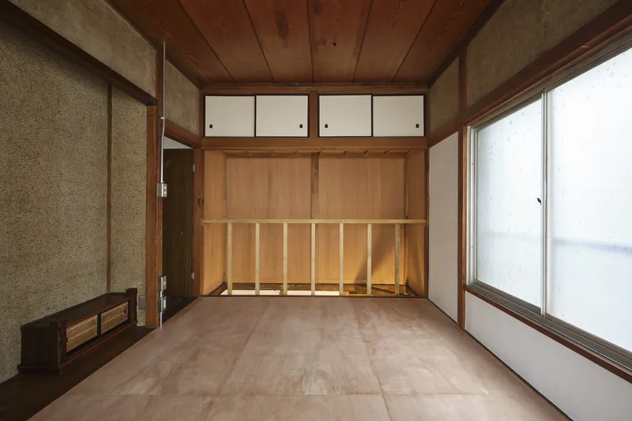
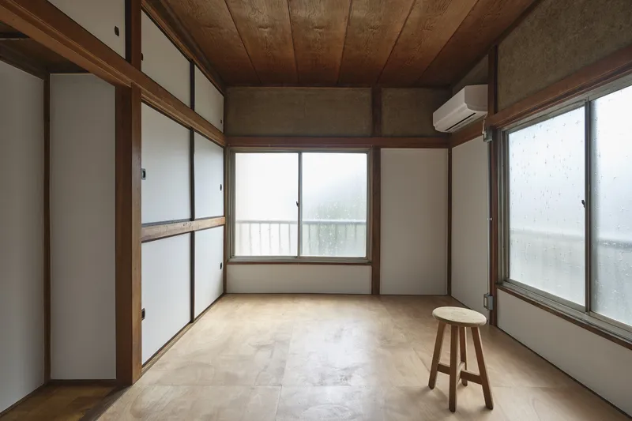
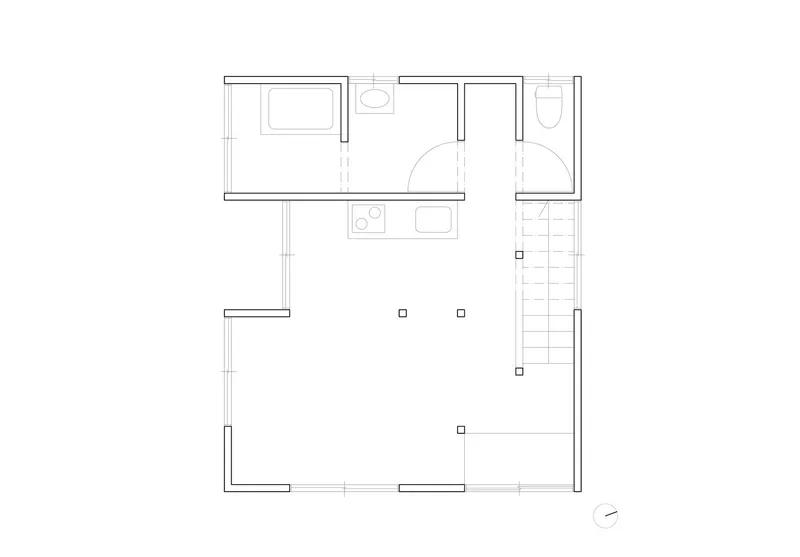
The original layout featured a small, enclosed first floor with limited natural light. By removing an external storage area and restoring a blocked window, the living space became brighter and more inviting. Additional structural changes included opening up the staircase area and removing unnecessary walls and ceiling boards, creating a fluid and open-plan design.
2. Respecting Historical Features
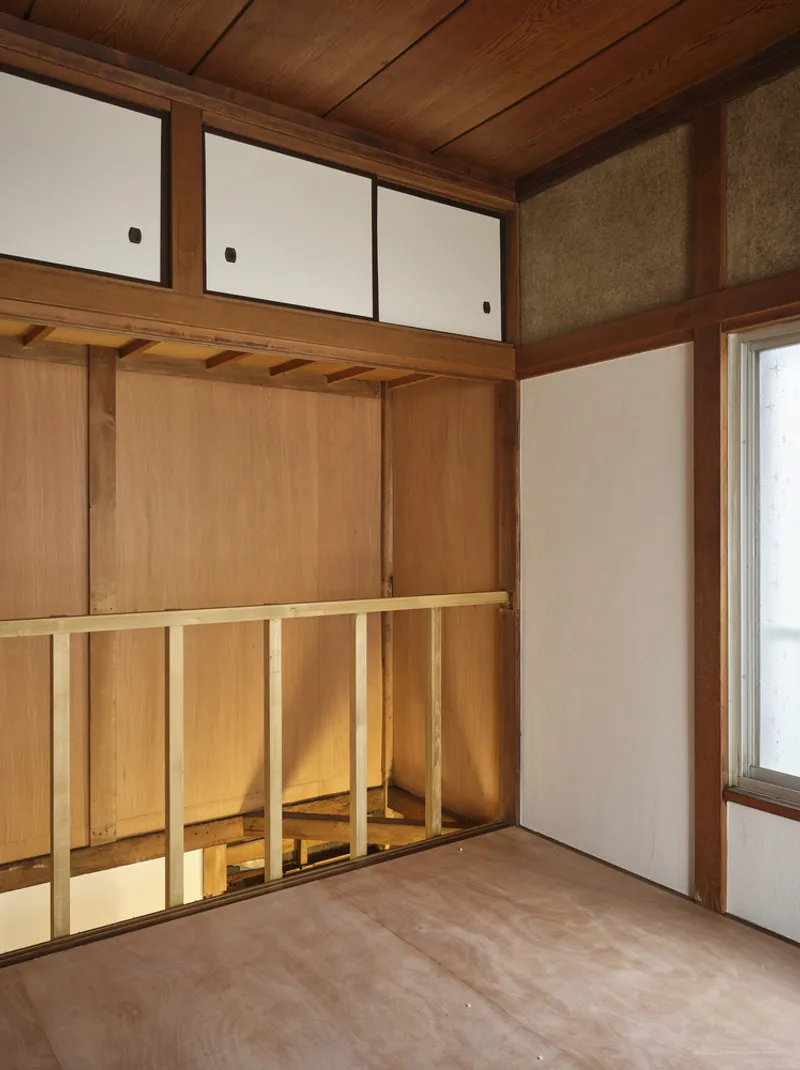
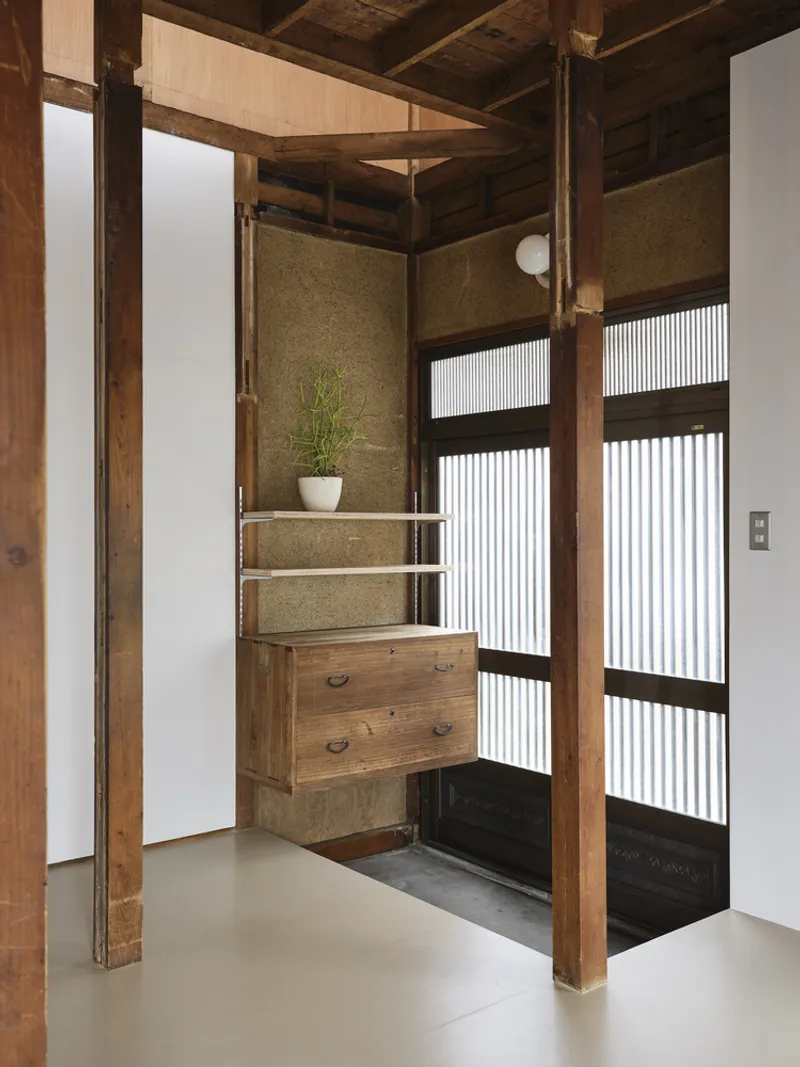
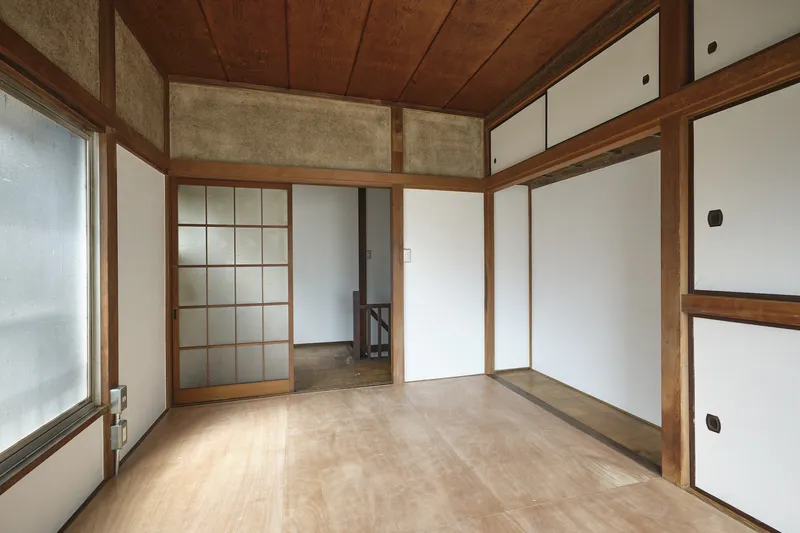
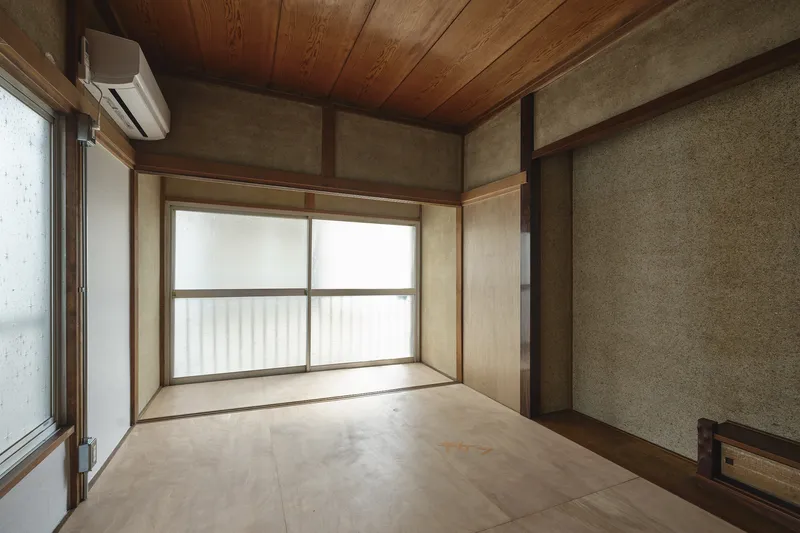
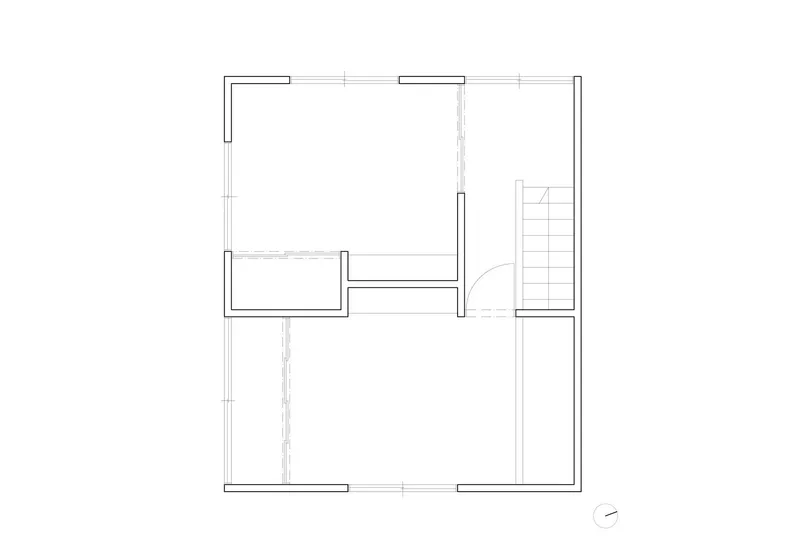
Preserving the home’s original character was a priority. Key elements, such as the entrance shelving, were refinished and retained. Upstairs, tatami mats were replaced with wooden boards, achieving a balance between historical integrity and modern comfort.
3. Updating the Kitchen
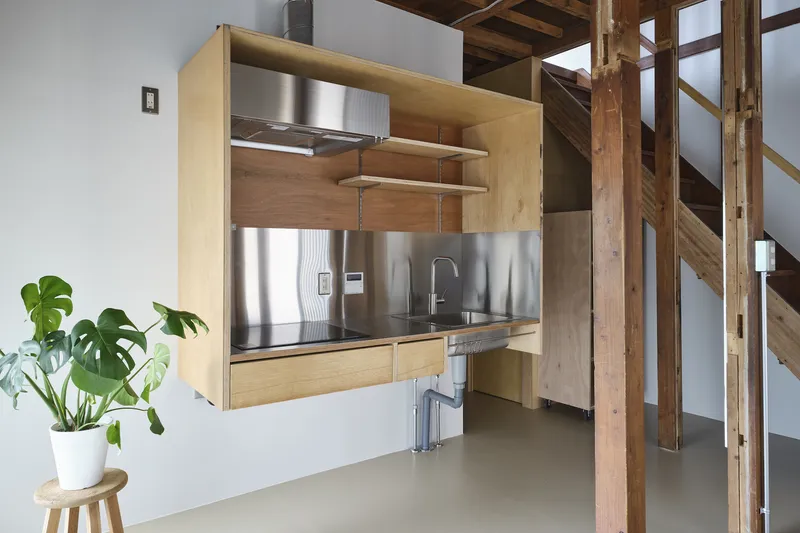
Previously confined under the stairs, the kitchen was relocated to the center of the open-plan layout. A custom kitchen unit made of lauan plywood was installed, providing a minimalist and functional space that complements the home’s light-filled interior.
4. Cost-Effective Modernization
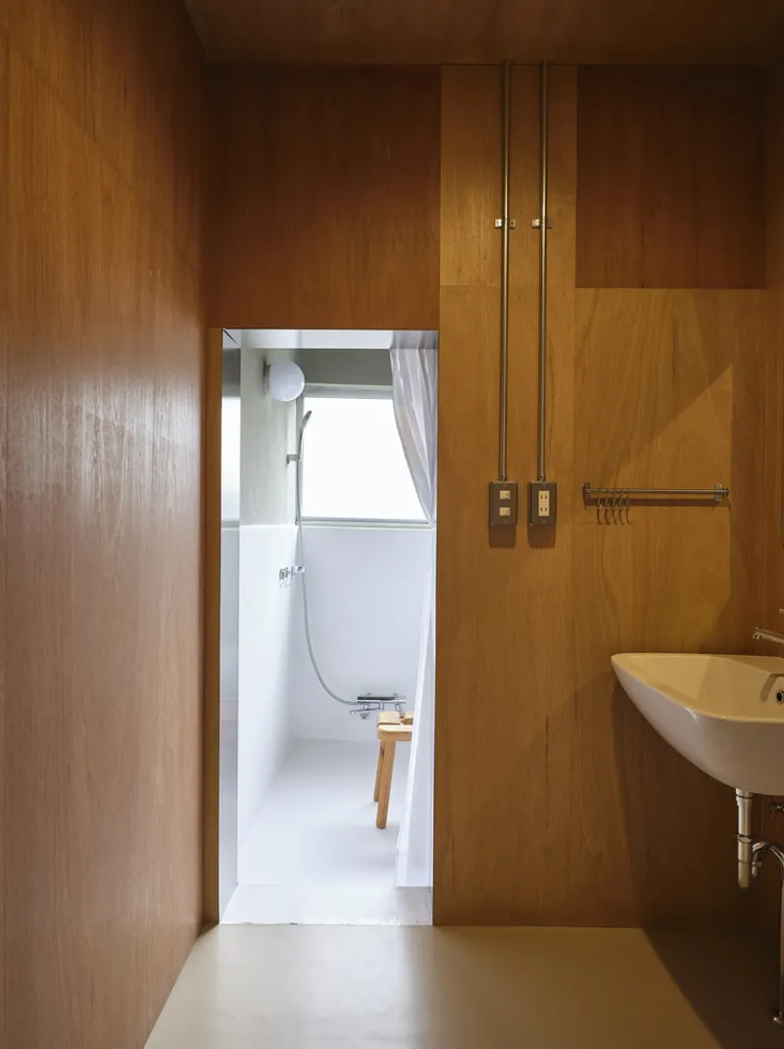
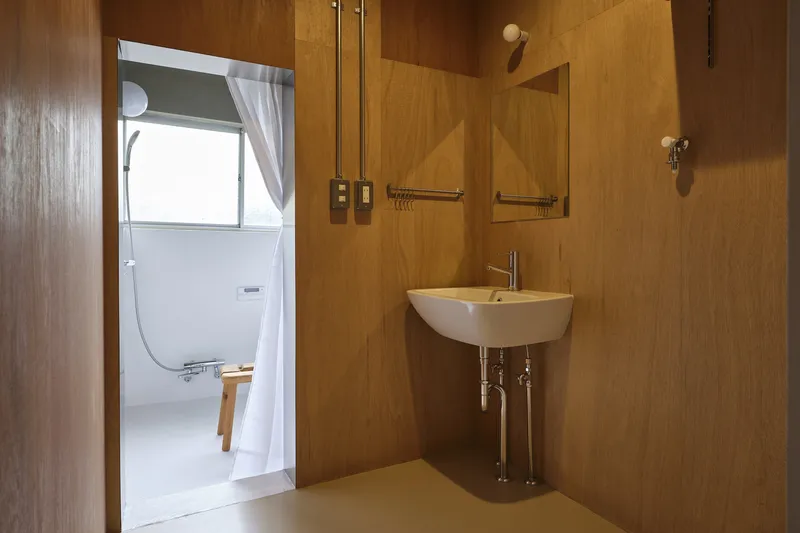
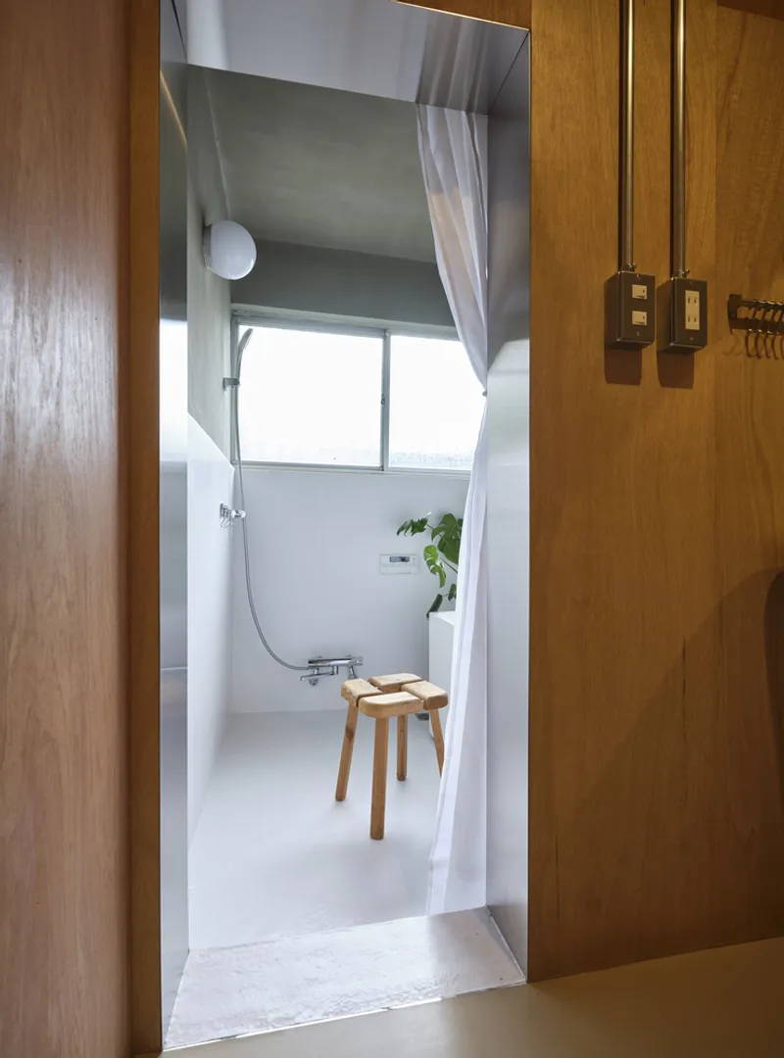
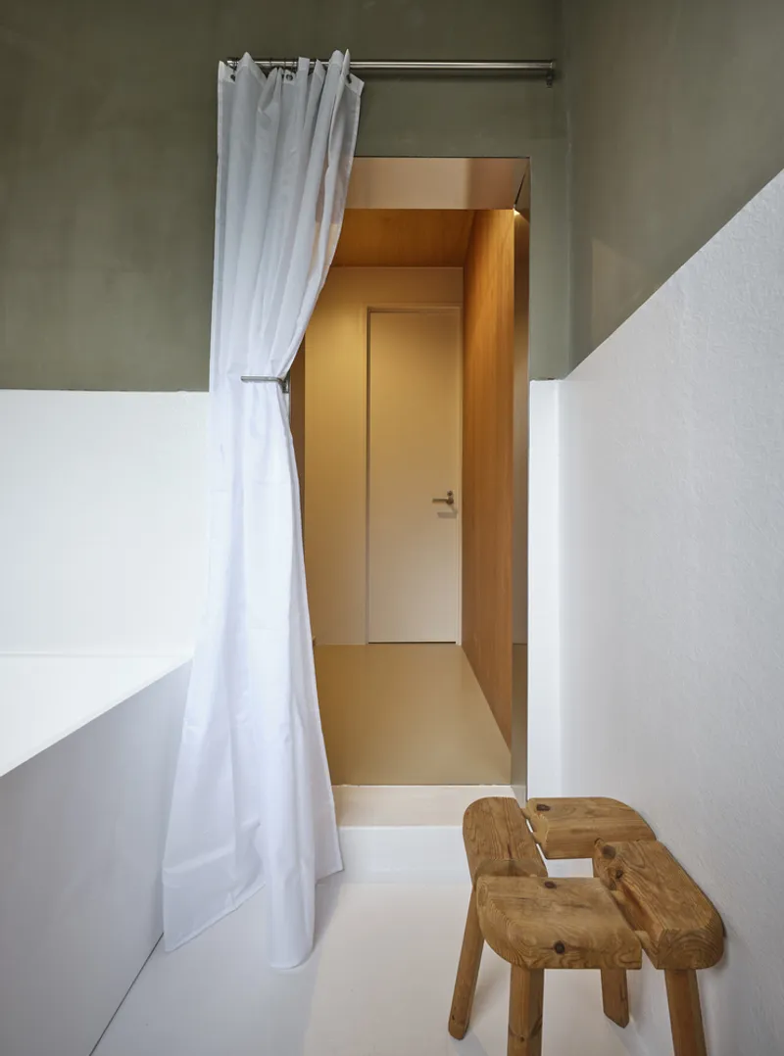
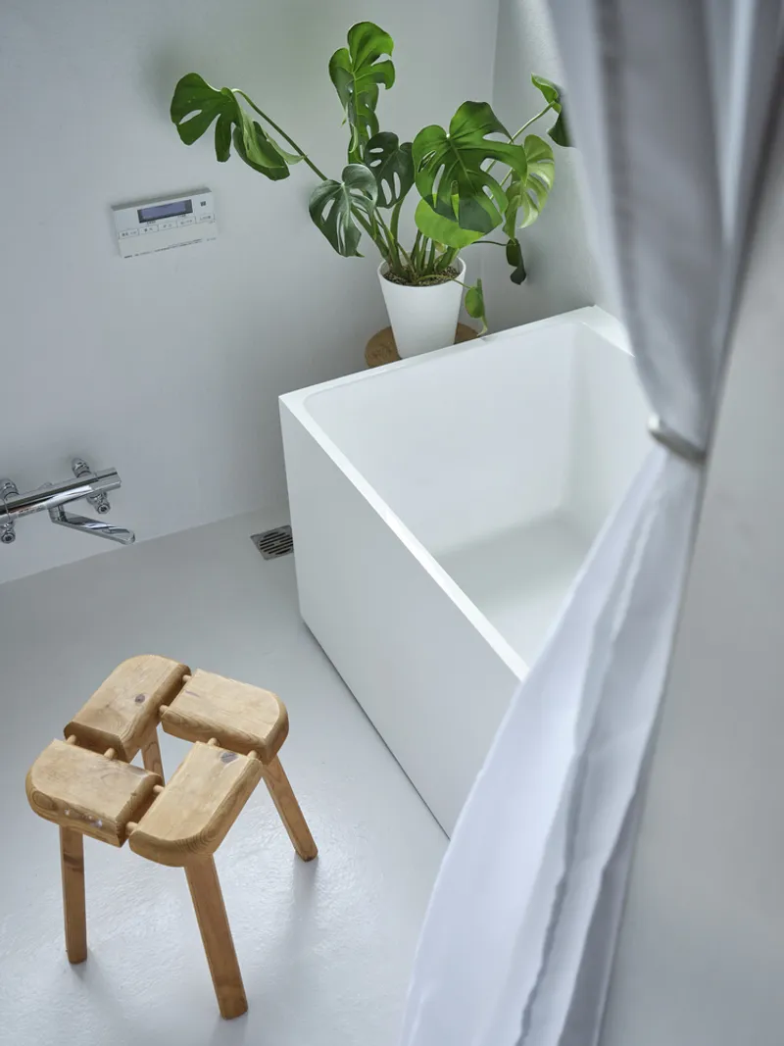
In the bathroom, existing tiles were plastered over instead of undergoing a full remodel, demonstrating a pragmatic approach to updating the space while keeping costs low. Neutral-tone PVC sheet flooring on the ground level unified the interior while maintaining affordability.
Design Features and Approach
Adaptive Reuse Principles
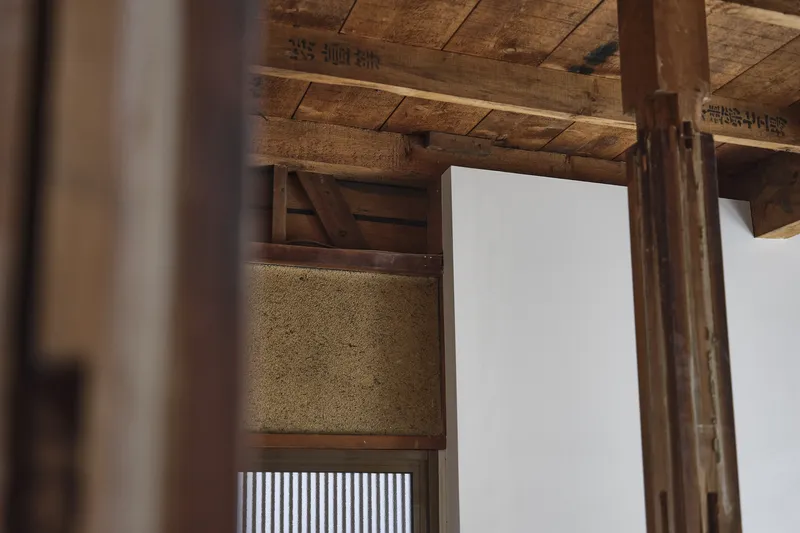
The renovation retained as much of the original structure as possible, with changes focused on enhancing the functionality and livability of the home. By introducing light and openness, the design emphasized comfort without erasing the building’s historical essence.
Balancing Old and New
Modern interventions were deliberately understated, ensuring they harmonized with the home’s existing character. The design choices reflected a sensitivity to the home’s history while making it suitable for contemporary lifestyles.
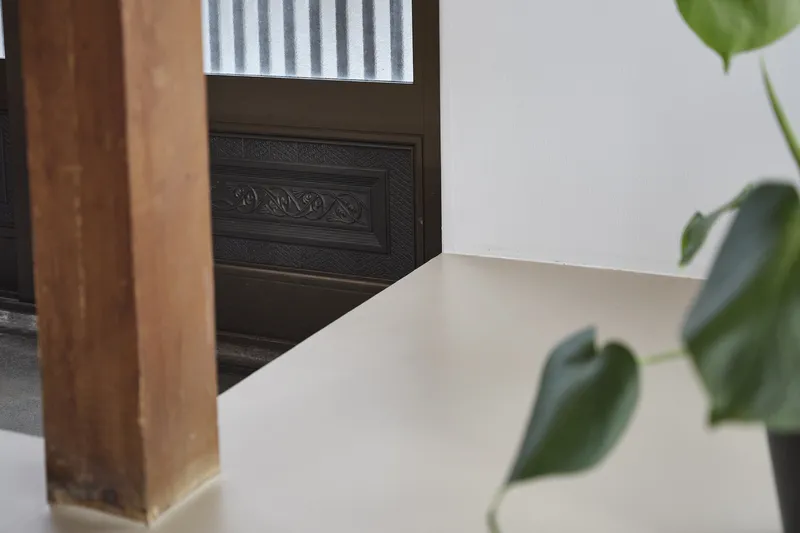
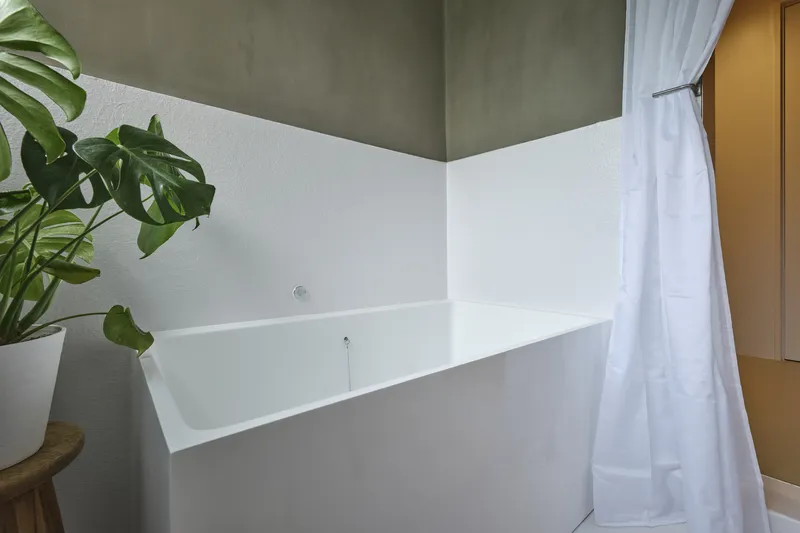
Outcome: A Home Rooted in History
The House in Sumida now offers a brighter, more connected living experience while preserving its sentimental value. By adopting a balanced approach to renewal, ROOVICE transformed this once-enclosed house into a comfortable and functional home that bridges the past and present.
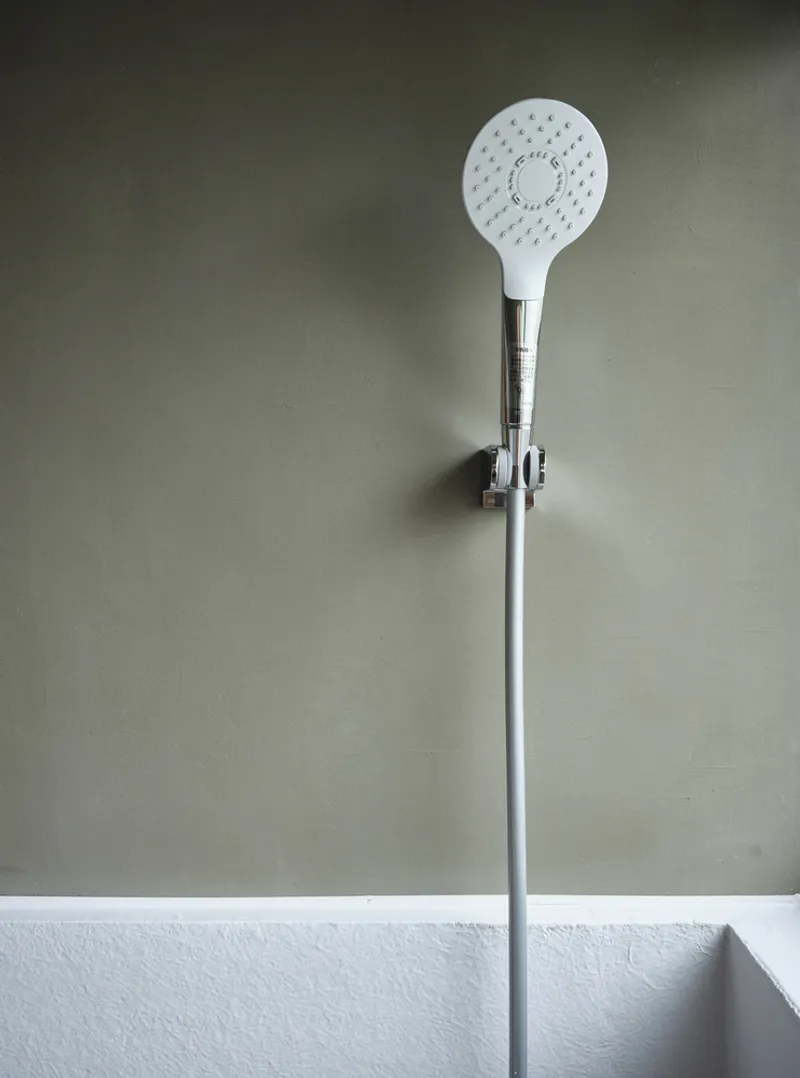
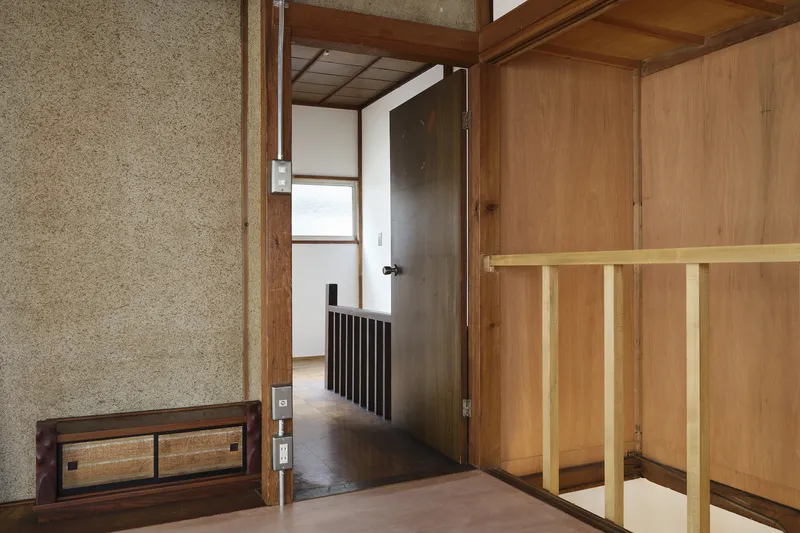
A Model for Adaptive Reuse
The House in Sumida is a prime example of how adaptive reuse can breathe new life into aging residential spaces. Through modest updates, thoughtful design, and respect for history, ROOVICE has created a home that resonates with both tradition and modernity, setting a benchmark for residential renovations.
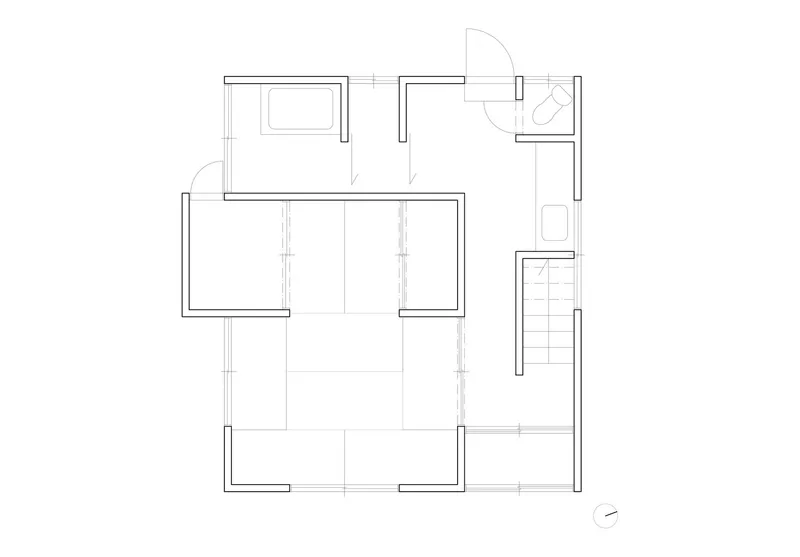
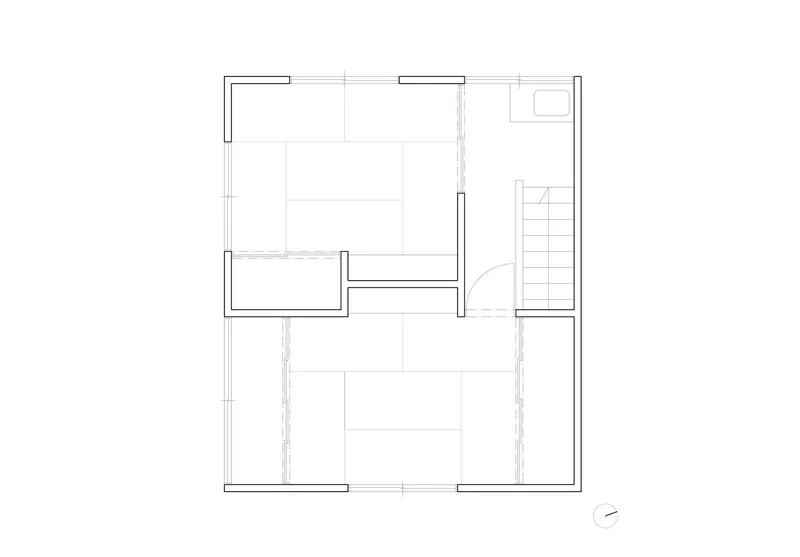
All Photographs are work of Akira Nakamura




Popular Articles
Popular articles from the community


Hill & Cross Opera: Sculptural Opera House Architecture Shaped by Tallinn’s Landscape and Identity
Hill & Cross Opera reimagines opera house architecture in Tallinn through its sculptural hill, civic plaza, glass wave and a luminous cross.

The Musturak Paradise: Senior Living Architecture for a Connected Future in Temara, Morocco
The Musturak Paradise reimagines senior living architecture in Temara via private homes, social spaces, culture, community, and shared care.

Riyadh For All: Intergenerational Urban Design for Active Aging in Rabat
Riyadh For All reimagines urban design in Rabat with intergenerational co-living, adaptive courtyards, and Moroccan cultural exchange today.

The Ocean Hive: Sustainable Architecture for a Self-Sufficient Civilization at Sea
The Ocean Hive imagines sustainable architecture at sea, where modular habitats, algae, wave power and ocean waste sustain a growing colony.


Similar Reads
You might also enjoy these articles


Hodi-Mandai Geram
Project Function: Preservation and revitalization of the Intangible heritage and socio-spatial identity of the Hodi by Housing, Cultural Memory Center, Sacred Grove, landscape, local tourism economy


Olio Towers: A Mid-Rise for Performers That Fuses Housing, Rehearsal, and Stage
Located blocks from Houston's Theater District, this modular tower stacks living units around a central performance atrium.

Oasis: Modular Green Housing Carved into Dhaka's Urban Fabric
A shortlisted Plugin Housing entry reclaims unauthorized settlements in Dhaka with stepped concrete volumes, green roofs, and ventilation-driven design.

Black Hole: A Floating Megastructure for the Post-Physical Era
Emiliano Mazzarotto envisions a spherical, self-scaling arena where e-sports, digital hotels, and holographic stadiums replace traditional public space.


Explore Housing Competitions
Discover active competitions in this discipline



Challenge to reimagine the Iron Throne


Photograph architecture without architects


Illustrate the lost glory of Angkor Wat - Render Challenge


Design challenge to reuse E-waste
Comments (0)
Please login or sign up to add comments
No comments yet. Be the first to comment!