
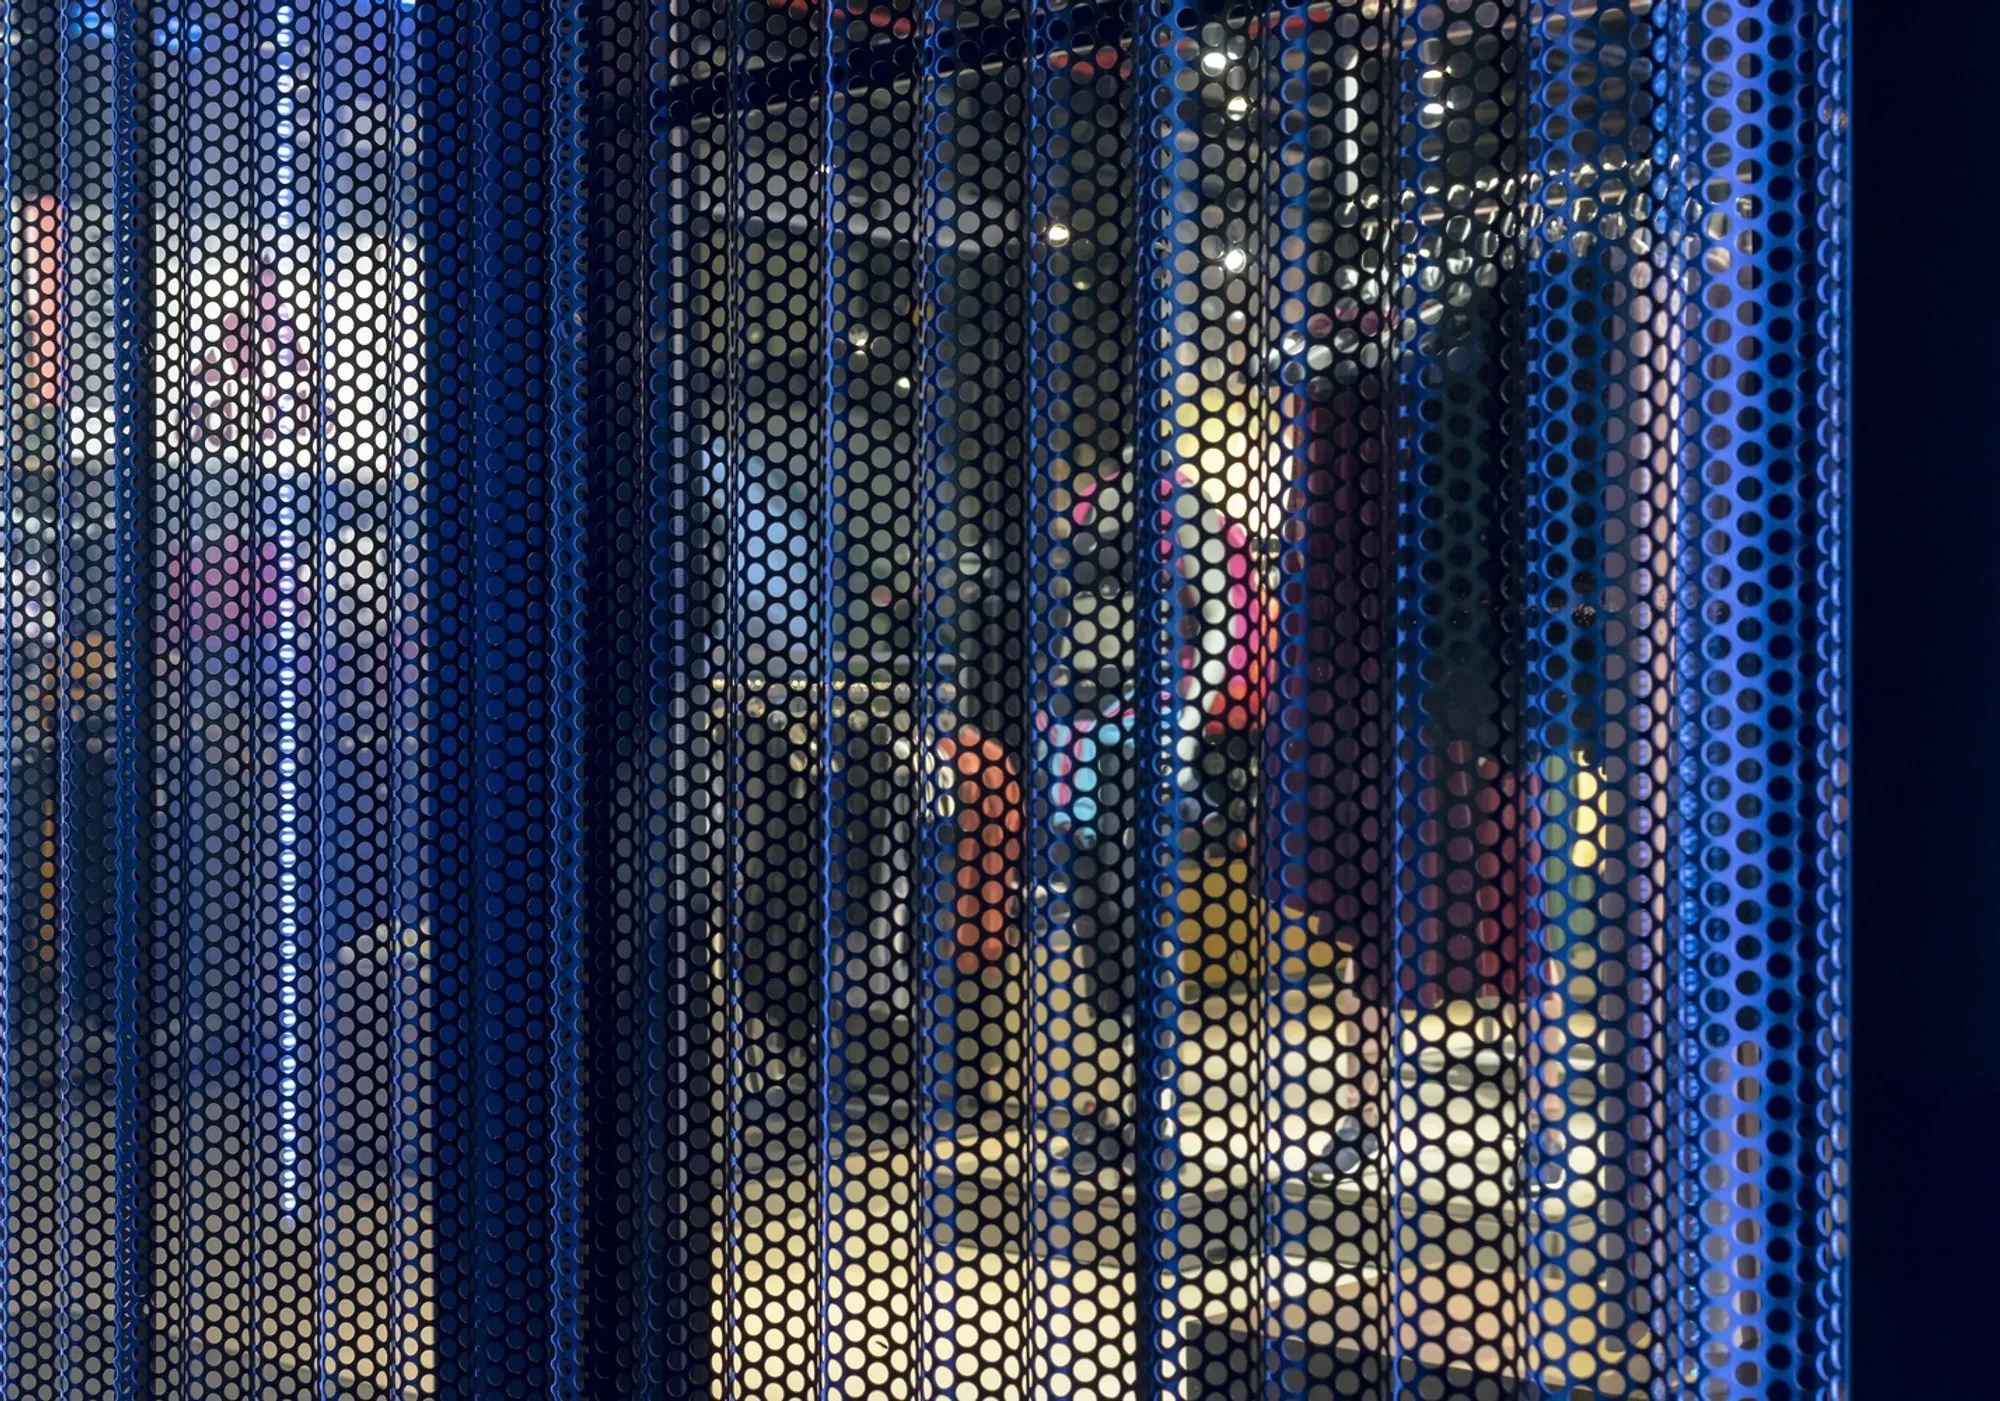
Oshinowo Studio Wraps the First adidas Flagship in West Africa in Lagos's Own Roofing Metal
On Victoria Island, a corrugated aluminium facade drawn from Lagos's mass housing vernacular gives a 1970s building a second life as a retail and culture h


Corrugated metal roofing is the most democratic building material in Lagos. You see it on Makoko's floating homes, on informal market stalls, and on millions of mass housing units across the city. Oshinowo Studio took that humble sheet, punched it full of perforations, wrapped it around a derelict 1970s concrete building on Victoria Island, and turned the whole thing into adidas's first flagship store in West Africa. The gesture is at once audacious and grounded: a global sportswear brand dressed in the material vocabulary of the city it wants to belong to.
What makes the project genuinely interesting is the refusal to treat context as decoration. The 380 square metre store is not a white box with Nigerian murals stapled on. It is a retrofit that keeps an existing concrete shell for back-of-house, grafts a steel-and-glass extension onto it, and then unifies both volumes behind corrugated aluminium that performs optically: solid panels screen the old structure while perforated panels clad the new one, producing a transparency that shifts between 45 and 50 per cent depending on where you stand. At nine metres the skin almost dissolves; up close it reasserts its physicality. That kind of experiential layering is rare in retail architecture anywhere, let alone in a market segment that usually defaults to glossy neutrality.
A Facade That Talks Back
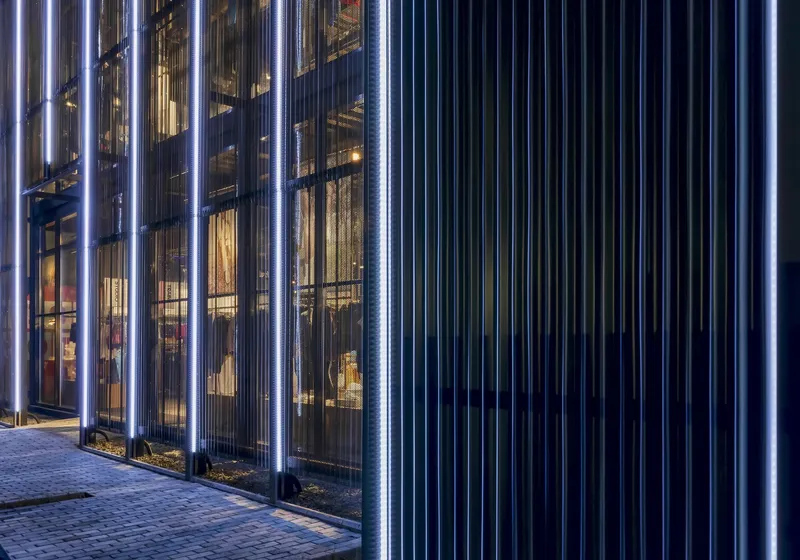

The corrugated aluminium skin is the building's primary argument. By day, the perforated panels filter sunlight into a diffuse glow that keeps the interior from overheating, reducing the load on the advanced air conditioning system running inside. By night, LED linear strips tucked alongside the ridges of the corrugation turn the facade into a luminous billboard, its vertical fins catching and scattering light across the pavement. The effect is theatrical without being garish. It reads as a lantern, not a screen.
The optical illusion embedded in the perforation pattern deserves particular attention. At a viewing distance of roughly nine metres, the metal appears semi-transparent, offering a ghostly preview of the retail space behind the glass curtain wall. Walk closer and the corrugation reasserts itself as a solid, textured surface. The building essentially changes personality as you approach it, collapsing the usual retail logic of immediate visual access and replacing it with something more like a reveal.
Old Concrete, New Steel
Beneath the aluminium wrapper, two distinct structural systems coexist. The original 1970s residential building, long since converted to a commercial bank in the 1990s, now houses back-of-house functions. Its concrete frame was sound enough to keep, a pragmatic decision that avoids the embodied carbon cost of demolition and rebuilding. The extension, by contrast, is a clean steel frame with a glass curtain facade, establishing a material dialogue between old mass and new transparency.
Rather than hiding the seam between these two eras, the cladding strategy makes it legible. Solid corrugation covers the concrete volume, acknowledging its opacity. Perforated corrugation covers the glass extension, letting light and views negotiate their way through. The result is a building that wears its history without sentimentalizing it.
Art and Ground Plane

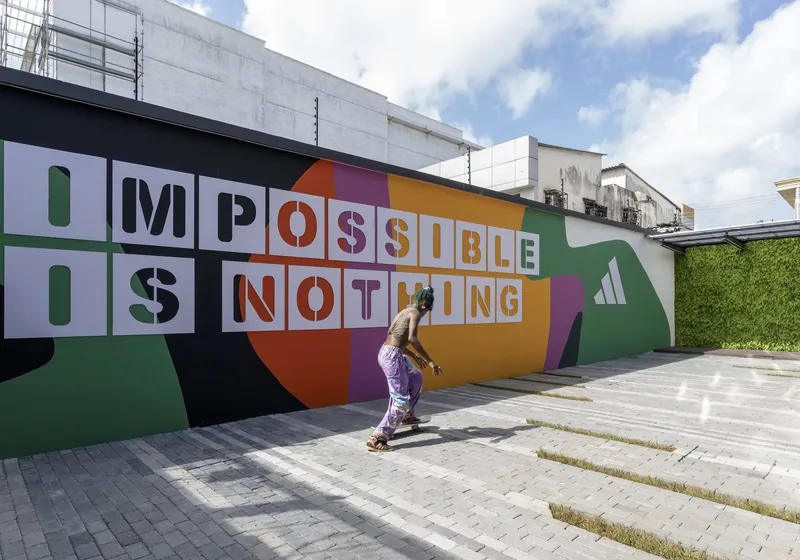
The 800 square metre plot is generous by Victoria Island standards, and Oshinowo Studio uses the outdoor space aggressively. A basketball half-court occupies one edge, its surface alive with geometric floor graphics that turn sport infrastructure into public art. A stage for live events sits nearby, and the 25-year-old Roystonea regia palms that predated the renovation were kept in place, their canopies now framing the court and lending it a genuinely tropical, civic quality.
The murals and graphics by contemporary Nigerian artists Chinelo Ezewudo, Osa Okunkpolor, Dennis Osadebe, and Ayoola Gbolahan are not afterthoughts layered onto a finished building. They occupy the courtyard walls and the transition zones between interior and exterior, acting as spatial cues that pull visitors through the site. The painted lettering and figurative work give the complex a visual density that echoes the layered signage culture of Lagos itself.
Retail as Threshold
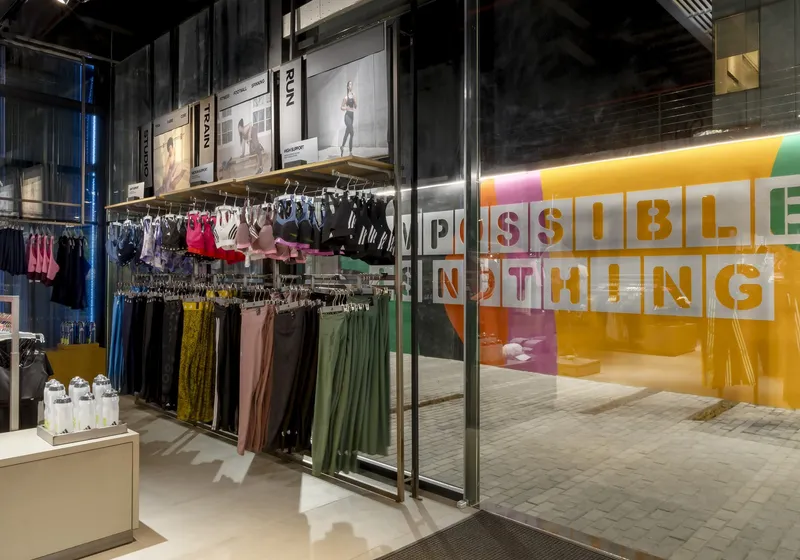
Looking at the interior through the glass doors, you can see the retail floor organized with a spare clarity that lets the architecture do the talking. Clothing racks sit against a backdrop of the graphic-painted courtyard beyond, collapsing the boundary between shopping and public space. The store is porous in a way that most flagship retail is not: you are always aware of the basketball court, the palm trees, the murals on the other side of the glass.
Local materials extend to the furniture inside, reinforcing the commitment to regional craft rather than corporate uniformity. The decision to source locally is less headline-grabbing than the facade, but it matters. It means the project's supply chain stayed, at least in part, within the city that inspired its design.
Quiet Infrastructure
The sustainability story here is pragmatic rather than performative. A solar power system offsets some of the energy demand. A sewage treatment plant on site processes wastewater for reuse as irrigation, a meaningful intervention in a city where municipal infrastructure is unreliable. The perforated facade delivers enough diffuse daylight to reduce artificial lighting loads during business hours. None of these moves are revolutionary in isolation, but together they build a case for responsible retrofitting in tropical urban contexts.
The retention of the existing concrete structure is itself the most significant sustainability decision. By keeping the 1970s shell and reprogramming it rather than starting from scratch, the project sidesteps the enormous carbon cost of demolition and new construction. In a global retail market that still treats buildings as disposable brand containers, that choice deserves emphasis.
Plans and Drawings
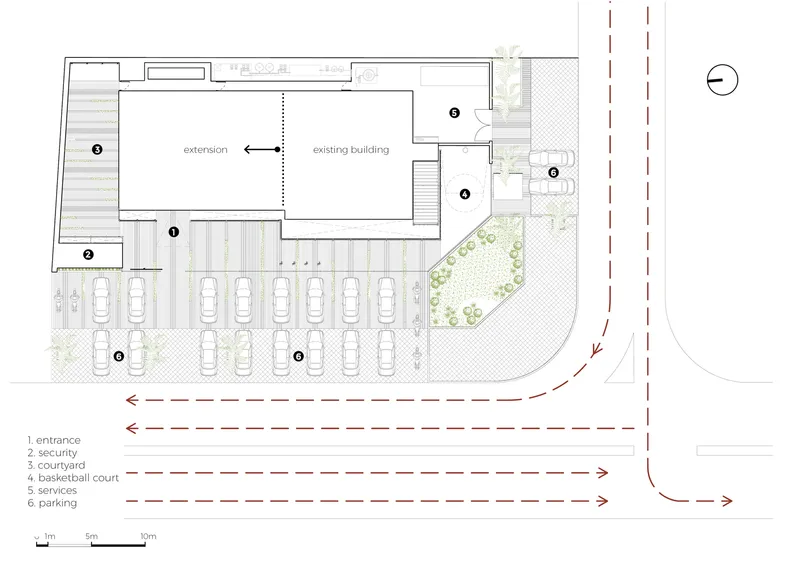
The site plan reveals the careful choreography of the plot. The extension occupies the street-facing corner at the intersection of Akin Adesola and Sanusi Fafunwa Streets, maximizing visibility. The basketball court and landscaped zones fill the interior of the lot, buffered from the road by the building mass. Parking is tucked to one side, treated as a necessary concession rather than a defining feature. The existing palms register as preserved landscape elements, their positions clearly influencing the placement of hardscape around them.
Why This Project Matters
Flagship retail stores in emerging markets tend to fall into one of two traps: either they import a templated global aesthetic that ignores local context entirely, or they lean so hard into cultural signifiers that the result feels like a theme park. Oshinowo Studio dodges both by anchoring the design in a material, corrugated aluminium, that is so ubiquitous in Lagos it is practically invisible. Elevating that material to the status of architectural facade is a critical act. It says that the city's own building culture is sophisticated enough to represent a global brand.
The project also demonstrates that retrofit can be more culturally resonant than new construction. Keeping the 1970s concrete shell, layering it with a new steel and glass extension, and wrapping both in a single responsive skin produces a building that embodies the "upcycling, reuse, and regeneration" Oshinowo Studio identifies as defining Lagos. That is not branding language. It is an accurate description of how the city actually works, and the building is better for taking it seriously.
adidas Flagship Store Lagos by Oshinowo Studio. Victoria Island, Lagos, Nigeria. 380 m². Photography by Tolu Sanusi.
About the Studio
Share Your Own Work on uni.xyz
If projects like this are the kind of work you want to make, uni.xyz is a place to publish your own, find collaborators, and enter design competitions.




Popular Articles
Popular articles from the community


EW PARK: Sustainable Architecture Reimagines the Future of Urban Parking
EW PARK reimagines city parking as a modular wooden tower combining automation, solar energy, electric mobility, and adaptable urban design.

AL-JANNAH: Sustainable Architecture and Permaculture for Afghan Widows
AL-JANNAH uses sustainable architecture and permaculture to create resilient oasis of housing, learning, work and renewal for Afghan widows.

The Earth Pod: 3D Printed Homes for Resilient Refugee Communities
The Earth Pod reimagines refugee housing through 3D printed homes made from clay, combining resilience, self-sufficiency, and rapid shelter.

Riyadh For All: Intergenerational Urban Design for Active Aging in Rabat
Riyadh For All reimagines urban design in Rabat with intergenerational co-living, adaptive courtyards, and Moroccan cultural exchange today.


Similar Reads
You might also enjoy these articles


Hodi-Mandai Geram
Project Function: Preservation and revitalization of the Intangible heritage and socio-spatial identity of the Hodi by Housing, Cultural Memory Center, Sacred Grove, landscape, local tourism economy


Olio Towers: A Mid-Rise for Performers That Fuses Housing, Rehearsal, and Stage
Located blocks from Houston's Theater District, this modular tower stacks living units around a central performance atrium.

Oasis: Modular Green Housing Carved into Dhaka's Urban Fabric
A shortlisted Plugin Housing entry reclaims unauthorized settlements in Dhaka with stepped concrete volumes, green roofs, and ventilation-driven design.

Black Hole: A Floating Megastructure for the Post-Physical Era
Emiliano Mazzarotto envisions a spherical, self-scaling arena where e-sports, digital hotels, and holographic stadiums replace traditional public space.


Explore Urban Design Competitions
Discover active competitions in this discipline



Challenge to reimagine the Iron Throne


Photograph architecture without architects


Illustrate the lost glory of Angkor Wat - Render Challenge


Design challenge to reuse E-waste
Comments (0)
Please login or sign up to add comments
No comments yet. Be the first to comment!