
Aer House by Studio Kyriakos Miltiadou — A Dialogue Between Concrete, Light, and Landscape
Aer House by Studio Kyriakos Miltiadou is a minimalist concrete residence harmonizing light, landscape, and modern Mediterranean living in Cyprus.

A Sculptural Approach to Contemporary Living
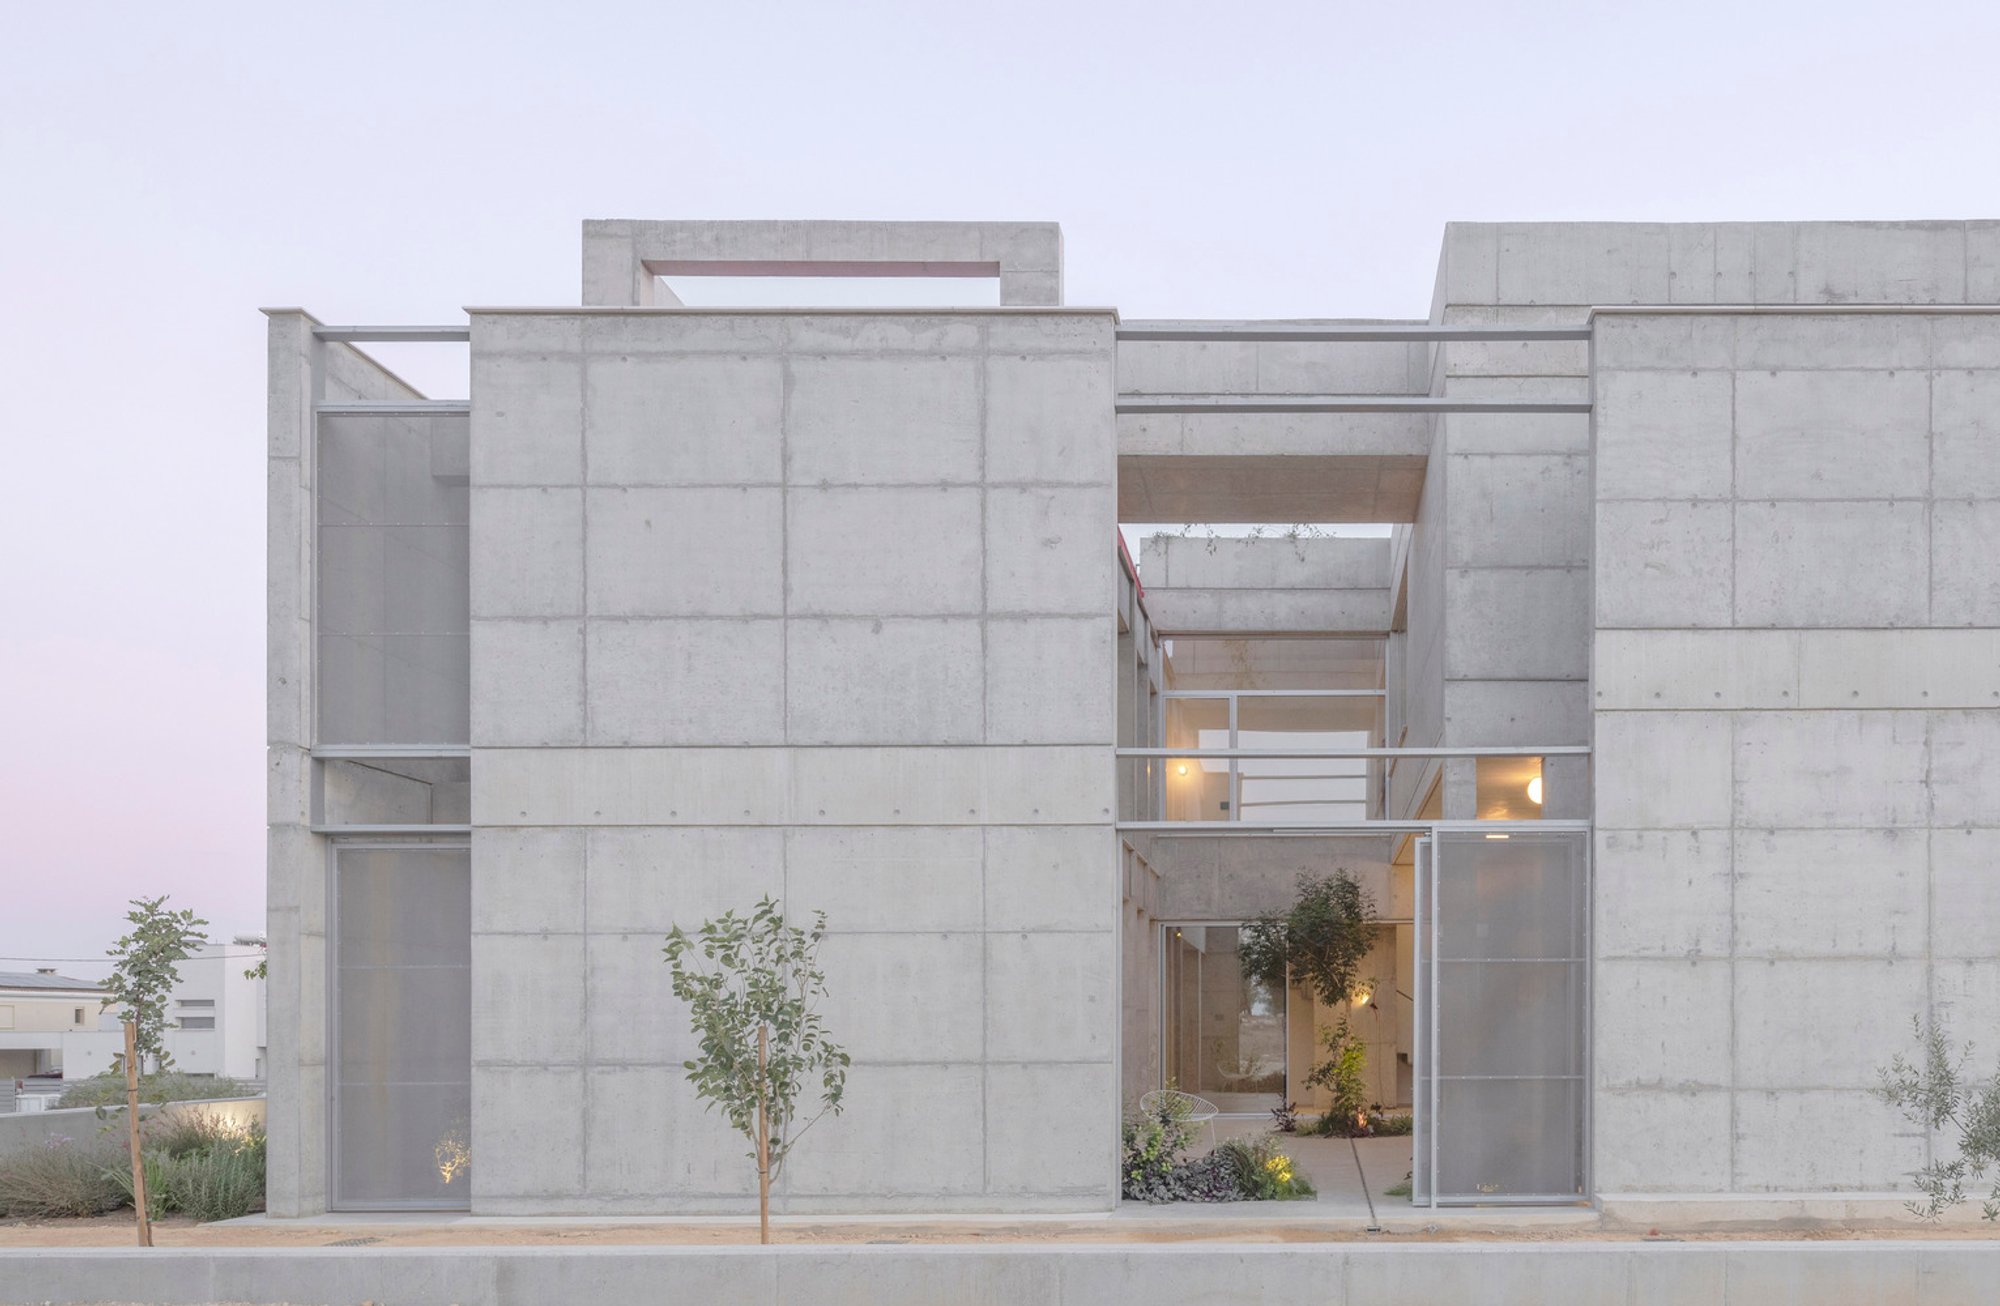
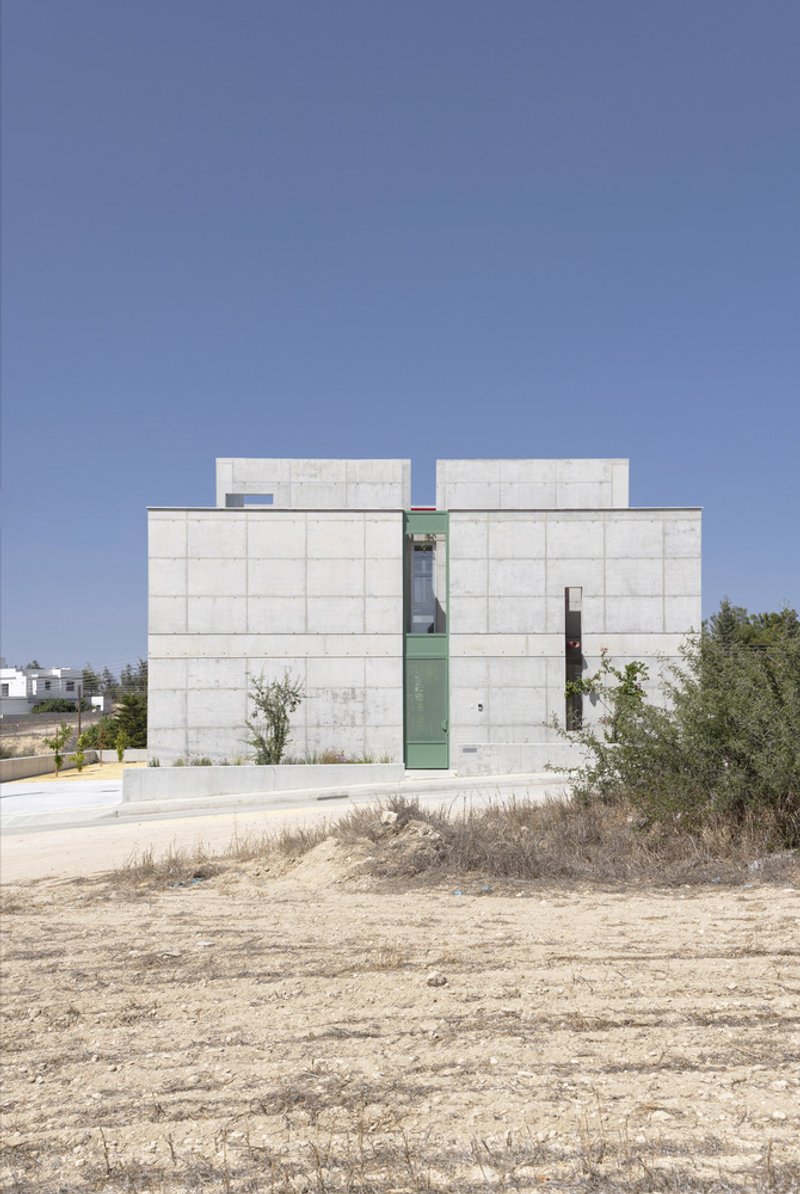
Nestled near a sparse forest overlooking the suburbs of Nicosia, Cyprus, Aer House by Studio Kyriakos Miltiadou challenges traditional notions of residential design. Rather than opening outward to embrace panoramic views, the home adopts a restrained and introverted architectural language—an austere concrete volume that blurs the boundary between building, sculpture, and container.
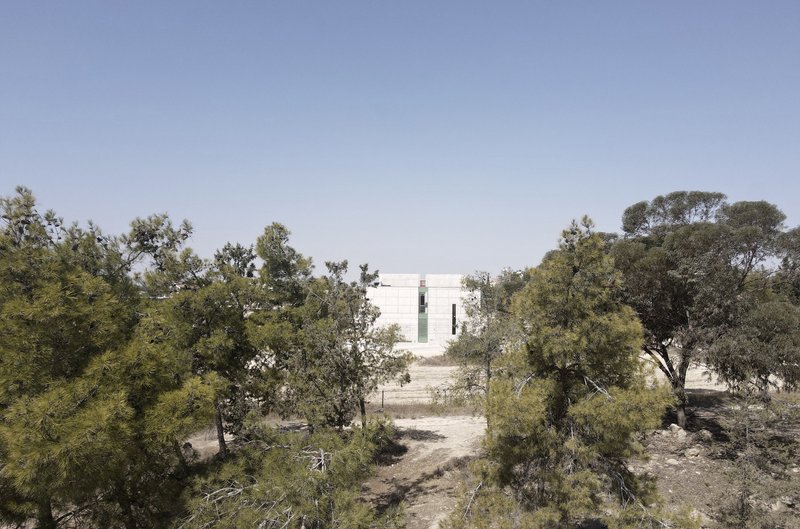
This project reimagines the primordial dwelling-box, exploring how modern domestic life can coexist within a structure that feels both monumental and intimate.
Concept and Geometry: The Birth of the Box
The design begins with a three-dimensional grid, a skeletal framework defining a 14×17-meter footprint. As fragments of the surrounding landscape infiltrate this grid, they carve into the mass, creating a dynamic play of voids and solids. The result is a composition that feels simultaneously rational and organic—formed as much by subtraction as by construction.
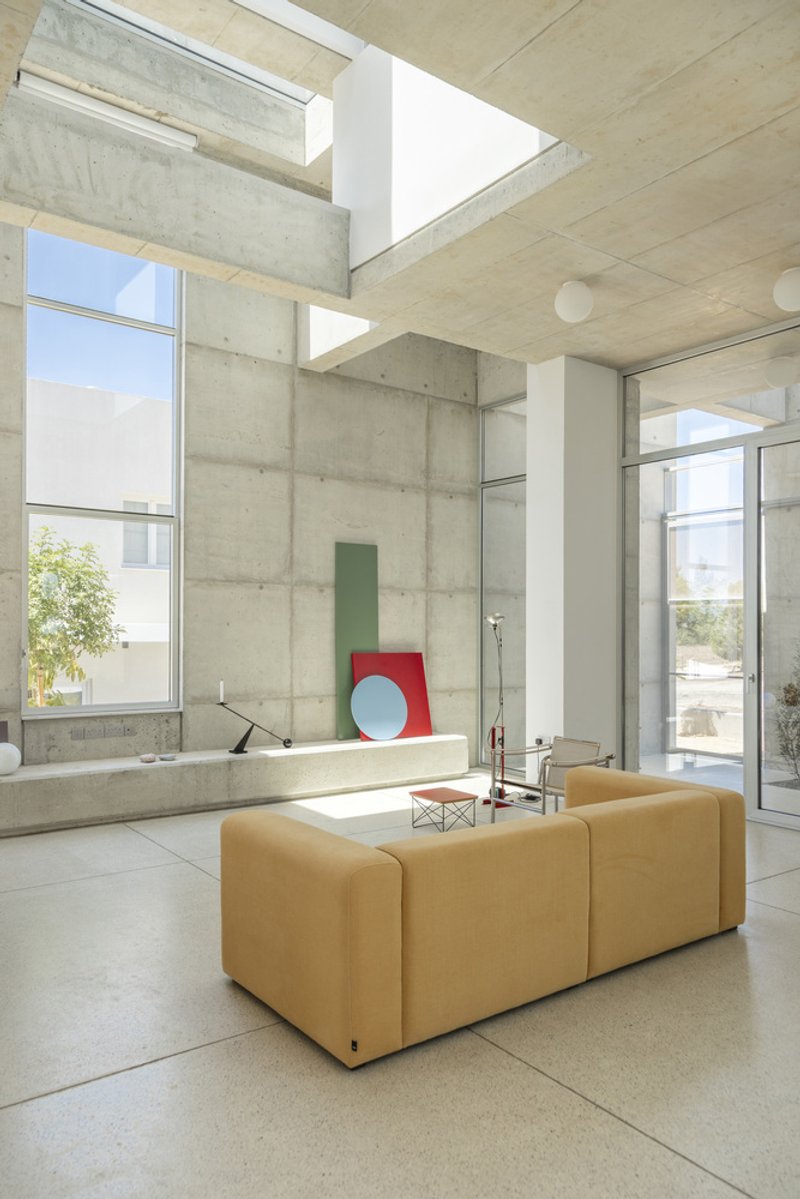
Four vertical walls, each six meters high, enclose and articulate this fragmented form. These monolithic planes, punctuated by vertical slits, act as mediators between interior and exterior—filtering light, framing views, and protecting privacy. Through these carefully controlled apertures, the house maintains an ongoing dialogue with the forest, the city, and the Mediterranean sky.
Materiality and Atmosphere
Constructed entirely from exposed concrete, Aer House achieves a raw yet refined presence. The material’s tactile honesty becomes central to the architectural experience: its rough texture captures light and shadow, while its mass anchors the home to the earth. Over time, climbing vegetation softens the rigid geometry, merging architecture and nature into a living organism.
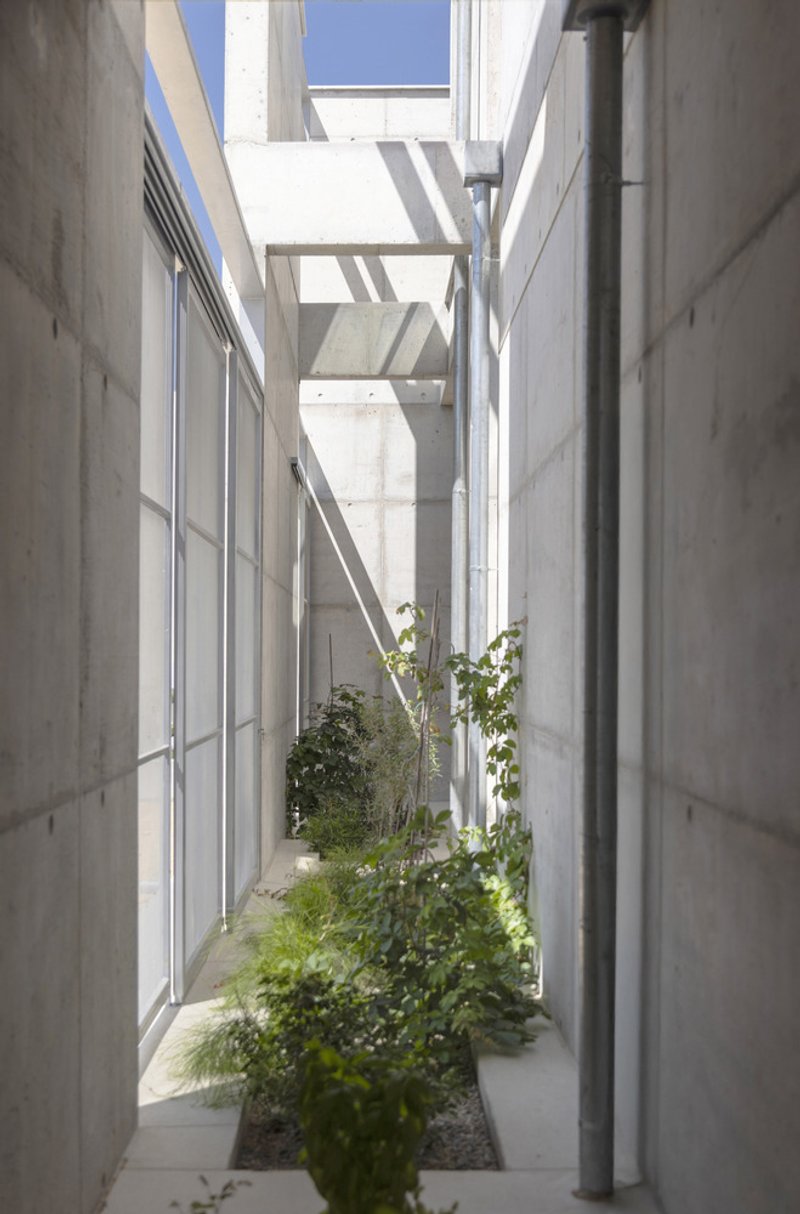
The concrete structure isn’t merely a shell but a unified structural and architectural system—a monolithic form that envelops daily human activity. As the day unfolds, shifting light animates its surfaces, transforming the building into a meditative landscape of textures and tones.
Spatial Organization: Living Within the Box
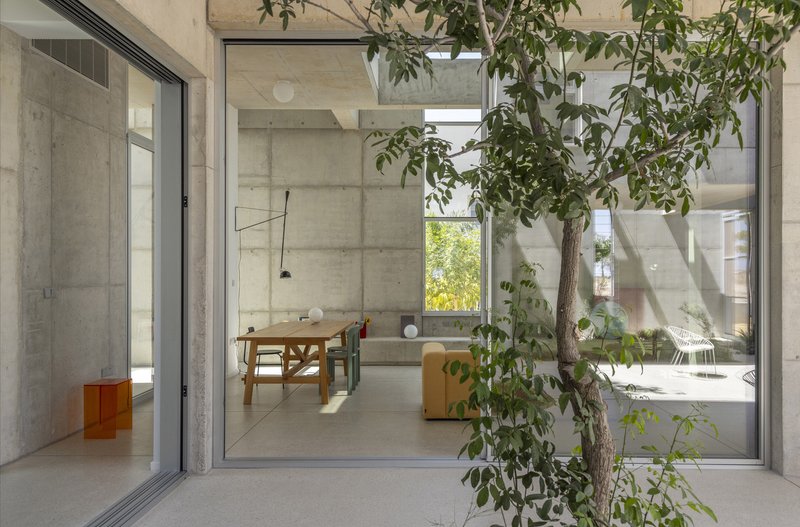
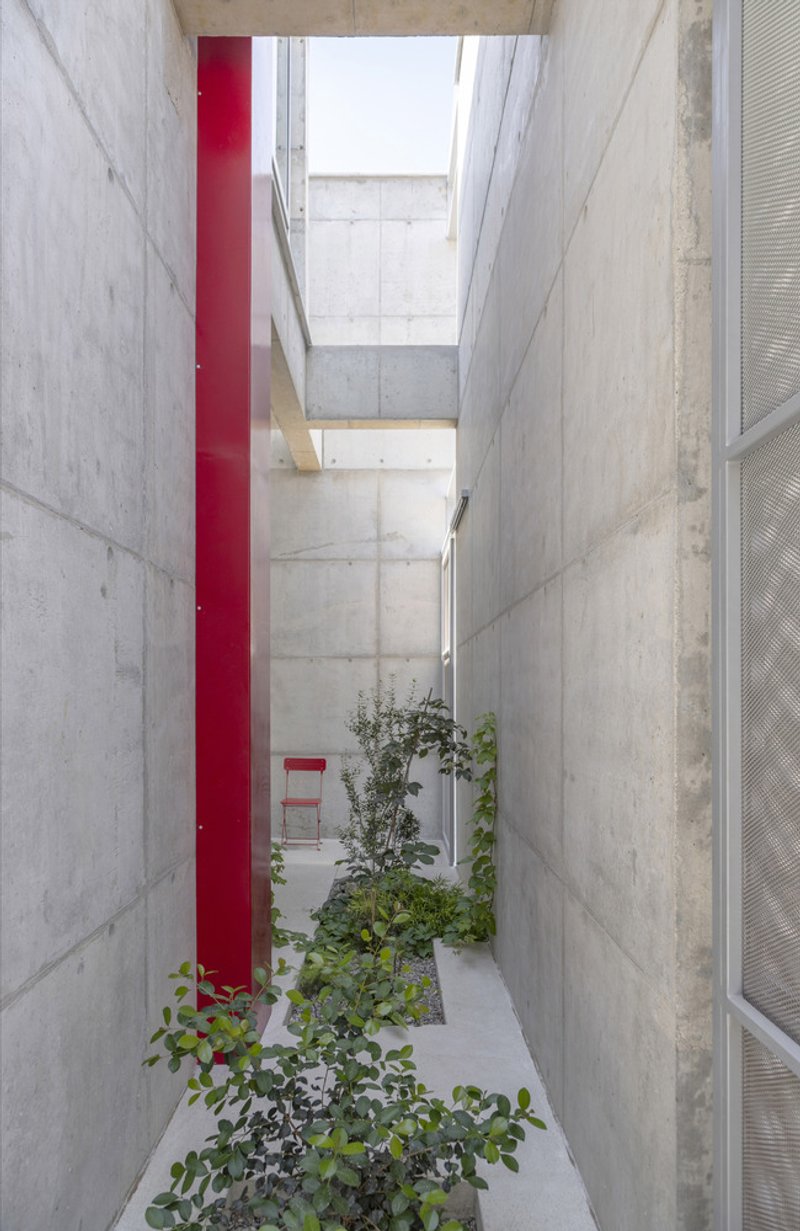
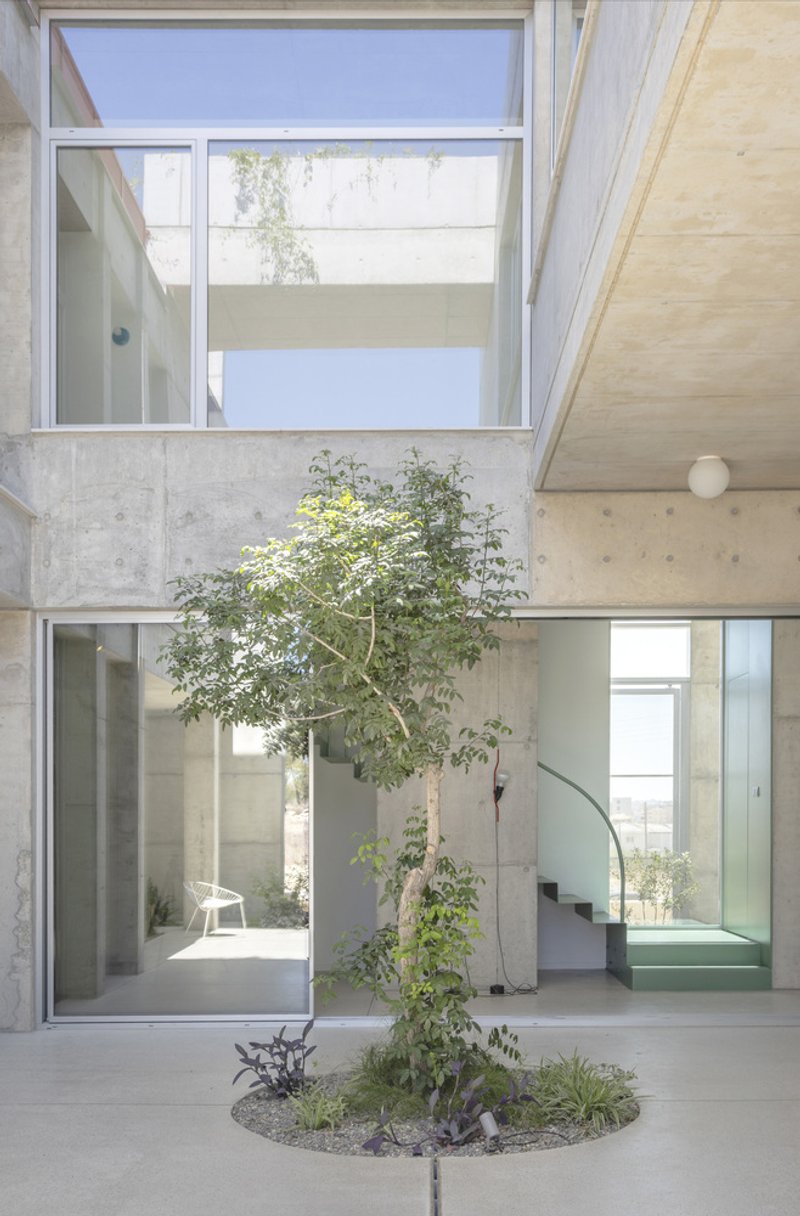
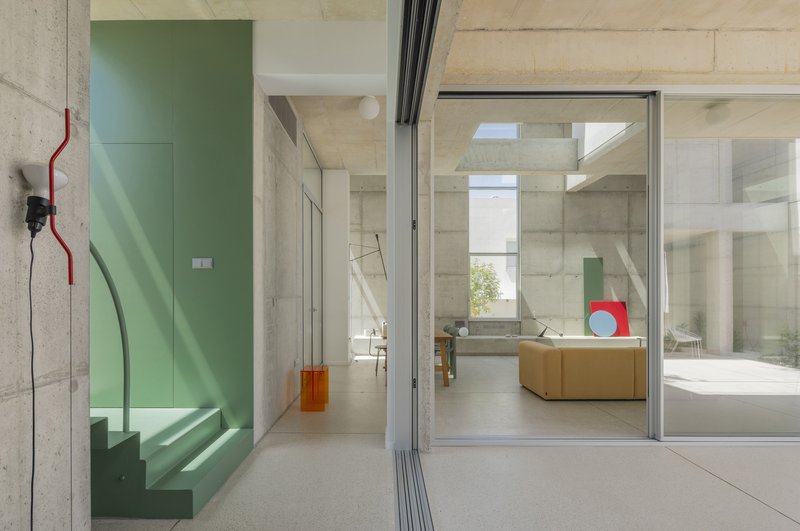
Entry is marked by a narrow vertical slit on the east façade—a threshold between the exterior world and the protected interior. Inside, one encounters a semi-open garden courtyard, the true heart of the home. This sheltered oasis not only connects the living spaces but also orchestrates airflow, light, and vegetation, creating a tranquil microcosm within the concrete envelope.
The house unfolds across four levels:
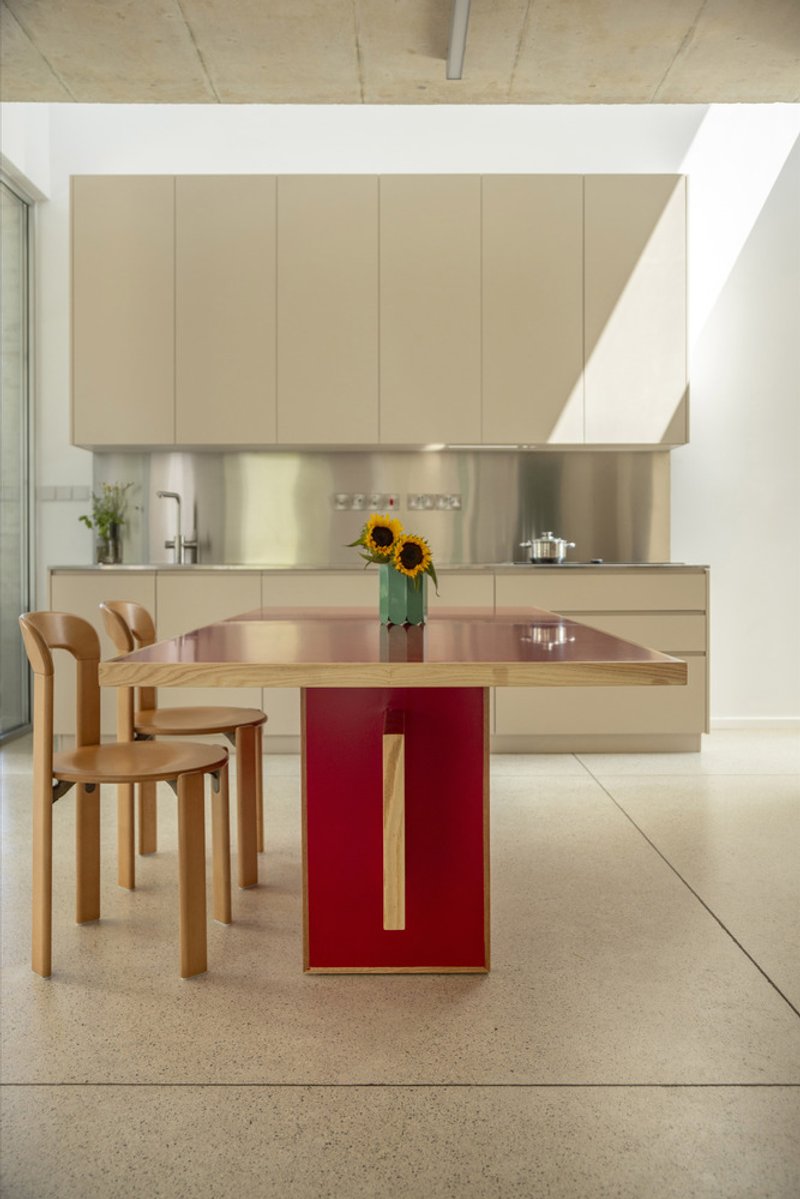
- Ground Floor: Communal spaces such as the living area, dining room, and kitchen open fluidly around the central garden.
- Upper Levels: Private bedrooms and relaxation zones occupy two distinct planes, interconnected by transitional spaces that blur public and private realms.
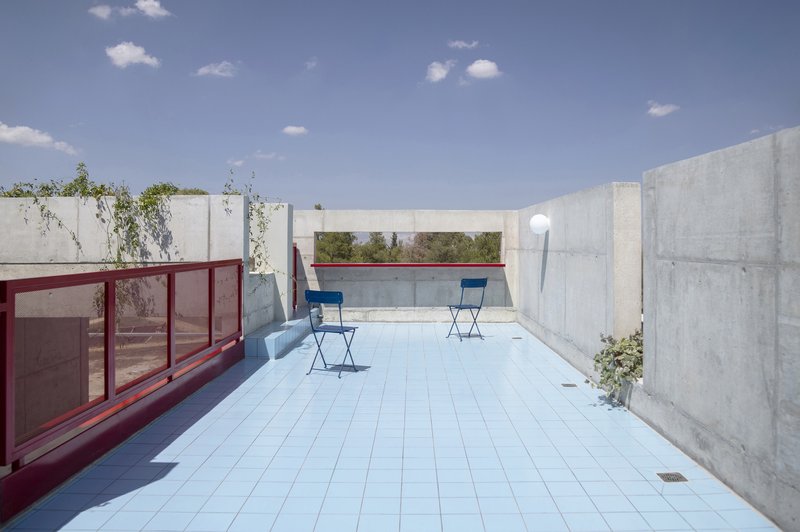
- Rooftop Terrace: Accessed via a discreet exterior staircase, this intimate sky garden dissolves into the horizon, offering expansive views of the forest and sky. Vegetation planted across the roof establishes a microclimate, enhancing thermal comfort while promoting biodiversity.
Light, Landscape, and Life
At its core, Aer House is a study in architectural dualities—openness and enclosure, mass and void, light and shadow. Each cut, slit, and void serves a functional and poetic purpose, choreographing how light penetrates the interior and how inhabitants engage with their environment.
All photographs are works of Creative Photo Room



Popular Articles
Popular articles from the community


Rojkind Arquitectos and Think Parametric Build a Glueless Pavilion from 67 Interlocking Panels
A serpentine fiber-cement installation in Chapultepec Park celebrates a decade of architectural media in Mexico City.

HCCH Studio Wraps a Shanghai High-Rise Office in Curved Walls of Translucent Glass
A 1,000 square meter fit-out in Lujiazui replaces the typical tech-office palette with layered glass, micro-cement, and quiet rigor.

Takeshi Hosaka Architects Suspends a Concrete Cross Above a Yokohama Cemetery
A 28-square-meter burial renovation in Yokohama lifts the symbol of resurrection into the sky so mourners see it against heaven.
Ippolito Fleitz Group Identity Architects Turn Eight Floors in Shanghai into a Vertical Creative City
Publicis Groupe's new headquarters in Xintiandi reimagines the office as a courtyard-driven urban landscape stacked across eight floors.


Similar Reads
You might also enjoy these articles


Olio Towers: A Mid-Rise for Performers That Fuses Housing, Rehearsal, and Stage
Located blocks from Houston's Theater District, this modular tower stacks living units around a central performance atrium.

Oasis: Modular Green Housing Carved into Dhaka's Urban Fabric
A shortlisted Plugin Housing entry reclaims unauthorized settlements in Dhaka with stepped concrete volumes, green roofs, and ventilation-driven design.

Black Hole: A Floating Megastructure for the Post-Physical Era
Emiliano Mazzarotto envisions a spherical, self-scaling arena where e-sports, digital hotels, and holographic stadiums replace traditional public space.

Compact & Sustainable Living in Piraeus: A Four-Level Family Home Built Around Light and Air
A narrow townhouse in one of Greece's densest port cities uses a central atrium and passive strategies to house three generations under one roof.


Explore Hospitality Building Competitions
Discover active competitions in this discipline




The International Standard for Design Portfolios


The Global Benchmark for Architecture Dissertation Awards


The Global Benchmark for Graduation Excellence


Challenge to reimagine the Iron Throne
Comments (0)
Please login or sign up to add comments
No comments yet. Be the first to comment!