
Afghan Widows Sustainable Village: Sustainable Architecture for Shelter, Dignity, and Renewal
Afghan Widows Sustainable Village builds refuge and resilience through homes, education, farming, craft, and climate-sensitive architecture.


Afghan Widows Sustainable Village is a conceptual design proposal rooted in sustainable architecture, social healing, and community resilience. Designed by Katarzyna Skibińska from the Silesian University of Technology, the project was recognized as an Honorable Mention entry of Resile. It proposes a complete settlement for 100 widowed women and their children in Afghanistan, responding to the loss of homes, identity, education, and economic stability caused by war.
The project does not treat shelter as a single building problem. Instead, it understands housing as part of a wider social, ecological, and cultural system. The village brings together residential quarters, education spaces, farmland, aquaponics, craft production, market activity, water infrastructure, renewable energy, and community facilities. Through this integrated approach, Afghan Widows Sustainable Village presents sustainable architecture as a tool for rebuilding everyday life.
A Village Designed for Widowed Women and Children
The design begins with a clear social purpose: to create a secure and dignified settlement for widowed women and their children who have lost their previous homes. The project recognizes that displacement is not only a matter of physical shelter. It also affects identity, community, income, education, and emotional stability.
In response, the village is planned as a protected but active environment. It offers domestic spaces for family life, courtyards for gathering, school facilities for children, and production areas where women can develop economic independence. The layout supports privacy while still encouraging collective living. This balance is central to the project’s architectural strength.
Rather than isolating the residents, the proposal creates a layered village structure. Public, semi-private, and private spaces are carefully arranged, allowing daily life to move between family, community, work, and education. This spatial hierarchy helps the settlement function as both a refuge and a productive social ecosystem.
Site Planning and Community Structure
The site plan shows a compact settlement organized through a network of internal avenues and courtyards. Residential quarters are placed in a repeated urban fabric, forming small neighborhood clusters. These clusters are connected by named routes such as Almond Avenue, Guava Avenue, Fig Avenue, Apricot Avenue, Date Avenue, and Grape Avenue, giving the village a readable and human-scaled structure.
The plan includes two types of residential quarters, a school and kindergarten, a sports hall, a school courtyard with a sports field and playground, a community center, a market hall, farmland, aquaponics, a water tower, a market square, access road and parking, and an entrance gate. This program turns the village into a complete settlement rather than a temporary housing camp.
The arrangement is particularly effective because the residential blocks are not treated as isolated units. They are part of a larger system of food production, education, social care, and income generation. This is where the project becomes a strong example of sustainable architecture: it combines ecological systems with social infrastructure.
Residential Typologies for Different Family Needs
The residential design is based on modular family units, including unit types M1, M2, and M3. The plans suggest different household compositions, allowing the settlement to accommodate widowed women with varying numbers of children. This flexibility is important because the project does not impose a single domestic model on every resident.
Each dwelling includes essential spaces such as a living room or mother’s bedroom, children’s rooms, kitchen, bathroom, larder, hallway, and courtyard. The courtyard plays a critical role in the design. It offers light, ventilation, privacy, and an outdoor extension of domestic life. It also strengthens the relationship between architecture and climate.
The residential quarter layouts organize these units around shared open spaces. This creates a village-like social rhythm where residents can maintain private family life while remaining connected to neighbors and community support. The balance between independence and collectivity is one of the strongest aspects of the project.
Climate Responsive Housing and Passive Comfort
The project uses climate responsive design strategies to improve comfort in a demanding environment. The drawings show passive systems such as an eco-cooler and a rocket mass heating strategy. These features indicate an architectural approach that reduces dependency on expensive mechanical systems and instead uses material intelligence, airflow, thermal mass, and localized heating.
The eco-cooler is presented as a passive ventilation and cooling device positioned near service areas such as kitchens and bathrooms. By supporting air movement, it helps improve indoor comfort during warmer periods. The rocket mass strategy integrates passive heating with an oven, suggesting a practical solution for cold conditions while supporting everyday domestic activities such as cooking.
These design moves are not decorative. They are deeply functional. They show how sustainable architecture can work through simple, accessible, and locally appropriate systems. For a settlement focused on resilience, passive comfort is essential because it reduces operational costs and supports long-term independence.
Local Materials and Ecological Construction
The material palette is grounded in local and ecological building logic. The project identifies rammed earth, baked clay prefabricated elements, clay brick, wood, wicker, and stone as key materials. These choices give the village a natural architectural language that fits the surrounding landscape and supports climate performance.
Rammed earth and clay-based materials provide thermal mass, helping stabilize interior temperatures. Wood and wicker introduce warmth, craft, and tactile quality. Stone supports durability and connection to place. Together, these materials create a calm and robust architecture that avoids unnecessary spectacle.
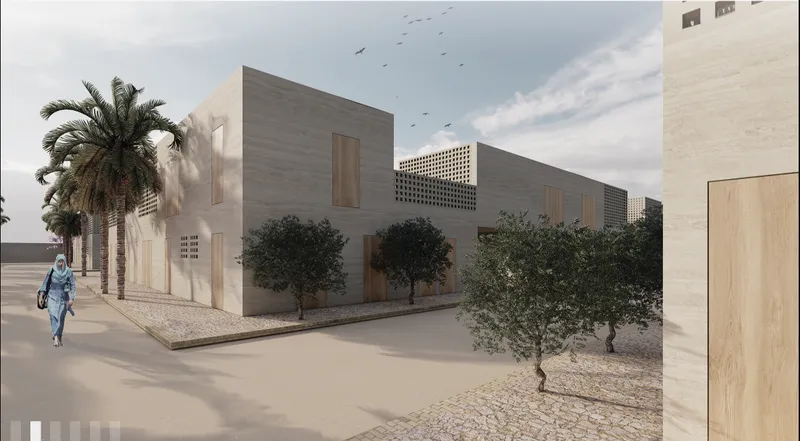
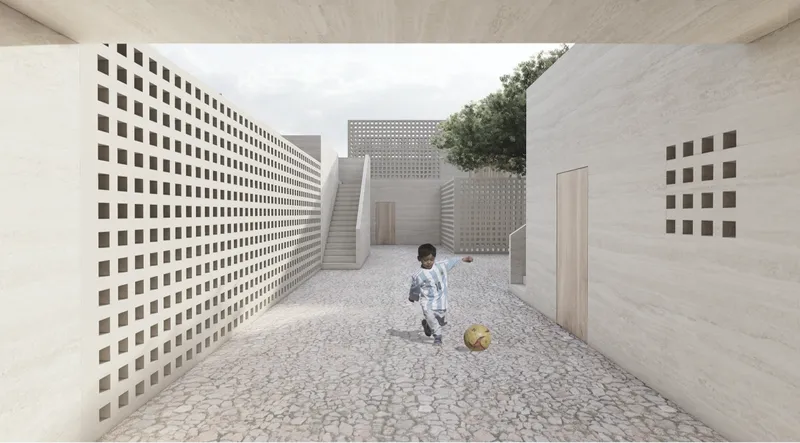
The visuals show thick, pale walls, perforated surfaces, timber doors, shaded passages, and compact volumes. The architecture feels grounded, protective, and carefully scaled. Perforated walls appear throughout the project, allowing filtered light, ventilation, and privacy. This gives the settlement a distinct architectural character while also serving practical environmental needs.
Education as a Foundation for Renewal
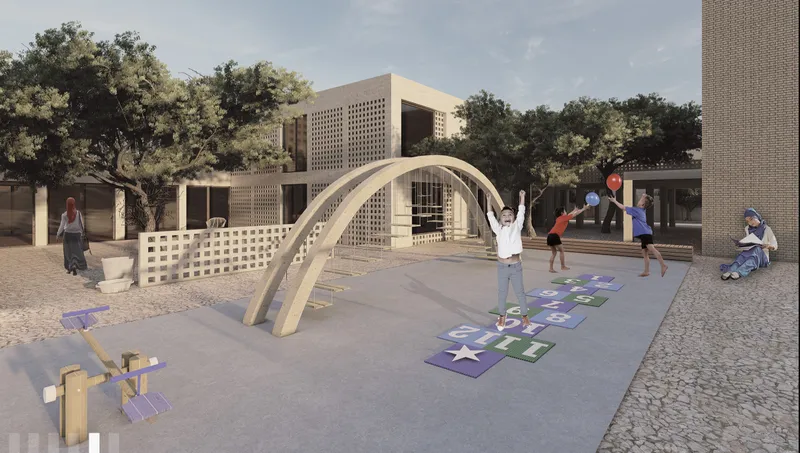
Education is one of the central components of Afghan Widows Sustainable Village. The site includes a school, kindergarten, sports hall, and a school courtyard with sports field and playground. This is crucial because the project brief highlights that children affected by displacement have lost access to education.
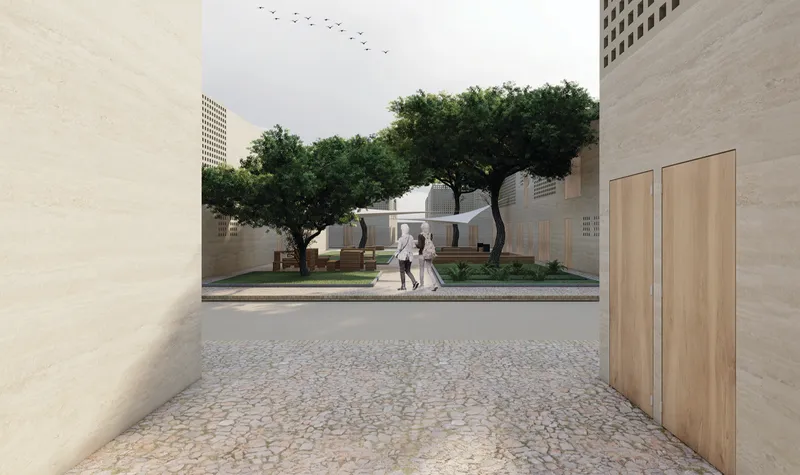
The school is not placed as an afterthought. It occupies a significant part of the village program and is directly connected to outdoor play and sports spaces. The renderings show children playing in a protected courtyard, with shaded structures, trees, play equipment, and open ground. These images communicate a powerful shift from survival to growth.
By integrating education within the settlement, the project creates continuity for children. Learning, play, movement, and social interaction become part of everyday village life. This positions architecture as a long-term support system, not just a response to immediate loss.
Craft, Market, and Economic Independence
The village also focuses on income generation for widowed women. The site plan and diagrams identify handicraft as a source of income, supported by a community center and market hall. This is a key part of the project’s social sustainability.
The market hall is designed as an architectural anchor. Its plan and interior view show a large, open structure with a strong roof form, creating a communal space for trade, gathering, and production. The roof geometry gives the market hall a memorable civic presence within the village. It is not merely a commercial space. It is a place where the residents can build economic agency.
The inclusion of craft production is especially important because it connects architecture with livelihood. The village is designed to help residents support themselves through skills, making, and exchange. Sustainable architecture here is not limited to materials or energy. It also includes social and economic resilience.
Food Production, Aquaponics, and Water Systems
The ecological systems of the village are clearly developed through farmland, aquaponics, water storage, and fertilizer cycles. The site plan includes farmland along one edge of the settlement, supported by aquaponics and a water tower. The eco-solutions diagram identifies rainwater storage in reservoirs and the water tower, seasonal fruit and vegetable cultivation, aquaponics farming throughout the year, and the use of farm waste as organic fertilizer.
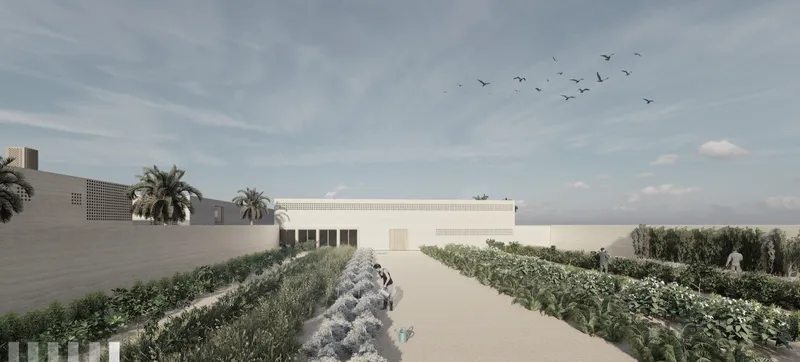
These systems give the village a productive landscape. Food is not separated from housing. Agriculture becomes part of the settlement’s identity and daily operation. The farmland also creates a soft edge between the built environment and the larger mountainous landscape.
The renderings show cultivated rows, trees, open sky, and a calm agricultural setting. This reinforces the idea of the village as a self-sustaining environment. The project does not only house people. It gives them land, tools, and systems for continuity.
Renewable Energy and Environmental Responsibility
Photovoltaics are identified as part of the village’s ecological strategy. Combined with rainwater harvesting, passive cooling, passive heating, local materials, and organic farming cycles, the project creates a layered environmental framework.
This integrated model is what makes the proposal relevant to sustainable architecture. It does not depend on one visible green feature. Instead, sustainability is embedded across the site plan, building materials, energy systems, food production, and social programming.
The village becomes an ecosystem of interdependent parts. Housing supports families. Schools support children. Farms support food security. Craft supports income. Water systems support resilience. Market spaces support exchange. These layers work together to form a more durable model of settlement design.
Privacy, Protection, and Cultural Sensitivity
The project also addresses privacy and access. The diagrams identify public, private, and semi-private spaces, while the site plan distinguishes building entrances and entrances used only for men. This suggests a design approach that considers cultural expectations, gendered access, and the need for secure domestic environments.
The spatial planning uses walls, courtyards, controlled entries, and layered circulation to create protection without making the village feel closed or oppressive. Narrow passages, shaded thresholds, and internal courtyards produce a sense of enclosure while still allowing air, light, and community life to flow through the settlement.
This is a delicate architectural task. The design must protect residents while also giving them freedom, dignity, and social connection. Afghan Widows Sustainable Village approaches this through careful planning rather than symbolic gestures.
Architecture Rooted in Landscape
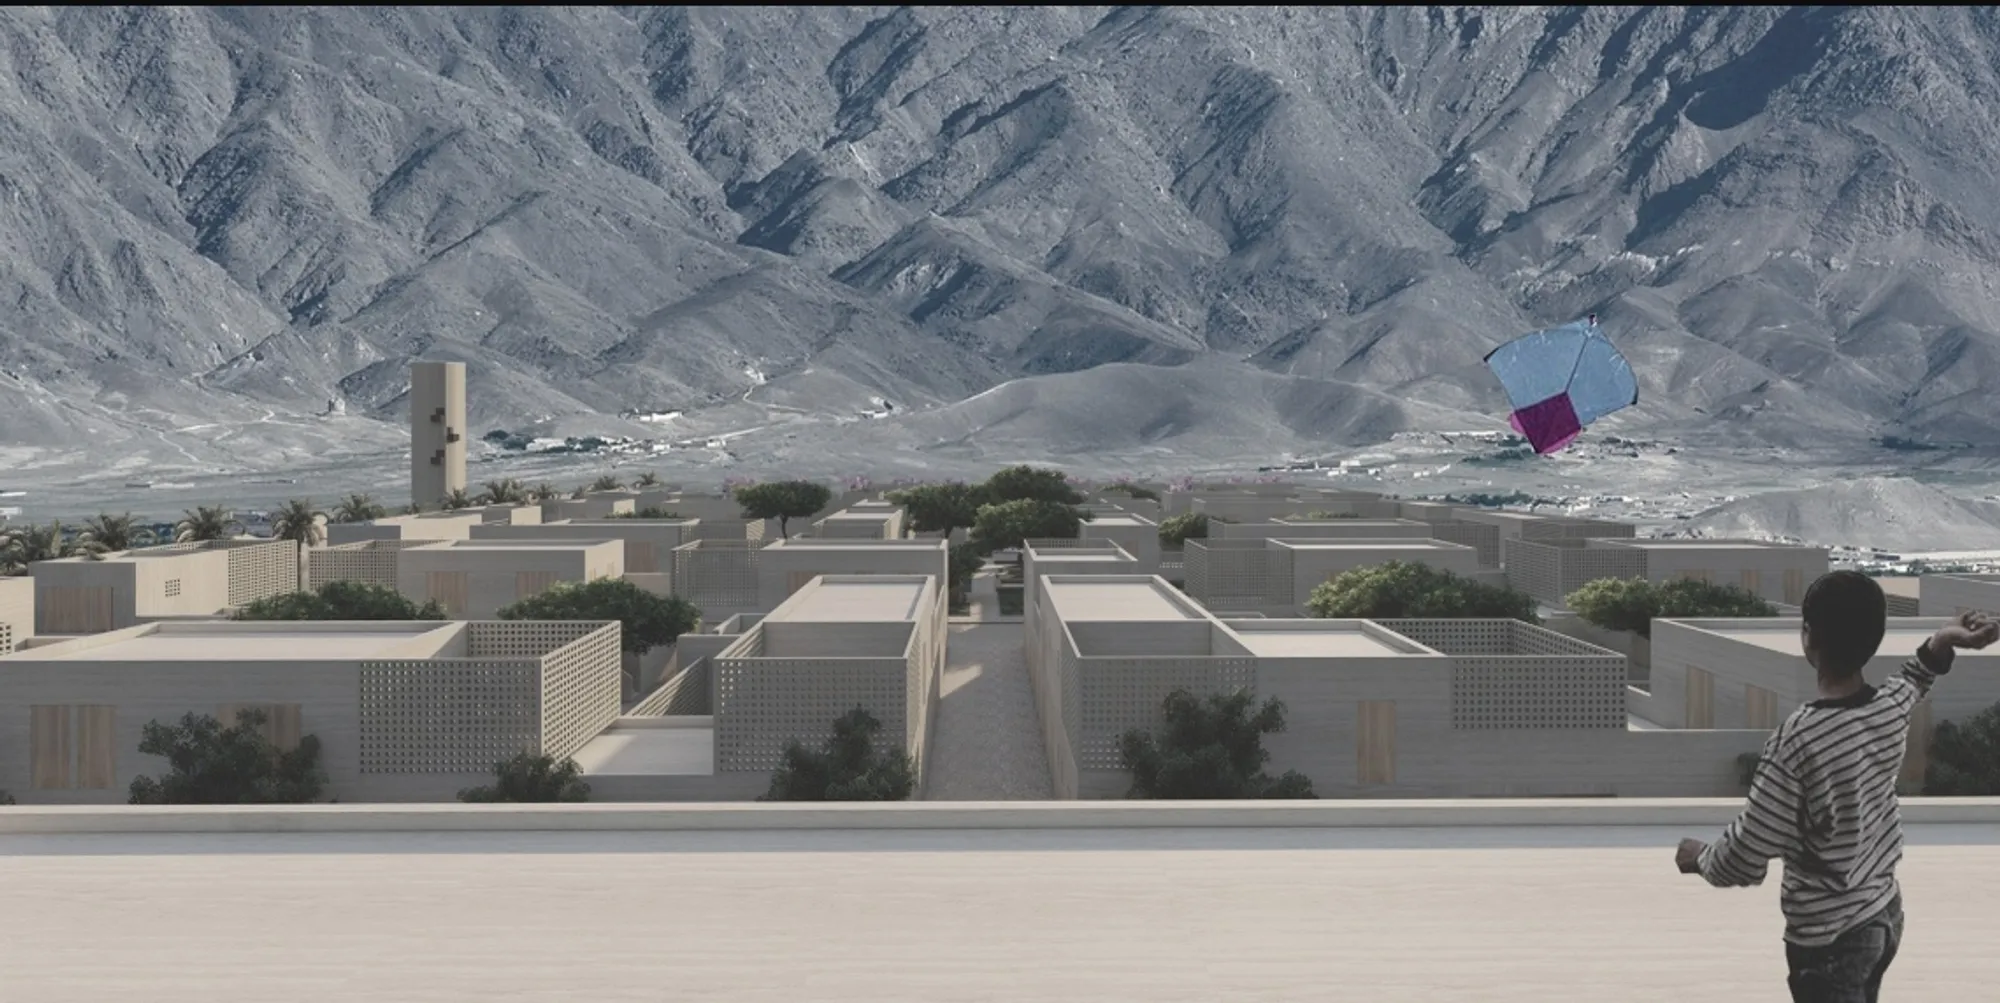
The visual identity of the project is strongly connected to its setting. Mountain views appear behind the village, while palm trees, orchards, planted courtyards, and agricultural fields soften the settlement. The architecture uses pale earthen tones that blend with the surrounding terrain.
The low-rise massing respects the landscape rather than competing with it. Buildings are simple, solid, and quiet. Their strength comes from proportion, repetition, texture, and spatial clarity. The perforated walls create shadow patterns and reduce visual heaviness. Timber openings add warmth to the mineral palette.
This restrained architectural language supports the project’s purpose. It avoids excess and focuses on dignity, durability, and everyday use. The result is a village that feels protective, grounded, and socially purposeful.
A Model for Resilient Settlement Design
Afghan Widows Sustainable Village is compelling because it expands the definition of sustainable architecture. It is not only about reducing environmental impact. It is about creating a place where vulnerable communities can rebuild identity, education, income, and social life.
The proposal brings together housing, water, food, energy, education, craft, and community under one coherent design strategy. It creates a settlement for widowed women and children, but its larger lesson is universal: architecture can become a framework for recovery when it is designed around real human needs.
As an Honorable Mention entry of Resile, the project by Katarzyna Skibińska and the Silesian University of Technology presents a thoughtful model of resilience. It transforms the idea of refuge into a long-term village system. Through careful planning, ecological materials, passive comfort, productive landscapes, and community-centered spaces, Afghan Widows Sustainable Village shows how architecture can help restore dignity after loss.
Afghan Widows Sustainable Village demonstrates how sustainable architecture can support healing, independence, and collective life. Its strength lies in the way it connects domestic privacy with shared resources, local materials with climate strategies, and social care with productive infrastructure.
The project imagines a future where widowed women and their children are not only sheltered, but supported through education, work, farming, craft, and community. In doing so, it offers a deeply humane architectural vision: a village where resilience is built into the ground plan, the walls, the courtyards, and the everyday rituals of life.




Popular Articles
Popular articles from the community


The Musturak Paradise: Senior Living Architecture for a Connected Future in Temara, Morocco
The Musturak Paradise reimagines senior living architecture in Temara via private homes, social spaces, culture, community, and shared care.

Lunar Spiral: Space Architecture Shaped by the Mathematics of the Universe
Lunar Spiral reimagines space architecture through Fibonacci geometry, lunar regolith, levitating habitats, and self-sustaining Moon living.

The Earth Pod: 3D Printed Homes for Resilient Refugee Communities
The Earth Pod reimagines refugee housing through 3D printed homes made from clay, combining resilience, self-sufficiency, and rapid shelter.

Co-Life: Senior Housing Design That Reconnects Older Adults With the City
Co-Life reimagines senior housing design through healing gardens, shared streets, workshops, and a sustainable community across generations.


Similar Reads
You might also enjoy these articles


Eco Chapel: A Green Architecture Pavilion Designed in Symbiosis with the Forest
Eco Chapel uses green architecture to weave prayer, learning and reuse into a forest pavilion shaped by modular hexagonal canopies for life.

Kaffeebühnen: Coffee Shop Architecture Designed as a Civic Stage Between Vienna’s City and Park
Kaffeebühnen turns coffee shop architecture into a civic stage, linking Vienna’s park edge, urban life, warm timber yards, and coffee craft.

Healing Façade: Sustainable Architecture for Reforestation, Community, and Sacred Ecology in Ethiopia
Healing Façade reimagines sustainable architecture as a living wall that restores soil, catches water and renews Ethiopia's forest churches.


Urban Forest: A Vertical Ecosystem for 5,000 Workers in Singapore's Changi Business Park
Radially stacked pods and layered green decks turn a 7-acre plot into 47 acres of ecological workspace projected for 2040.





Comments (0)
Please login or sign up to add comments
No comments yet. Be the first to comment!