
AIR Circular Campus and Cooking Club: A Landmark in Sustainable Restaurant Architecture by OMA and Zarch Collaboratives
AIR Circular Campus in Singapore redefines fine dining with sustainable restaurant architecture, blending farming, cooking, and community engagement in innovative spaces.


The AIR Circular Campus and Cooking Club in Singapore redefines fine dining by blending sustainability, community engagement, and architectural innovation. Designed by OMA in collaboration with Zarch Collaboratives, this 700 m² project transforms the act of eating from a passive indulgence into an interactive journey—encouraging guests to learn, participate, and think critically about food sourcing, waste reduction, and the environmental impact of dining.
Historical Context and Site Transformation
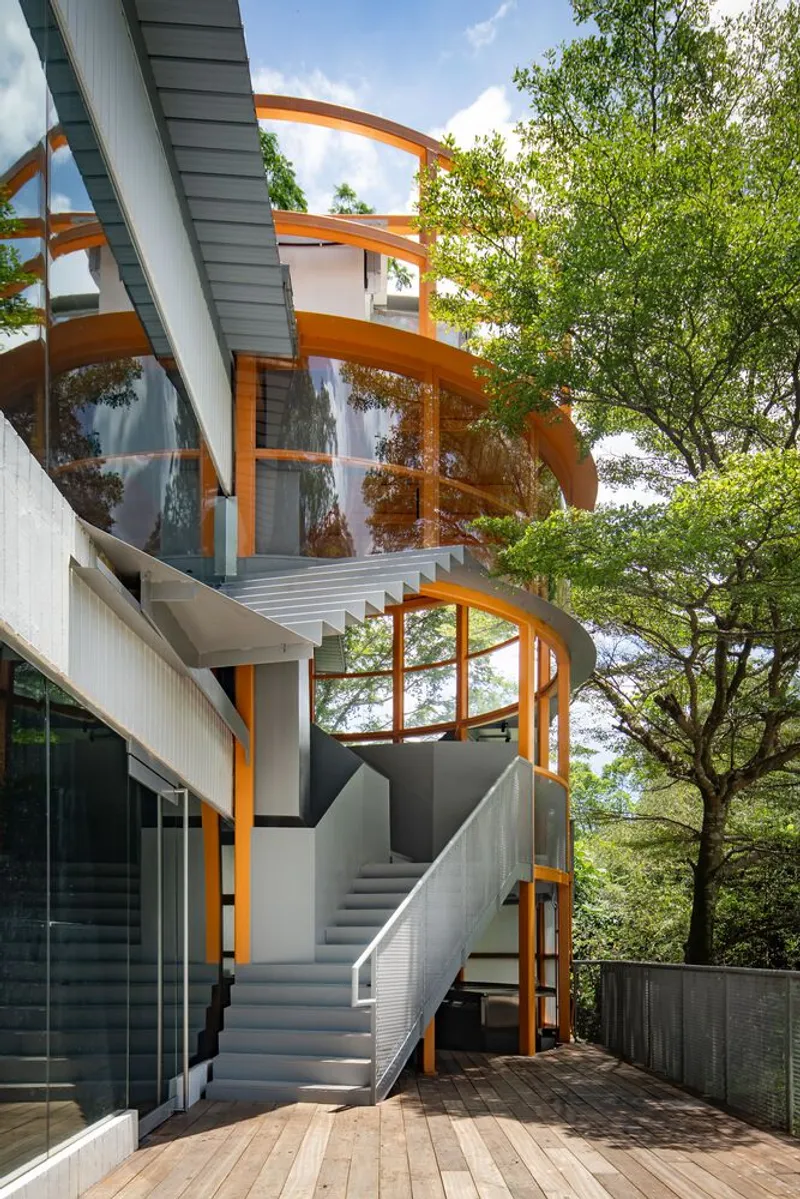
Located on Dempsey Hill, a site with a layered history as a 19th-century nutmeg plantation and later a military barracks, AIR occupies the CSC Dempsey Clubhouse built in the 1970s. While the building itself holds no formal heritage status, the surrounding 4,000 m² green space is protected—trees with a girth over one meter must be conserved. OMA’s approach respected both conditions: minimal alterations to the existing structure reduced construction waste, while the design celebrated the site’s natural assets, merging architectural and landscape elements into one cohesive experience.
Architectural Interventions for Sustainability and Engagement
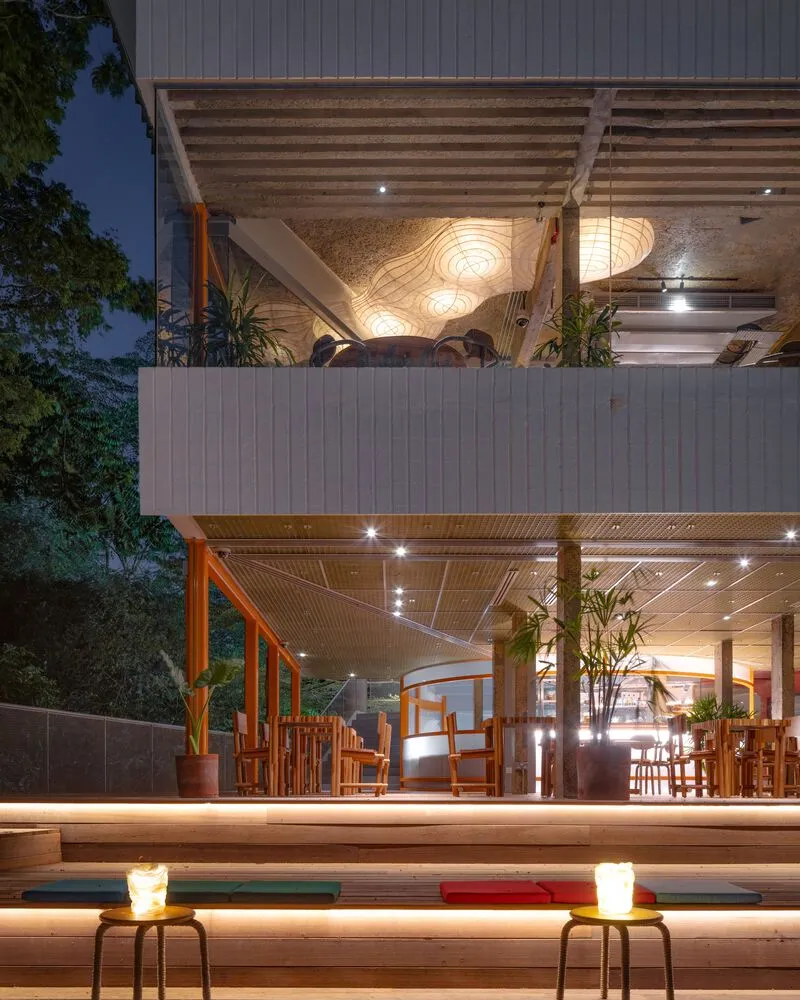
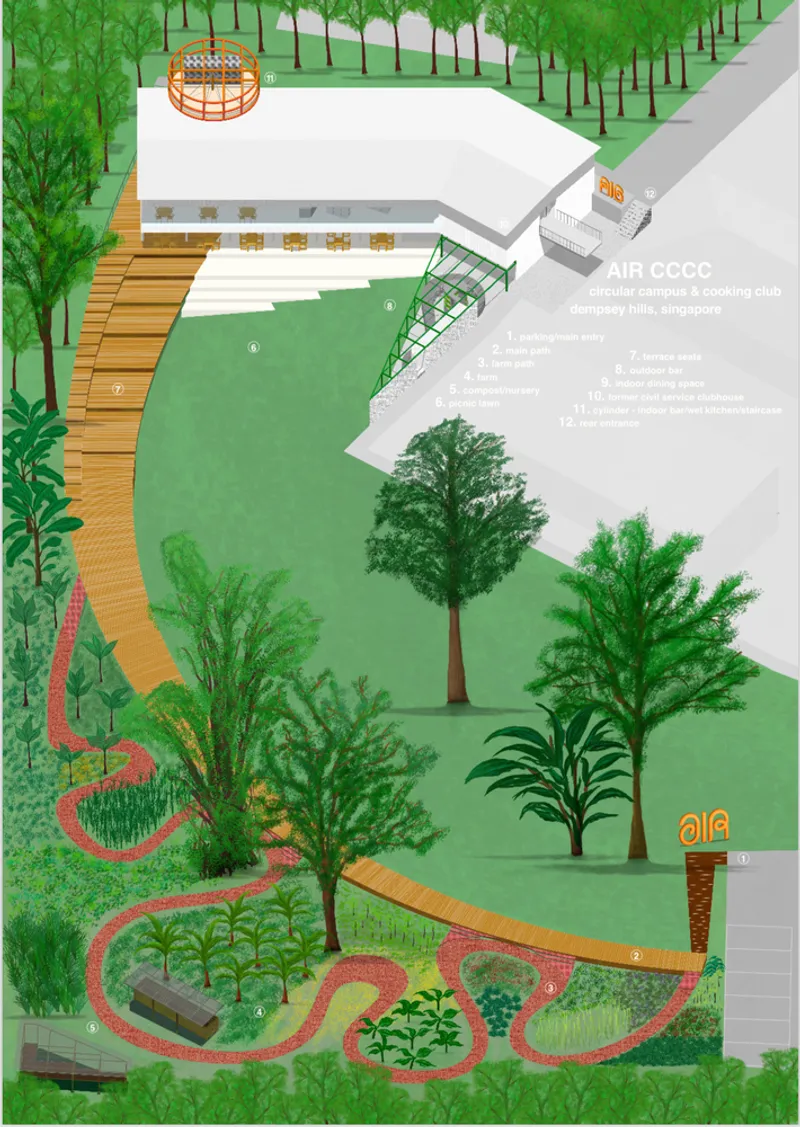
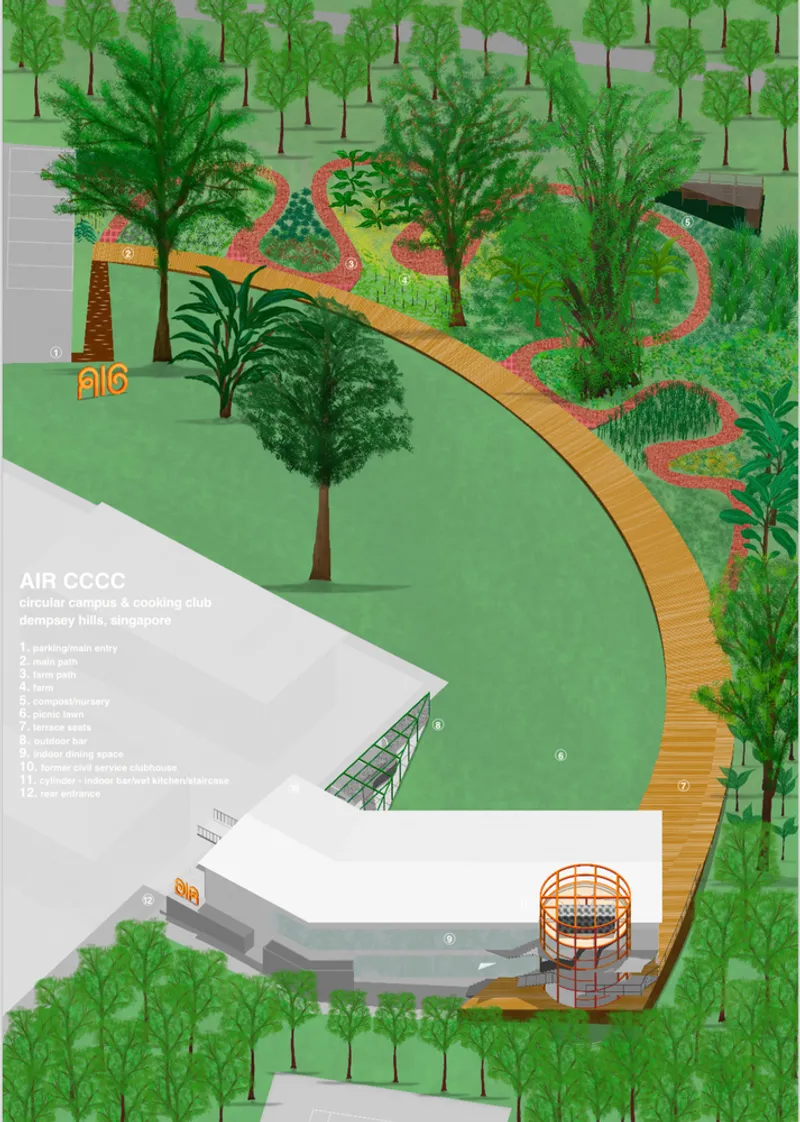
A defining feature is the 100-meter organic walkway connecting a main parking area to the clubhouse. This curving path not only improves accessibility but also frames the campus into two zones: a productive garden—home to AIR’s urban farm—and an expansive lawn for picnics, events, and casual gatherings. Along the route, shaded patios offer spaces for relaxation, encouraging interaction with the landscape.
Reimagining the Clubhouse
The modernist clubhouse, with its ribbon windows, is reconfigured to maximize transparency, openness, and engagement:
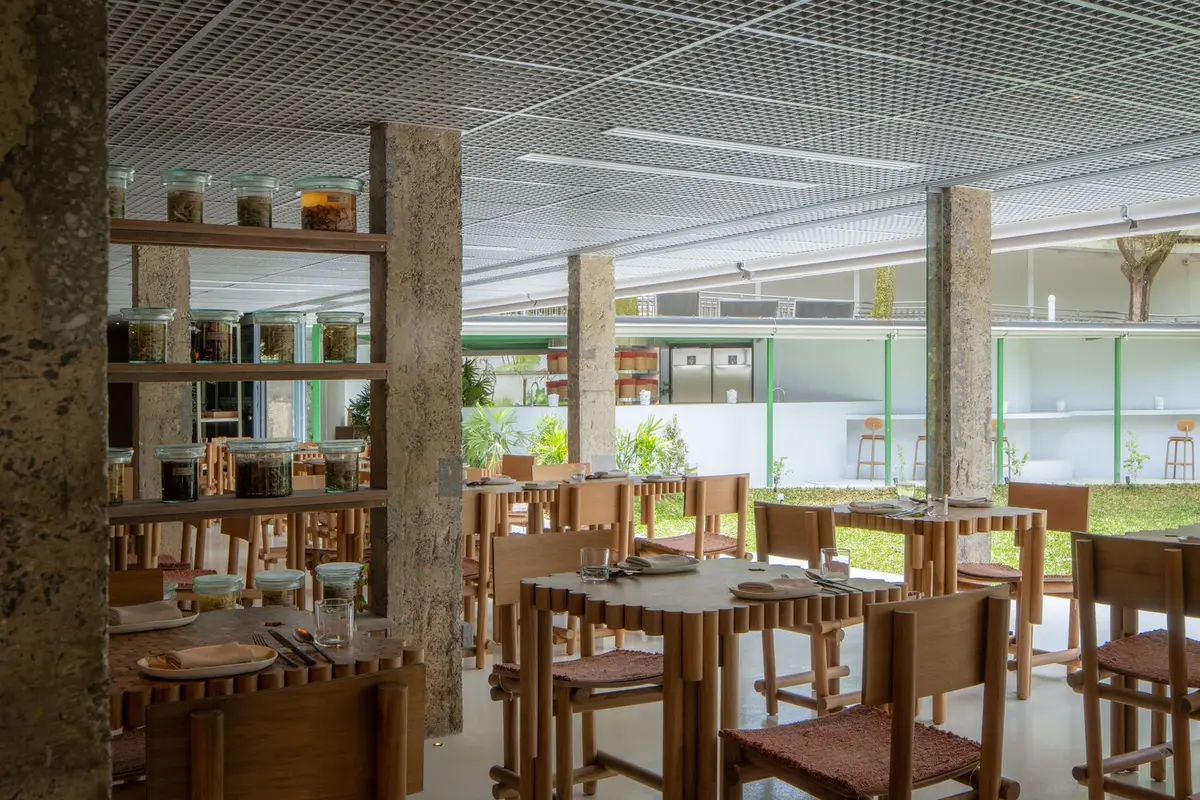
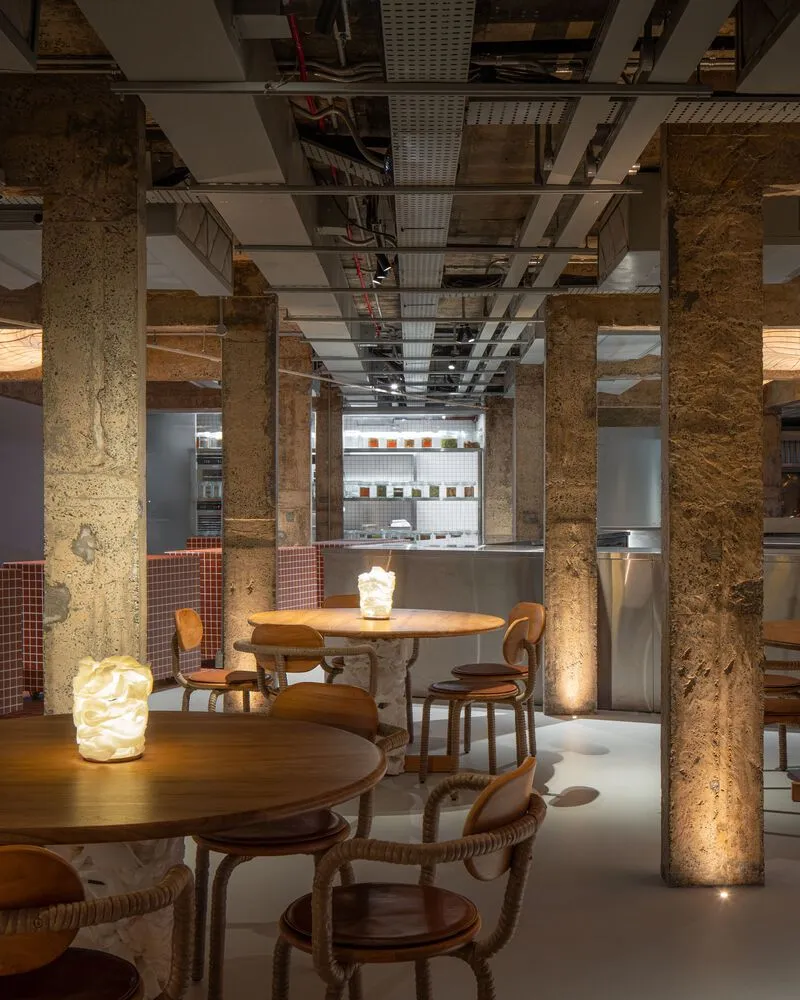
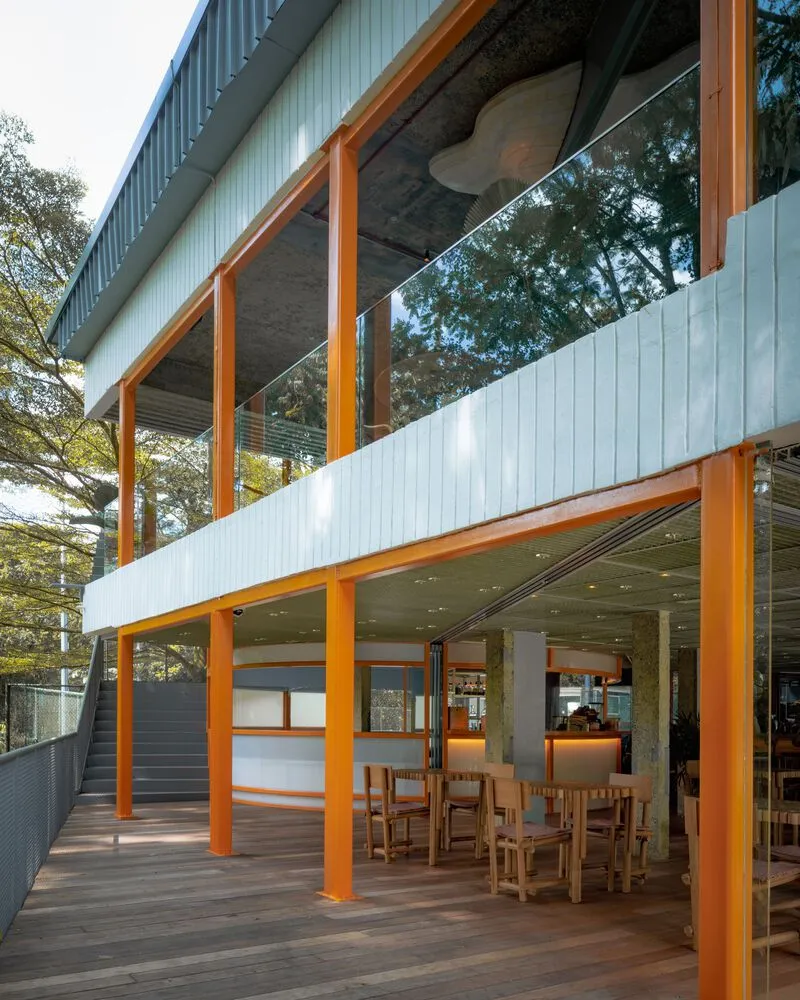
- Ground Floor: The walkway extends into the building, guiding visitors past an open kitchen to a semi-outdoor dining space overlooking the lawn. Operable façades dissolve barriers between inside and outside, creating a breezy, casual atmosphere.
- Upper Floor: Glazed façades offer panoramic views of the lawn and garden. This level houses a more intimate dining area, a research lab for ingredient innovation, and a cooking school where guests can share culinary skills and experiment with farm-to-table creations.
The Cylinder – Merging Old and New
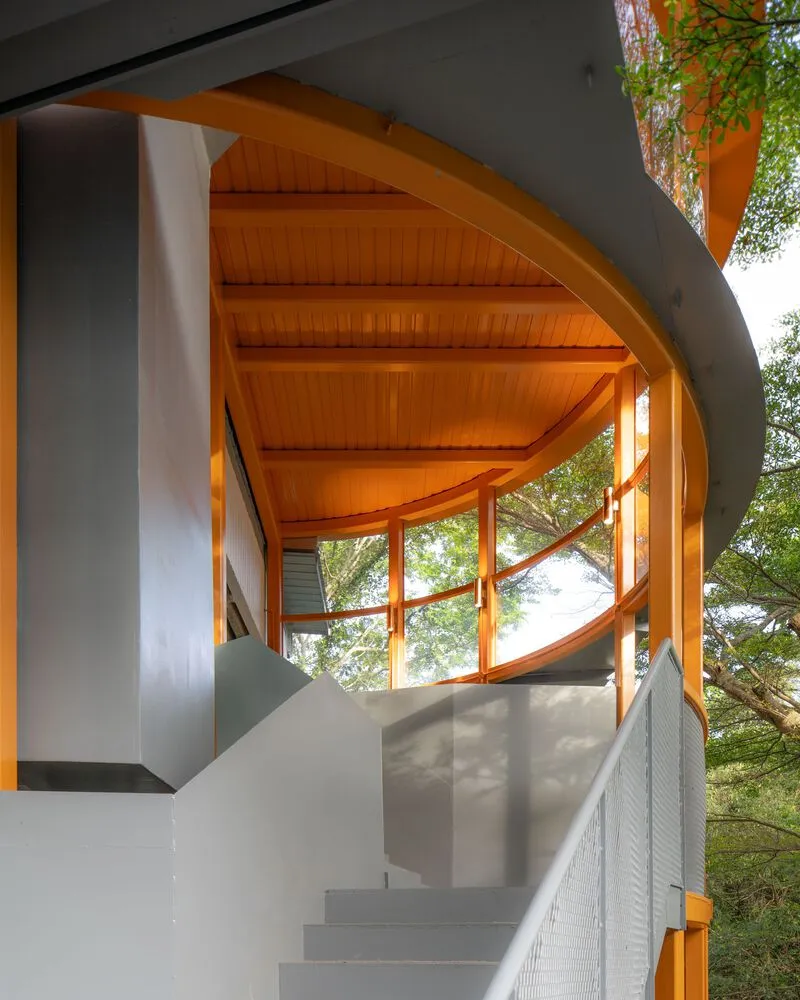
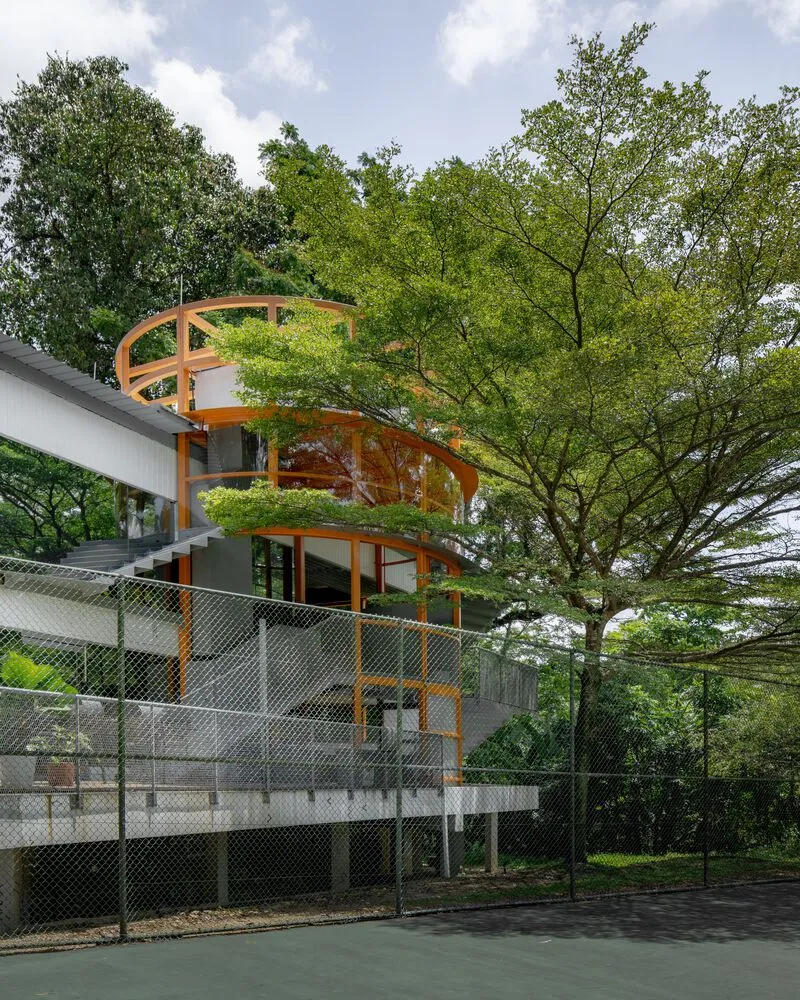
OMA introduced a cylindrical volume at the rear of the building to consolidate essential back-of-house and guest functions, including staircases, a bar, and service areas. This element is a clear architectural statement—acknowledging the existing building’s character while introducing a bold, functional intervention.
Material Innovation and Upcycled Design
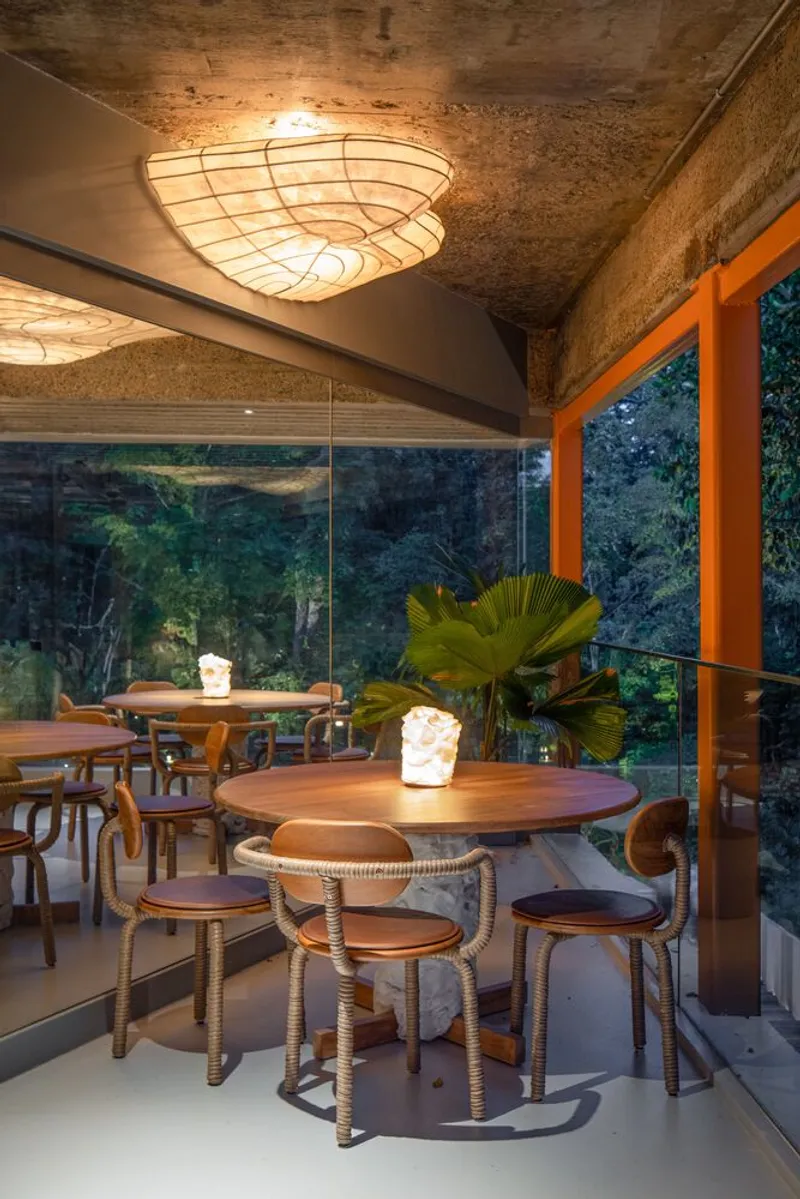
In line with AIR’s sustainability ethos, Andreu Carulla designed the furniture and fixtures using recycled materials:
- Timber and HDPE plastic from a previous art installation.
- Reclaimed Styrofoam, referencing disposable food packaging, transformed into functional, aesthetic elements. These choices reinforce the project’s mission to uncover beauty and utility in materials often considered waste.
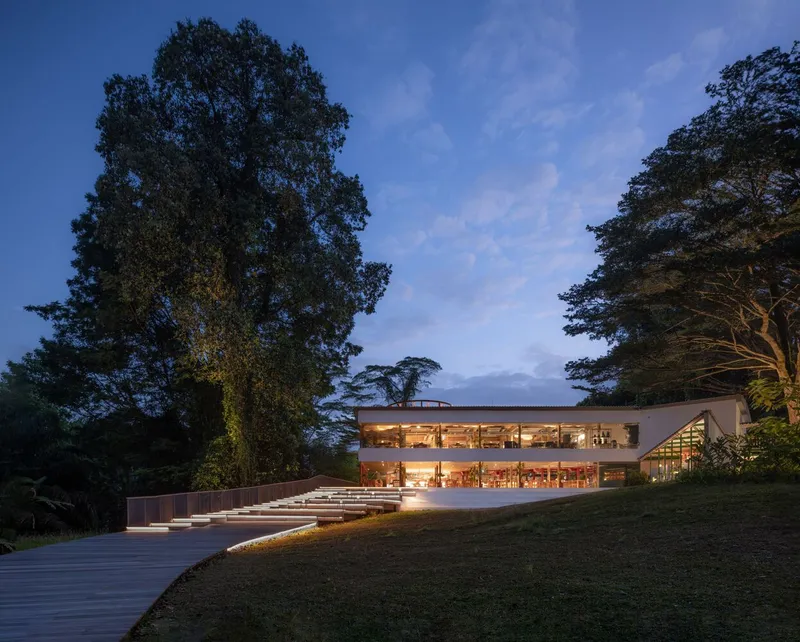
An Immersive Dining Ecosystem
AIR’s campus model expands dining into a day-long experience: visitors can harvest produce from the garden, attend cooking classes, enjoy picnics, and dine in both casual and refined settings. The architecture supports this fluidity, making guests active participants in a new paradigm of sustainable restaurant architecture—where design, gastronomy, and environmental responsibility converge.
The AIR Circular Campus and Cooking Club is not just a restaurant—it is an architectural statement and a cultural movement. OMA and Zarch Collaboratives have crafted a space that challenges conventions, transforms the role of diners, and sets a benchmark for sustainable restaurant architecture worldwide.
All the photographs are works of Frans Parthesius


Popular Articles
Popular articles from the community


The Musturak Paradise: Senior Living Architecture for a Connected Future in Temara, Morocco
The Musturak Paradise reimagines senior living architecture in Temara via private homes, social spaces, culture, community, and shared care.

The Ocean Hive: Sustainable Architecture for a Self-Sufficient Civilization at Sea
The Ocean Hive imagines sustainable architecture at sea, where modular habitats, algae, wave power and ocean waste sustain a growing colony.

Hill & Cross Opera: Sculptural Opera House Architecture Shaped by Tallinn’s Landscape and Identity
Hill & Cross Opera reimagines opera house architecture in Tallinn through its sculptural hill, civic plaza, glass wave and a luminous cross.

Conexión: Biophilic Design Reimagines High-Rise Living in Hong Kong
Conexión reimagines high-rise living in Hong Kong through biophilic design, green facades, shared spaces, daylight, water and nature within.

Similar Reads
You might also enjoy these articles


FAMM Arquitectura Organizes Ten Villas Around Courtyards and Jungle in Nosara, Costa Rica
El Molino pairs two elongated volumes with deep overhangs and timber louvers to build a compact coastal community five minutes from the beach.

Oscar Niemeyer's Ibirapuera Park Pavilions Define São Paulo's Cultural Identity in Concrete and Curve
A constellation of modernist volumes set within São Paulo's most important urban park, conceived for the city's 400th anniversary in 1954.

Sanjay Puri Architects Wraps a Jaipur Office Tower in Capsule-Shaped Green Buffers
A nine-level climate-responsive workplace near Jaipur Airport uses stacked planter terraces and aluminium screens to fight 40°C heat.

RHO Converts a Berlin Spree-Side Industrial Courtyard into Enkime's 1,000 m² Agency Headquarters
A social media agency's new home in Charlottenburg trades glossy branding for concrete waffle ceilings, glazed tile, and sheer curtains.

Explore Architecture Competitions
Discover active competitions in this discipline

Challenge to reimagine the Iron Throne

Photograph architecture without architects

Illustrate the lost glory of Angkor Wat - Render Challenge

Design challenge to reuse E-waste
Comments (0)
Please login or sign up to add comments
No comments yet. Be the first to comment!