
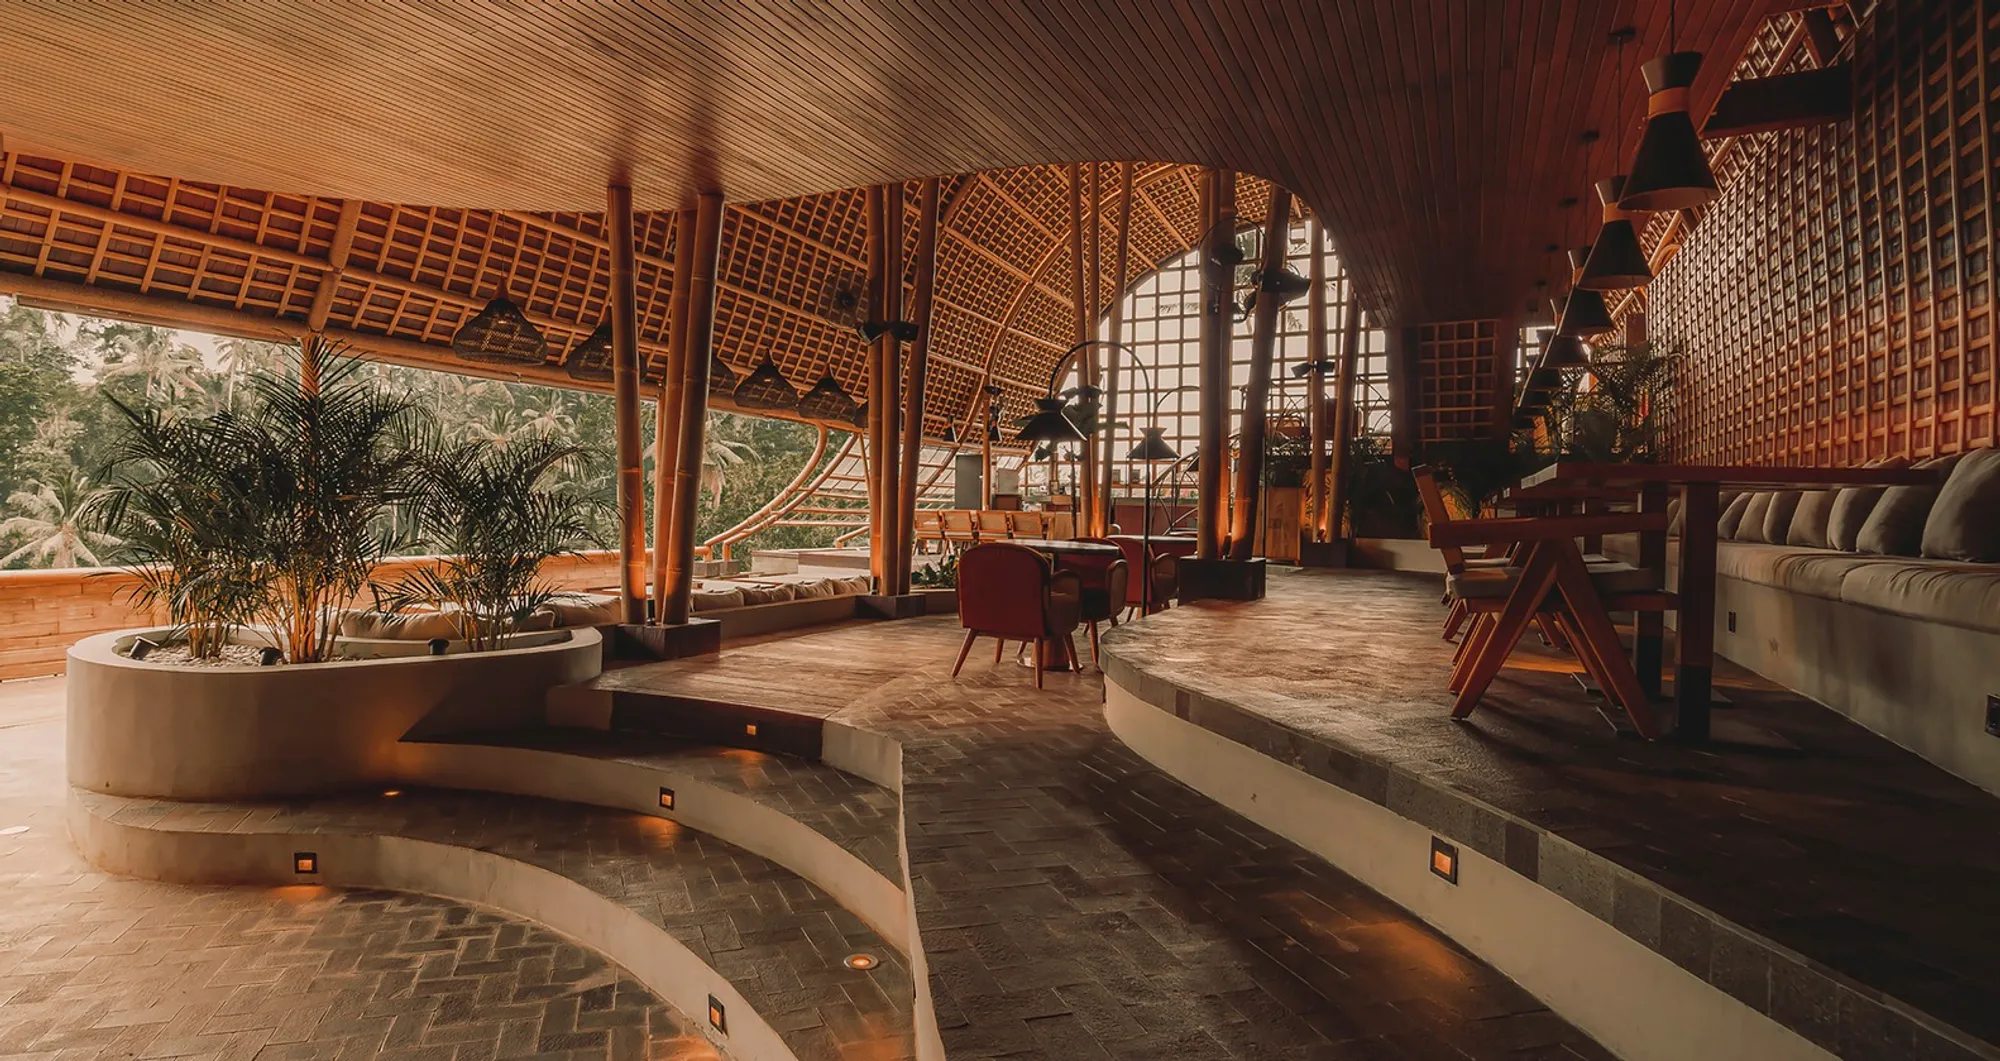
Akar Restaurant by Leon Design Agency: A Harmonious Blend of Balinese Tradition and Contemporary Hospitality Design
Akar Restaurant blends Balinese tradition, bamboo architecture, and organic cuisine in a stunning jungle setting by Leon Design Agency.


Nestled high above the lush treetops of Ubud, Indonesia, Akar Restaurant is a captivating example of hospitality architecture that seamlessly blends tradition, sustainability, and modern design sensibilities. Designed by the renowned Leon Design Agency, this architectural marvel was completed in 2021 and serves as a culinary and sensory escape rooted in local culture and natural beauty.
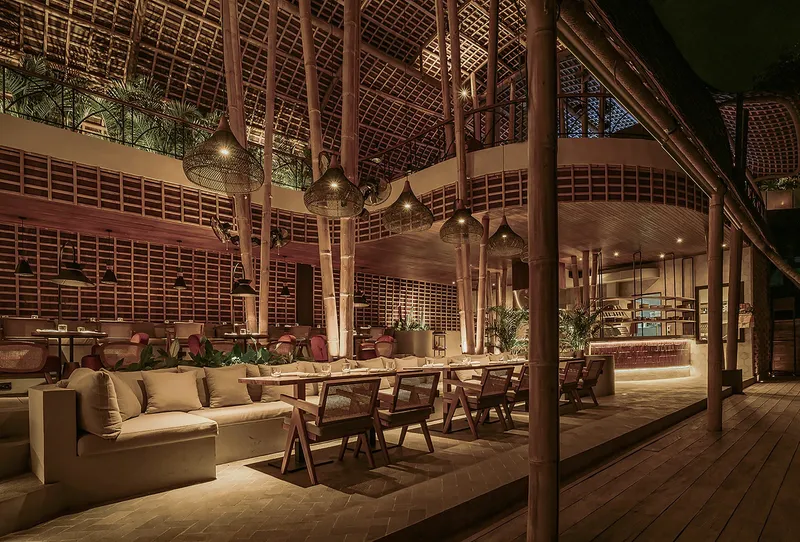
A Sanctuary in the Sky: Embracing the Jungle Canopy
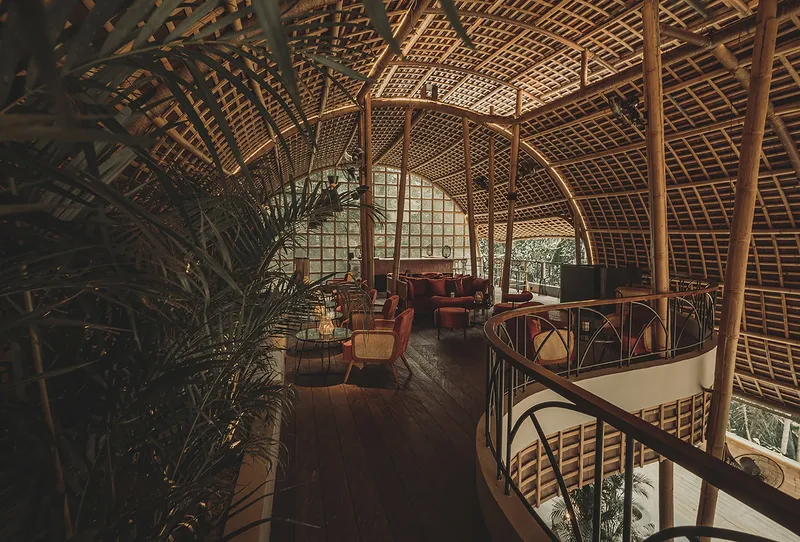
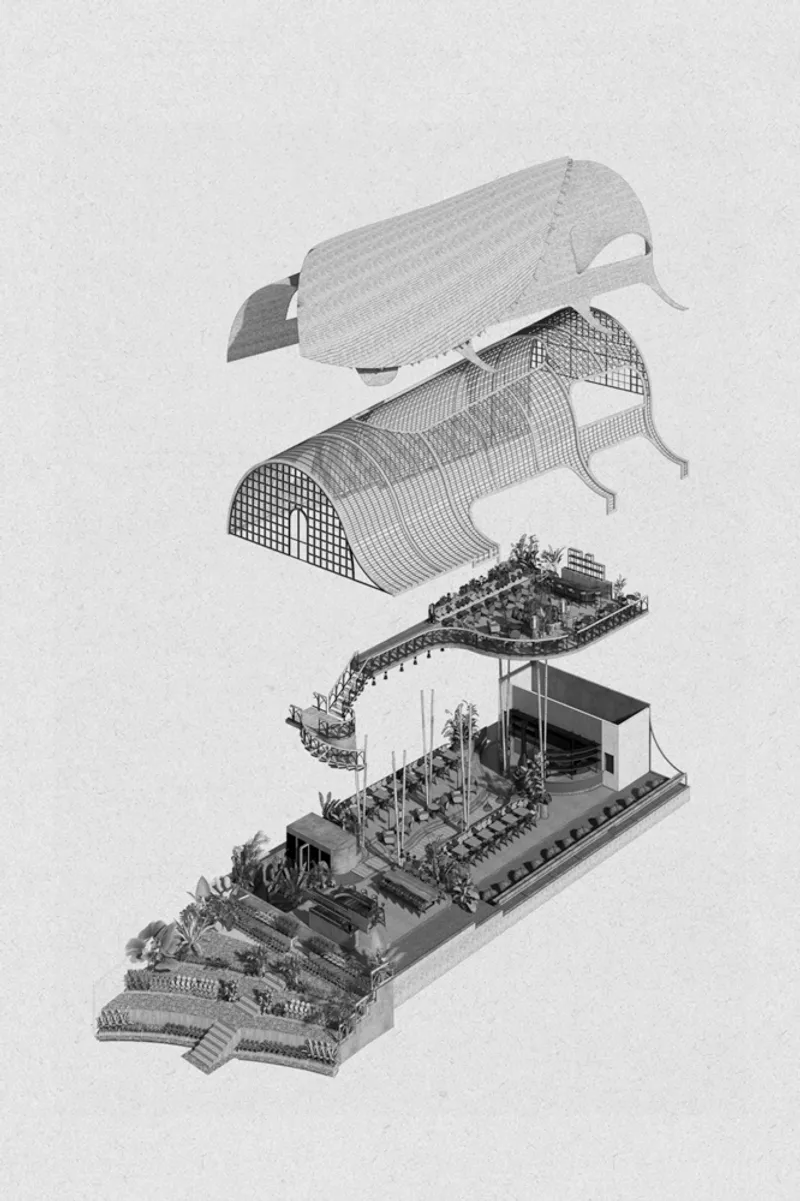
One of the most striking features of Akar Restaurant is its semi-open ‘cocoon’ structure, which hovers above the jungle canopy, offering diners panoramic views of the surrounding landscape. This architectural gesture not only maximizes the stunning vistas but also encourages natural ventilation, enhancing the tropical dining experience.
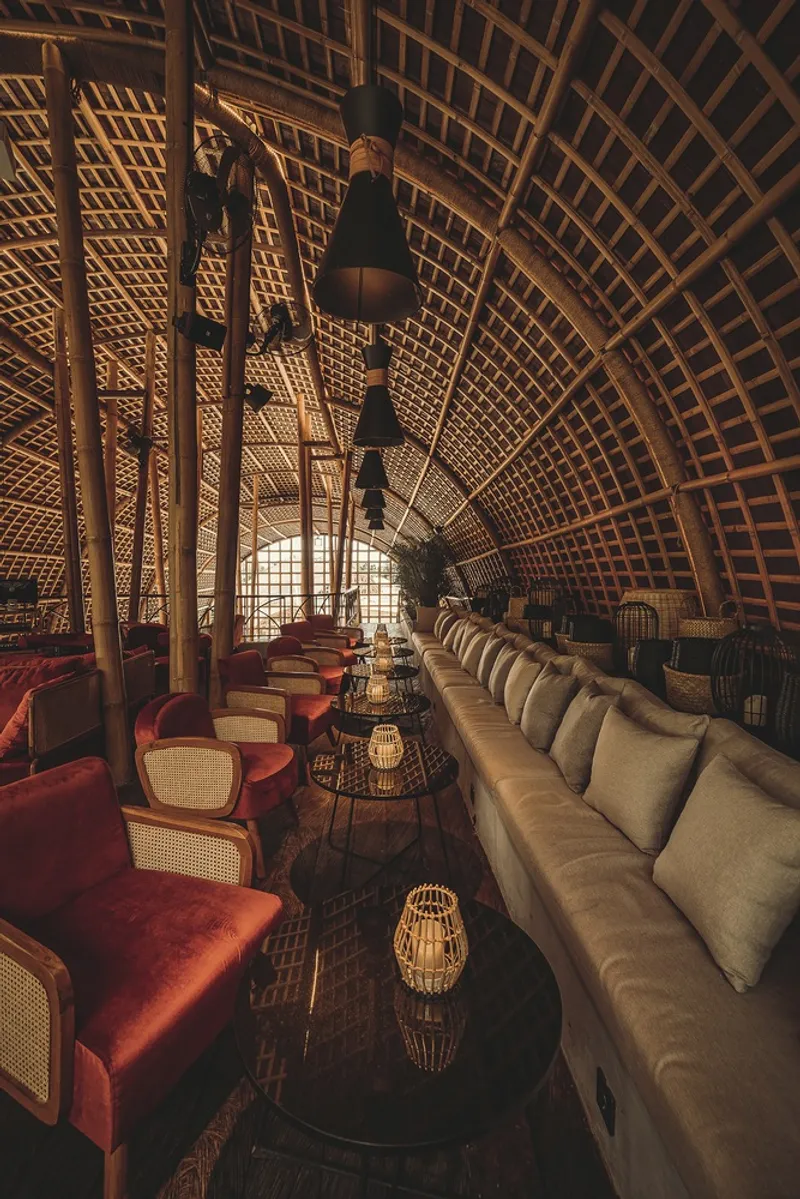
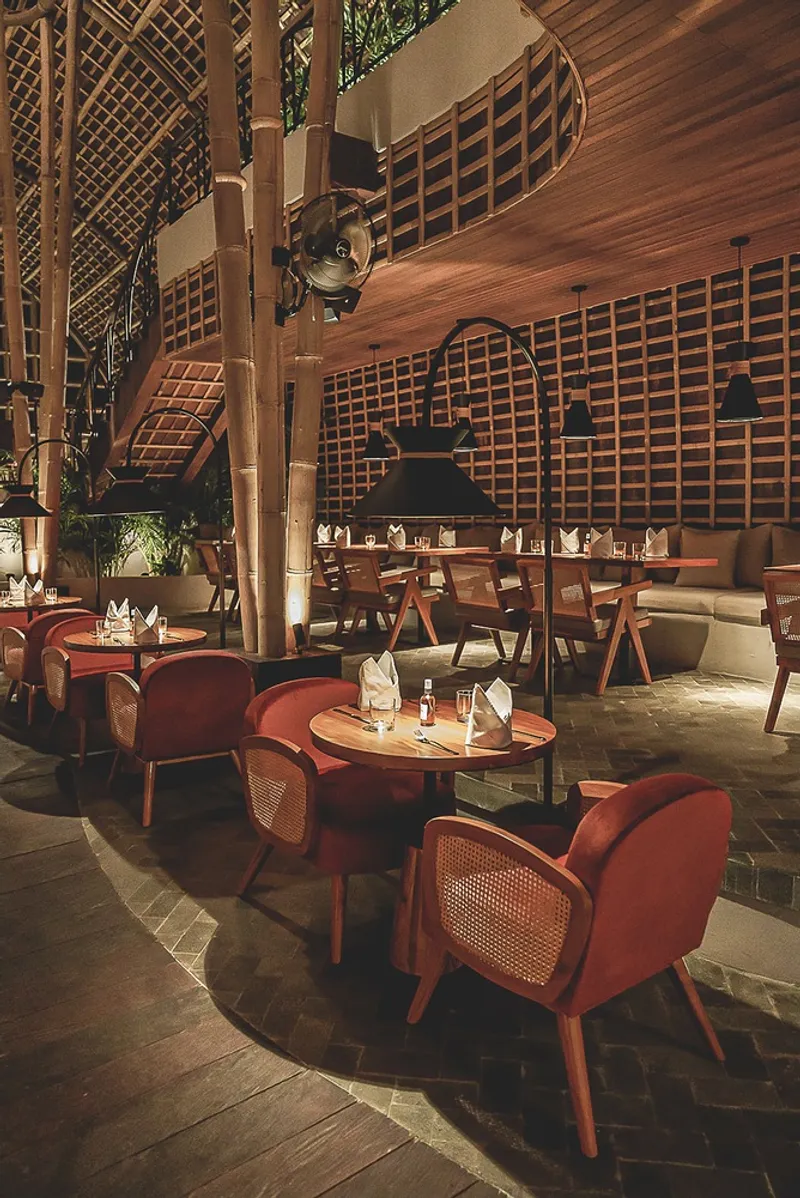
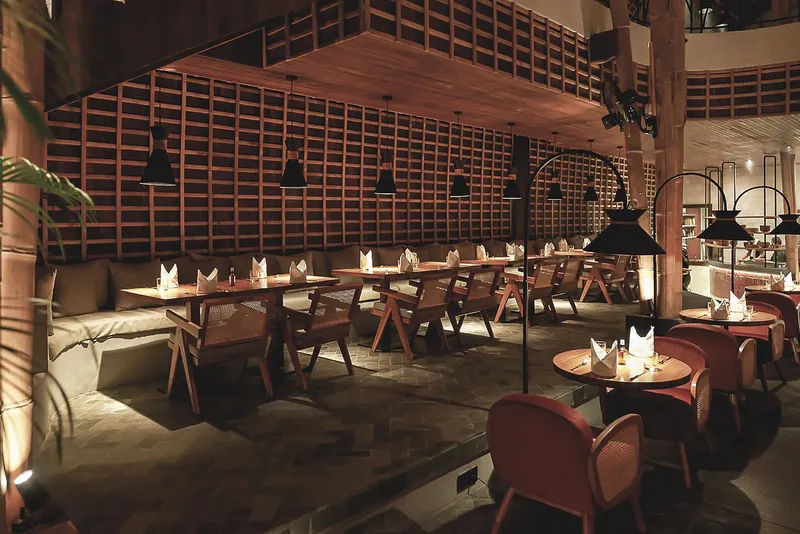
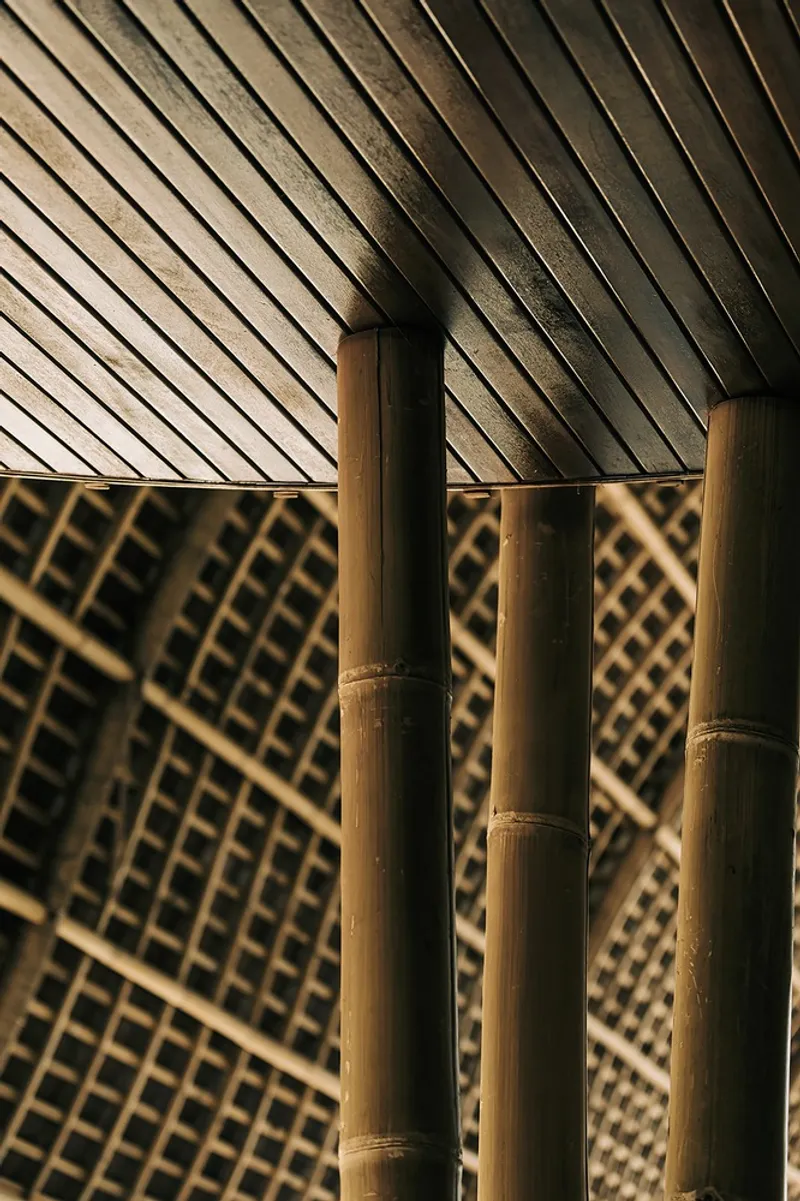
The structure is crafted with natural-tone materials, including bamboo, wood, and other local resources, creating a warm, radiant, and timeless ambiance. This choice reflects the restaurant’s broader commitment to sustainable design and biophilic principles, inviting the outdoors in while maintaining a serene, sheltered environment.
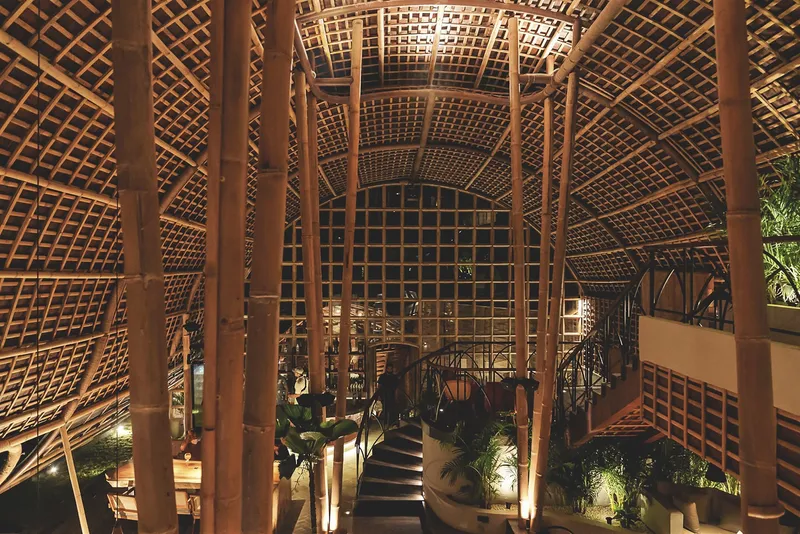
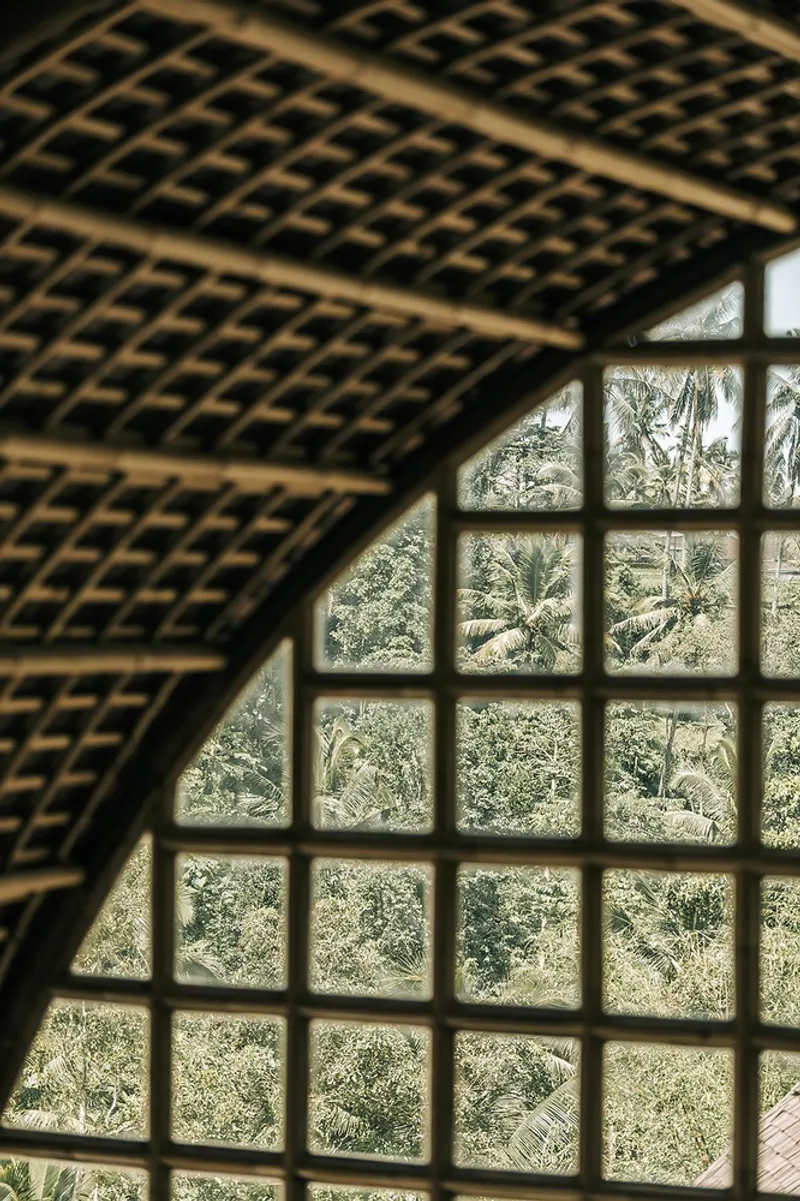
Traditional Balinese Craftsmanship with a Modern Edge
The roof structure is a celebration of traditional Balinese construction techniques, utilizing massive bamboo arches that are both structurally sound and visually dramatic. These arches are topped with sirap wood shingles, a time-honored material known for its durability and natural charm.
This architectural language pays homage to local building traditions while reinterpreting them in a modern context, proving that sustainability and sophistication can coexist beautifully in hospitality design.
An Open Kitchen Centered Around Fire and Community
At the heart of Akar Restaurant is an open-concept kitchen designed to evoke a sense of authenticity and connection. The layout revolves around a central cooking fire, a nod to the communal essence of traditional Indonesian cooking practices.
The culinary philosophy behind Akar is just as thoughtful as its architecture. The restaurant serves Indonesian-inspired healthy cuisine, made with organic vegetables from the resort’s garden and ingredients sourced from nearby producers. This farm-to-table approach reinforces the restaurant's ethos of sustainability and locality.
A Space Where Design, Culture, and Cuisine Converge
Akar Restaurant is more than just a dining venue—it's a holistic experience where architectural innovation and cultural storytelling come together. Every element, from the layout and materiality to the culinary offerings, contributes to a narrative of harmony between people and place.
Leon Design Agency’s work on Akar highlights how hospitality spaces in Southeast Asia are evolving—becoming not just destinations but immersive experiences that prioritize environmental sensitivity and cultural resonance.




Popular Articles
Popular articles from the community


Riyadh For All: Intergenerational Urban Design for Active Aging in Rabat
Riyadh For All reimagines urban design in Rabat with intergenerational co-living, adaptive courtyards, and Moroccan cultural exchange today.

Hill & Cross Opera: Sculptural Opera House Architecture Shaped by Tallinn’s Landscape and Identity
Hill & Cross Opera reimagines opera house architecture in Tallinn through its sculptural hill, civic plaza, glass wave and a luminous cross.

Conexión: Biophilic Design Reimagines High-Rise Living in Hong Kong
Conexión reimagines high-rise living in Hong Kong through biophilic design, green facades, shared spaces, daylight, water and nature within.

The Musturak Paradise: Senior Living Architecture for a Connected Future in Temara, Morocco
The Musturak Paradise reimagines senior living architecture in Temara via private homes, social spaces, culture, community, and shared care.


Similar Reads
You might also enjoy these articles


Hodi-Mandai Geram
Project Function: Preservation and revitalization of the Intangible heritage and socio-spatial identity of the Hodi by Housing, Cultural Memory Center, Sacred Grove, landscape, local tourism economy


Olio Towers: A Mid-Rise for Performers That Fuses Housing, Rehearsal, and Stage
Located blocks from Houston's Theater District, this modular tower stacks living units around a central performance atrium.

Oasis: Modular Green Housing Carved into Dhaka's Urban Fabric
A shortlisted Plugin Housing entry reclaims unauthorized settlements in Dhaka with stepped concrete volumes, green roofs, and ventilation-driven design.

Black Hole: A Floating Megastructure for the Post-Physical Era
Emiliano Mazzarotto envisions a spherical, self-scaling arena where e-sports, digital hotels, and holographic stadiums replace traditional public space.


Explore Hospitality Building Competitions
Discover active competitions in this discipline



Challenge to reimagine the Iron Throne


Photograph architecture without architects


Illustrate the lost glory of Angkor Wat - Render Challenge


Design challenge to reuse E-waste
Comments (0)
Please login or sign up to add comments
No comments yet. Be the first to comment!