

AKM Kindergarten and Nursery: Flood-Resilient, Nature-Integrated Learning in Kumamoto
AKM Kindergarten in Kumamoto features flood-resilient design, nature-integrated gardens, bright interiors, wooden finishes, and outdoor play promoting safety, learning, and community engagement.


Architects: HIBINOSEKKEI, Kids Design Labo, Youji no Shiro
Nestled amid the lush green mountains and pristine coastlines of Kumamoto Prefecture, the AKM Kindergarten and Nursery exemplifies resilient, nature-integrated architecture designed specifically for young children. Responding to the recurring flooding caused by river overflows and heavy rainfall, the project reimagines early childhood education spaces with safety, sustainability, and engagement at its core.
Flood-Resilient Design for Child Safety
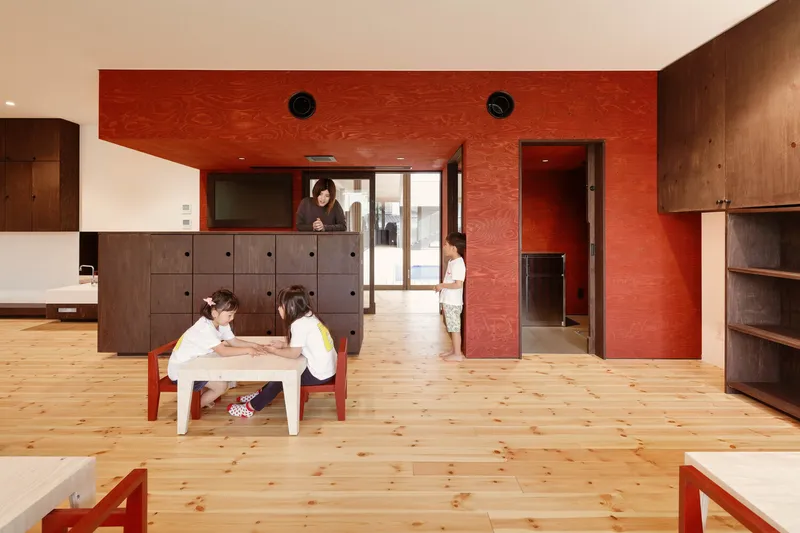
In direct response to prior flood damage, the architects developed a hilltop nursery concept, elevating the building floor 2 meters above ground and incorporating layers of soil to safeguard children from flooding. This innovative strategy ensures that safety is not just structural but seamlessly integrated into the nursery’s playful and welcoming design.
Harmonizing Architecture and Landscape
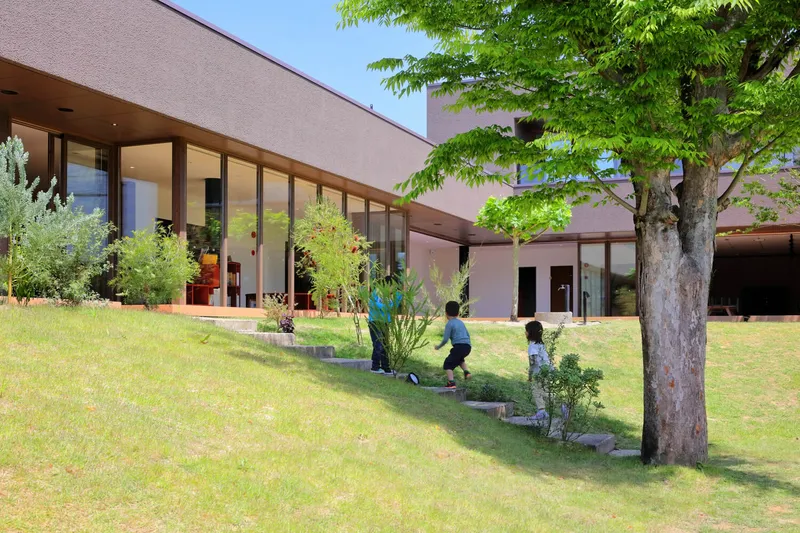
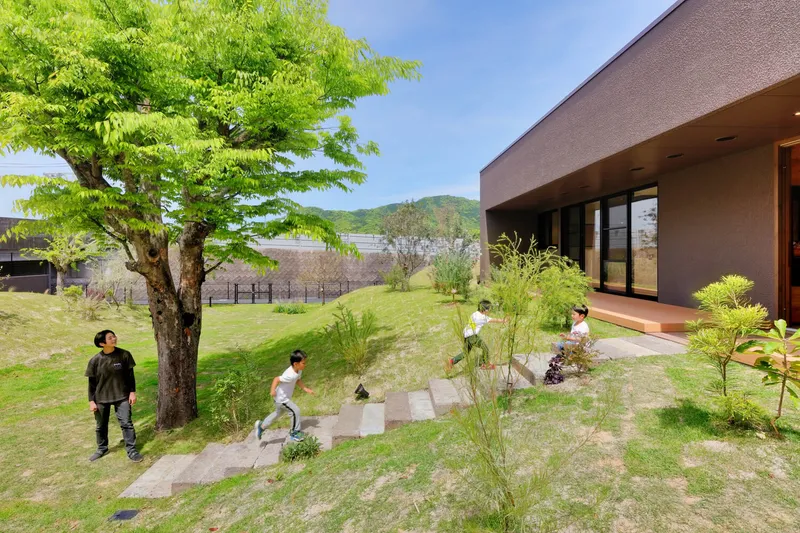
Inspired by the unique intersection of sea and mountains in Ashikita-gun, the design emphasizes a strong connection between the building and its natural surroundings. A U-shaped, exterior-facing floor plan with wide openings allows natural light and ventilation to permeate deep into classrooms, fostering a healthy, energy-efficient environment. The structure merges indoor and outdoor experiences, encouraging children to interact with nature through expansive gardens and accessible play areas.

Engaging Outdoor Spaces for Healthy Development
The large, undulating garden plays a central role in the curriculum, encouraging physical activity while stimulating curiosity through a diverse range of plants. The garden also serves a dual purpose, functioning as part of the nursery’s disaster preparedness strategy, while simultaneously addressing modern childcare challenges like decreased outdoor play and physical inactivity.
A thoughtfully integrated swimming pool terrace connects interior and exterior spaces, providing water play and natural cooling through evaporative processes, enhancing comfort and sustainability.
Interior Design Inspired by Nature
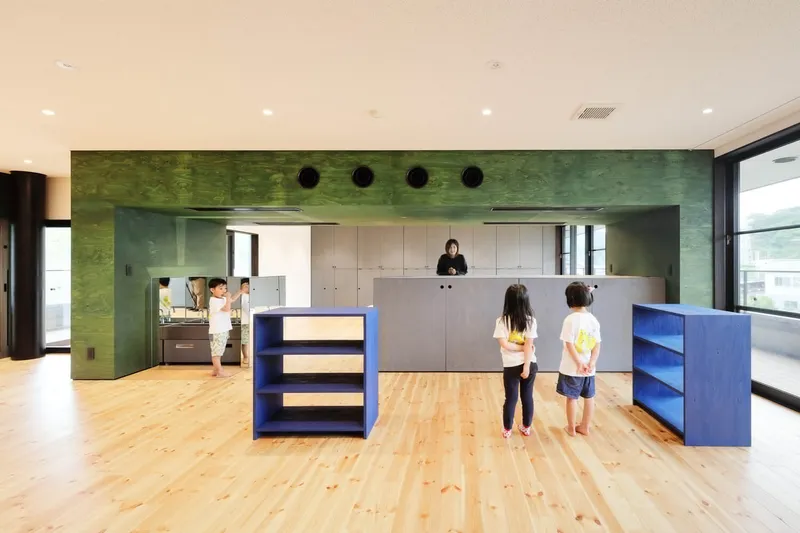
Inside, theme colors draw directly from Kumamoto’s vibrant landscapes, giving each room a distinct character. Wooden walls, ceilings, and solid wood flooring create a warm, calming environment while naturally regulating humidity. Custom-designed furniture aligns with children’s ages and interior aesthetics, ensuring a cohesive, functional, and visually engaging space.
The interiors are tailored to nurture children’s sensory experiences, enhance comfort, and promote safe, independent exploration. The combination of natural materials, integrated furniture, and daylighting contributes to a holistic approach to early childhood education, blending safety, sustainability, and creative engagement.

Community Landmark and Sustainable Architecture
Beyond functionality, AKM Kindergarten and Nursery establishes itself as a community landmark, open and welcoming to local residents. Its resilient design, elevated structure, and natural integration ensure children grow in a safe, inspiring environment that harmonizes with the surrounding landscape. This approach sets a new benchmark for sustainable, nature-oriented educational architecture in flood-prone regions.

All photographs are works of
Ryuji Inoue




Popular Articles
Popular articles from the community


The Ocean Hive: Sustainable Architecture for a Self-Sufficient Civilization at Sea
The Ocean Hive imagines sustainable architecture at sea, where modular habitats, algae, wave power and ocean waste sustain a growing colony.

The Earth Pod: 3D Printed Homes for Resilient Refugee Communities
The Earth Pod reimagines refugee housing through 3D printed homes made from clay, combining resilience, self-sufficiency, and rapid shelter.

EW PARK: Sustainable Architecture Reimagines the Future of Urban Parking
EW PARK reimagines city parking as a modular wooden tower combining automation, solar energy, electric mobility, and adaptable urban design.

Co-Life: Senior Housing Design That Reconnects Older Adults With the City
Co-Life reimagines senior housing design through healing gardens, shared streets, workshops, and a sustainable community across generations.


Similar Reads
You might also enjoy these articles


FAMM Arquitectura Organizes Ten Villas Around Courtyards and Jungle in Nosara, Costa Rica
El Molino pairs two elongated volumes with deep overhangs and timber louvers to build a compact coastal community five minutes from the beach.

Oscar Niemeyer's Ibirapuera Park Pavilions Define São Paulo's Cultural Identity in Concrete and Curve
A constellation of modernist volumes set within São Paulo's most important urban park, conceived for the city's 400th anniversary in 1954.

How Henri Picq's 1889 Paris Pavilion Traveled 11,000 Kilometers to Become Santiago's Artequín Museum
A prefabricated iron and glass pavilion built for the Paris Universal Exposition found a second life as a children's art museum in Chile.

Sanjay Puri Architects Wraps a Jaipur Office Tower in Capsule-Shaped Green Buffers
A nine-level climate-responsive workplace near Jaipur Airport uses stacked planter terraces and aluminium screens to fight 40°C heat.


Explore Architecture Competitions
Discover active competitions in this discipline


Challenge to design luxury tourism on rails


Challenge to reimagine the Iron Throne


Photograph architecture without architects


VR headsets Storefront design competition
Comments (0)
Please login or sign up to add comments
No comments yet. Be the first to comment!