
AKVS Architecture Resurrects Belgrade's 1927 Railway Depot as a Hub for Creative Industry
A semicircular locomotive shed, its turntable, and a terracotta water tower become a 23,200 m² campus at the edge of the Sava riverbank.


Belgrade's Ložionica, a reinforced-concrete locomotive depot designed by Nikola Raičković in 1927, spent decades rotting at the mouth of the Mokroluška river. The semicircular shed, its turntable, and its water tower were among the first reinforced-concrete structures built in the Serbian capital, yet after steam engines were retired and the Main Railway Station relocated, the complex sat abandoned, inches from permanent destruction. Now, AKVS architecture, led by Anđela Karabašević Sudžum and Vladislav Sudžum, has turned the ruin into the Ložionica Center for Creative Industries and Innovations and the adjacent House of e-Government, a 23,200 m² mixed-use campus completed in 2025.
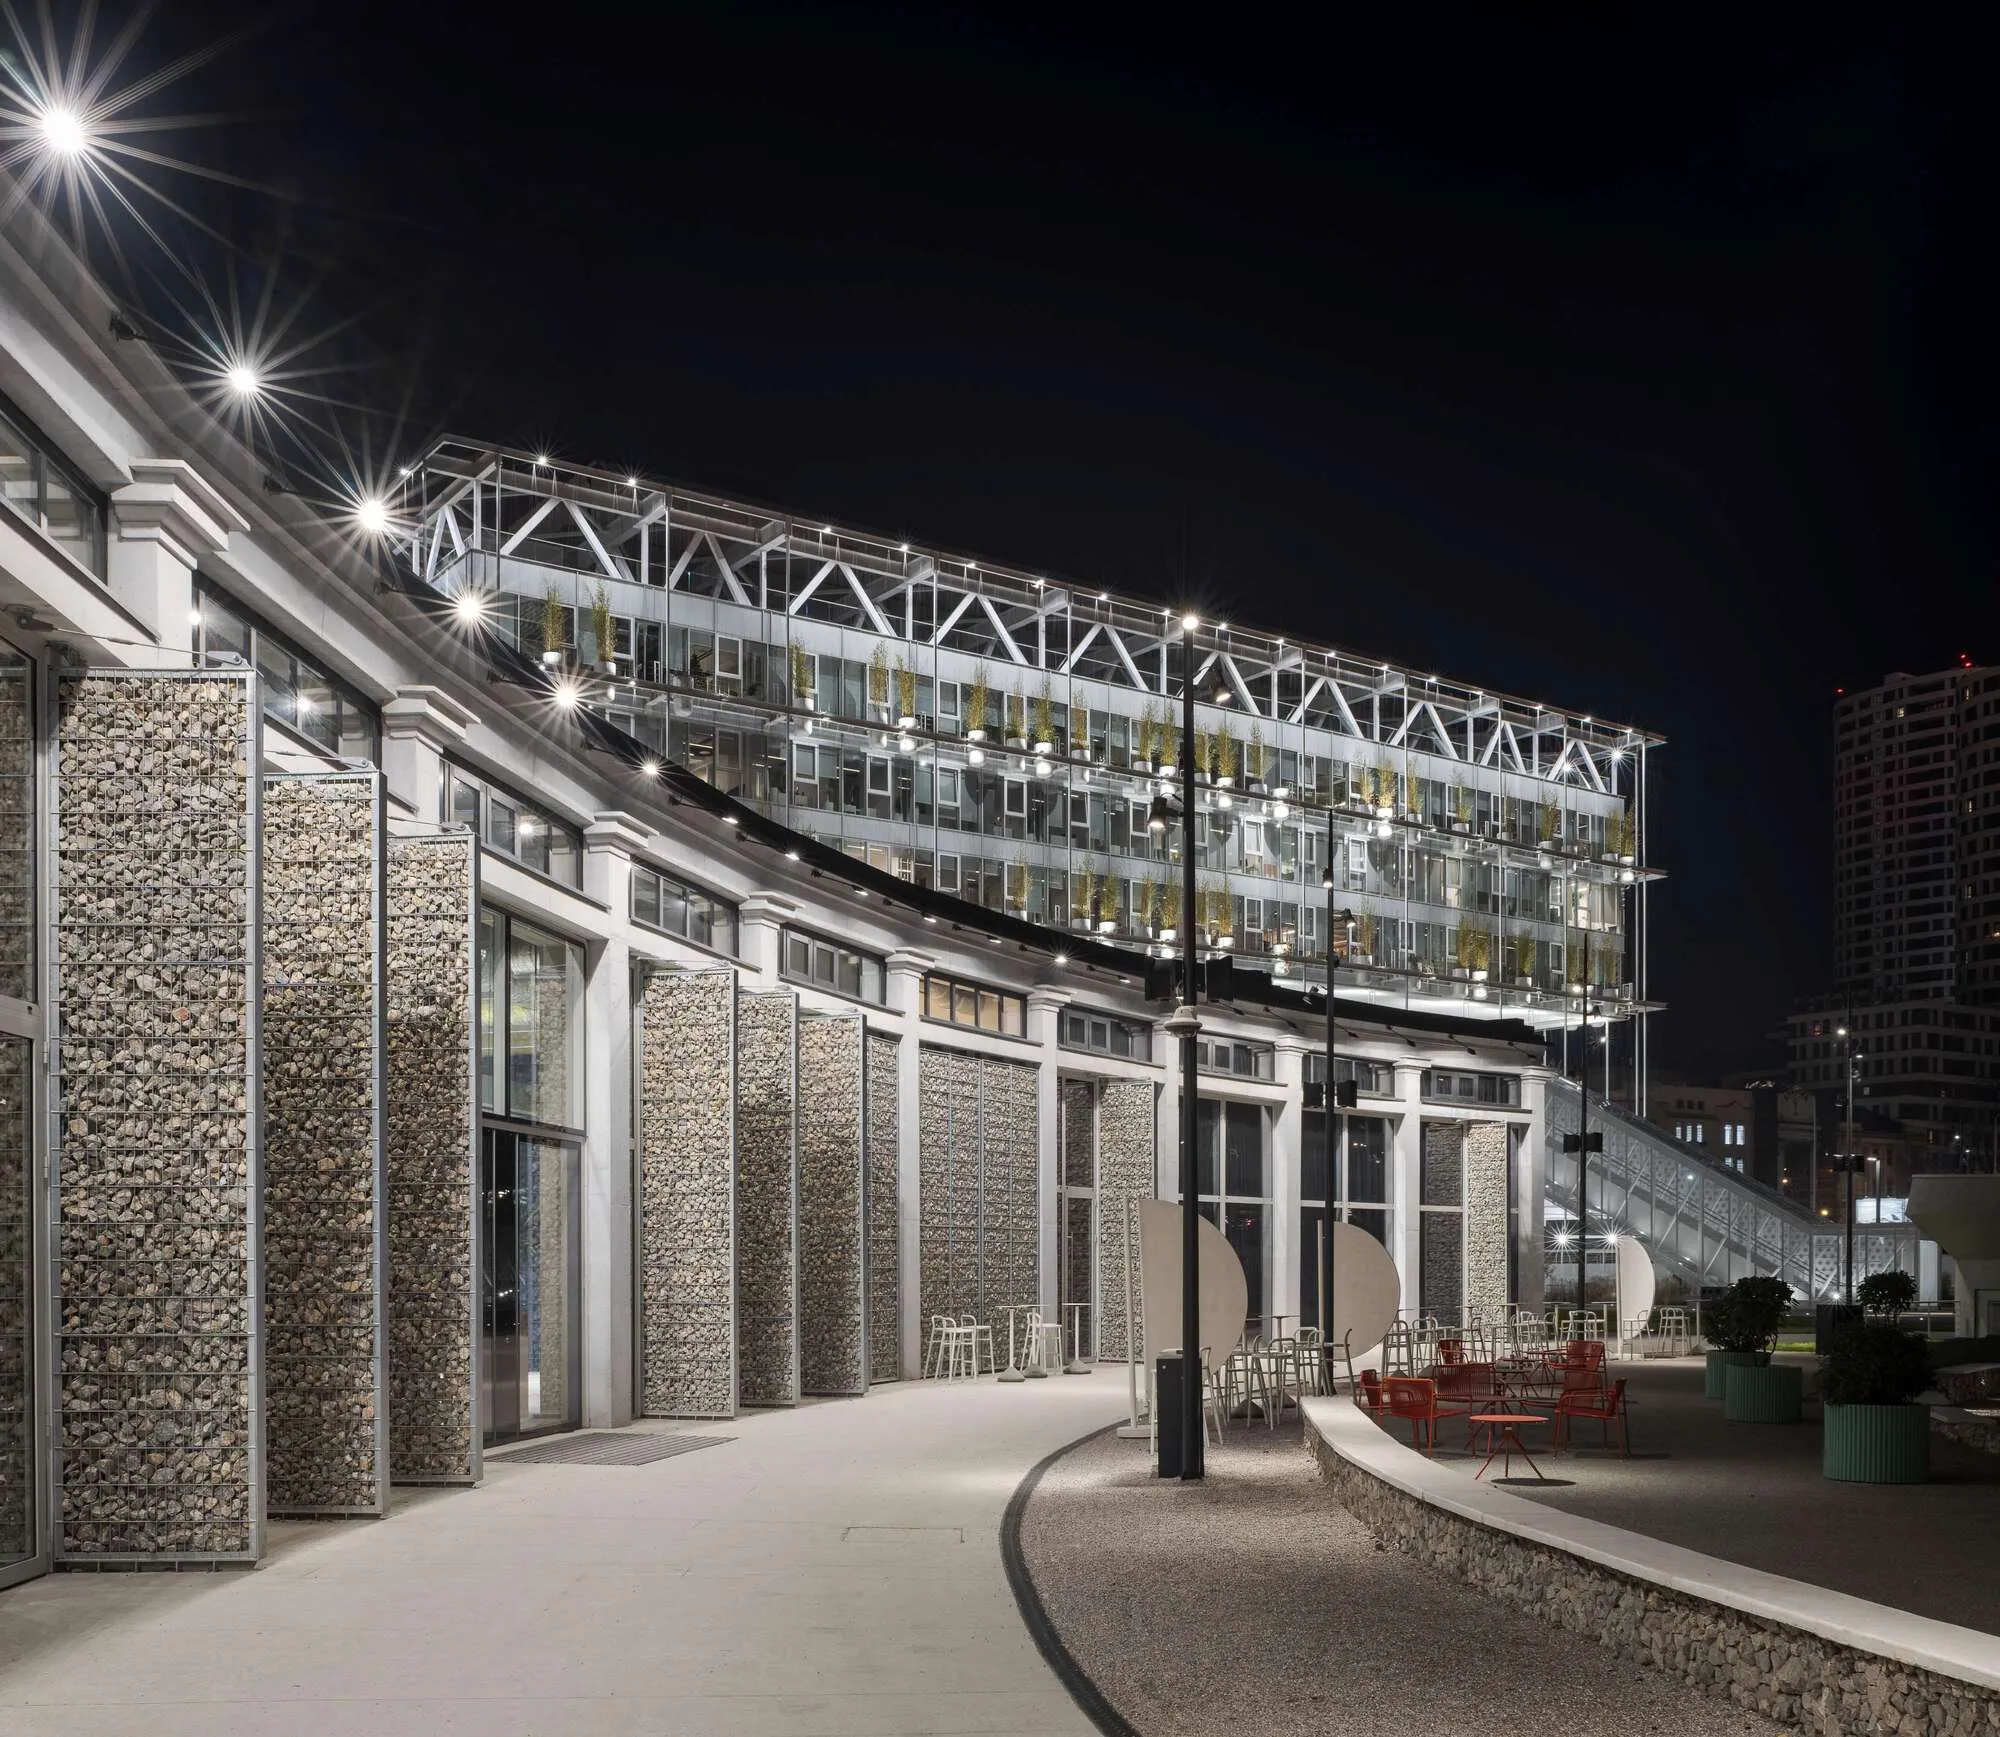
What makes the project remarkable is not simply preservation but the specificity of its inventions. Five-meter-high gabion panels filled with local railway stone, a steel gallery painted yellow that levitates inside the fragile historic shell on its own independent columns, a bamboo forest facade in place of the originally proposed photobioreactor, a glazed outdoor escalator rising from landscape to a public terrace 10.5 meters above ground. AKVS realized 98% of their competition proposal, and the result is a campus where every intervention reads as a deliberate response to the site's industrial DNA rather than a generic adaptive-reuse playbook.
A Century-Old Ruin and Its New Skin
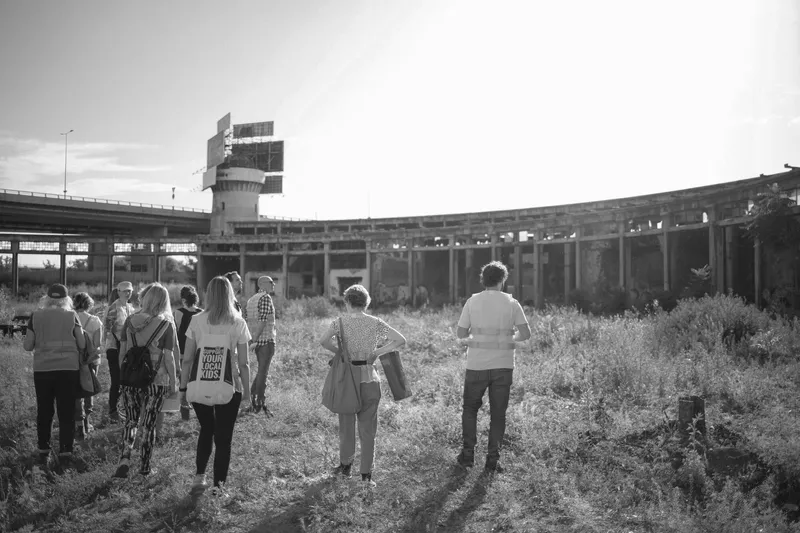
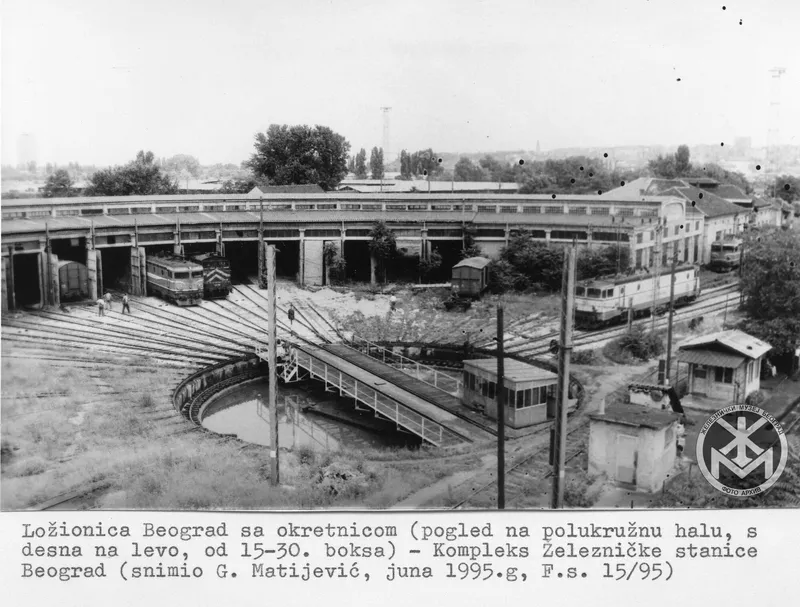

Comparing the archival photograph of the turntable and sheds with the revitalized complex reveals how carefully AKVS preserved the depot's crescent silhouette. The original arched openings, through which locomotives once entered for servicing, remain legible. Rather than sealing them with conventional walls, the architects inserted gabion panels at these former entrances, maintaining visual porosity while signaling a change of era. The restored white masonry colonnade anchors the composition, and the cylindrical water tower, now finished in a terracotta red that matches the original color of Belgrade's Gazela Bridge, reasserts itself as a landmark.
Gabion Panels as Architectural Device


Twenty-six gabion panels, each five meters tall and weighing two tons, form the project's most striking material gesture. Filled with stone salvaged from the railway site itself, the panels operate simultaneously as structural screens, brise-soleils, and thresholds. On the south-facing exhibition hall, sunlight passes through gaps between the stones during the day, creating shifting patterns that recall the dappled light inside a rail yard. At twilight, beneath the elevated highway deck, the same panels glow with borrowed light, transforming a leftover infrastructure zone into something worth occupying.
The decision to use local railway stone is not merely symbolic. It ties the new construction materially to the site's century of operations. Where a lesser project might have opted for polished gabion baskets as a decorative nod, here the panels do real environmental work, shading the sunniest interiors and filtering views without blocking air movement.
The Yellow Gallery Inside the Shell
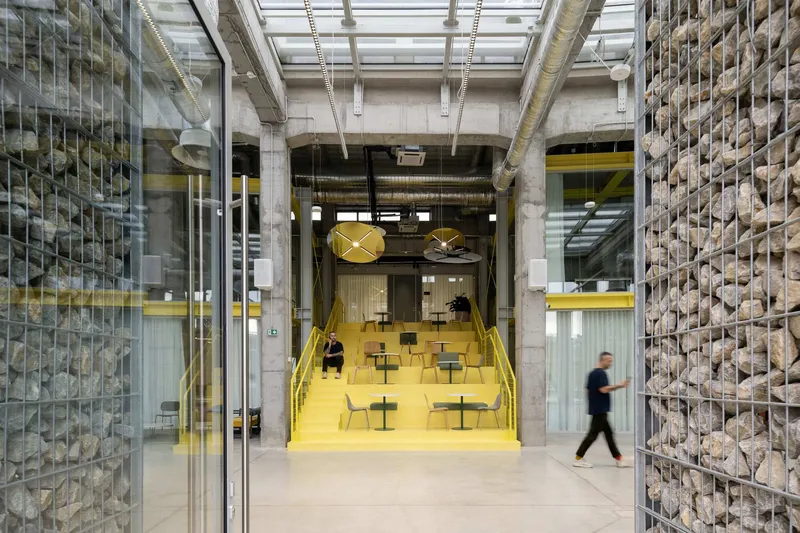

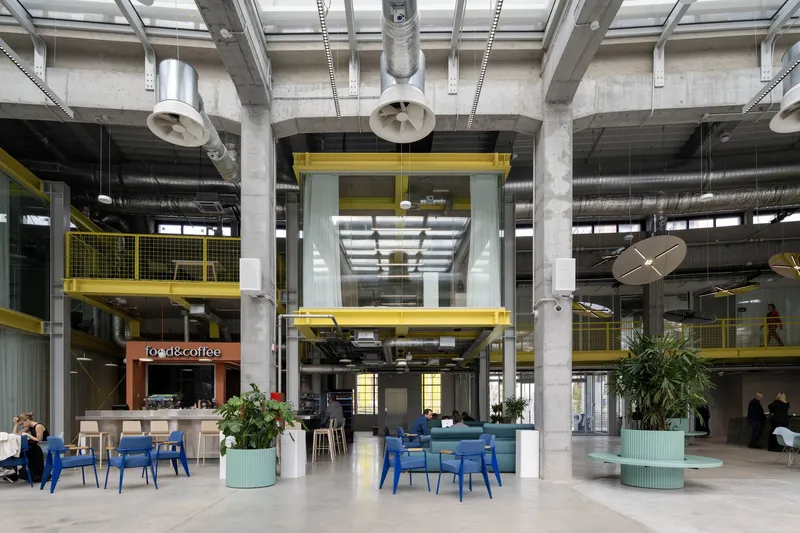
Inside the Ložionica, AKVS faced a structural puzzle. The hundred-year-old concrete was too fragile to accept new loads, yet the soaring interior demanded habitable volume. Their solution was a steel gallery running the entire north length of the building, supported by new columns that are entirely independent of the historic structure. Painted a saturated yellow, the gallery reads as an unmistakable insertion: terraces levitate in the airspace, some at walkway level, others lowered as amphitheater stands, others raised as informal presentation platforms. The effect is a continuous interior landscape where old concrete and new steel intertwine without ever touching structurally.
The radial logic of the original semicircular plan persists. The industrial cast floor is divided into zones by inset joints that trace the routes of former locomotive service channels. Workspaces, exhibition areas, the 619 m² Black Box, and the 170-seat Peron hall are organized as fragments of circular sections connected to one another, preserving the sweeping openness that defined the depot.
Workspaces and Interior Atmosphere


The creative-industry workspaces demonstrate that adaptive reuse need not default to exposed-brick loft aesthetics. Pendant lights hang from exposed ductwork, potted plants edge the sightlines, and the glazed roof grid casts ruled shadows across concrete columns and yellow steel beams. There is an unapologetic rawness to these interiors that suits their tenants. The foyer alone, at 450 m², can host 250 people for a standing event, turning corridor space into programmable territory.
The House of e-Government


Adjacent to the historic depot, the House of e-Government is the project's entirely new-build component: a levitating office building in exposed steel with cantilevered terraces, planters, and a cable-suspended ventilation system featuring egg-shaped pods. Originally designed with a photobioreactor facade, the final version substitutes a vertical bamboo forest. The change is pragmatic rather than compromised. Bamboo introduces the biological dimension the architects wanted without the maintenance complexity of algae panels, and it softens a facade that could otherwise read as pure engineering.
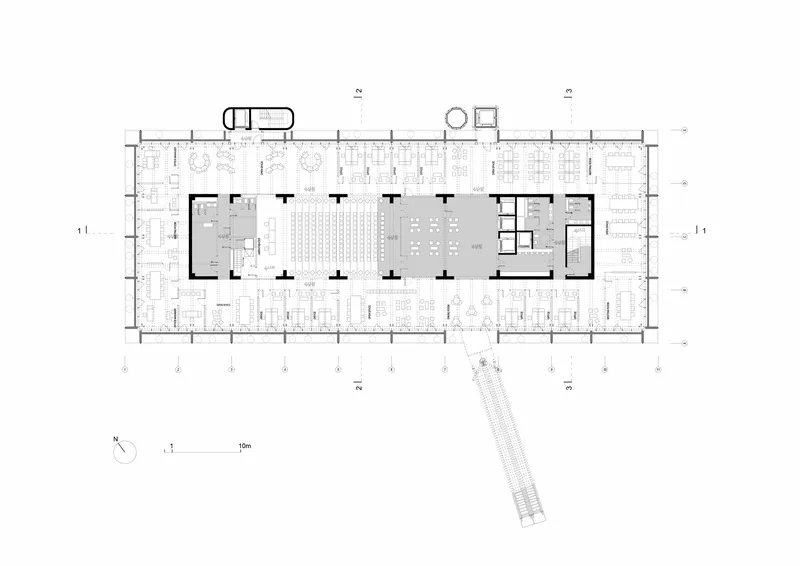
Working spaces wrap a circular core containing meeting rooms, lecture halls, and a large amphitheater. The core is punctured at different locations on each floor, so vertical circulation is never routine. At 10.5 meters, a large public terrace offers panoramic views of the Ložionica, the turntable, the water tower, and the broader Sava riverbank. A glazed escalator connects this terrace directly to the landscape below, making the rooftop genuinely accessible rather than decoratively so.
The Turntable and Its Landscape


The concrete turntable, once used to rotate steam locomotives into the radial depot bays, is now a circular sunken plaza defined by concentric rings of grass and gravel. Gabion cascades form a summer amphitheater around its perimeter. The gravel surfaces, combined with deliberately wild greened zones, evoke the overgrown atmosphere of an abandoned rail yard. This is landscape design that refuses to sanitize its subject matter. The planting feels like memory rather than decoration.
The Water Tower and Infrastructure Context
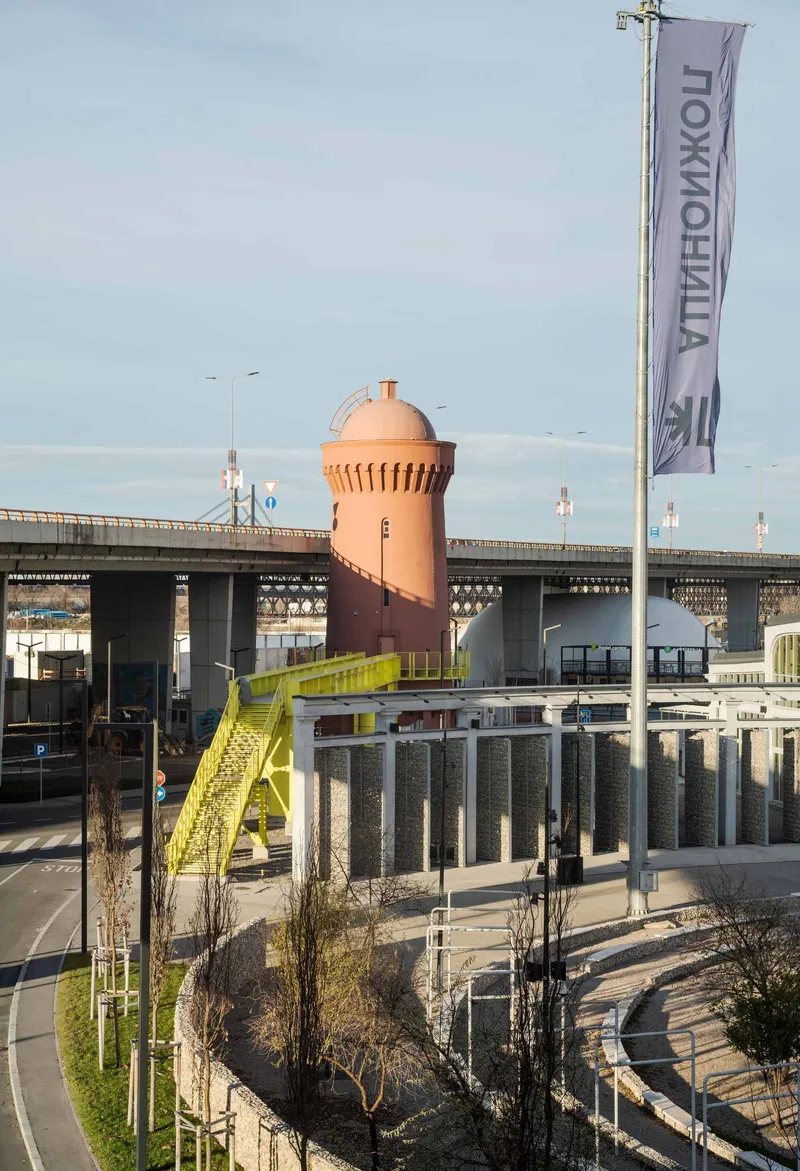


The restored water tower, clad in corrugated terracotta panels and capped with its original copper dome, anchors the site's western edge. It sits beneath the concrete piers of the Mostarska flyover, a cohabitation that is oddly compelling. The terracotta shade was chosen to match the original color of the Gazela Bridge, binding the tower visually to its highway neighbors. Yellow steel stairs, gabion walls, and the pink silhouette of the tower create a layered scene that reads like infrastructure archaeology, where every era of Belgrade's engineering ambition is stacked in a single frame.
Site Connections and Public Thresholds

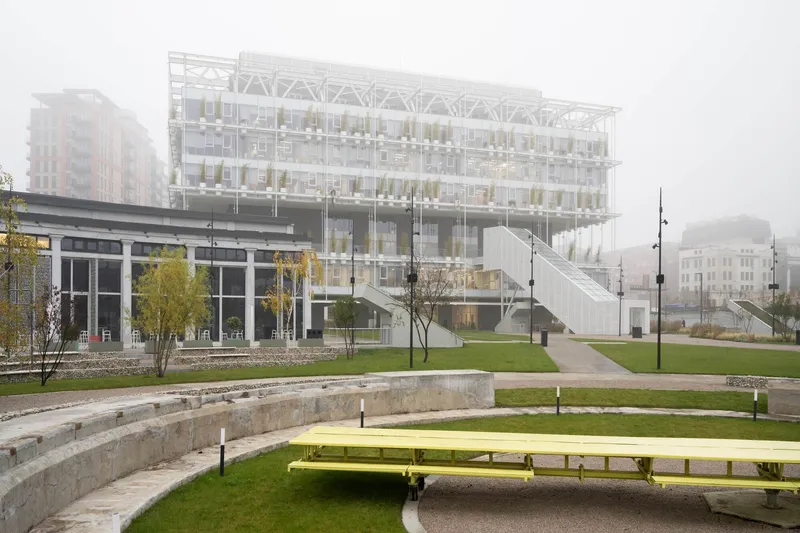

Approaching the complex, curving paths run alongside gabion walls toward the greenhouse-like pavilion. Yellow benches and concrete amphitheater steps terrace the landscape, creating informal gathering zones that work with or without a programmed event. The glazed escalator shaft, enclosed by white steel trusses and perforated metal screens, is the campus's most cinematic threshold: a diagonal ascent that frames the courtyard through shifting layers of structure and perforation. These transitions matter. They transform a site hemmed in by highway infrastructure into one that feels open and publicly claimed.

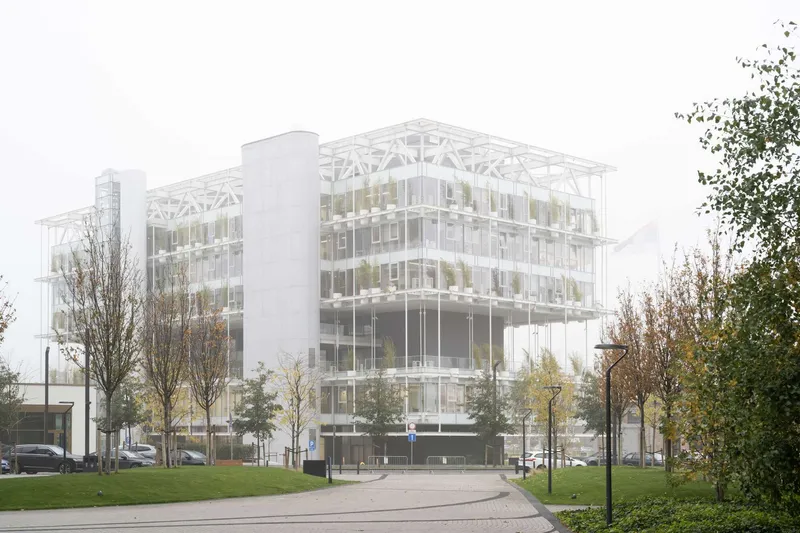
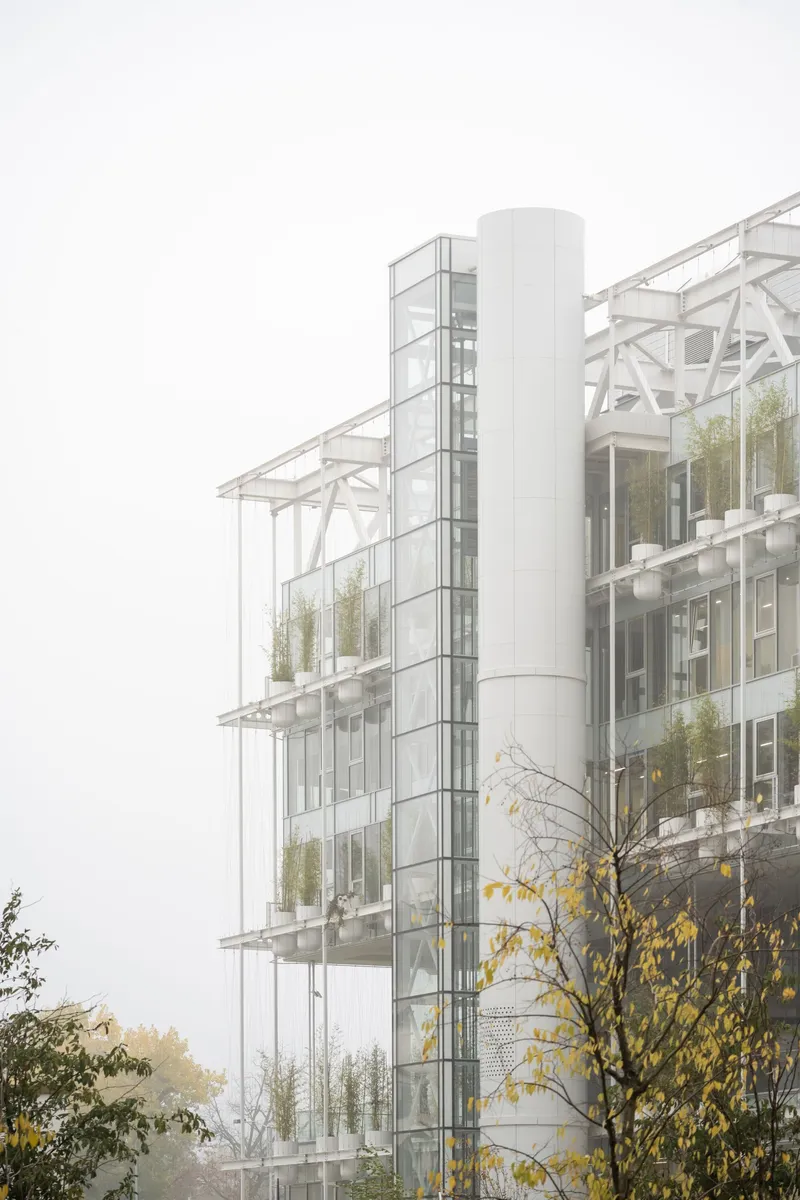
From the street, the white structural frame of the House of e-Government asserts itself against fog, traffic, and neighboring residential towers. Planted terraces visible at every level soften the steel exoskeleton. The building's willingness to expose its bones, trusses, diagonal bracing, cantilevered volumes, is consistent with the campus's ethos: nothing is concealed, and every structural decision is legible.
Nighttime Character


After dark, the campus undergoes a tonal shift. The gabion columns beneath the highway viaduct are illuminated from below, their stone fill catching warm light. The House of e-Government becomes a lantern of planted terraces against the sky. Three yellow ventilation towers mark the plaza entrance like sentinels. The lighting strategy is restrained enough that the concrete infrastructure overhead remains visible, preserving the layered reading of old and new that defines the daytime experience.
Construction Process

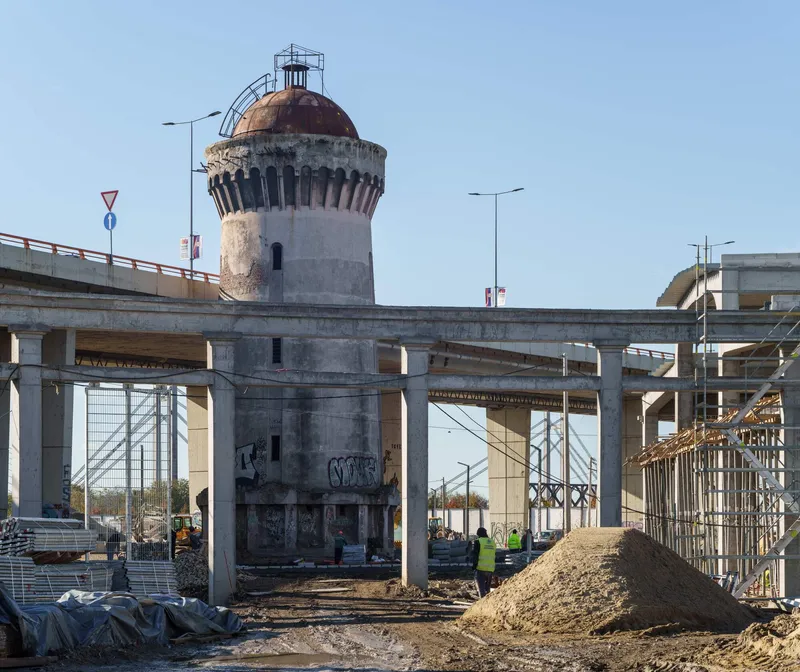

An aerial photograph of the construction site reveals the scale of earthwork required to prepare the crescent footprint beside the highway. The water tower, photographed mid-restoration with its weathered cylindrical drum and scaffolded dome, shows just how deteriorated the heritage elements were before AKVS intervened. That 98% of the competition proposal was ultimately realized is unusual for a project of this complexity and suggests both a determined design team and a client who understood what they were commissioning.
Plans and Drawings
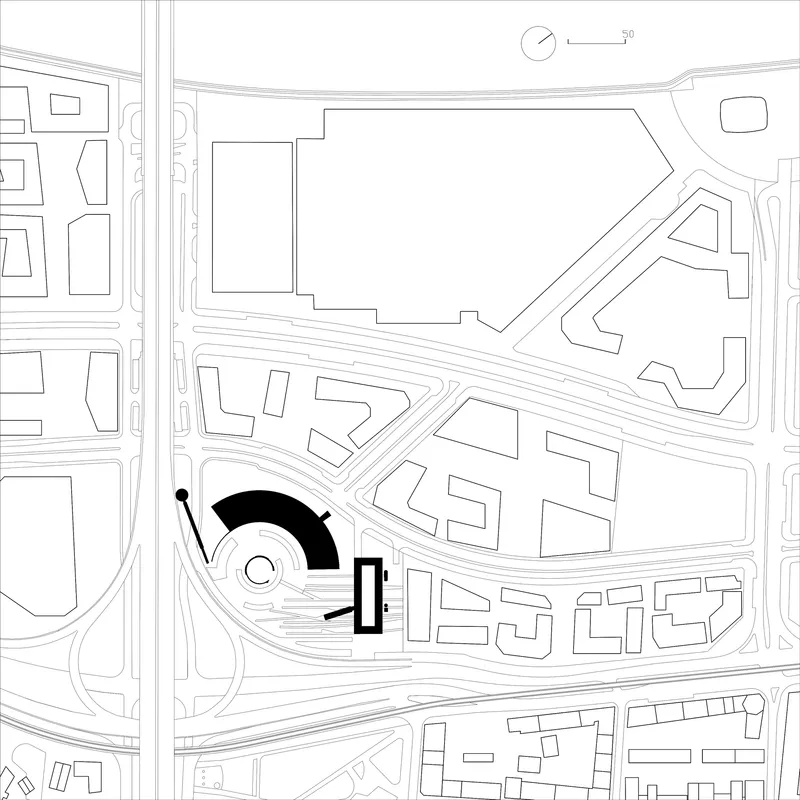


The site plans make the depot's radial geometry explicit. The crescent-shaped Ložionica wraps around the circular turntable court, with parking and service zones tucked along the highway edge. The axonometric drawing of the arena and its adjacent service building reveals how the radial seating logic derives directly from the depot's original locomotive bays.
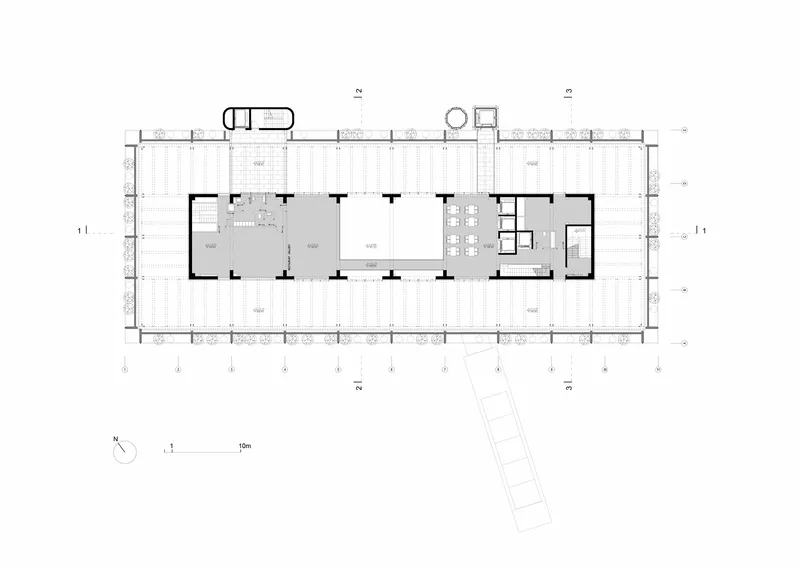
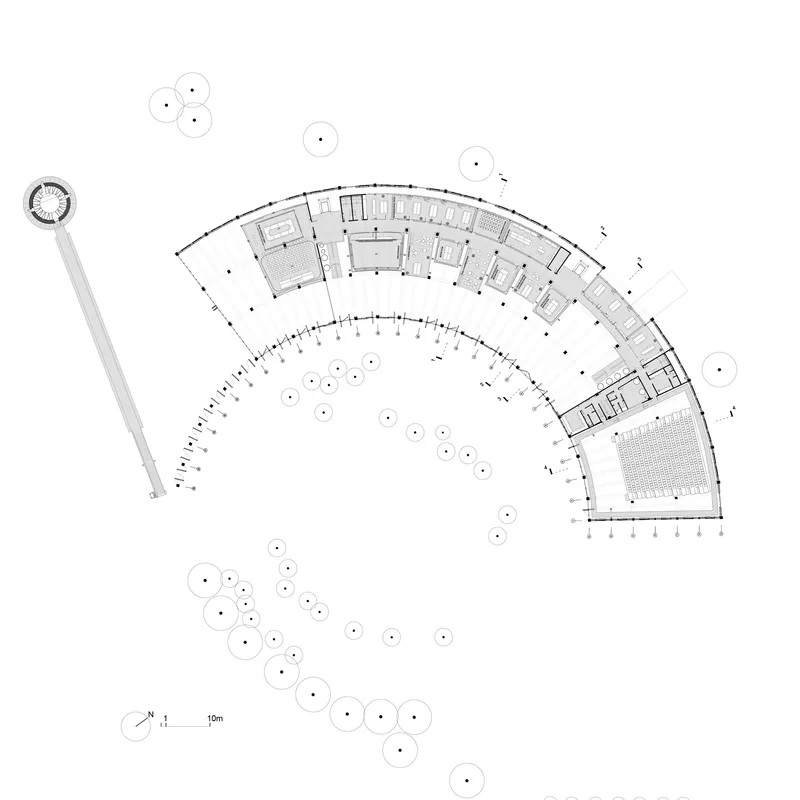
Floor plans of the Ložionica show the open interior organized by central seating areas and enclosed service cores, while the upper-level plan of the curved building reveals rooms arranged along the arc with trees scattered in the landscape below. The angled circulation bridge connecting different wings of the complex appears as a deliberate diagonal cutting through the radial order.


The House of e-Government floor plan confirms the circular core strategy: meeting areas at the center, perimeter workspaces opening onto planted terraces. Elevation and section drawings of the Ložionica depict the long horizontal colonnade alongside the cylindrical tower, while detailed sections through the tower show internal stairs spiraling within the drum and connecting to the main building volume.
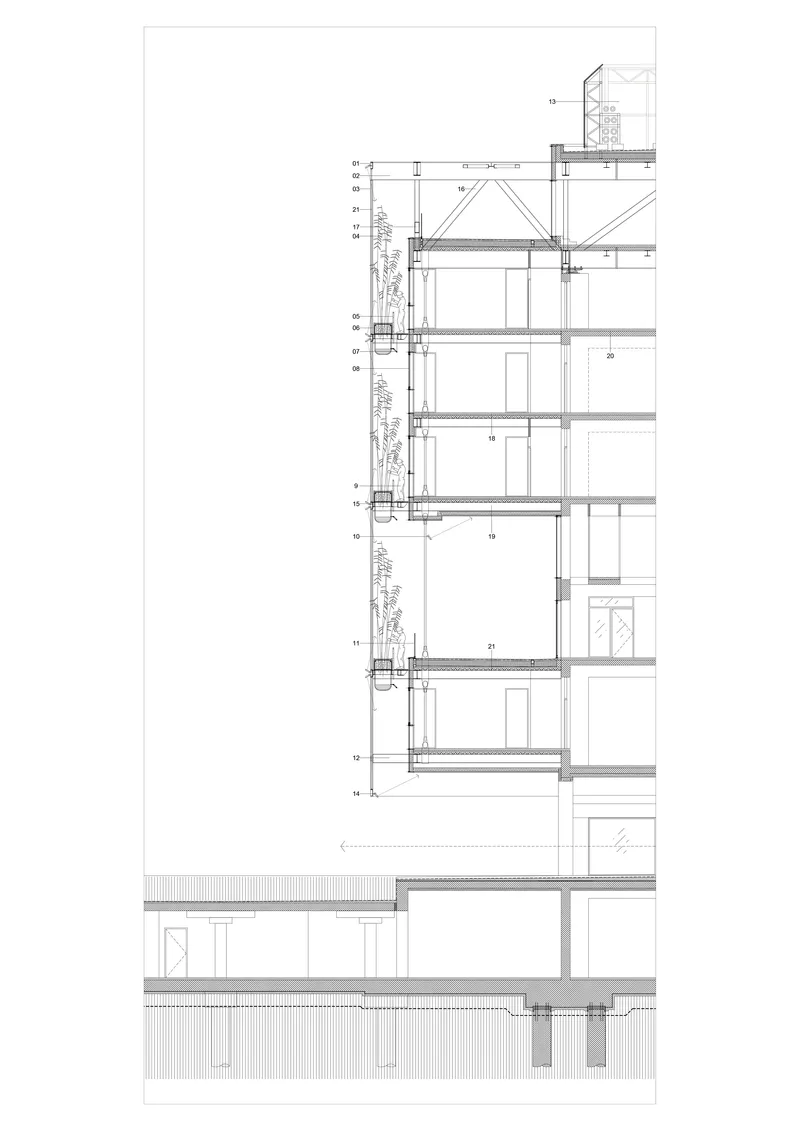
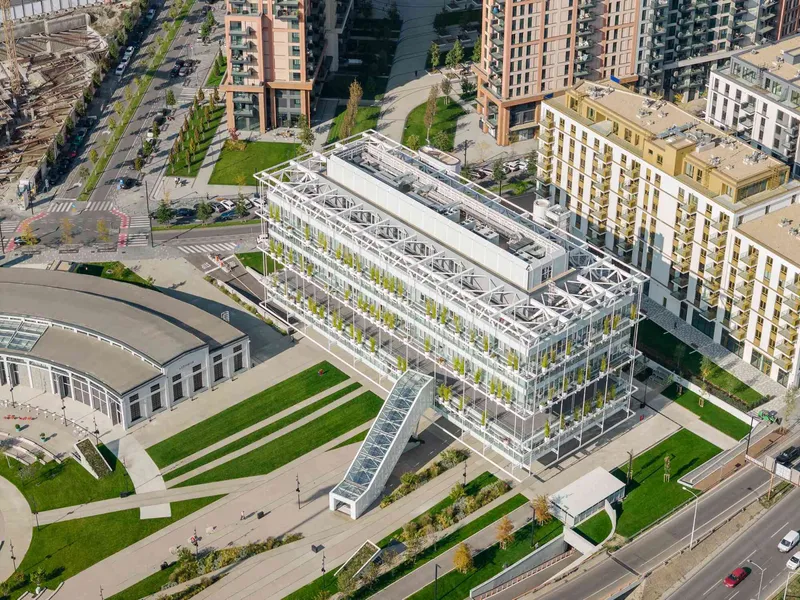
The wall section detail documents the multi-story structure with floor plates, columns, and the green wall facade system. Seen from above, the white steel-framed greenhouse structure sits among lawns and residential towers, its transparency a deliberate contrast to the surrounding mass housing.
Why This Project Matters
Adaptive reuse has become so widespread that the category risks meaning nothing. The Ložionica campus stands out because its interventions are specific to the site's geometry, materials, and infrastructure context rather than transferable from any other converted warehouse. The gabion panels made from the railway's own stone, the yellow gallery that hovers inside the old shell without touching it, the turntable plaza that preserves the memory of rotating locomotives: these are not generic gestures. They are solutions that could only exist here, at the mouth of the Mokroluška, beneath the flyover, on the bones of Raičković's 1927 concrete.
Belgrade's riverbank is urbanizing rapidly, and projects like this set the terms for how that growth relates to what came before. AKVS has demonstrated that heritage preservation and programmatic ambition are not competing goals. By threading creative workspaces, government offices, event venues, and public landscape through a single campus, the Ložionica project argues that the most productive sites in a city are the ones layered with the most history. That argument, backed by 23,200 square meters of built evidence, is difficult to refute.
Ložionica Center for Creative Industries and Innovations and the House of e-Government by AKVS architecture (lead architects Anđela Karabašević Sudžum and Vladislav Sudžum). Belgrade, Serbia. 23,200 m². Completed 2025. Photography by Miloš Martinović and Ilya Ivanov.
About the Studio
Share Your Own Work on uni.xyz
If projects like this are the kind of work you want to make, uni.xyz is a place to publish your own, find collaborators, and enter design competitions.




Popular Articles
Popular articles from the community


The Ocean Hive: Sustainable Architecture for a Self-Sufficient Civilization at Sea
The Ocean Hive imagines sustainable architecture at sea, where modular habitats, algae, wave power and ocean waste sustain a growing colony.

Co-life: Sustainable Architecture for Age-Friendly Community Living
Co-life reimagines sustainable architecture for seniors through courtyards, rammed earth, shared gardens, and spaces designed for belonging.

The Musturak Paradise: Senior Living Architecture for a Connected Future in Temara, Morocco
The Musturak Paradise reimagines senior living architecture in Temara via private homes, social spaces, culture, community, and shared care.

Hill & Cross Opera: Sculptural Opera House Architecture Shaped by Tallinn’s Landscape and Identity
Hill & Cross Opera reimagines opera house architecture in Tallinn through its sculptural hill, civic plaza, glass wave and a luminous cross.


Similar Reads
You might also enjoy these articles

Bao Huynh Watercolor Atelier: A Serene Art Retreat in Hội An
Bao Huynh Watercolor Atelier in Hội An blends multifunctional art spaces, sustainable design, local materials, and family-friendly living in a serene environment.

Atelier Macri Concept Store Interior Design by CASE-REAL
Atelier Macri store features a "ko" counter, walnut wood details, cork displays, blending retail, gallery, and seamless customer experiences.

Manuel Vargas Izquierdo Stadium and High-Performance Sports Center: Architectural Excellence in Jalpa de Méndez
The Manuel Vargas Izquierdo Stadium blends sustainable design, inclusive sports facilities, and cultural-inspired architecture, revitalizing Jalpa de Méndez’s public spaces.

KAKR Buluh Awar Hall: Revitalizing Community and Ecology Through Bamboo Architecture
Community built bamboo hall revitalizes Buluh Awar village, empowering youth, restoring ecology, celebrating vernacular craftsmanship through sustainable architecture and culture.


Explore Educational Building Competitions
Discover active competitions in this discipline



Challenge to design public laboratory


Bring back Drive In's
Comments (0)
Please login or sign up to add comments
No comments yet. Be the first to comment!