

Alba Thermal Springs & Spa by Hayball – A Landscape-Embedded Wellness Sanctuary on the Mornington Peninsula
A sensory geothermal spa embedded in coastal dunes—where curved concrete, thermal pools, and native landscape form a restorative wellness terrain.


Spread across 15 hectares in Fingal, Australia, Alba Thermal Springs & Spa by Hayball is a world-class wellness destination where architecture is felt as terrain rather than object. With over 32 geothermal pools woven into coastal dunes, the project transforms a former green-wedge site into a sensory bathing landscape—immersive, restorative, and shaped by geology, climate, and endemic vegetation.
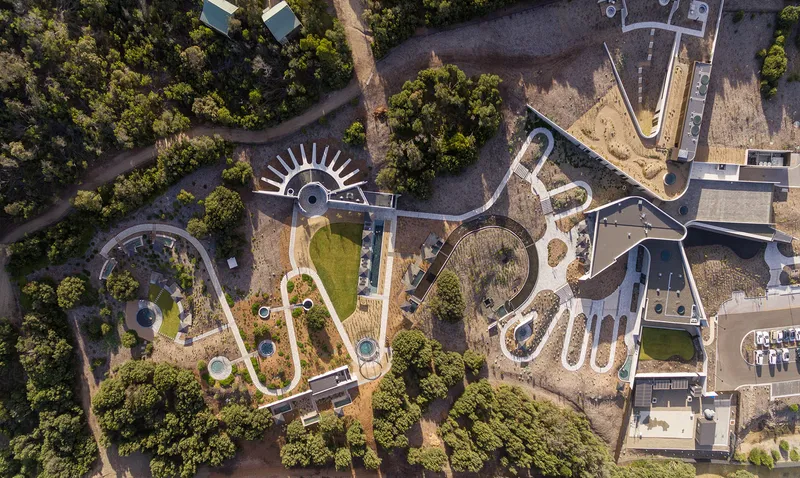
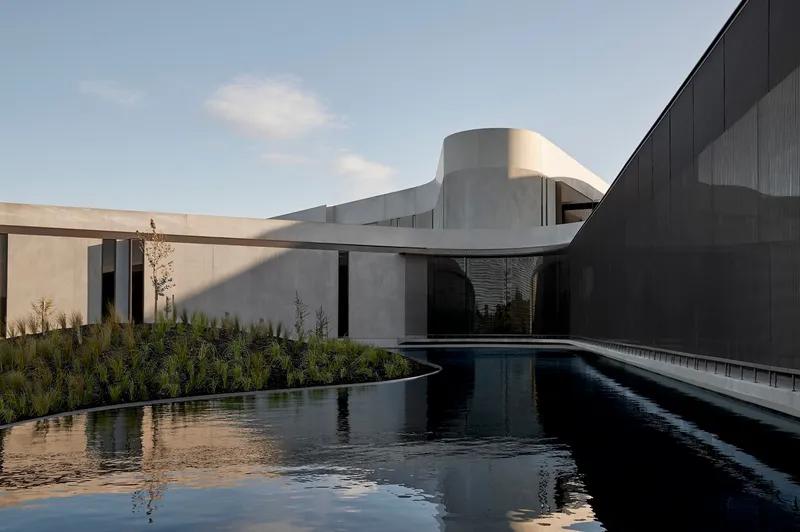
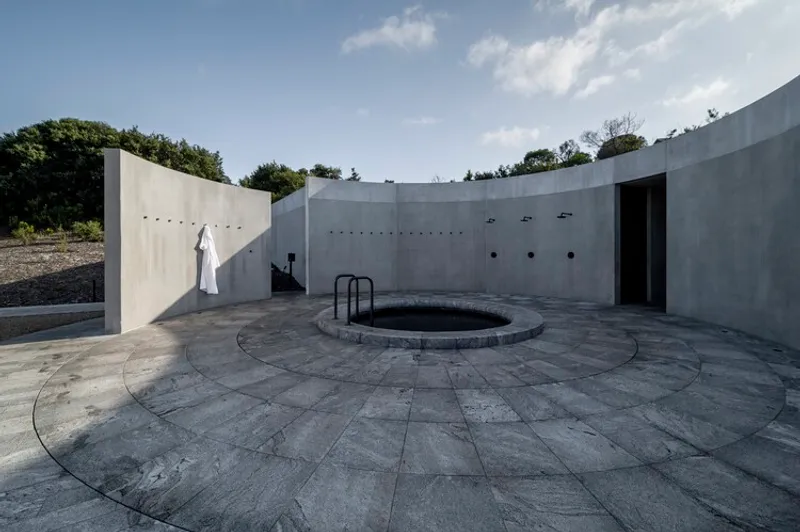
Here, nature is not a backdrop but the project’s protagonist. Sandstone hues, coastal flora, ribbed concrete forms, and rippling water surfaces together create a retreat that balances elemental intensity with contemplative stillness.
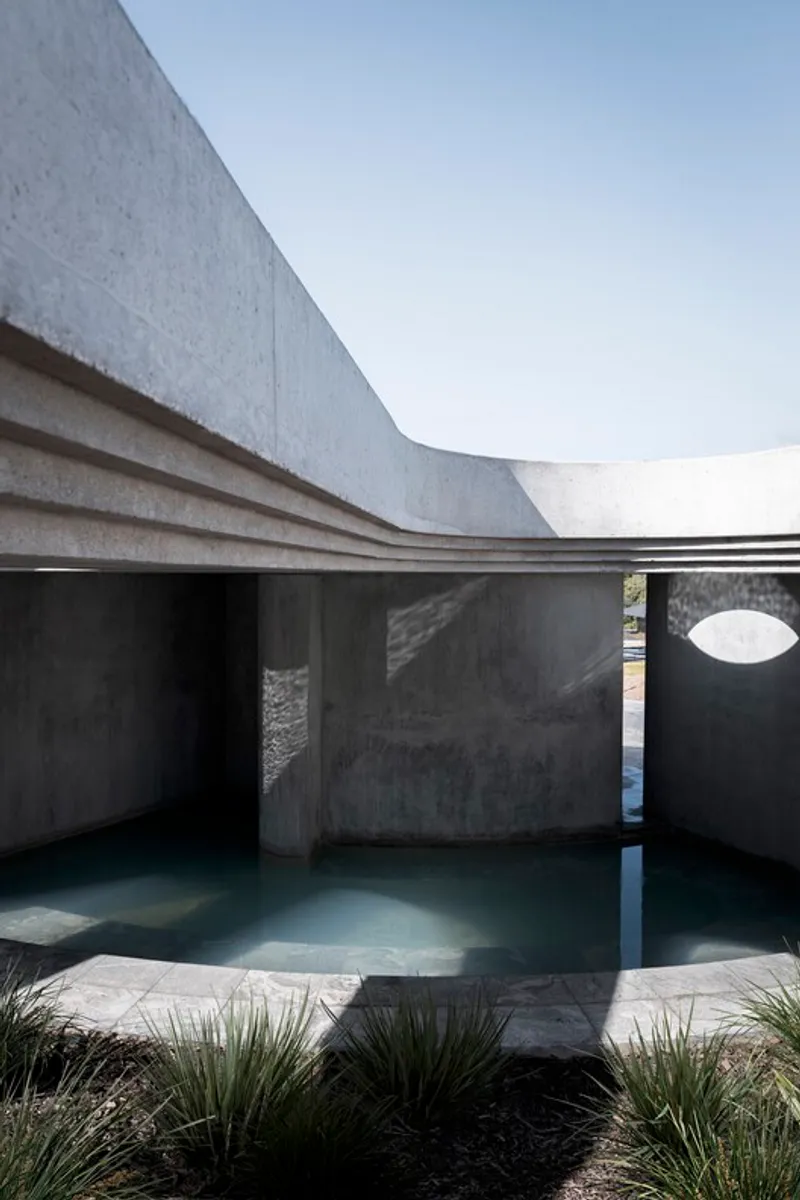
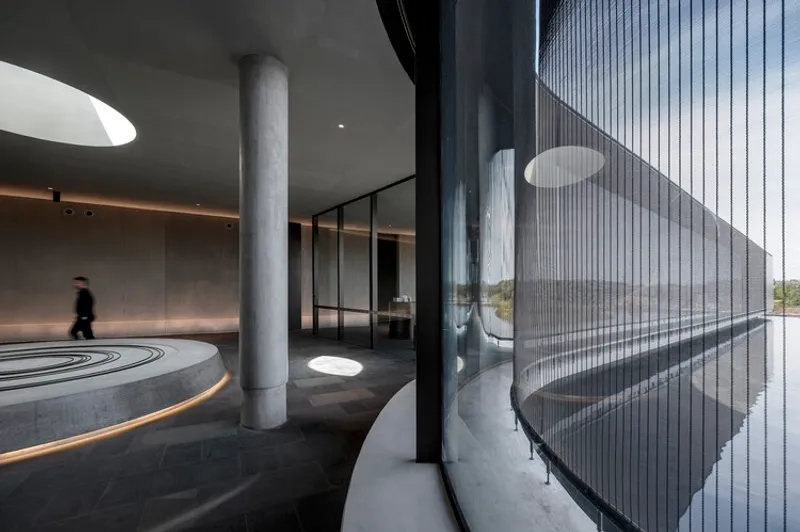
Built Into Land, Not Placed Upon It
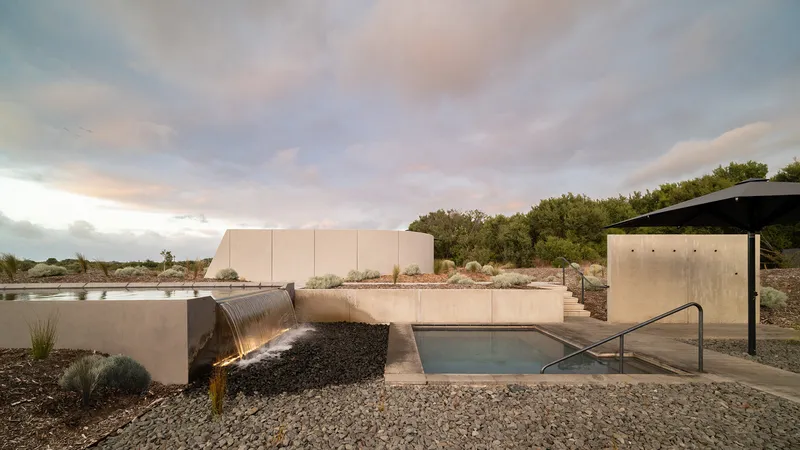
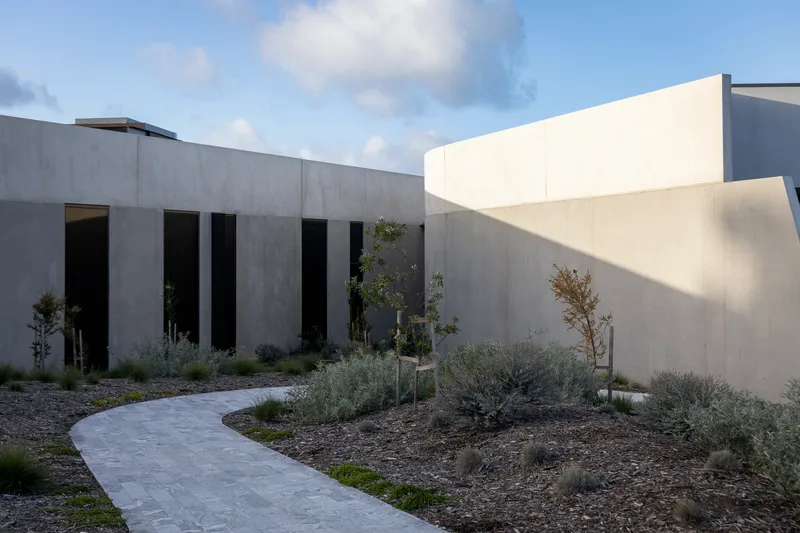
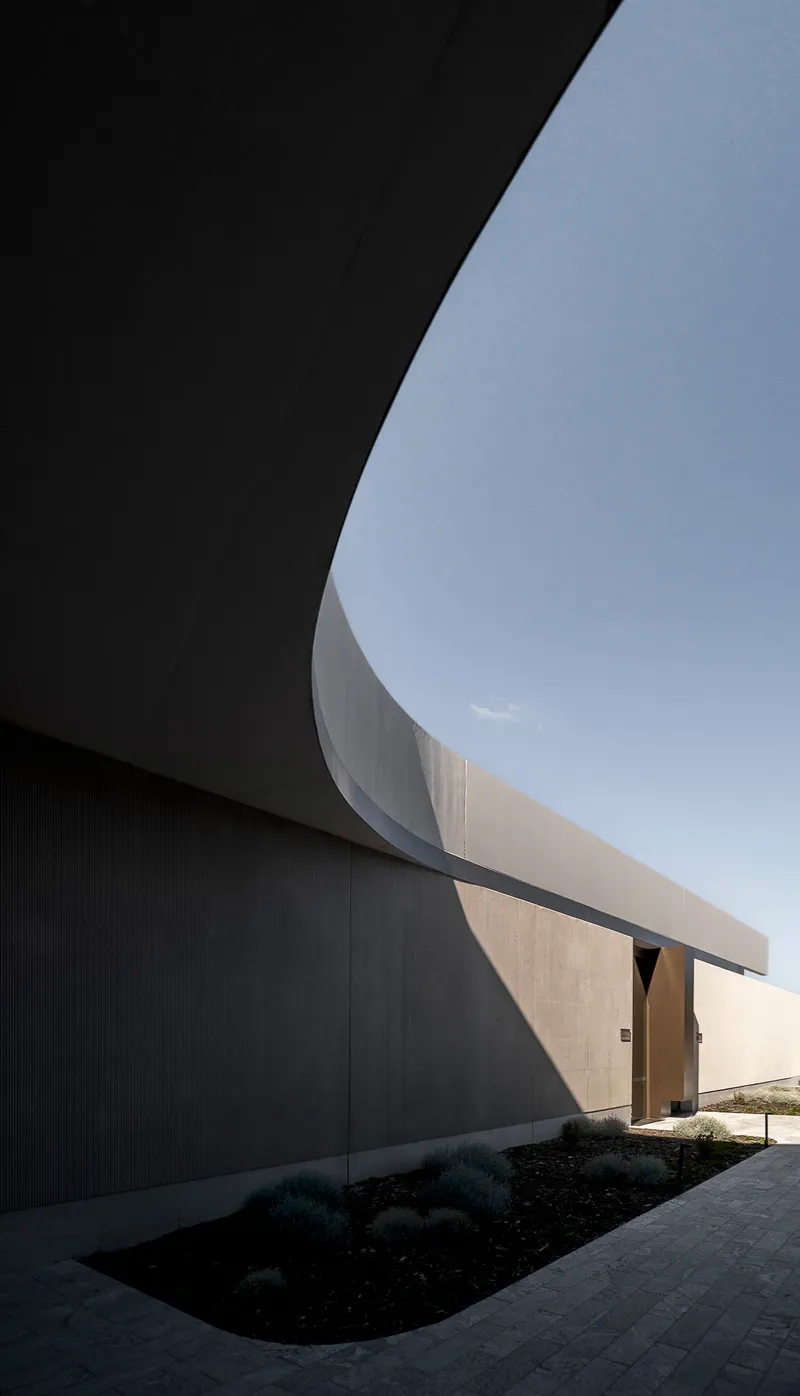
Taking advantage of the natural topography, the main building emerges gradually from the rolling dunes. Raw concrete expresses structural honesty and geological kinship, allowing vegetation and landform to visually dominate. Ribbed façade panels, burnished bronze glazing, and metallic accents introduce refined robustness without disturbing the coastal ecology.
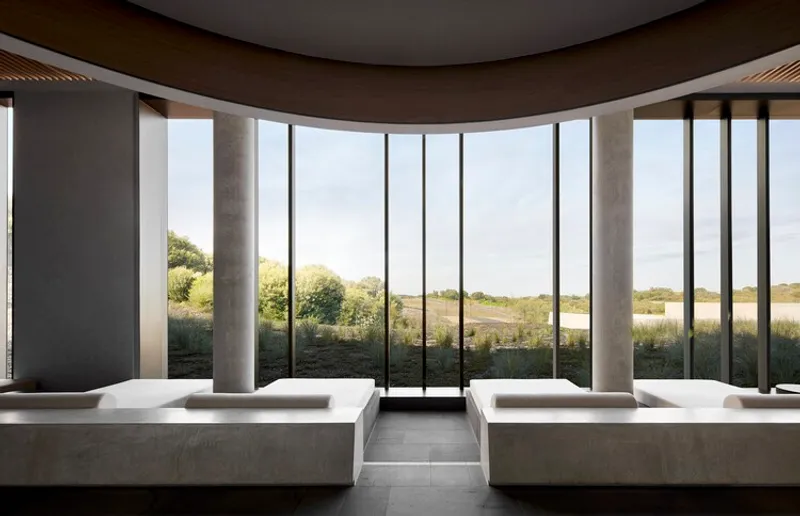
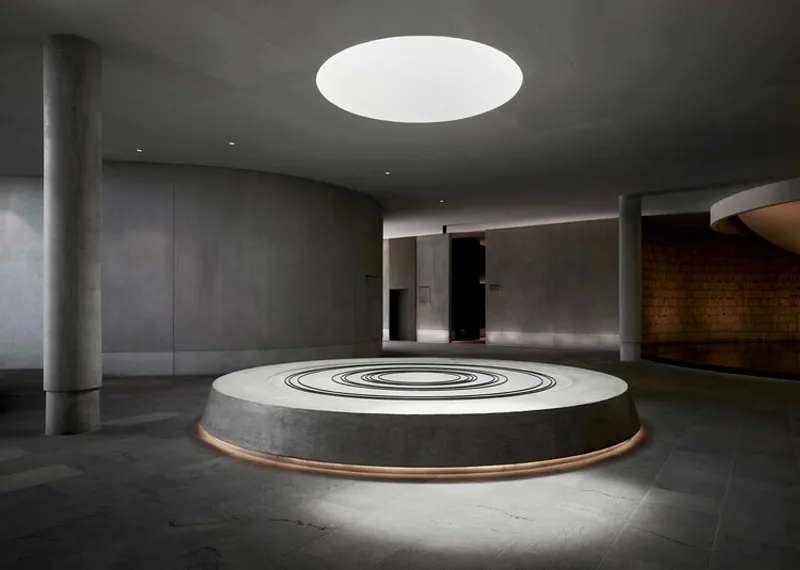
Curved concrete walls carve sunken courtyards, catching morning shadow and afternoon gold. These arcs choreograph arrival, bathing, and rest with a sense of quiet procession—a spatial unfolding rather than a single architectural moment.
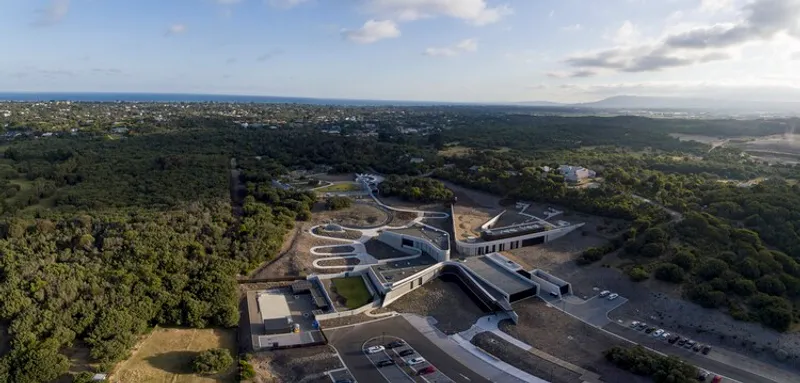
Interior Architecture: Minimalism as Calm
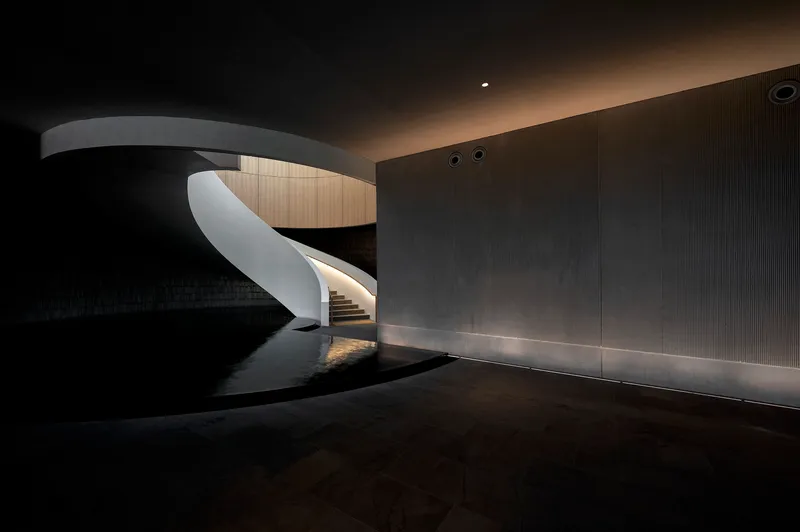
Interiors continue the ethos of restraint. Circular motifs repeat across windows, skylights, and room geometry, allowing light to fall softly like steam across stone surfaces.
Key interior elements include:
- Hand-made Spanish brick tiles
- Concrete pillars + natural timber paneling
- Soft, tonal palettes echoing sand and bark
- A sculptural spiral stair rising above a reflective indoor pool
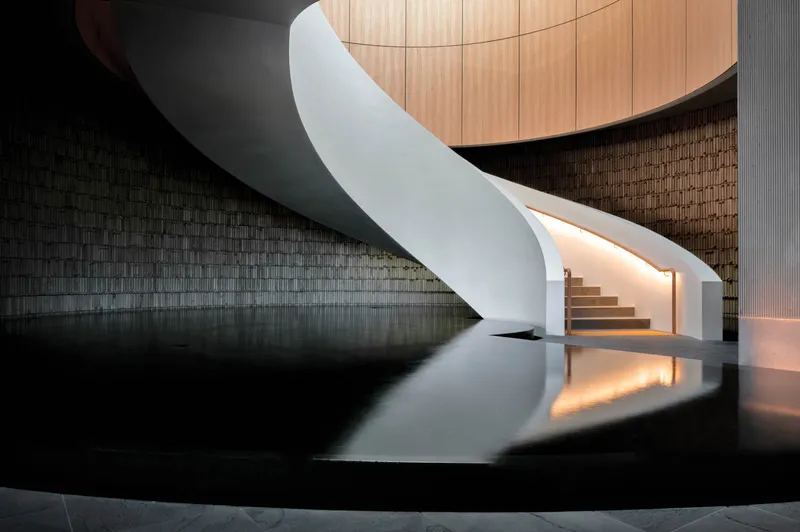
These gestures celebrate the transition from public to private, warm to cool, movement to stillness—mirroring the rhythm of breath.
Relaxation lounges reference native botanicals—Bottlebrush pods, Eucalyptus gumnuts, seashell fragments—in subtle textures and decorative objects. Material tactility draws occupants back to the Peninsula’s ecology even within enclosed spaces.

A Field of Pools, Each One a Micro-Landscape
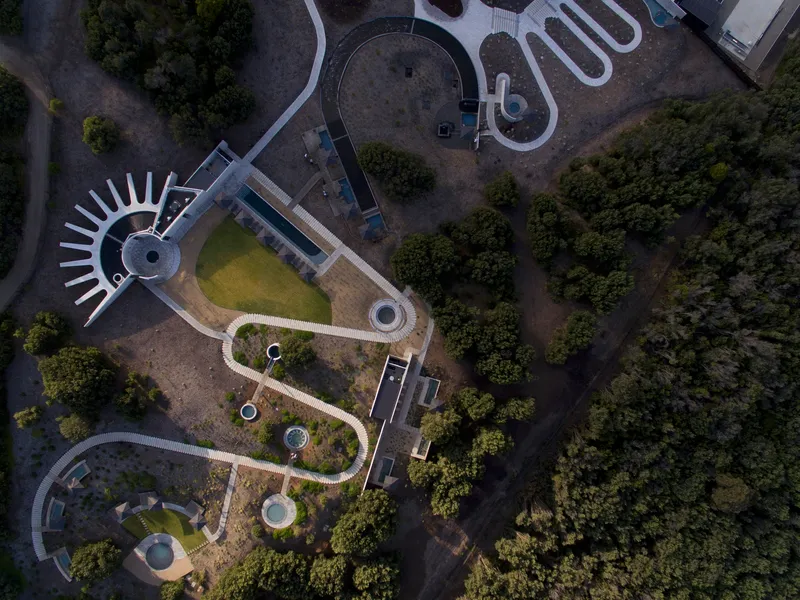
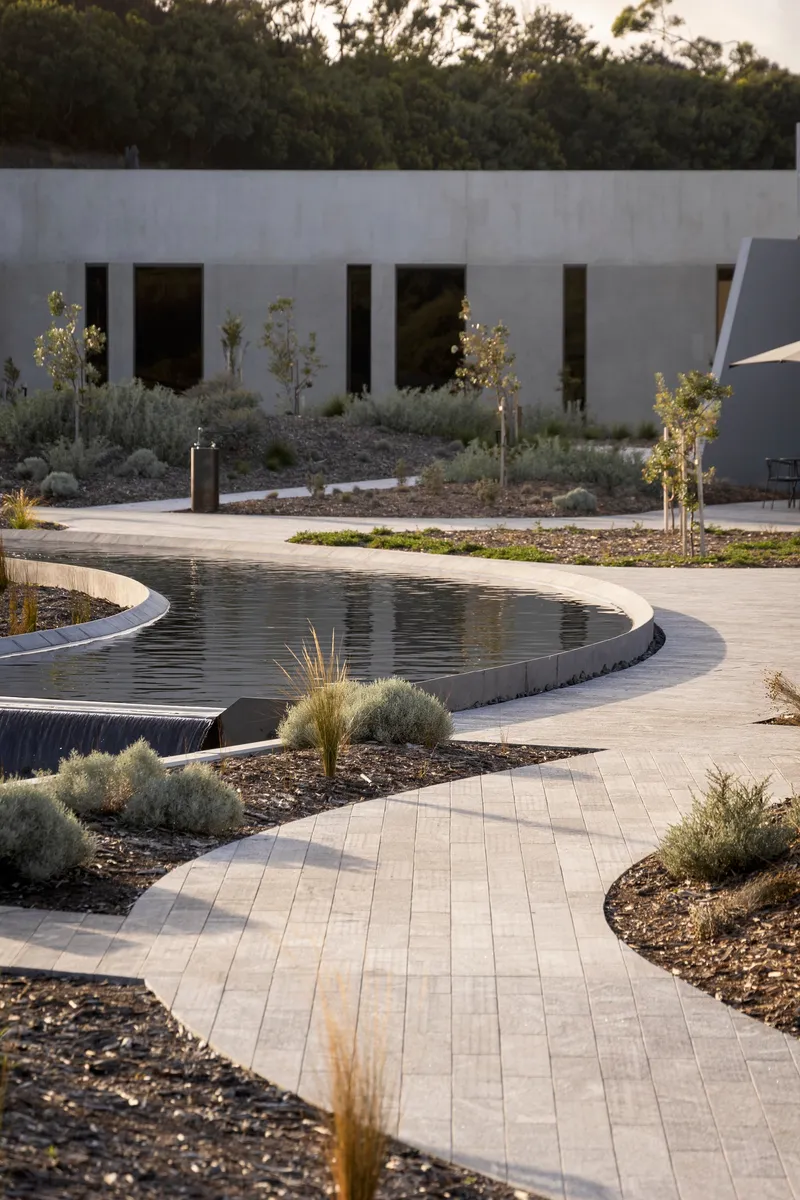
Across the site, pools are arranged not as amenities but as landscape instruments—simple geometries placed with precision and tuned to view, season, and wind.
- Ridge-top shallow pools shield bathers from coastal gusts
- Circular pools nest among spear grass glowing at sunset
- Tea-tree gullies conceal botanical pools where shadows move like water
- A central pool system mimics tidal rhythm, echoing geologic time


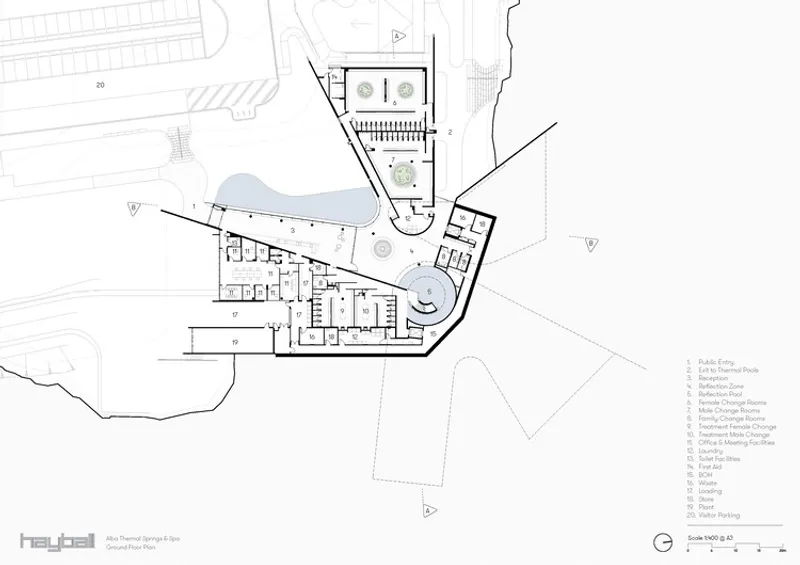
Intuitive wayfinding emerges from topographic cues, not signage. The masterplan prioritizes dispersion, equity of access, operational simplicity, and sensory richness.
Architecture + Landscape + Atmosphere
Alba Thermal Springs & Spa stands as a holistic symbiosis of geology, architecture, and wellness practice. Its strength lies in calmness—material honesty, the weight of earth, the sound of water, the brush of wind through saltbush. Through minimal intervention and immersive environmental design, the development invites visitors to slow, submerge, and return to sensation.
It is not simply a spa—it is a landscape to bathe in, a dune to inhabit, a climate to feel.

All the Photographs are works of Willem-Dirk Du Toit




Popular Articles
Popular articles from the community


The Earth Pod: 3D Printed Homes for Resilient Refugee Communities
The Earth Pod reimagines refugee housing through 3D printed homes made from clay, combining resilience, self-sufficiency, and rapid shelter.

The Musturak Paradise: Senior Living Architecture for a Connected Future in Temara, Morocco
The Musturak Paradise reimagines senior living architecture in Temara via private homes, social spaces, culture, community, and shared care.

AL-JANNAH: Sustainable Architecture and Permaculture for Afghan Widows
AL-JANNAH uses sustainable architecture and permaculture to create resilient oasis of housing, learning, work and renewal for Afghan widows.

Conexión: Biophilic Design Reimagines High-Rise Living in Hong Kong
Conexión reimagines high-rise living in Hong Kong through biophilic design, green facades, shared spaces, daylight, water and nature within.


Similar Reads
You might also enjoy these articles


Hodi-Mandai Geram
Project Function: Preservation and revitalization of the Intangible heritage and socio-spatial identity of the Hodi by Housing, Cultural Memory Center, Sacred Grove, landscape, local tourism economy


Olio Towers: A Mid-Rise for Performers That Fuses Housing, Rehearsal, and Stage
Located blocks from Houston's Theater District, this modular tower stacks living units around a central performance atrium.

Oasis: Modular Green Housing Carved into Dhaka's Urban Fabric
A shortlisted Plugin Housing entry reclaims unauthorized settlements in Dhaka with stepped concrete volumes, green roofs, and ventilation-driven design.

Black Hole: A Floating Megastructure for the Post-Physical Era
Emiliano Mazzarotto envisions a spherical, self-scaling arena where e-sports, digital hotels, and holographic stadiums replace traditional public space.


Explore Hospitality Building Competitions
Discover active competitions in this discipline



Challenge to reimagine the Iron Throne


Photograph architecture without architects


Illustrate the lost glory of Angkor Wat - Render Challenge


Design challenge to reuse E-waste
Comments (0)
Please login or sign up to add comments
No comments yet. Be the first to comment!