

Alcove Residential Tower by Goettsch Partners: A Landmark of Modern Urban Living in Nashville
Alcove Residential Tower is a 34-story luxury high-rise in Nashville, offering modern apartments, unique architecture, and stunning amenities.


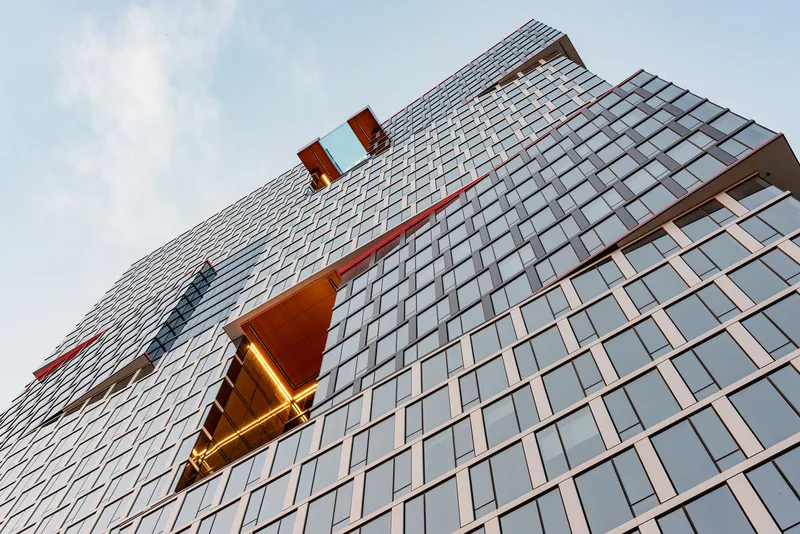
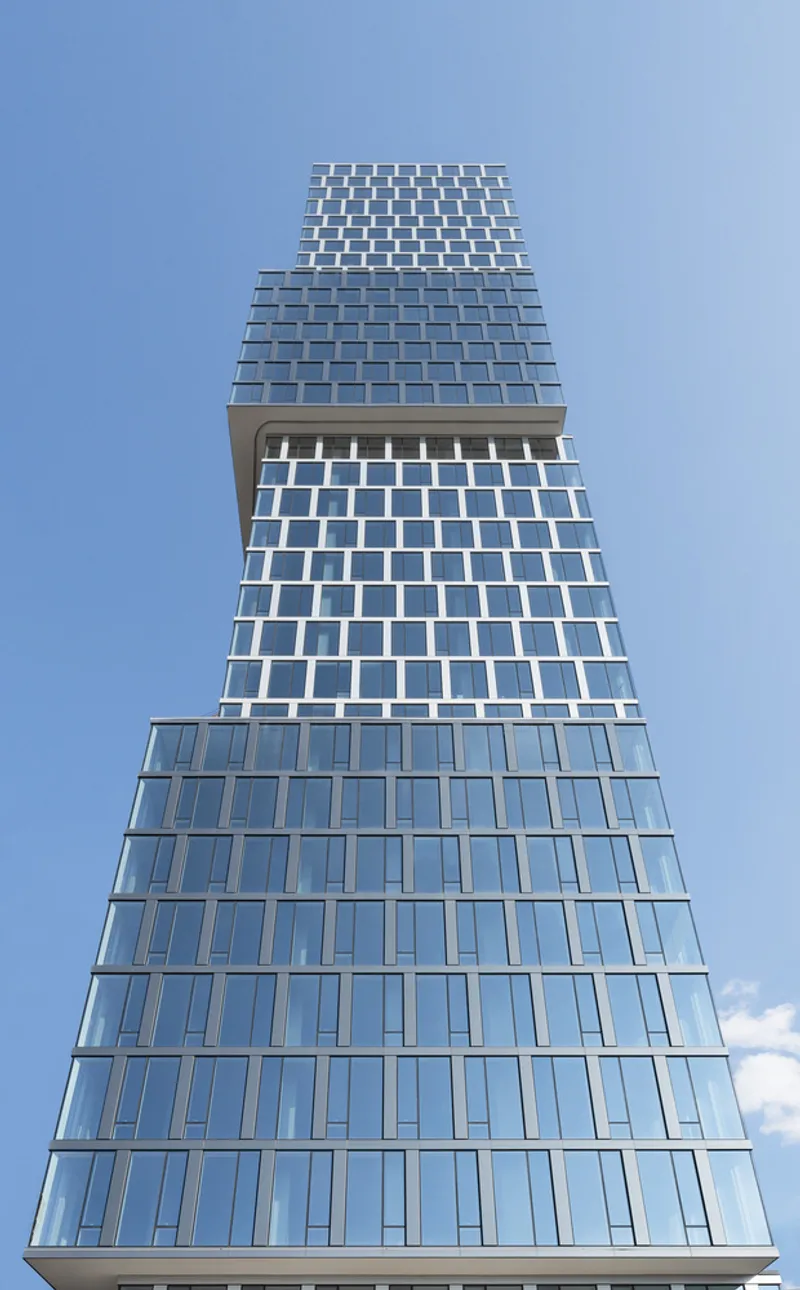
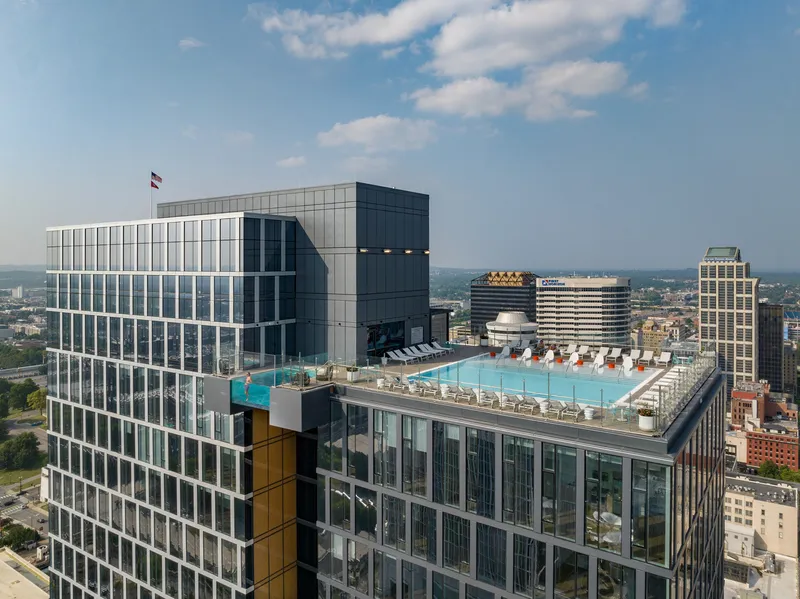
Rising prominently in the heart of downtown Nashville, the Alcove Residential Tower by Goettsch Partners redefines vertical living through its distinctive design and amenity-rich lifestyle. Completed in 2023, this 34-story residential tower spans 34,910 square meters and introduces a bold architectural language marked by stacked, shifted cubes that enhance spatial functionality and visual interest.
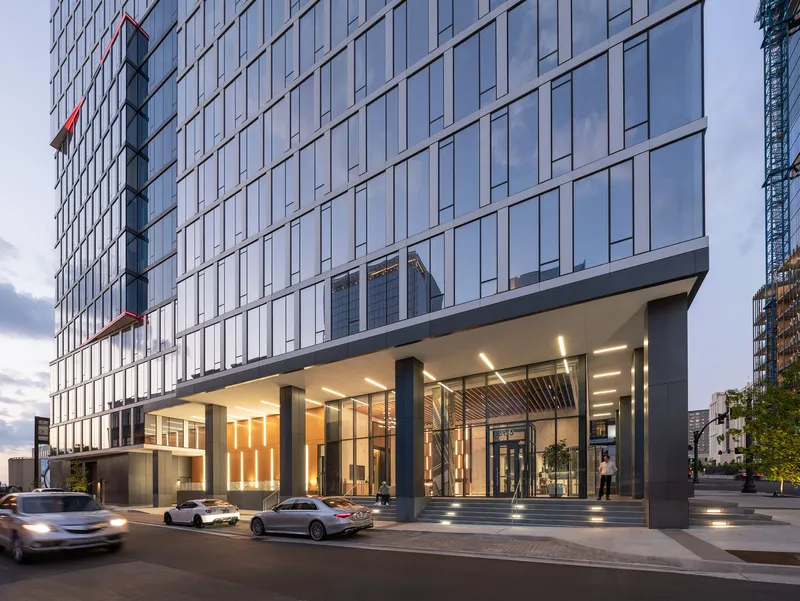
Strategically situated adjacent to Nashville Yards, a 17-acre urban redevelopment anchored by Amazon, Alcove Residential Tower places residents at the center of one of the city’s most dynamic neighborhoods. The project delivers 356 luxury apartment units, including 32 studios, 224 one-bedroom, and 100 two-bedroom units, each featuring floor-to-ceiling glass windows framed by a sophisticated window wall system of glazed metal panels in two distinct tones.
Iconic Architecture and Design Innovation
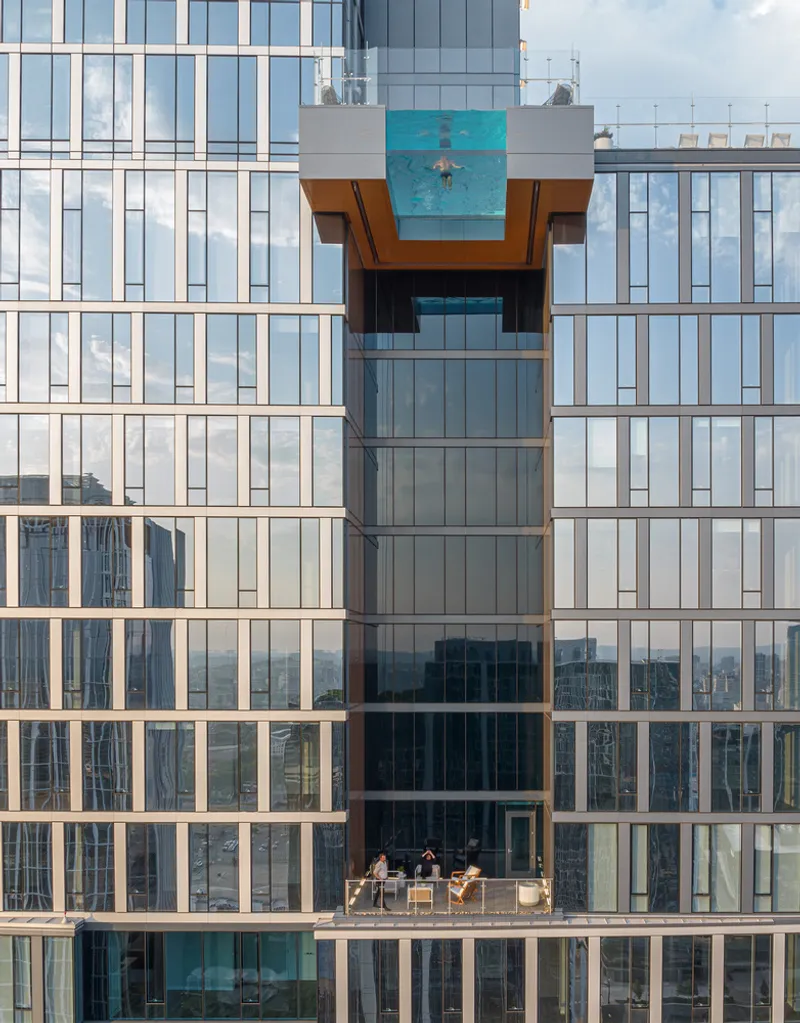
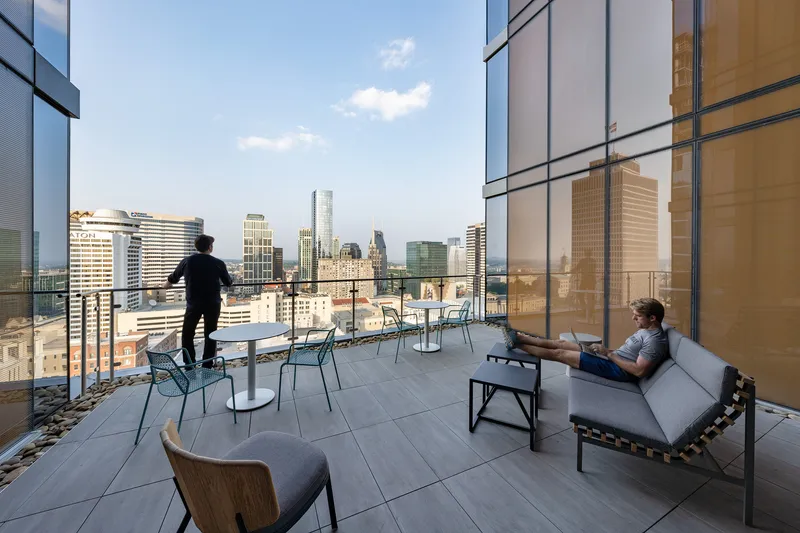
Designed by lead architects Vladimir Andrejevic and Patrick Loughran, Alcove’s architectural composition emphasizes openness, light, and city connectivity. The tower’s signature form—stacked cubic volumes arranged in pairs—creates four dramatic vertical alcoves that not only break up the massing visually but also serve as communal terraces. These 75-foot-high cutouts offer residents intimate, semi-enclosed outdoor spaces with spectacular east-facing skyline views and west-facing sunset vistas.
The building maximizes its urban footprint while providing a variety of unit layouts to meet diverse lifestyle needs. Two exclusive units on the second floor include private outdoor terraces, enhancing the indoor-outdoor living experience.
Elevated Living and Resort-Style Amenities
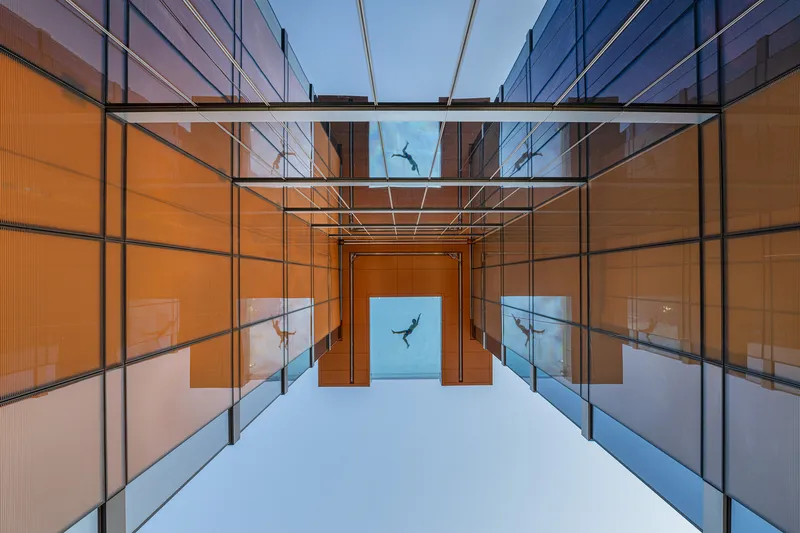
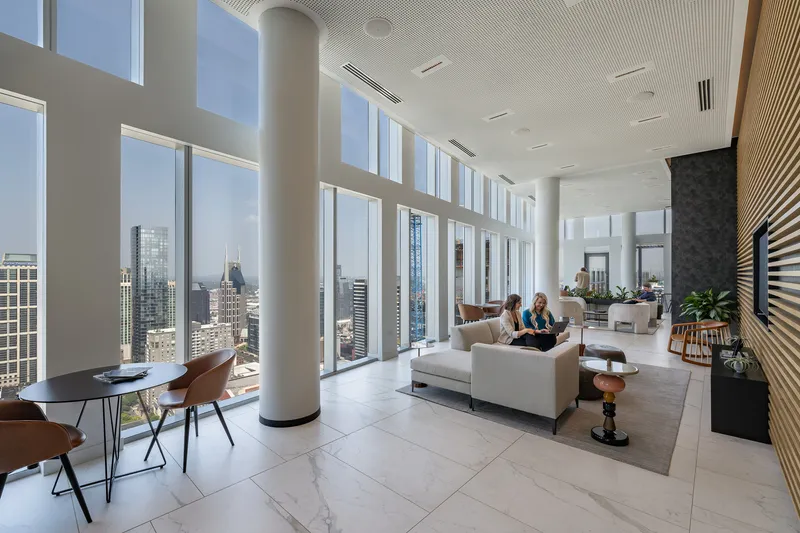
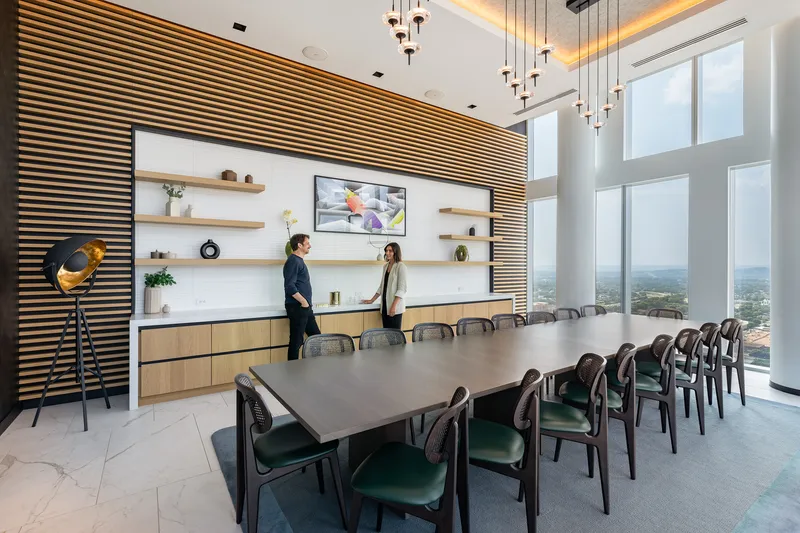
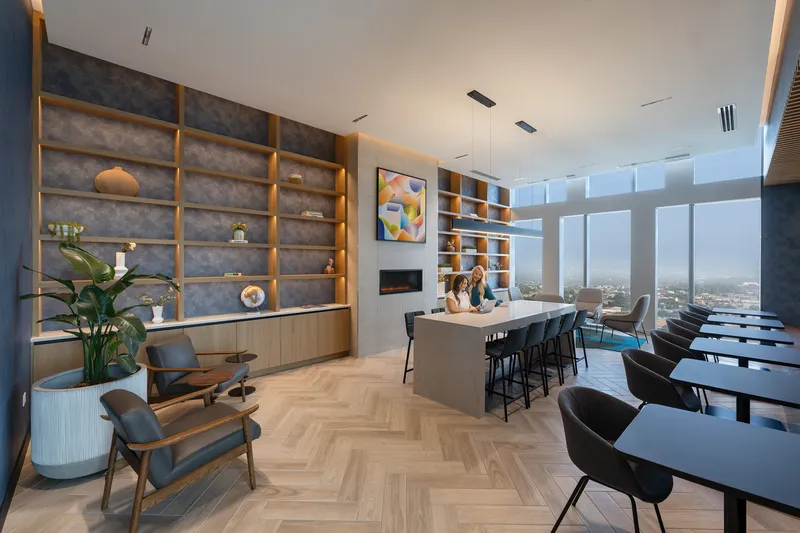
The residential experience at Alcove is elevated by a curated selection of amenities. At the rooftop level, residents enjoy access to a fitness room, business center, private dining room with catering kitchen, lounge, and game room. Outdoors, a saltwater pool complements a transparent-bottom pool that dramatically cantilevers over the 27th-floor terrace, offering a striking feature both for residents and city onlookers.
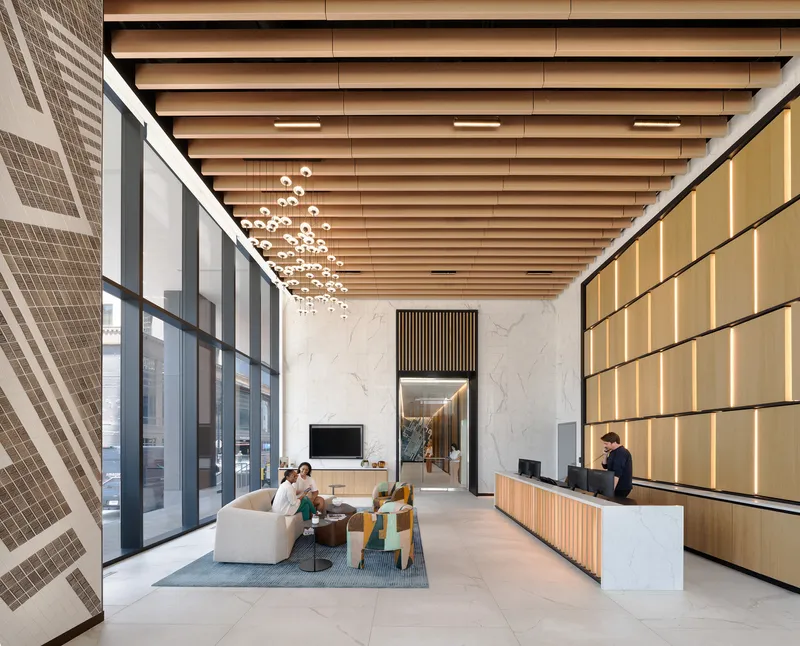
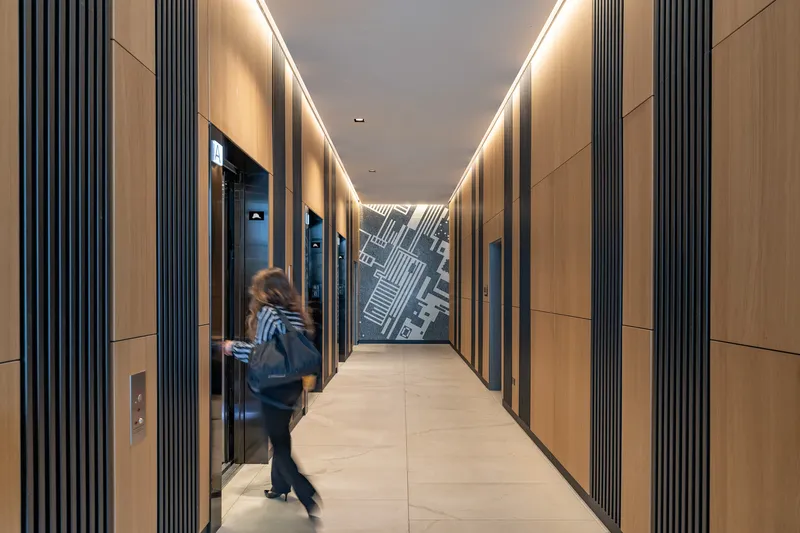
The use of premium materials from brands like Atlas Concorde, Dandamudis, and KSA Lighting, alongside cutting-edge systems by Mitsubishi, ensures a blend of aesthetics, performance, and comfort.
Urban Integration and Team Collaboration
Developed by AECOM Hunt, with DeSimone Consulting Engineering as structural engineers and BALA Consulting Engineers managing MEP systems, the project reflects seamless interdisciplinary collaboration. Landscape architecture and civil engineering were led by Barge Design Solutions, further integrating the tower with its urban surroundings through smart site planning and green connections.
From its bold geometry to its vibrant social spaces, Alcove Residential Tower stands as a symbol of contemporary residential architecture, offering both visual impact and functional luxury in one of America’s fastest-growing cities.
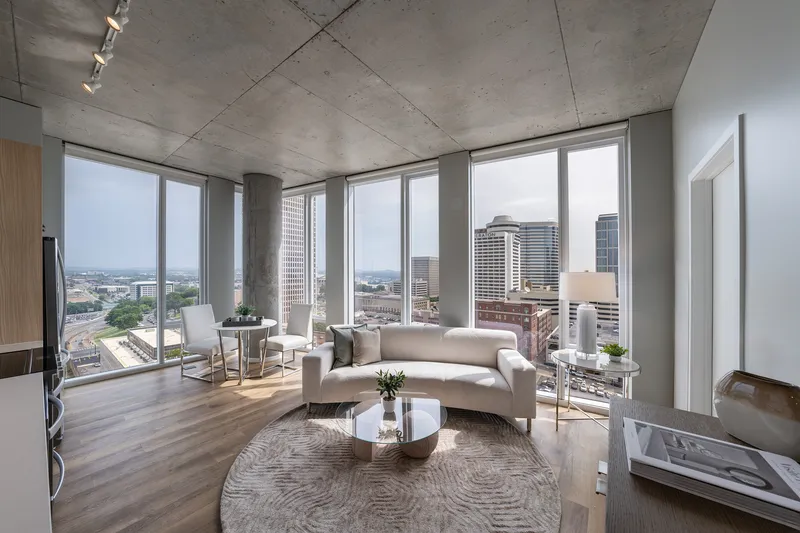
All the photographs are works of James Steinkamp Photography




Popular Articles
Popular articles from the community


EW PARK: Sustainable Architecture Reimagines the Future of Urban Parking
EW PARK reimagines city parking as a modular wooden tower combining automation, solar energy, electric mobility, and adaptable urban design.

Co-life: Sustainable Architecture for Age-Friendly Community Living
Co-life reimagines sustainable architecture for seniors through courtyards, rammed earth, shared gardens, and spaces designed for belonging.

Co-Life: Senior Housing Design That Reconnects Older Adults With the City
Co-Life reimagines senior housing design through healing gardens, shared streets, workshops, and a sustainable community across generations.

Riyadh For All: Intergenerational Urban Design for Active Aging in Rabat
Riyadh For All reimagines urban design in Rabat with intergenerational co-living, adaptive courtyards, and Moroccan cultural exchange today.


Similar Reads
You might also enjoy these articles


Hodi-Mandai Geram
Project Function: Preservation and revitalization of the Intangible heritage and socio-spatial identity of the Hodi by Housing, Cultural Memory Center, Sacred Grove, landscape, local tourism economy


Olio Towers: A Mid-Rise for Performers That Fuses Housing, Rehearsal, and Stage
Located blocks from Houston's Theater District, this modular tower stacks living units around a central performance atrium.

Oasis: Modular Green Housing Carved into Dhaka's Urban Fabric
A shortlisted Plugin Housing entry reclaims unauthorized settlements in Dhaka with stepped concrete volumes, green roofs, and ventilation-driven design.

Black Hole: A Floating Megastructure for the Post-Physical Era
Emiliano Mazzarotto envisions a spherical, self-scaling arena where e-sports, digital hotels, and holographic stadiums replace traditional public space.


Explore Residential Building Competitions
Discover active competitions in this discipline


Challenge to design mud housing for contemporary communities


Challenge to reimagine the Iron Throne


Photograph architecture without architects


Illustrate the lost glory of Angkor Wat - Render Challenge
Comments (0)
Please login or sign up to add comments
No comments yet. Be the first to comment!