
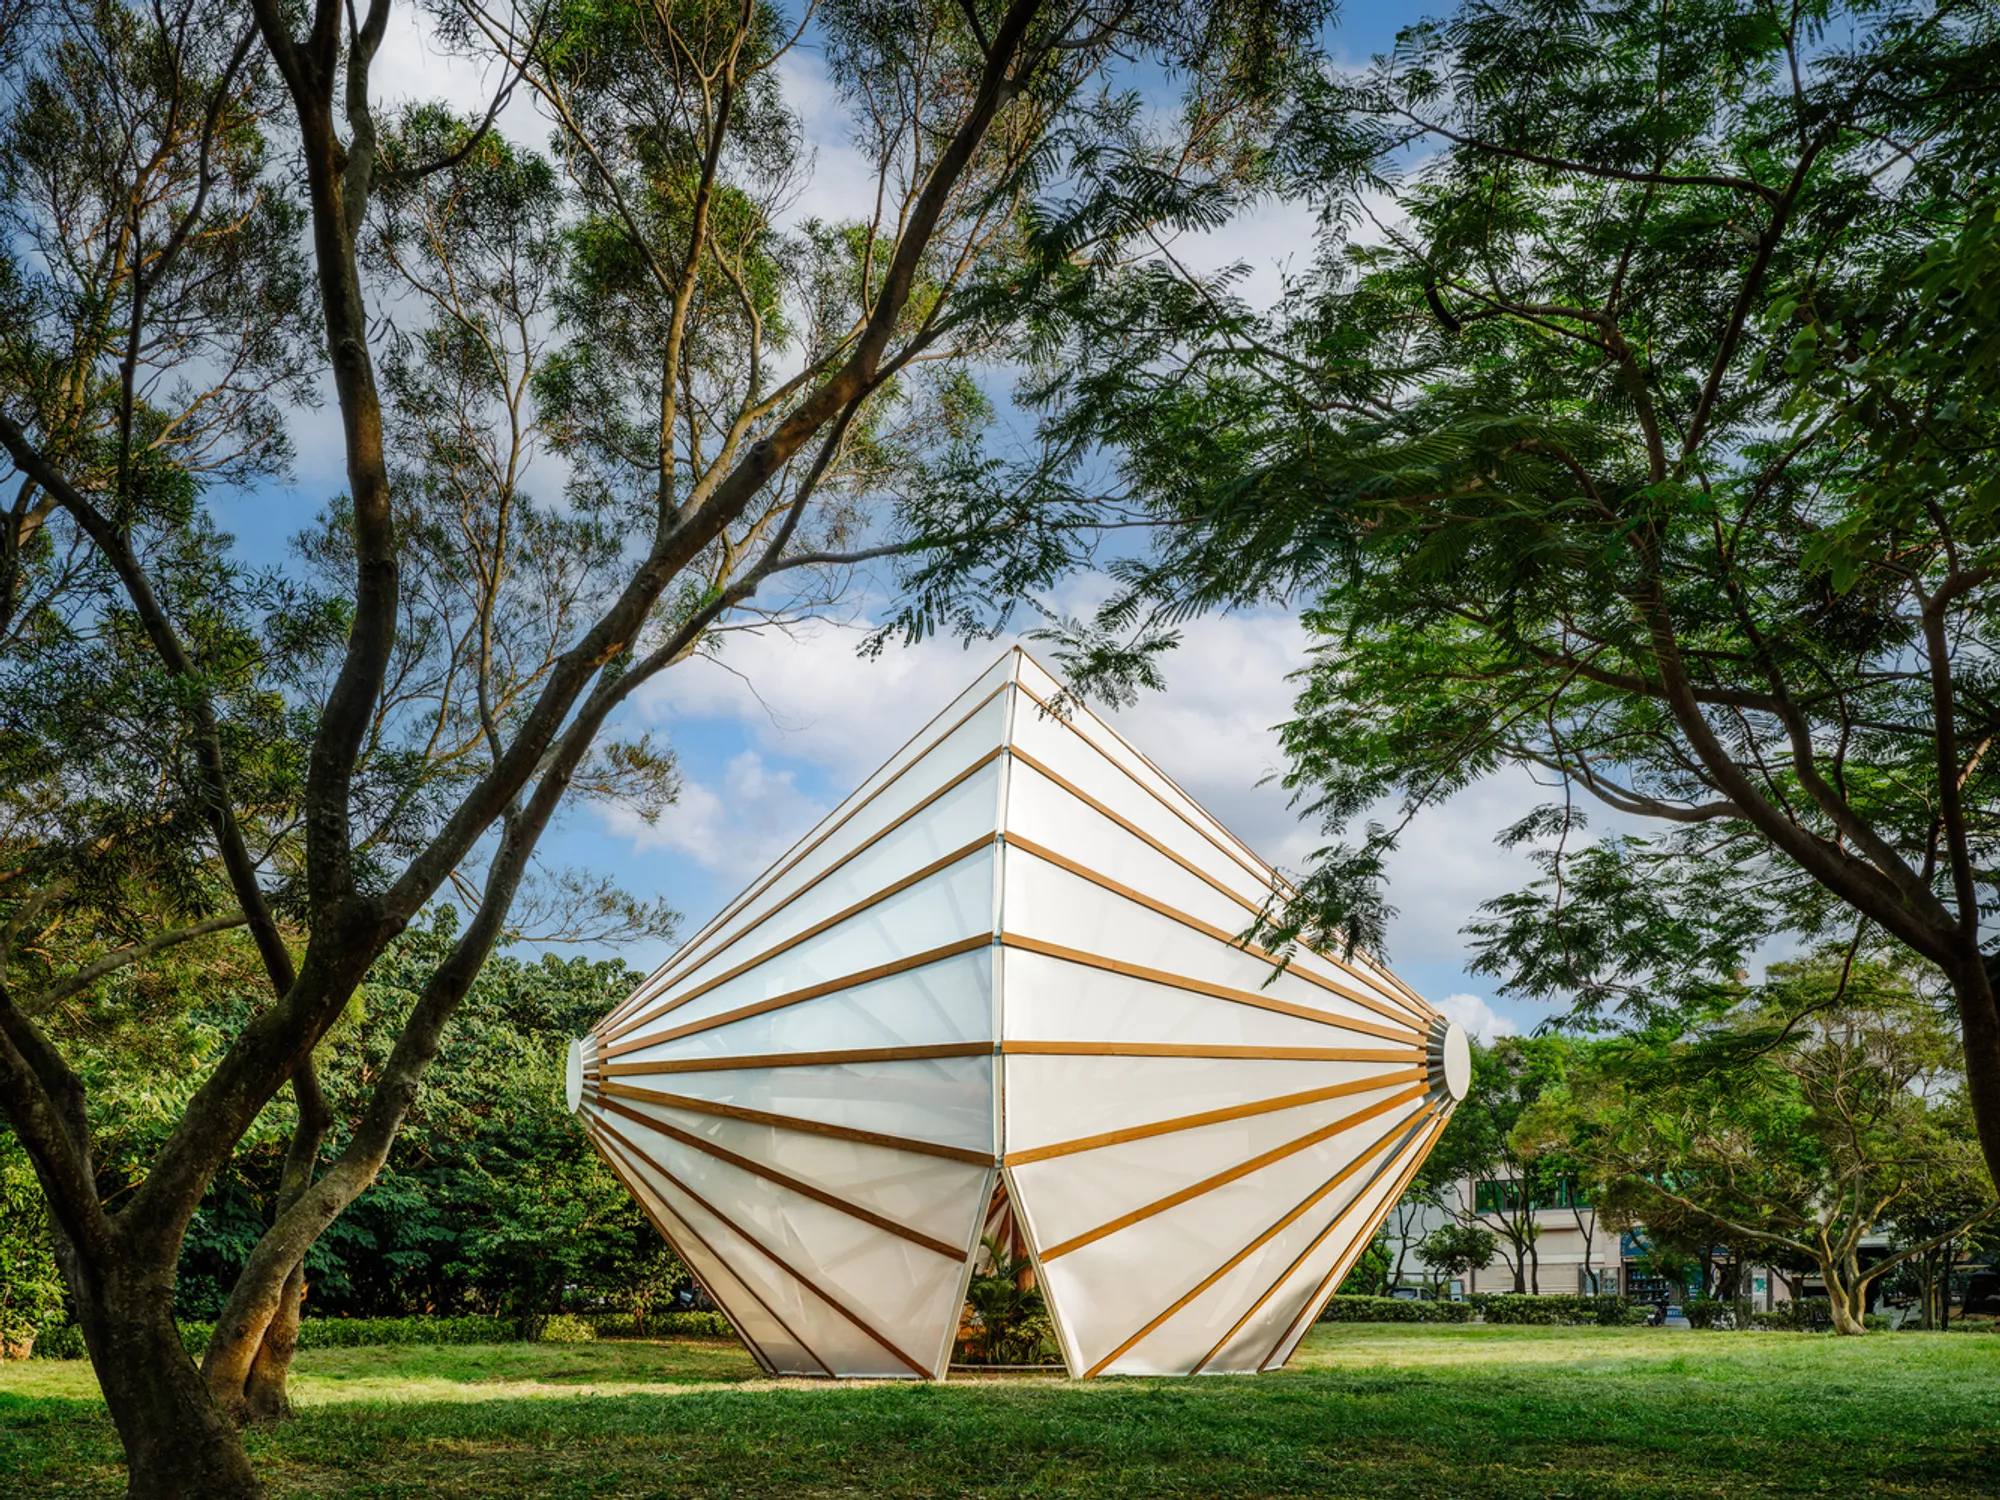
All Together Under the Umbrella by Cheng Tsung FENG Design Studio
All Together Under the Umbrella is a 2023 pavilion by Cheng Tsung Feng, blending Hakka culture, umbrella motifs, and immersive architectural design.


Curated by Miwa Negoro, All Together Under the Umbrella is an innovative pavilion by Cheng Tsung FENG Design Studio that reinterprets traditional Hakka culture through contemporary architecture. Inspired by the Hakka oil-paper umbrella—a symbol of wholeness, reunion, and human connection—this project transforms cultural symbolism into a dynamic, immersive spatial experience.
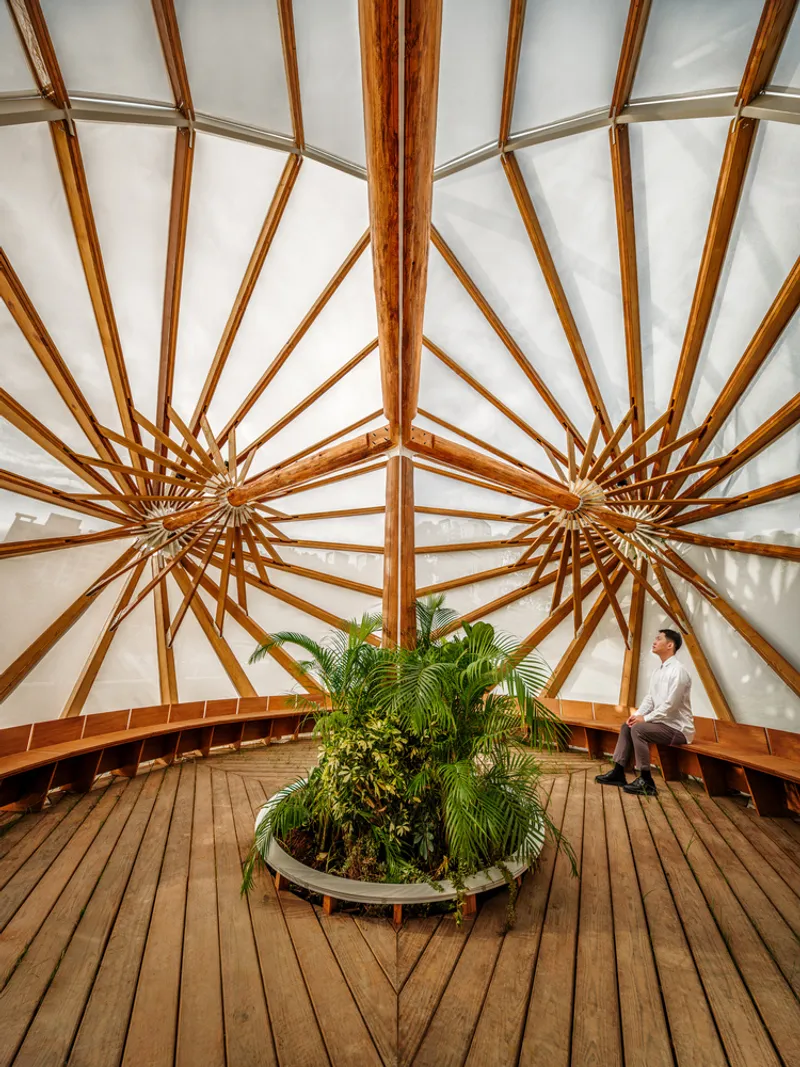
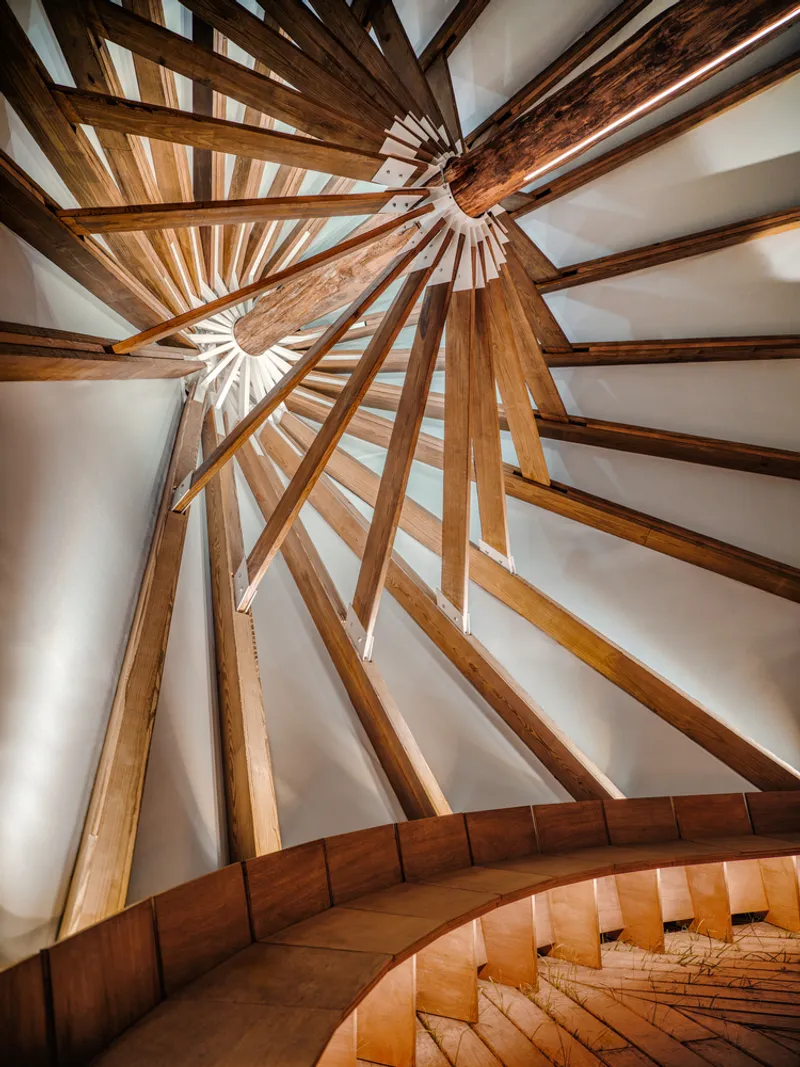
The oil-paper umbrella, deeply rooted in Hakka tradition, carries a profound significance: it embodies destiny, encounters guided by chance, and the interdependence of people, as reflected in the Chinese character for "umbrella" (傘), which contains multiple representations of the character for "person" (人). Drawing from this layered cultural meaning, Feng elevates the umbrella motif into an architectural narrative that blends craft, geometry, and human-scale interaction.
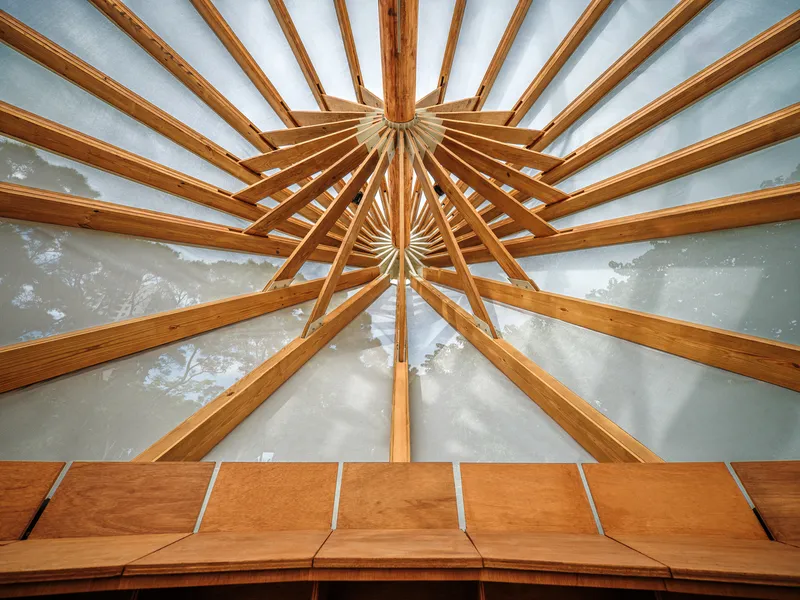
The pavilion features three monumental umbrellas radiating outward like protective canopies. Feng’s design process involved meticulous study of traditional umbrella construction, analyzing proportions, joinery, and structural intricacies. Through deconstruction and recomposition, he reimagines the umbrella’s skeletal ribs into a harmonious, sheltering installation where visitors are invited to pause, gather, and experience a sense of shared presence.
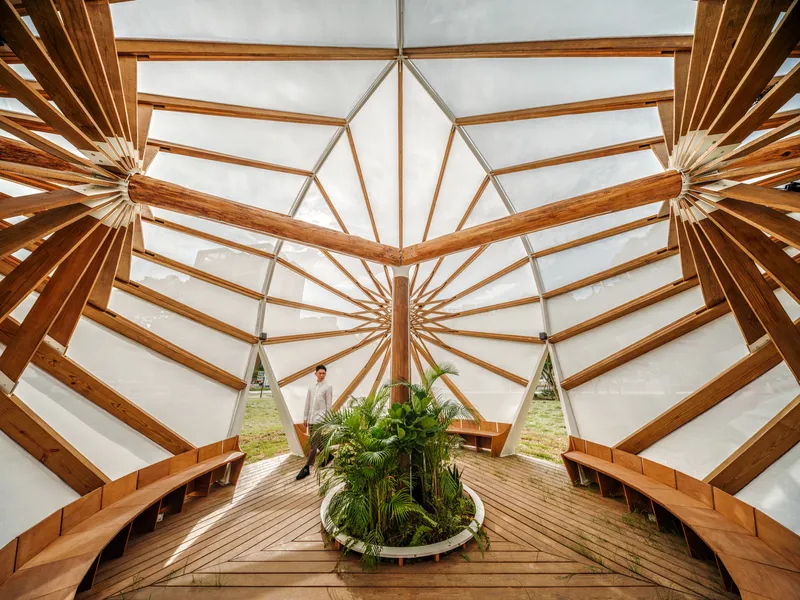
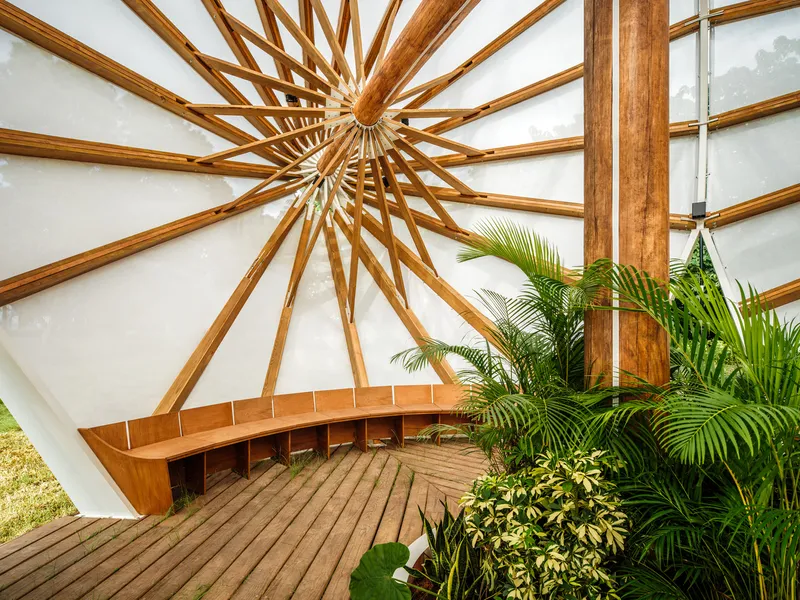
At the heart of the pavilion lies a central pocket garden, encircled by wooden benches that foster interaction and reflection. The canopies are crafted from perforated canvas, allowing sunlight and air to filter through during the day, creating a living canopy of light. At night, the structure glows softly like a lantern, while its angled surfaces channel rainwater naturally, maintaining the umbrella’s traditional function while amplifying its presence at architectural scale.
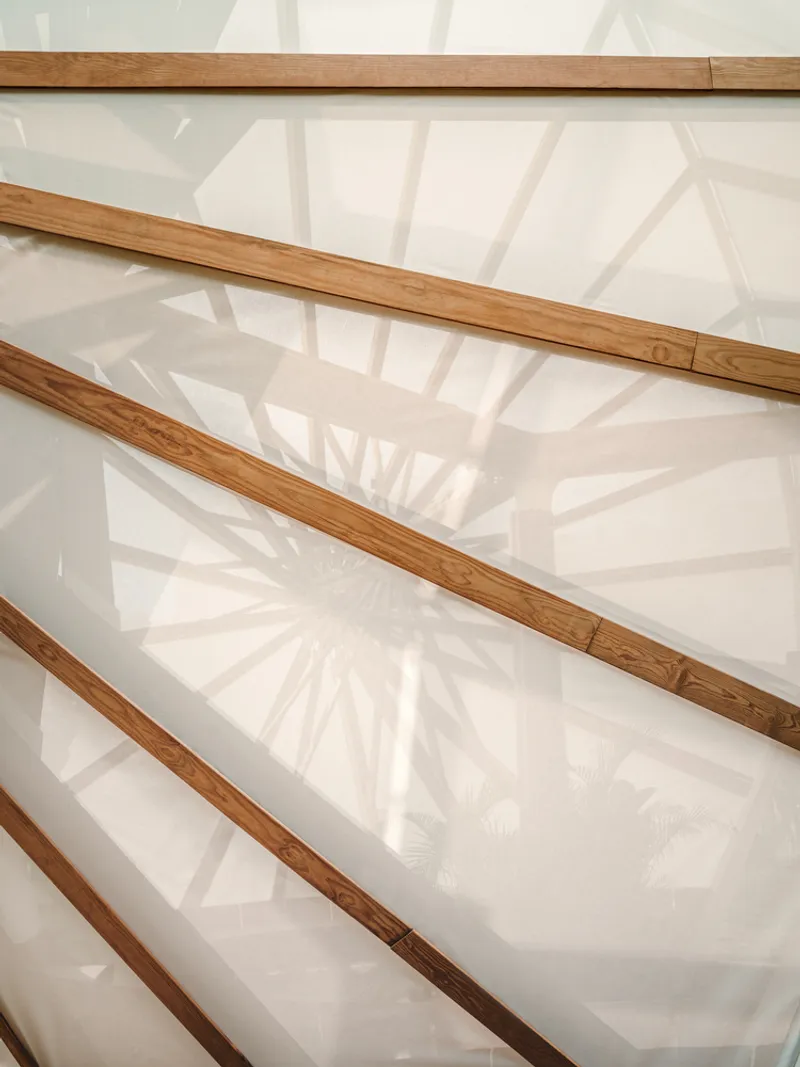
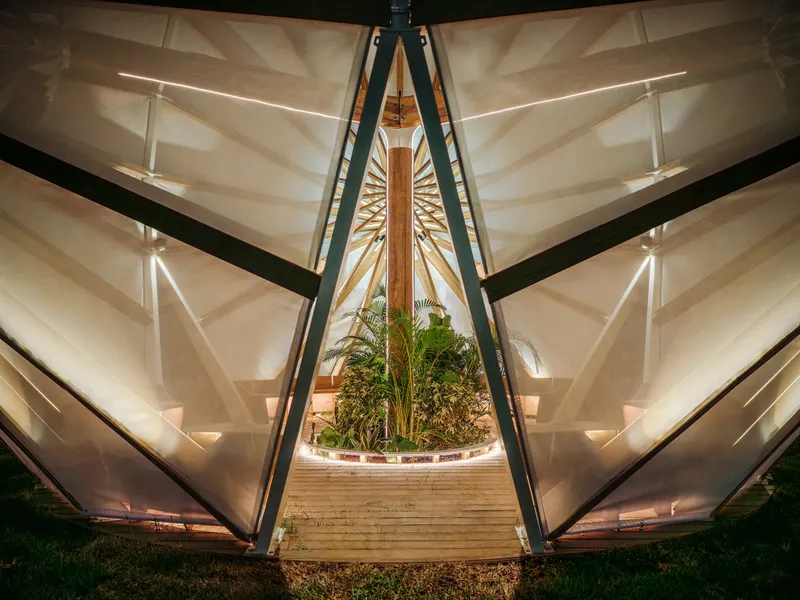
The radiating geometry of the three umbrellas creates a kaleidoscopic effect, shifting with every viewpoint. Visitors are immersed in an experience that blends the fantastical with the intimate, evoking feelings of serenity, wonder, and imaginative escape. By translating Hakka craftsmanship into a contemporary architectural form, Feng creates a pavilion that is both a cultural homage and a living, inhabitable artwork.
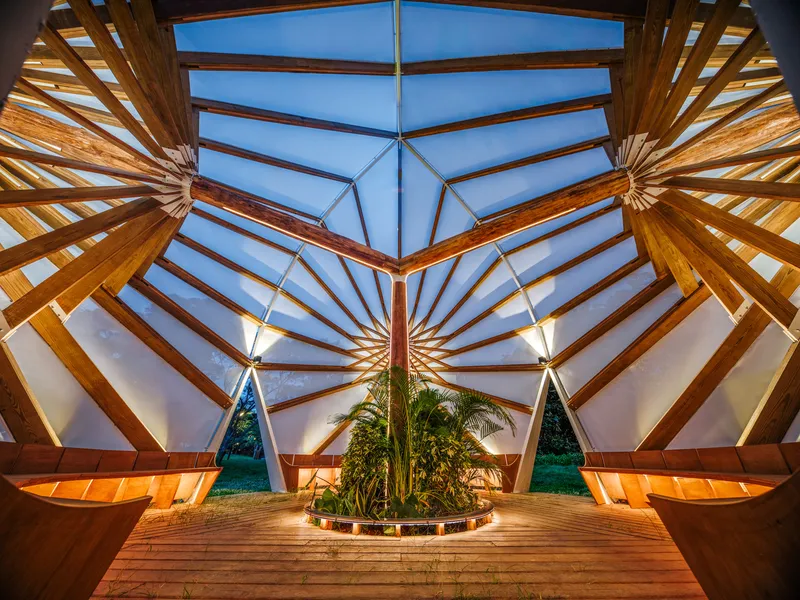
All Photographs are works of Fixer Photographic Studio




Popular Articles
Popular articles from the community


Hill & Cross Opera: Sculptural Opera House Architecture Shaped by Tallinn’s Landscape and Identity
Hill & Cross Opera reimagines opera house architecture in Tallinn through its sculptural hill, civic plaza, glass wave and a luminous cross.

AL-JANNAH: Sustainable Architecture and Permaculture for Afghan Widows
AL-JANNAH uses sustainable architecture and permaculture to create resilient oasis of housing, learning, work and renewal for Afghan widows.

The Musturak Paradise: Senior Living Architecture for a Connected Future in Temara, Morocco
The Musturak Paradise reimagines senior living architecture in Temara via private homes, social spaces, culture, community, and shared care.

Riyadh For All: Intergenerational Urban Design for Active Aging in Rabat
Riyadh For All reimagines urban design in Rabat with intergenerational co-living, adaptive courtyards, and Moroccan cultural exchange today.


Similar Reads
You might also enjoy these articles


Hodi-Mandai Geram
Project Function: Preservation and revitalization of the Intangible heritage and socio-spatial identity of the Hodi by Housing, Cultural Memory Center, Sacred Grove, landscape, local tourism economy


Olio Towers: A Mid-Rise for Performers That Fuses Housing, Rehearsal, and Stage
Located blocks from Houston's Theater District, this modular tower stacks living units around a central performance atrium.

Oasis: Modular Green Housing Carved into Dhaka's Urban Fabric
A shortlisted Plugin Housing entry reclaims unauthorized settlements in Dhaka with stepped concrete volumes, green roofs, and ventilation-driven design.

Black Hole: A Floating Megastructure for the Post-Physical Era
Emiliano Mazzarotto envisions a spherical, self-scaling arena where e-sports, digital hotels, and holographic stadiums replace traditional public space.


Explore Urban Design Competitions
Discover active competitions in this discipline



Challenge to reimagine the Iron Throne


Photograph architecture without architects


Illustrate the lost glory of Angkor Wat - Render Challenge


Design challenge to reuse E-waste
Comments (0)
Please login or sign up to add comments
No comments yet. Be the first to comment!