
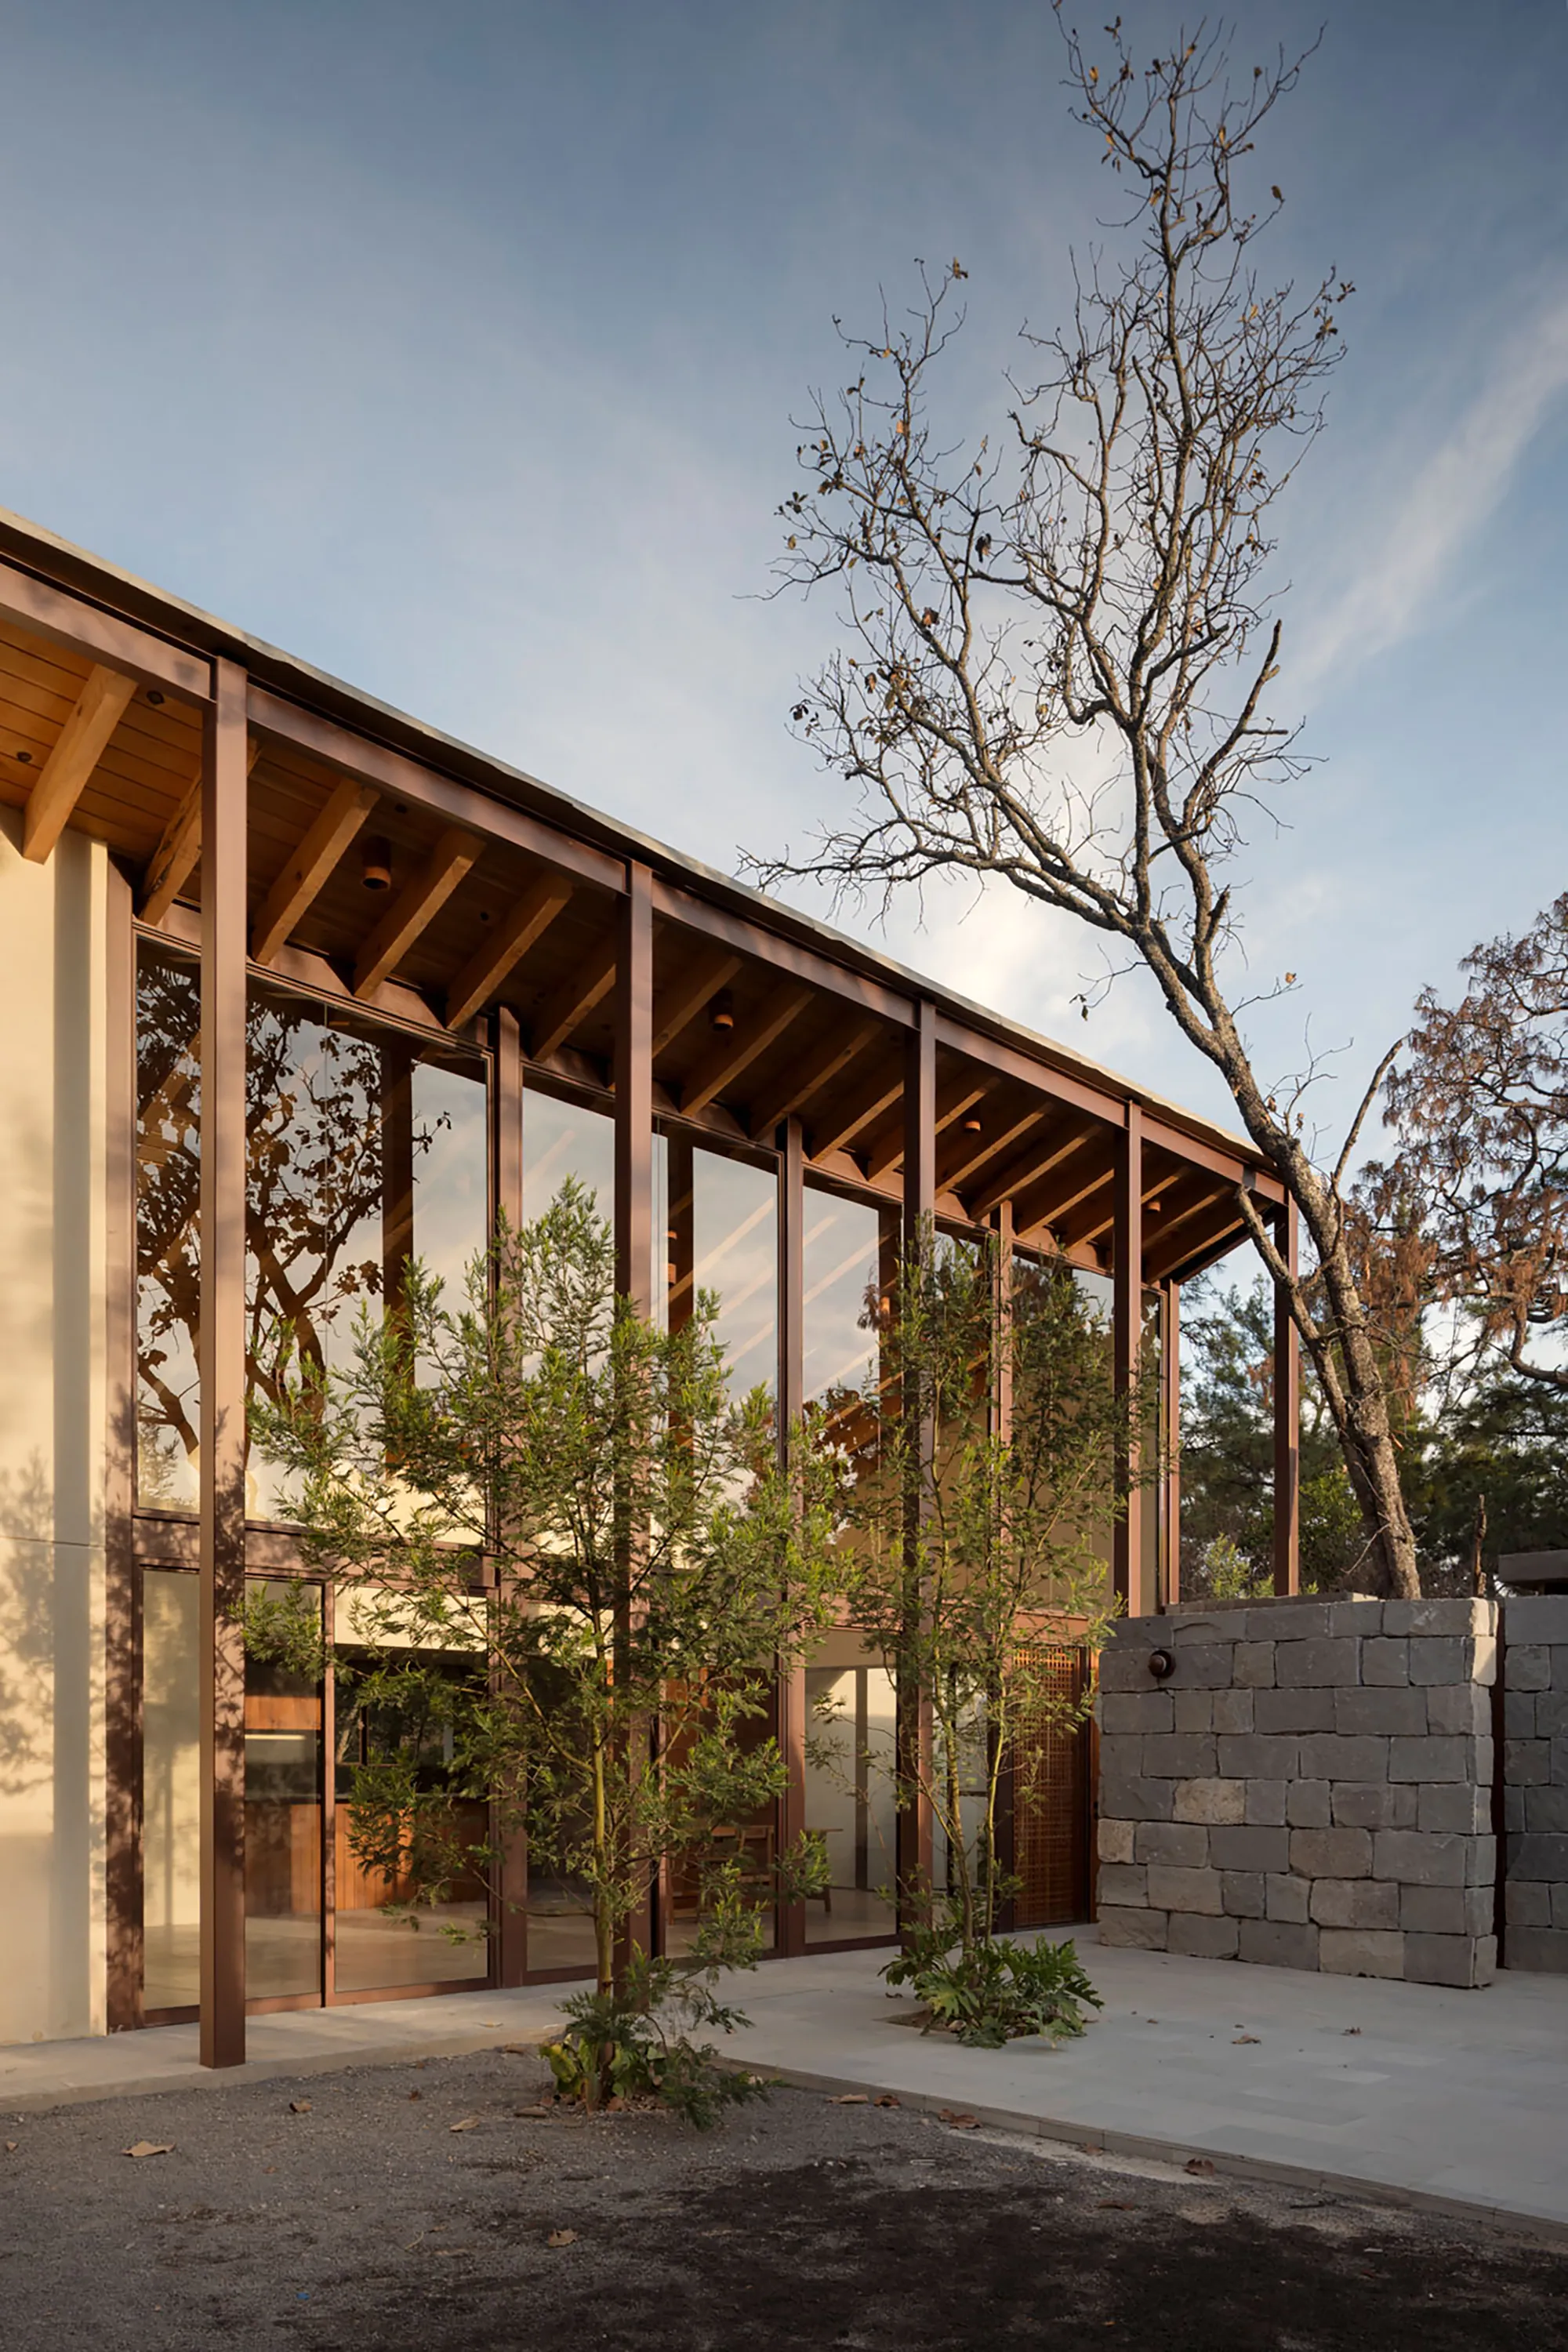
ALMA de Arquitectos Bends a Forest Cabin Around the Trees It Refused to Cut
In Zapopan's Primavera Forest, the Herradura Cabin takes its horseshoe shape from a commitment to leaving every existing tree in place.


The simplest architectural decisions are often the hardest to follow through on. Saying "we won't remove a single tree" is easy at the concept stage. Letting that constraint actually warp the plan, bend the roofline, and dictate where walls can and cannot land is a different proposition entirely. At the Herradura Cabin in Zapopan's Primavera Forest, ALMA de Arquitectos, led by Alejandro Martín, took that promise literally: the building's horseshoe plan is not a formal gesture but a direct trace of the gaps between existing oaks and pines.
The result, completed in 2025 and spanning 340 square meters, is a cabin that feels like it grew in the clearings rather than carved them out. Two gabled volumes wrap around a central courtyard, creating a sheltered microclimate that captures dappled light and frames the surrounding canopy. It is an exercise in negotiation: between mass and transparency, between rough stone walls and precisely milled timber, between the desire for enclosure and the forest's insistence on being present in every room.
A Plan Shaped by What Was Already There


The horseshoe, or herradura, is not metaphorical. The cabin's two volumes splay apart to avoid mature trees, then close back in to form a courtyard that enfolds a young tree and opens toward the older oaks beyond. The courtyards are not leftover space; they are the organizing logic. Every interior room has a view into one of these planted voids, and the dappled shadows that move across the walls throughout the day become the cabin's most dynamic finish.
The rammed earth walls visible in the courtyard connect the building materially to its site, their warm ochre tone shifting with moisture and light. Standing in these in-between zones at dusk, you can barely tell where construction ends and forest floor begins, which is precisely the point.
Threshold and Arrival
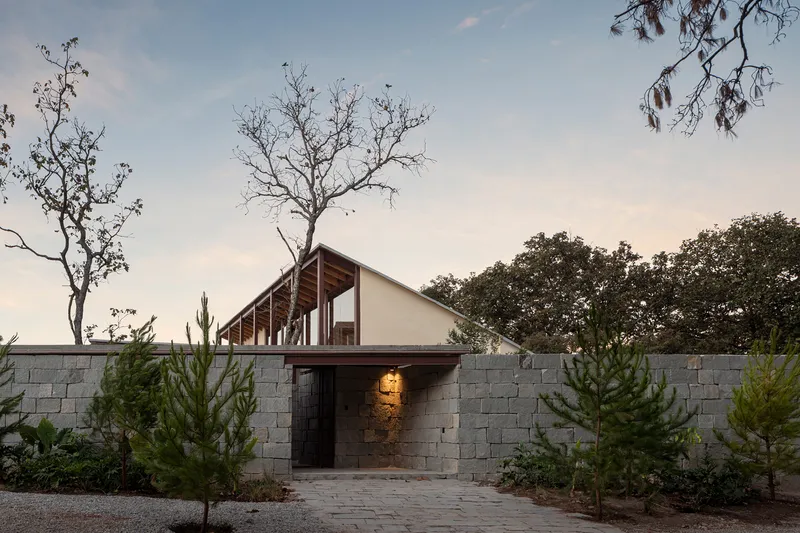

The street entrance is deliberately opaque: a grey concrete block wall punctuated by small pine trees, offering no visual preview of the forest behind it. You arrive through an entry passage defined by latticed timber gates set between textured concrete walls under a timber-clad soffit. The compression is deliberate, making the release into the courtyard and the forest canopy beyond feel like a genuine arrival.
There is something old about this sequencing, a nod to the Mexican tradition of the zaguán, the transitional corridor between public and private life. ALMA updates it with industrial materials, steel and concrete block, but the spatial effect is timeless: slow down, leave the road behind, step into a different register.
Timber Structure as Interior Character
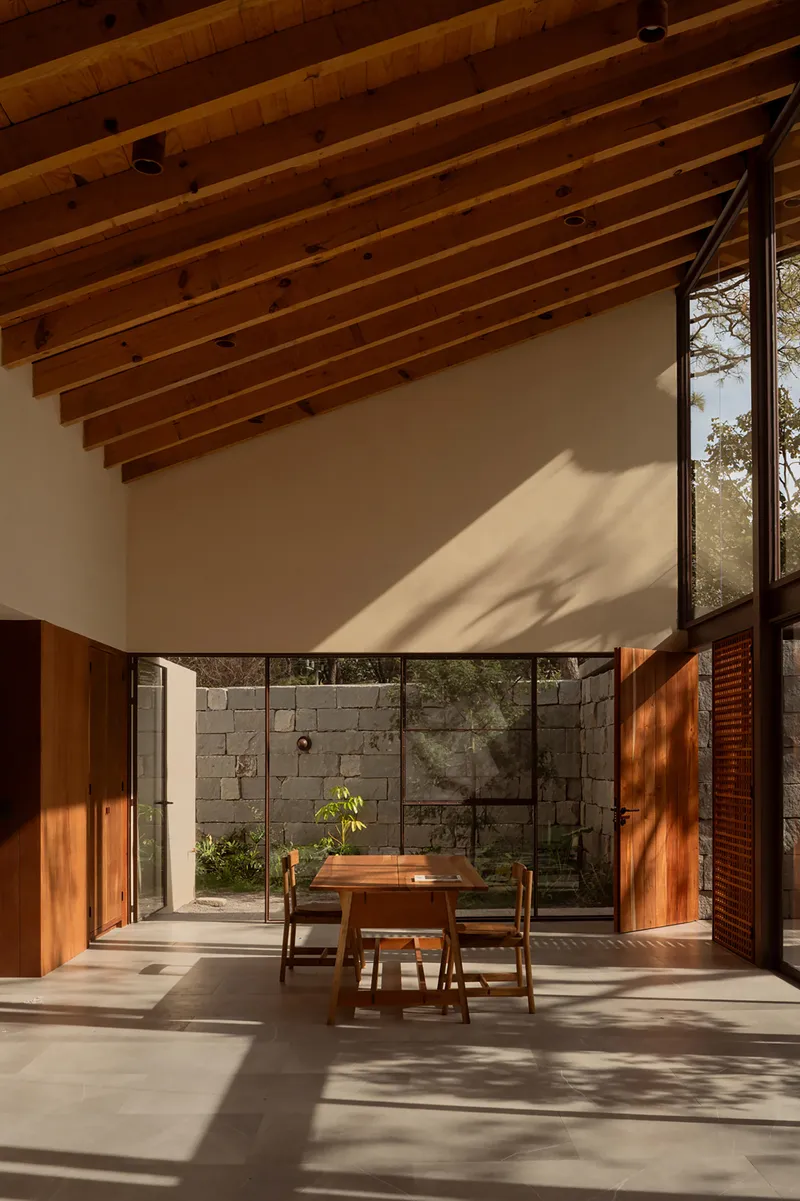


Inside, the exposed timber roof structure does most of the heavy lifting in terms of atmosphere. Rafters and joists are left visible, their rhythm turning the ceiling into a continuous piece of furniture overhead. In the dining area, afternoon sunlight filters through the surrounding canopy and paints moving patterns across the concrete floor and white walls. The palette is restrained: timber, white plaster, grey tile, with walnut cabinetry providing the only warm accent.
The gridded timber storage wall in the living space deserves attention. It functions as both spatial divider and display surface, its deep compartments catching shadow in a way that changes through the day. Paired with the beamed ceiling, it gives the room a modular, almost workshop-like honesty that suits a forest cabin far better than any polished finish would.
Stone, Glass, and the Edge Between Inside and Out
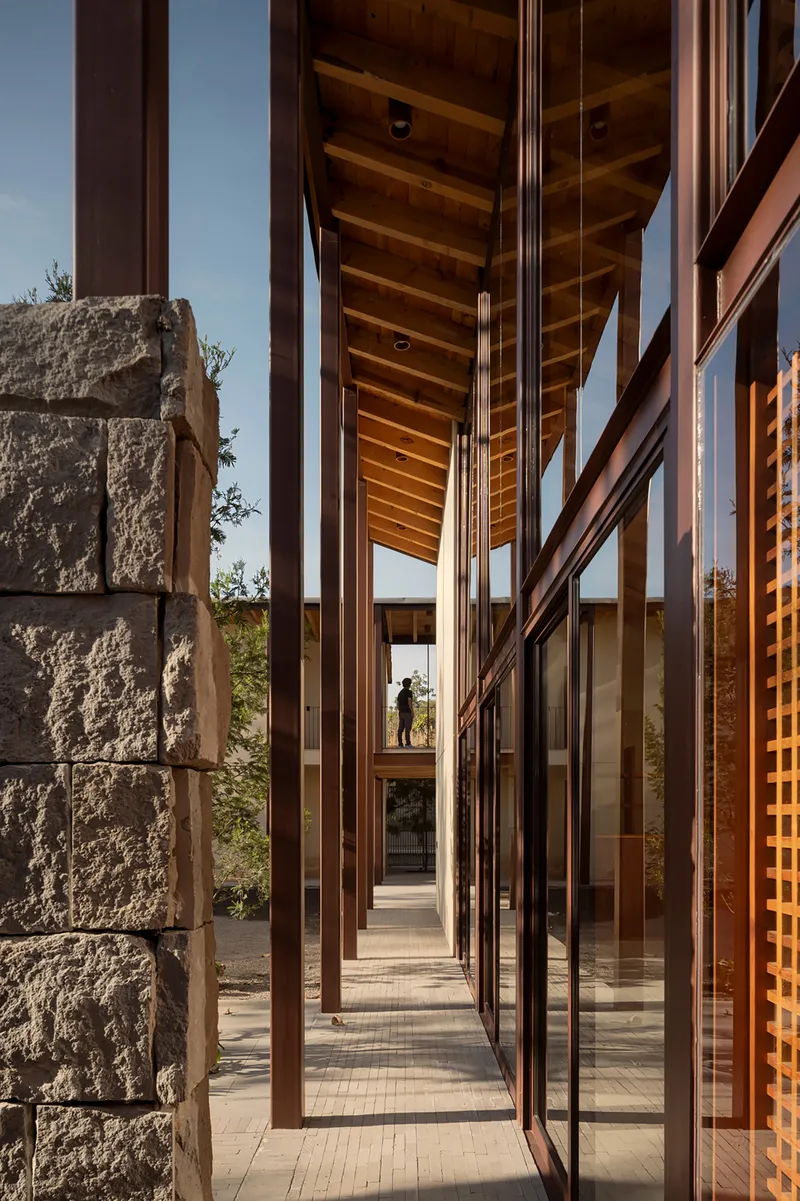
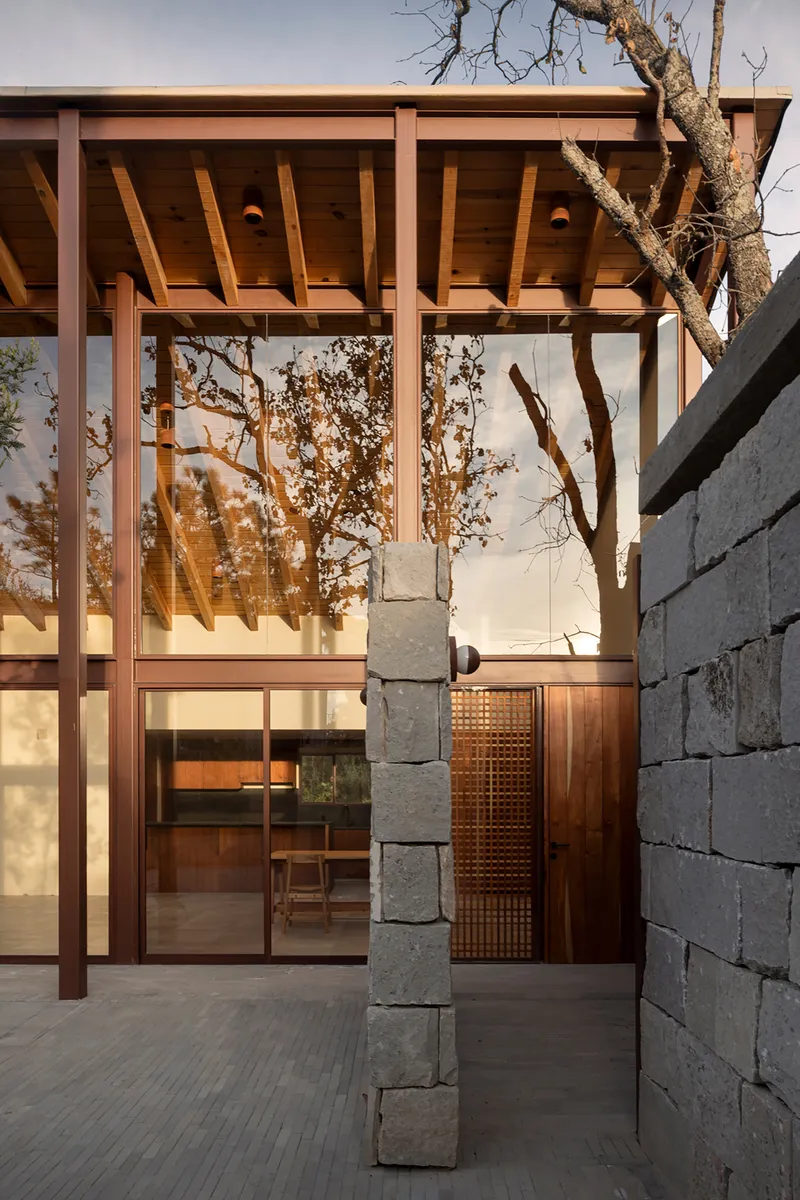
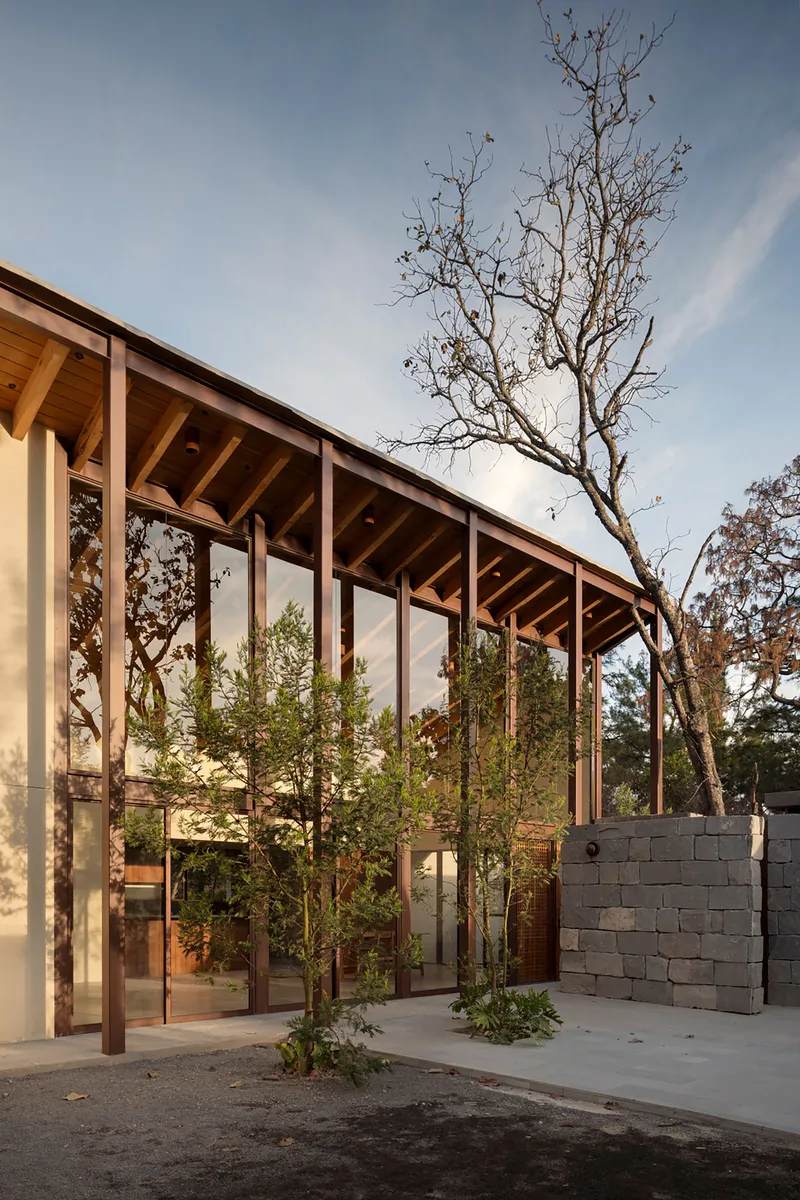
The interplay between mass and transparency is sharpest along the corridors and covered terraces that stitch the two volumes together. A narrow glazed corridor lined with steel columns runs alongside a rough-hewn stone wall, the contrast between industrial slenderness and geological weight compressed into a single frame. At the covered terrace, a stacked stone column anchors one corner while the timber joists overhead seem to float, barely touching their supports.
The glazed pavilion visible at twilight, its exposed timber roof structure silhouetted against the sky, reads almost like a lantern set down among the trees. It collapses the distinction between interior and exterior: you are inside a room, but the room is made mostly of sky and branches. This is where the cabin's environmental ethic becomes spatial experience rather than abstract principle.
Domestic Details, Quietly Done


The domestic rooms, kitchen, bedrooms, storage, are handled with a deliberate quietness. The open kitchen pairs walnut cabinetry with dark countertops under a beamed ceiling and white walls, a combination that feels warm without straining for coziness. A built-in timber credenza and wardrobe wall in one of the bedrooms catches courtyard light through a single window, turning storage into a sculptural element.
A corner room with stepped timber shelving and a deep-set window demonstrates how even the smallest spaces benefit from the cabin's relationship with the forest. Sunlight arrives indirectly, bouncing off the courtyard before entering the room, creating a soft, diffused quality that makes the grey floor glow. These are not rooms that need art on the walls. The light does the decorating.
Plans and Drawings
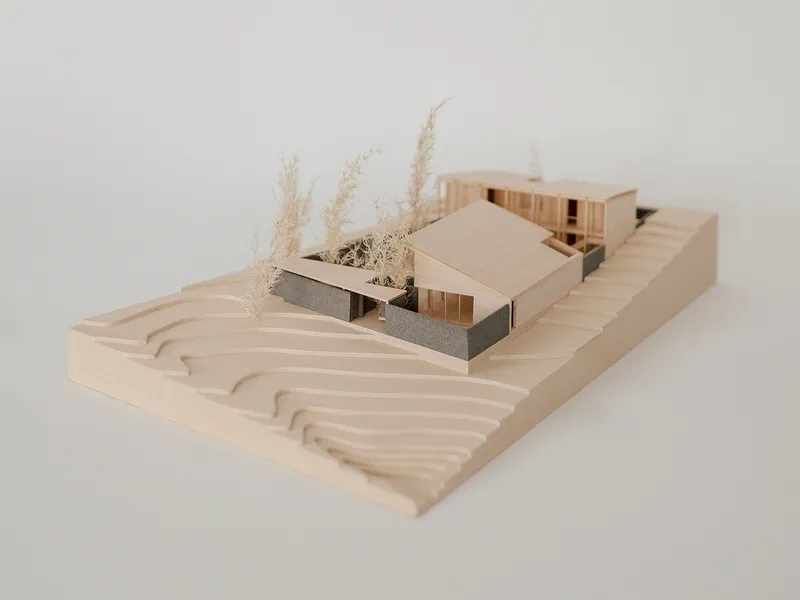
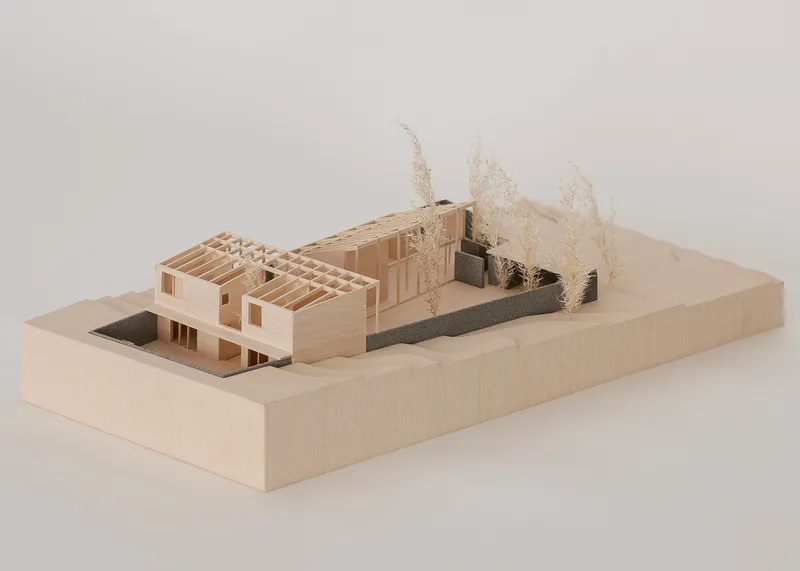

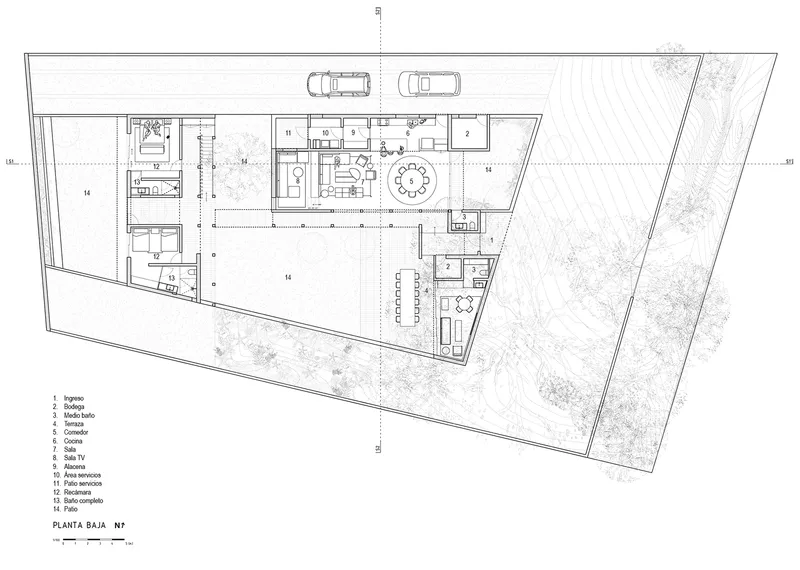
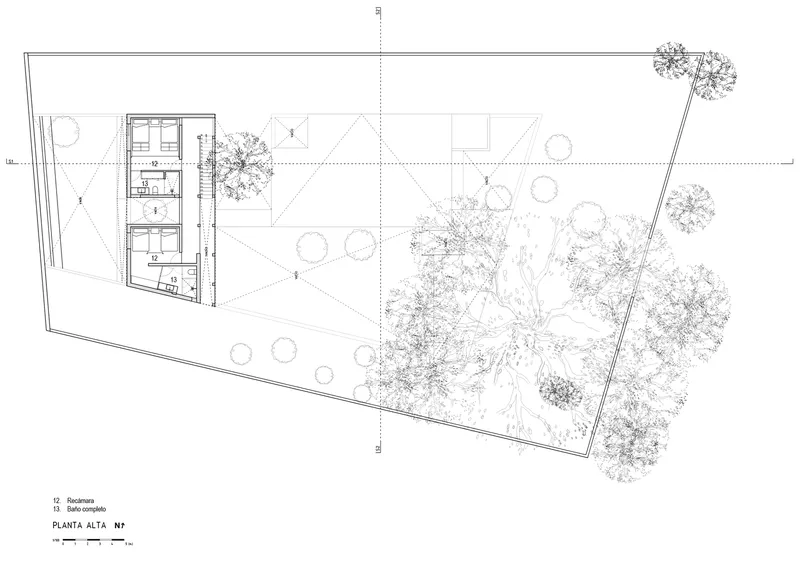


The site plan makes the design logic unmistakable: the building footprint is a direct response to the scattered tree canopies, with contour lines confirming the gentle slope the cabin negotiates. The ground floor plan reveals a trapezoidal site with a carport tucked to one side and planted beds threading between the two volumes. Physical models show the gabled roof forms and courtyard proportions with clarity, while the axonometric drawing illustrates how terraced landscaping mediates between building and forest.
The section drawings are particularly revealing. The sloped roofs respond to the terrain, and the internal spatial relationships, where ceilings rise and compress, become legible in a way photographs alone cannot convey. Wall section details, annotated with material call-outs, confirm the construction logic: column connections, floor level transitions, and the careful assembly of stone, concrete, and timber that gives the cabin its tactile character.
Why This Project Matters
Forest cabins face a paradox: the desire to be immersed in nature almost always requires destroying some of it. The Herradura Cabin sidesteps this by treating existing trees not as obstacles but as the primary design input. The horseshoe plan is not a shape chosen from a catalog of formal options; it is the shape the site permitted. That distinction matters because it produces a building whose relationship to its landscape is genuinely reciprocal rather than scenographic.
More broadly, the project is a reminder that constraint and creativity are not opposites. ALMA de Arquitectos worked within tight parameters, an unyielding forest, a modest program, a limited material palette, and arrived at spaces that feel generous and specific precisely because of those limits. The cabin does not announce itself. It occupies the clearings, catches the light, and lets the Primavera Forest remain the protagonist. That kind of restraint is harder to achieve than it looks, and it is exactly the kind of architecture we need more of.
Herradura Cabin by ALMA de Arquitectos, lead architect Alejandro Martín, with design team Sebastian Torres, Sofia Hernández, Lourdes Mendoza, and Daphne Fontes. Zapopan, Mexico. 340 m². Completed 2025. Photography by César Belio.
About the Studio
Share Your Own Work on uni.xyz
If projects like this are the kind of work you want to make, uni.xyz is a place to publish your own, find collaborators, and enter design competitions.




Popular Articles
Popular articles from the community


Riyadh For All: Intergenerational Urban Design for Active Aging in Rabat
Riyadh For All reimagines urban design in Rabat with intergenerational co-living, adaptive courtyards, and Moroccan cultural exchange today.

EW PARK: Sustainable Architecture Reimagines the Future of Urban Parking
EW PARK reimagines city parking as a modular wooden tower combining automation, solar energy, electric mobility, and adaptable urban design.

The Ocean Hive: Sustainable Architecture for a Self-Sufficient Civilization at Sea
The Ocean Hive imagines sustainable architecture at sea, where modular habitats, algae, wave power and ocean waste sustain a growing colony.

Hill & Cross Opera: Sculptural Opera House Architecture Shaped by Tallinn’s Landscape and Identity
Hill & Cross Opera reimagines opera house architecture in Tallinn through its sculptural hill, civic plaza, glass wave and a luminous cross.


Similar Reads
You might also enjoy these articles

Bao Huynh Watercolor Atelier: A Serene Art Retreat in Hội An
Bao Huynh Watercolor Atelier in Hội An blends multifunctional art spaces, sustainable design, local materials, and family-friendly living in a serene environment.

Atelier Macri Concept Store Interior Design by CASE-REAL
Atelier Macri store features a "ko" counter, walnut wood details, cork displays, blending retail, gallery, and seamless customer experiences.

Manuel Vargas Izquierdo Stadium and High-Performance Sports Center: Architectural Excellence in Jalpa de Méndez
The Manuel Vargas Izquierdo Stadium blends sustainable design, inclusive sports facilities, and cultural-inspired architecture, revitalizing Jalpa de Méndez’s public spaces.

KAKR Buluh Awar Hall: Revitalizing Community and Ecology Through Bamboo Architecture
Community built bamboo hall revitalizes Buluh Awar village, empowering youth, restoring ecology, celebrating vernacular craftsmanship through sustainable architecture and culture.


Explore Residential Building Competitions
Discover active competitions in this discipline


Challenge to design mud housing for contemporary communities


Challenge to reimagine the Iron Throne


Photograph architecture without architects


Illustrate the lost glory of Angkor Wat - Render Challenge
Comments (0)
Please login or sign up to add comments
No comments yet. Be the first to comment!