
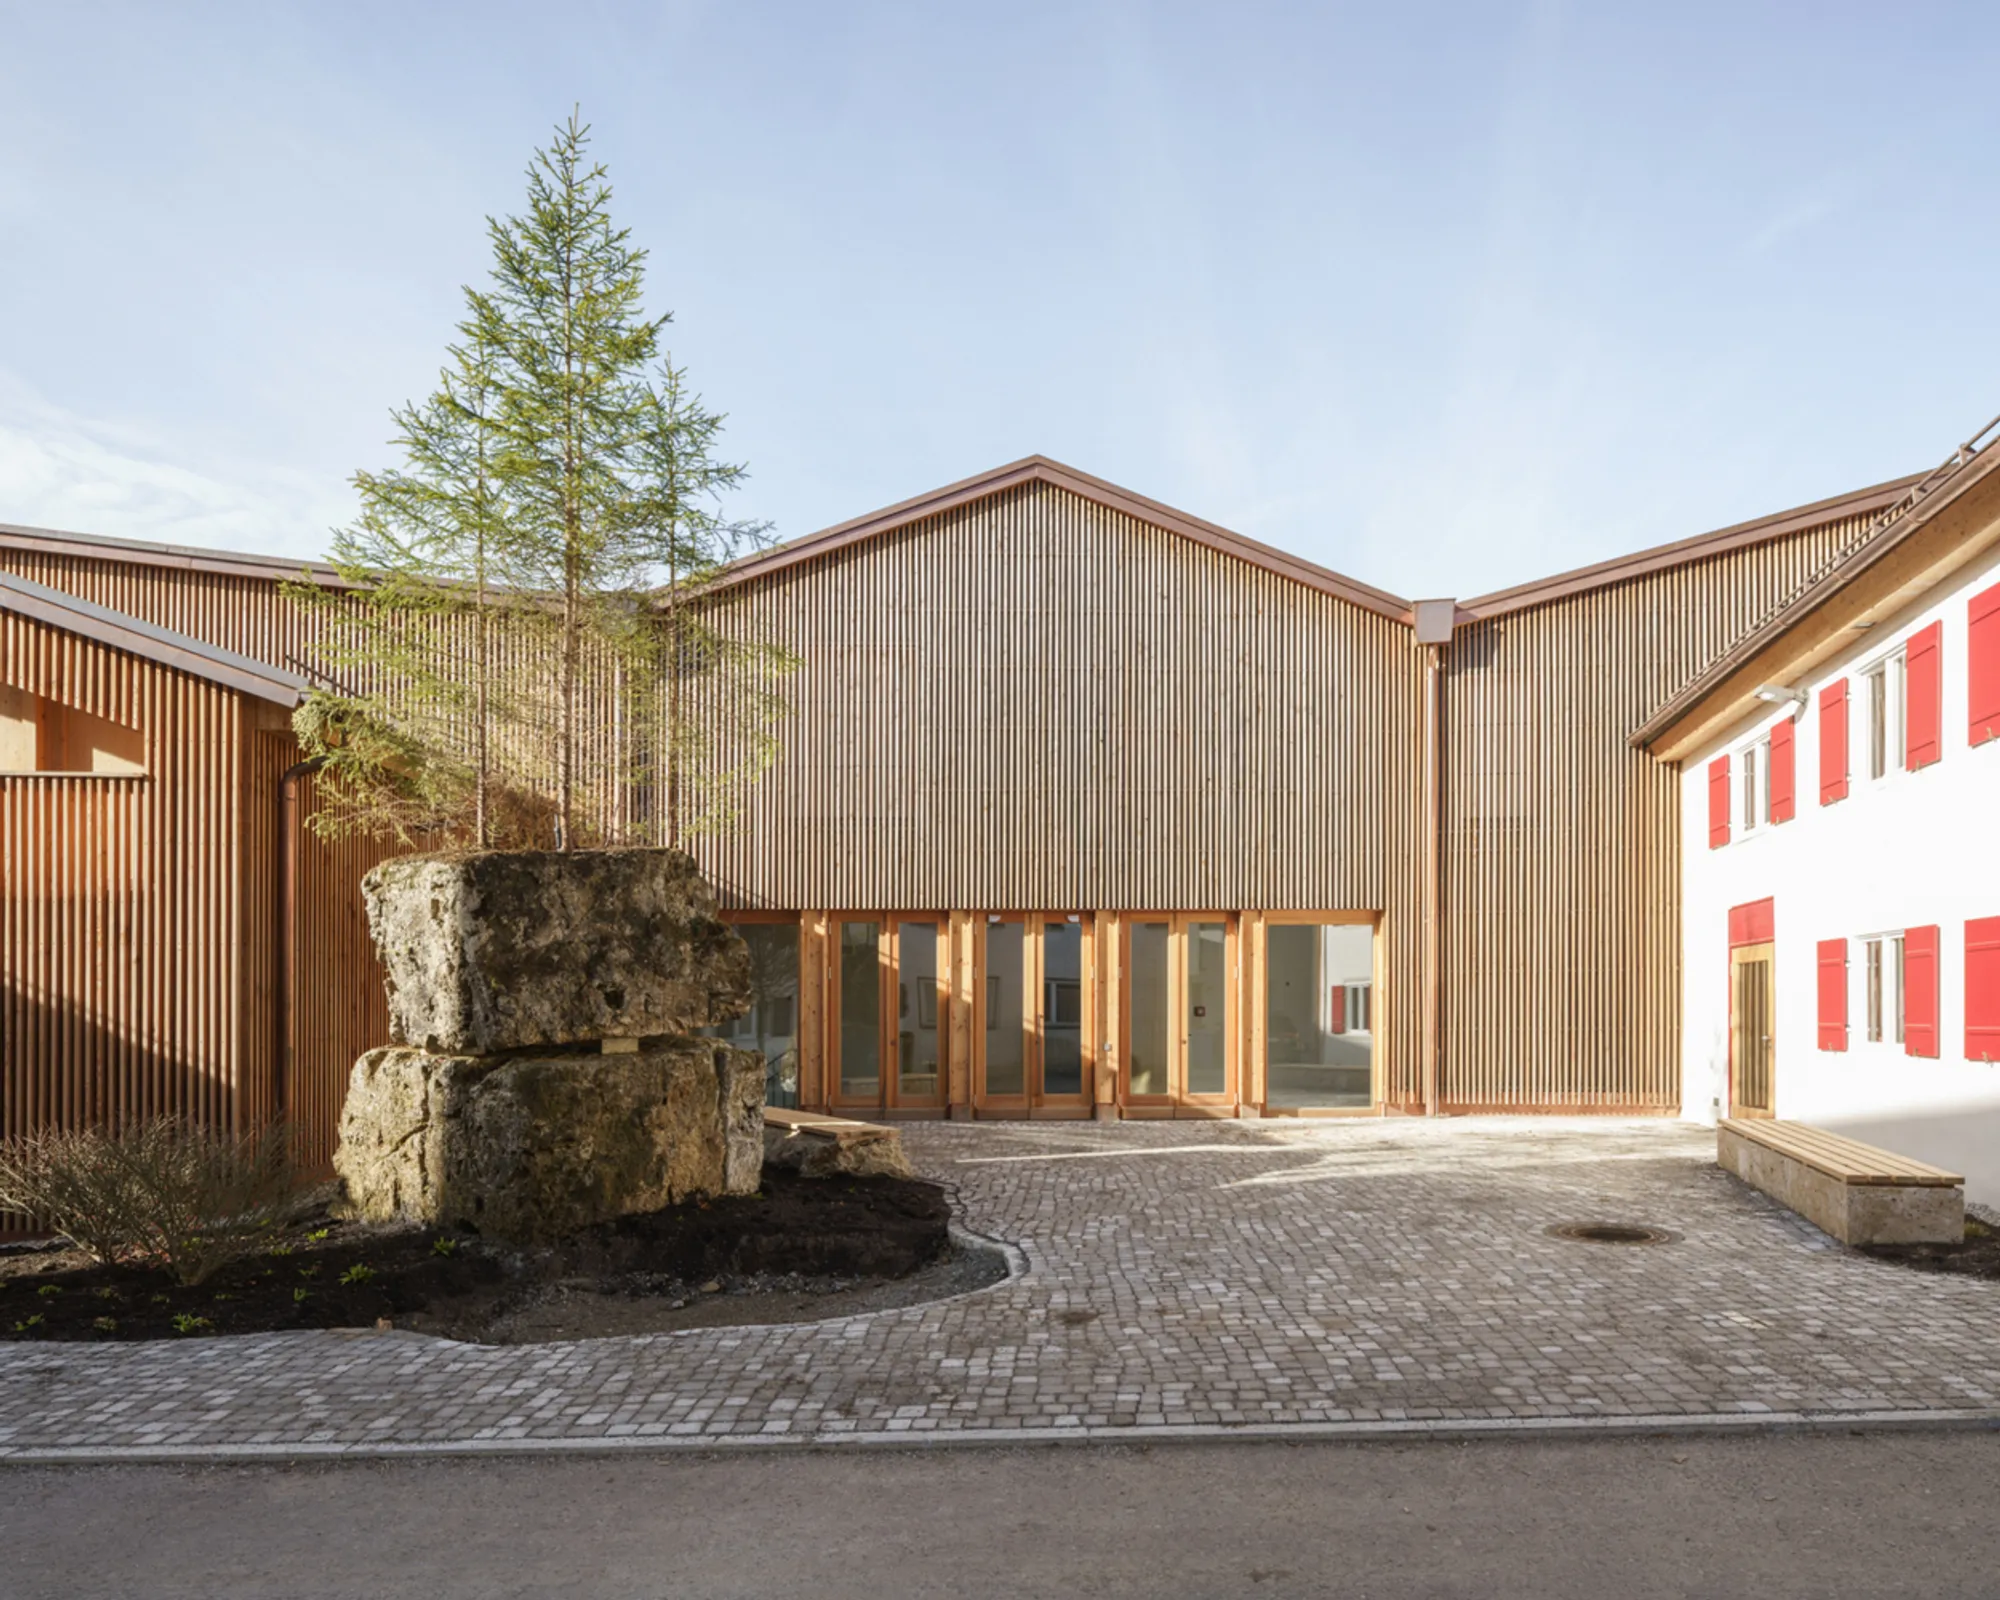
Alpenstadt Museum Sonthofen by Andreas Ferstl Architekten
A contemporary museum blending heritage and sustainability, featuring timber architecture, community spaces, and adaptive reuse in historic Sonthofen.


Reinterpreting Alpine Heritage Through Contemporary Design
Located in the heart of Sonthofen, Germany, the newly transformed Alpenstadt Museum by Andreas Ferstl Architekten reimagines regional tradition through a refined architectural language rooted in sustainability, material honesty, and cultural continuity. Completed in 2023, the 2,130 m² museum harmoniously weaves together historical preservation, landscape integration, and community-centered design.
Urban Integration & Exterior Architecture
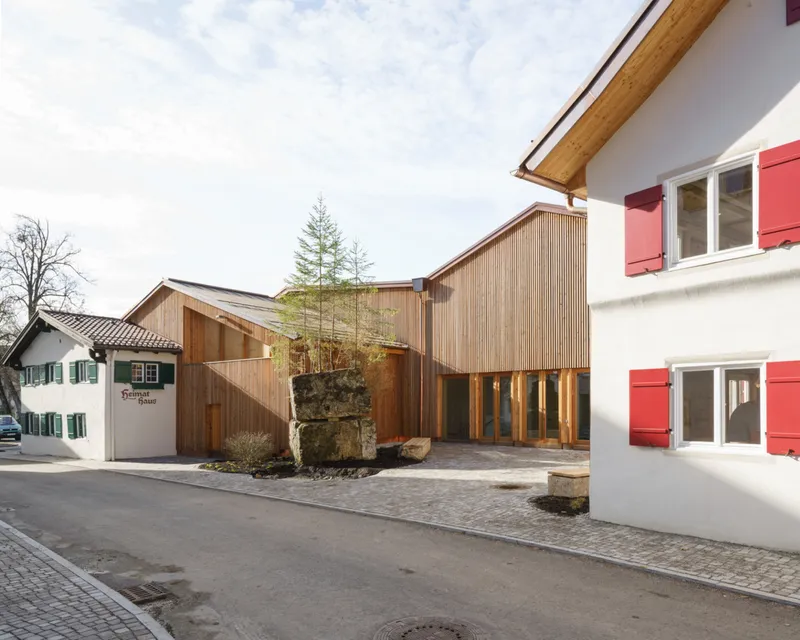
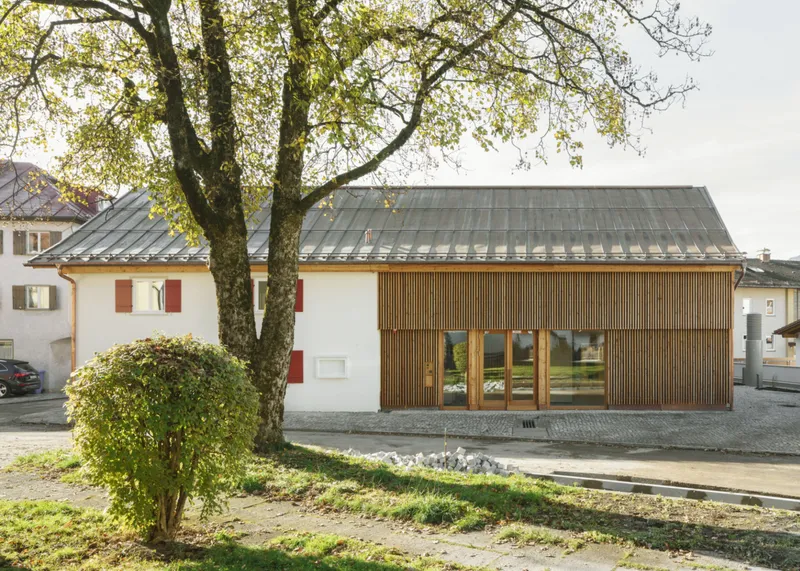
The museum ensemble seamlessly integrates into Sonthofen's fine-grained urban fabric, echoing the local vernacular of closely spaced gabled houses while interpreting it through a modern lens. The varied roofscape, shaped by pitched volumes, not only enhances the street view but aligns with the scale and rhythm of the historic town center.
Newly designed public spaces anchor the museum in its context. At Kirchplatz, a historic square is revived, while the Rapphaus gains a modest but functional extension that restores its original front. The eastern museum courtyard serves as a vibrant public gathering and event zone. To the south, the preserved farm garden reactivates the cultural memory of the site.
Cohesive Materiality & Sustainable Design
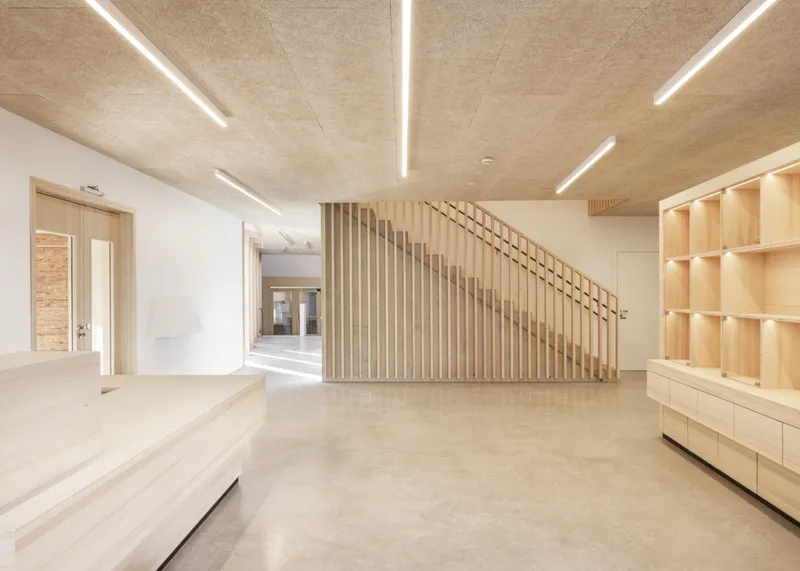
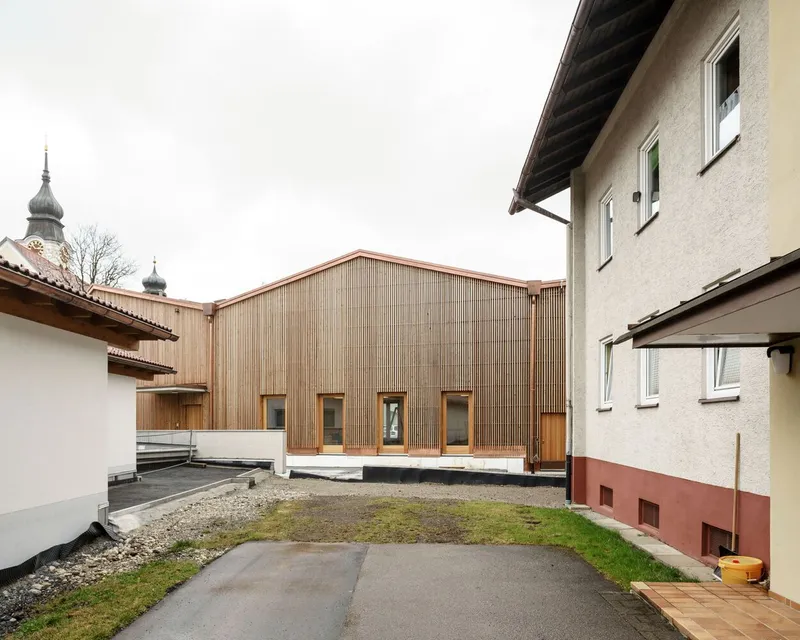
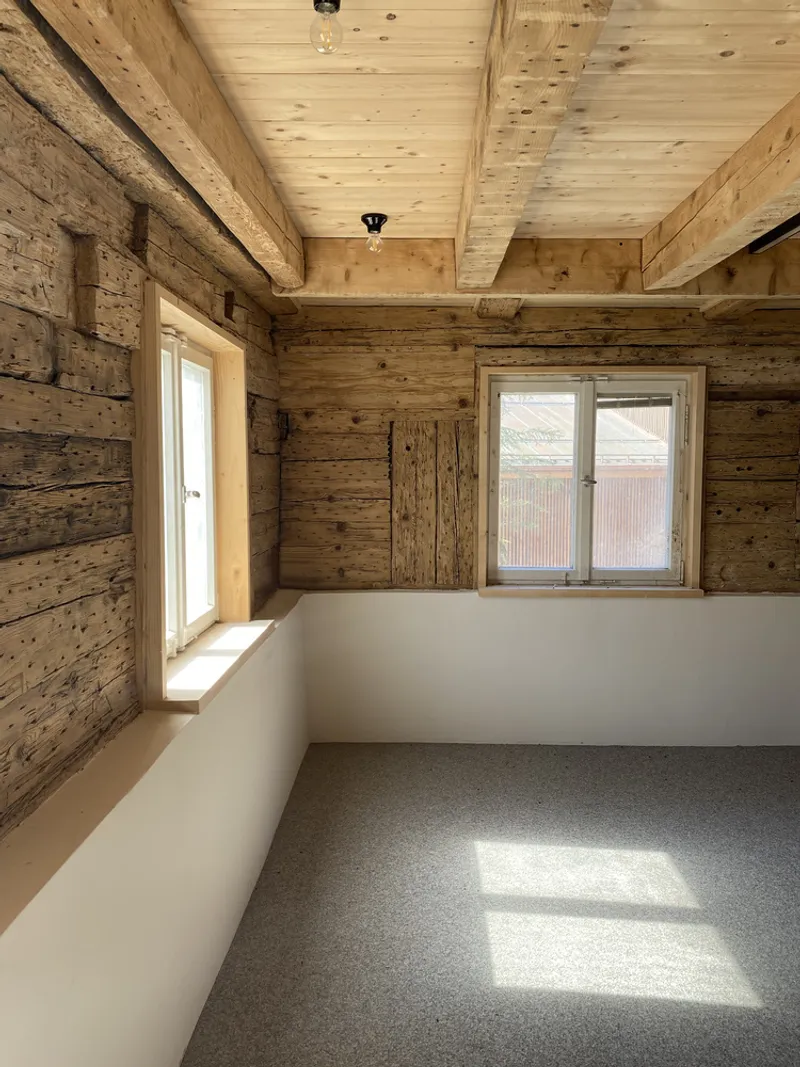
Two heritage buildings, the old farmhouse and the Rapphaus, define the historic core of the museum. A new, understated timber-clad building discreetly connects them, creating unified exhibition spaces while respecting their architectural presence.
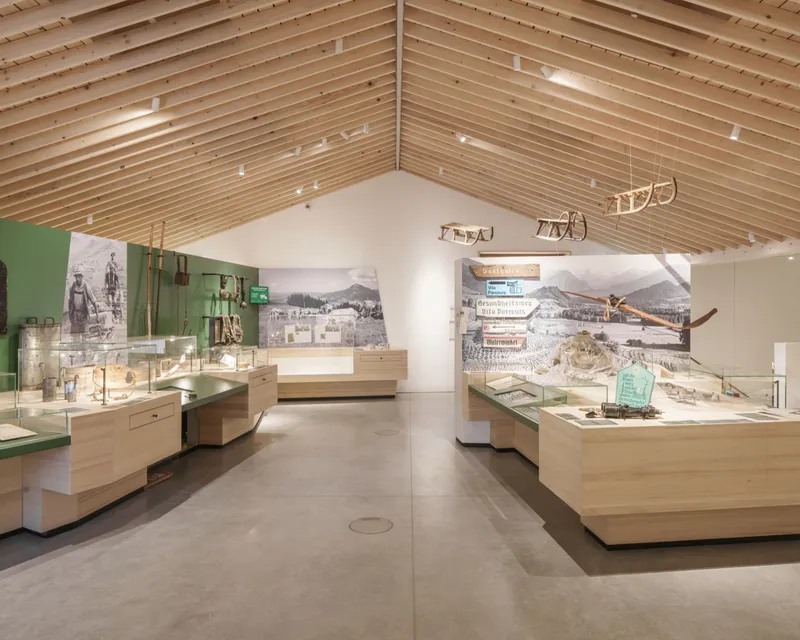
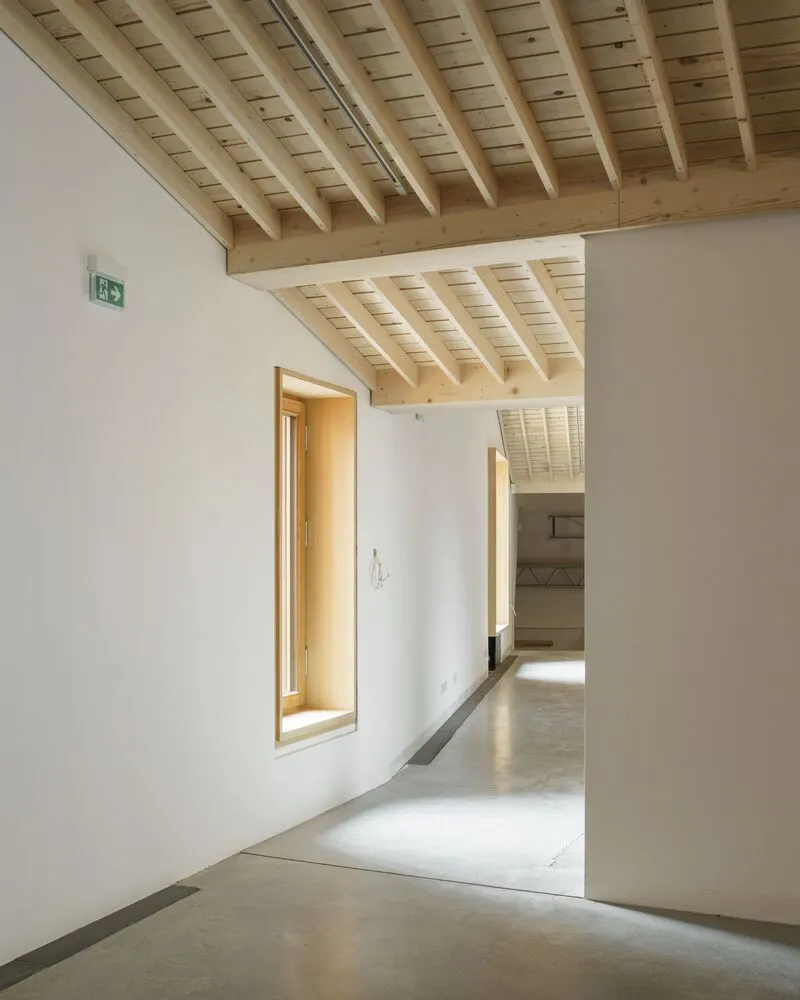
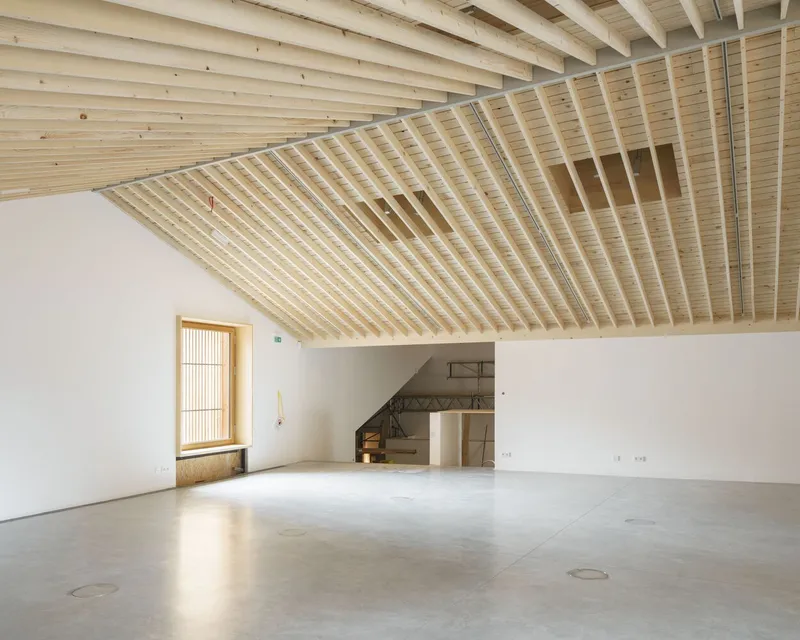
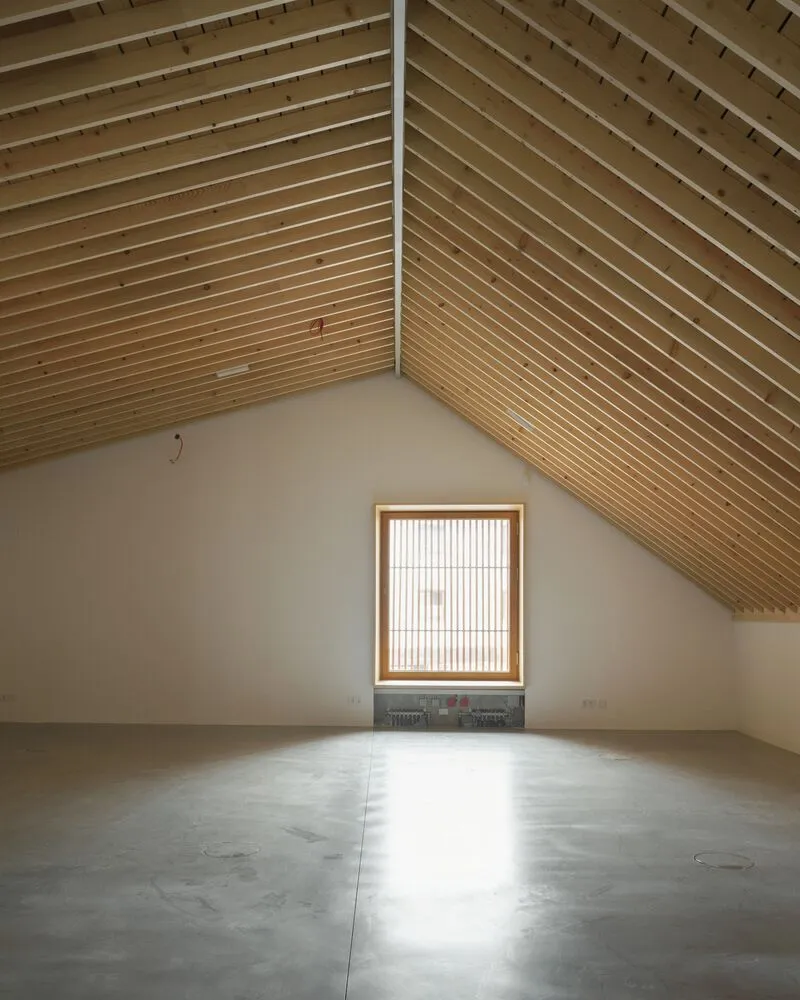
Clad in rough-sawn larch wood, a historically and regionally appropriate material, the new facades and the existing 1970s annex achieve a cohesive visual language. The use of locally sourced white fir—harvested from the municipal forest—for the interior roof cladding showcases a deep commitment to renewable resources, regional craftsmanship, and climate-conscious architecture.
Multi-Functional Interior & Community Engagement
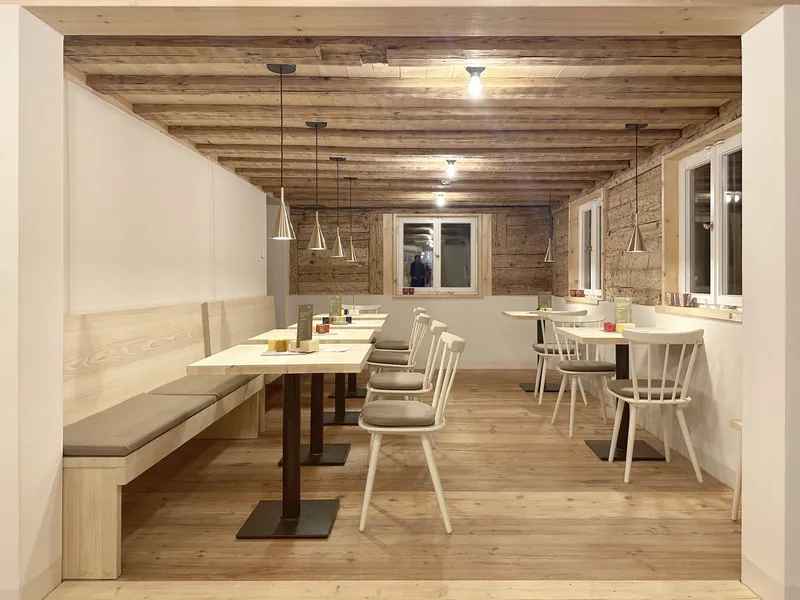
The museum is more than a repository of artifacts—it functions as a civic space for culture and dialogue. In addition to exhibition halls and archival storage, the building houses a multi-purpose event space, an education workshop, and a public café—inviting not just visitors but the local community to actively engage with the site.
This multi-use programming transforms the museum into a social anchor within the city, strengthening cultural identity while offering flexible infrastructure for education, art, and leisure.
Collaborative Revitalization & Cultural Funding
The redevelopment was carried out in close collaboration with the City of Sonthofen and the State Office for Non-State Museums, ensuring architectural quality aligned with public interest. It received support from various regional and EU programs, including:
- Städtebauförderung (Urban Development Promotion)
- EFRE – European Regional Development Fund
- Kulturfonds Bayern
- Bezirk Schwaben
- Bayerische Landesstiftun
All Photographs are works of Sebastian Schels




Popular Articles
Popular articles from the community


Co-Life: Senior Housing Design That Reconnects Older Adults With the City
Co-Life reimagines senior housing design through healing gardens, shared streets, workshops, and a sustainable community across generations.

The Ocean Hive: Sustainable Architecture for a Self-Sufficient Civilization at Sea
The Ocean Hive imagines sustainable architecture at sea, where modular habitats, algae, wave power and ocean waste sustain a growing colony.

The Earth Pod: 3D Printed Homes for Resilient Refugee Communities
The Earth Pod reimagines refugee housing through 3D printed homes made from clay, combining resilience, self-sufficiency, and rapid shelter.

Riyadh For All: Intergenerational Urban Design for Active Aging in Rabat
Riyadh For All reimagines urban design in Rabat with intergenerational co-living, adaptive courtyards, and Moroccan cultural exchange today.


Similar Reads
You might also enjoy these articles


Hodi-Mandai Geram
Project Function: Preservation and revitalization of the Intangible heritage and socio-spatial identity of the Hodi by Housing, Cultural Memory Center, Sacred Grove, landscape, local tourism economy


Olio Towers: A Mid-Rise for Performers That Fuses Housing, Rehearsal, and Stage
Located blocks from Houston's Theater District, this modular tower stacks living units around a central performance atrium.

Oasis: Modular Green Housing Carved into Dhaka's Urban Fabric
A shortlisted Plugin Housing entry reclaims unauthorized settlements in Dhaka with stepped concrete volumes, green roofs, and ventilation-driven design.

Black Hole: A Floating Megastructure for the Post-Physical Era
Emiliano Mazzarotto envisions a spherical, self-scaling arena where e-sports, digital hotels, and holographic stadiums replace traditional public space.


Explore Cultural Architecture Competitions
Discover active competitions in this discipline



Challenge to reimagine the Iron Throne


Photograph architecture without architects


Illustrate the lost glory of Angkor Wat - Render Challenge


Bring back Drive In's
Comments (0)
Please login or sign up to add comments
No comments yet. Be the first to comment!