
AM Home by Secarik: A Sustainable Home Renovation in South Tangerang, Indonesia
Explores the sustainable renovation of AM Home by Secarik, emphasizing modern design, natural materials, and functional indoor-outdoor living spaces


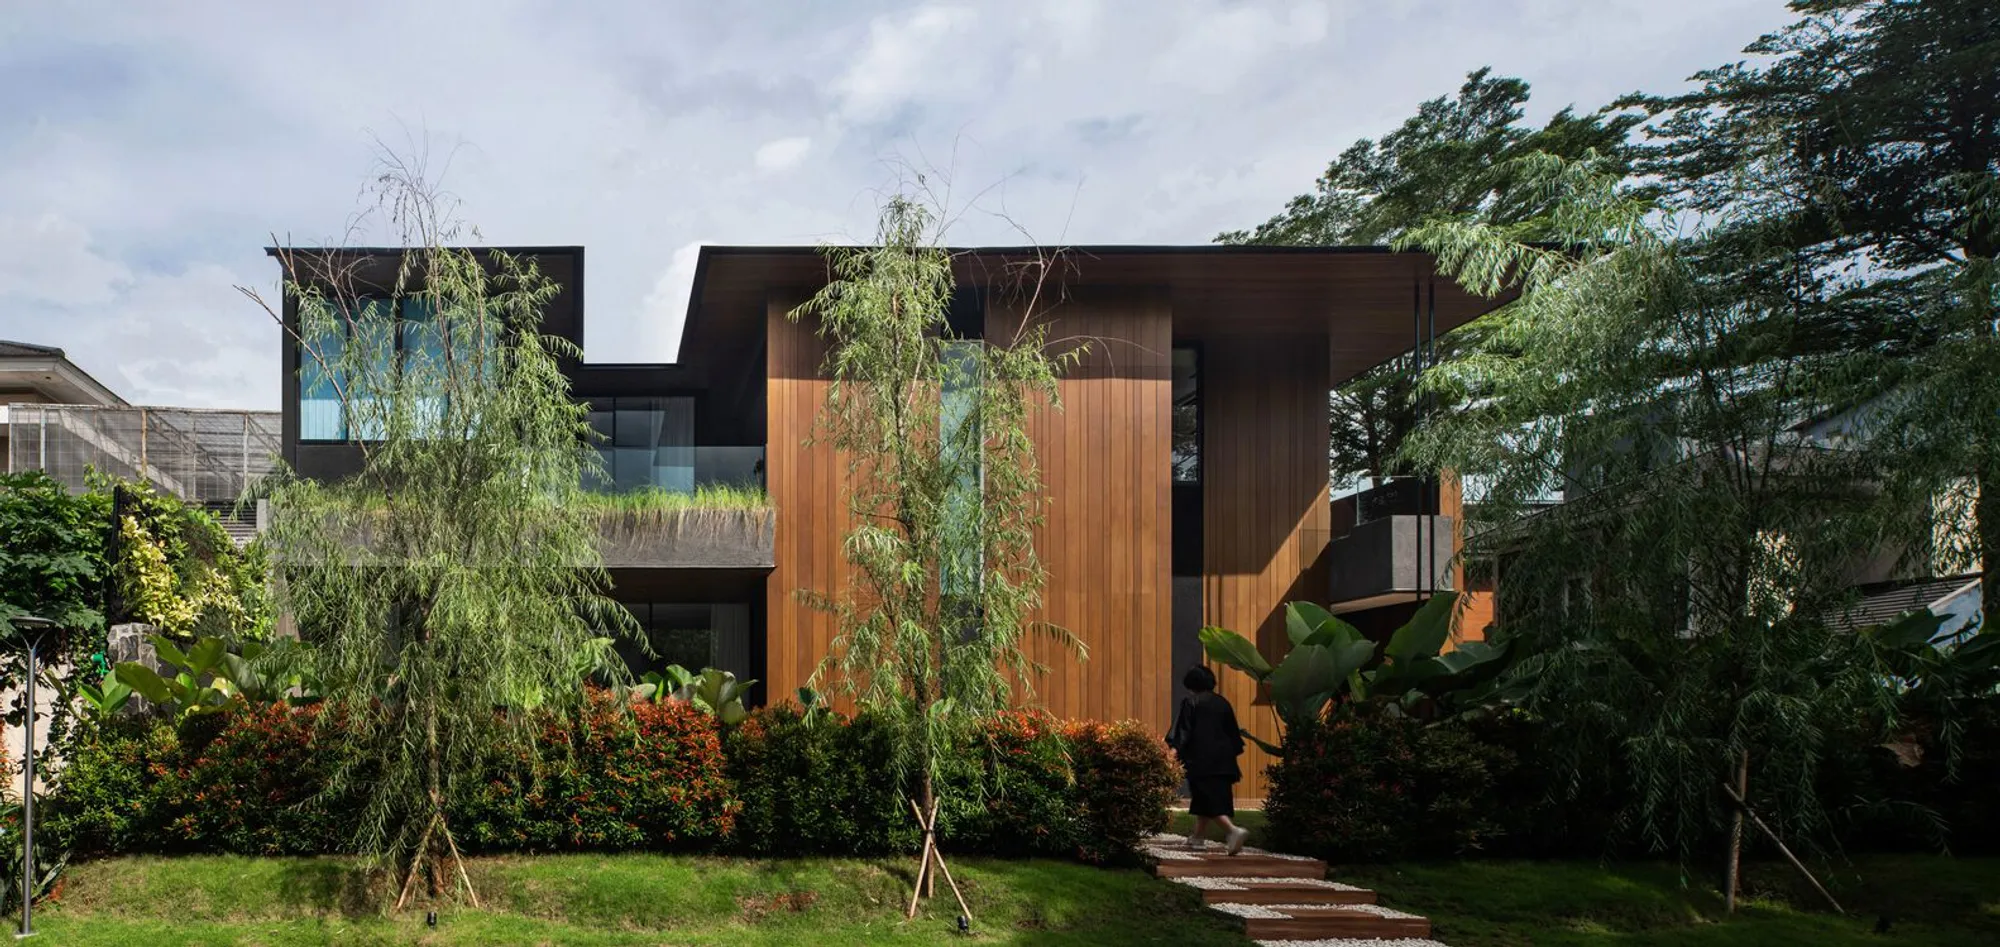
AM Home by Secarik is a remarkable example of a sustainable home renovation located in South Tangerang, Indonesia. This project, designed by lead architects Chandra Tri Adiputra and Stephanie Monieca, showcases innovative architectural practices that harmonize modern design with sustainability. The renovation aimed to create a comfortable and aesthetically pleasing sanctuary away from the bustling city center of Jakarta.
Project Overview
Location: South Tangerang, IndonesiaArchitects: SecarikArea: 300 m²Year: 2022Photographer: Ernest Theofilus
Design and Materials
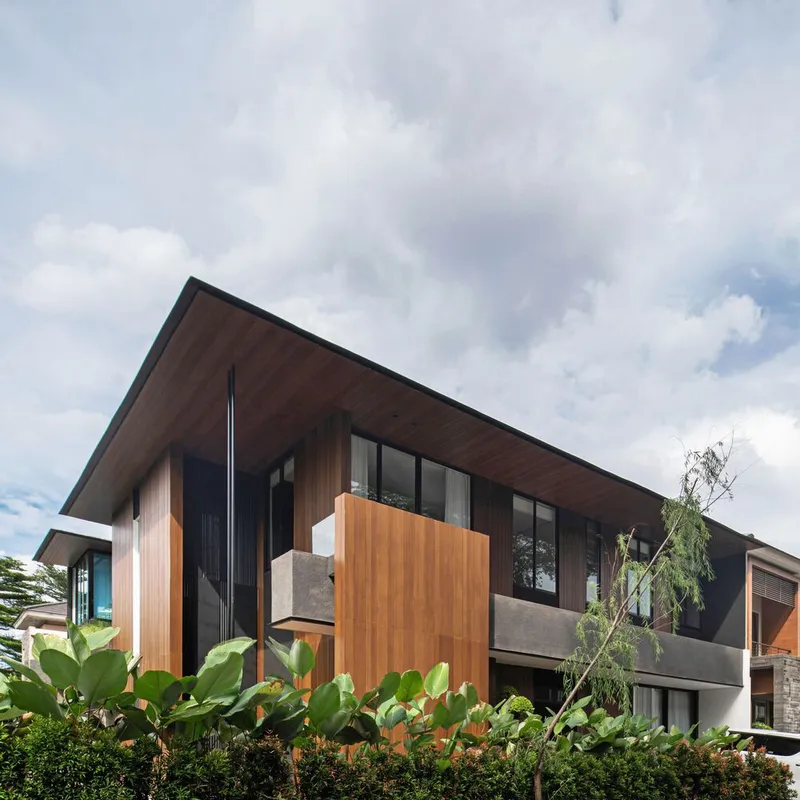
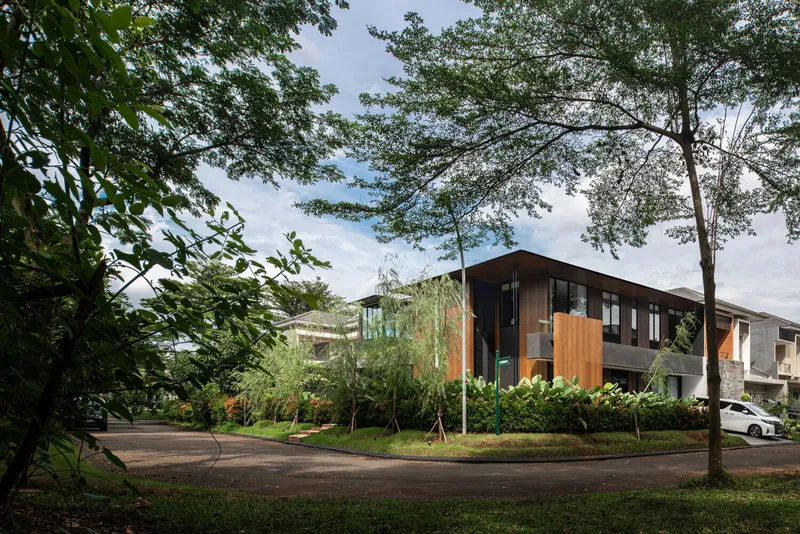
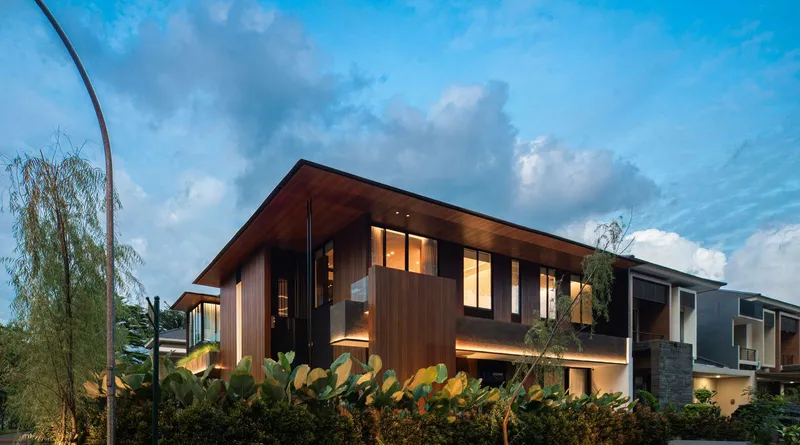
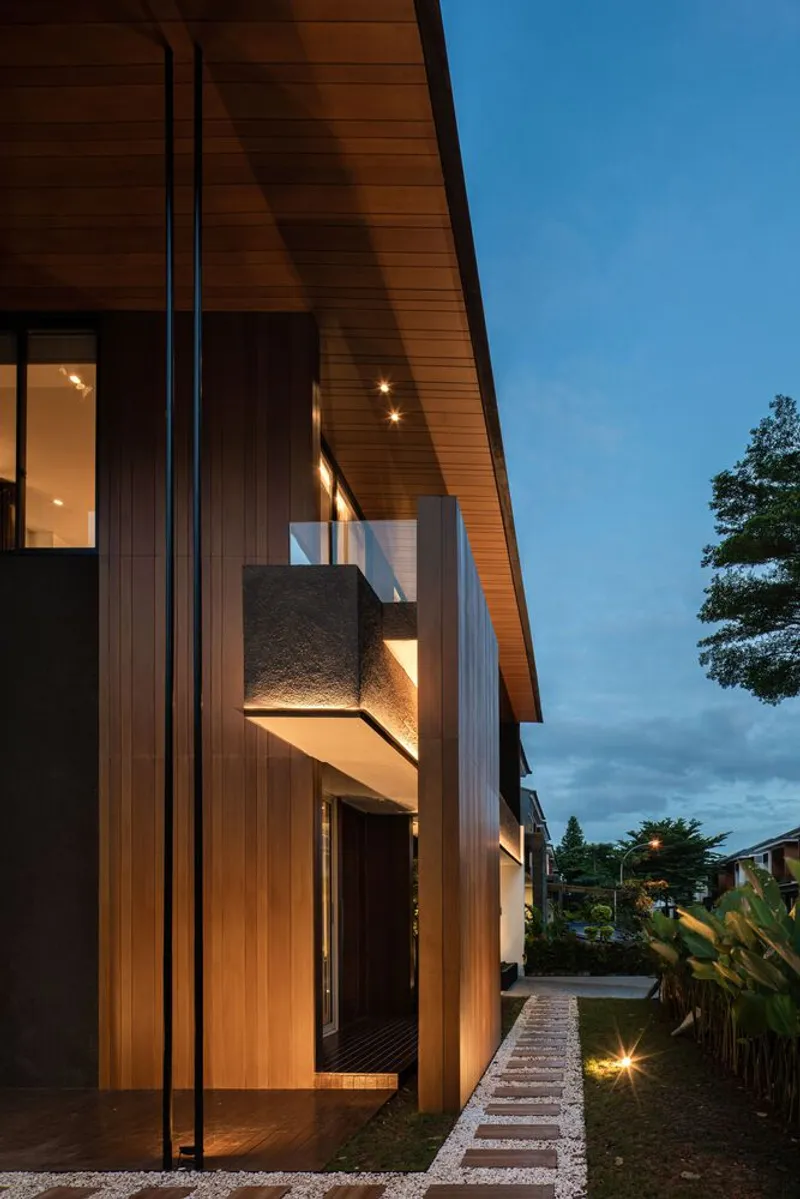
The renovation of AM Home adhered to strict township regulations, requiring that any changes to the exterior closely resemble the original design. The architects used wood and stone as the dominant materials to maintain the neighborhood's aesthetic consistency. Simplified masses and shapes, consistent geometry, and patterns were key principles guiding the design.
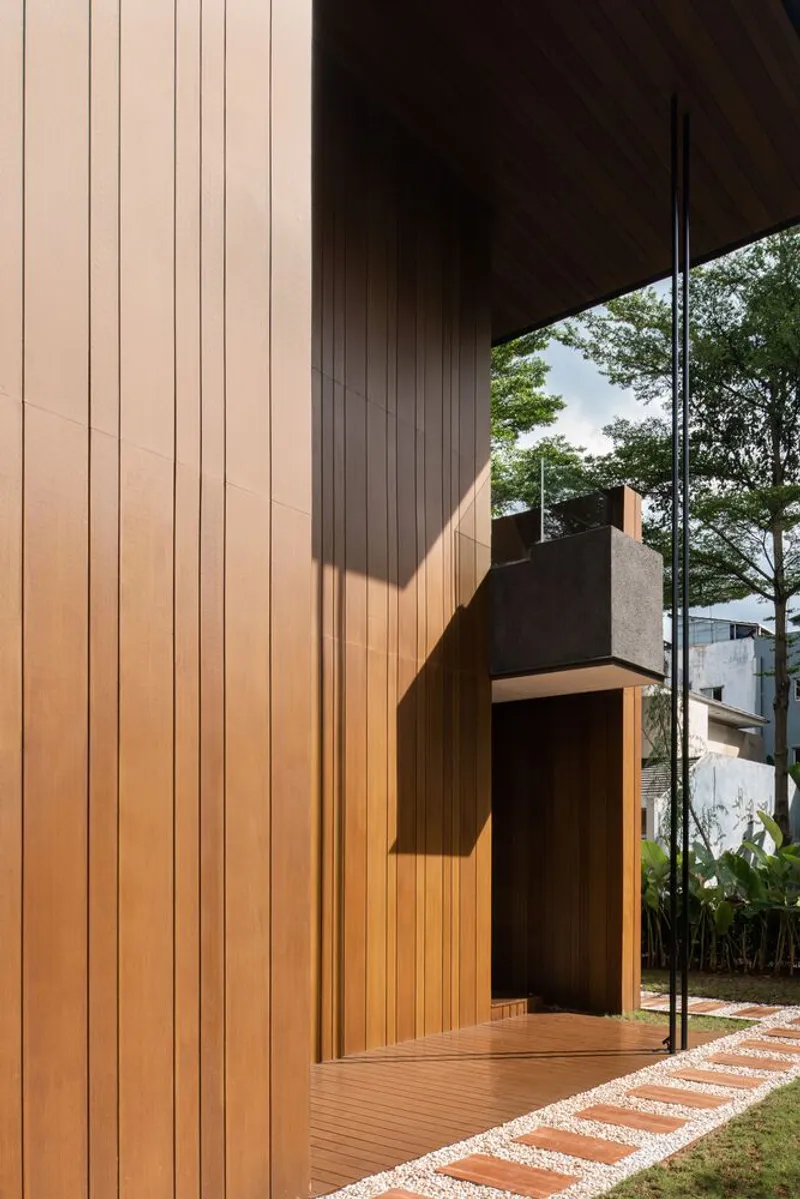
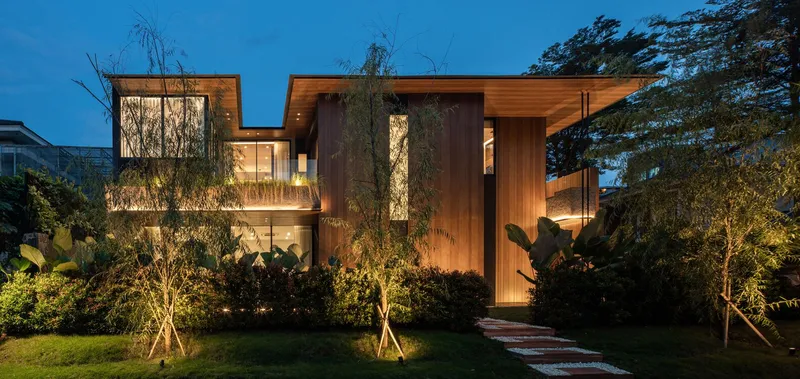
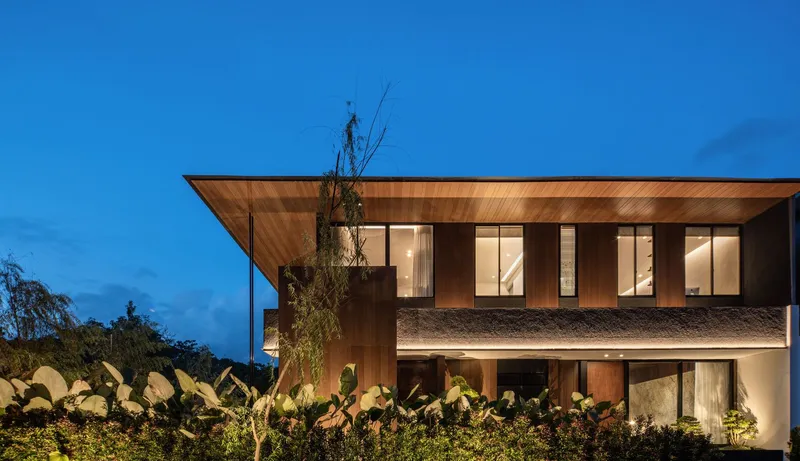
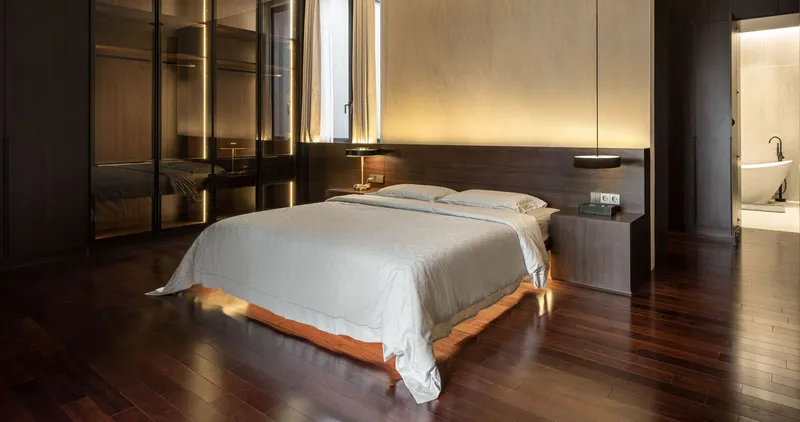
The façade features vertical wooden planes supporting a flat roof with a wide overhang, providing effective weather protection. The wooden elements extend into the interior, creating a cohesive design language throughout the house. This use of wood serves not only as a design element but also as a link between the owner’s previous and current home, evoking a sense of identity and memory.
Interior Layout
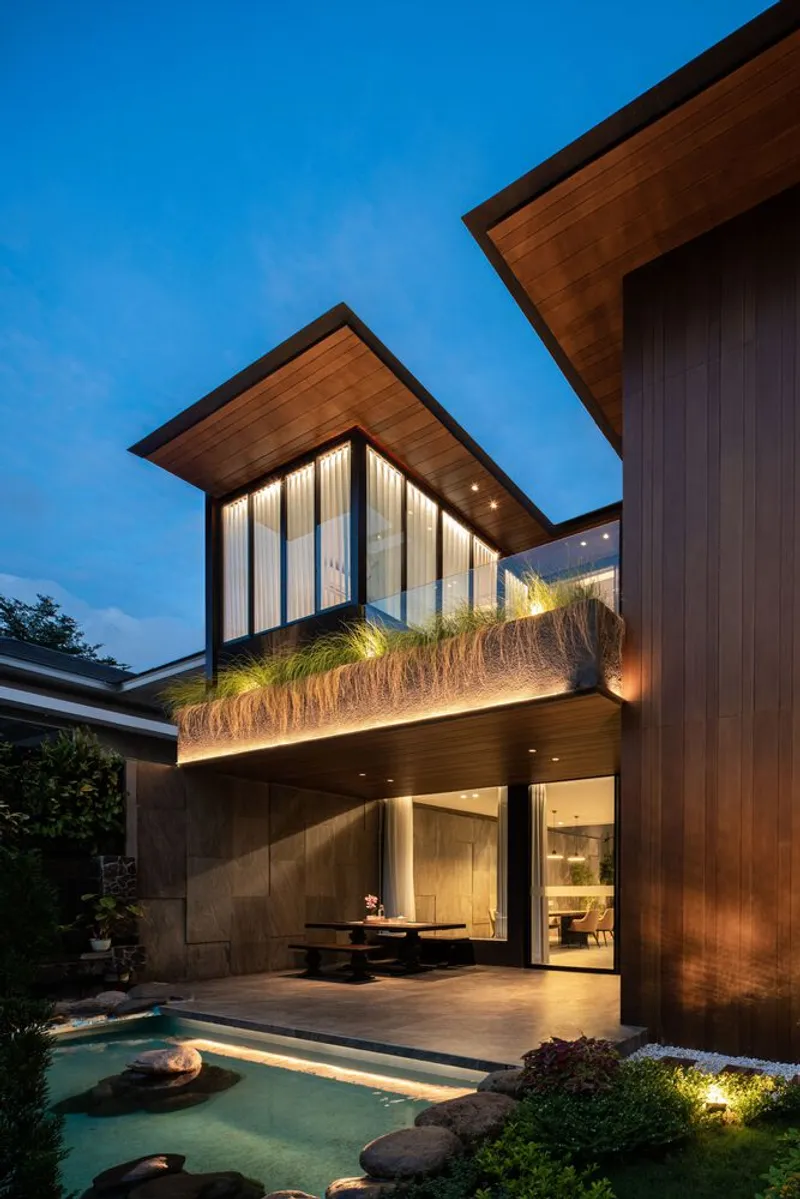
The renovation divided the home into public and service areas on the ground floor and private areas on the upper floor. One significant change was transforming the previously enclosed kitchen into an open kitchen facing the garden. This redesign allows natural light to penetrate the living spaces through large glass openings and inner courtyards, enhancing the connection between indoor and outdoor areas.
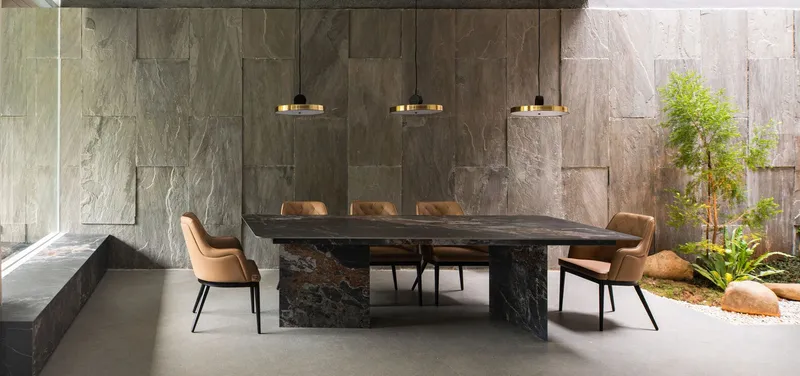
The continuous indoor-outdoor stone accent wall and large glass windows create a seamless transition from the dining room to the inner courtyard, fostering a sense of openness and connection with nature.
Sustainability and Functionality
The use of sustainable materials and the thoughtful redesign of the home's layout underscore the project's commitment to sustainability. The wide overhangs of the flat roof not only protect against weather but also reduce energy consumption by providing shade and reducing heat gain. Additionally, the open layout and natural light integration minimize the need for artificial lighting during the day.
The renovation preserved existing structures wherever possible, stripping away nonessential ornaments to focus on functionality and sustainability. This approach not only aligns with modern sustainable practices but also ensures that the home remains in harmony with its surroundings.
AM Home by Secarik is a testament to how sustainable home renovations can be achieved without compromising on aesthetics or functionality. This project successfully integrates modern design principles with sustainable practices, creating a comfortable and beautiful sanctuary for its residents. As urban centers continue to grow, projects like AM Home offer valuable insights into creating sustainable living spaces that respect both the environment and community regulations.
All the photographs are work of Ernest Theofilus




Popular Articles
Popular articles from the community


Conexión: Biophilic Design Reimagines High-Rise Living in Hong Kong
Conexión reimagines high-rise living in Hong Kong through biophilic design, green facades, shared spaces, daylight, water and nature within.

Co-Life: Senior Housing Design That Reconnects Older Adults With the City
Co-Life reimagines senior housing design through healing gardens, shared streets, workshops, and a sustainable community across generations.

The Musturak Paradise: Senior Living Architecture for a Connected Future in Temara, Morocco
The Musturak Paradise reimagines senior living architecture in Temara via private homes, social spaces, culture, community, and shared care.

The Ocean Hive: Sustainable Architecture for a Self-Sufficient Civilization at Sea
The Ocean Hive imagines sustainable architecture at sea, where modular habitats, algae, wave power and ocean waste sustain a growing colony.


Similar Reads
You might also enjoy these articles


Hodi-Mandai Geram
Project Function: Preservation and revitalization of the Intangible heritage and socio-spatial identity of the Hodi by Housing, Cultural Memory Center, Sacred Grove, landscape, local tourism economy


Olio Towers: A Mid-Rise for Performers That Fuses Housing, Rehearsal, and Stage
Located blocks from Houston's Theater District, this modular tower stacks living units around a central performance atrium.

Oasis: Modular Green Housing Carved into Dhaka's Urban Fabric
A shortlisted Plugin Housing entry reclaims unauthorized settlements in Dhaka with stepped concrete volumes, green roofs, and ventilation-driven design.

Black Hole: A Floating Megastructure for the Post-Physical Era
Emiliano Mazzarotto envisions a spherical, self-scaling arena where e-sports, digital hotels, and holographic stadiums replace traditional public space.


Explore Architecture Competitions
Discover active competitions in this discipline



Challenge to reimagine the Iron Throne


Photograph architecture without architects


Illustrate the lost glory of Angkor Wat - Render Challenge


Design challenge to reuse E-waste
Comments (0)
Please login or sign up to add comments
No comments yet. Be the first to comment!