
Among Hair Salon by Orosy Studio: A Harmonious Blend of Tradition and Modernity
Among Hair Salon by Orosy Studio blends modern and rustic elements, creating a harmonious, wellness-focused space with natural materials and fluid design.


Transforming an Old House into a Contemporary Wellness Space
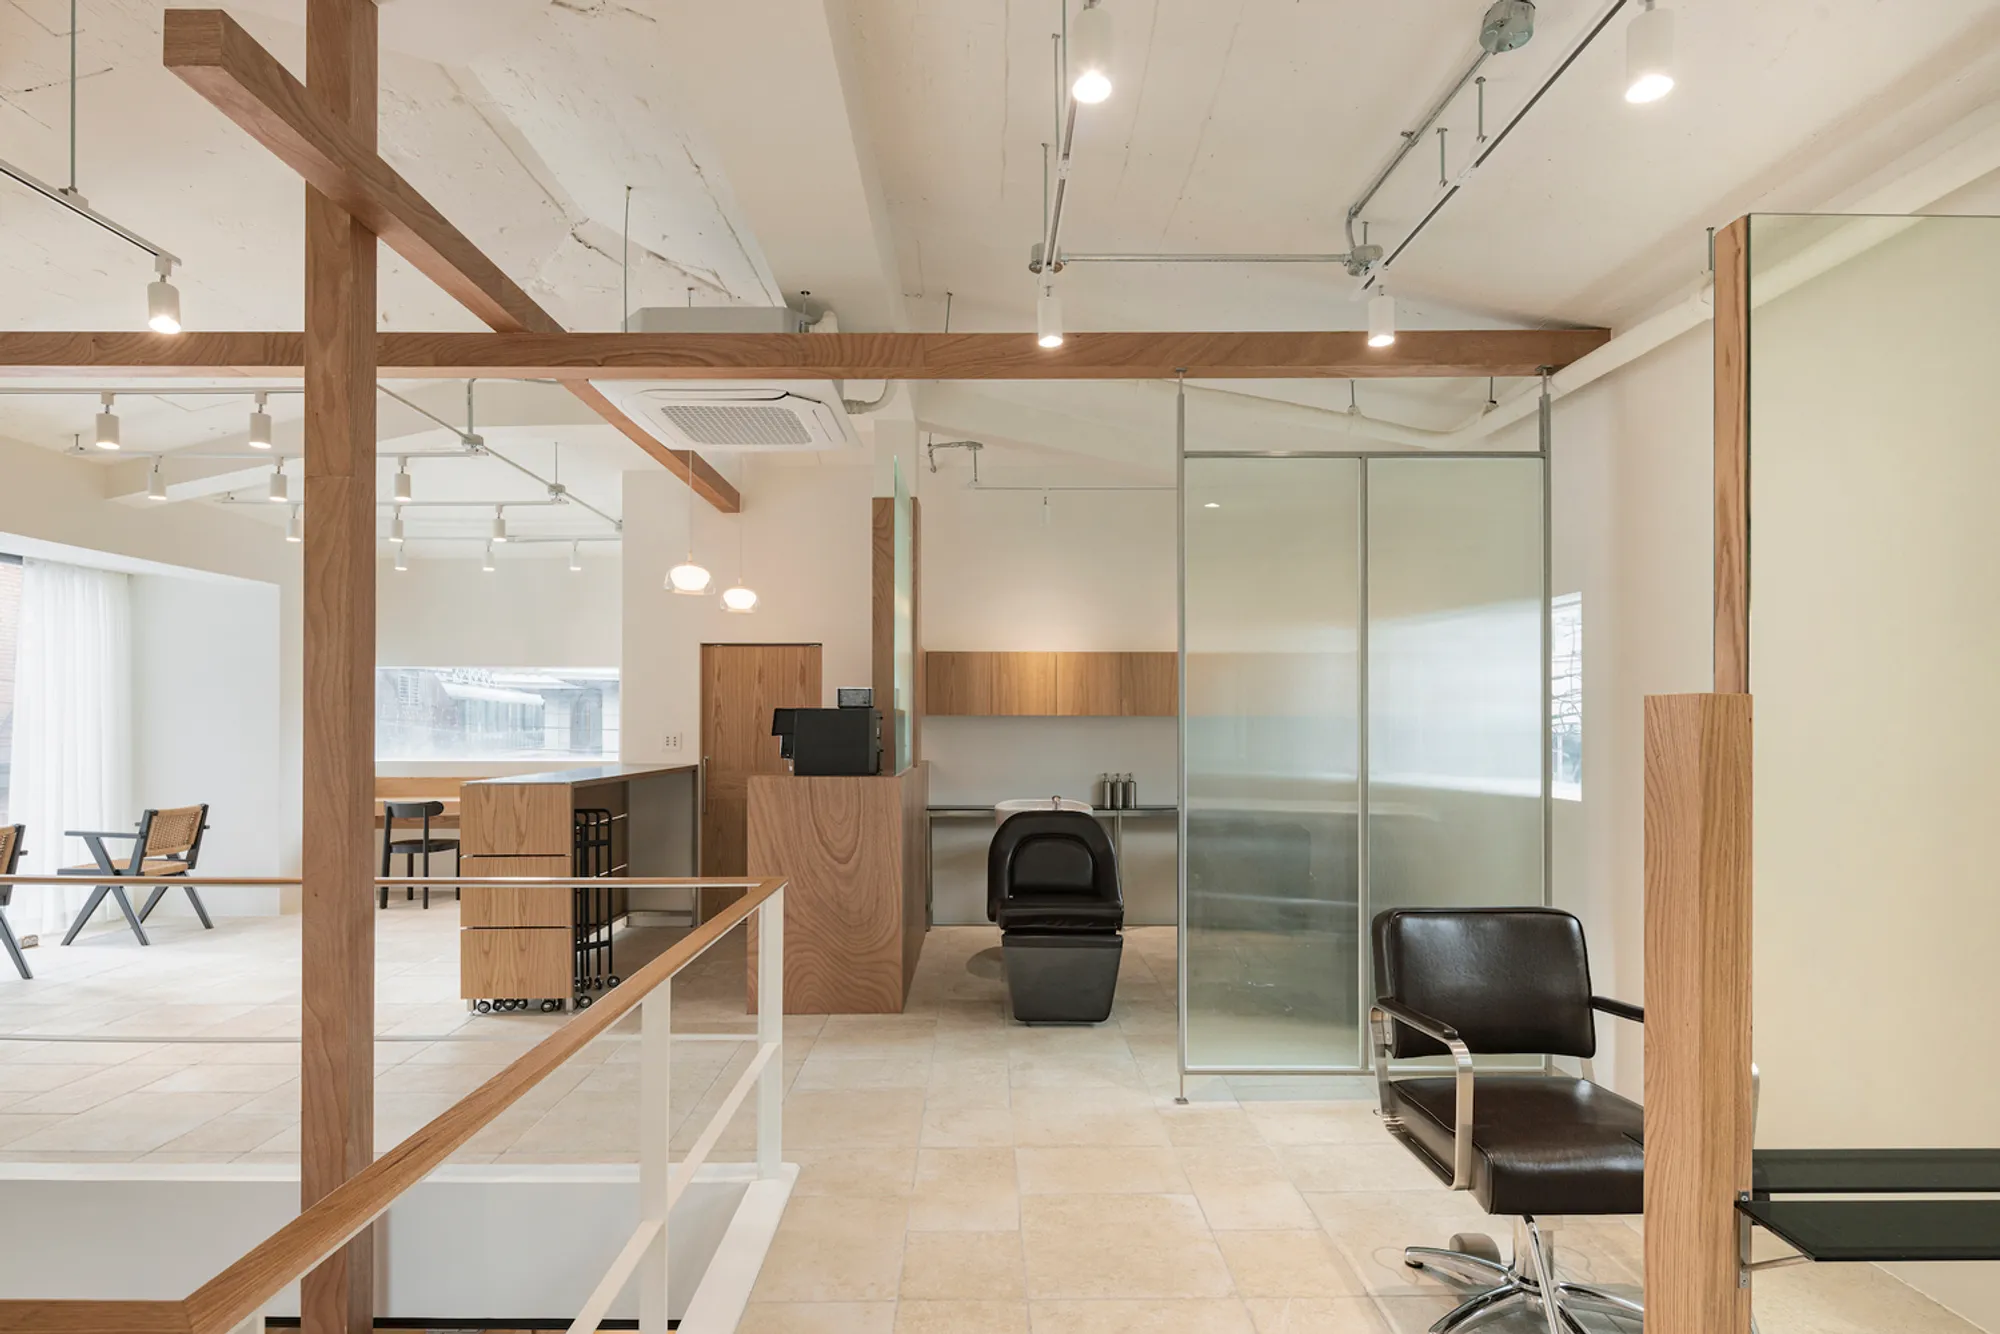
Among Hair Salon, designed by Orosy Studio, is a masterful transformation of an aged residence into a refined, contemporary hair salon that embodies the philosophy of "connection." Located in South Korea, this 198 m² space seamlessly blends rustic elements with modern aesthetics, creating an inviting atmosphere where architecture and wellness intersect.
Architectural Concept: Interweaving Spaces and Moments
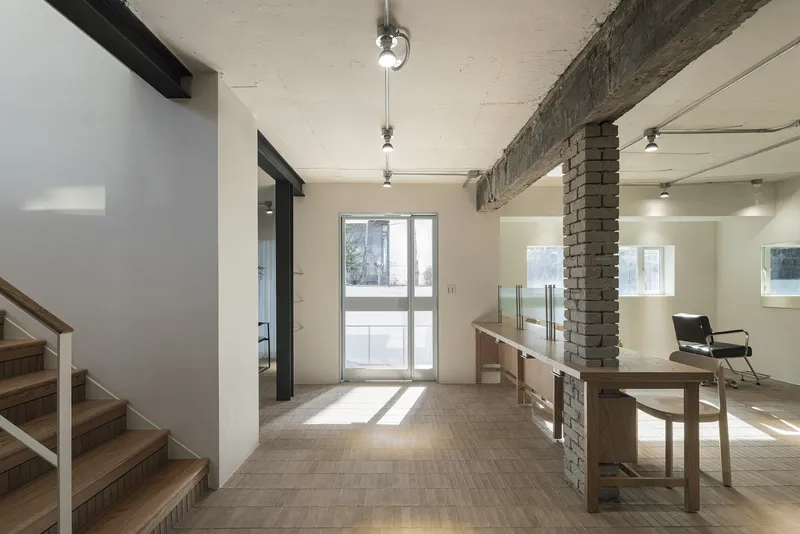
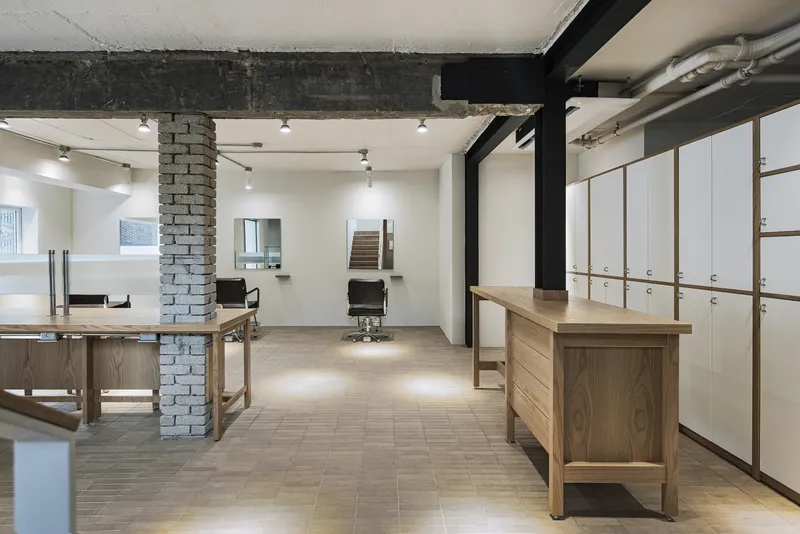
The design concept revolves around "interweaving," reflecting the salon’s commitment to fostering meaningful connections between people. This idea is visually expressed through the fusion of aged textures, natural materials, and sleek, modern finishes.
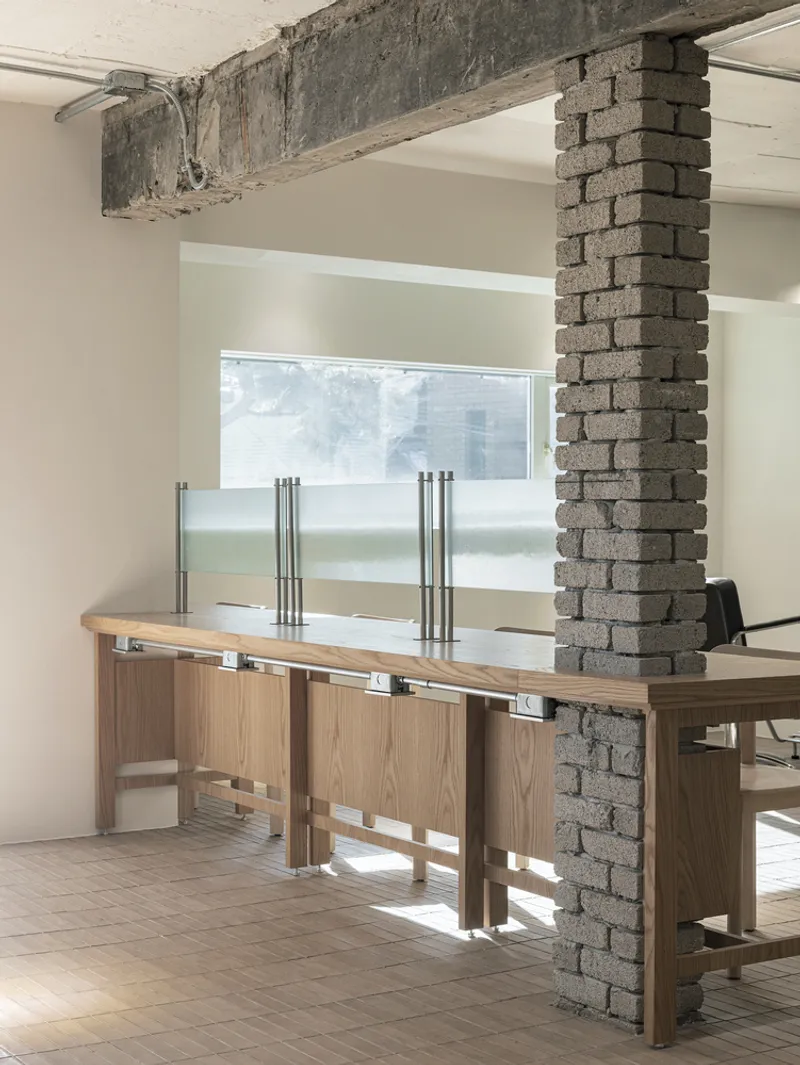
One of the standout features is a preserved brick column that sits within a custom-made table, symbolizing the contrast and harmony between the past and present. This thoughtful integration of materials enhances the spatial narrative, reinforcing the notion of continuity and transformation.
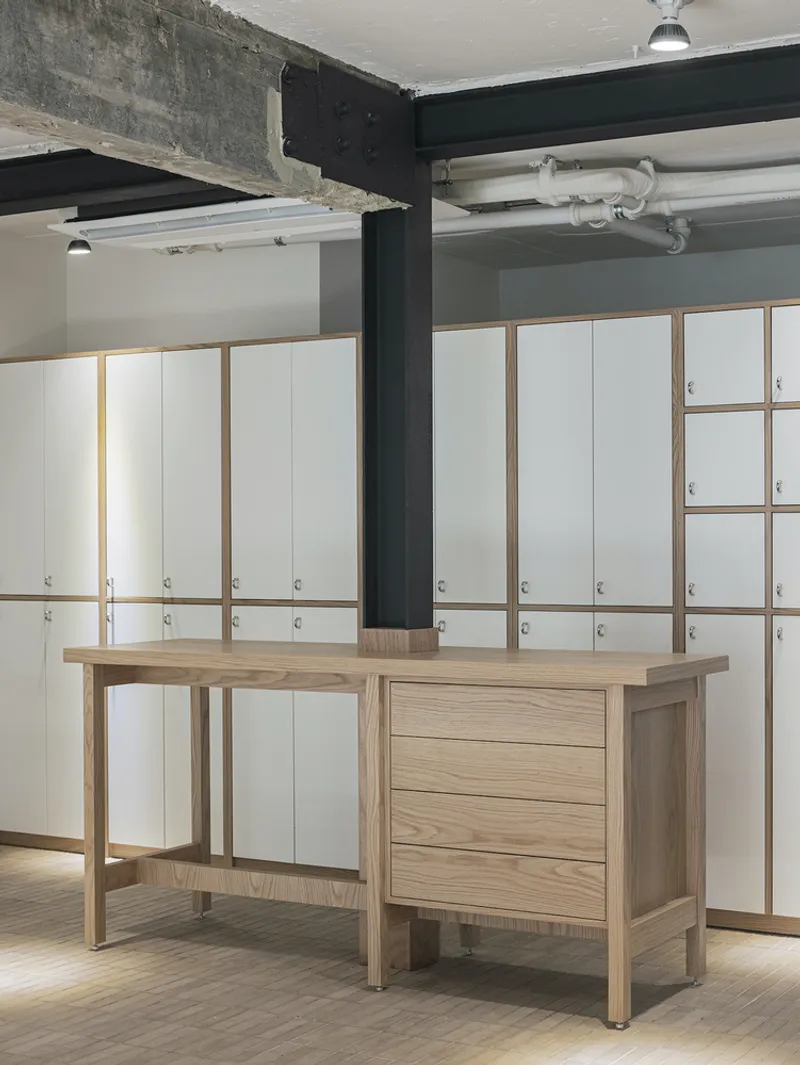
Spatial Flow: A Dynamic Two-Level Experience
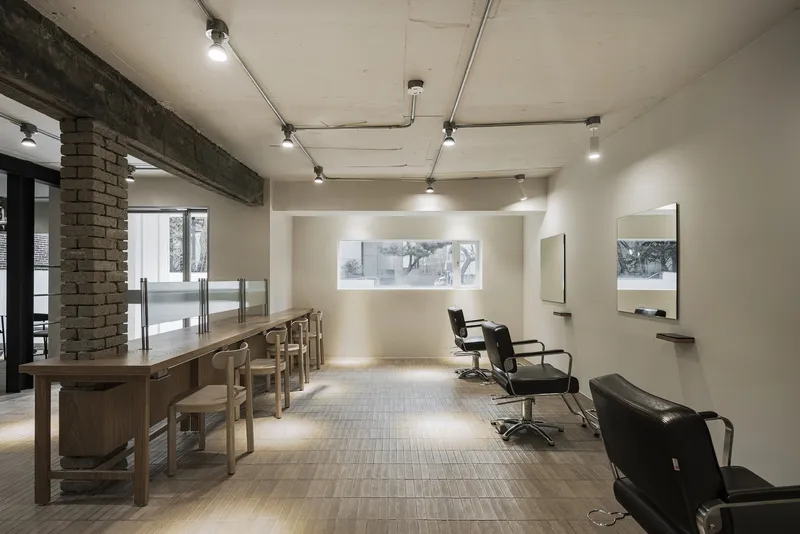
The first floor is designed as an open and welcoming space, promoting interaction and engagement among visitors. Large openings and strategic lighting create an airy ambiance, amplifying the sense of connection.
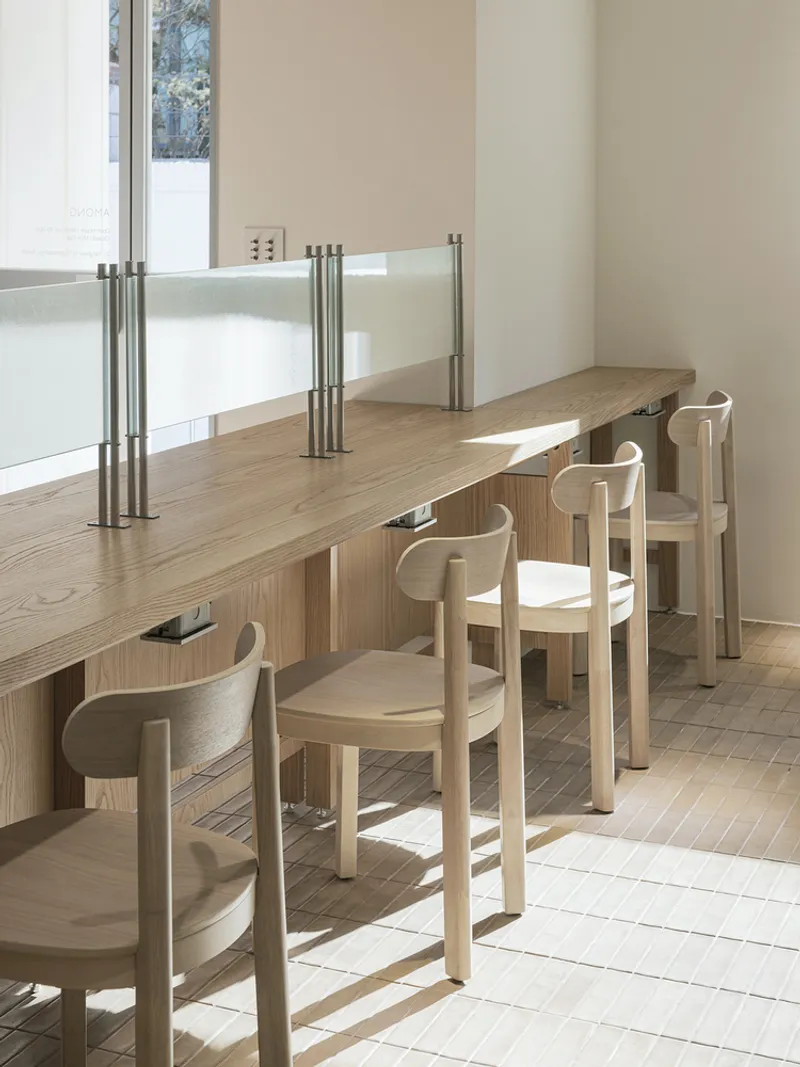
Ascending to the second floor, the atmosphere shifts to a more intimate setting. A custom metal-framed mirror and seating by a large window provide a serene environment where clients can enjoy views of the changing seasons, reinforcing the salon’s holistic approach to well-being.
A large structural column serves as a vertical connection between the two levels, while an open void around the staircase enhances the spatial flow, ensuring a sense of fluidity throughout the interior.
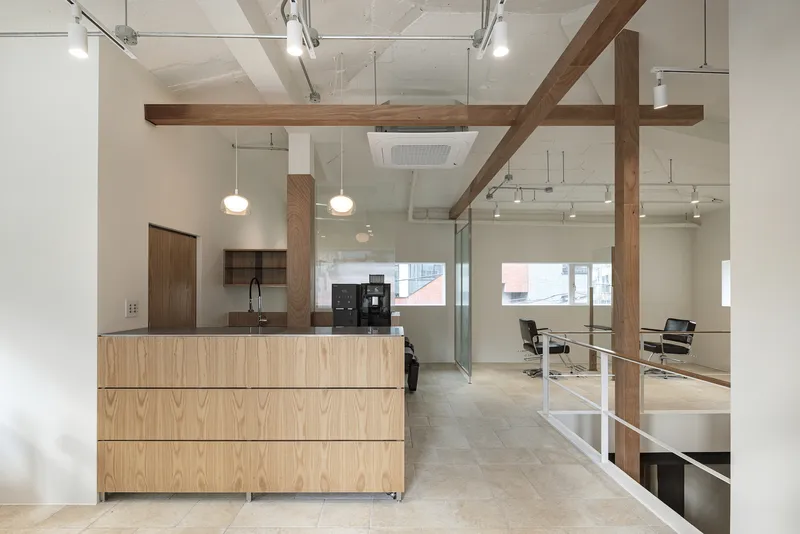
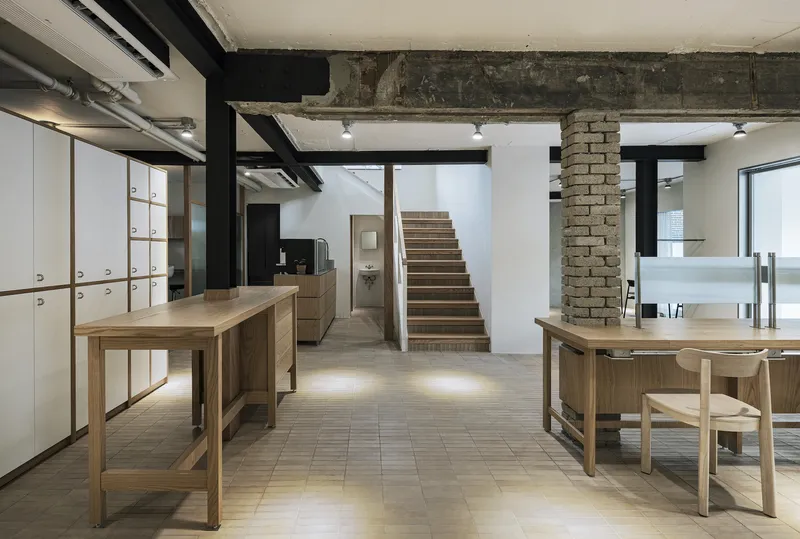
Material Palette: A Fusion of Warmth and Elegance
The design emphasizes natural materials to create a tactile and sensory experience:
- Wood: Used extensively in flooring, furniture, and ceiling beams, adding warmth and texture.
- Glass: Maximizes natural light, contributing to a bright and airy atmosphere.
- Brick: Retained from the original structure, adding depth and a sense of history.
- Metal Accents: Found in custom mirrors and structural details, introducing a contemporary edge.
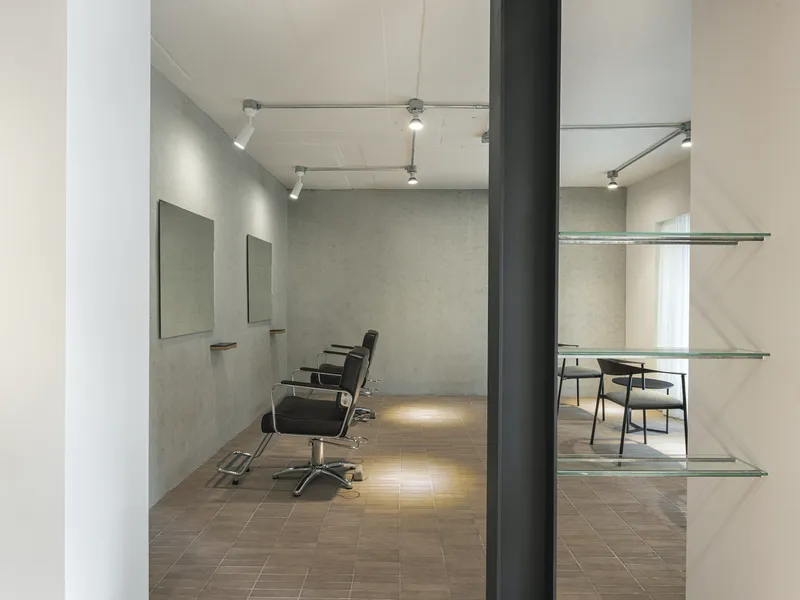
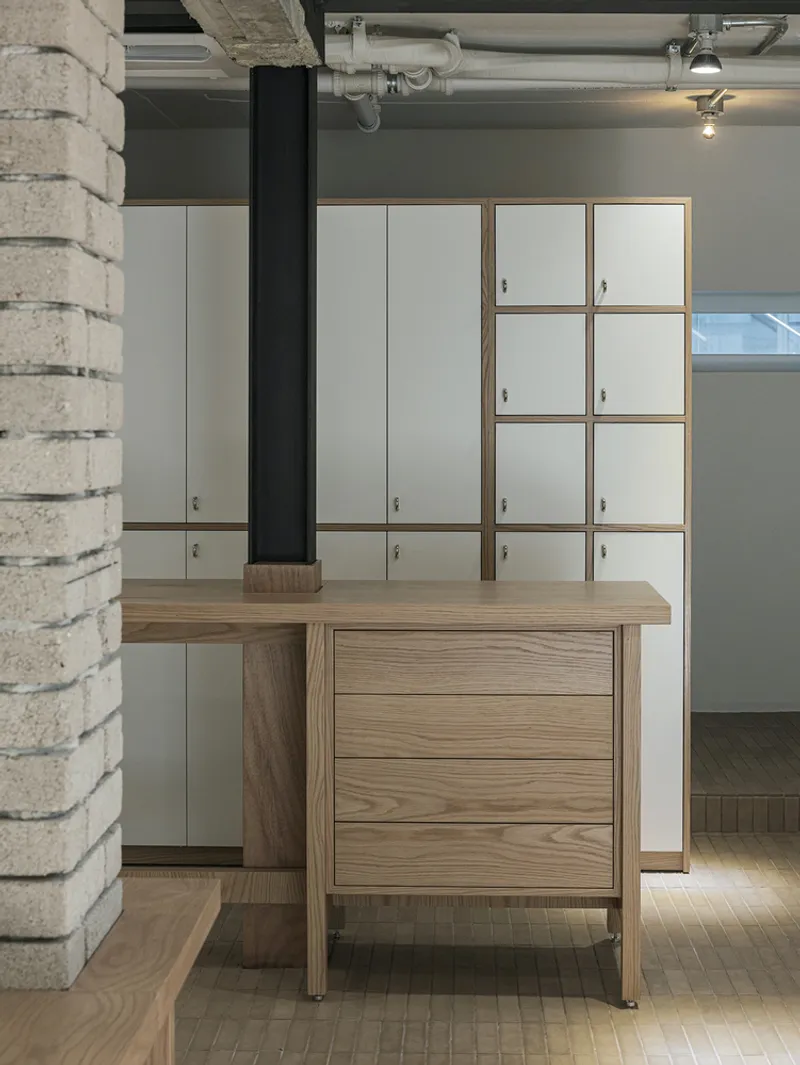
Lighting and Atmosphere: A Play of Shadows and Textures
Strategic lighting enhances the interplay between materials, casting soft shadows that accentuate the depth of textures. The careful balance of warm ambient lighting and natural daylight ensures a calming and rejuvenating environment, aligning with the salon’s wellness-oriented ethos.
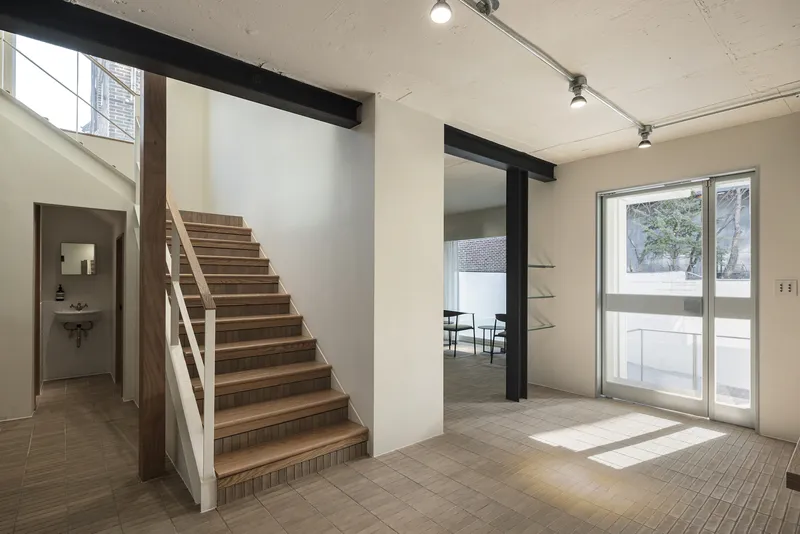
A Timeless Sanctuary for Connection and Renewal
Among Hair Salon by Orosy Studio is more than just a hair salon—it is a carefully curated architectural experience that celebrates the beauty of contrasts. By blending historical elements with contemporary design, it creates a harmonious retreat where clients can relax, connect, and immerse themselves in a space that evolves with time.



Popular Articles
Popular articles from the community


Conexión: Biophilic Design Reimagines High-Rise Living in Hong Kong
Conexión reimagines high-rise living in Hong Kong through biophilic design, green facades, shared spaces, daylight, water and nature within.

Co-Life: Senior Housing Design That Reconnects Older Adults With the City
Co-Life reimagines senior housing design through healing gardens, shared streets, workshops, and a sustainable community across generations.

Riyadh For All: Intergenerational Urban Design for Active Aging in Rabat
Riyadh For All reimagines urban design in Rabat with intergenerational co-living, adaptive courtyards, and Moroccan cultural exchange today.

Play: Fragments of Their World
Familiar architecture becomes modular playground design, creating safe spaces where displaced children can learn, connect, imagine and play.


Similar Reads
You might also enjoy these articles


Hodi-Mandai Geram
Project Function: Preservation and revitalization of the Intangible heritage and socio-spatial identity of the Hodi by Housing, Cultural Memory Center, Sacred Grove, landscape, local tourism economy


Olio Towers: A Mid-Rise for Performers That Fuses Housing, Rehearsal, and Stage
Located blocks from Houston's Theater District, this modular tower stacks living units around a central performance atrium.

Oasis: Modular Green Housing Carved into Dhaka's Urban Fabric
A shortlisted Plugin Housing entry reclaims unauthorized settlements in Dhaka with stepped concrete volumes, green roofs, and ventilation-driven design.

Black Hole: A Floating Megastructure for the Post-Physical Era
Emiliano Mazzarotto envisions a spherical, self-scaling arena where e-sports, digital hotels, and holographic stadiums replace traditional public space.


Explore Interior Design Competitions
Discover active competitions in this discipline


Challenge to design luxury tourism on rails


Challenge to reimagine the Iron Throne


Photograph architecture without architects


VR headsets Storefront design competition
Comments (0)
Please login or sign up to add comments
No comments yet. Be the first to comment!