
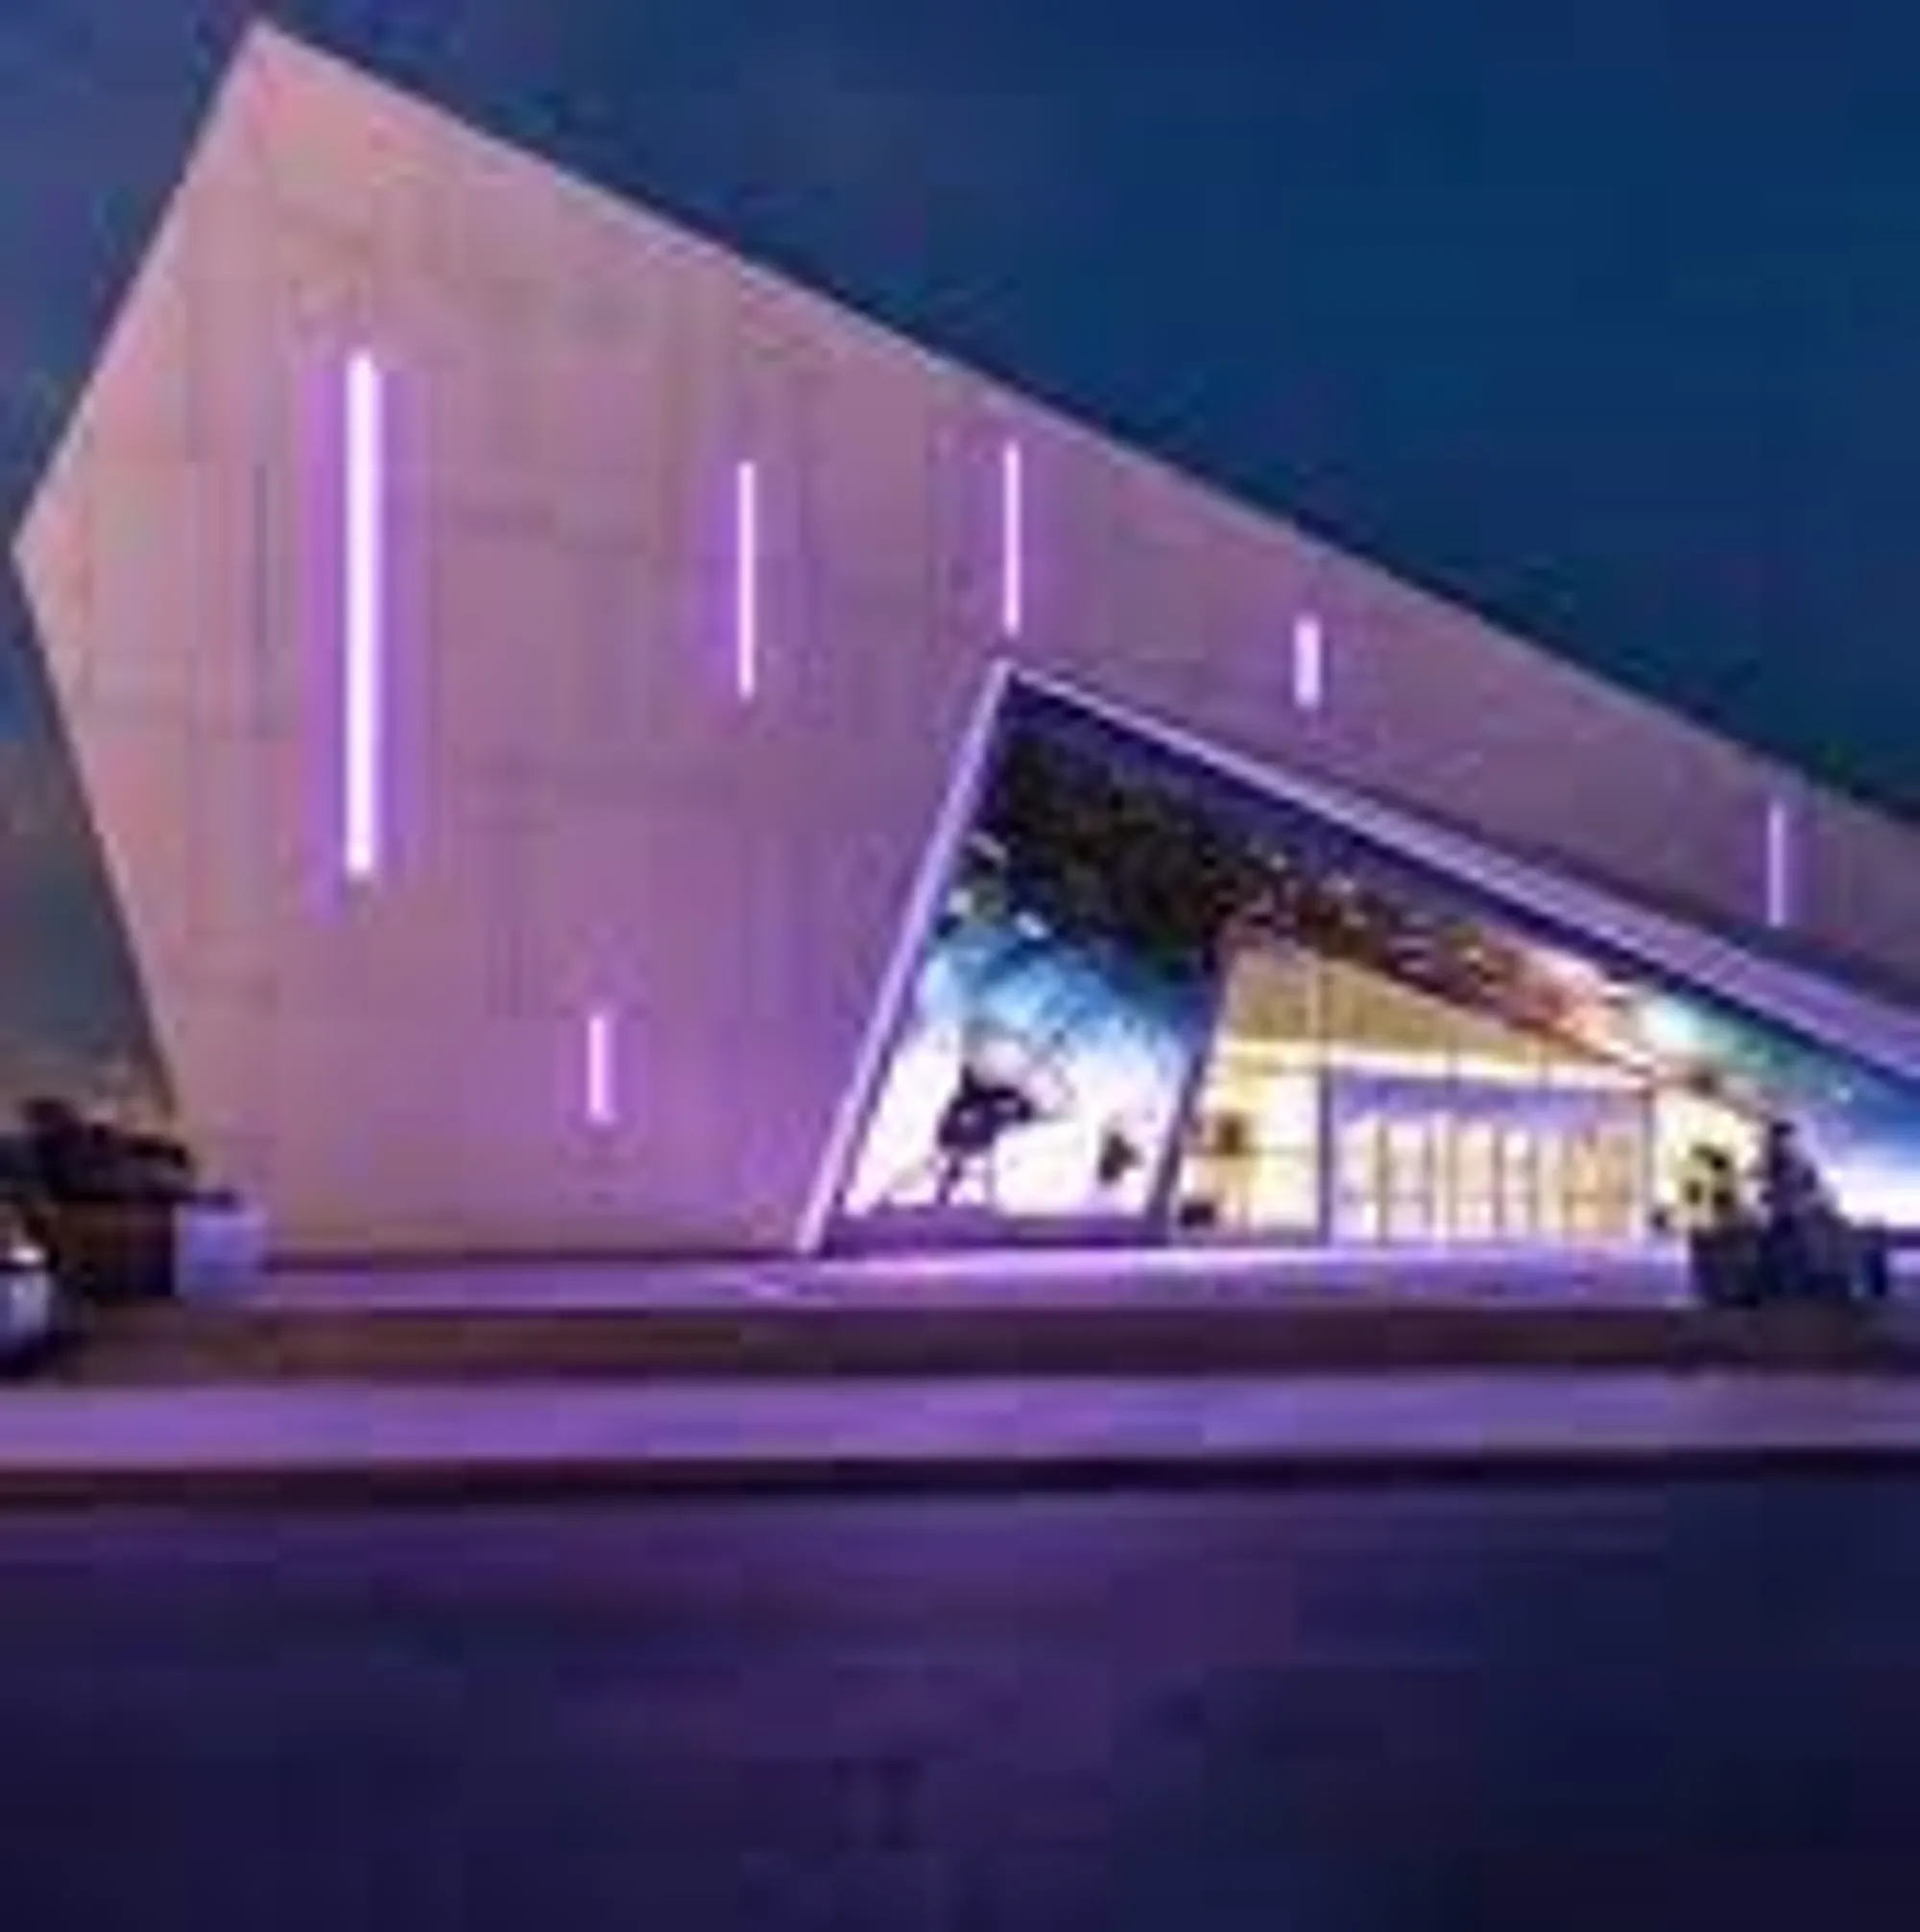
Amsterdam Community Center


Q: What was the concept behind the project?
A: The concept behind this project is to create a community center that will attract and serve as a beacon of community for both locals and immigrants by responding to existing sites and cultural traditions.Three important existing conditions were highlighted and responded to which shaped the overall design and layout of our building. The response to culture is reinforced by providing program spaces that focus on collaboration and interaction. In order to encourage collaboration and discourage ownership, there are no living quarters in the building.
Q: What was the intent behind the organization of elements across various levels (Architectural, Site,
Urban)?
A: The intent behind the organization of elements was the response of the existing conditions and the encouragement of collaboration. Public and private spaces are intertwined in order to encourage collaboration and more public spaces are placed on the main road of the site in order to attract people passing by.
Q: How many iterations were tried to arrive at the final outcome?
A: There is no final or set number of the amount of iterations it took to arrive at the final outcome, but it was an extensive process with each iteration changing multiple times. Multiple stages of the design process had changes from our overall objective to our footprint of the building all the way to our presentation layout. It was a process that made our final project what it is and there are no regrets for how long it took and how many great ideas had to be scrapped for the sake of producing a coherent project.
Q: What is the expansion plan of the project?




Popular Articles
Popular articles from the community


The Earth Pod: 3D Printed Homes for Resilient Refugee Communities
The Earth Pod reimagines refugee housing through 3D printed homes made from clay, combining resilience, self-sufficiency, and rapid shelter.

The Ocean Hive: Sustainable Architecture for a Self-Sufficient Civilization at Sea
The Ocean Hive imagines sustainable architecture at sea, where modular habitats, algae, wave power and ocean waste sustain a growing colony.

Co-life: Sustainable Architecture for Age-Friendly Community Living
Co-life reimagines sustainable architecture for seniors through courtyards, rammed earth, shared gardens, and spaces designed for belonging.

Hill & Cross Opera: Sculptural Opera House Architecture Shaped by Tallinn’s Landscape and Identity
Hill & Cross Opera reimagines opera house architecture in Tallinn through its sculptural hill, civic plaza, glass wave and a luminous cross.
Similar Reads
You might also enjoy these articles


The Rhythm of Seasons
A Farmers' Market Connecting Nature and the City




More Than a Building-Designing a Living System
More Than a Building-Designing a Living System

Base Beyond
DESERT COMPOUND ARID: TOURISM OF ABSENCE AND ABUNDANCE


Explore Community Center Competitions
Discover active competitions in this discipline




Challenge to design locus for the upliftment of human rights


Design challenge to reuse E-waste
Comments (0)
Please login or sign up to add comments
No comments yet. Be the first to comment!