
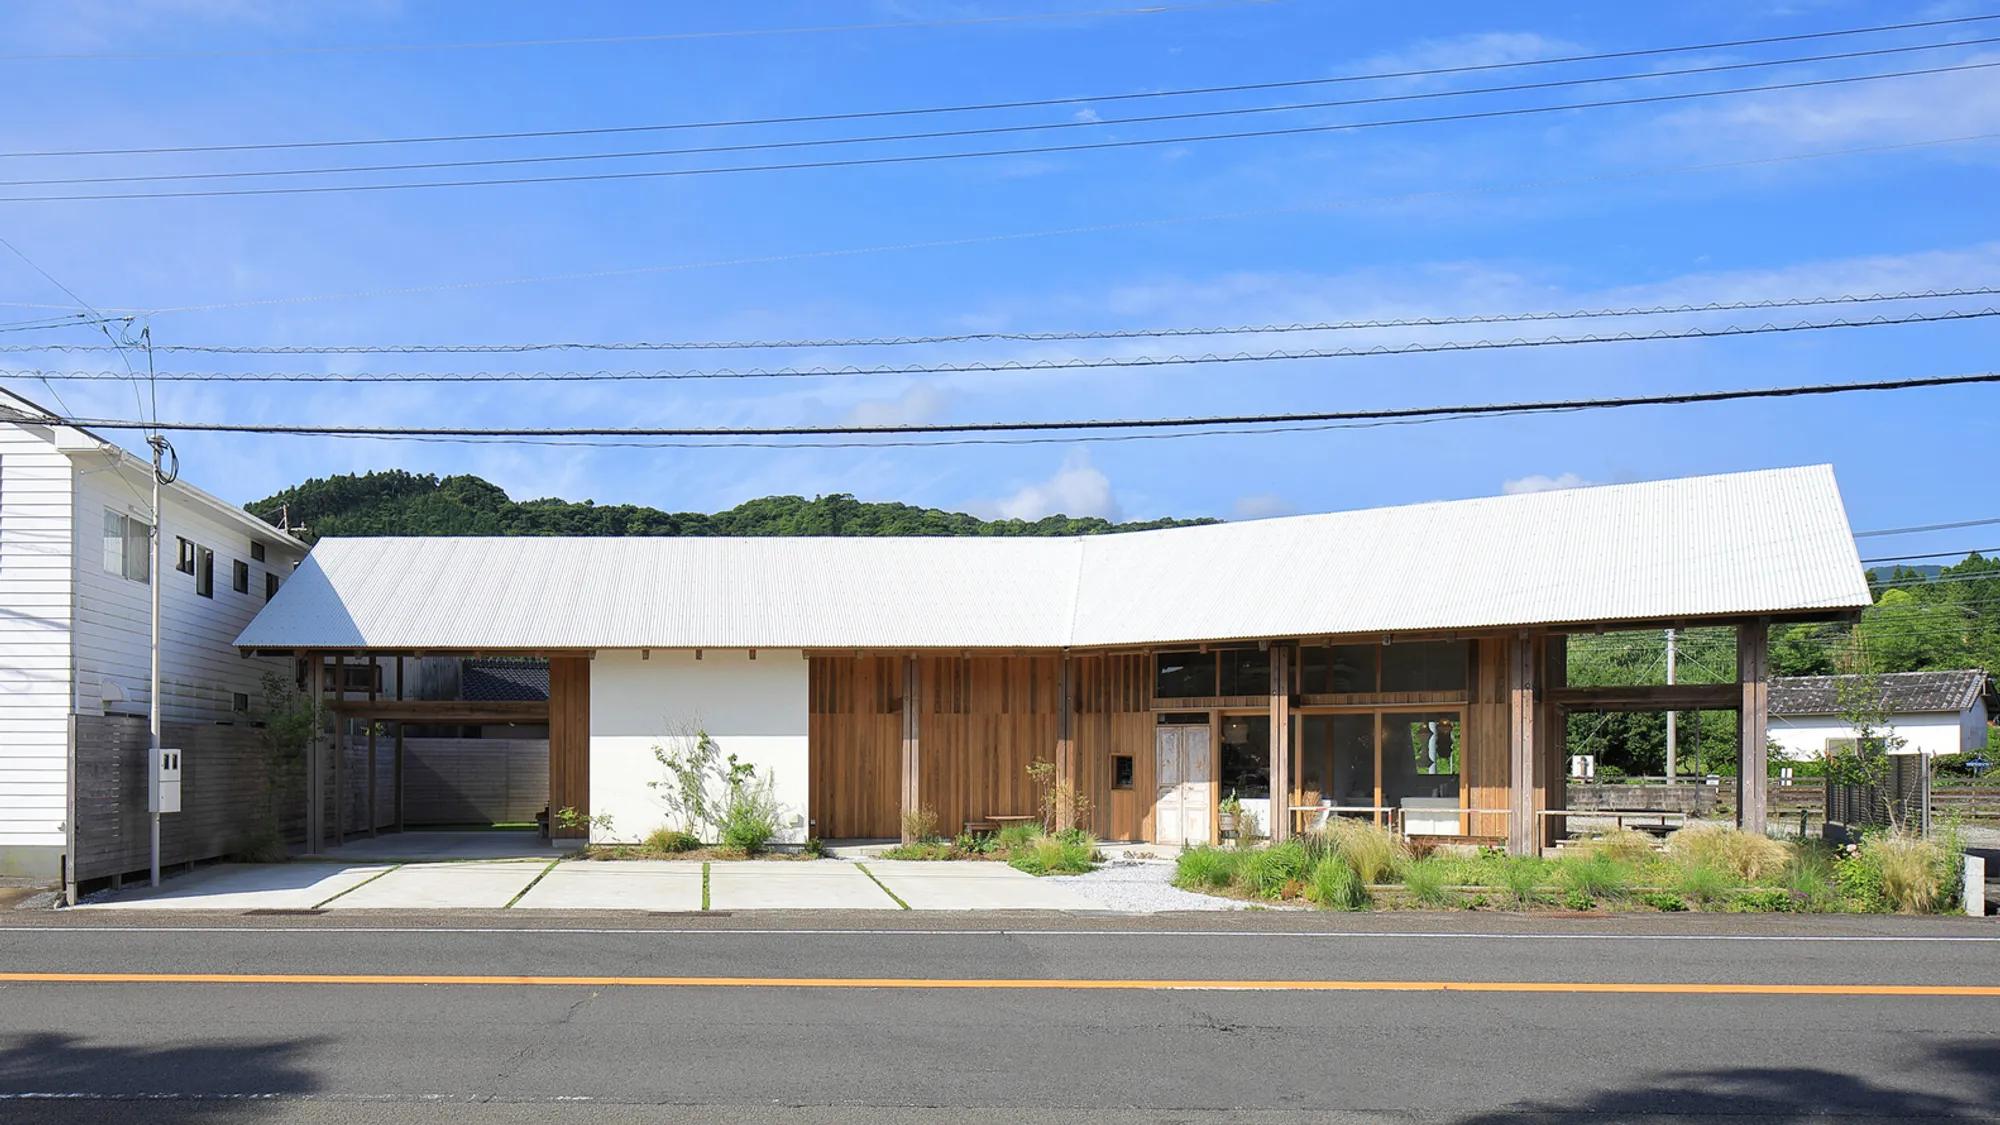
Anandah Café and House by Takeshi Ishiodori Architecture: A Harmonious Blend of Nature, Design, and Subtropical Serenity
Anandah Café and House blends minimalist architecture with nature, offering seamless indoor-outdoor living along Miyazaki’s scenic coastal landscape.


Located in the lush subtropical setting of Miyazaki, Japan, the Anandah Café and House by Takeshi Ishiodori Architecture stands as a striking example of architecture in harmony with its natural environment. This unique structure, completed in 2021, masterfully combines a tranquil residential dwelling with a serene public café. Framed between the Pacific Ocean and the mountainous landscape of Aoshima, this dual-purpose space invites visitors and residents alike into a lifestyle that blurs the lines between inside and outside, architecture and nature.
A Contextual Design Rooted in Subtropical Sensibility
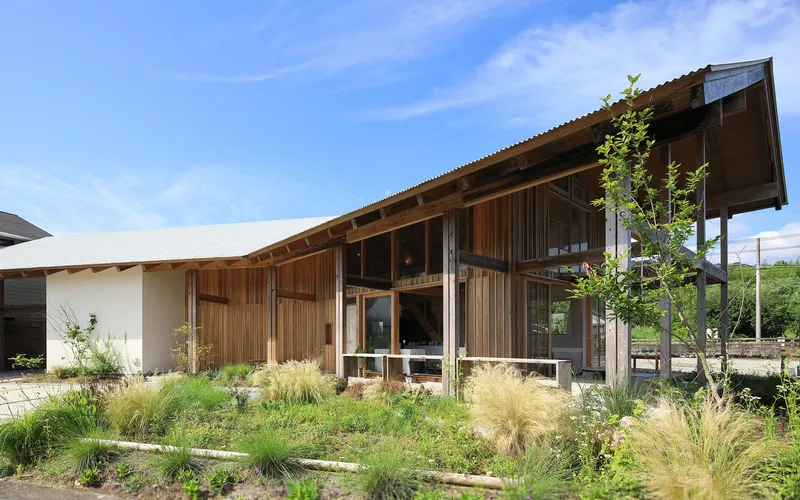
Aoshima, a small island in the Pacific Ocean known for its mystique and lush vegetation, offers a rich context for architectural exploration. The site is surrounded by natural beauty—a coastal road to the east facing the ocean, the scenic "Kodomo no Kuni" park nearby, and mountainous terrain to the west. This backdrop shaped the concept behind Anandah Café and House: to create a subtropical retreat that embraces openness, breathability, and elemental comfort.
Inspired by primitive shelter concepts—a forest of columns beneath a large protective roof—Ishiodori envisioned a design that offers both refuge and exposure. Nearly half of the 225 m² building footprint is dedicated to terraces, emphasizing openness and an immersive relationship with the outdoors. Positioned along the north-south axis, the structure maximizes exposure to natural light and cross-ventilation from ocean breezes.
Architecture That Dissolves Boundaries
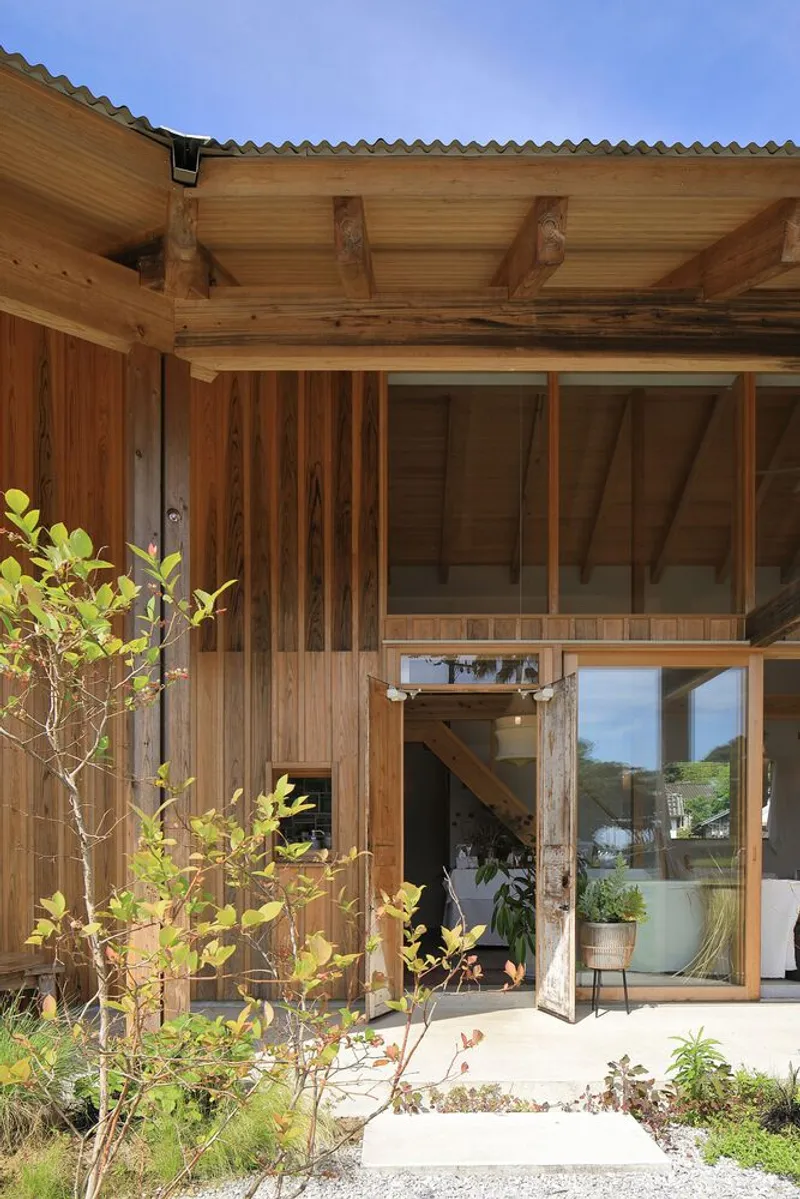
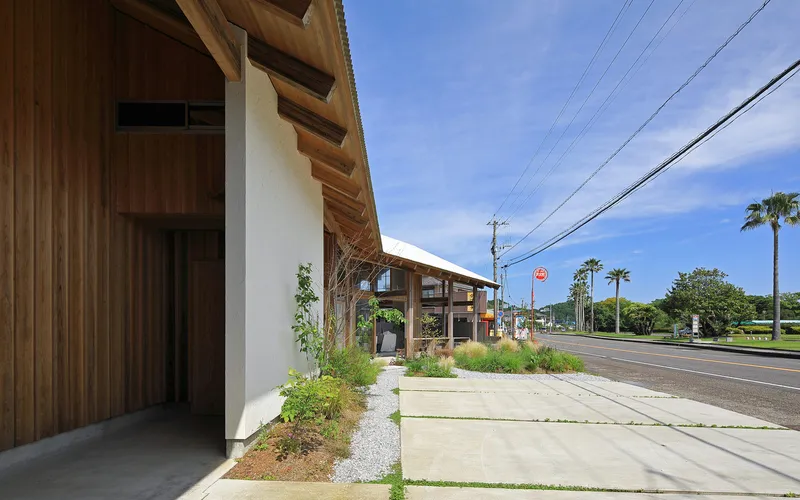
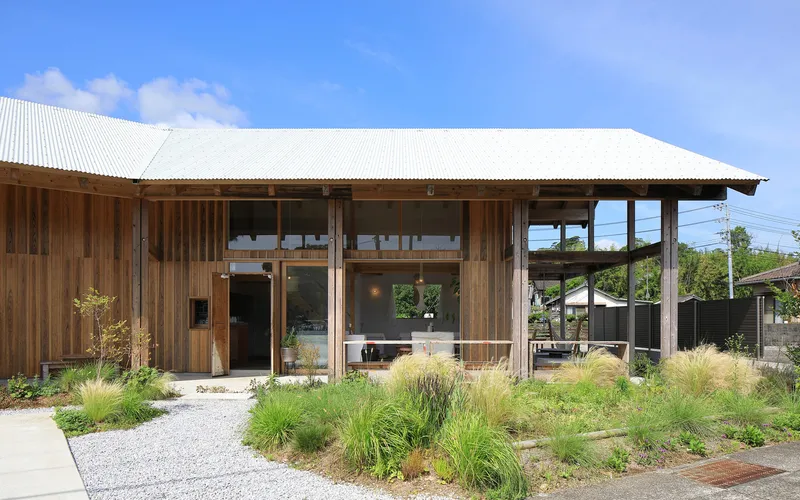
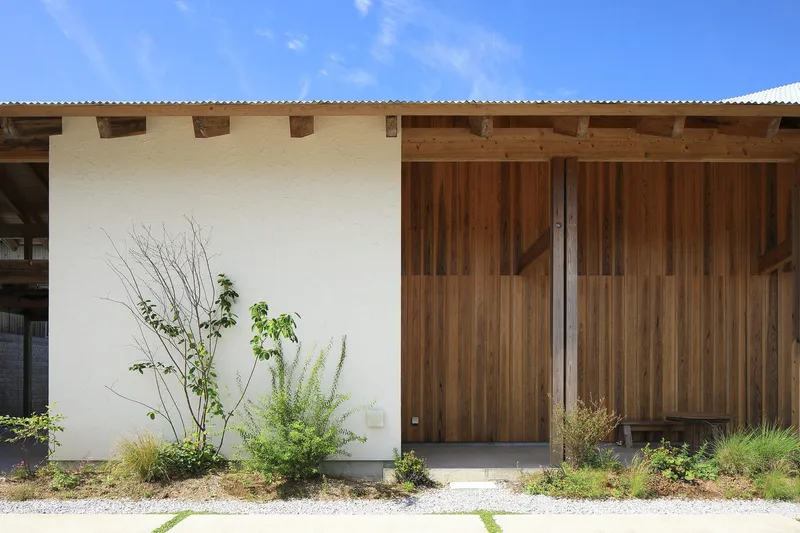
The architecture employs a large gable roof with a 5-degree slope, sheathed in white galvalume steel corrugated panels, and supported by cedar-shingled walls. This materiality lends the building a raw and honest character, visually grounded in both vernacular and contemporary design language. The use of natural wood, open beams, and large operable wooden windows fosters a seamless indoor-outdoor experience.
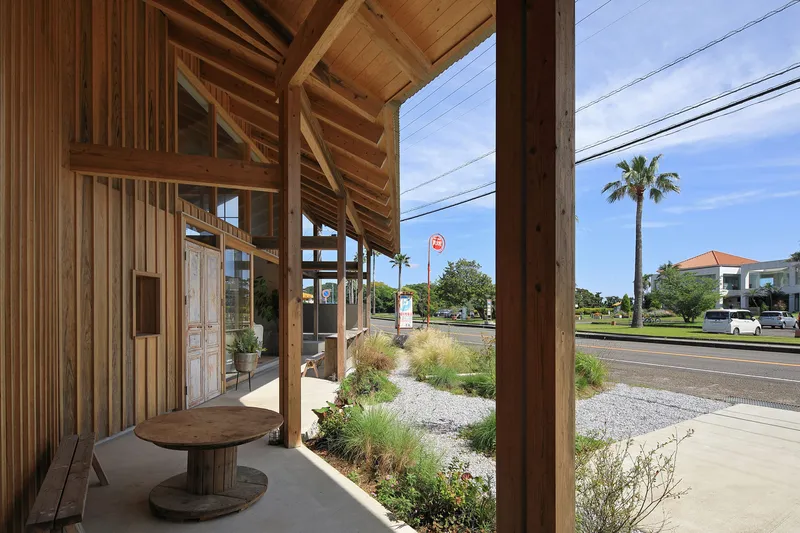
The semi-outdoor terraces on the northern and southern ends create transitional zones where the boundaries between interior and exterior fade away. These terraces, open on three sides, serve both aesthetic and functional purposes: they soften the effects of strong subtropical typhoons and provide shaded, breezy spaces that invite pause and relaxation.
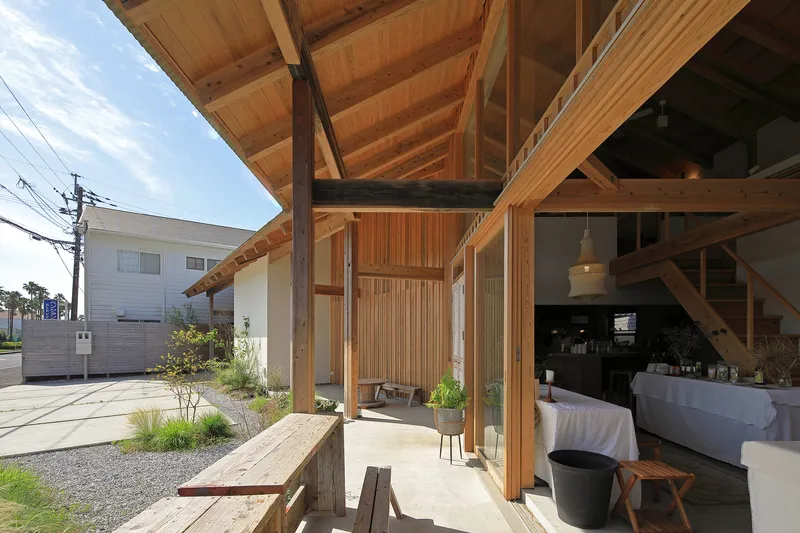
A Café and a Home: Merging Public and Private Realms
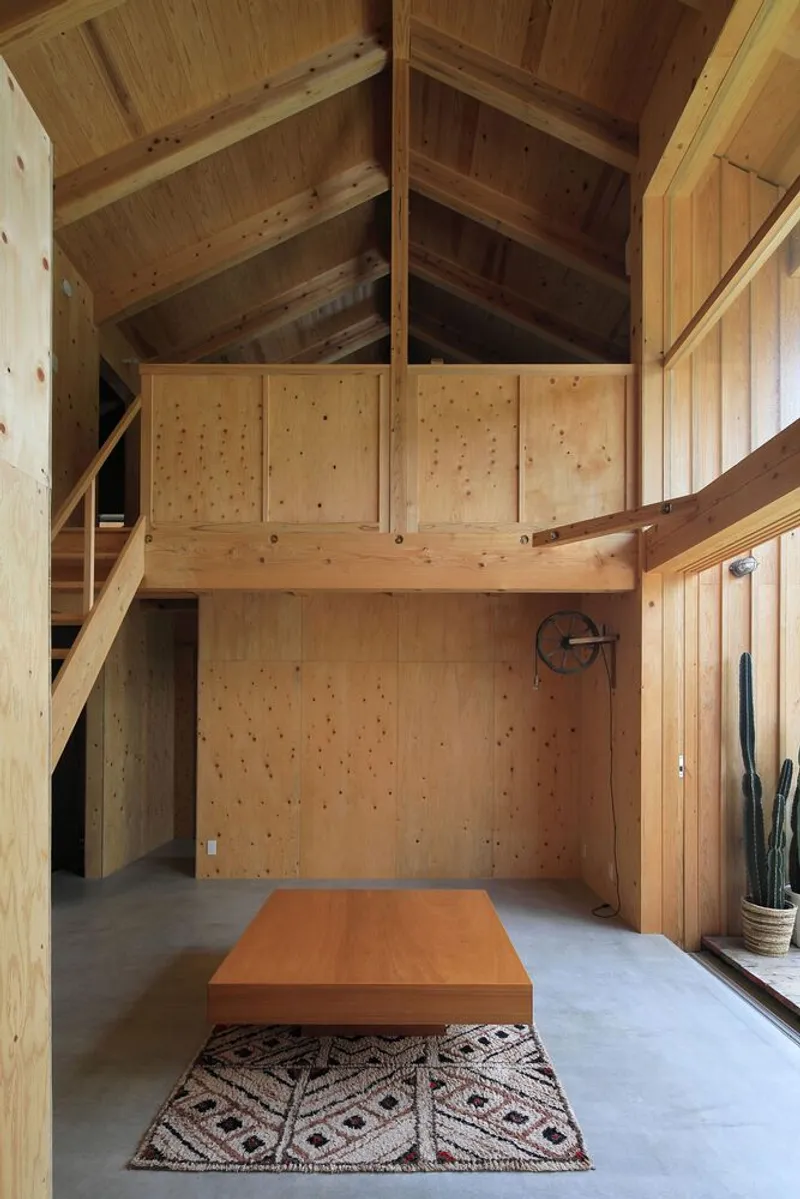
At its heart, Anandah is both a personal sanctuary and a public gathering space. The design supports this duality without compromise. The café area, with its open-air ambiance and panoramic ocean views, is balanced by private living quarters that share the same architectural language of warmth, light, and ventilation.
A striking atrium in the interior extends the vertical volume, accentuating the airy feeling under the expansive roof. Throughout the day, natural light filters through from the west, casting dynamic shadows and illuminating both indoor and outdoor surfaces. This choreography of light and wind enhances the sensory experience of the architecture.
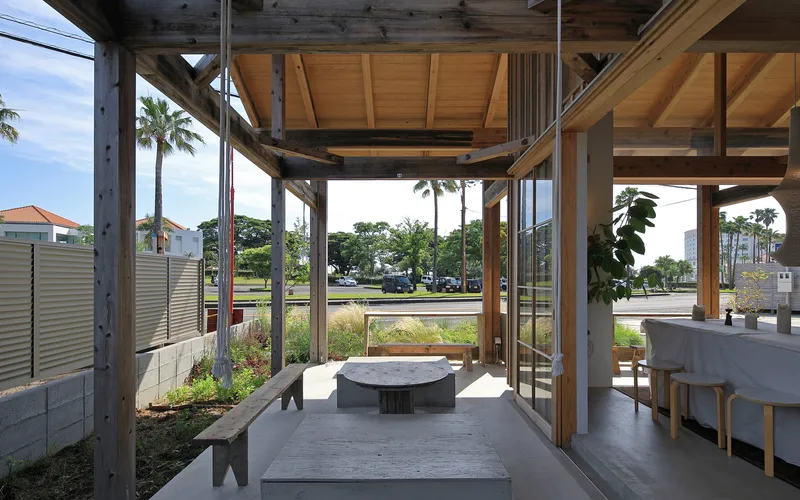
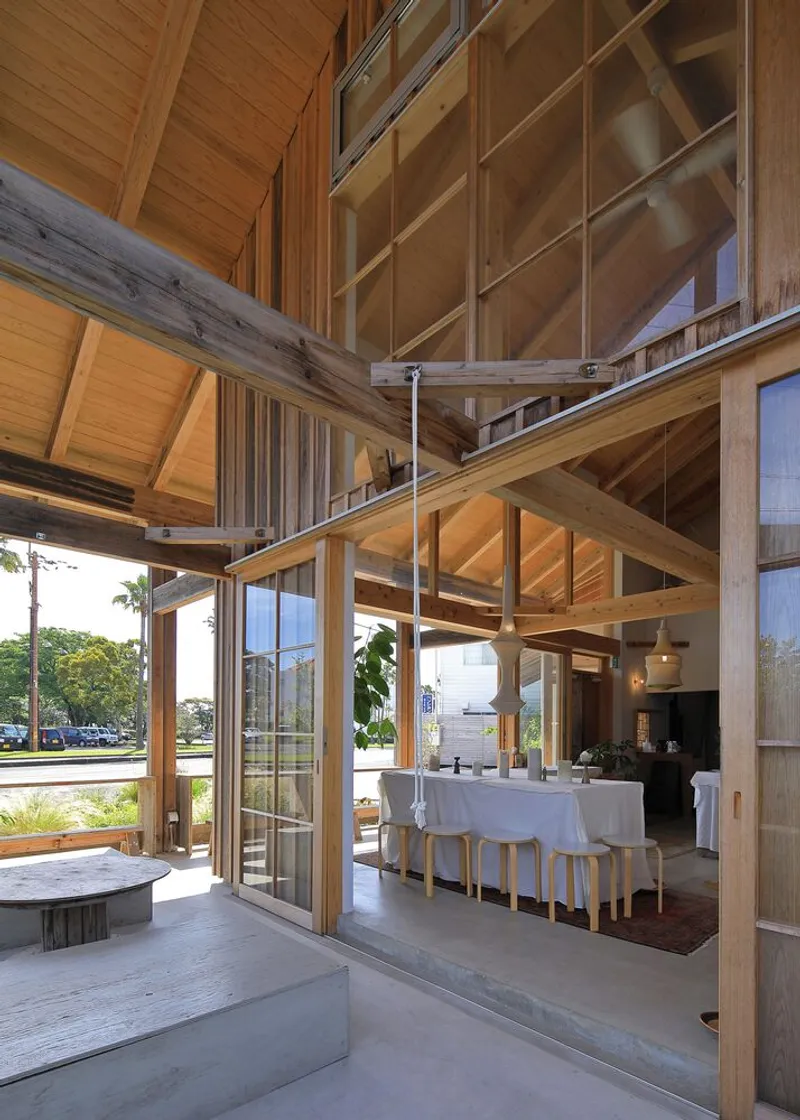
The Meaning Behind "Anandah"
The name “Anandah” derives from Sanskrit, meaning “happiness” or “freedom from all limitations.” This name encapsulates the architectural philosophy behind the project: to create a space where the flow of light, air, and life is uninterrupted. It is a place of peace, designed to evoke joy and mindfulness in its occupants. Whether you're sipping coffee under a shaded terrace or enjoying the scent of the sea drifting in through open windows, Anandah offers a quiet moment of release from the hustle of daily life.
All Photographs are works of Studio Marsh




Popular Articles
Popular articles from the community


Hill & Cross Opera: Sculptural Opera House Architecture Shaped by Tallinn’s Landscape and Identity
Hill & Cross Opera reimagines opera house architecture in Tallinn through its sculptural hill, civic plaza, glass wave and a luminous cross.

Conexión: Biophilic Design Reimagines High-Rise Living in Hong Kong
Conexión reimagines high-rise living in Hong Kong through biophilic design, green facades, shared spaces, daylight, water and nature within.

Lunar Spiral: Space Architecture Shaped by the Mathematics of the Universe
Lunar Spiral reimagines space architecture through Fibonacci geometry, lunar regolith, levitating habitats, and self-sustaining Moon living.

Co-life: Sustainable Architecture for Age-Friendly Community Living
Co-life reimagines sustainable architecture for seniors through courtyards, rammed earth, shared gardens, and spaces designed for belonging.


Similar Reads
You might also enjoy these articles


Hodi-Mandai Geram
Project Function: Preservation and revitalization of the Intangible heritage and socio-spatial identity of the Hodi by Housing, Cultural Memory Center, Sacred Grove, landscape, local tourism economy


Olio Towers: A Mid-Rise for Performers That Fuses Housing, Rehearsal, and Stage
Located blocks from Houston's Theater District, this modular tower stacks living units around a central performance atrium.

Oasis: Modular Green Housing Carved into Dhaka's Urban Fabric
A shortlisted Plugin Housing entry reclaims unauthorized settlements in Dhaka with stepped concrete volumes, green roofs, and ventilation-driven design.

Black Hole: A Floating Megastructure for the Post-Physical Era
Emiliano Mazzarotto envisions a spherical, self-scaling arena where e-sports, digital hotels, and holographic stadiums replace traditional public space.


Explore Architecture Competitions
Discover active competitions in this discipline


Challenge to design mud housing for contemporary communities


Challenge to reimagine the Iron Throne


Photograph architecture without architects


Illustrate the lost glory of Angkor Wat - Render Challenge
Comments (0)
Please login or sign up to add comments
No comments yet. Be the first to comment!