
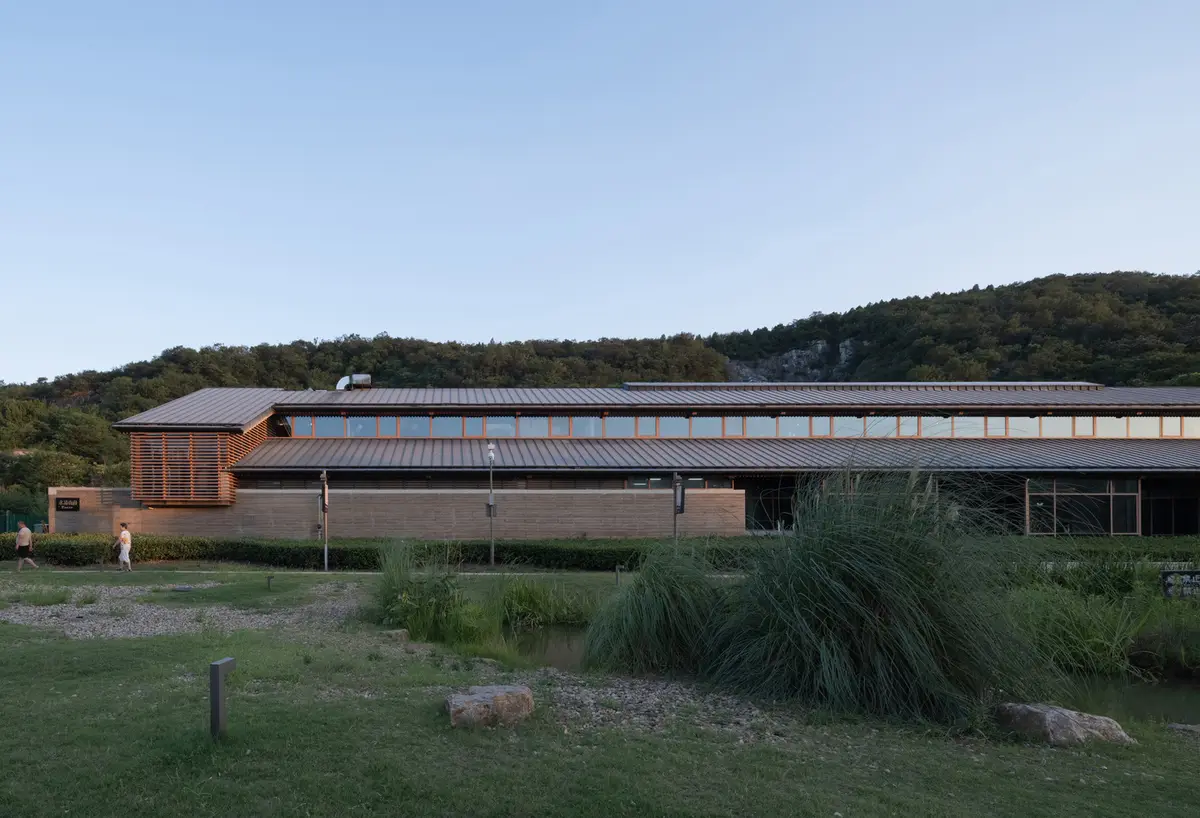
Ancillary Facilities in Tangshan Ape-man Cave Scenic Area by AESEU Architectural Technology and Art Studio
Tangshan Ape-man Cave Scenic Area renovation blends heritage, community, and nature, featuring sustainable architecture, public spaces, restaurants, playgrounds, and visitor amenities.


Nestled in a picturesque valley east of Nanjing, the Tangshan Ancient Ape-man Cave Scenic Area is celebrated for the discovery of ancient ape-man relics, making it a historic and cultural landmark. Positioned at the urban-rural fringe, this scenic area has long served as a crucial transportation corridor, with an east-west road cutting through the valley. The proximity of the mountain to the road, coupled with drainage channels and limited land, created persistent challenges for traffic flow, parking, and community public spaces. These constraints led to congestion, underdeveloped facilities, and a lack of distinctive features, impacting the visitor experience.
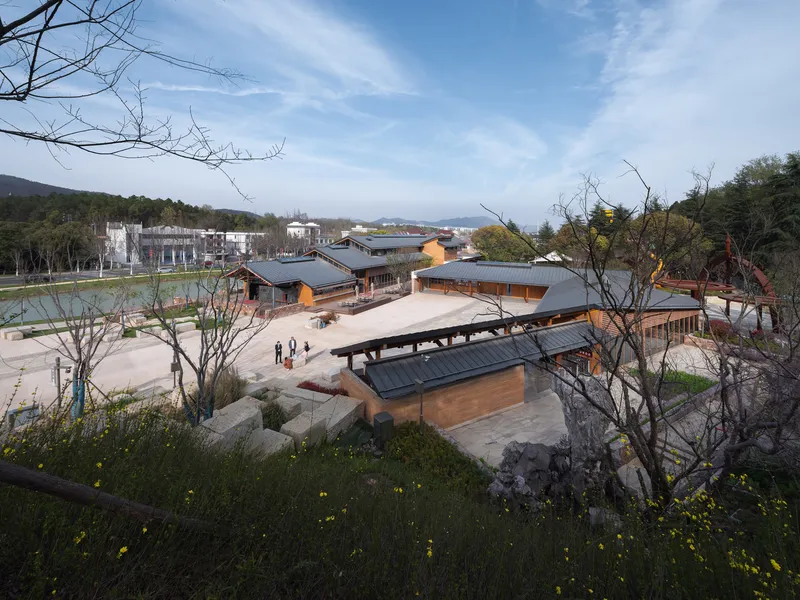
In 2017, the Tangshan Cultural Tourism Zone Management Committee initiated a comprehensive renovation of the Yuanren Cave Scenic Area entrance. The project streamlined the spatial layout to follow the natural contours of the mountain, opening the main square directly to the road. The design became instantly popular with tourists while also serving as a vibrant community gathering space for residents. By relocating bus and parking facilities to the west of the main square and creating dedicated pedestrian pathways along the water channel, pedestrian and vehicular traffic were effectively separated, reducing congestion and enhancing visitor circulation.
Adaptive Renewal at the Urban-Rural Fringe
The Tangshan Ape-man Cave Scenic Area, situated in a valley east of Nanjing city, is renowned for its archaeological significance, with ancient ape-man relics discovered in its karst caves. Positioned at the urban-rural interface, the scenic area has historically functioned as a crucial transportation corridor. However, the narrow space between the mountain and the road, alongside an existing drainage channel, has restricted land use for parking, public spaces, and tourist amenities. As a result, the site has faced persistent challenges including traffic congestion, insufficient services, and a lack of distinctive architectural features.
In 2017, the Tangshan Cultural Tourism Zone Management Committee initiated a comprehensive renovation of the entrance area to improve functionality and enhance the visitor experience. The redesigned main square now opens directly onto the road and follows the natural mountain contours, creating an aesthetically appealing and highly popular public space. This square also serves as a daily gathering spot for local residents, effectively integrating the scenic area into the community’s lifestyle.
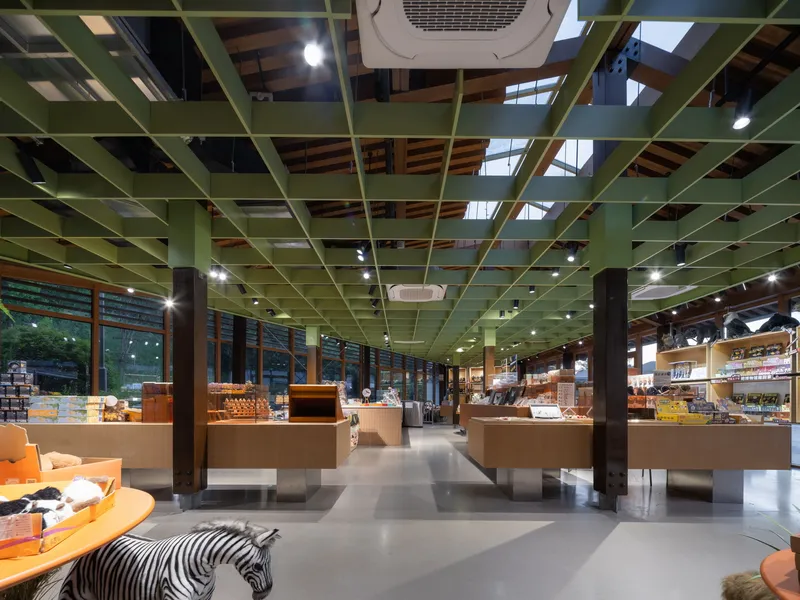
Functional Layout and Visitor Experience
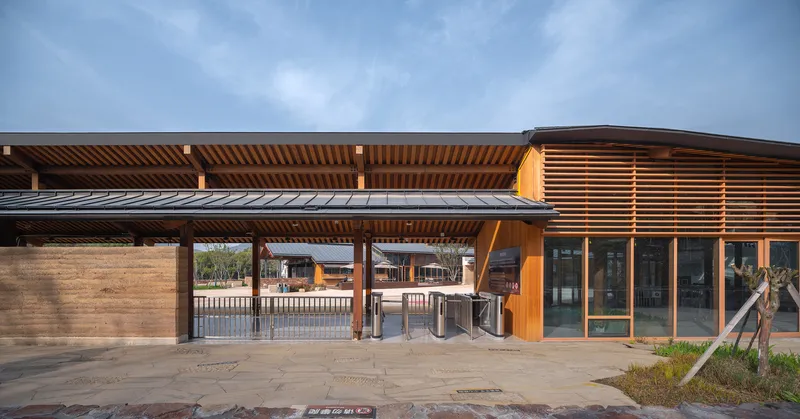
The renovation strategically separates pedestrian and vehicular circulation. Bus and social parking lots are relocated to the west side of the main square, each with independent entrances and exits. Pedestrian pathways run alongside the water channel, guiding visitors smoothly to the square. On the east side, a smaller entrance square connects to the main gate and a non-motorized children’s playground, enhancing safety and accessibility.
Two key tourist service facilities were reconstructed using the foundations of existing structures. A new tourist service point with public restrooms replaces the former ticket office, while a community restaurant occupies the former bus station site. This blend of public amenities and commercial facilities ensures long-term operational sustainability by offsetting maintenance costs through revenue generation.
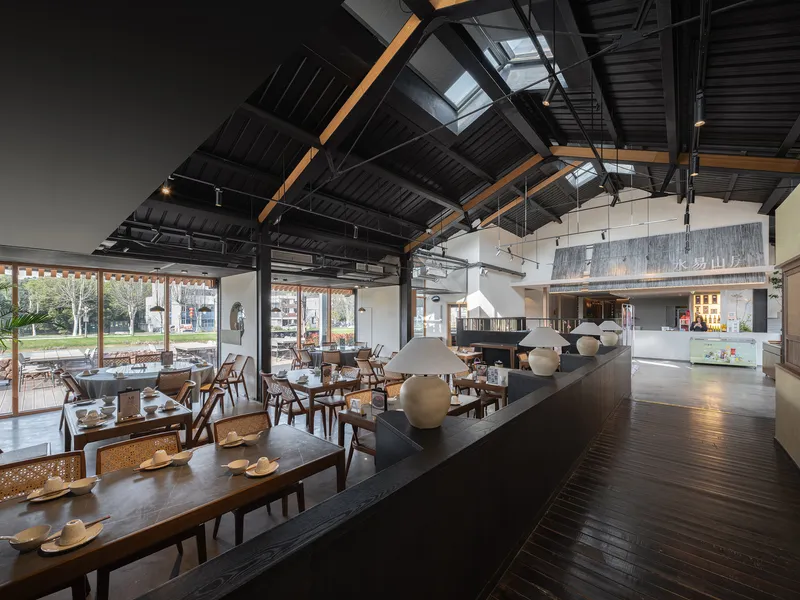
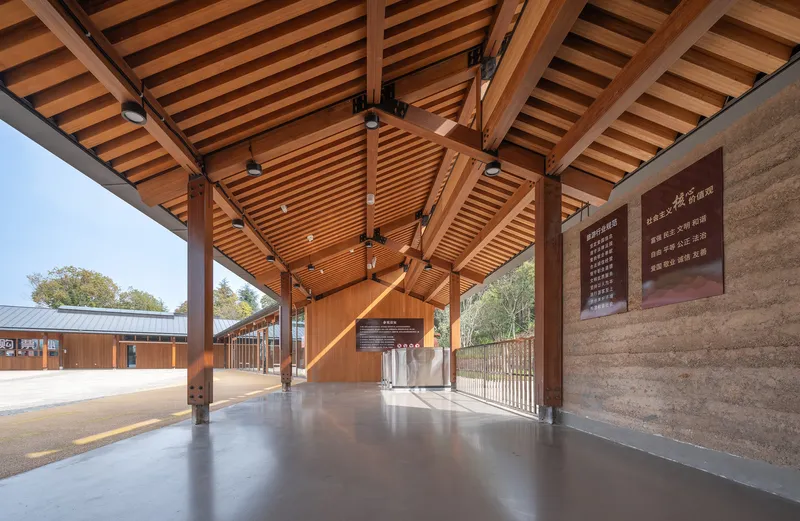
Architecture as Spatial Divider and Community Anchor
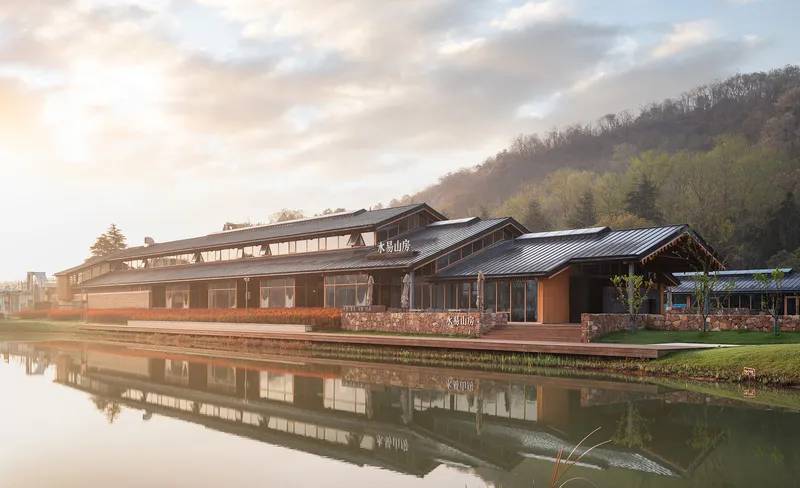
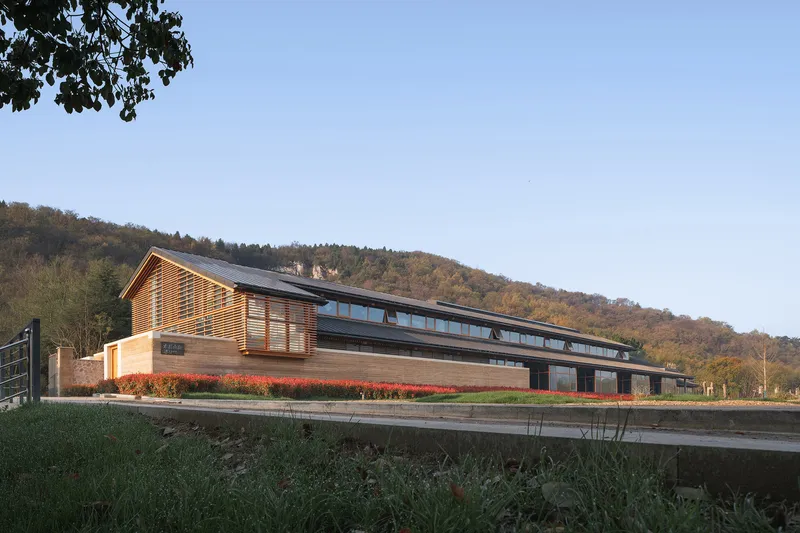
The site’s narrow topography demanded a rethinking of traditional fencing and gates. AESEU reconfigured the original two-story linear office building into a multifunctional, high-pitched roof structure that houses a community restaurant and banquet hall. A nearby fan-shaped woodland was transformed into a non-motorized children’s playground, with a Z-shaped building enclosing the space. This building also accommodates a children’s restaurant and service facilities, including ticket booths and information counters, creating a harmonious relationship between functional needs and landscape constraints.
A narrow courtyard and patio separate the linear and Z-shaped buildings, providing ventilation, light, and efficient placement of service utilities like kitchens and air conditioning units. The kitchen connects both buildings, serving as a shared operational backbone for community and children’s restaurants.
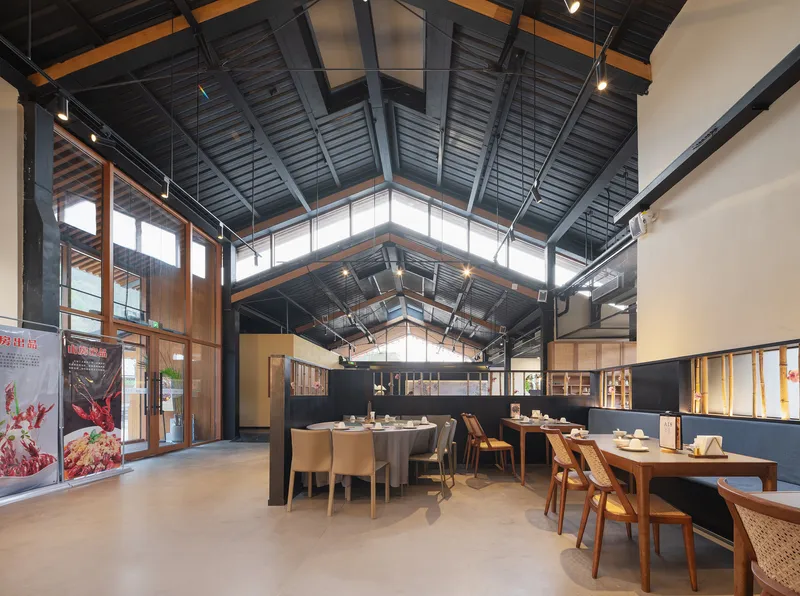
Harmonizing with Nature and Heritage
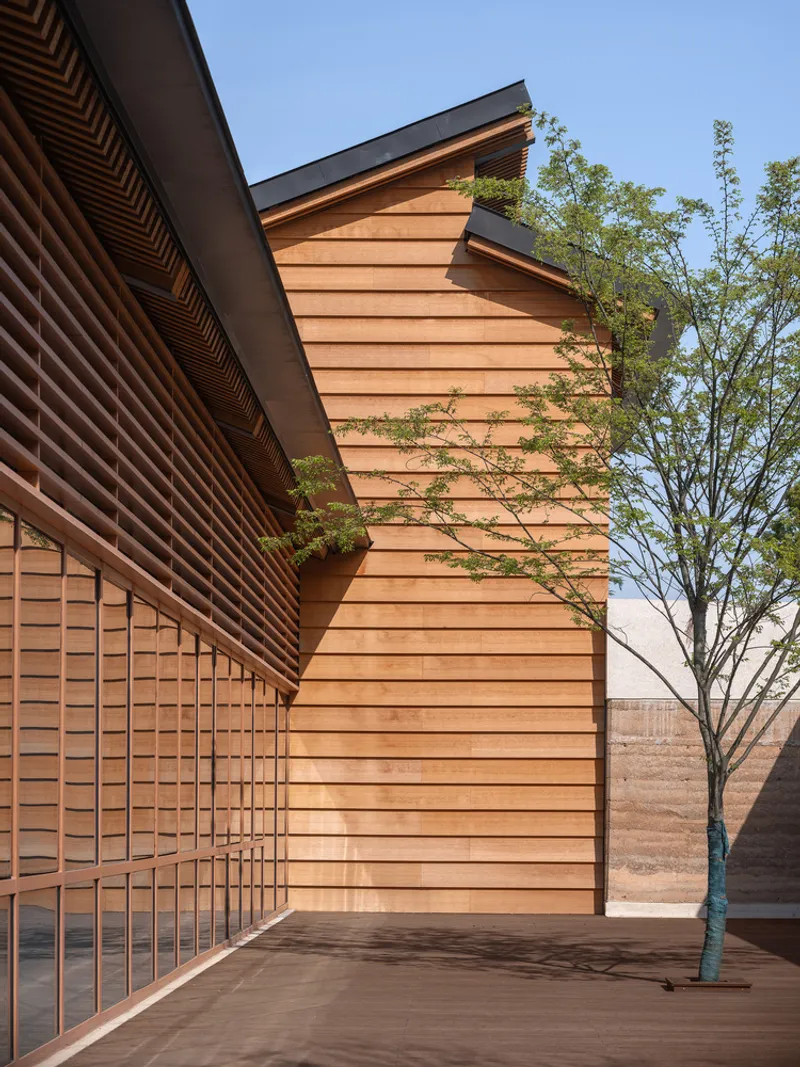
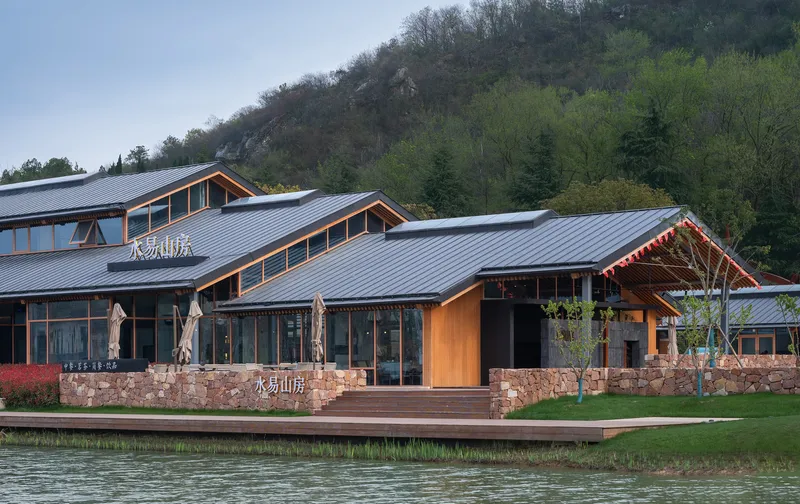
Given the site’s archaeological importance and delicate natural setting, AESEU prioritized harmony with the mountain and cave landscape. The buildings adopt a “reclining” posture at the foot of the slope, avoiding mimicry of the cave’s form or overtly historical styles. Natural materials—including rammed earth, bamboo, stone, and wood—were used extensively to connect with local culture and geology.
Rammed earth walls function as both space dividers and structural axes, while engineered bamboo frames allow flexible interior layouts. Lightweight steel structures provide prefabricated, adaptable solutions suitable for construction between canals and forests. Architectural elements such as eaves, walls, and gardens work together to create a balanced, welcoming environment without overshadowing the historic caves.
Engaging the Environment through Detail
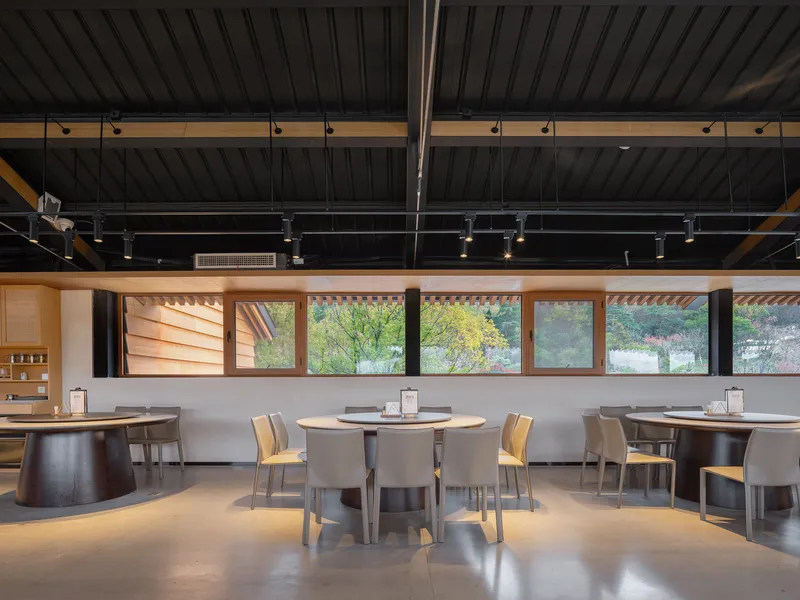
Design details enhance interaction between visitors and nature. Outdoor dining areas slope gently toward water features, while rainwater channels and gutters integrate sustainable water management with cultural symbolism. Windows and skylights frame the surrounding mountain and forest vistas, offering diners and indoor occupants a seamless connection with the landscape. Contrasting materials like black titanium zinc roofs against warm bamboo and rammed earth surfaces create a visually compelling and contemporary aesthetic.
Community Integration and Public Engagement
The redesigned entrance of the Tangshan Ape-man Cave Scenic Area is more than a gateway to heritage—it is a shared space for residents and tourists alike. By blending commercial, recreational, and public welfare functions, the project addresses local deficiencies, reduces the sense of alienation caused by rigid boundaries, and creates versatile spaces that encourage exploration and social interaction. This careful integration of architecture, nature, and community ensures that the scenic area continues to serve as both a tourist attraction and a vibrant communal asset.
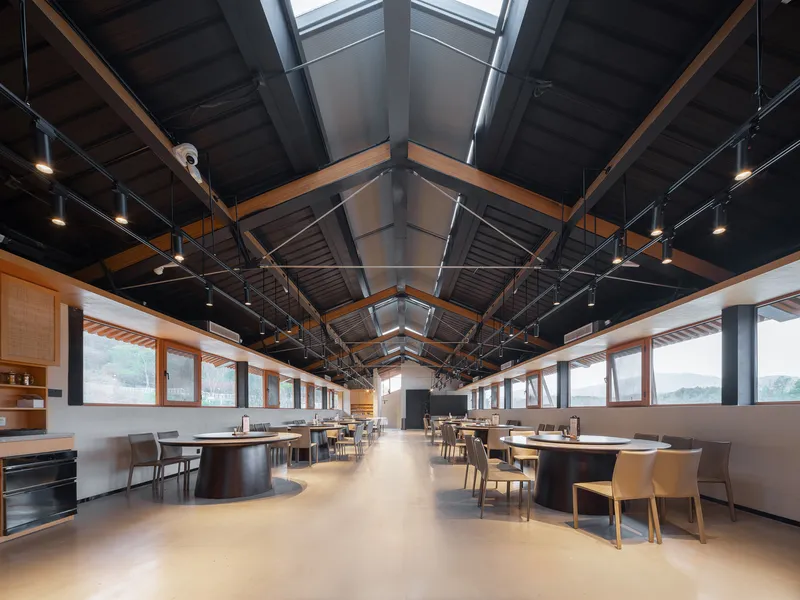
All photographs are works of Timeraw Studio


Popular Articles
Popular articles from the community


Play: Fragments of Their World
Familiar architecture becomes modular playground design, creating safe spaces where displaced children can learn, connect, imagine and play.

Little Red Riding Hood: Architectural Design as a Journey Through Fear, Light, and Storytelling
Little Red Riding Hood reimagines the fairy tale through architectural design shaped by fear, light, scale, memory, uncertainty, and choice.

Conexión: Biophilic Design Reimagines High-Rise Living in Hong Kong
Conexión reimagines high-rise living in Hong Kong through biophilic design, green facades, shared spaces, daylight, water and nature within.

Lunar Spiral: Space Architecture Shaped by the Mathematics of the Universe
Lunar Spiral reimagines space architecture through Fibonacci geometry, lunar regolith, levitating habitats, and self-sustaining Moon living.

Similar Reads
You might also enjoy these articles


Hodi-Mandai Geram
Project Function: Preservation and revitalization of the Intangible heritage and socio-spatial identity of the Hodi by Housing, Cultural Memory Center, Sacred Grove, landscape, local tourism economy


Olio Towers: A Mid-Rise for Performers That Fuses Housing, Rehearsal, and Stage
Located blocks from Houston's Theater District, this modular tower stacks living units around a central performance atrium.

Oasis: Modular Green Housing Carved into Dhaka's Urban Fabric
A shortlisted Plugin Housing entry reclaims unauthorized settlements in Dhaka with stepped concrete volumes, green roofs, and ventilation-driven design.

Black Hole: A Floating Megastructure for the Post-Physical Era
Emiliano Mazzarotto envisions a spherical, self-scaling arena where e-sports, digital hotels, and holographic stadiums replace traditional public space.

Explore Architecture Competitions
Discover active competitions in this discipline

Challenge to reimagine the Iron Throne

Photograph architecture without architects

Illustrate the lost glory of Angkor Wat - Render Challenge

Design challenge to reuse E-waste
Comments (0)
Please login or sign up to add comments
No comments yet. Be the first to comment!