
ANIKETANA House by KASA Design Collective: A Vertical Oasis of Light, Privacy, and Contemporary Living
ANIKETANA House features vertical living, open-plan spaces, triple-height courtyards, lush greenery, and raw concrete detailing, creating a private, serene urban retreat.


The ANIKETANA House by KASA Design Collective redefines luxury urban living in Bengaluru, India. Designed across 6,800 sq ft and completed in 2024, the residence rises vertically on a compact north-facing plot, integrating nature, privacy, and spatial fluidity through a refined architectural narrative. The project was led by Karthikeyan N. and Sangeetha Patrick, with structural engineering by SF Engineering Systems (India) Pvt. Ltd., and photography by studio f8 and Karthikeyan N.
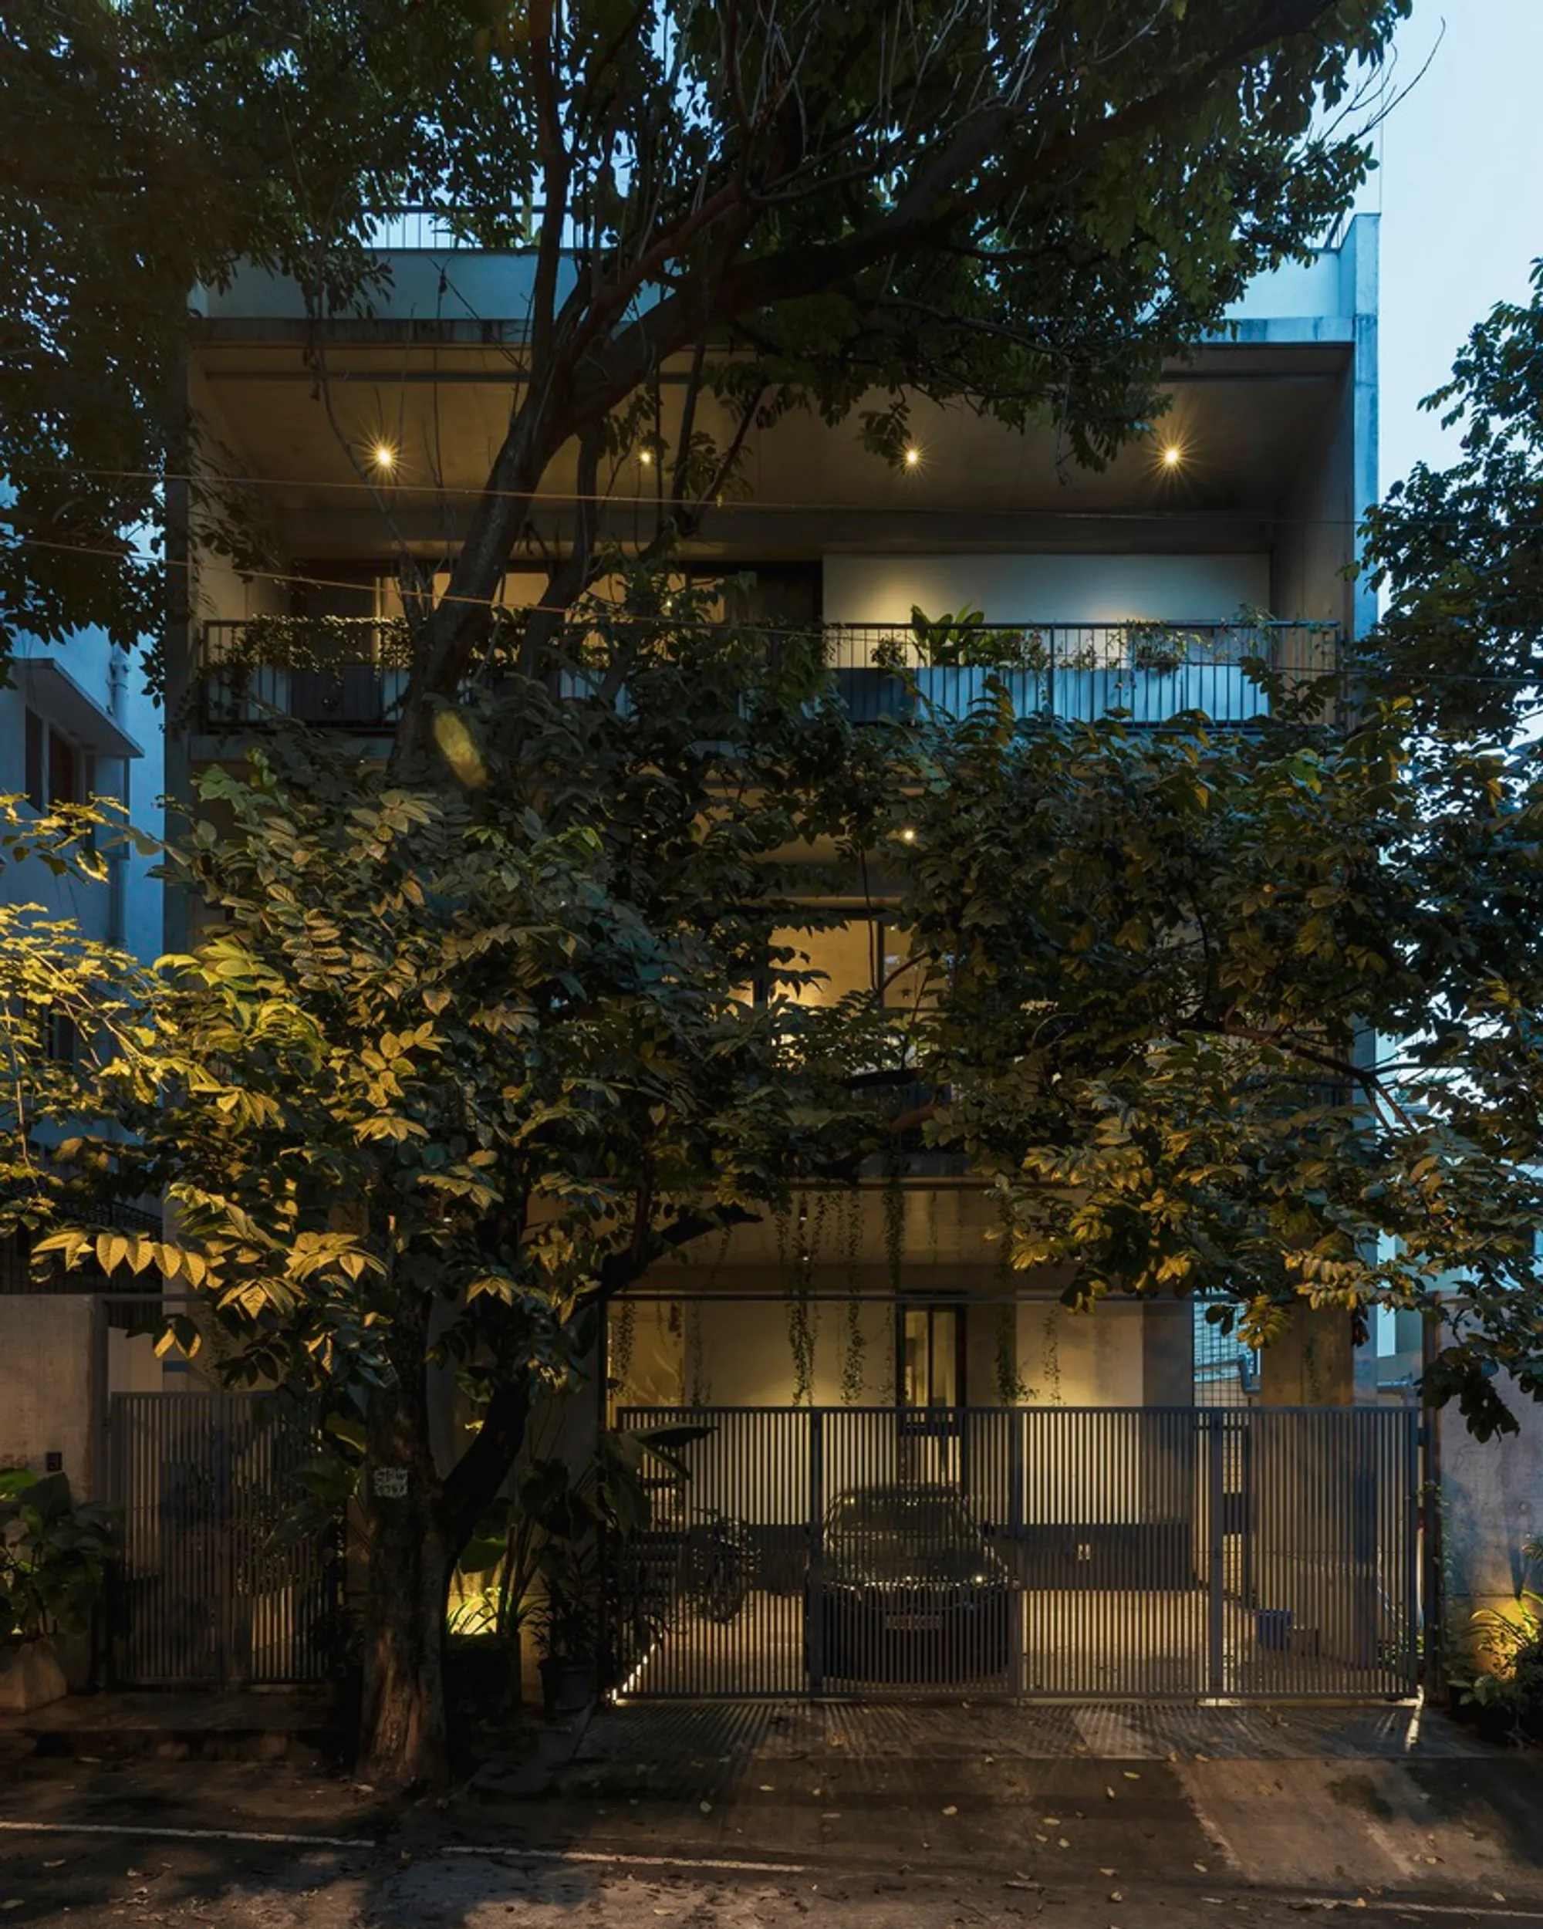
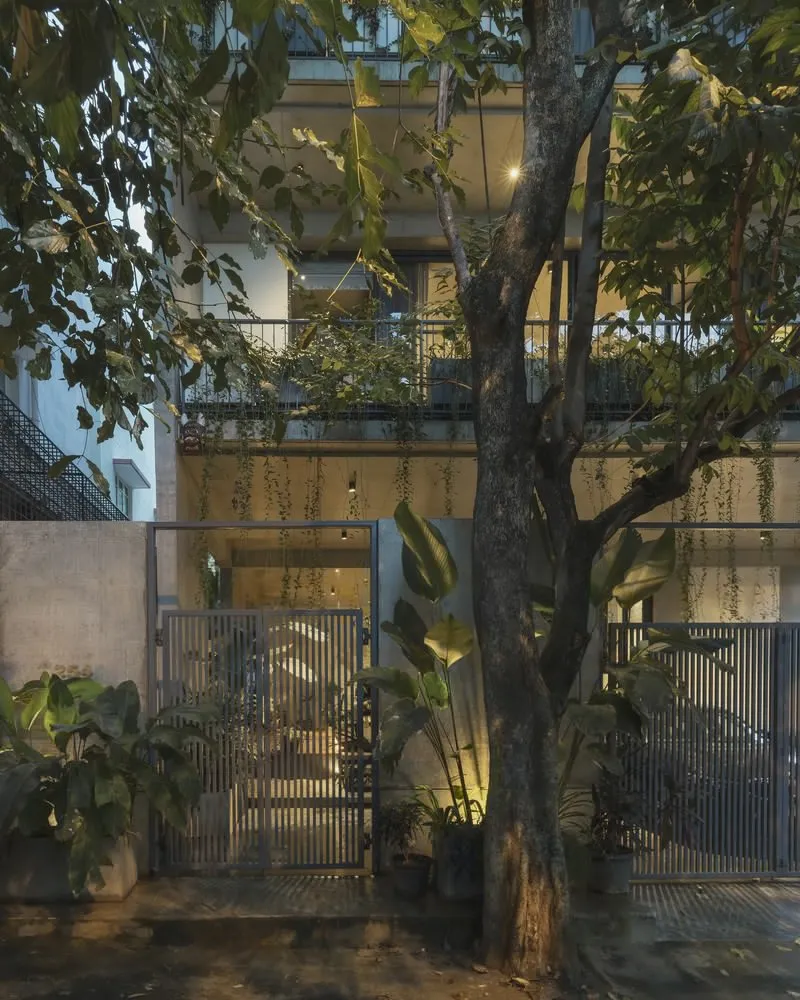
Anchored by an existing mature tree at the entrance, the house carefully blends natural elements with bold materiality, creating a serene buffer from the street while establishing an inviting sense of arrival. This preserved tree also functions as a green screen that enhances privacy and anchors the home’s connection to its surroundings.
A Vertical Spatial Hierarchy Prioritizing Privacy
The architectural concept centers on four vertically stacked levels, each designed to support distinct functions while maintaining fluid interconnections.
Ground Floor, A Layered Threshold of Landscape and Leisure
Residents enter through a landscaped forecourt leading into the formal living area and home theatre, creating a calm transition from the outdoors. Service spaces and the pet living area are discreetly positioned at the rear, ensuring both clarity and convenience in circulation.
First Floor, The “Infinity Living” Level
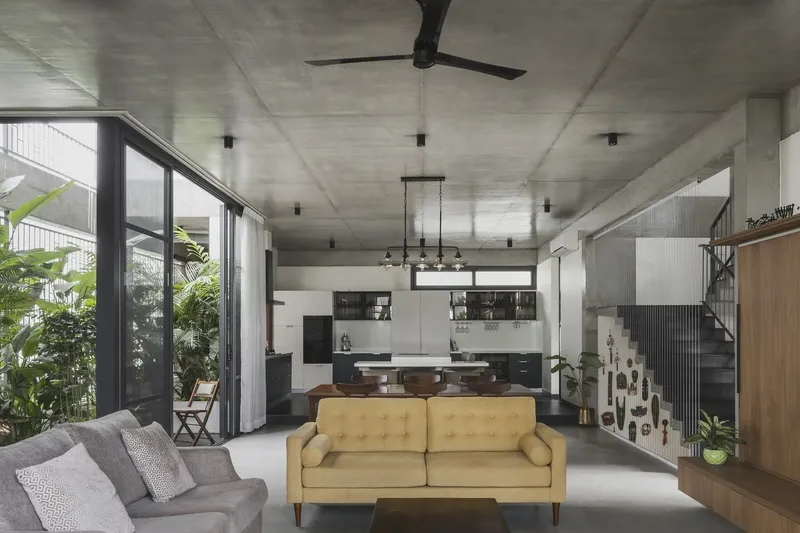
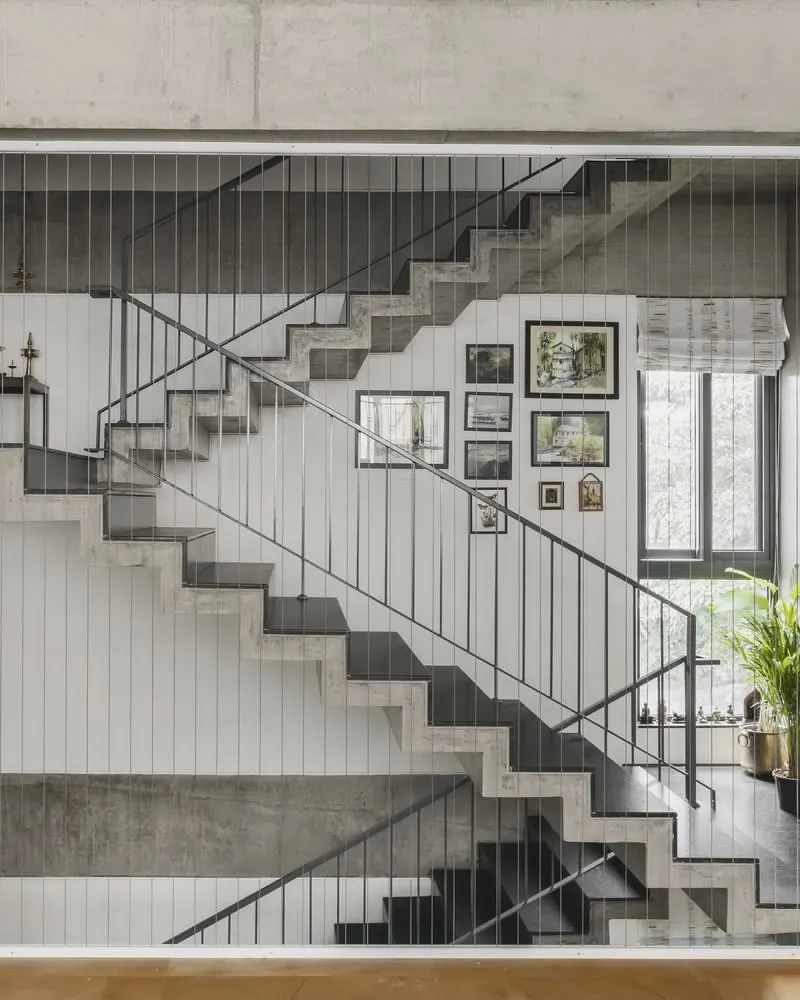
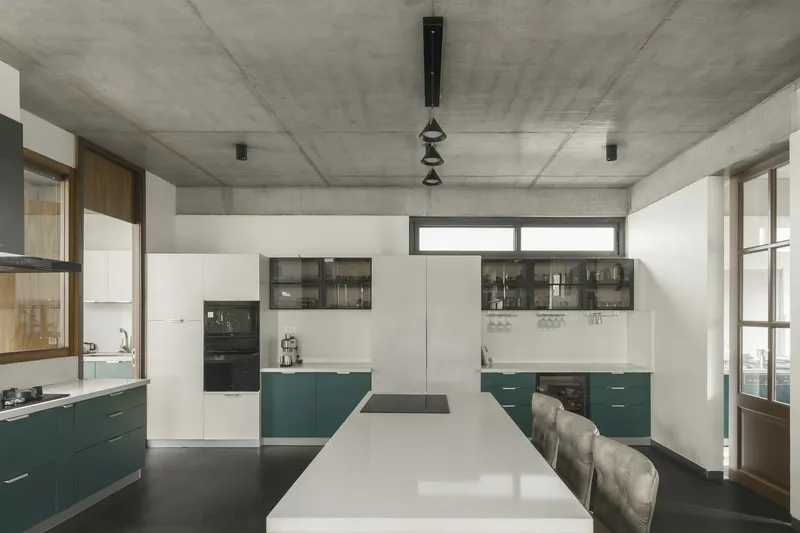
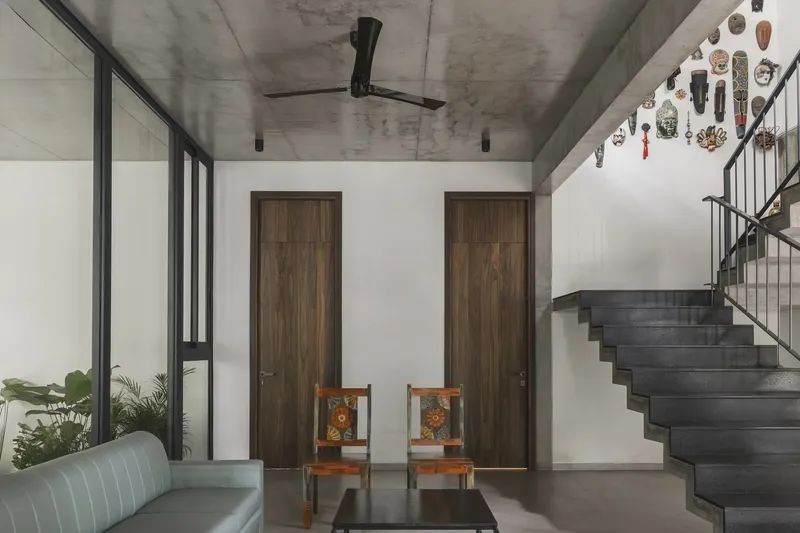
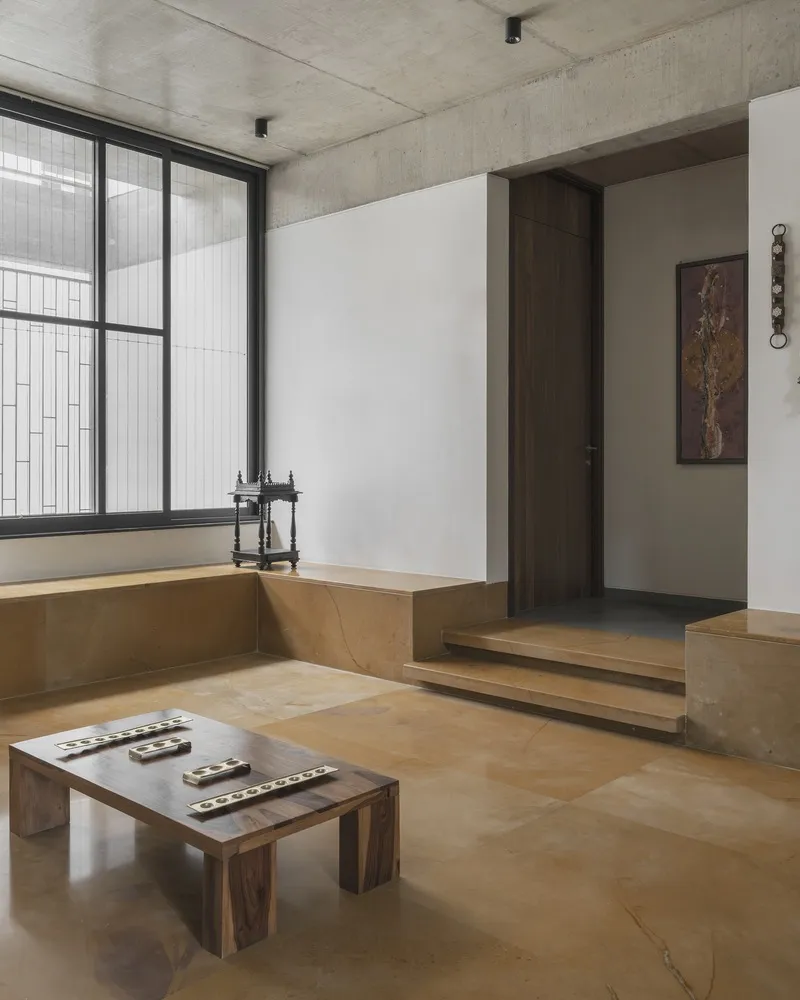
Accessible by staircase or lift, the first floor accommodates the living room, dining area, and open kitchen, merged into a continuous, column-free expanse. This uninterrupted layout is so visually extensive that clients refer to it as “infinity living.”
Full-length views toward both front and rear peripheries enhance:
- Spatial openness
- Natural airflow
- Cross-ventilation
- Visual fluidity
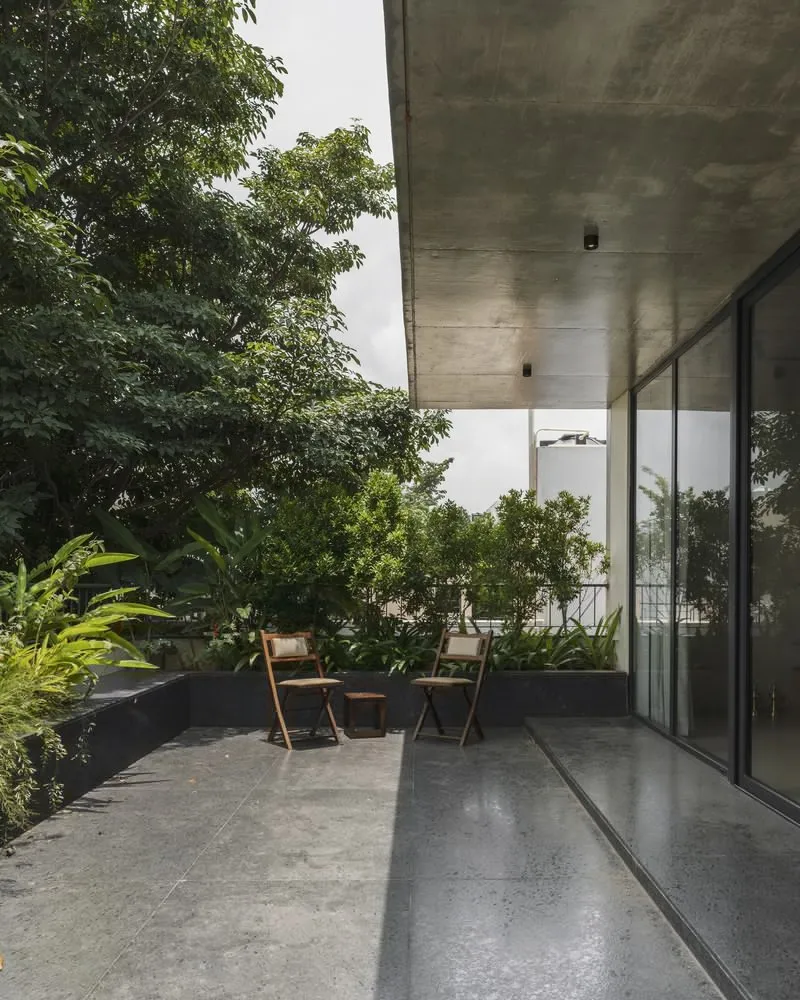
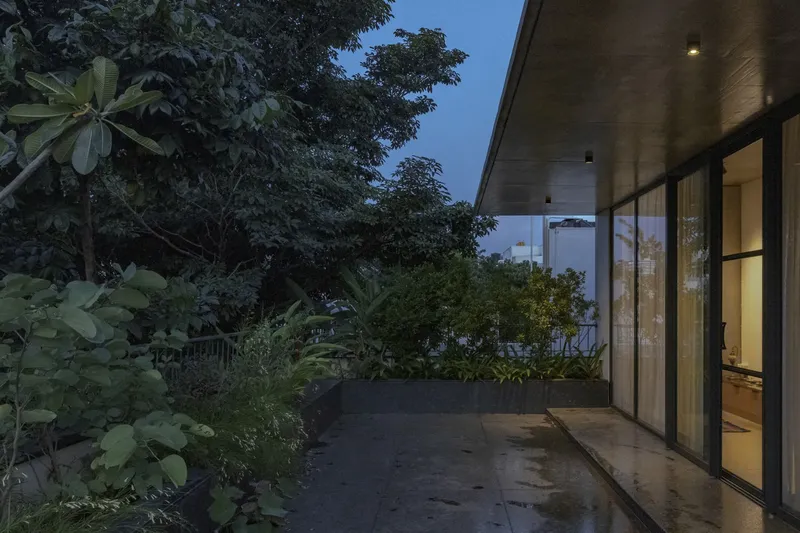
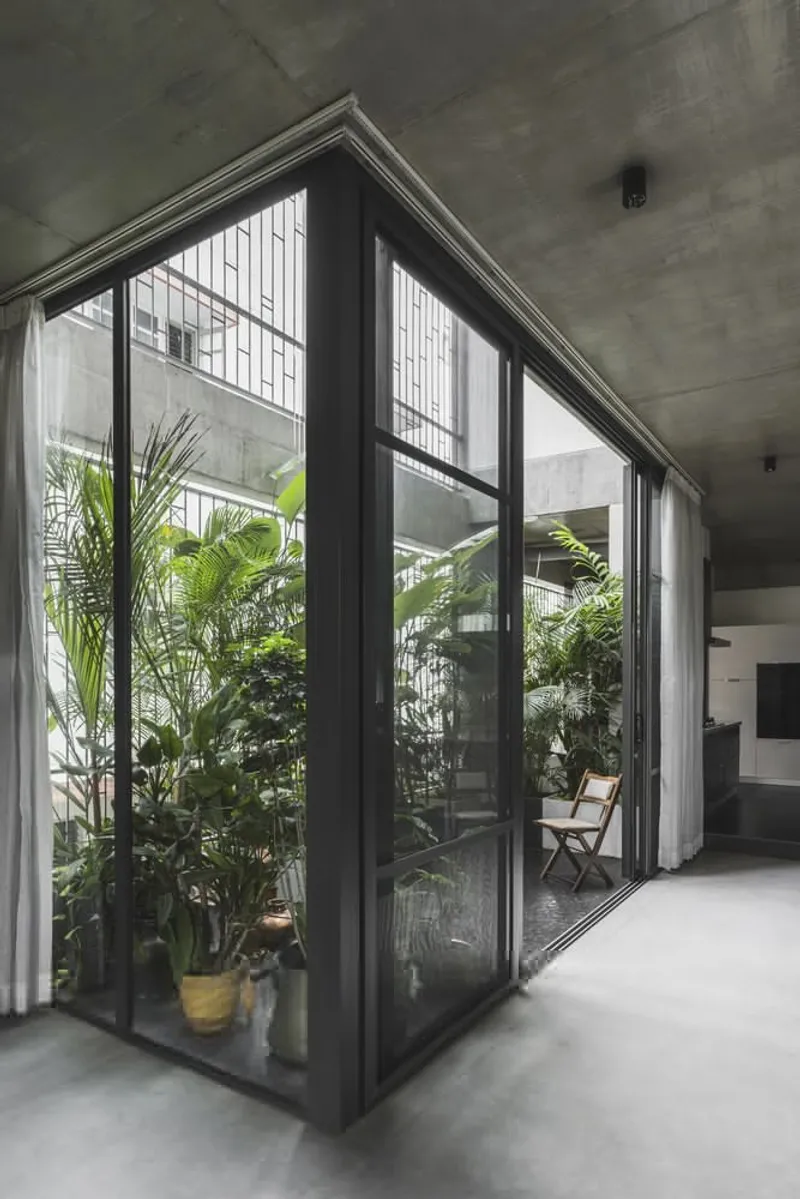
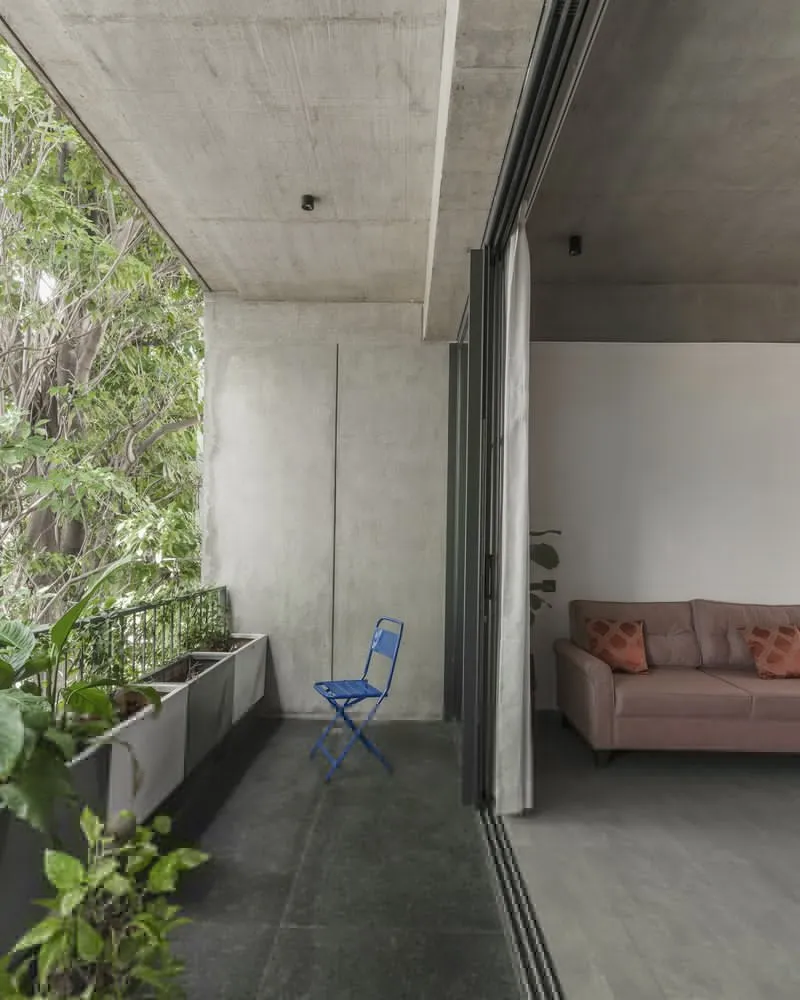
A triple-height courtyard beside the dining area amplifies the sense of vertical scale, while a recessed front deck extends the living zone outdoors. The kitchen features an island recreated from the family’s previous home, reinforcing familiarity and daily use.
Utilities and the powder room remain subtly hidden to maintain a clean, open aesthetic.
Second Floor, A Private Lounge Surrounded by Greenery
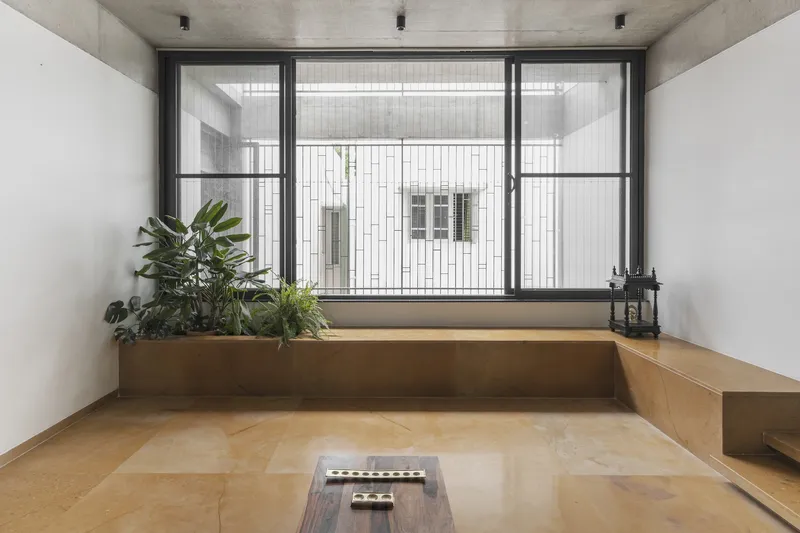
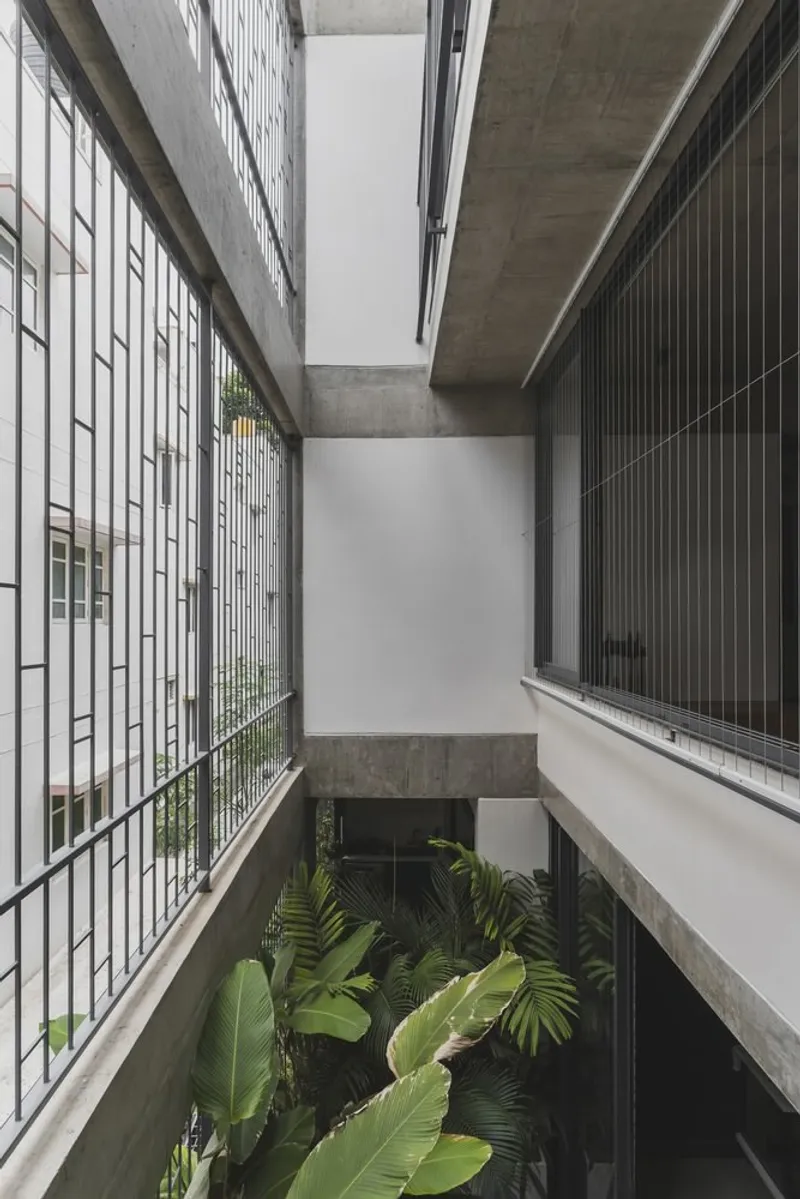
On the second floor, a quiet family lounge overlooks the dramatic triple-height courtyard below. The level includes:
- A daughters’ bedroom
- A guest bedroom
Each room receives abundant natural light and enjoys direct visual links to surrounding greenery, fostering a retreat-like ambiance.
Third Floor, The Master Suite as a Sanctuary
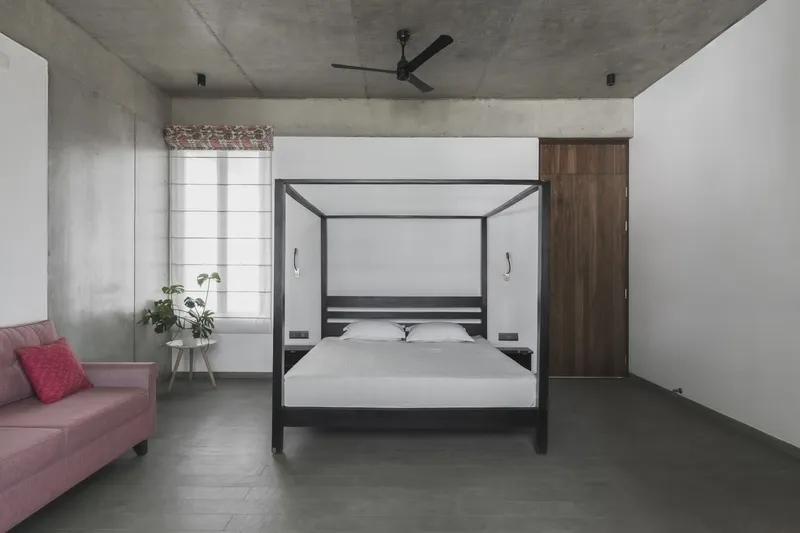
The topmost level forms a luxurious master suite with:
- His and her walk-in wardrobes
- A lavish bathing chamber
- A private living area dedicated to meditation
The master bedroom opens toward a 15-foot-deep recessed deck oriented toward the preserved tree. This deep-set balcony softens the building’s vertical massing, making the facade appear more residential and intimate. The blend of shade, greenery, and privacy offers a peaceful ritual space where the couple can begin their mornings in tranquility.
Material Expression and Structural Elegance
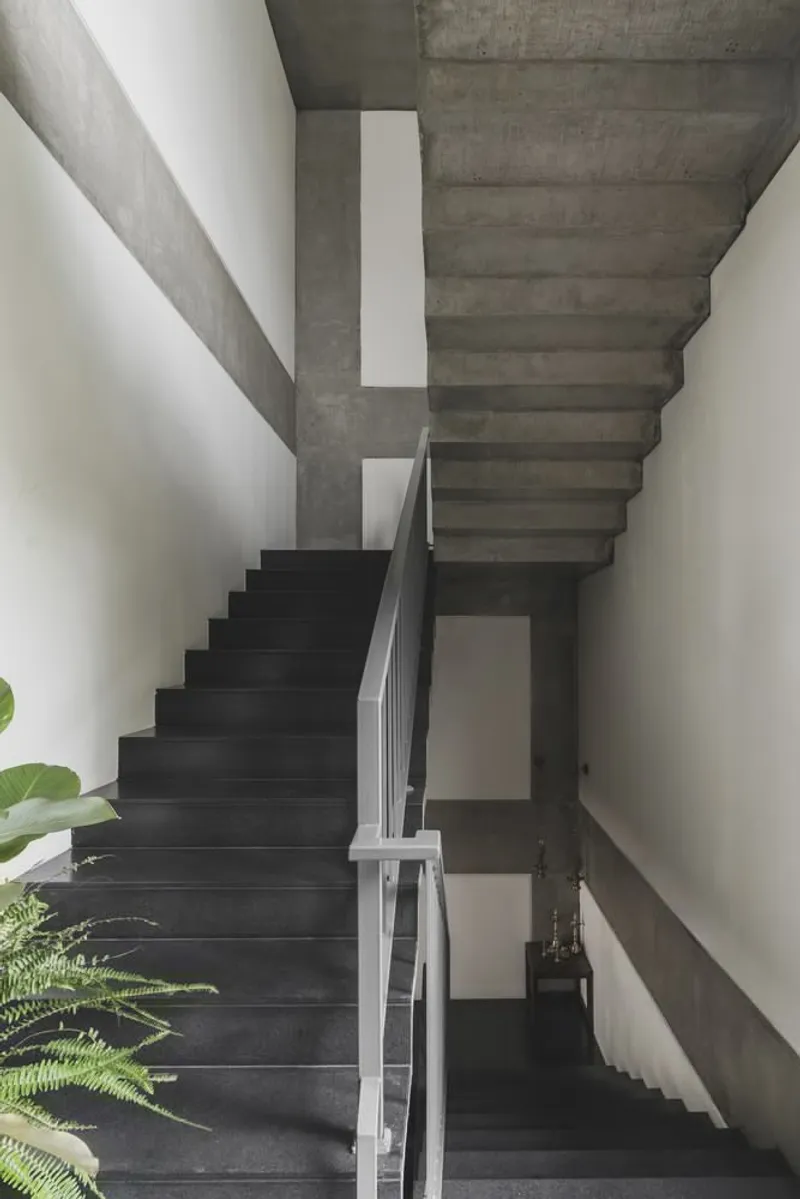
Material selection plays a key role in shaping the home’s identity. The architects adopted a minimalist, raw concrete expression, allowing the structure to serve as the primary aesthetic.
Key material strategies include:
Column-Free Structural System
A 9-inch post-tension slab enables larger, uninterrupted spans, crucial for the “infinity living” floor and triple-height courtyard.
Visual Lightness Through Detailing
The slab’s thickness is disguised on the façade using:
- Stepped edge detailing
- Deep planters
- Interplay of vertical and horizontal grooves
These design moves help counteract the mass of exposed concrete, creating a visually lighter architectural language.
Craft Rooted in Experimentation
Unique details emerged through on-site experimentation, particularly during the de-shuttering of the first set of 9-foot columns. This process revealed unexpected textural qualities that informed subsequent design decisions, celebrating the inherent beauty of the material.
ANIKETANA House stands as a thoughtful fusion of nature, verticality, craftsmanship, and purposeful zoning. With its bold structural expression, open living concept, and deep connection to greenery, the home demonstrates how contemporary Indian residences can balance privacy, openness, and biophilic design on compact urban sites.
All photographs are works of studio f8, Karthikeyan.N




Popular Articles
Popular articles from the community


The Ocean Hive: Sustainable Architecture for a Self-Sufficient Civilization at Sea
The Ocean Hive imagines sustainable architecture at sea, where modular habitats, algae, wave power and ocean waste sustain a growing colony.

Co-Life: Senior Housing Design That Reconnects Older Adults With the City
Co-Life reimagines senior housing design through healing gardens, shared streets, workshops, and a sustainable community across generations.

Lunar Spiral: Space Architecture Shaped by the Mathematics of the Universe
Lunar Spiral reimagines space architecture through Fibonacci geometry, lunar regolith, levitating habitats, and self-sustaining Moon living.

Play: Fragments of Their World
Familiar architecture becomes modular playground design, creating safe spaces where displaced children can learn, connect, imagine and play.


Similar Reads
You might also enjoy these articles


Hodi-Mandai Geram
Project Function: Preservation and revitalization of the Intangible heritage and socio-spatial identity of the Hodi by Housing, Cultural Memory Center, Sacred Grove, landscape, local tourism economy


Olio Towers: A Mid-Rise for Performers That Fuses Housing, Rehearsal, and Stage
Located blocks from Houston's Theater District, this modular tower stacks living units around a central performance atrium.

Oasis: Modular Green Housing Carved into Dhaka's Urban Fabric
A shortlisted Plugin Housing entry reclaims unauthorized settlements in Dhaka with stepped concrete volumes, green roofs, and ventilation-driven design.

Black Hole: A Floating Megastructure for the Post-Physical Era
Emiliano Mazzarotto envisions a spherical, self-scaling arena where e-sports, digital hotels, and holographic stadiums replace traditional public space.


Explore Architecture Competitions
Discover active competitions in this discipline



Challenge to reimagine the Iron Throne


Photograph architecture without architects


Illustrate the lost glory of Angkor Wat - Render Challenge


Design challenge to reuse E-waste
Comments (0)
Please login or sign up to add comments
No comments yet. Be the first to comment!