
Another Smith Restaurant by TasteSpace: A Fusion of Tradition and Innovation
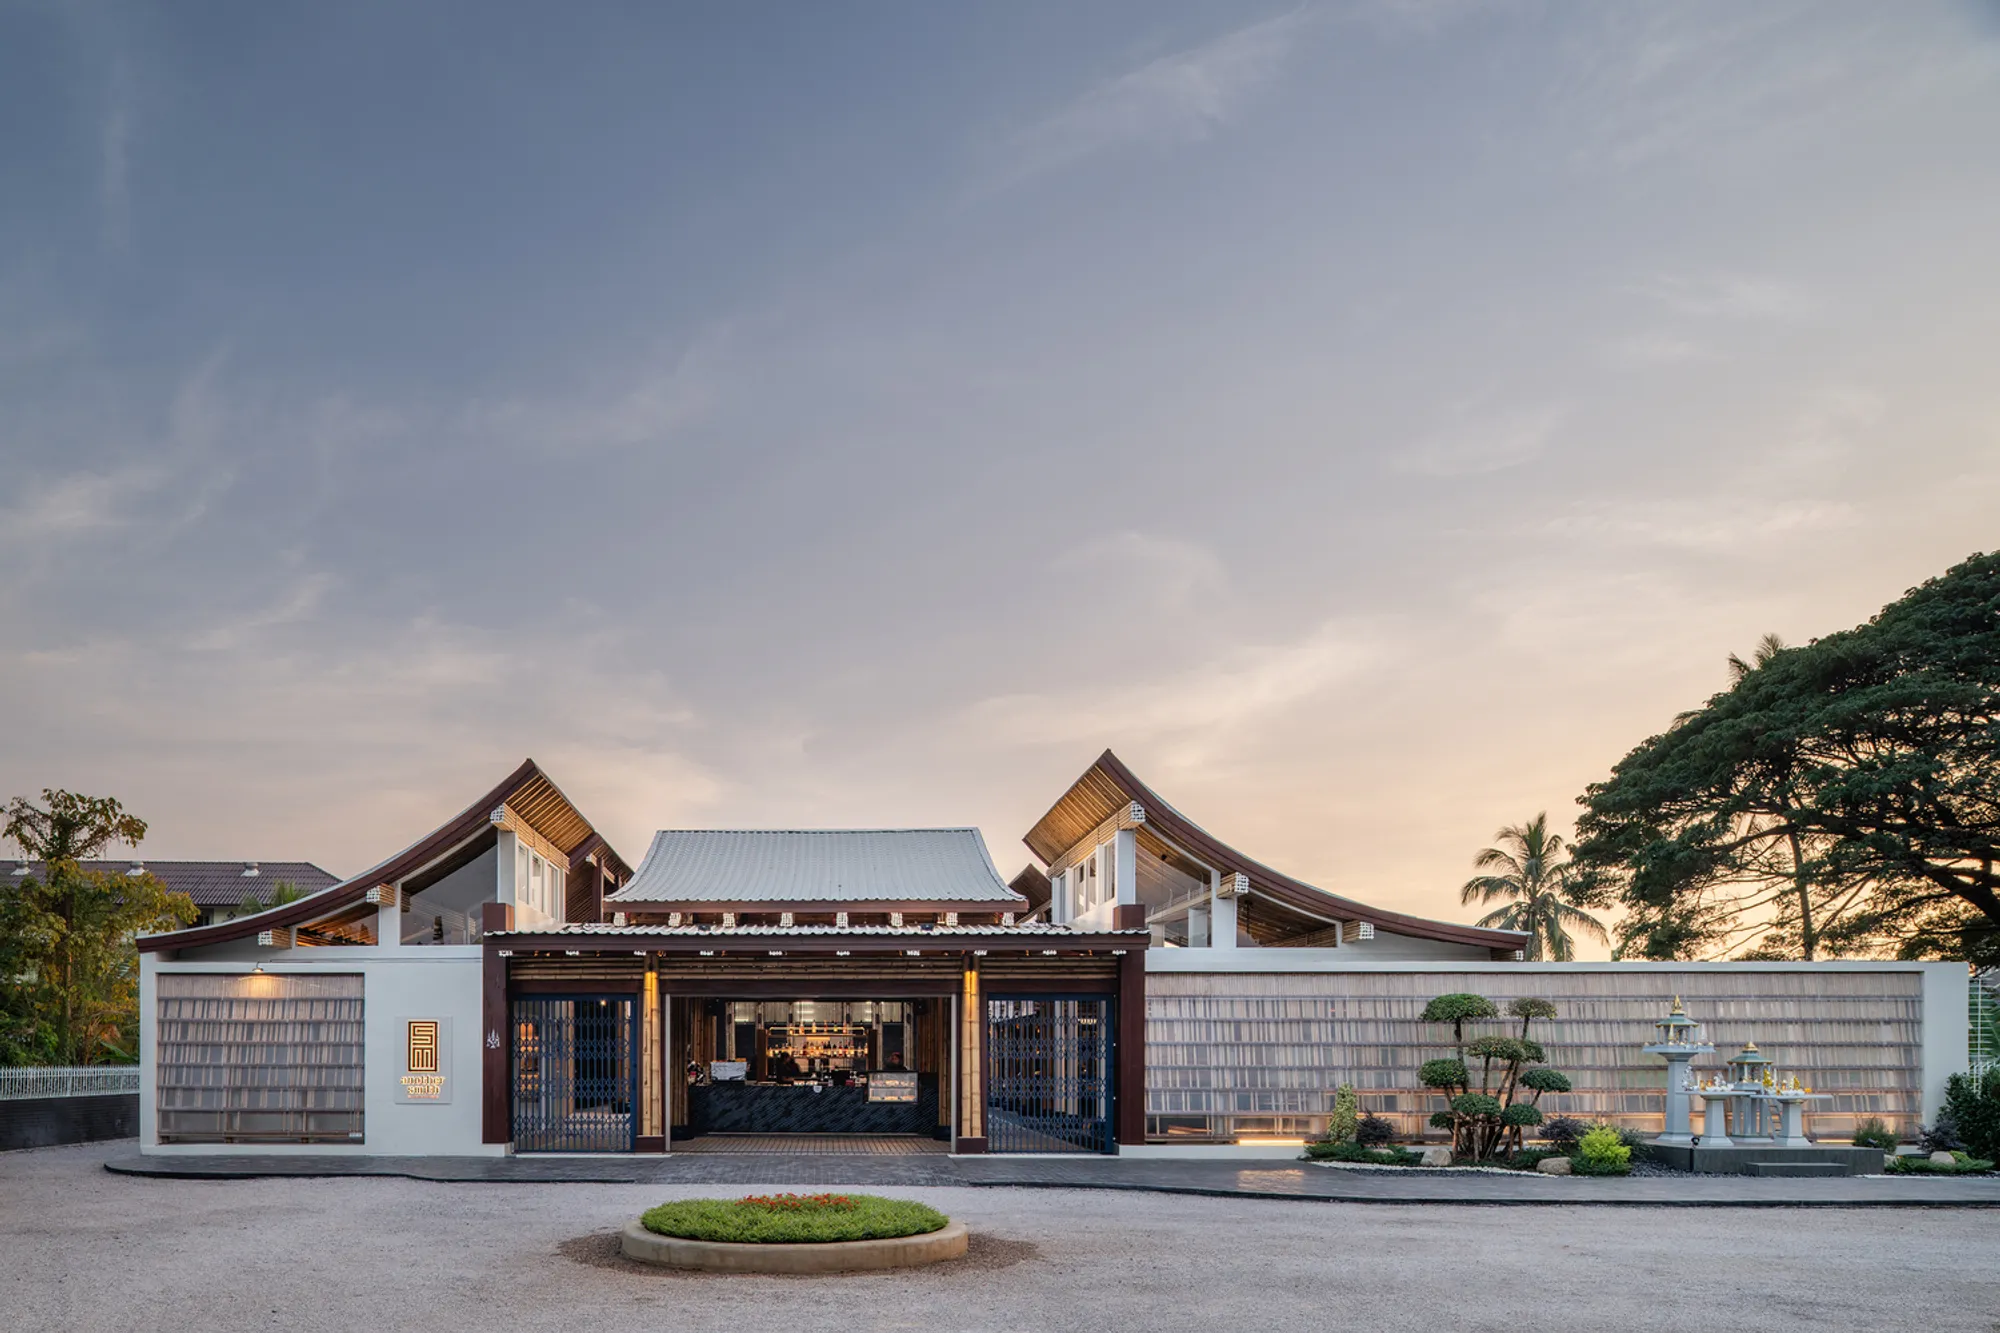
Another Smith by TasteSpace blends Thai-Chinese heritage with sustainable bamboo architecture, creating a modern dining experience rooted in tradition.

TasteSpace has once again redefined contemporary restaurant design with Another Smith, the latest evolution of the renowned Kapor Pla Rim Moei restaurant in Tak, Thailand. This 700 m² dining space blends Thai-Chinese culinary heritage with innovative bamboo architecture, creating a seamless balance between tradition and modernity.
Honoring Culinary Legacy Through Design
The name "Another Smith" originates from the owner's family name, Smithikorn, a distinguished Thai-Chinese family known for their expertise in fish maw cuisine. Inspired by traditional Chinese family seals, the logo incorporates red, symbolizing prosperity, and blue, reminiscent of fish scales—an homage to the family's signature dishes.
Sustainable Bamboo Architecture Meets Functional Design
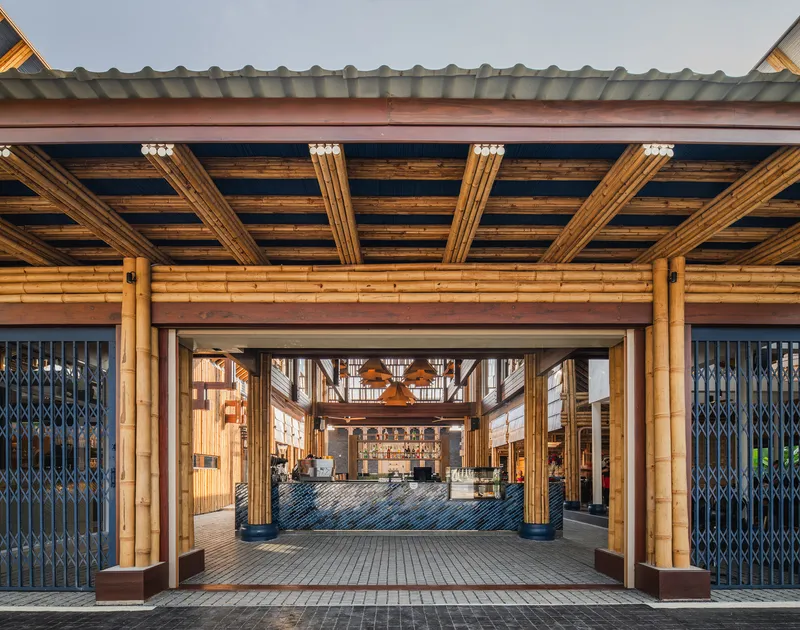
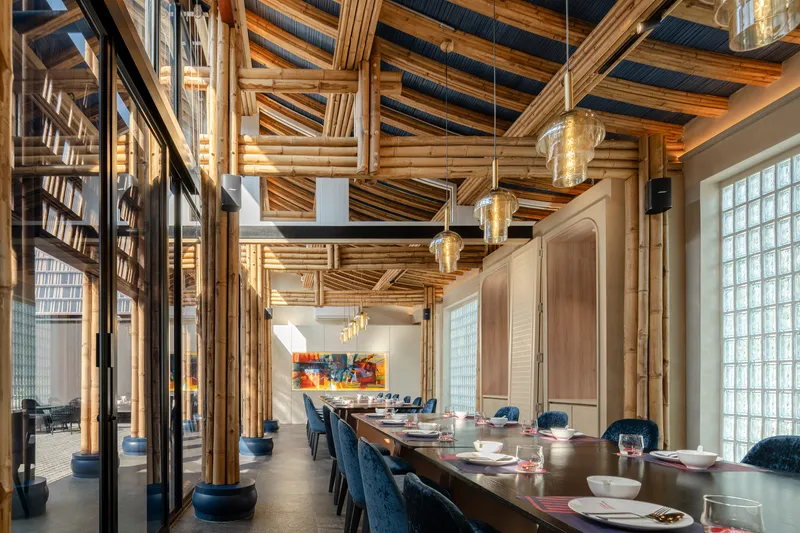
To integrate seamlessly with the natural surroundings, TasteSpace collaborated with Thor Kaichon, a specialist in bamboo architecture, to craft a structure primarily built from locally sourced natural materials. The restaurant is designed with a strong emphasis on operational efficiency, customer experience, and spatial flow, ensuring that guests can enjoy a seamless dining experience from entry to exit.
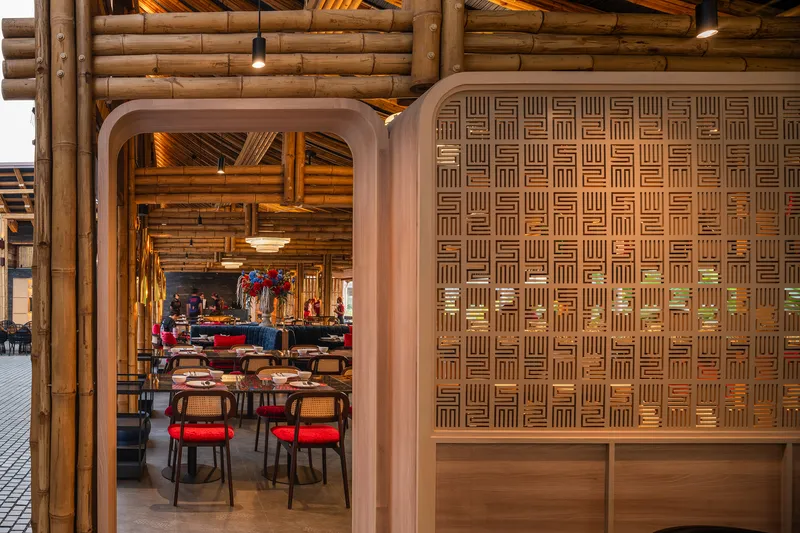
Thoughtfully Designed Spaces for a Multi-Concept Experience
The restaurant is divided into three distinct sections:
- Left Wing: Home to a jewelry shop, private dining room, and office space, adding an element of exclusivity.
- Right Wing: Features the main dining area and a café, catering to both casual and fine-dining experiences.
- Central Core: Houses the kitchen, strategically positioned for smooth service across all sections.
The layout is adaptable to different times of the day, with the café operating in the morning and the restaurant opening later in the day.
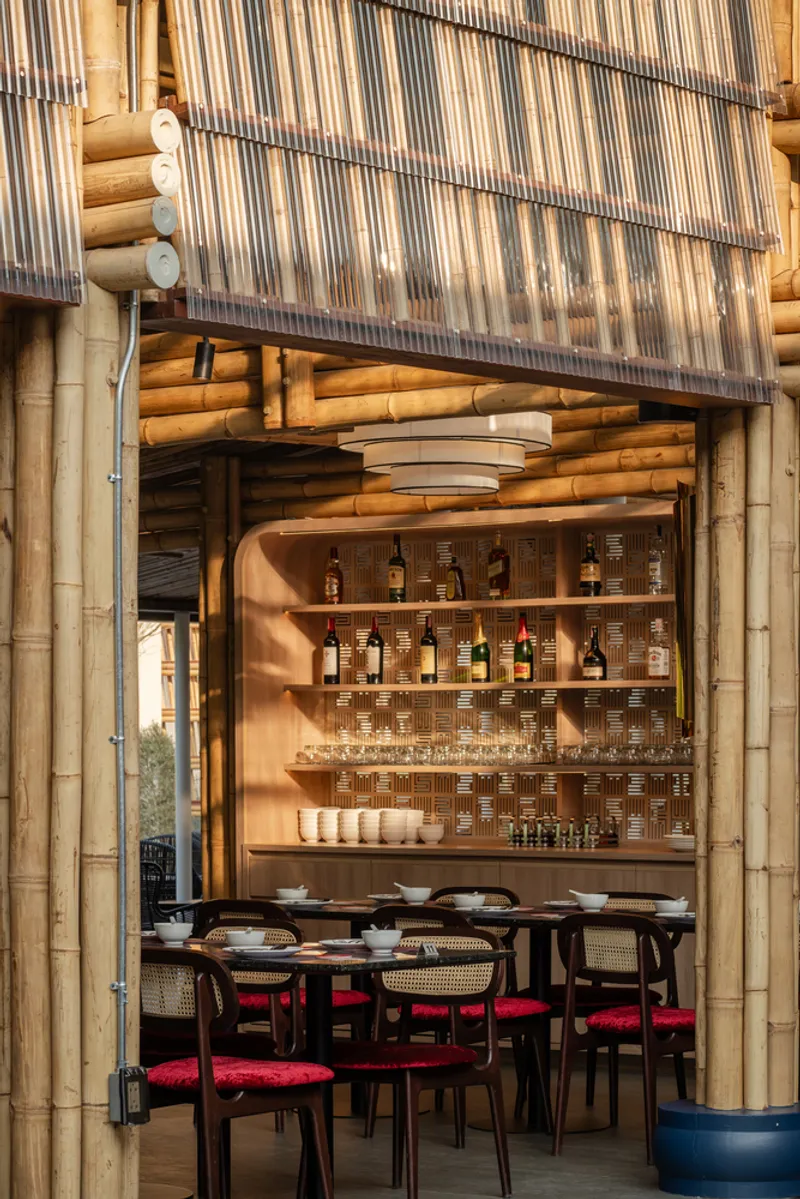
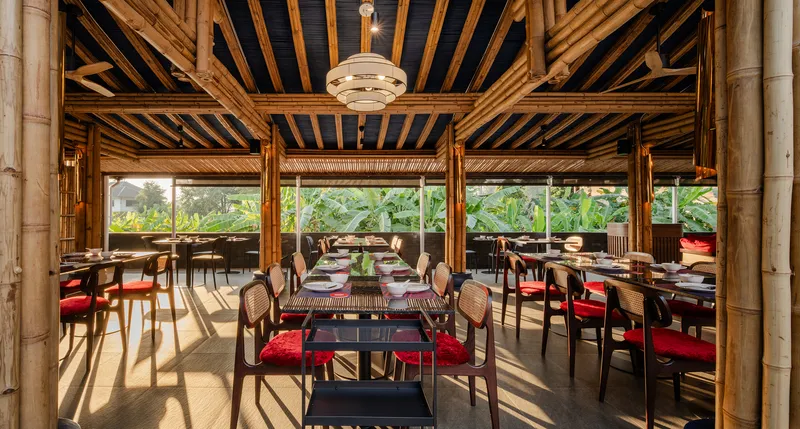
Innovative Bamboo Techniques and Signature Design Elements
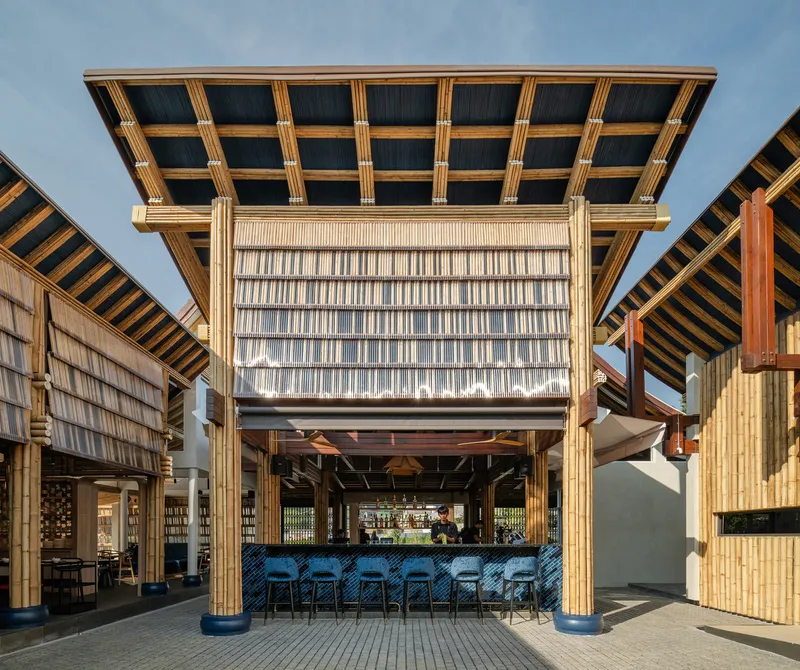
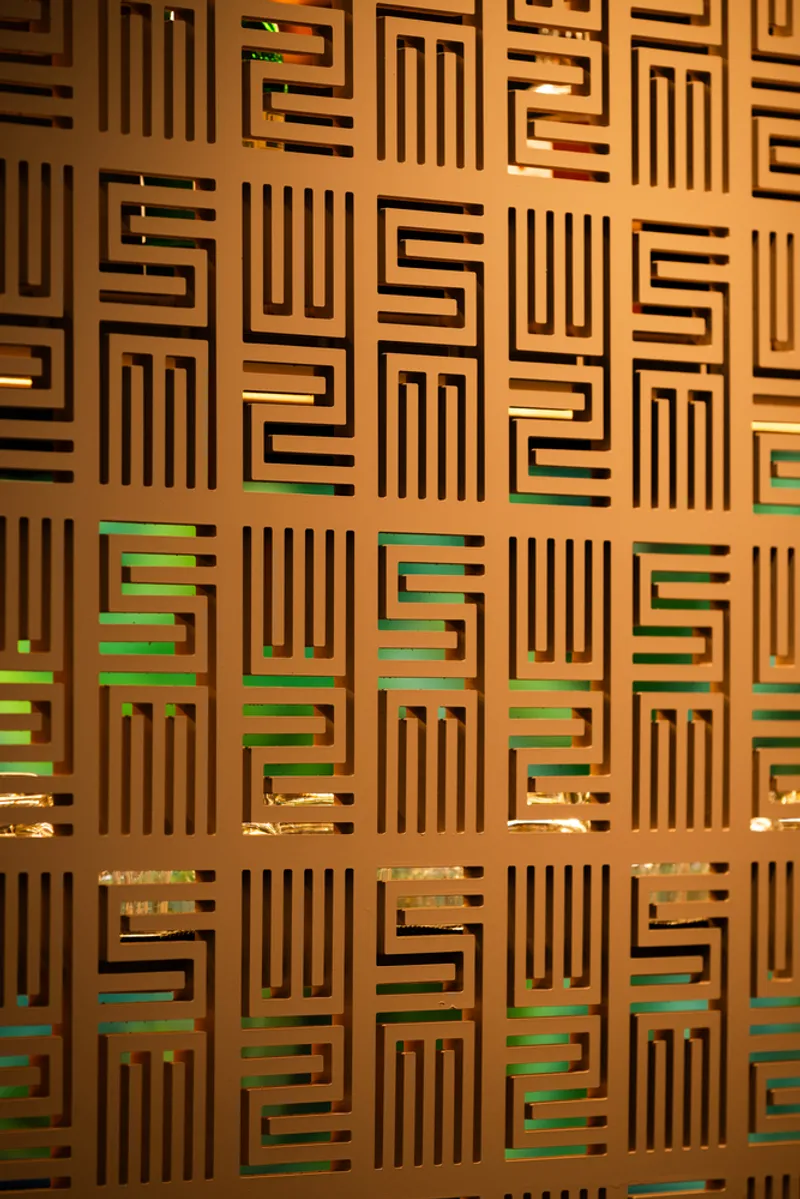
TasteSpace and Thor Kaichon introduced a unique blue-dye technique for bamboo, reflecting the restaurant’s fish-inspired theme. The facade is adorned with a fish-scale pattern, combining blue-dyed and natural bamboo. The café ceiling features an intricate blue bamboo installation, while the coffee bar's perforated wall prominently displays the SM logo as a standout visual element.
The bar counter, clad in diagonal blue tiles, further reinforces the marine-inspired aesthetic, blending cultural symbolism with contemporary design.
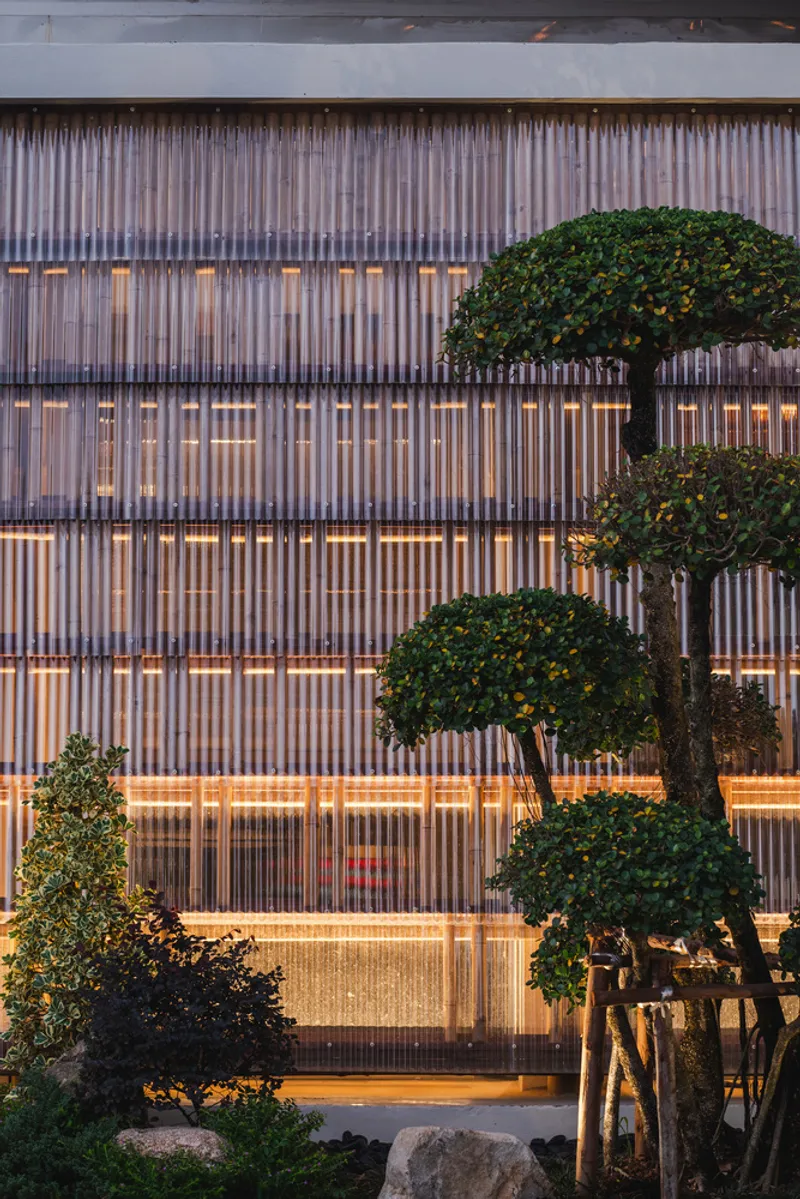
A Culinary Destination Rooted in Identity
More than just a dining space, Another Smith offers a sensory experience that merges culinary excellence with architectural artistry. Through meticulous design, TasteSpace has created an inviting atmosphere where guests can immerse themselves in a setting that respects tradition while embracing modern innovation.
All Photographs are works of Jinnawat Borihankijanan




Popular Articles
Popular articles from the community


RHO Converts a Berlin Spree-Side Industrial Courtyard into Enkime's 1,000 m² Agency Headquarters
A social media agency's new home in Charlottenburg trades glossy branding for concrete waffle ceilings, glazed tile, and sheer curtains.
UNA Barbara e Valentim Plants Four CLT Bungalows in a Fragile Ceará Landscape
Prefabricated eucalyptus timber cabins touch down lightly on the sandy, biodiverse coast of Barroquinha, Brazil.
Simplex Architecture Steps a Seoul Mid-Rise Tower to Negotiate Between Low-Rise Commerce and High-Rise Housing
In Seocho-dong, a gridded stone tower of terraces and sunken courtyards mediates between two radically different urban scales.
Vaissnavi Shukl Wraps a Single-Storey Ahmedabad Home Around a Courtyard That Breathes
Malhaar Residence uses perforated brick, translucent canopies, and an L-shaped plan to turn a quiet suburban plot into an inward world.


Similar Reads
You might also enjoy these articles


Hodi-Mandai Geram
Project Function: Preservation and revitalization of the Intangible heritage and socio-spatial identity of the Hodi by Housing, Cultural Memory Center, Sacred Grove, landscape, local tourism economy


Olio Towers: A Mid-Rise for Performers That Fuses Housing, Rehearsal, and Stage
Located blocks from Houston's Theater District, this modular tower stacks living units around a central performance atrium.

Oasis: Modular Green Housing Carved into Dhaka's Urban Fabric
A shortlisted Plugin Housing entry reclaims unauthorized settlements in Dhaka with stepped concrete volumes, green roofs, and ventilation-driven design.

Black Hole: A Floating Megastructure for the Post-Physical Era
Emiliano Mazzarotto envisions a spherical, self-scaling arena where e-sports, digital hotels, and holographic stadiums replace traditional public space.


Explore Cultural Architecture Competitions
Discover active competitions in this discipline




The International Standard for Design Portfolios


The Global Benchmark for Architecture Dissertation Awards


The Global Benchmark for Graduation Excellence


Challenge to reimagine the Iron Throne
Comments (0)
Please login or sign up to add comments
No comments yet. Be the first to comment!