
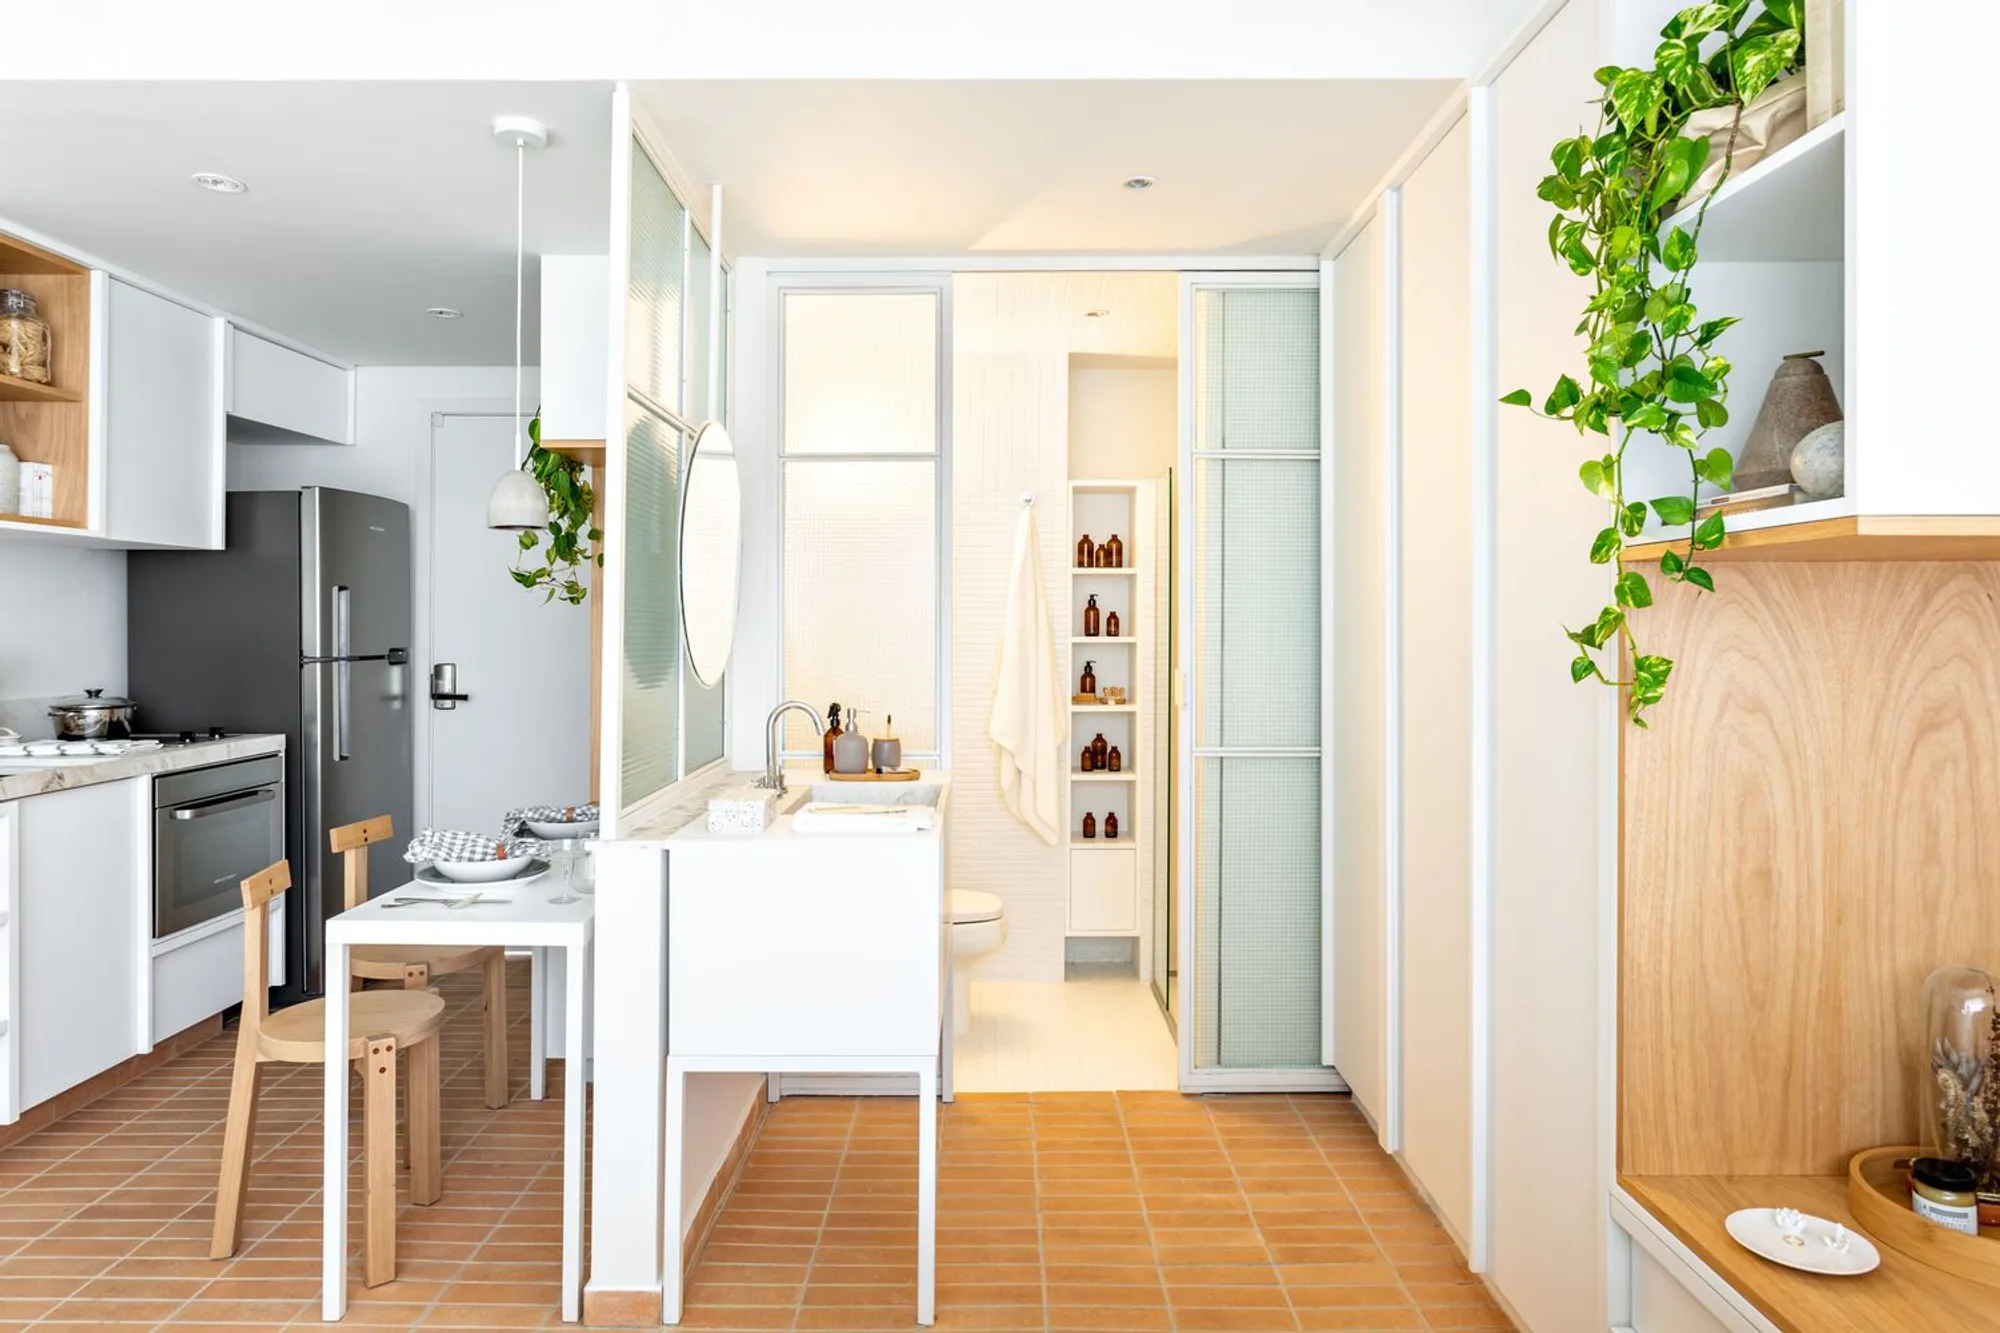
Apartamento Pop Grafite by Memola Estúdio – Compact Living with Modern Elegance in São Paulo
Compact 29 m² São Paulo apartment by Memola Estúdio blends neutral tones, wood, marble, and smart layouts for elegant, light-filled urban living.


Located in the heart of São Paulo, Brazil, the Apartamento Pop Grafite by Memola Estúdio is a refined example of small apartment interior design that balances functionality, elegance, and warmth. Completed in 2020, this 29 m² residential project showcases how compact spaces can be transformed into stylish, efficient, and highly livable homes.
Design Concept – Practicality Meets Comfort
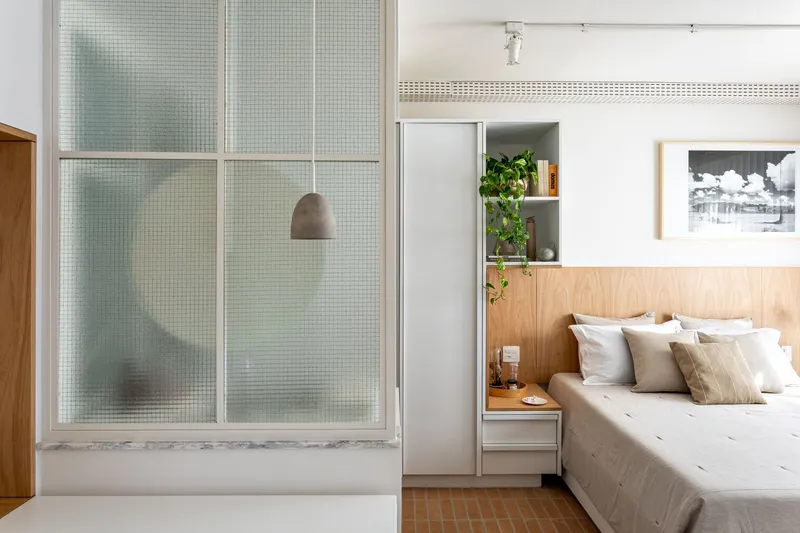
The Pop Grafite building was conceived to offer compact residential units for individuals who value practicality in their day-to-day lives. Memola Estúdio’s design approach aimed to evoke the welcoming atmosphere of a true home, despite the apartment’s modest size.
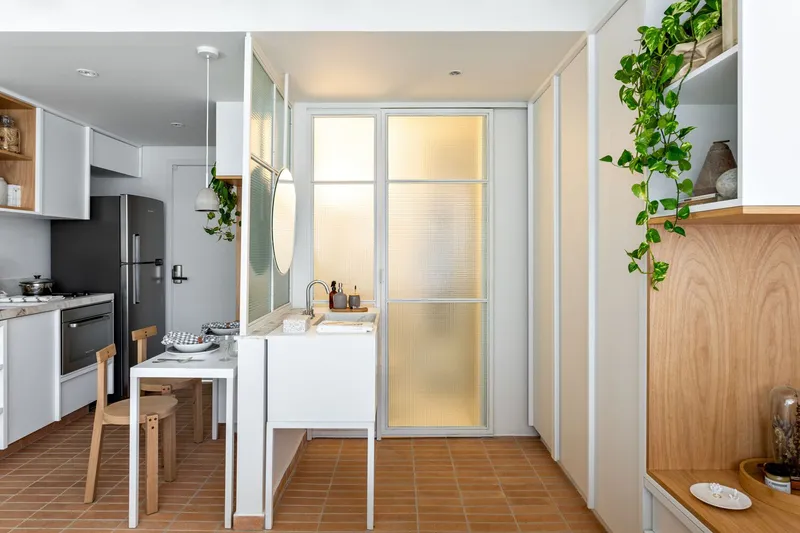
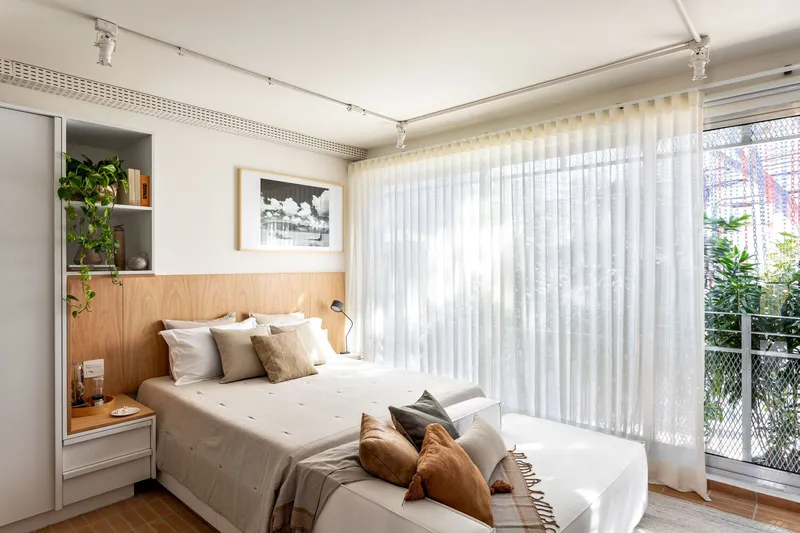
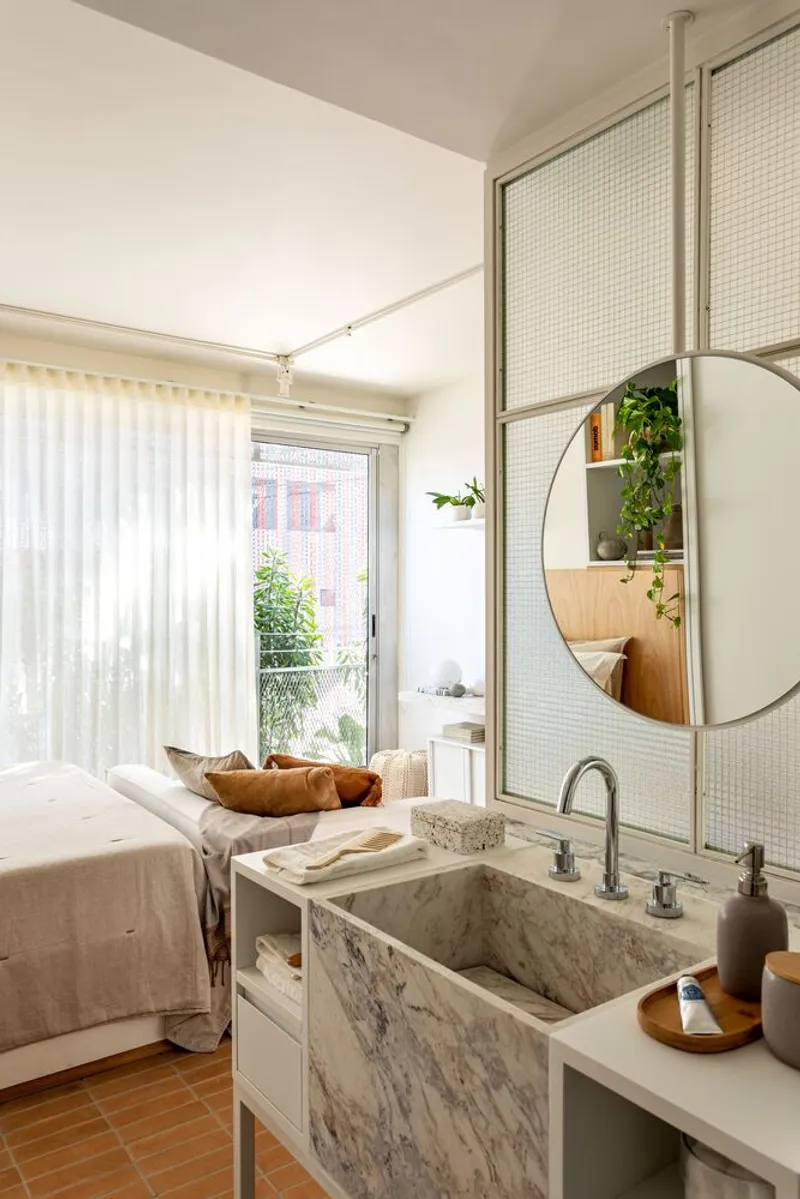
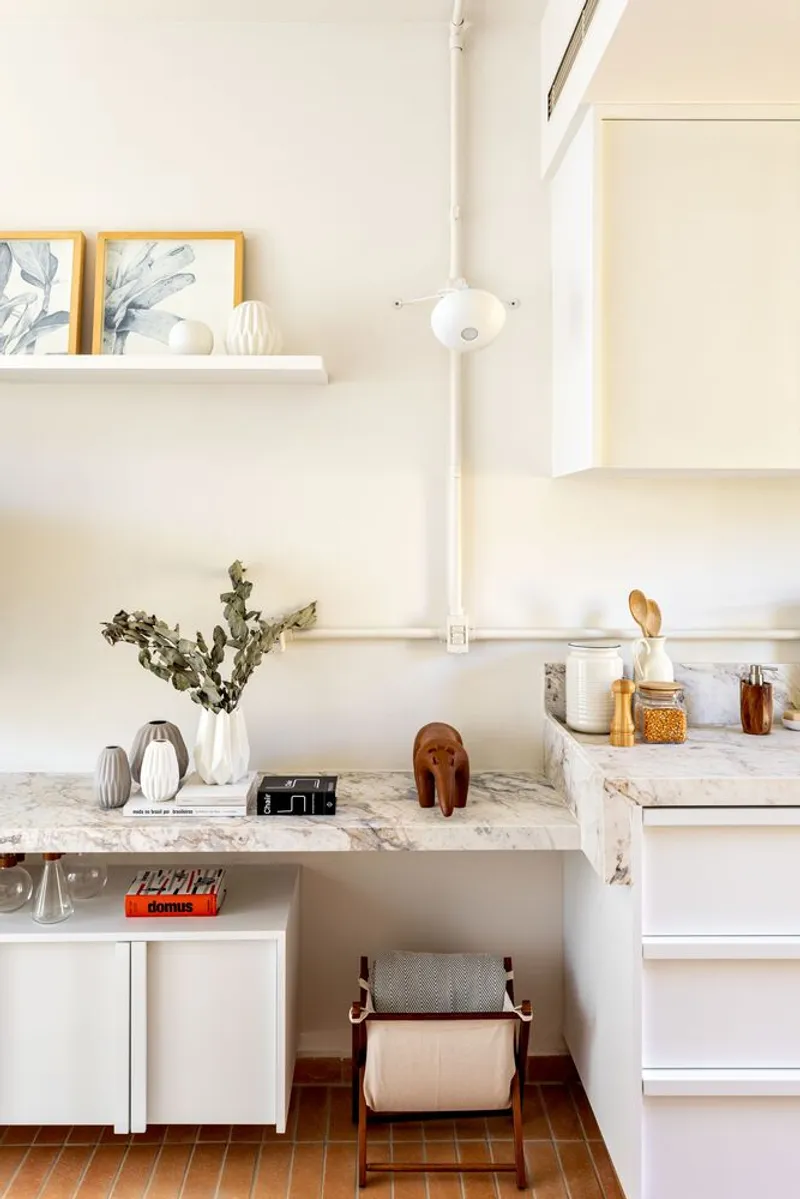
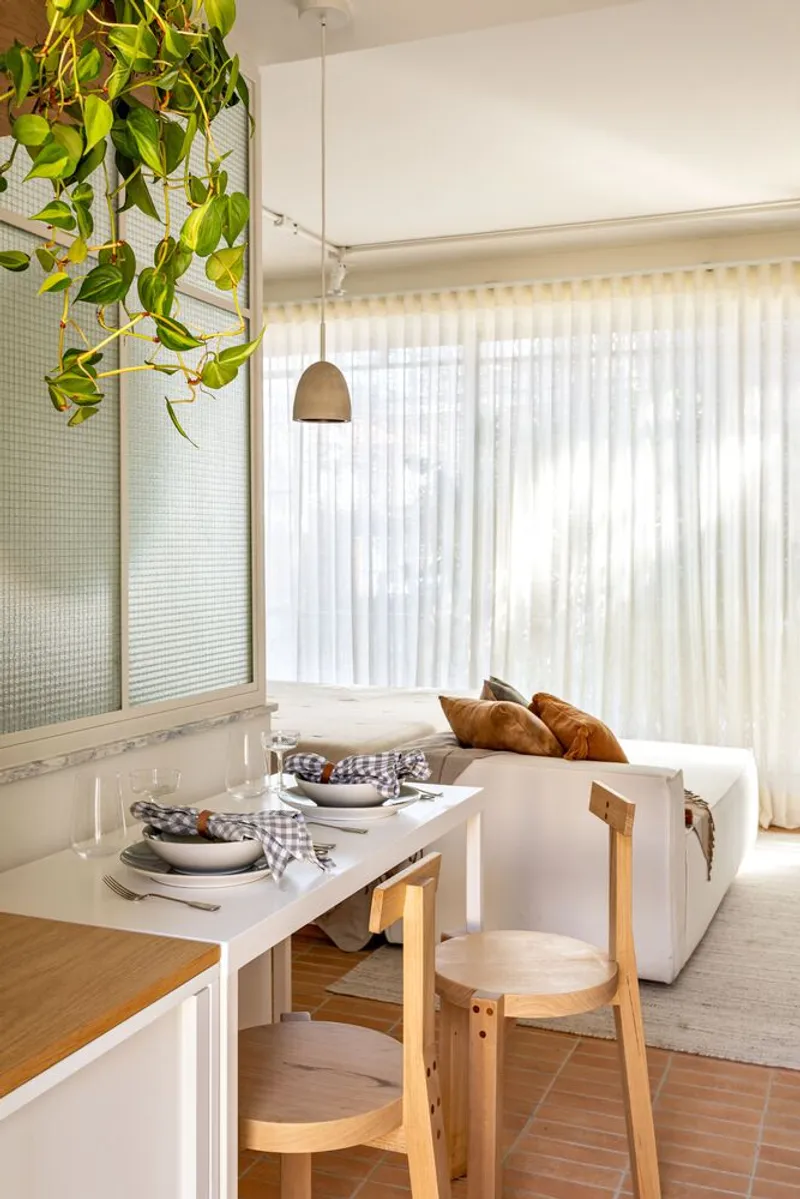
The design centers around a neutral, opaque color palette, with the predominance of soft whites in varying textures. This creates a calming, serene backdrop while enhancing the natural light within the apartment. Wood elements and ceramic flooring infuse warmth, while marble surfaces lend a touch of sophistication.
Maximizing Space Through Smart Layout
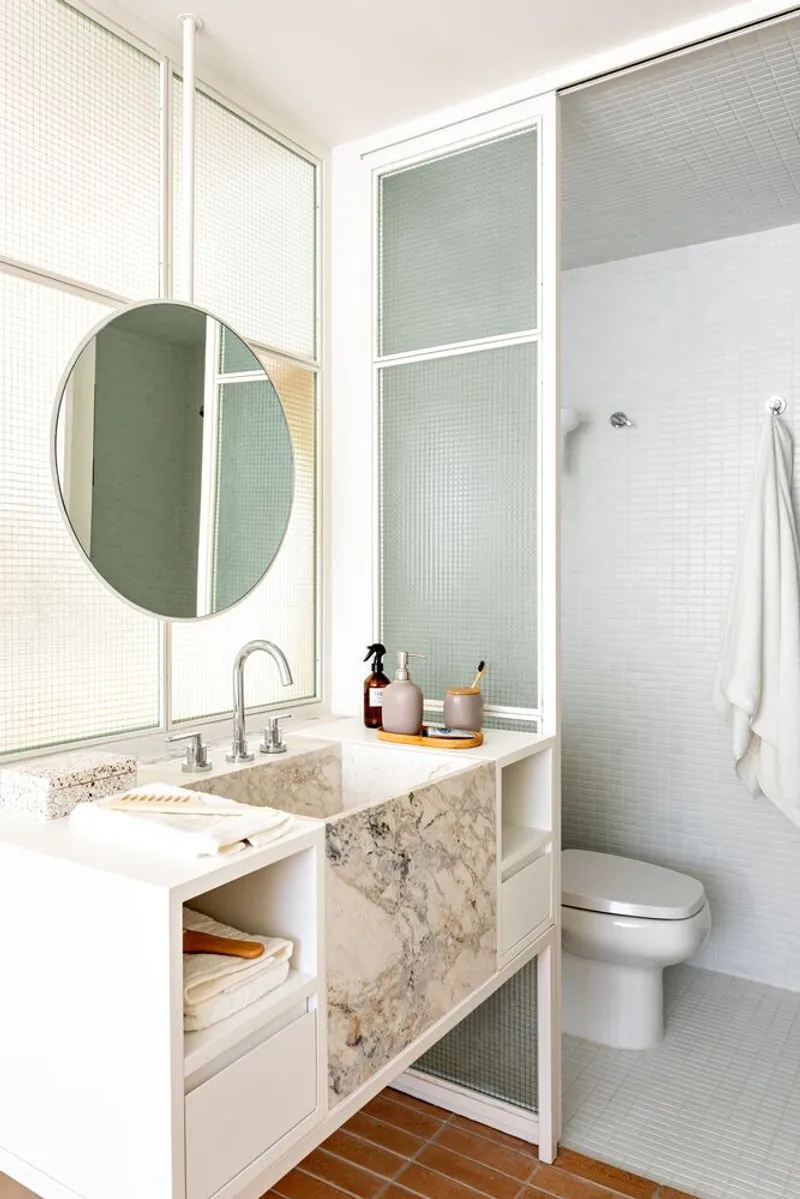
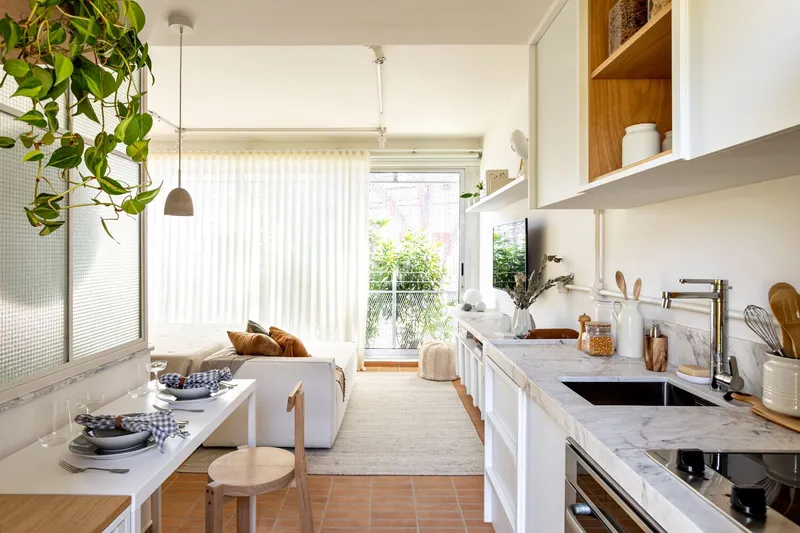
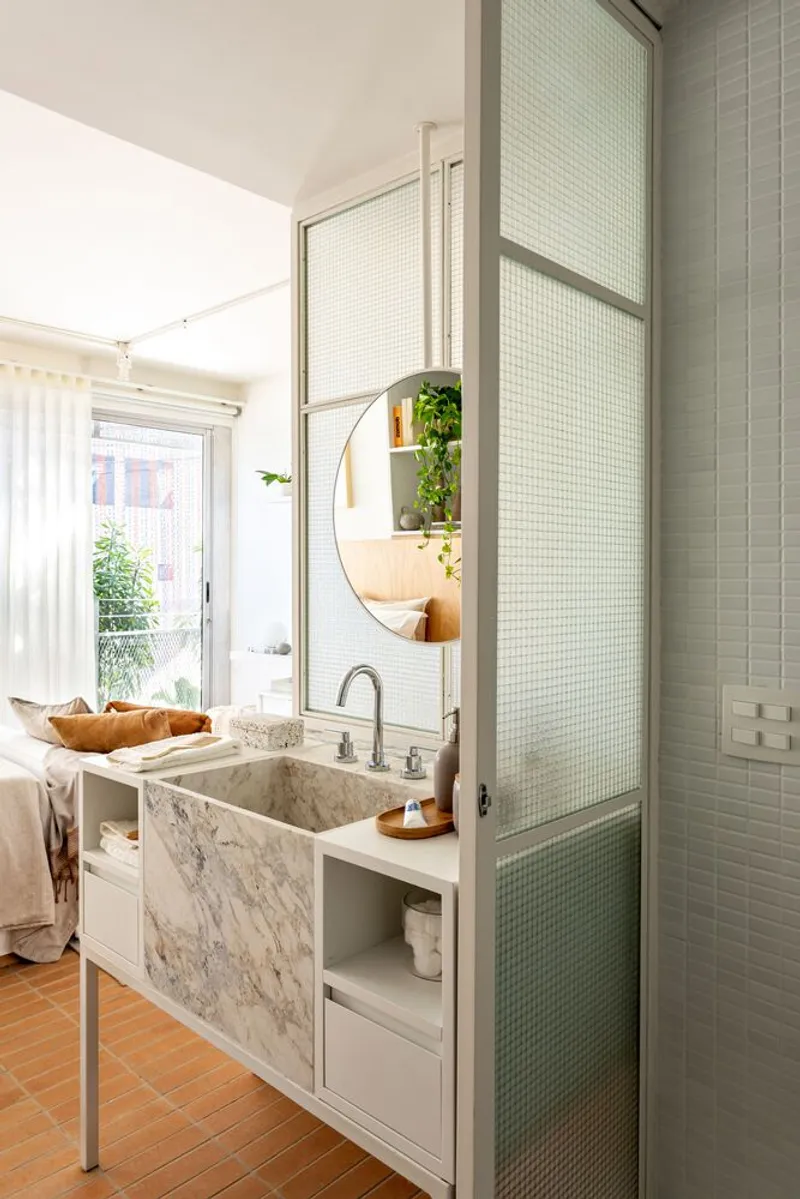
One of the standout features of this apartment is the deconstructed bathroom concept. Instead of enclosing all the elements in a single space, the designers placed the vanity counter outside the bathroom. This smart choice visually expands the space and improves functionality.
A glass divider replaces solid walls, allowing natural light to flow freely throughout the apartment and maintaining a sense of openness. Every design decision contributes to a bright, airy interior, preventing the compact footprint from feeling confined.
Materiality and Atmosphere
Memola Estúdio carefully curated materials to enhance both comfort and visual appeal.
- Wood and ceramic provide tactile warmth underfoot.
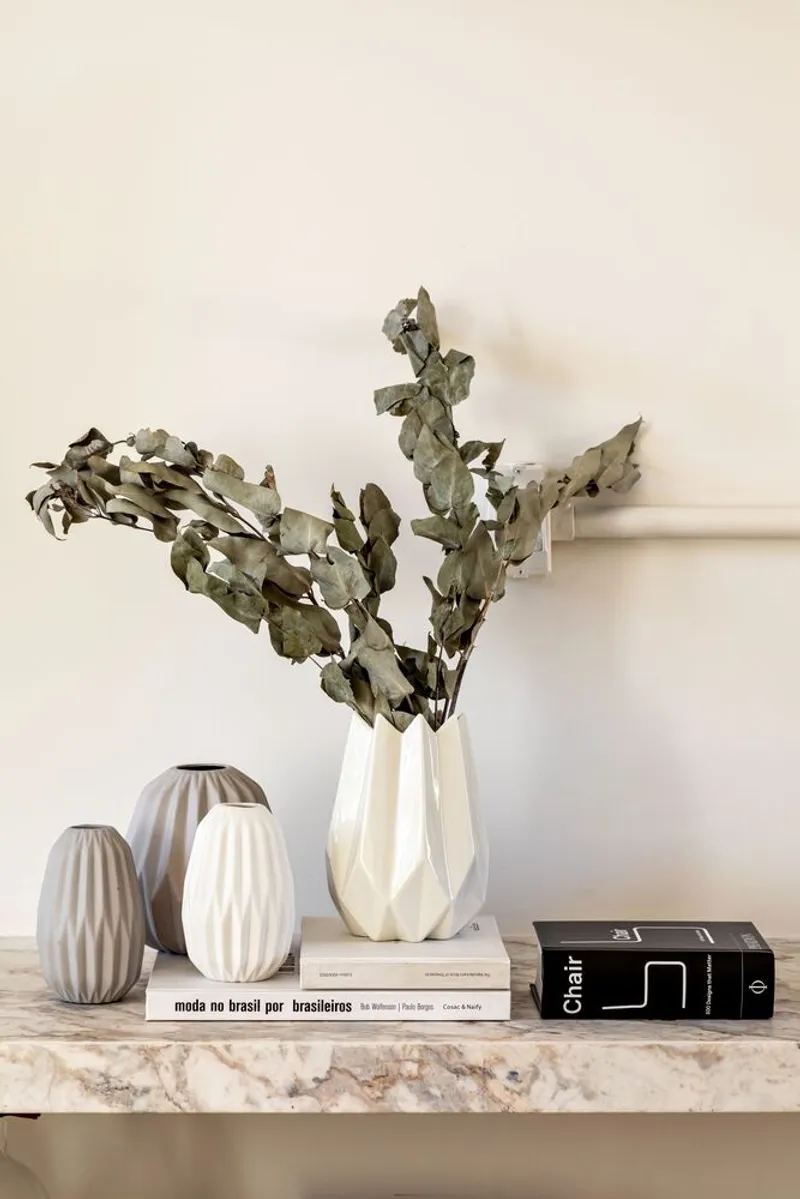
- Marble accents elevate the aesthetic with timeless elegance.
- Glass partitions add lightness and spatial continuity.
- Custom storage solutions ensure every corner is utilized efficiently, keeping the apartment clutter-free.
Functional Minimalism for Modern Urban Living
The Apartamento Pop Grafite embodies functional minimalism, where every element serves a purpose without sacrificing style. From the compact kitchen with optimized shelving to the integrated storage throughout, the apartment exemplifies smart space-saving interior design.
All photographs are works of Fran Parente




Popular Articles
Popular articles from the community


Riyadh For All: Intergenerational Urban Design for Active Aging in Rabat
Riyadh For All reimagines urban design in Rabat with intergenerational co-living, adaptive courtyards, and Moroccan cultural exchange today.

The Musturak Paradise: Senior Living Architecture for a Connected Future in Temara, Morocco
The Musturak Paradise reimagines senior living architecture in Temara via private homes, social spaces, culture, community, and shared care.

Co-Life: Senior Housing Design That Reconnects Older Adults With the City
Co-Life reimagines senior housing design through healing gardens, shared streets, workshops, and a sustainable community across generations.

Hill & Cross Opera: Sculptural Opera House Architecture Shaped by Tallinn’s Landscape and Identity
Hill & Cross Opera reimagines opera house architecture in Tallinn through its sculptural hill, civic plaza, glass wave and a luminous cross.


Similar Reads
You might also enjoy these articles


Hodi-Mandai Geram
Project Function: Preservation and revitalization of the Intangible heritage and socio-spatial identity of the Hodi by Housing, Cultural Memory Center, Sacred Grove, landscape, local tourism economy


Olio Towers: A Mid-Rise for Performers That Fuses Housing, Rehearsal, and Stage
Located blocks from Houston's Theater District, this modular tower stacks living units around a central performance atrium.

Oasis: Modular Green Housing Carved into Dhaka's Urban Fabric
A shortlisted Plugin Housing entry reclaims unauthorized settlements in Dhaka with stepped concrete volumes, green roofs, and ventilation-driven design.

Black Hole: A Floating Megastructure for the Post-Physical Era
Emiliano Mazzarotto envisions a spherical, self-scaling arena where e-sports, digital hotels, and holographic stadiums replace traditional public space.


Explore Apartment Competitions
Discover active competitions in this discipline


Challenge to design mud housing for contemporary communities


Challenge to reimagine the Iron Throne


Photograph architecture without architects


Illustrate the lost glory of Angkor Wat - Render Challenge
Comments (0)
Please login or sign up to add comments
No comments yet. Be the first to comment!