

Apartment 31 by NS Studio – Contemporary Interior Design in Tbilisi
Apartment 31 by NS Studio in Tbilisi blends natural materials, minimalist design, vibrant accents, and flexible layouts for modern, adaptable living.


Apartment 31 in Tbilisi, designed by NS Studio, is a masterclass in modern residential interior design, blending comfort, aesthetic sophistication, and functional adaptability. Spanning 170 m², the apartment is thoughtfully crafted to serve as a versatile backdrop that can easily evolve according to the residents' needs and moods.
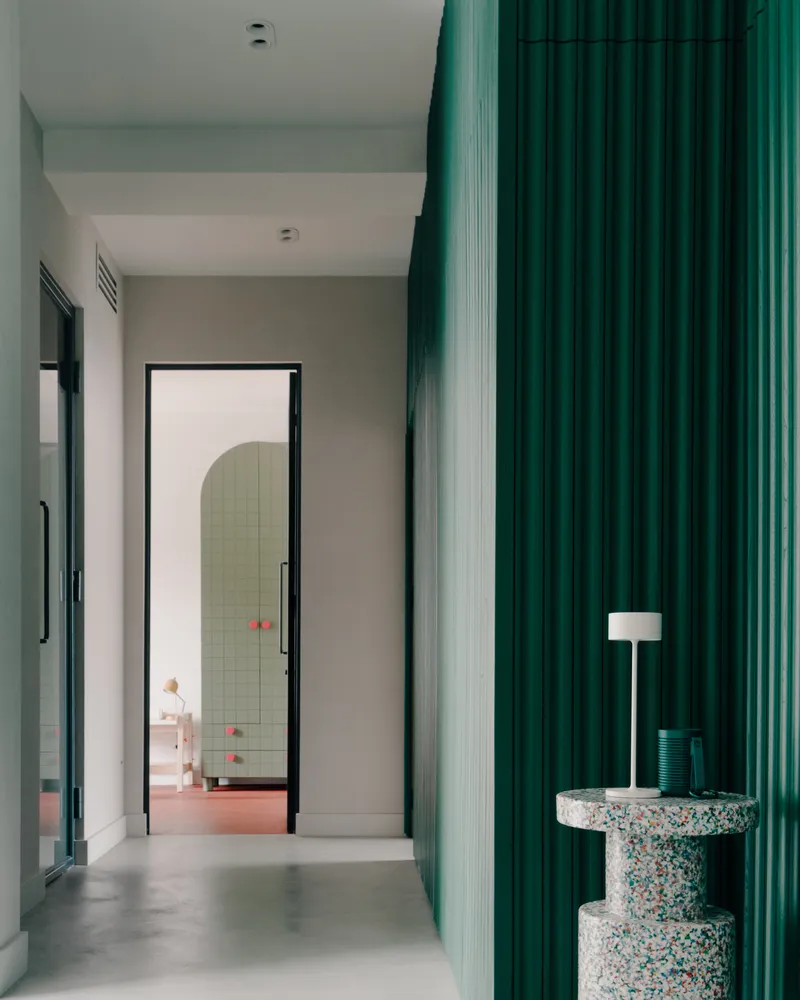
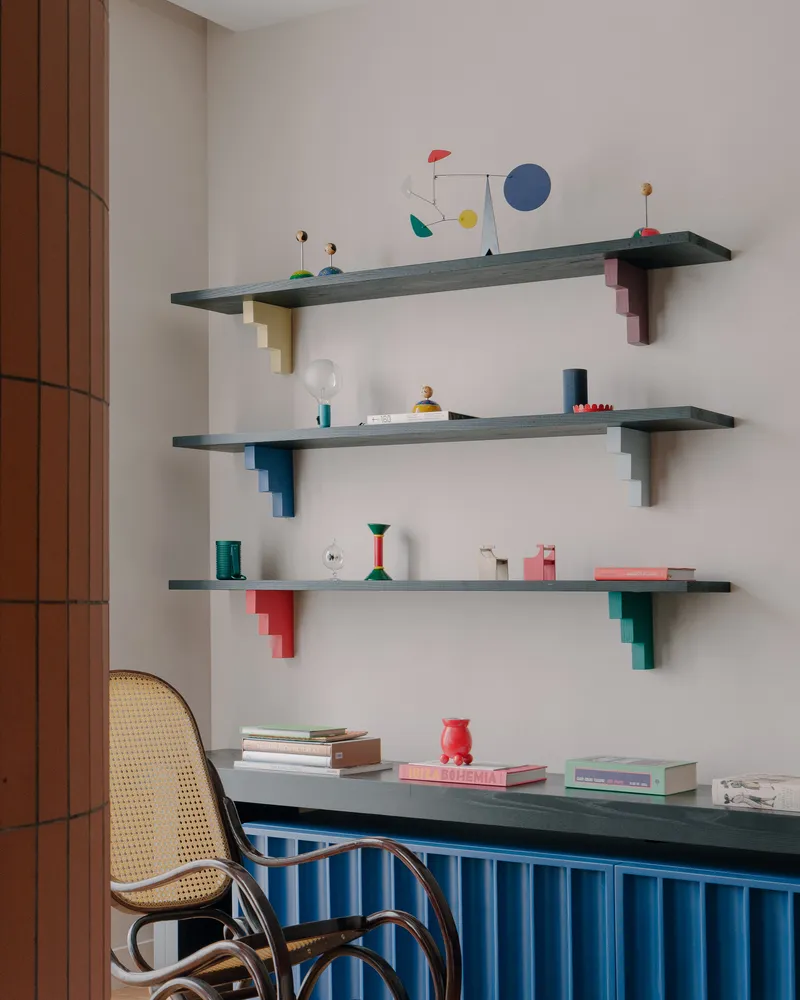
Flexible and Thoughtful Layout
The apartment features a clear separation of private and social spaces. Three bedrooms are connected via a long corridor, offering privacy and a serene atmosphere for rest. In contrast, the living and dining areas are designed as open-plan zones, creating an inviting environment for social interaction. A decorative glass partition subtly divides the kitchen from the living space, maintaining openness while providing functional zoning.
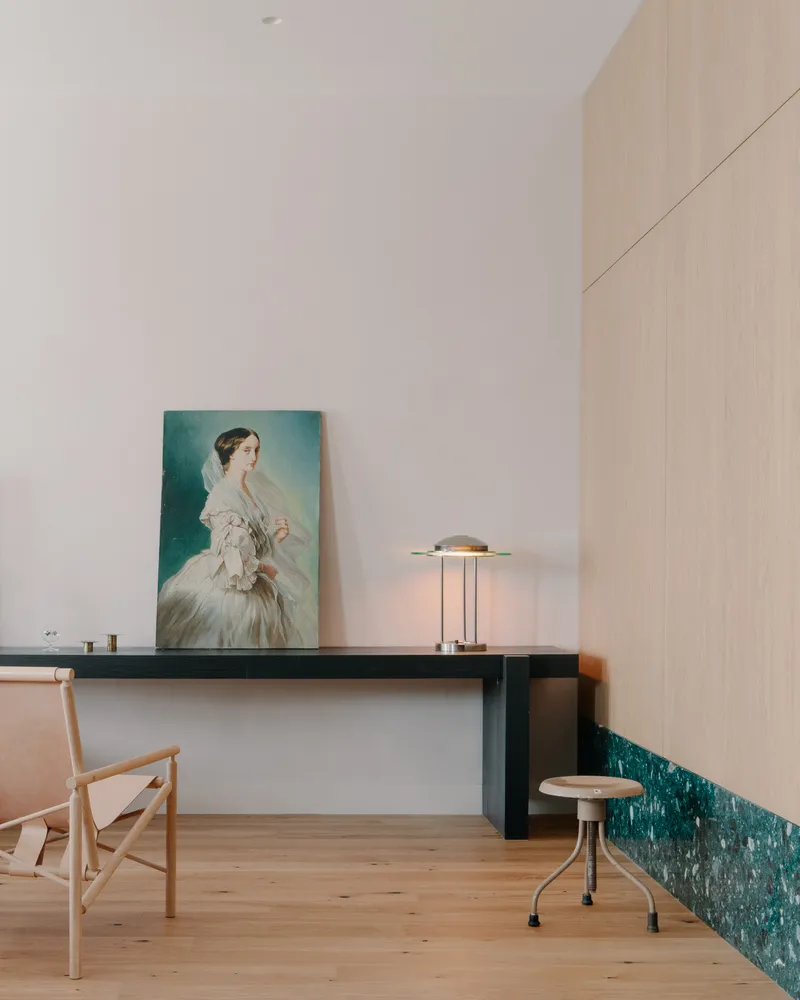
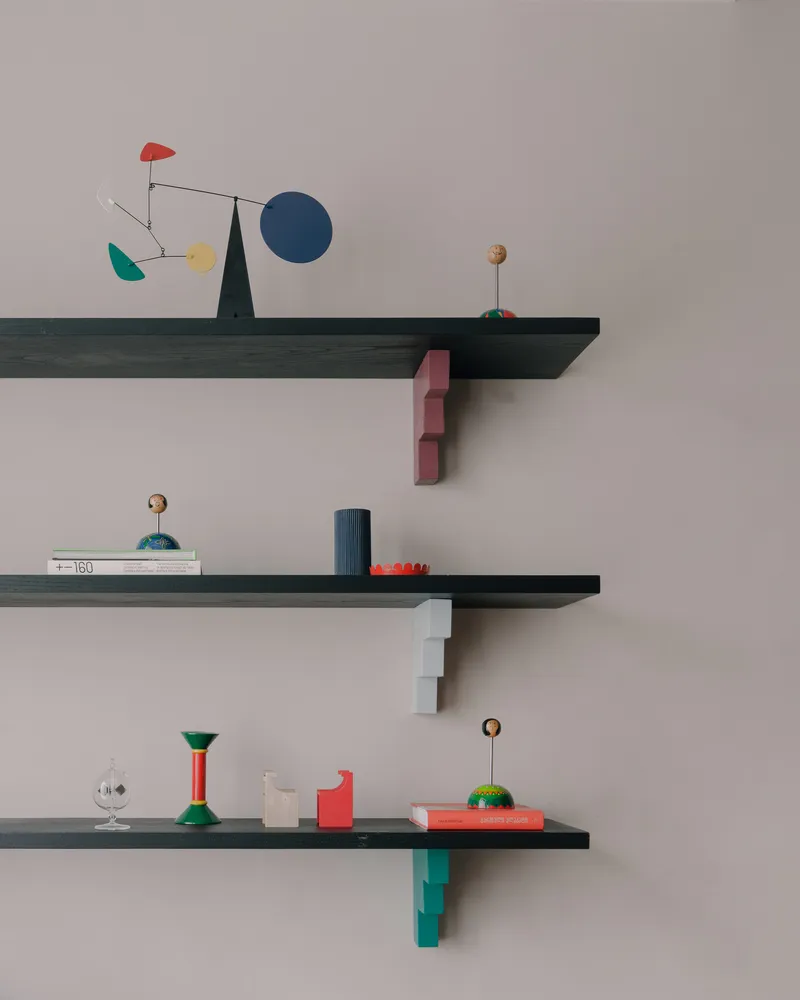
Natural Materials and Harmonious Colors
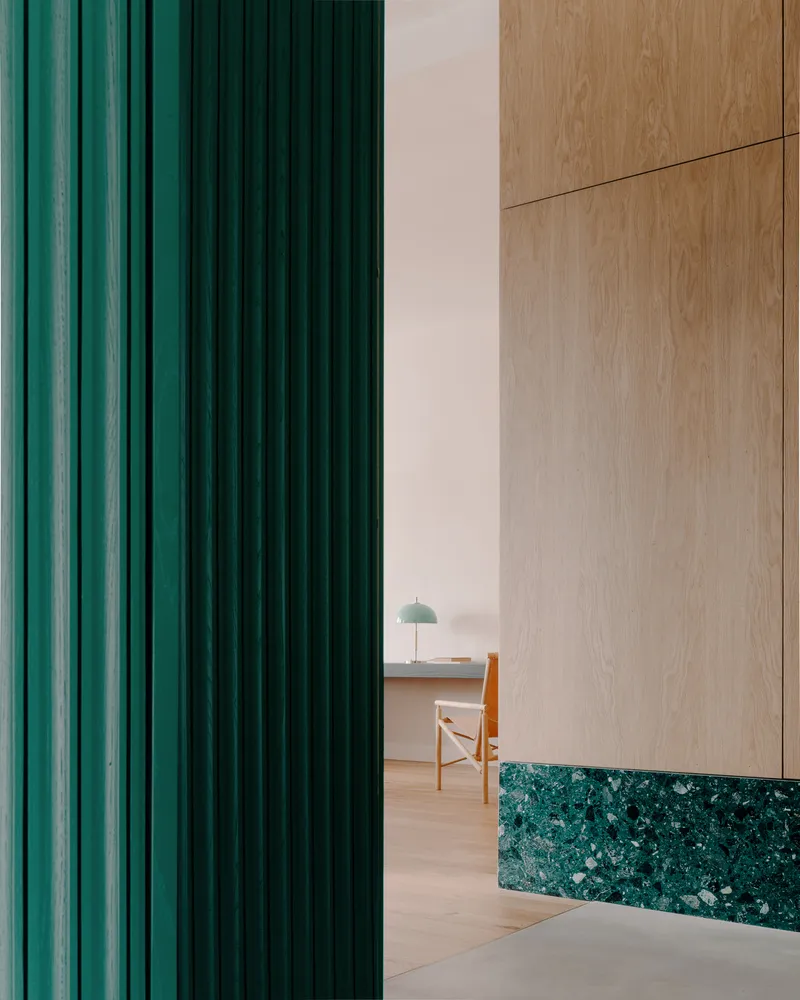
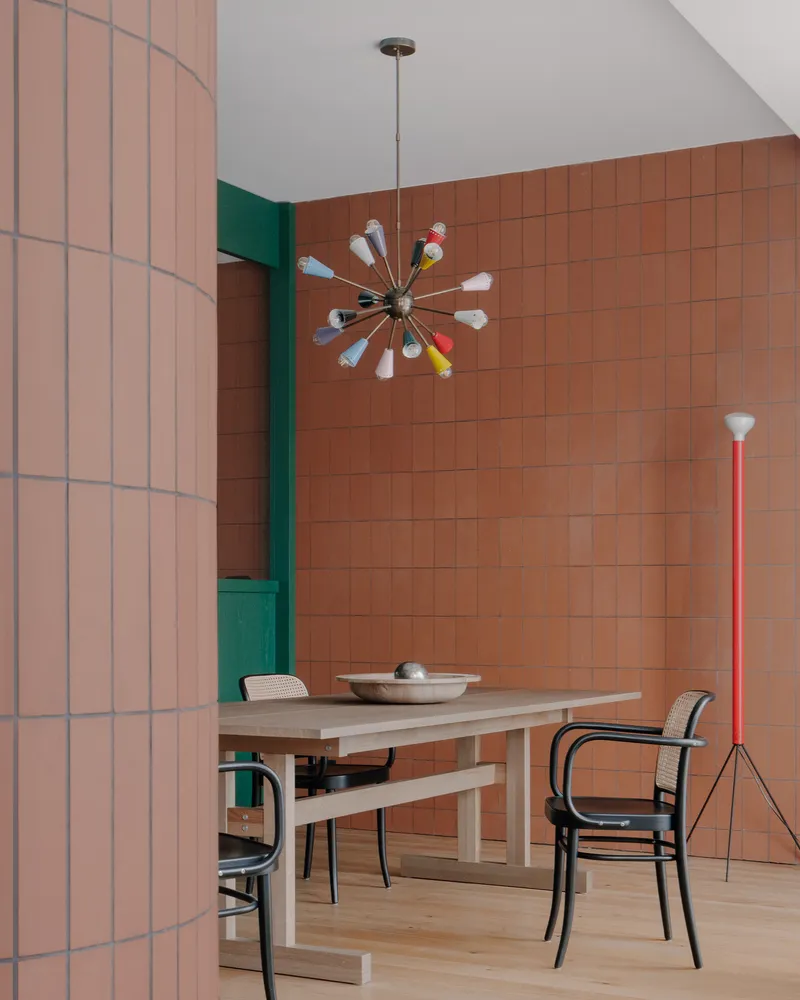
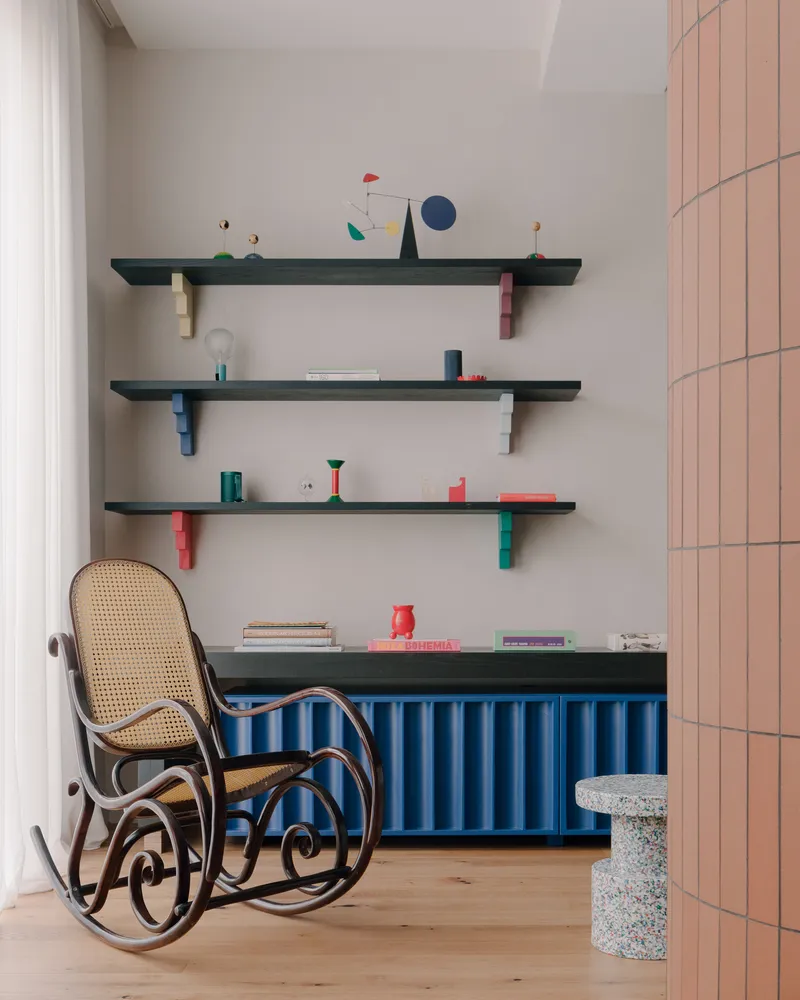
Natural elements such as wood, stone, and clay tiles dominate the interior, adding warmth, texture, and tactile richness. A straw-colored palette acts as a neutral backdrop, fostering calmness, while accent colors in green, blue, and red are strategically introduced through furnishings and décor. This thoughtful use of color injects vibrancy without disrupting the harmonious flow of the apartment.
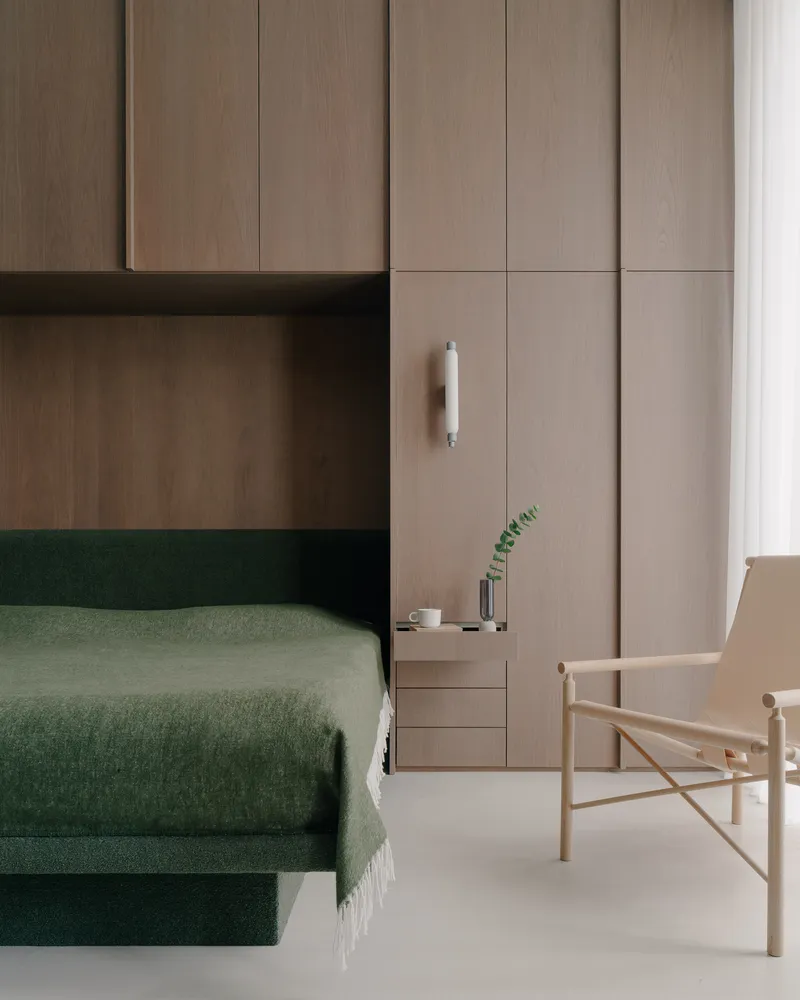
Kitchen and Bedroom Design
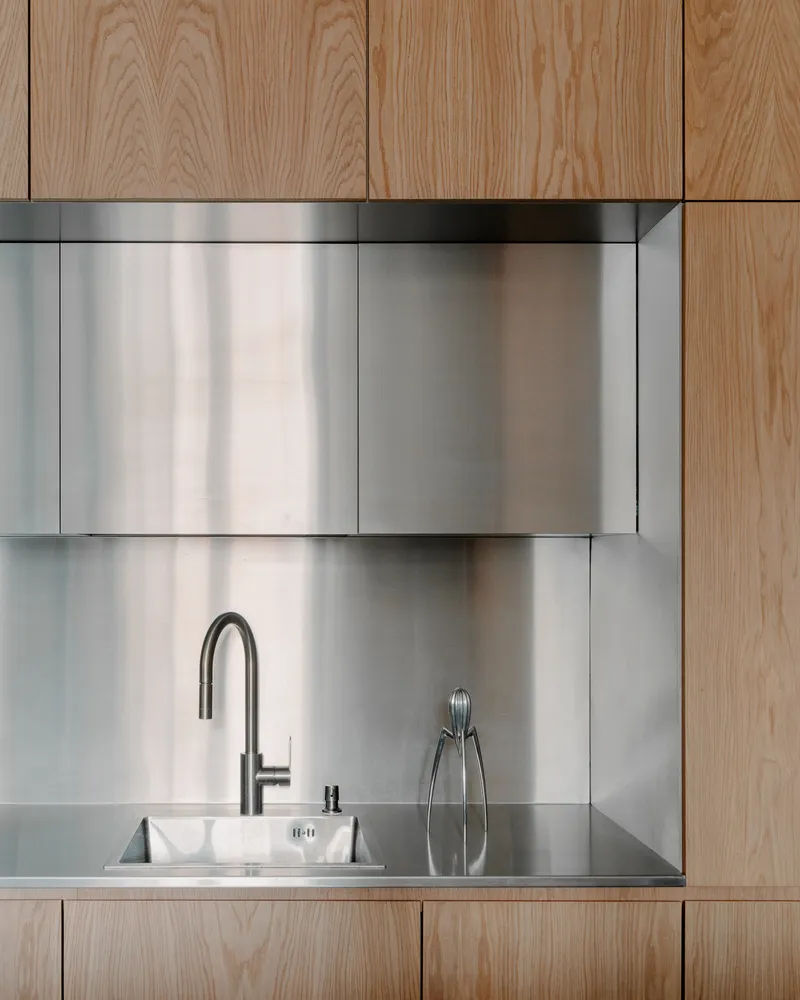
The kitchen features a compelling contrast between warm wood and sleek metal, creating a modern, visually engaging space that balances natural warmth with contemporary aesthetics. Bedrooms follow a minimalist design philosophy, with soft green furnishings, light textiles, and extensive wood finishes. This approach ensures a restful environment, combining simplicity with subtle color and material dynamics for serenity and comfort.
Personalized and Adaptable Interiors
Apartment 31 exemplifies a balanced interplay of natural materials, bold accents, and curated design pieces. Each space within the apartment maintains a distinct character while contributing to a cohesive, inviting atmosphere. The interior seamlessly merges aesthetic appeal with functional adaptability, allowing the home to evolve with changing needs without compromising style or comfort.
All photographs are works ofGrigory Sokolinsky




Popular Articles
Popular articles from the community


Play: Fragments of Their World
Familiar architecture becomes modular playground design, creating safe spaces where displaced children can learn, connect, imagine and play.

Riyadh For All: Intergenerational Urban Design for Active Aging in Rabat
Riyadh For All reimagines urban design in Rabat with intergenerational co-living, adaptive courtyards, and Moroccan cultural exchange today.

The Musturak Paradise: Senior Living Architecture for a Connected Future in Temara, Morocco
The Musturak Paradise reimagines senior living architecture in Temara via private homes, social spaces, culture, community, and shared care.

Conexión: Biophilic Design Reimagines High-Rise Living in Hong Kong
Conexión reimagines high-rise living in Hong Kong through biophilic design, green facades, shared spaces, daylight, water and nature within.


Similar Reads
You might also enjoy these articles


Hodi-Mandai Geram
Project Function: Preservation and revitalization of the Intangible heritage and socio-spatial identity of the Hodi by Housing, Cultural Memory Center, Sacred Grove, landscape, local tourism economy


Olio Towers: A Mid-Rise for Performers That Fuses Housing, Rehearsal, and Stage
Located blocks from Houston's Theater District, this modular tower stacks living units around a central performance atrium.

Oasis: Modular Green Housing Carved into Dhaka's Urban Fabric
A shortlisted Plugin Housing entry reclaims unauthorized settlements in Dhaka with stepped concrete volumes, green roofs, and ventilation-driven design.

Black Hole: A Floating Megastructure for the Post-Physical Era
Emiliano Mazzarotto envisions a spherical, self-scaling arena where e-sports, digital hotels, and holographic stadiums replace traditional public space.


Explore Apartment Competitions
Discover active competitions in this discipline


Challenge to design mud housing for contemporary communities


Challenge to reimagine the Iron Throne


Photograph architecture without architects


Illustrate the lost glory of Angkor Wat - Render Challenge
Comments (0)
Please login or sign up to add comments
No comments yet. Be the first to comment!