

Kilo / Honc Uses Glass Brick to Unlock Light in a 35-Square-Meter Bratislava Apartment
A cramped two-room flat in Bratislava's center becomes one luminous volume, organized around a translucent glass-brick spine.


Most small apartment renovations chase the same promise: tear down walls, open the plan, let light in. The risk is that everything collapses into a single undifferentiated room where cooking, sleeping, and bathing blur into awkward proximity. Kilo / Honc sidesteps that trap in Apartment Grösslingova, a 35 m² flat in central Bratislava, by introducing a single material move that does almost all the architectural work: a floor-to-ceiling glass-brick wall that divides without darkening, conceals without enclosing, and gives the entire space a soft, even glow.
The original layout split the apartment's two windows into two separate rooms connected by a lightless hallway. The renovation demolishes that logic, reassigning the windows to one generous day space and tucking the bathroom and storage behind the translucent partition. The bedroom sits at the back of the plan, separated by a concrete plinth and a curtain rather than a door. It is a compact apartment that reads as three distinct zones without a single conventional wall dividing them.
The Glass-Brick Spine
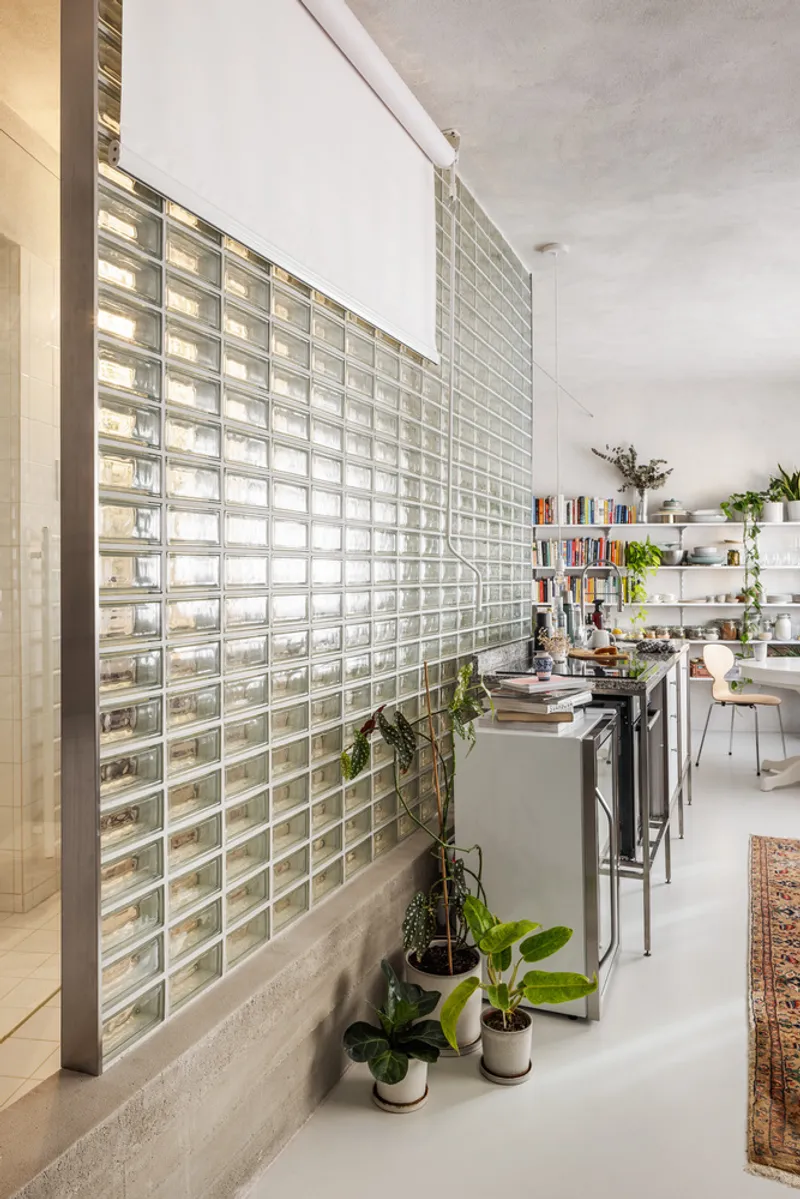
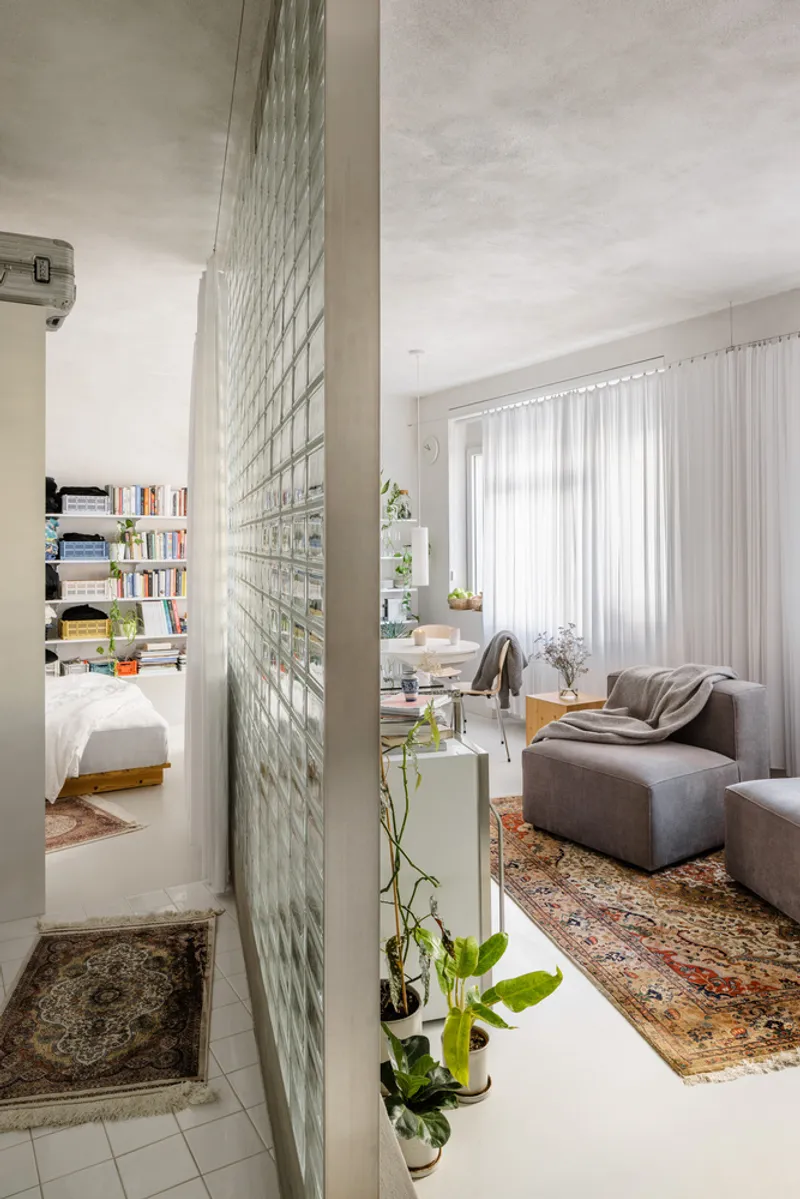
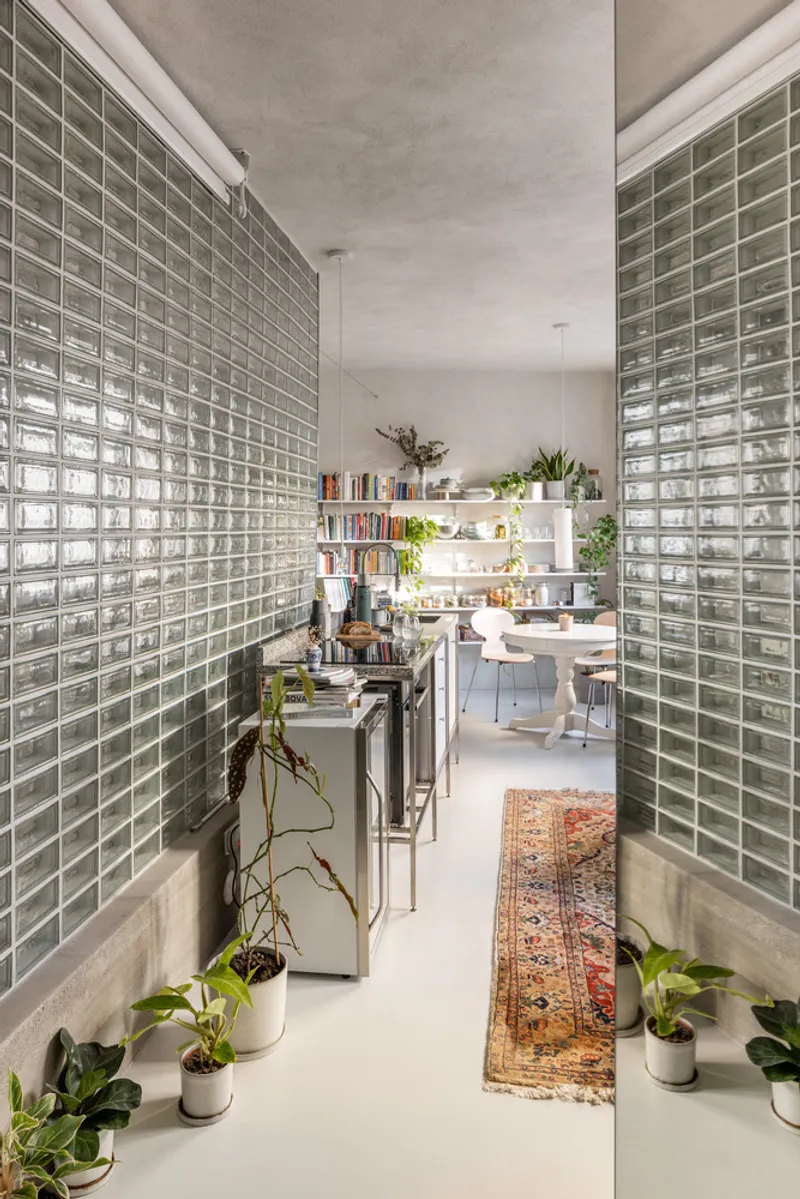
The glass-brick wall is the project's structural and conceptual anchor. Running across the apartment's width, it separates the living and kitchen zone from the bathroom, shower, washing machine, and storage cupboards packed behind it. Because the bricks are translucent rather than transparent, the wall filters daylight deep into the plan while keeping the service areas visually quiet. At its base, a low concrete ledge doubles as a plinth for potted plants, softening the hard geometry with greenery.
The effect is not subtle. From inside the living room, the wall glows like a lantern when sunlight hits the bathroom side. From the corridor, the bricks catch and scatter overhead light, preventing the narrow passage from feeling like a tunnel. One wall doing the work of partition, light diffuser, and spatial signal is exactly the kind of efficiency a 35 m² apartment demands.
Kitchen as Object


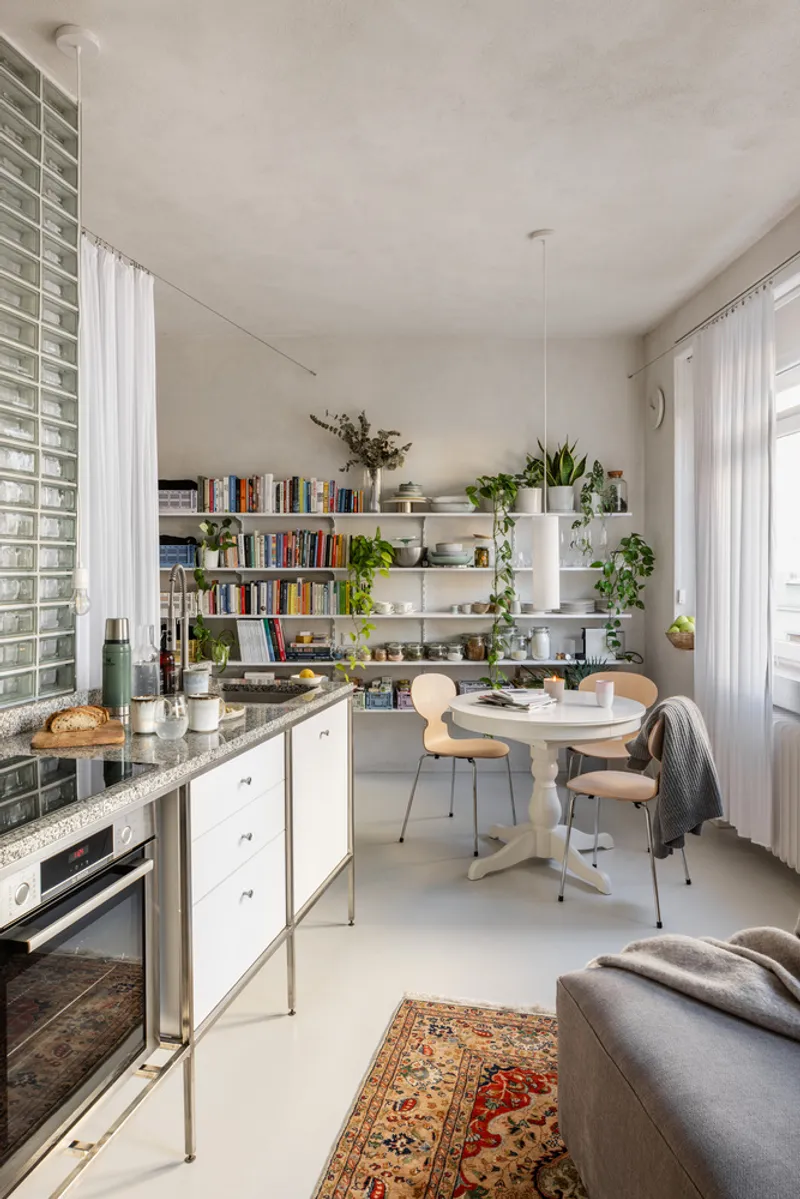
The kitchen is treated less as a fitted room and more as a freestanding piece of furniture. A compact counter with a terrazzo top sits against the glass-brick wall, its oven and mini fridge slotted below. There is no overhead cabinetry weighing down the sightlines; open white shelving on the opposite wall handles storage while keeping the volume airy. The terrazzo surface introduces texture and warmth without competing with the luminous backdrop of the glass bricks.
By pressing the kitchen against the partition, the architects free the center of the room for a round dining table that catches light from both windows. Circulation flows around the table naturally, and the cooking zone never feels cramped because it borrows visual depth from the translucent wall behind it.
Living with Light and Curtains
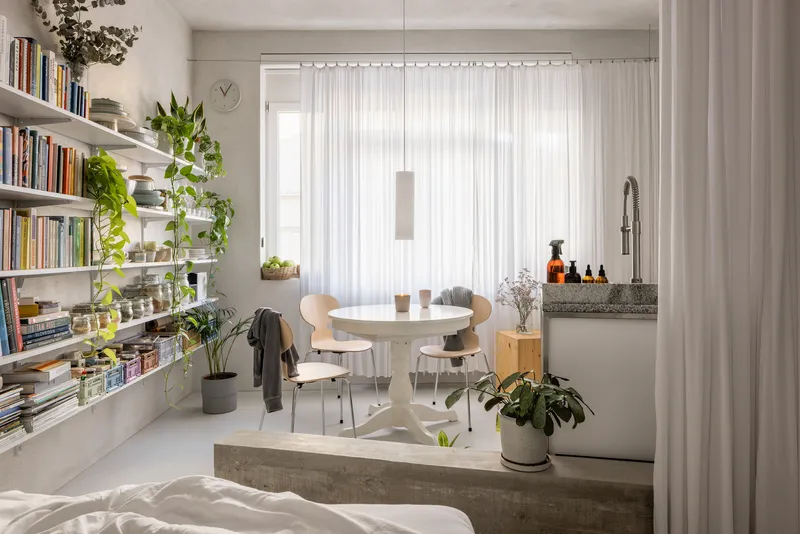

Two tall windows face the street, and the architects make no effort to frame or complicate them. Sheer white curtains are the only intervention, softening the light without blocking it. The living area is deliberately restrained: a few pieces of furniture, white walls, herringbone parquet carried over from the original apartment. The restraint is intentional. In a space this small, every surface is either reflecting light or absorbing it, and the palette here ensures that daylight reaches the deepest corners.
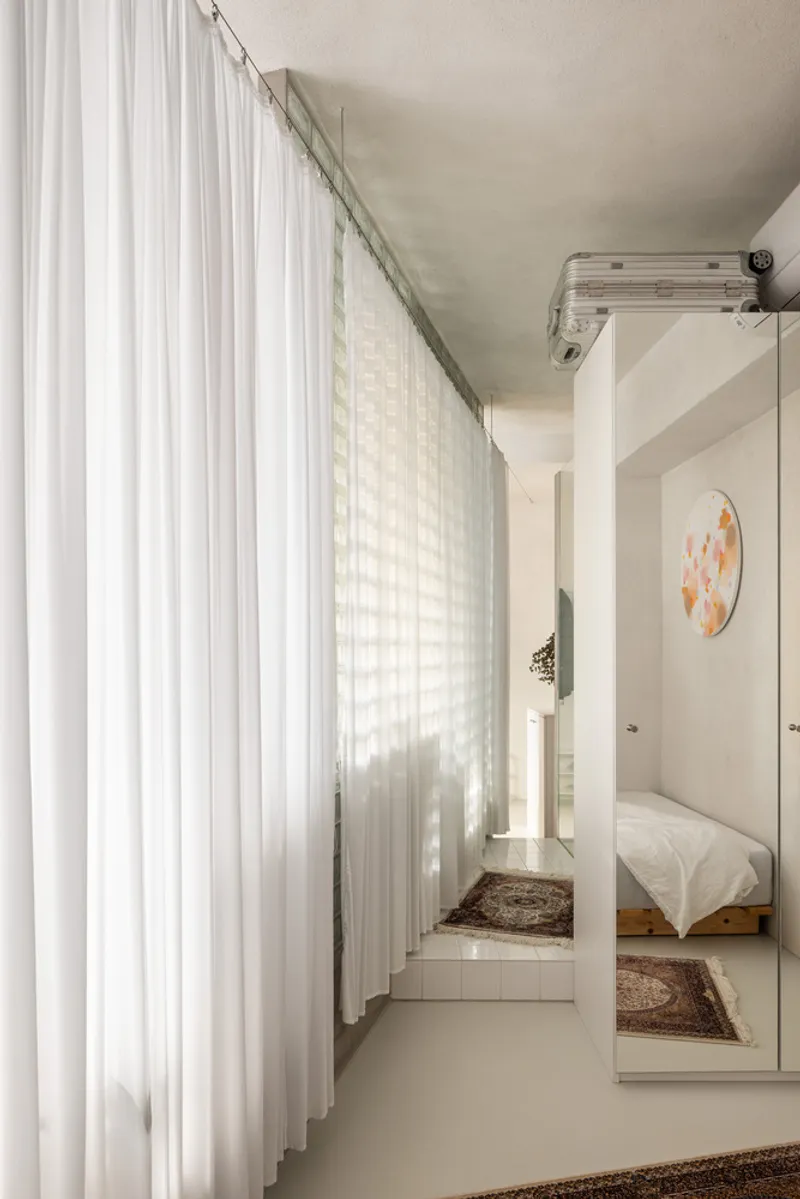
The curtains return in a different role at the bedroom threshold, where a full-height drape replaces a door. Drawn, it creates genuine privacy. Open, it lets the eye travel from the bed through the kitchen to the windows, making the apartment feel twice its actual length. It is a low-cost, low-tech solution that accomplishes what a sliding door would at three times the expense.
The Bedroom as Threshold

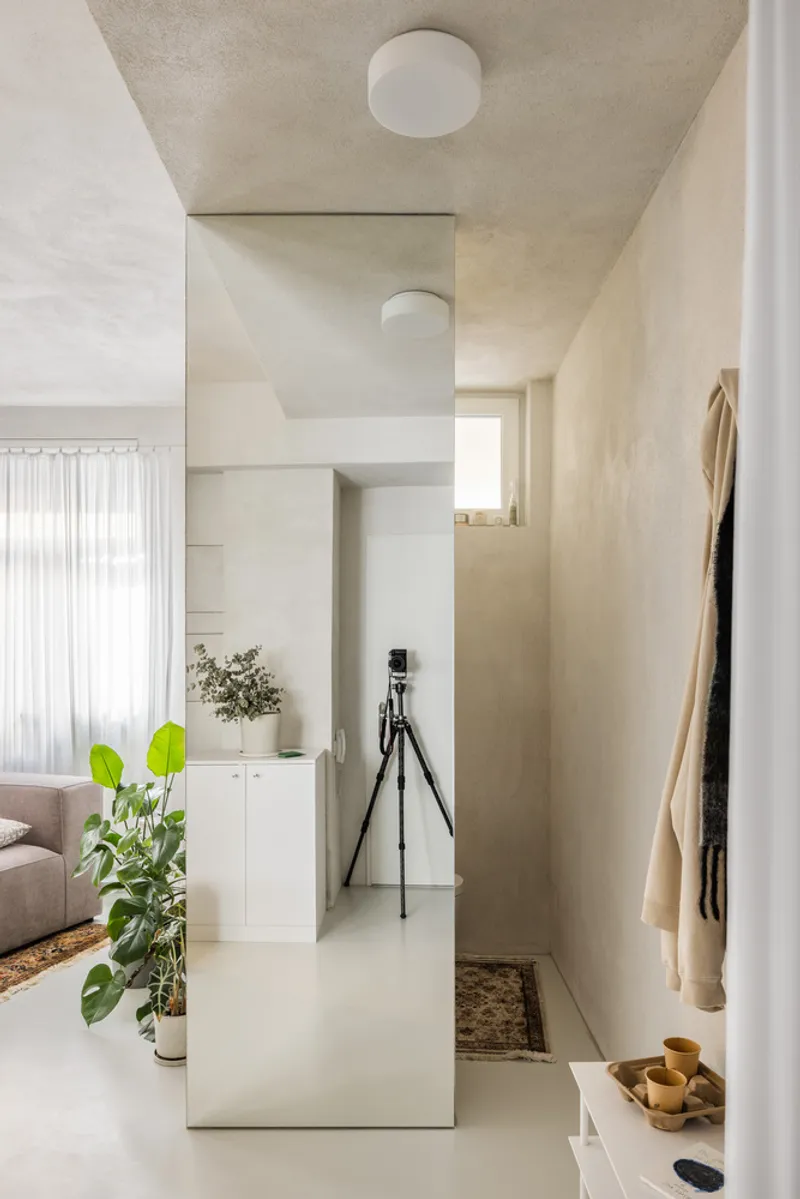
Positioned at the far end of the apartment, the bedroom is the quietest zone but never feels isolated. A concrete plinth at its entrance forms a low seating wall that defines the sleeping area without blocking views back toward the kitchen and dining space. A mirrored wardrobe panel along one wall amplifies the borrowed light and creates an illusion of width in what is objectively a narrow room.
Kilo / Honc describes the bedroom as a space between two worlds, and the description is accurate. It sits between the social day zone and the hidden service core behind the glass bricks, sharing light with both. The flush mirror panel reflects the adjacent living areas, collapsing the visual boundary between public and private. You sleep at the back of the apartment but never feel boxed in.
Behind the Wall
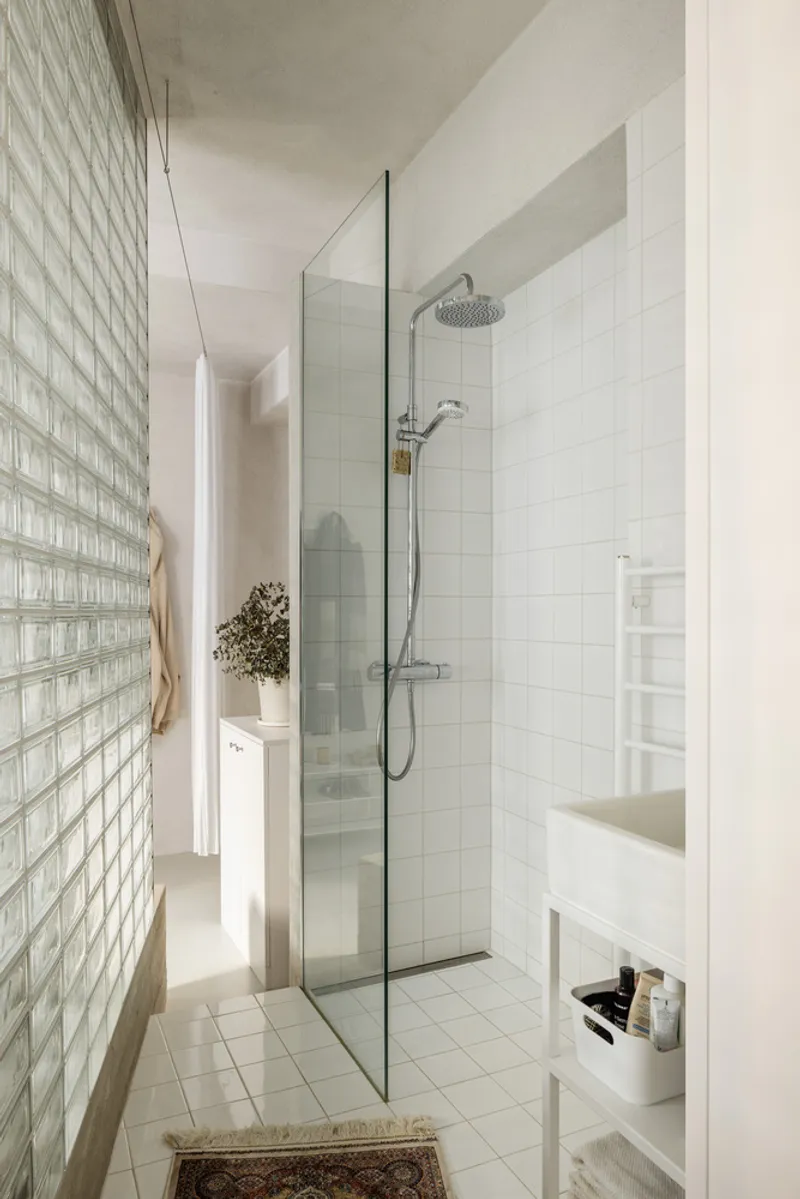
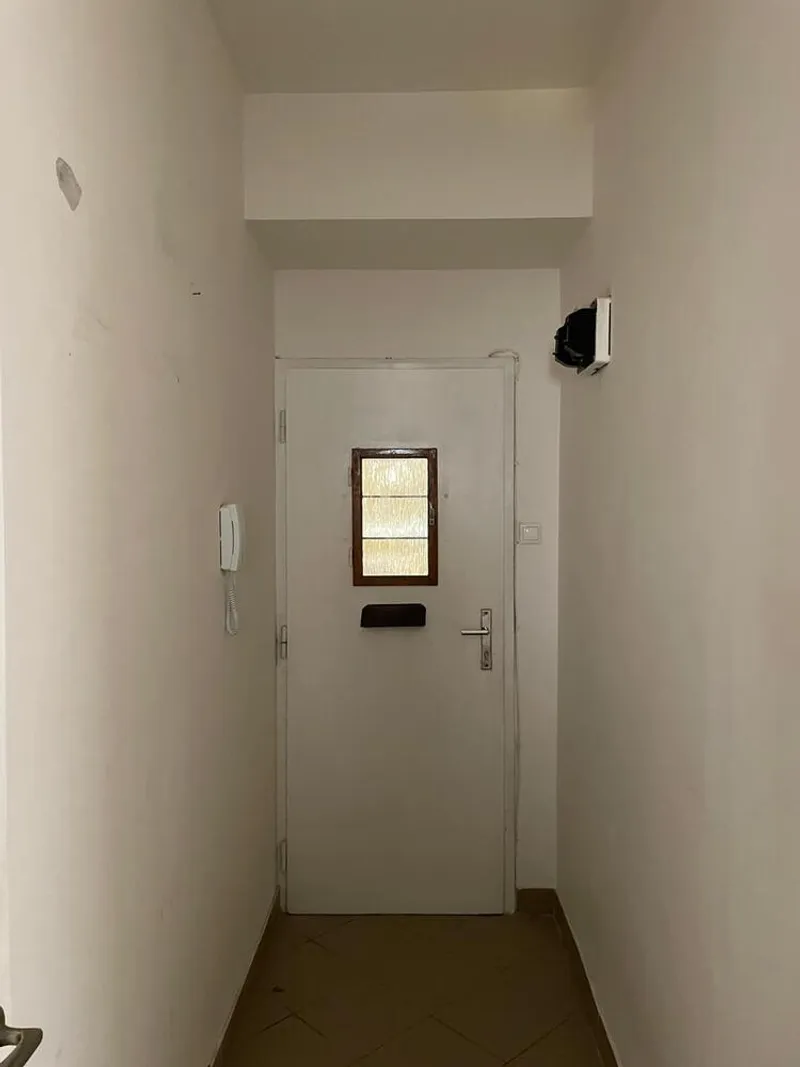
Everything the apartment needs to function but does not want to display lives behind the glass-brick partition. The bathroom fits a shower enclosure, sink, and washing machine into a tight footprint, clad in plain white tile that keeps maintenance simple. Storage cupboards line the remaining depth. The entry vestibule, visible through a frosted-glass door panel, is pared to the absolute minimum: a coat hook, an intercom, and enough floor space to remove your shoes.
None of these service spaces are remarkable on their own, and that is the point. By compressing utilities into a single dense band, the architects liberate the rest of the plan for living. The glass bricks ensure this compression never registers as claustrophobic from the other side.
Before the Renovation
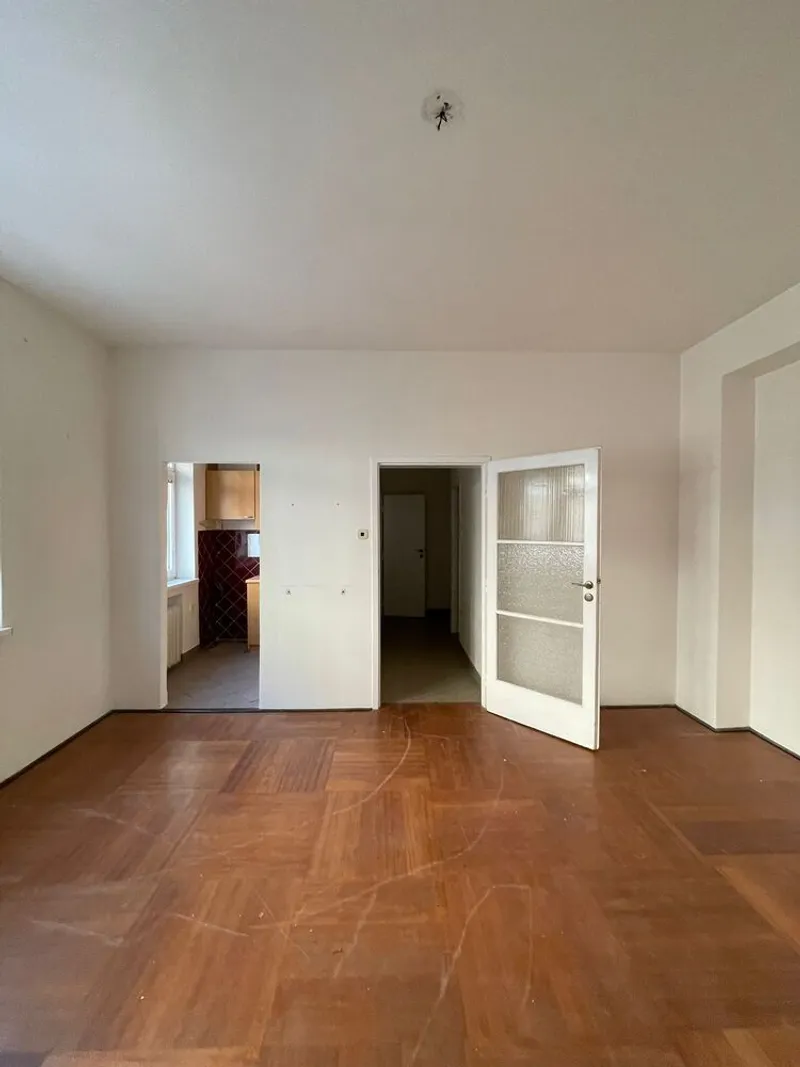
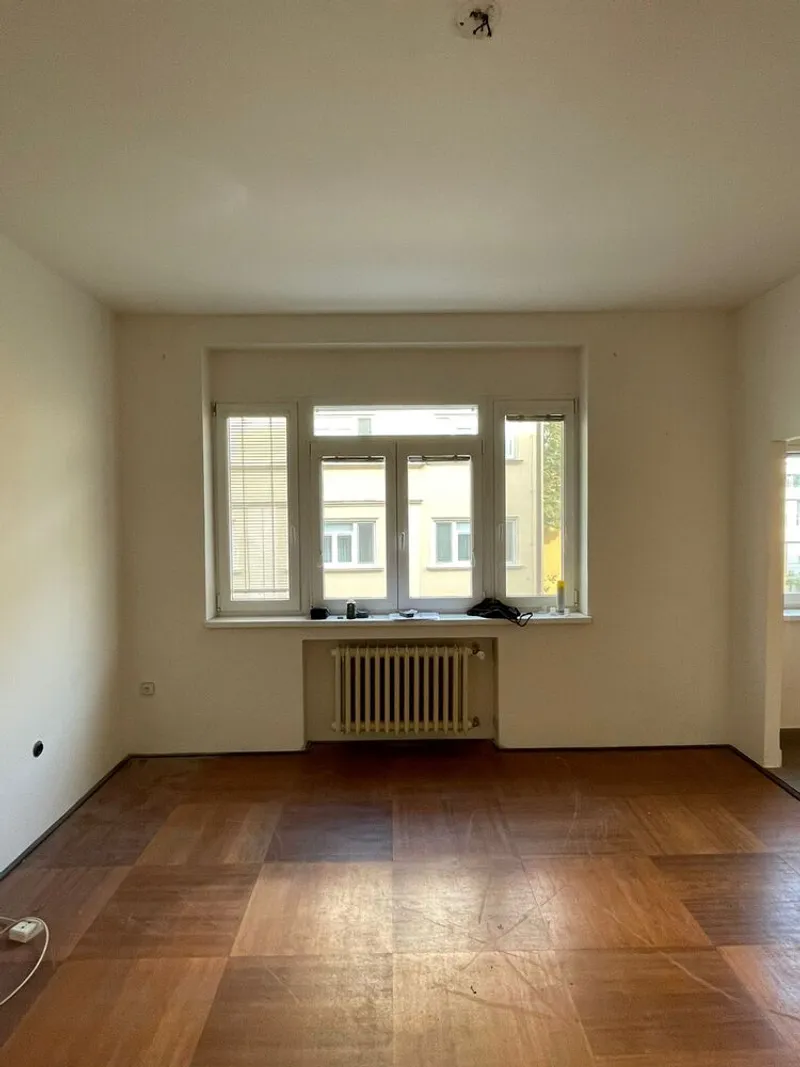
The pre-renovation photos reveal the apartment's original condition: three doorways punched through load-bearing partitions, herringbone parquet already present but surrounded by disconnected, dim rooms. The window alcoves show generous daylight that the old layout squandered by walling it off into separate cells. Seeing the raw space makes the renovation's logic immediately legible. The light was always there; the architects simply removed the obstacles.
Plans and Drawings
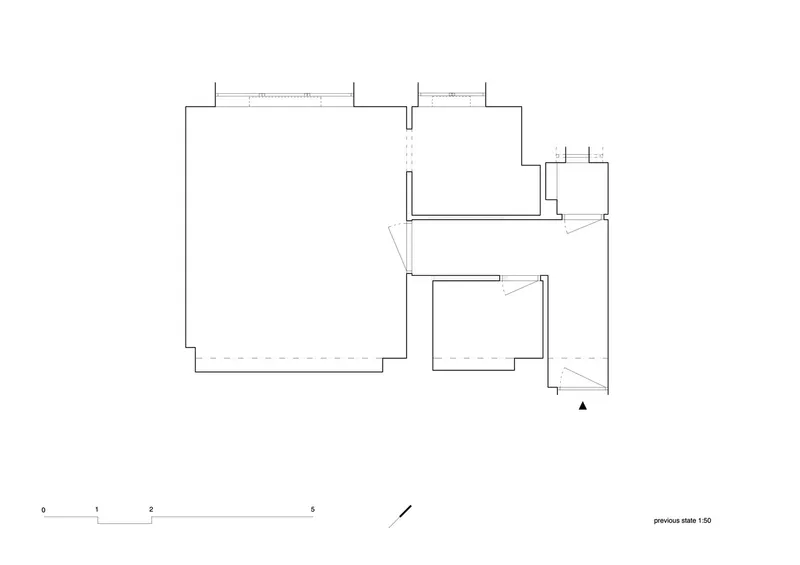
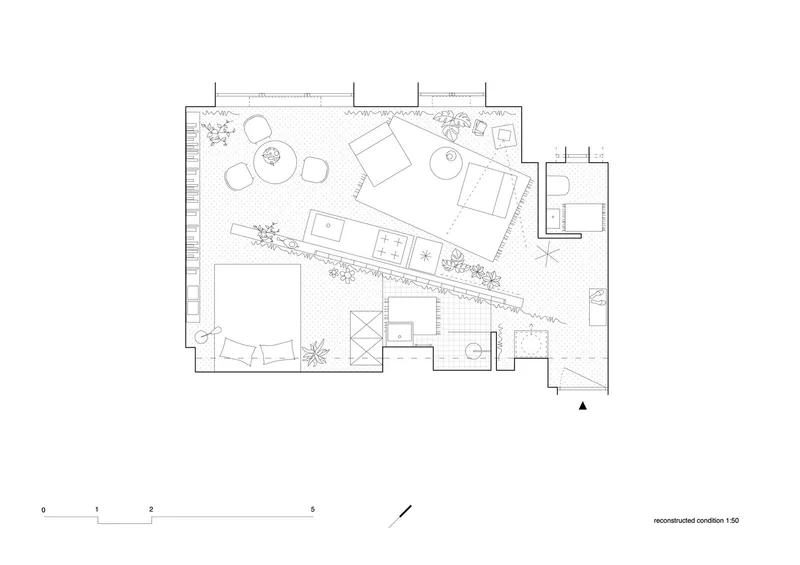
Comparing the before and after floor plans clarifies the single decisive move. The original layout distributed rooms symmetrically around a central hallway, isolating each window in its own cell. The renovation collapses the hallway, pushes all services to one side behind the glass-brick wall, and opens the remaining area into an L-shaped living volume that wraps around the partition. A planted terrace appears on the renovated plan, hinting at an exterior extension of the green accents visible inside.
Why This Project Matters
Small apartment renovations are everywhere, and most rely on the same playbook: remove walls, add built-in storage, paint everything white. Apartment Grösslingova follows some of those steps but distinguishes itself through the glass-brick wall, a single material gesture that resolves privacy, light distribution, and spatial hierarchy simultaneously. It is the kind of move that justifies hiring an architect for 35 square meters.
Kilo / Honc also resists the temptation to over-design. The apartment does not try to look like a showroom or a capsule hotel. It is a home with plants, a round table, and a curtain for a bedroom door. The intelligence is in the section, not the styling, and that restraint is precisely what makes the project worth studying.
Apartment Grösslingova by Kilo / Honc, Bratislava, Slovakia. 35 m², completed 2023. Photography by Matej Hakár.
About the Studio
Share Your Own Work on uni.xyz
If projects like this are the kind of work you want to make, uni.xyz is a place to publish your own, find collaborators, and enter design competitions.



Popular Articles
Popular articles from the community


AL-JANNAH: Sustainable Architecture and Permaculture for Afghan Widows
AL-JANNAH uses sustainable architecture and permaculture to create resilient oasis of housing, learning, work and renewal for Afghan widows.

Hill & Cross Opera: Sculptural Opera House Architecture Shaped by Tallinn’s Landscape and Identity
Hill & Cross Opera reimagines opera house architecture in Tallinn through its sculptural hill, civic plaza, glass wave and a luminous cross.

The Musturak Paradise: Senior Living Architecture for a Connected Future in Temara, Morocco
The Musturak Paradise reimagines senior living architecture in Temara via private homes, social spaces, culture, community, and shared care.

EW PARK: Sustainable Architecture Reimagines the Future of Urban Parking
EW PARK reimagines city parking as a modular wooden tower combining automation, solar energy, electric mobility, and adaptable urban design.


Similar Reads
You might also enjoy these articles


Hodi-Mandai Geram
Project Function: Preservation and revitalization of the Intangible heritage and socio-spatial identity of the Hodi by Housing, Cultural Memory Center, Sacred Grove, landscape, local tourism economy


Olio Towers: A Mid-Rise for Performers That Fuses Housing, Rehearsal, and Stage
Located blocks from Houston's Theater District, this modular tower stacks living units around a central performance atrium.

Oasis: Modular Green Housing Carved into Dhaka's Urban Fabric
A shortlisted Plugin Housing entry reclaims unauthorized settlements in Dhaka with stepped concrete volumes, green roofs, and ventilation-driven design.

Black Hole: A Floating Megastructure for the Post-Physical Era
Emiliano Mazzarotto envisions a spherical, self-scaling arena where e-sports, digital hotels, and holographic stadiums replace traditional public space.


Explore Central European Apartments Competitions
Discover active competitions in this discipline


Challenge to design luxury tourism on rails


Challenge to reimagine the Iron Throne


Photograph architecture without architects


VR headsets Storefront design competition
Comments (0)
Please login or sign up to add comments
No comments yet. Be the first to comment!