
Apuã House: A Masterpiece of Innovative Residential Architecture in Brazil
The article showcases Apuã House by Aoki Arquitetura, highlighting its innovative design and integration with nature in São José dos Campos, Brazil.


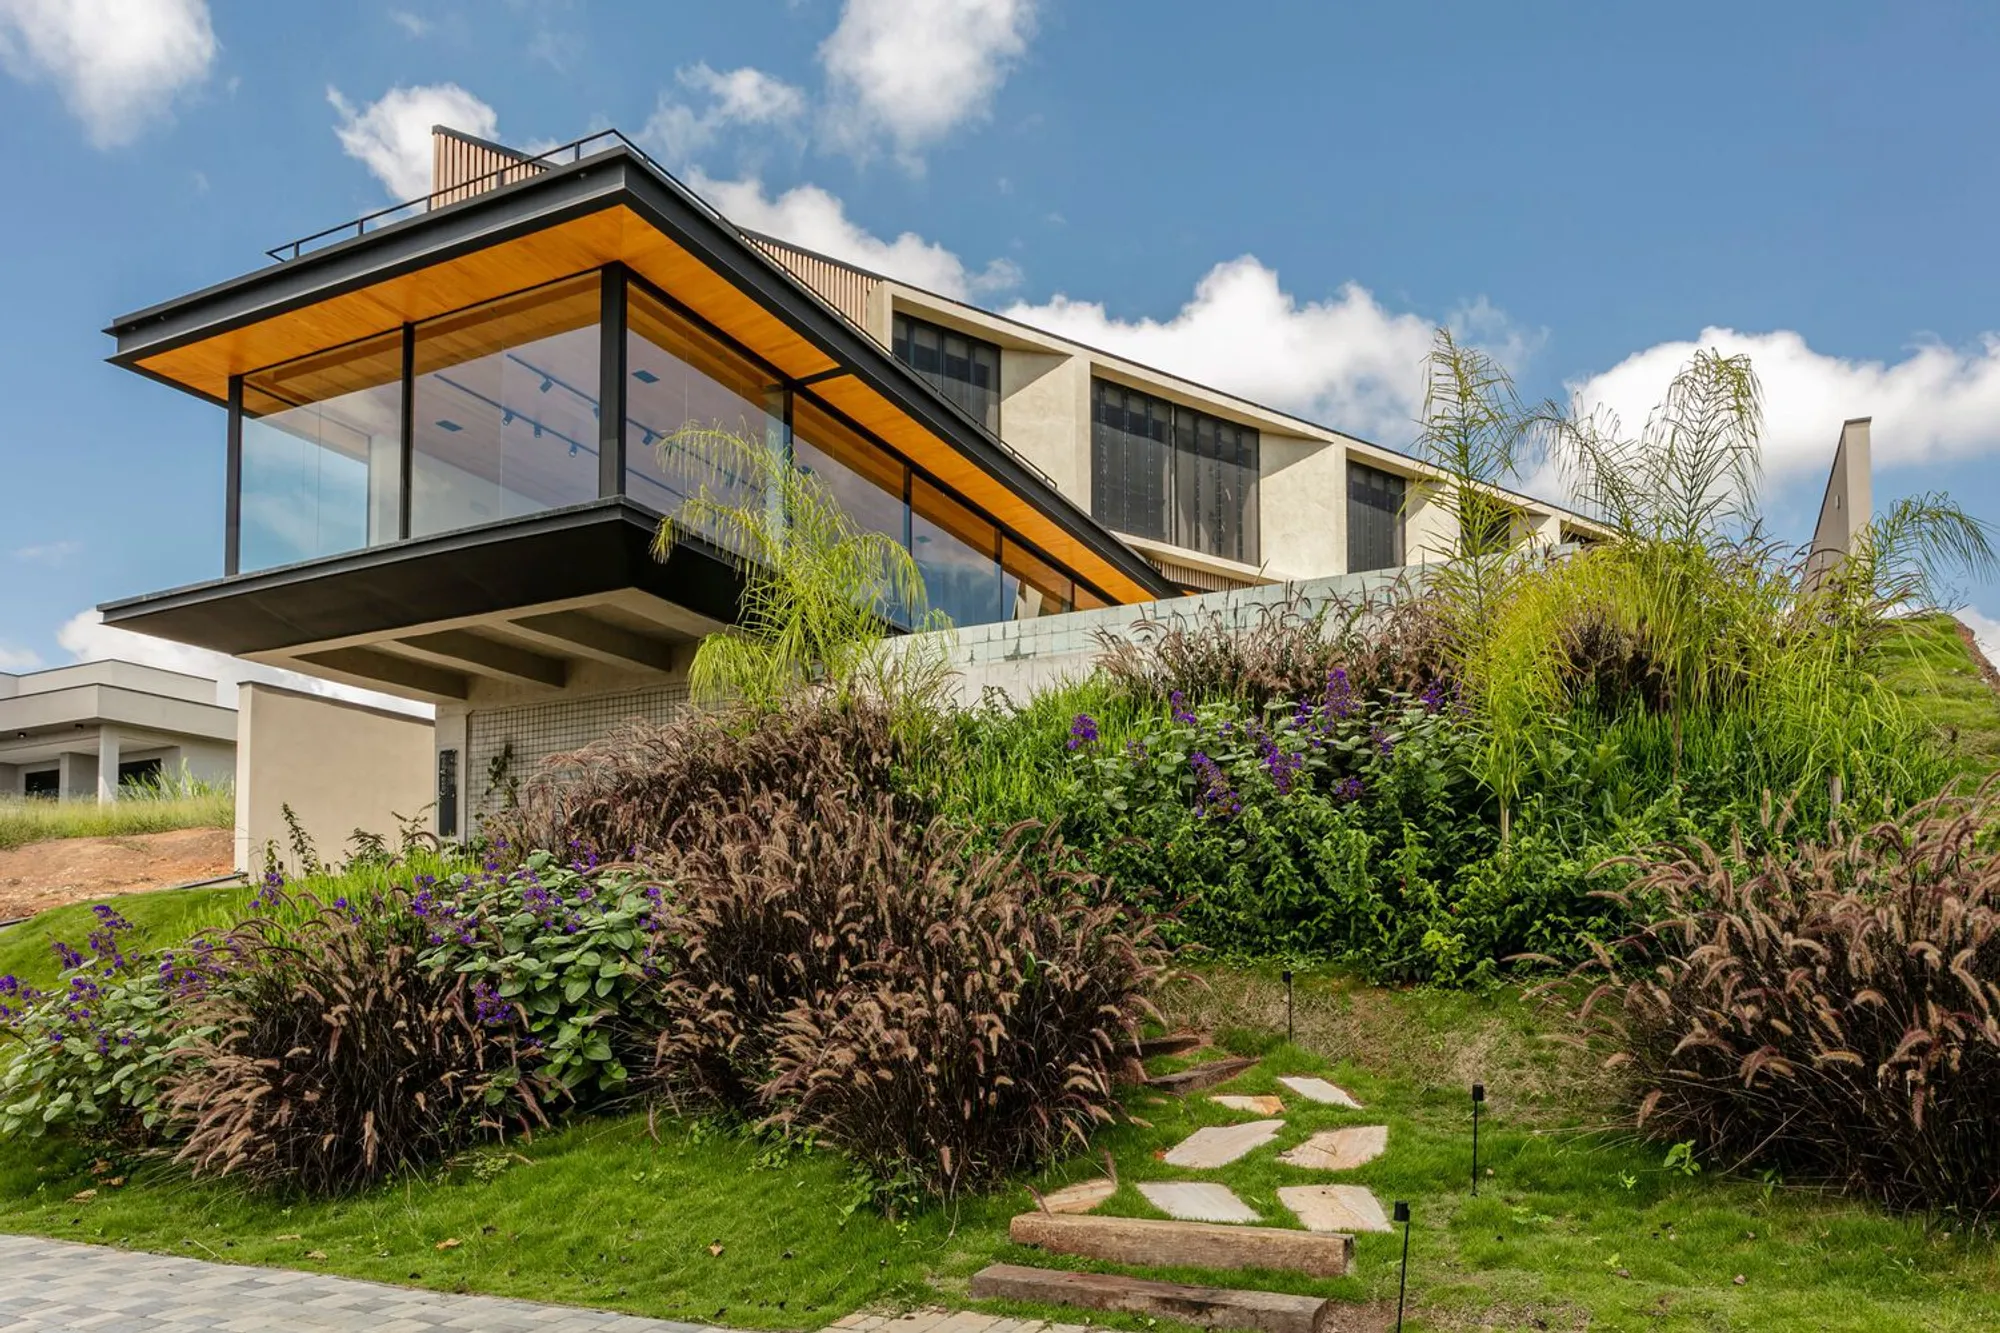
In the scenic locale of São José dos Campos, the Apuã House stands as a beacon of Innovative Residential Architecture in Brazil. Designed by the visionary team at Aoki Arquitetura, this dwelling is a testament to modern living, seamlessly blending with the natural environment.


Embracing the Natural Landscape
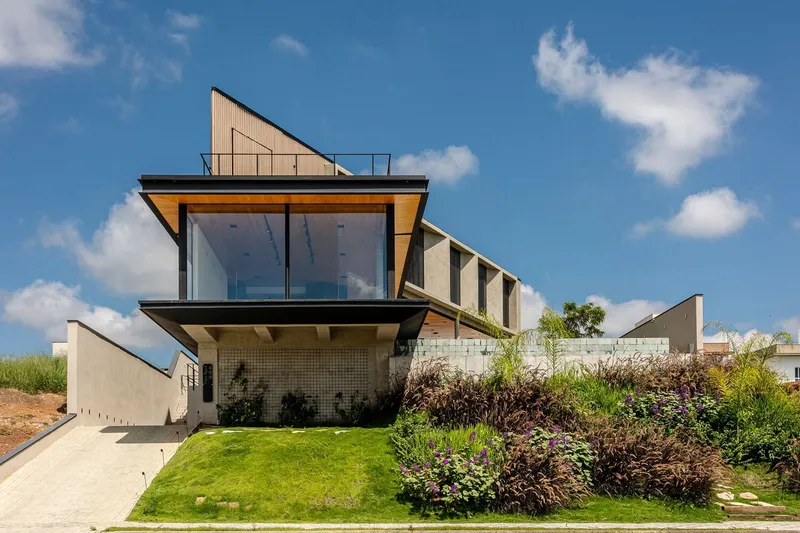
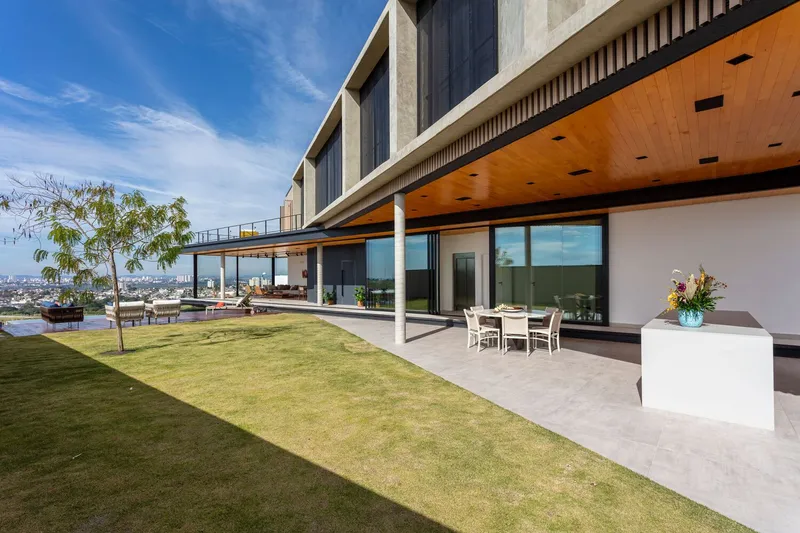
The design of Apuã House is a masterclass in leveraging geographical advantages. Set atop one of the highest points of the area, the house is designed with three essential premises: maximizing views, preserving green spaces, and integrating with the original terrain. This approach exemplifies the best practices in Innovative Residential Architecture in Brazil, where respect for the natural setting forms the cornerstone of design.

Architectural Ingenuity on Display
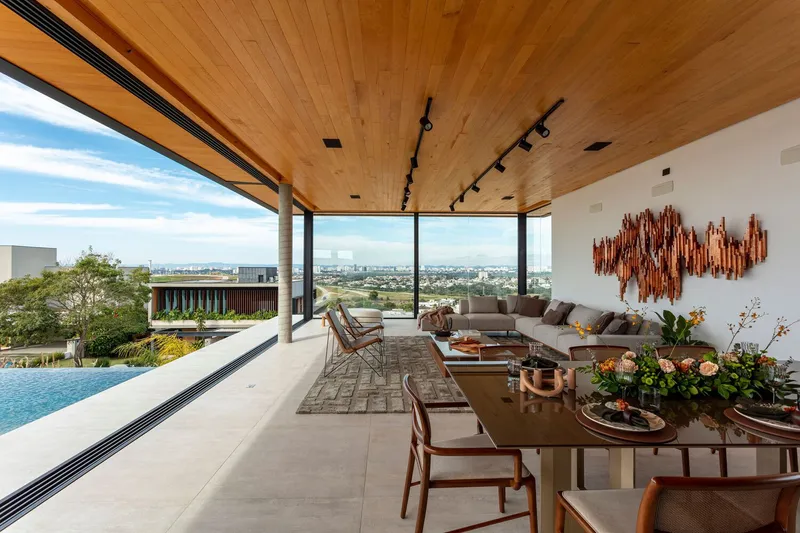
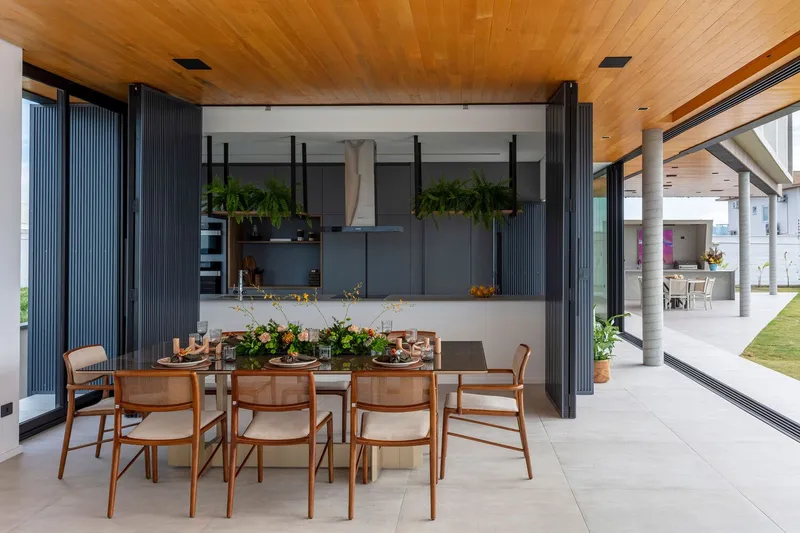
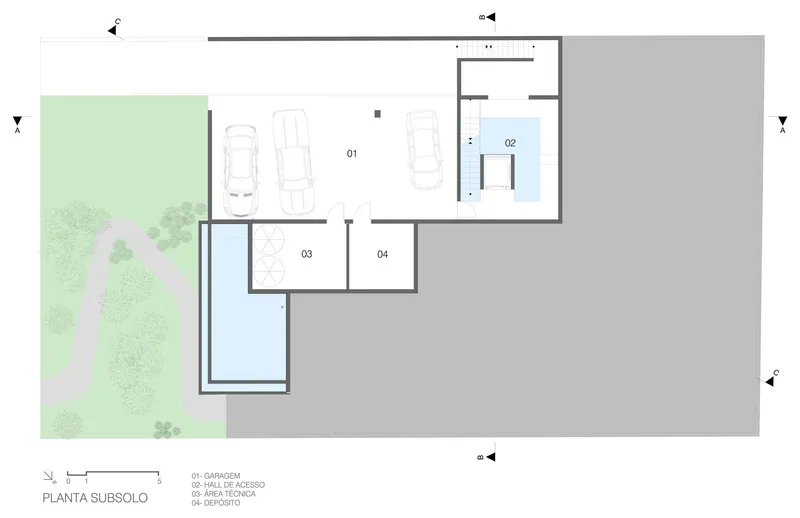
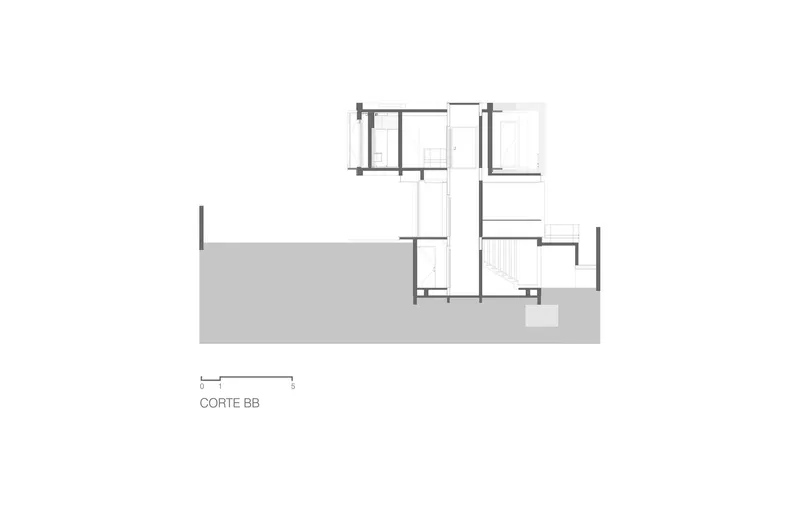
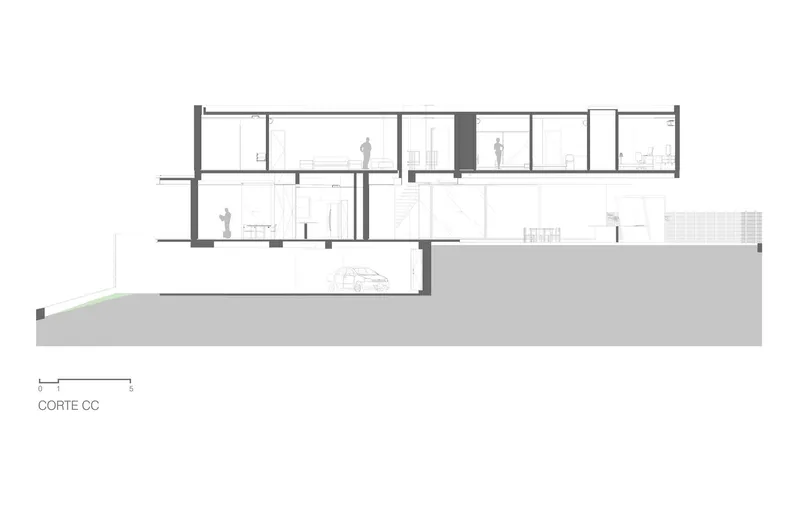
The main living area, positioned on a plateau, showcases the residence's harmonious relationship with its surroundings. A single intervention creates a basement for technical areas, ensuring the main structure's elevation for unobstructed views and optimal sunlight. This strategic placement underscores the principles of innovative design prevalent in Brazilian residential architecture.


The Design Elements: A Synergy of Volumes and Light
Apuã House unfolds in an integrated layout, encapsulated by generous glass facades to invite the outdoor scenery in. The residence is articulated into distinct volumes, each serving a unique function while maintaining aesthetic coherence. The thoughtful segmentation into living, dining, and private areas illustrates the advanced trends in Innovative Residential Architecture in Brazil.


Sustainable Integration and Private Sanctuaries
Sustainability and privacy are woven into the fabric of Apuã House. The upper floor's wooden brises provide not only aesthetic appeal but also natural cooling, reducing the need for artificial climate control. This blend of functionality and design is a hallmark of modern Brazilian architecture.


A Benchmark for Brazilian Homes
Apuã House by Aoki Arquitetura redefines expectations for residential living, setting a new benchmark for Innovative Residential Architecture in Brazil. Through meticulous design and respect for the natural landscape, the project embodies the future of Brazilian housing – one that is sustainable, beautiful, and in harmony with its environment.

All photographs are work of Fábio Machado




Popular Articles
Popular articles from the community


Riyadh For All: Intergenerational Urban Design for Active Aging in Rabat
Riyadh For All reimagines urban design in Rabat with intergenerational co-living, adaptive courtyards, and Moroccan cultural exchange today.

AL-JANNAH: Sustainable Architecture and Permaculture for Afghan Widows
AL-JANNAH uses sustainable architecture and permaculture to create resilient oasis of housing, learning, work and renewal for Afghan widows.

The Earth Pod: 3D Printed Homes for Resilient Refugee Communities
The Earth Pod reimagines refugee housing through 3D printed homes made from clay, combining resilience, self-sufficiency, and rapid shelter.

Co-Life: Senior Housing Design That Reconnects Older Adults With the City
Co-Life reimagines senior housing design through healing gardens, shared streets, workshops, and a sustainable community across generations.


Similar Reads
You might also enjoy these articles


FAMM Arquitectura Organizes Ten Villas Around Courtyards and Jungle in Nosara, Costa Rica
El Molino pairs two elongated volumes with deep overhangs and timber louvers to build a compact coastal community five minutes from the beach.

Oscar Niemeyer's Ibirapuera Park Pavilions Define São Paulo's Cultural Identity in Concrete and Curve
A constellation of modernist volumes set within São Paulo's most important urban park, conceived for the city's 400th anniversary in 1954.

How Henri Picq's 1889 Paris Pavilion Traveled 11,000 Kilometers to Become Santiago's Artequín Museum
A prefabricated iron and glass pavilion built for the Paris Universal Exposition found a second life as a children's art museum in Chile.

Sanjay Puri Architects Wraps a Jaipur Office Tower in Capsule-Shaped Green Buffers
A nine-level climate-responsive workplace near Jaipur Airport uses stacked planter terraces and aluminium screens to fight 40°C heat.


Explore Architecture Competitions
Discover active competitions in this discipline



Challenge to reimagine the Iron Throne


Photograph architecture without architects


Illustrate the lost glory of Angkor Wat - Render Challenge


Design challenge to reuse E-waste
Comments (0)
Please login or sign up to add comments
No comments yet. Be the first to comment!