
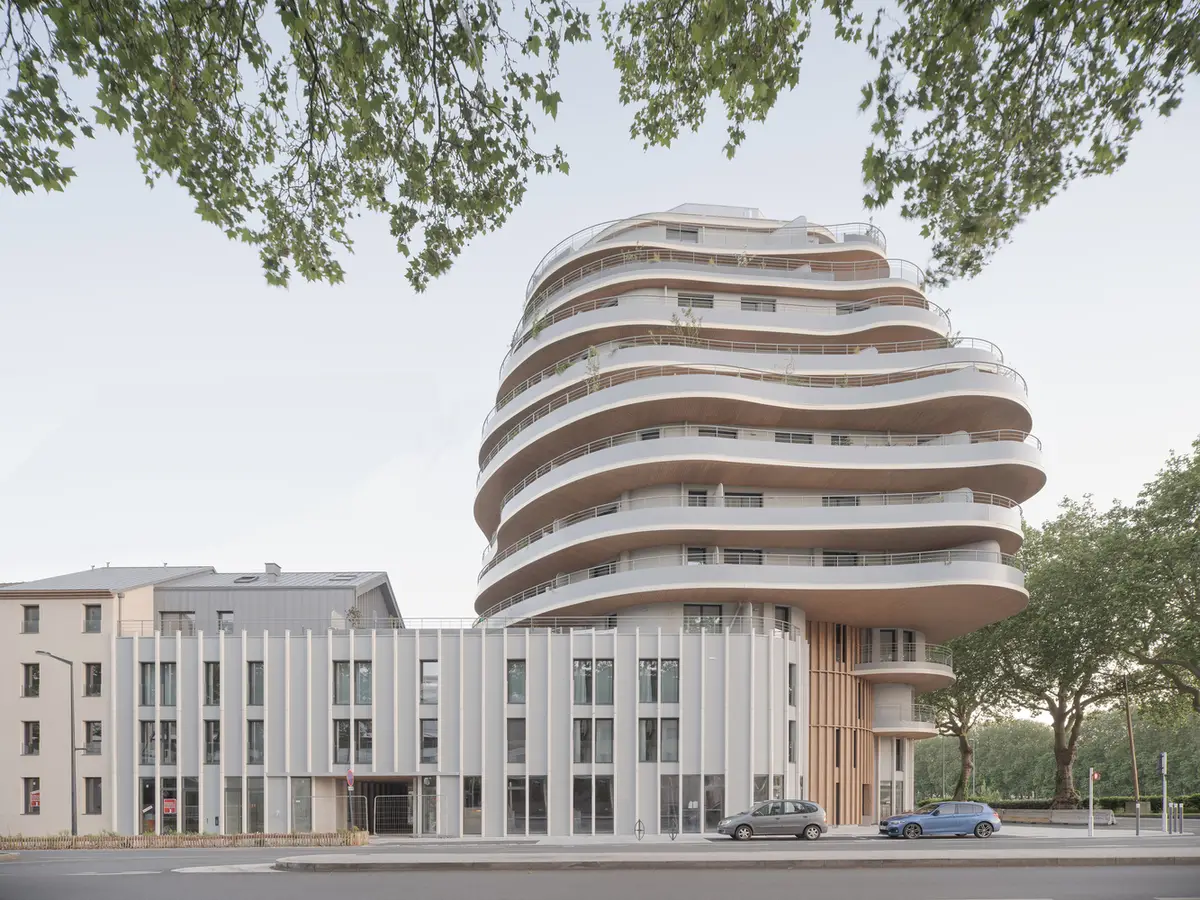
Arborescence Apartments – A Biophilic Vertical Community in Angers by WY-TO Architects and Crespy & Aumont Architectes
A biophilic vertical community blending greenery, light, and intergenerational living into a sustainable residential landmark enhancing well-being in urban Angers.


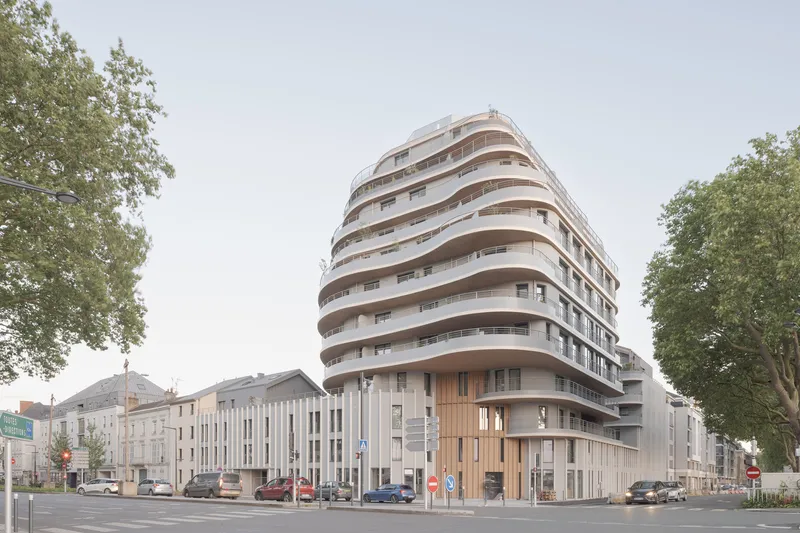
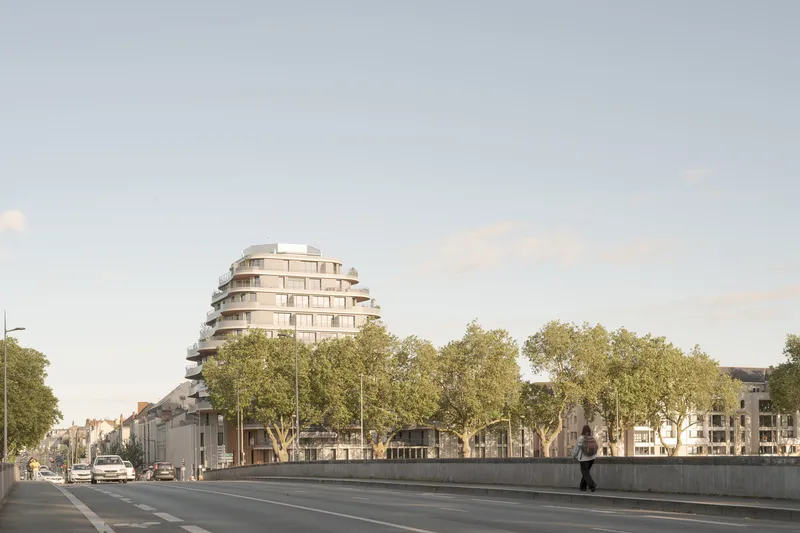
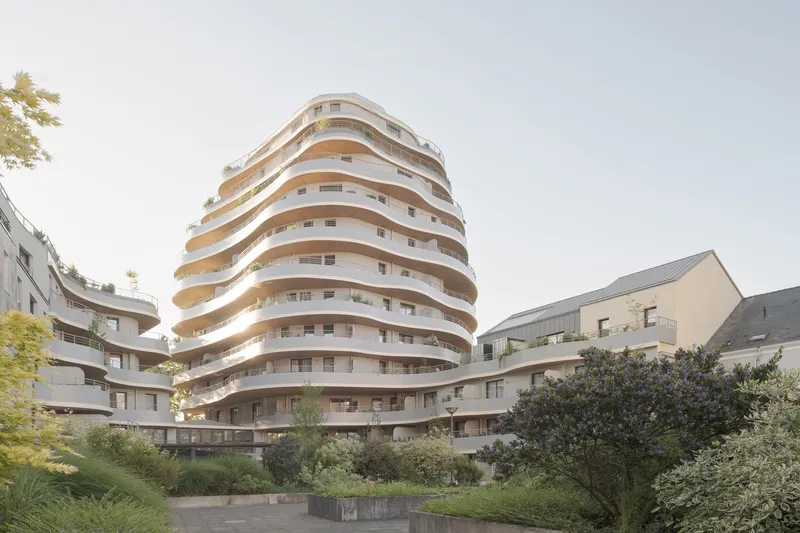
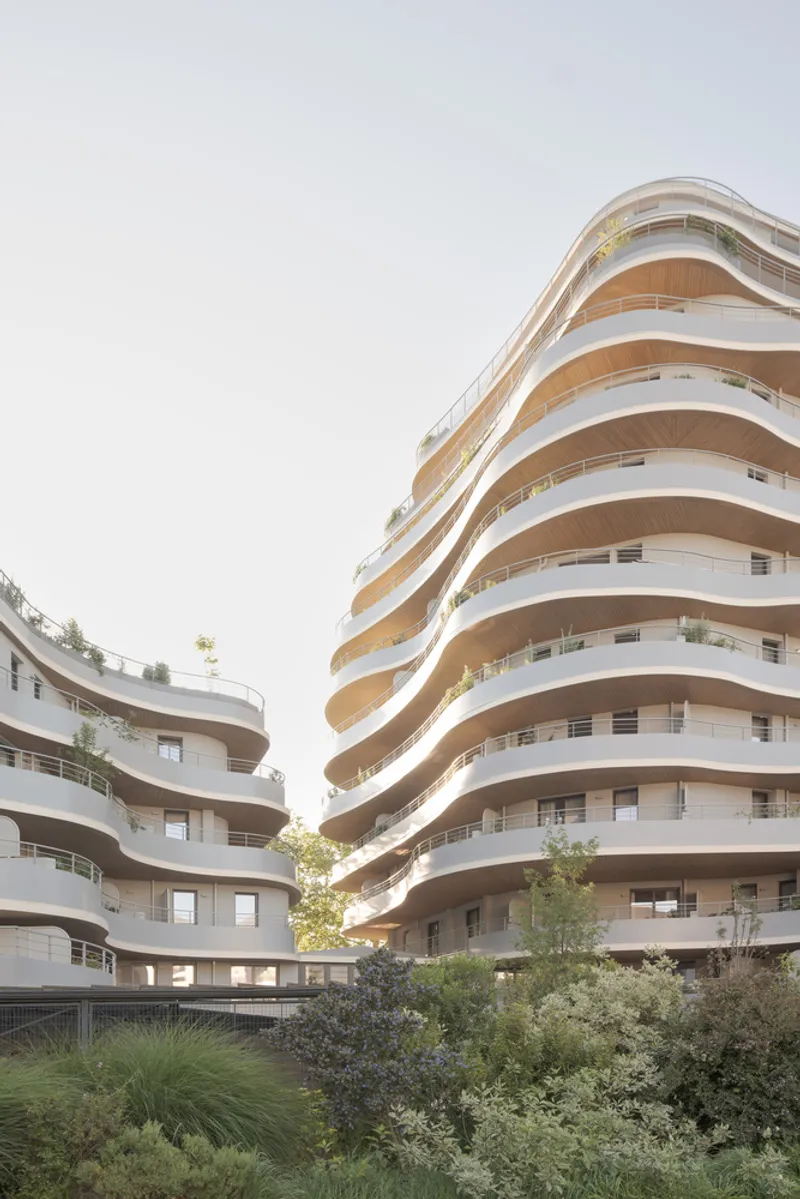
Arborescence Apartments in Angers redefines contemporary urban living through an ambitious biophilic and intergenerational design strategy. Conceived by WY-TO Architects and Crespy & Aumont Architectes for the “Imagine Angers” competition, the project proposes a visionary vertical garden tower that merges nature, architecture, and community life into a sustainable urban landmark. Rising 35 meters above the city and the Maine River, Arborescence stands as a living ecosystem—one where greenery, daylight, and social connection shape a healthier and more inclusive residential experience.
A New Model of Biophilic Architecture
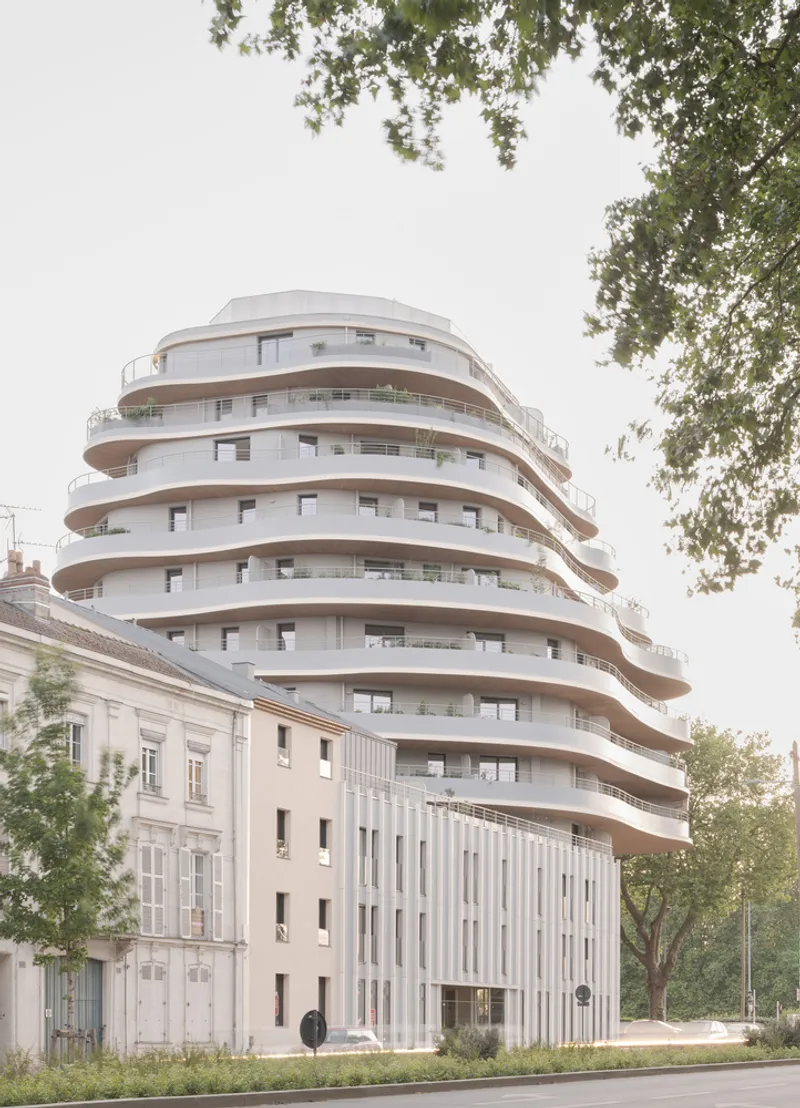
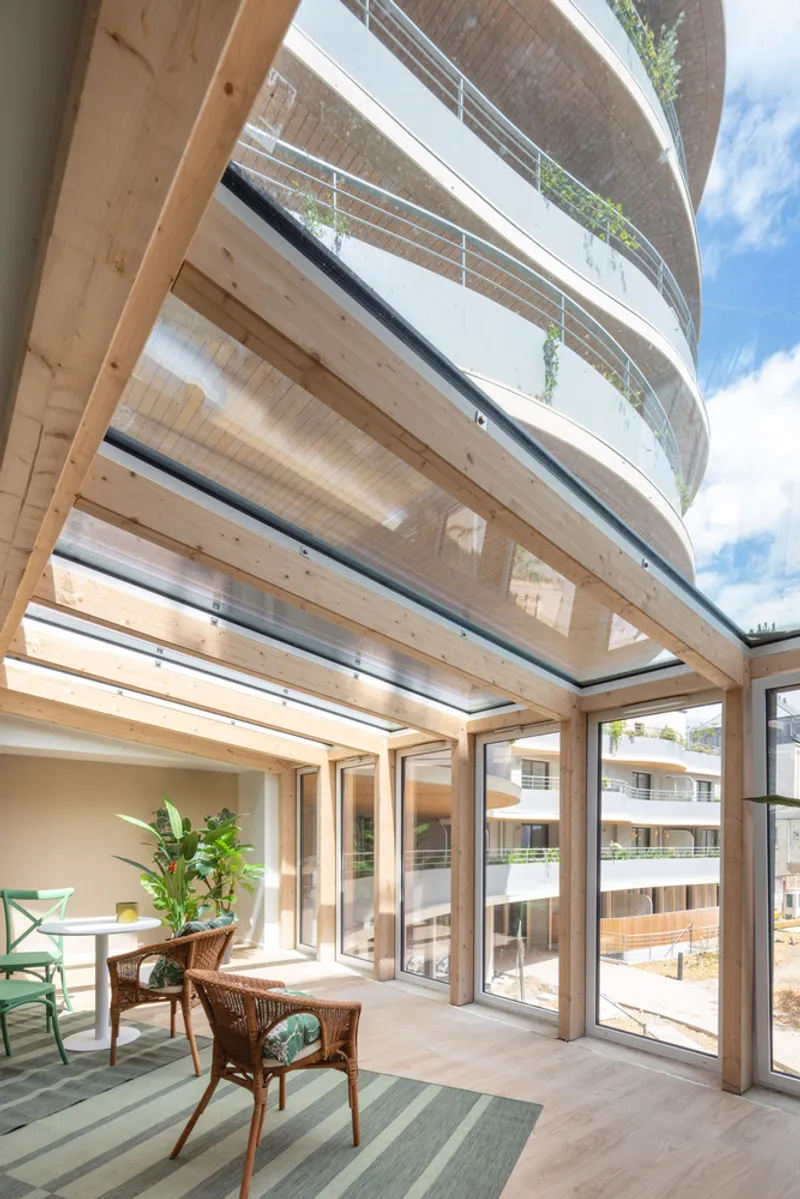
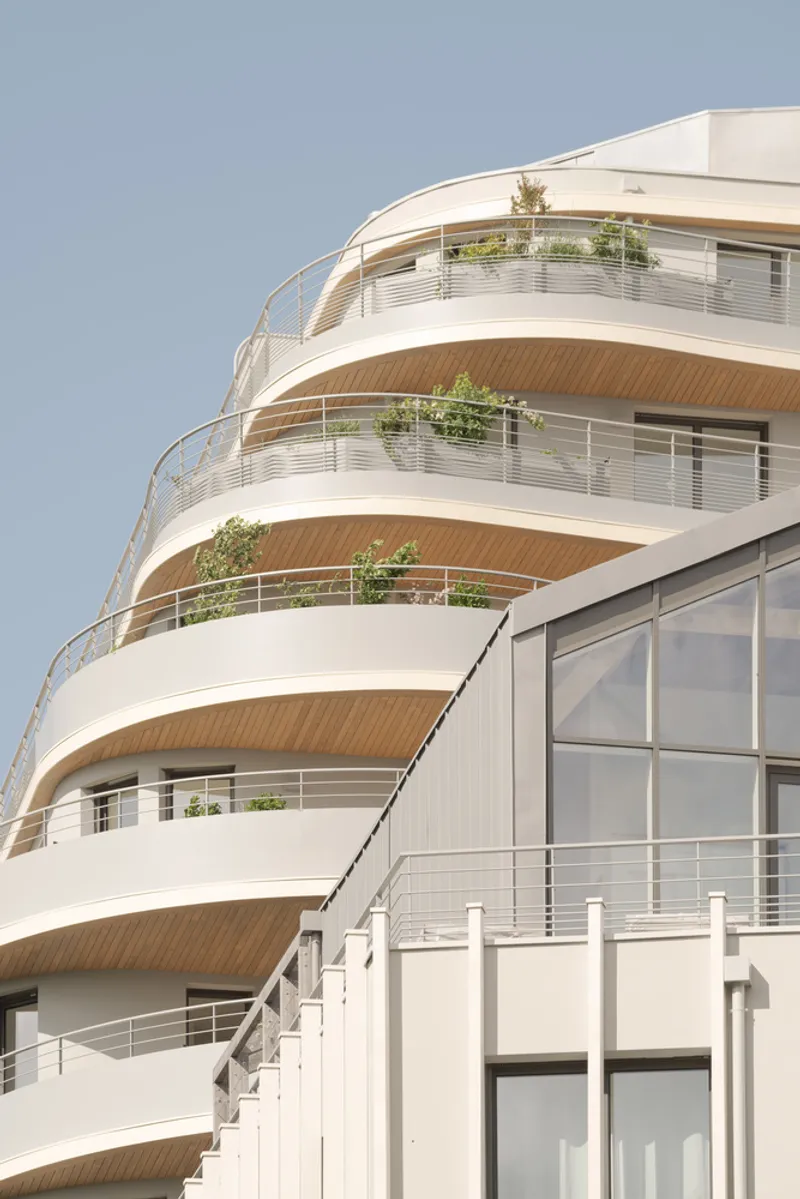
Inspired by the principles of biophilia, the building integrates nature as a fundamental element of daily life. Every level features lush planted terraces, permeating the building with natural light, vegetation, and fresh air. The orientation and geometry ensure cross-ventilation, unobstructed river views, and bright living spaces, creating a calm and restorative environment within an urban setting.
Green outdoor spaces, flowing transitions between interior and exterior, and organic materials cultivate mental well-being. At the heart of the project stands the symbolic “Tree of Life,” a striking vertical feature that extends through the tower and anchors a sense of communal identity.
Well-Being as Architectural Foundation
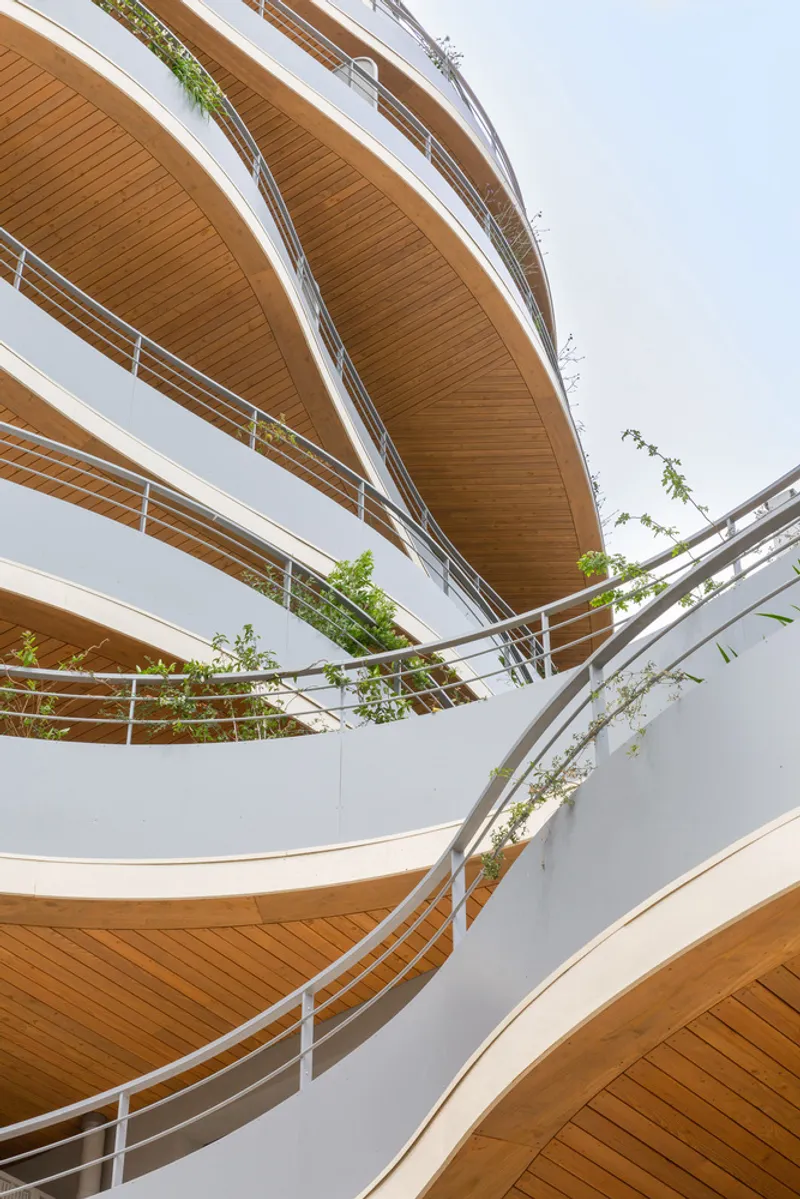
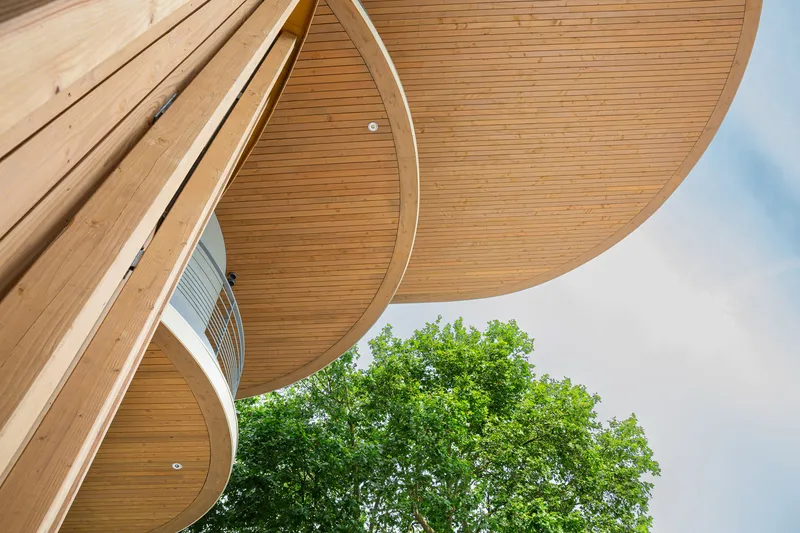
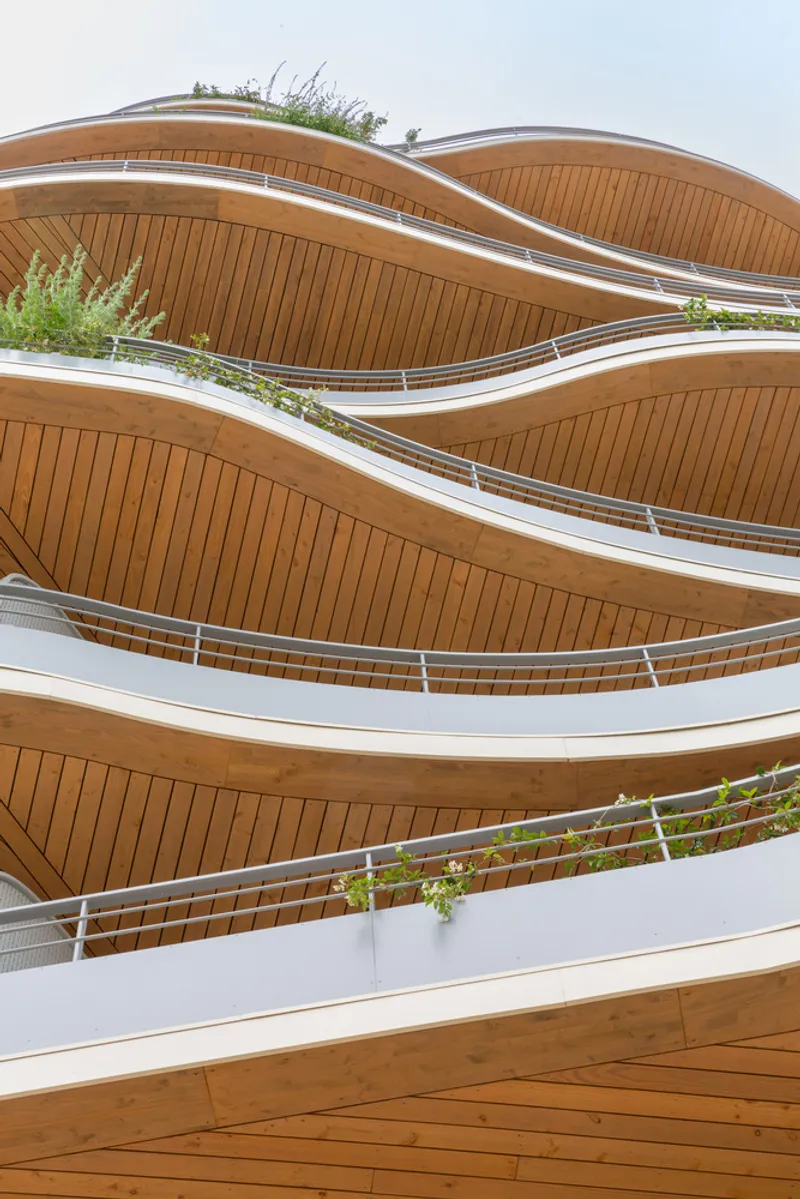
Well-being informs every design decision—from the building’s soft, fluid forms to its layered green terraces. Expanded balconies function as open-air extensions of the home, while warm wooden soffits create a gentle protective envelope around residents. This tactile material palette reinforces a human-centered design language that shifts away from concrete-dominant urban typologies.
By weaving nature into personal and shared spaces, Arborescence nurtures a therapeutic lifestyle, promoting relaxation, connection, and healthier routines.
Bioclimatic Design and Environmental Performance
Arborescence is a sophisticated bioclimatic organism that responds intelligently to its site. Its south-facing façade maximizes winter solar gain, while deep balconies provide shade in summer, reducing heat load. Natural ventilation strategies reduce dependency on mechanical systems, and the vegetation—rooted directly into open ground—helps create cool island effects within the neighborhood.
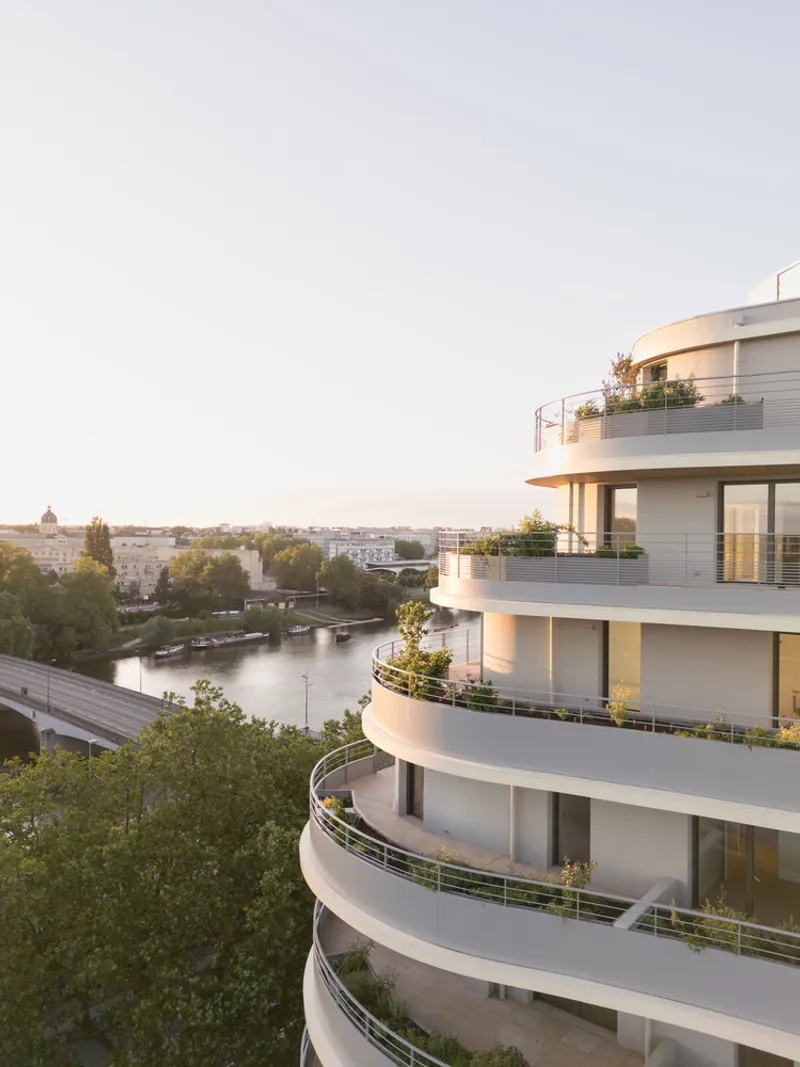
Green roofs, planted terraces, and ecological corridors promote biodiversity and mitigate urban density challenges. The combination of landscape, architecture, and engineering results in a sustainable alternative to urban sprawl.
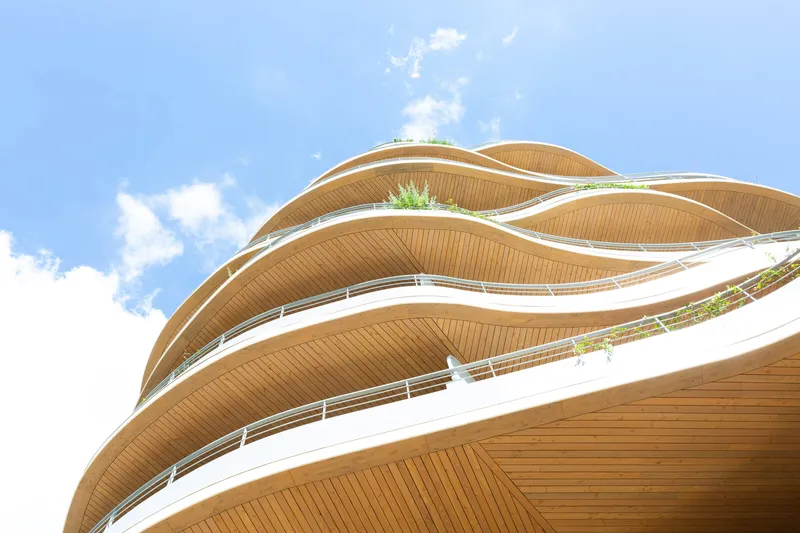
Balancing Urban Density Through Vertical Gardens
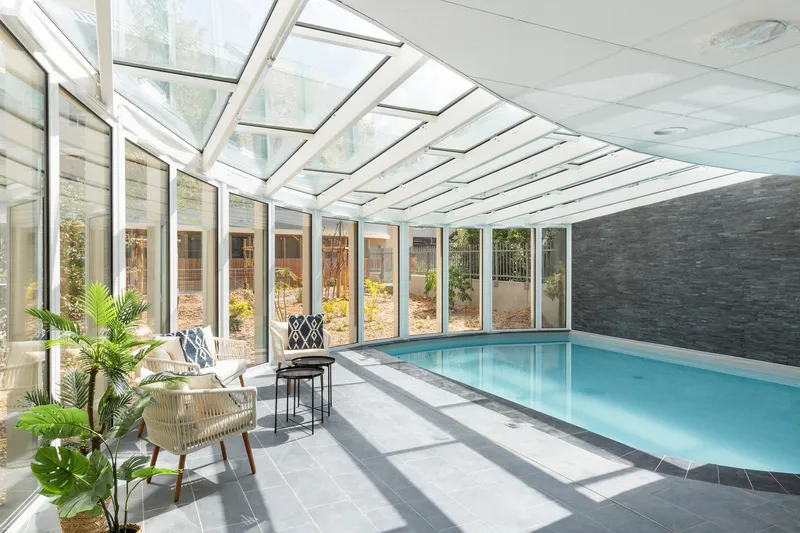
The project comprises 122 housing units, a nursery, senior residences, offices, and shared amenities over a total of 8,900 m². By stacking diverse programs vertically, the structure efficiently uses urban land while offering abundant outdoor spaces at all levels.
The vertical garden concept is both technical and symbolic—demonstrating how high-density living can coexist with generous greenery and fresh-air circulation. This ecological density model supports healthier living while reducing environmental impact.
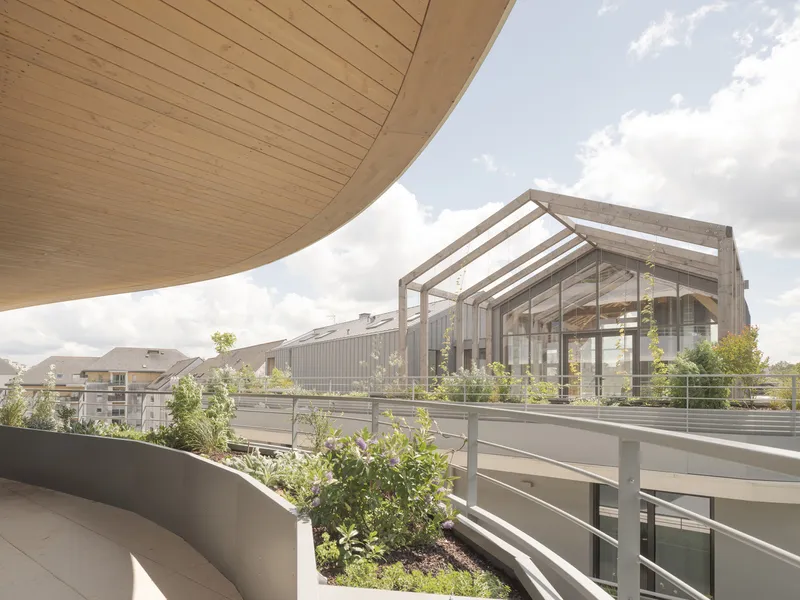
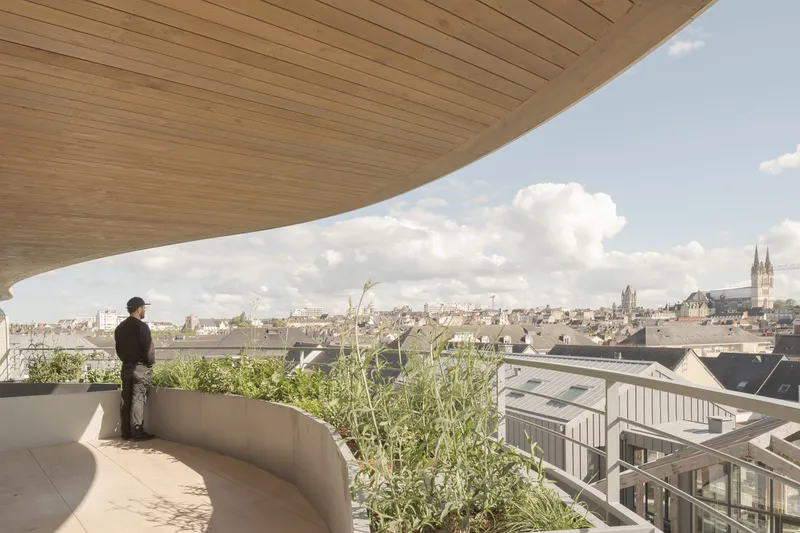
A Community Anchored in Intergenerational Exchange
Social sustainability is a cornerstone of Arborescence. The development brings together residents of all ages—children, adults, and seniors—who converge in the shared central garden. This communal space acts as a social catalyst, promoting encounters and fostering empathy across generational lines.
Public access during the day transforms the courtyard into a lively hub, reinforcing community bonds and enriching urban life. The design echoes traditional multi-generational homes, reinterpreted for contemporary city living.
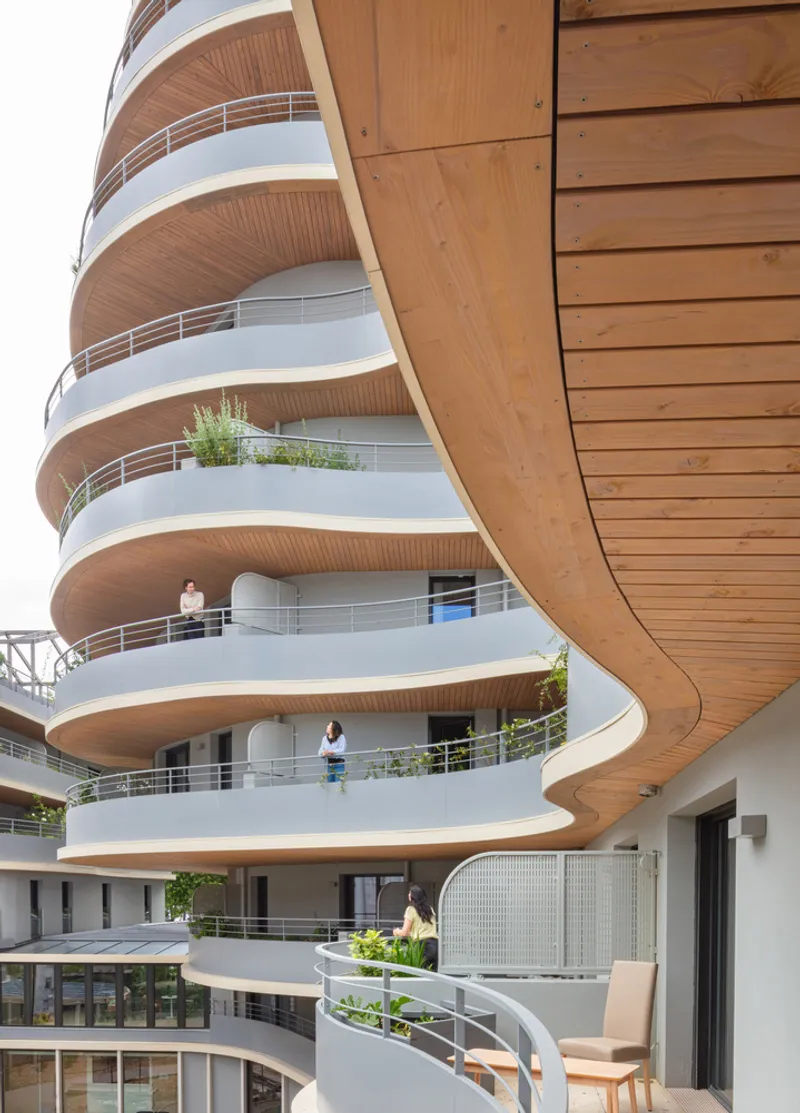
Interconnected Layers of Living, Working, and Care
The architecture organizes its functions in interlocking layers for seamless circulation:
• Ground Level: offices, nursery, senior amenities • Podium: dedicated senior living • Upper Levels: diverse residential units, urban cottage, wellness center
Each program benefits from dedicated access while maintaining a sense of cohesion through shared spaces, lush courtyards, and open-air terraces.
Diversity of Housing and Spatial Morphology
Inspired by the branching shape of a tree, the building’s morphology creates naturally illuminated, multi-oriented housing units. Apartments radiate around a central “trunk,” ensuring optimal ventilation and carefully framed views. The east and west “arms” house senior units characterized by intimate patios suspended above century-old plane trees and the surrounding landscape.
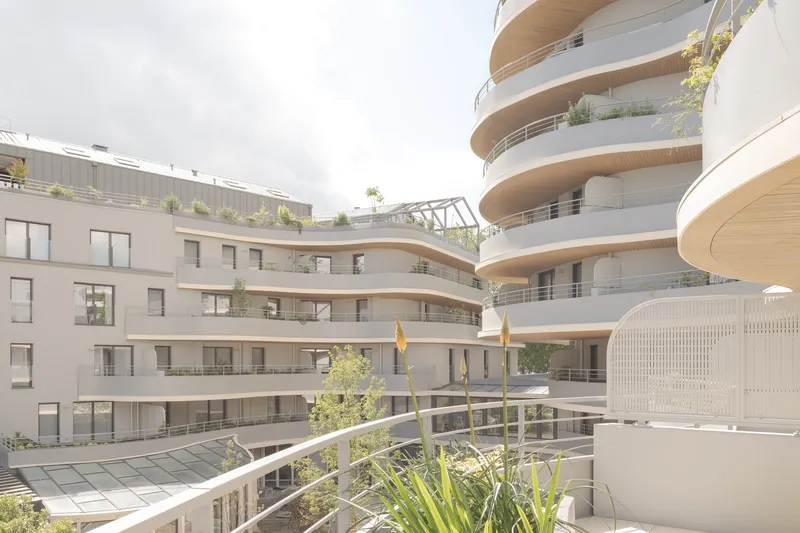
This spatial diversity enhances comfort, privacy, and flexibility, making the building adaptable to residents’ evolving lifestyles.
Arborescence Apartments represents a forward-thinking architectural vision that merges nature, community, and bioclimatic innovation into a coherent vertical ecosystem. It stands as a new urban paradigm—one that prioritizes well-being, celebrates biodiversity, and reimagines how dense cities can grow sustainably.
All photographs are works of
Juan Cardona, Svend Andersen


Popular Articles
Popular articles from the community


Play: Fragments of Their World
Familiar architecture becomes modular playground design, creating safe spaces where displaced children can learn, connect, imagine and play.

Co-Life: Senior Housing Design That Reconnects Older Adults With the City
Co-Life reimagines senior housing design through healing gardens, shared streets, workshops, and a sustainable community across generations.

Co-life: Sustainable Architecture for Age-Friendly Community Living
Co-life reimagines sustainable architecture for seniors through courtyards, rammed earth, shared gardens, and spaces designed for belonging.

Little Red Riding Hood: Architectural Design as a Journey Through Fear, Light, and Storytelling
Little Red Riding Hood reimagines the fairy tale through architectural design shaped by fear, light, scale, memory, uncertainty, and choice.

Similar Reads
You might also enjoy these articles


Hodi-Mandai Geram
Project Function: Preservation and revitalization of the Intangible heritage and socio-spatial identity of the Hodi by Housing, Cultural Memory Center, Sacred Grove, landscape, local tourism economy


Olio Towers: A Mid-Rise for Performers That Fuses Housing, Rehearsal, and Stage
Located blocks from Houston's Theater District, this modular tower stacks living units around a central performance atrium.

Oasis: Modular Green Housing Carved into Dhaka's Urban Fabric
A shortlisted Plugin Housing entry reclaims unauthorized settlements in Dhaka with stepped concrete volumes, green roofs, and ventilation-driven design.

Black Hole: A Floating Megastructure for the Post-Physical Era
Emiliano Mazzarotto envisions a spherical, self-scaling arena where e-sports, digital hotels, and holographic stadiums replace traditional public space.

Explore Residential Building Competitions
Discover active competitions in this discipline

Challenge to design mud housing for contemporary communities

Challenge to reimagine the Iron Throne

Photograph architecture without architects

Illustrate the lost glory of Angkor Wat - Render Challenge
Comments (0)
Please login or sign up to add comments
No comments yet. Be the first to comment!